8469 E Moonlight Pass
VIEW PHOTOS
Courtesy of Compass, Jordan E Ayan Listing Contact: 602-603-0708 
$3,000,000

8469 E Moonlight Pass

4 Beds 5 Baths 5,568 Sq.Ft. 1.39 Acres

Description

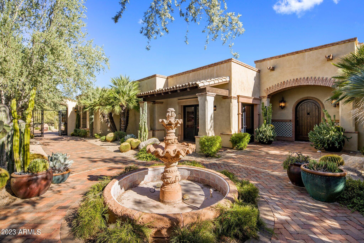
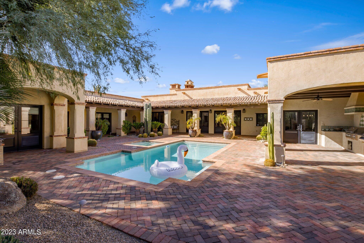
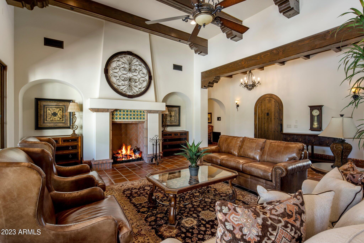
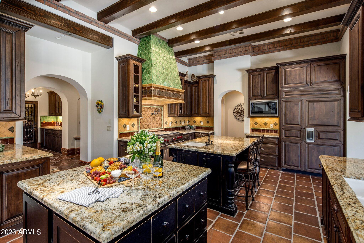
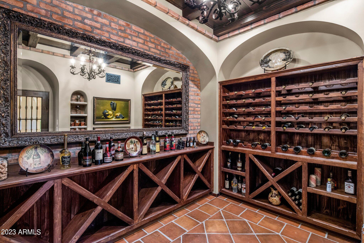
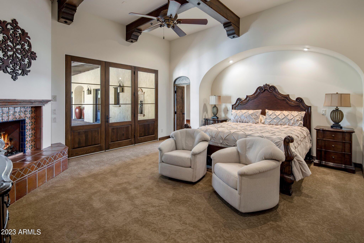
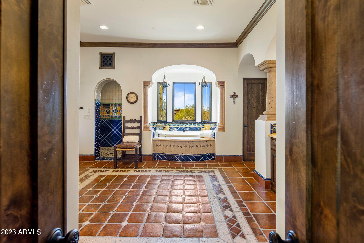
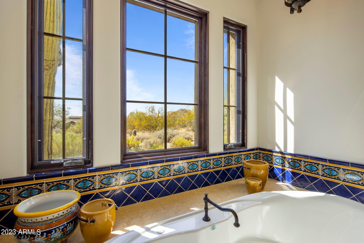
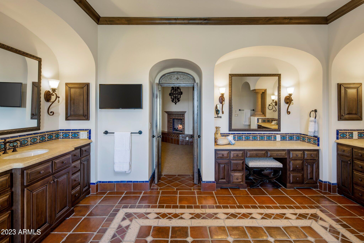
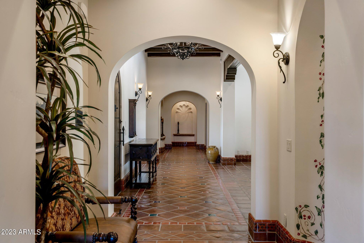
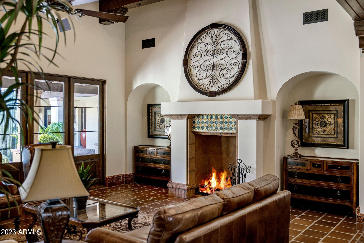
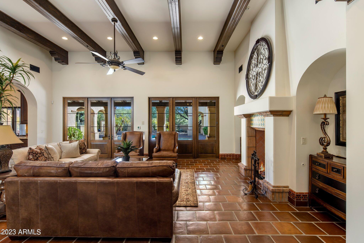
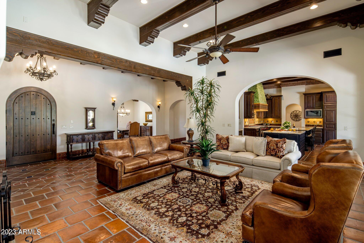
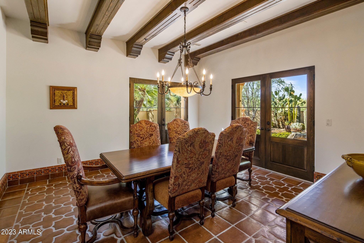
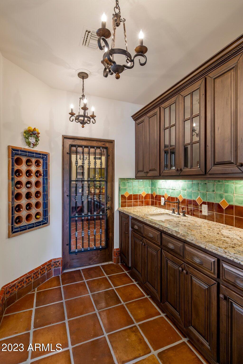
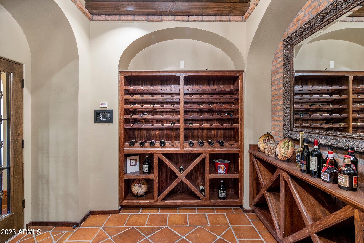
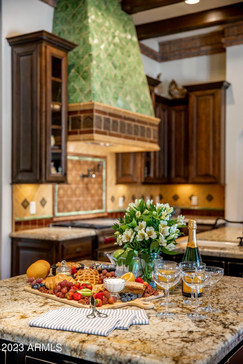
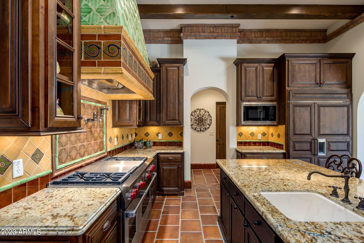
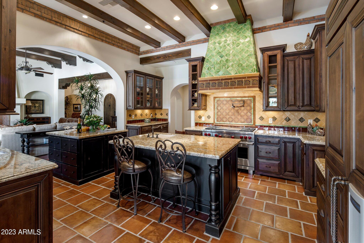
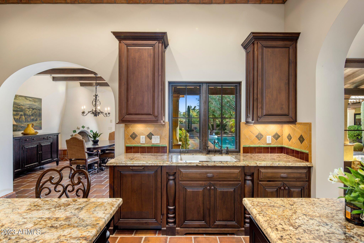
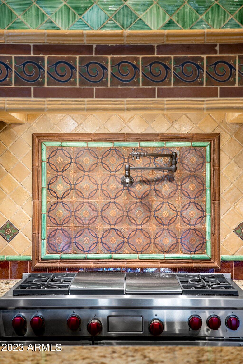
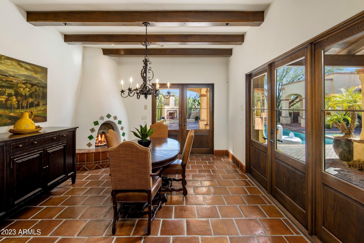
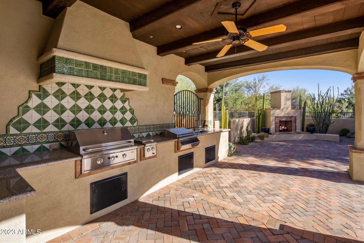
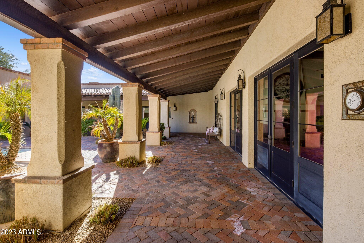
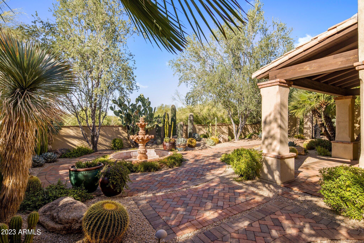
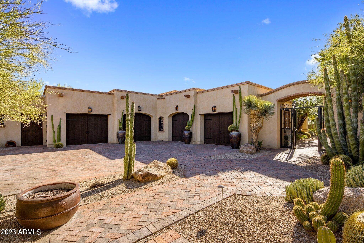
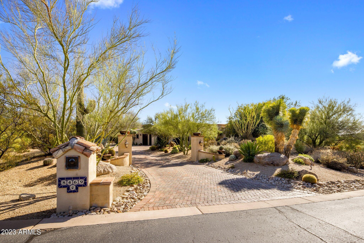
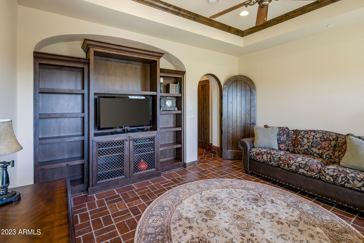
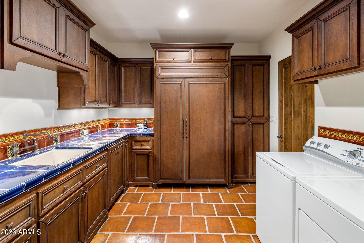
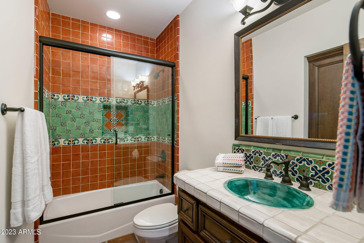
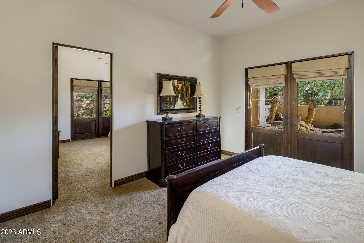
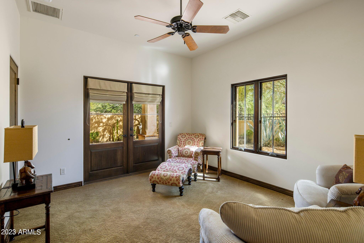
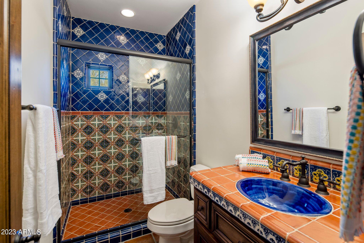
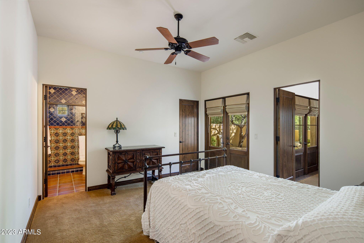
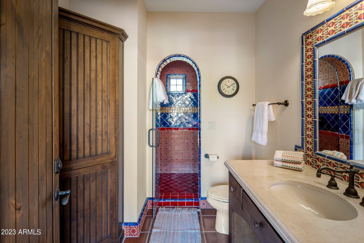
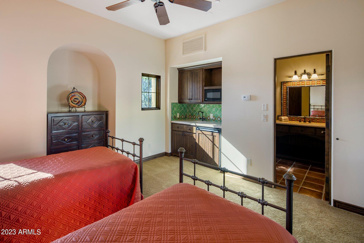
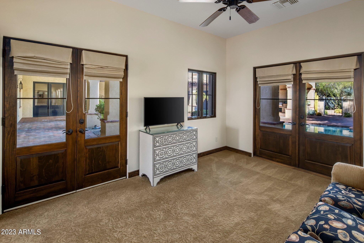
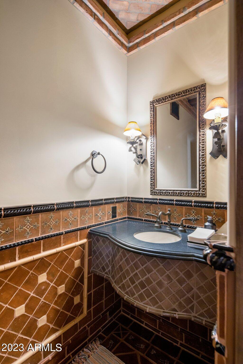
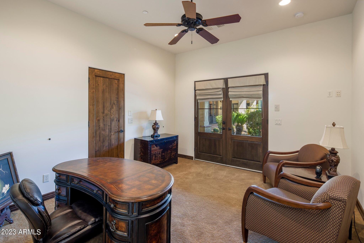
Rancho San Miguel welcomes you! Hacienda-style home w/charm, open floor plan & private lot. Well planned kitchen w/walk-in pantry, multiple sub-zero fridges & 2 islands. Morning room w/fireplace & dining, just right for watching sunrises Dining room, wine cellar, wet bar & service area complete this hub of the home. Split floor plan w/2 en-suite bdrms & shared seating area are an unusual feature. Primary suite is a retreat unto itself w/fireplace & cozy seating, spacious bath w/dual vanities, tiled shower & jetted tub. Dual walk-in closets, water closets & lrge flex room, perfect for gym, office or studio. Casita w/separate entrance, living & sleeping areas. Full bath w/ outdoor access can serve casita & backyard. Welcome to an elevated lifestyle & endless possibilities.

Share Property

Location

8469 E Moonlight Pass, Scottsdale, AZ 85266

Status

Sold

Date Sold

December 29, 2023

Property Amenities

Interior
Fireplace Exterior Fireplace, Free Standing, Living Room, Master Bedroom, Gas
Appliances Gas Cooktop
Flooring Carpet, Tile
Total Bedrooms: 4
Other Interior Features High Speed Internet, Granite Counters, Double Vanity, Eat-in Kitchen, Breakfast Bar, 9 Flat Ceilings, No Interior Steps, Vaulted Ceiling(s), Kitchen Island, Pantry, Full Bth Master Bdrm, Separate Shwr Tub, Tub with Jets
Area & Lot
Lot Area 1.39 Acres
Living area 5,568 Sq.Ft.
MLS® ID 6622769
Year Built 2009
School District Cave Creek Unified District
High School Cactus Shadows High School
Middle School Sonoran Trails Middle School
Elementary School Black Mountain Elementary School
Architecture Styles Spanish
Type Residential
Status Sold
Exterior
Stories 1
Pool Play Pool, Heated
Air conditioning Central Air, Ceiling Fan(s)
Heat type Natural Gas
Water Source City Water
Garage Space 4.0
Security Features Fire Sprinkler System, Security System Owned, Security Guard
Sewer Public Sewer
Other Exterior Features Playground, Balcony, Private Street(s), Private Yard, Storage
Parking Garage Door Opener, Circular Driveway, Attchd Gar Cabinets, Separate Strge Area, Side Vehicle Entry
Lot Features Sprinklers In Rear, Sprinklers In Front, Desert Back, Desert Front, Irrigation Front, Irrigation Back
Roof Tile, Foam
Finance
Sales Price $3,000,000
HOA Fees $1,665 quarterly
Real Estate Tax $10,973 yearly

Work With Us

With experience and expertise in multiple facets of the business have given us the skills to deal with any transaction, regardless of the type or price point.
