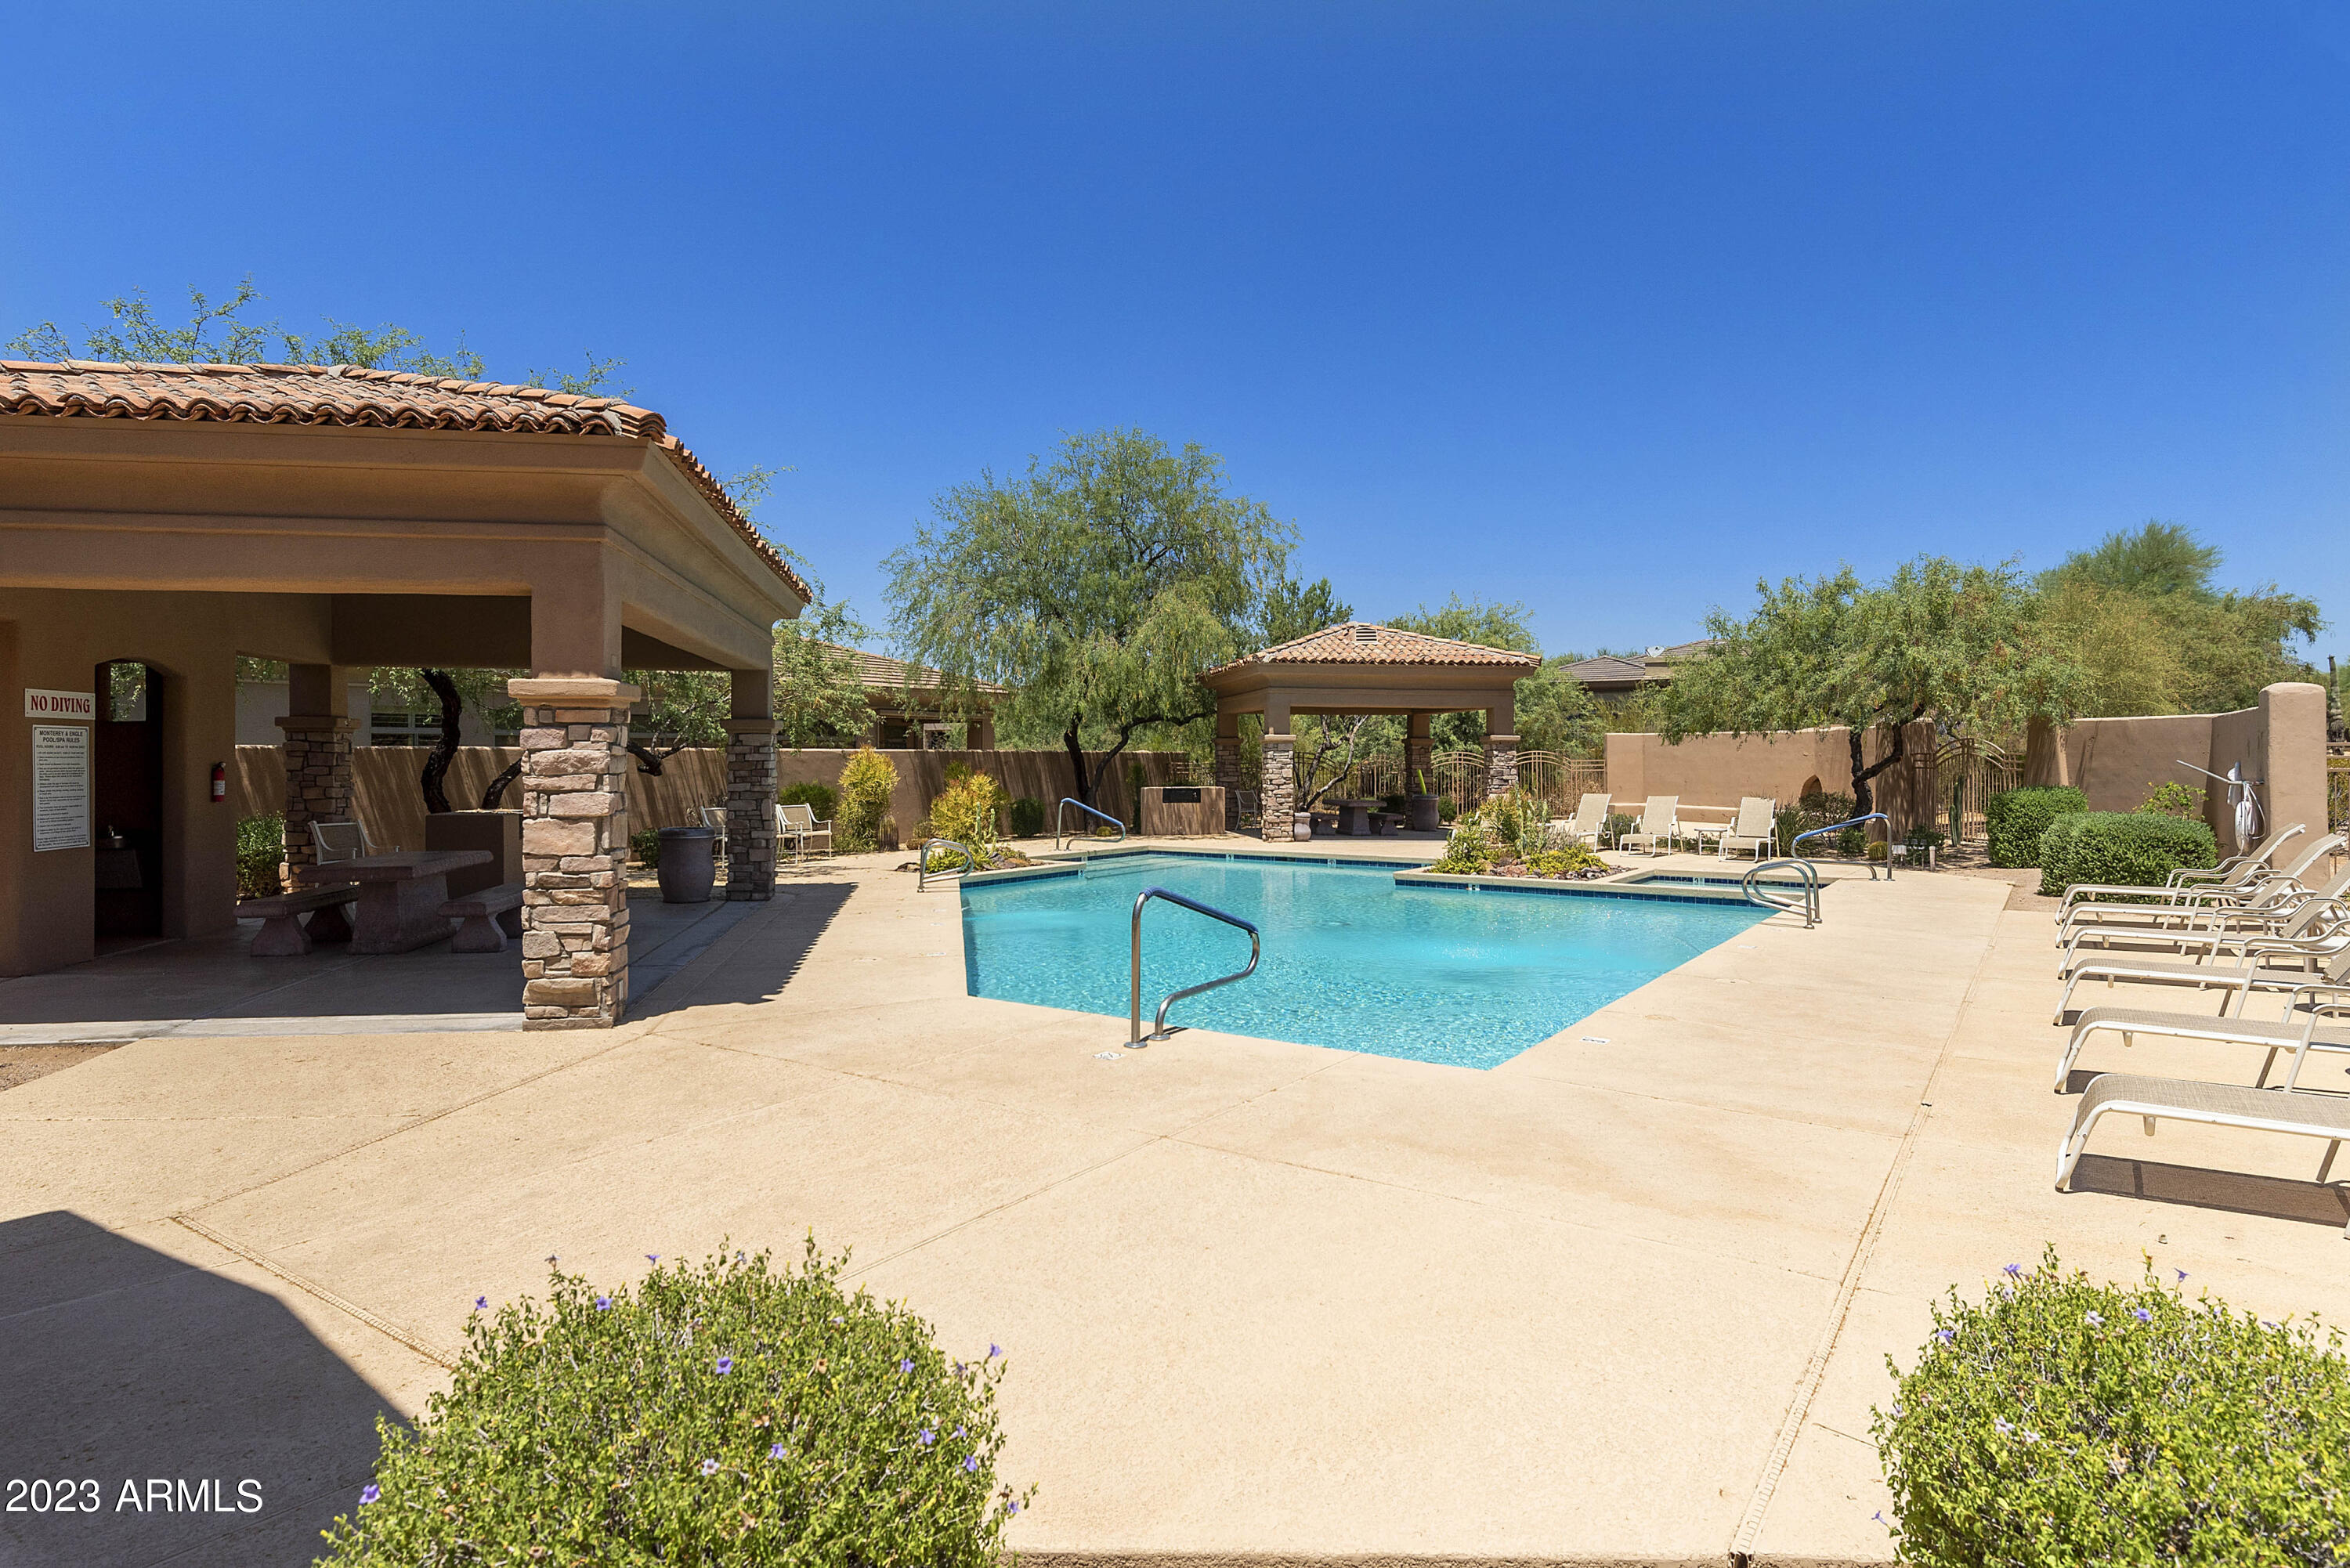
8461 E DIAMOND RIM Drive
VIEW PHOTOS
Courtesy of Compass, Carol R Adams Listing Contact: 480-329-4682 
$1,085,000

8461 E DIAMOND RIM Drive

3 Beds 3 Baths 2,423 Sq.Ft. 7,764 Sq.Ft.

Description

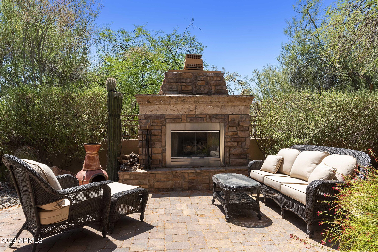
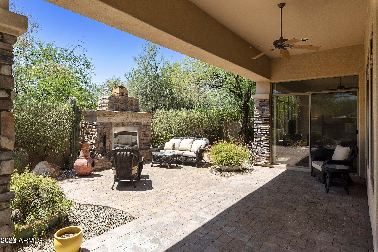
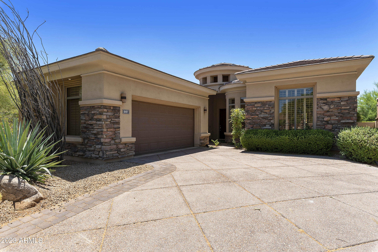
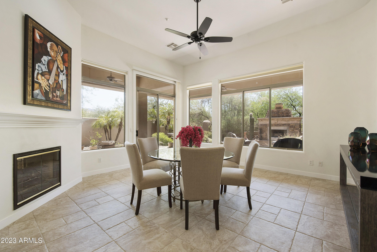
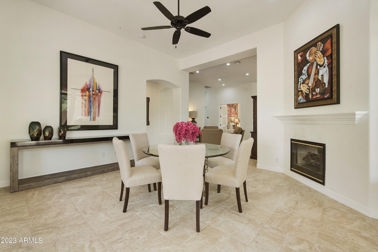
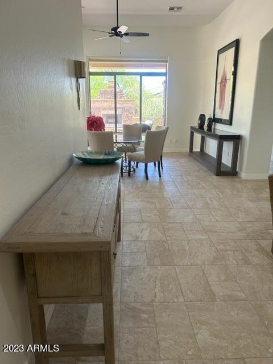
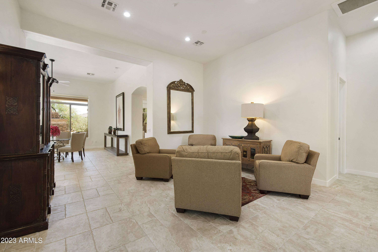
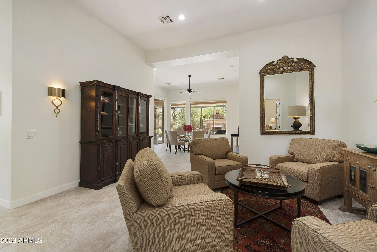
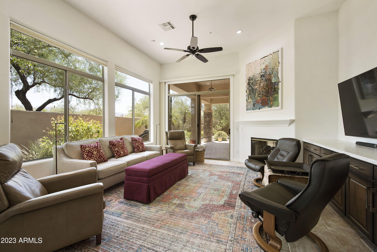
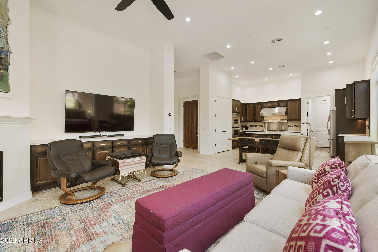
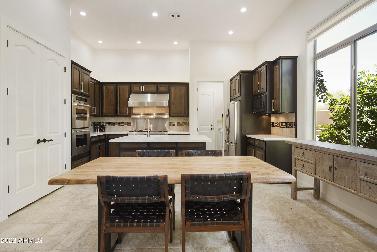
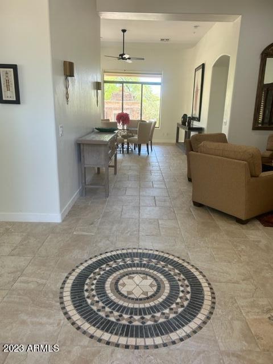
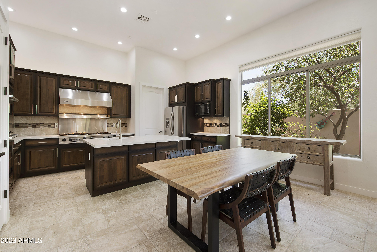
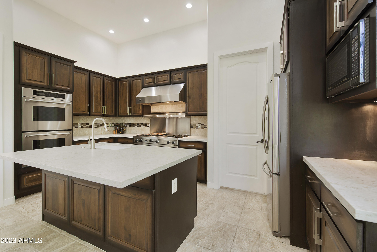
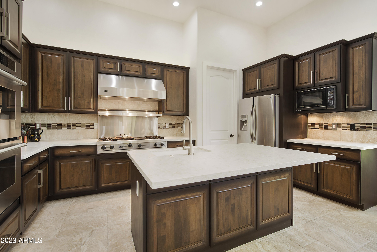
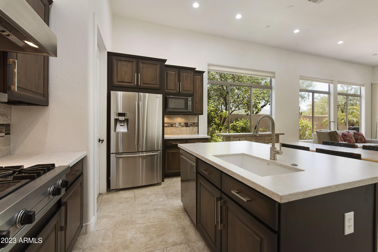
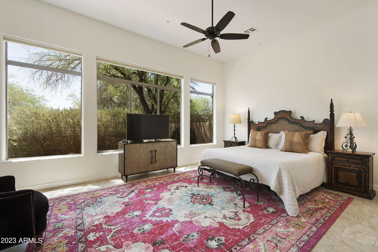
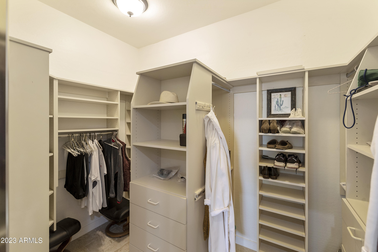
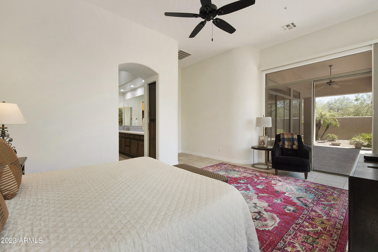
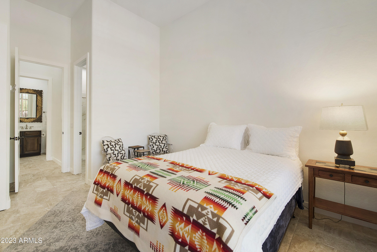
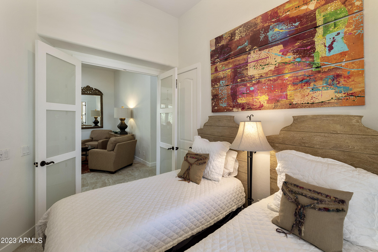
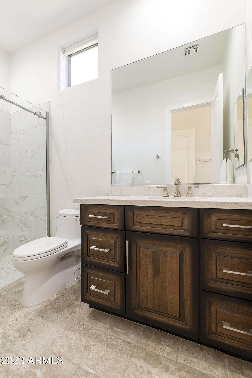
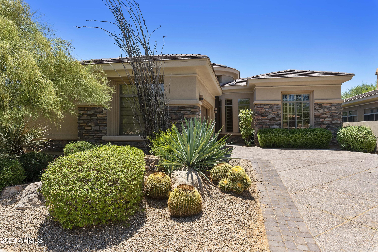
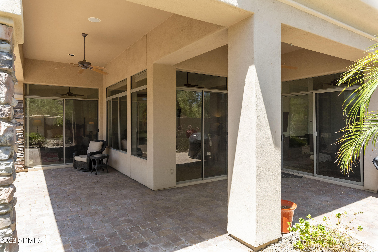
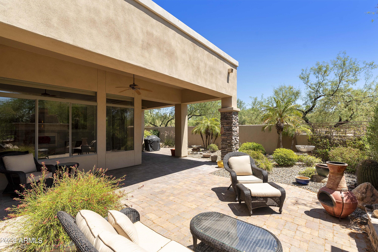
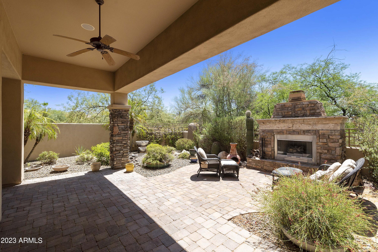
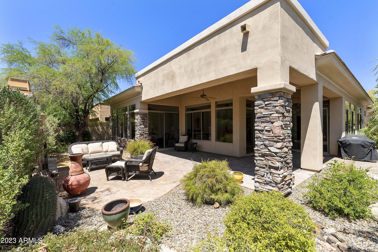
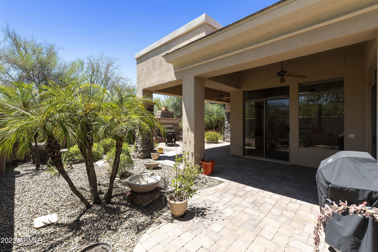
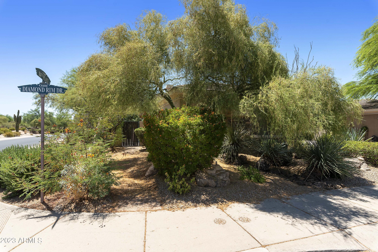
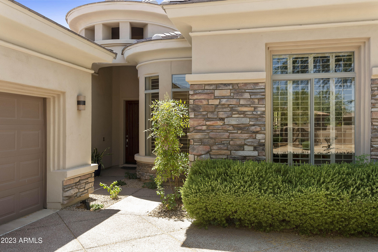
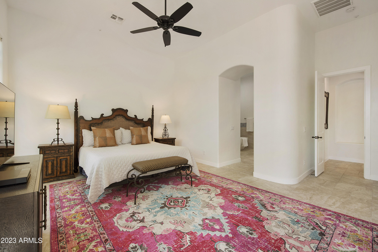
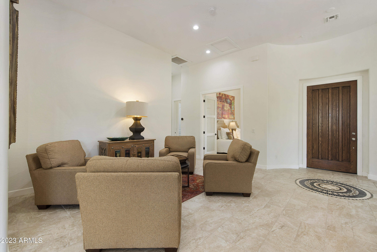
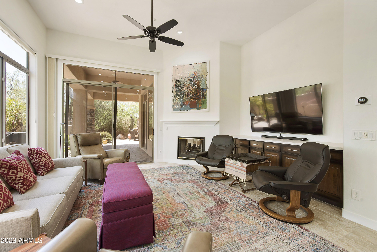
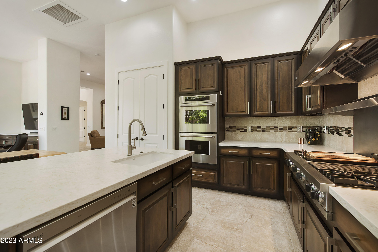
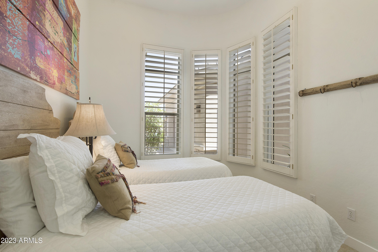
Welcome to Paradise. This home has everything! Owners wanted it perfect and the home reflects their great taste with updated design choices. This is a home that you can move right into and start appreciating the relaxed lifestyle of southwestern living. 3 bedrooms and 3 baths as well as a great room overlooking the gorgeous kitchen with quartz counters and Island. There is a lot of flex space that current owners use as a formal dining room overlooking the stone outdoor fireplace and a large conversation area/library off the living room. The outdoor area is very private and offers views of the McDowell Mountains and provides a large covered patio space. Grayhawk is a wonderful community, close to shopping ,hiking trails and the coveted pickle ball courts. Come enjoy a carefree lifestyle!

Share Property

Location

8461 E DIAMOND RIM Drive, Scottsdale, AZ 85255

Status

Sold

Date Sold

September 7, 2023

Property Amenities

Interior
Fireplace 2 Fireplace, Two Way Fireplace, Exterior Fireplace, Family Room, Living Room, Gas
Flooring Stone
Total Bedrooms: 3
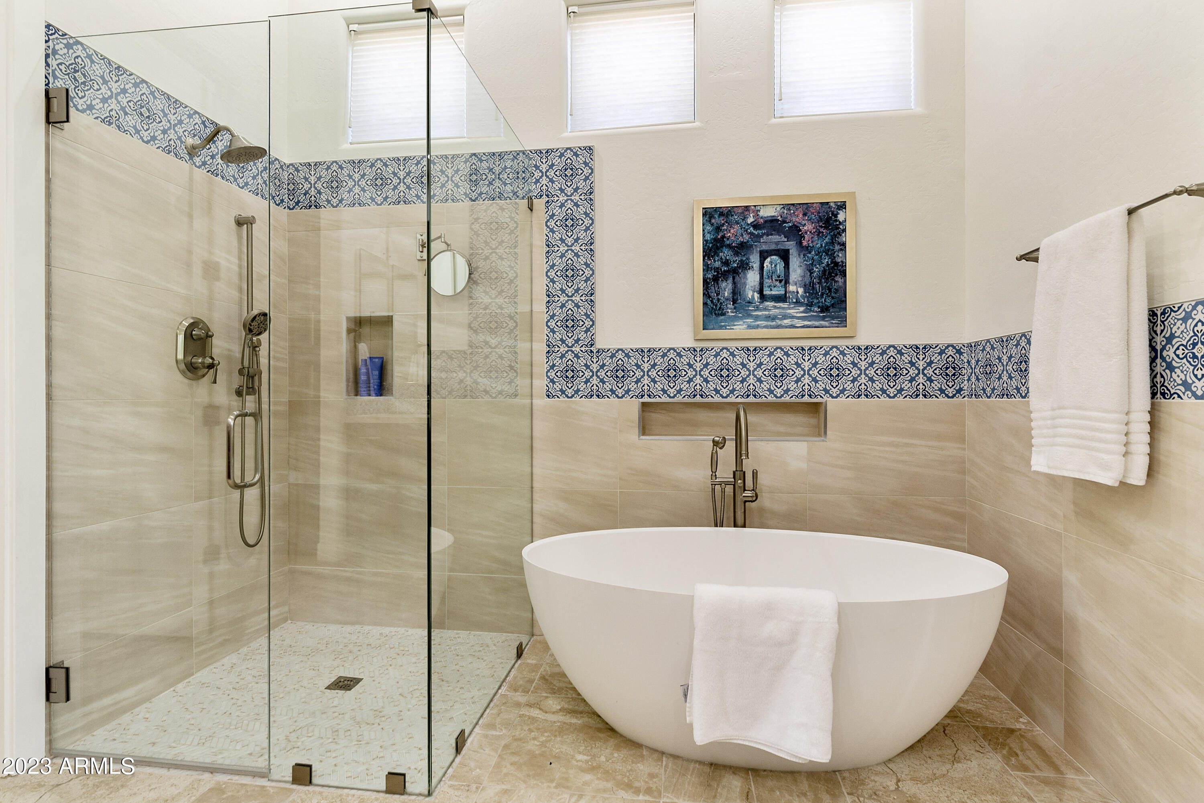
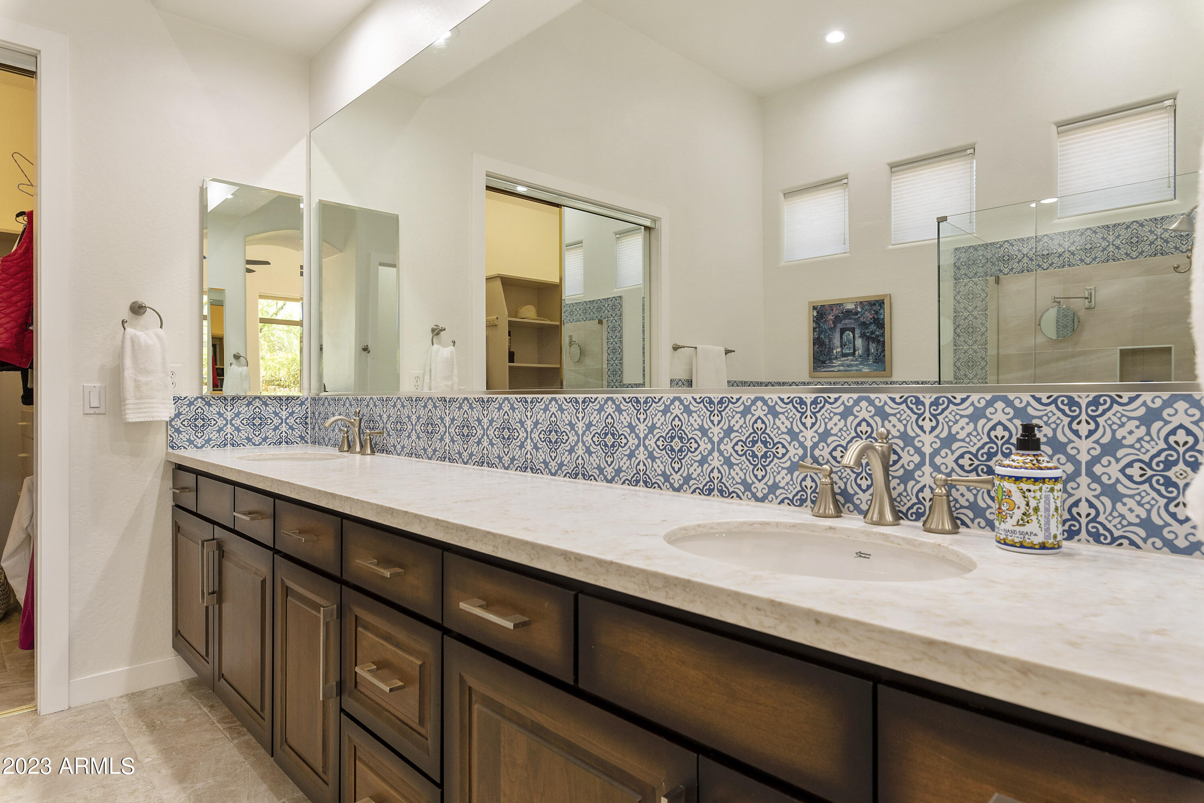
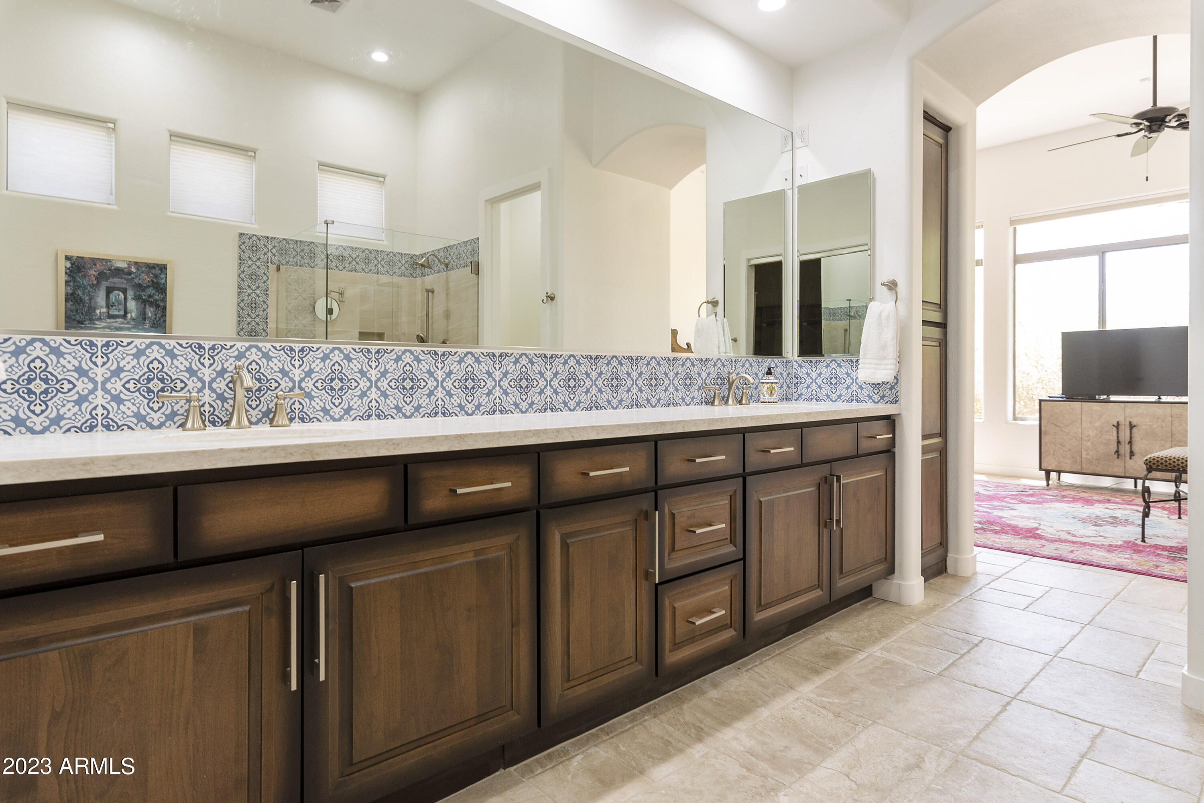
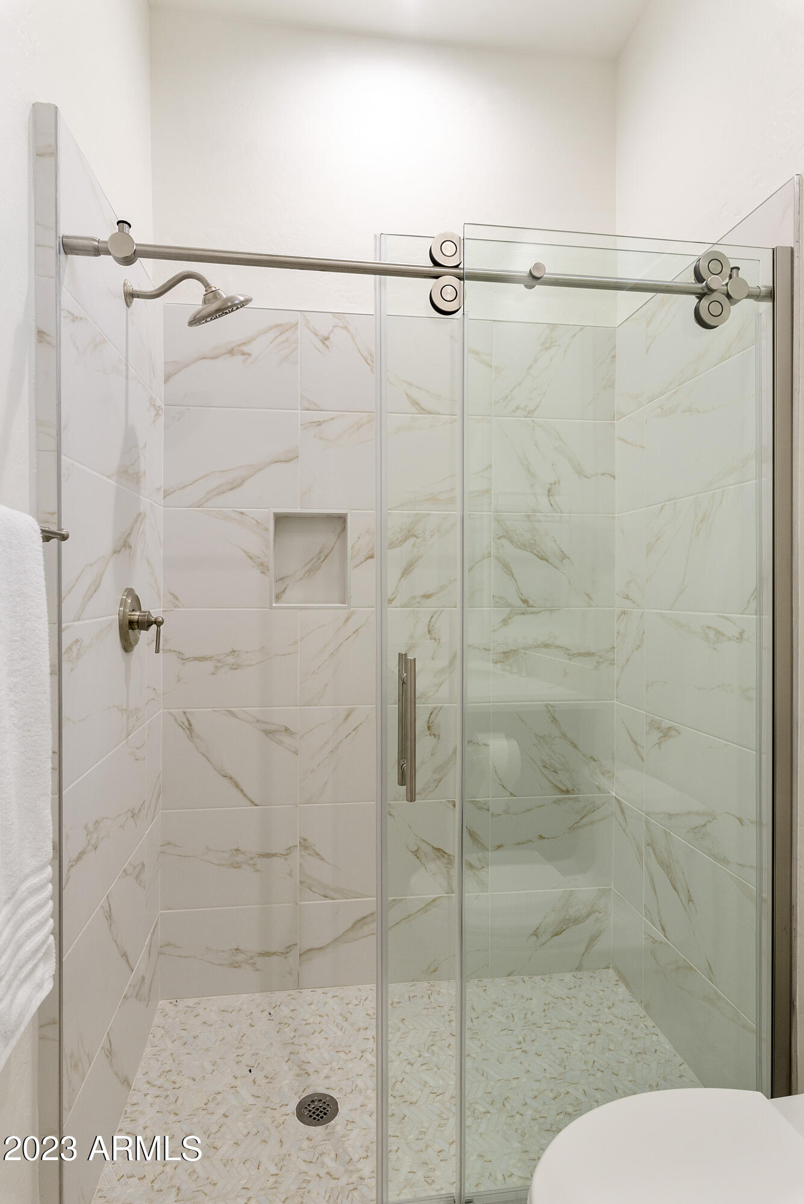
Other Interior Features Eat-in Kitchen, 9 Flat Ceilings, Drink Wtr Filter Sys, Fire Sprinklers, No Interior Steps, Vaulted Ceiling(s), Kitchen Island, Pantry, Double Vanity, Full Bth Master Bdrm, Separate Shwr Tub, High Speed Internet
Area & Lot
Lot Area 7,764 Sq.Ft.
Living area 2,423 Sq.Ft.
MLS® ID 6577561
Year Built 2001
School District Paradise Valley Unified District
High School Pinnacle High School
Middle School Mountain Trail Middle School
Elementary School Grayhawk Elementary School
View Description Mountain(s)
Architecture Styles Contemporary
Type Residential
Status Sold
Exterior
Stories 1
Pool None
Air conditioning Refrigeration, Ceiling Fan(s)
Heat type Natural Gas
Disability Features Lever Handles
Water Source City Water
Garage Space 2.0
Security Features Security System Owned, Security Guard
Sewer Public Sewer
Other Exterior Features Covered Patio(s), Patio, Private Street(s)
Parking Attchd Gar Cabinets, Dir Entry frm Garage, Electric Door Opener
Lot Features Sprinklers In Rear, Sprinklers In Front, Corner Lot, Desert Back, Desert Front, Auto Timer H 2 O Front, Auto Timer H 2 O Back, Irrigation Front
Roof Tile, Concrete
Finance
Sales Price $1,085,000
HOA Fees $333 quarterly
Real Estate Tax $5,247 yearly

Work With Us

With experience and expertise in multiple facets of the business have given us the skills to deal with any transaction, regardless of the type or price point.
