
8424 E VIA DE DORADO
VIEW PHOTOS
Courtesy of Compass, Zoee Tsighis Listing Contact: 602-317-8671 
$1,075,000

8424 E VIA DE DORADO

3 Beds 2 Baths 2,315 Sq.Ft. 9,189 Sq.Ft.

Description

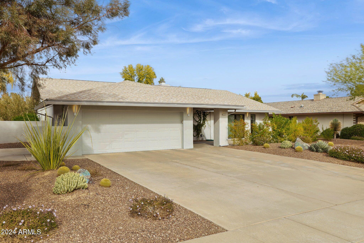
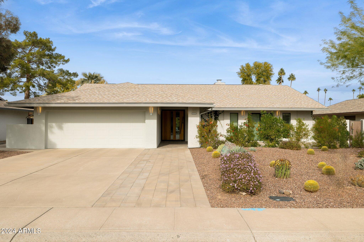
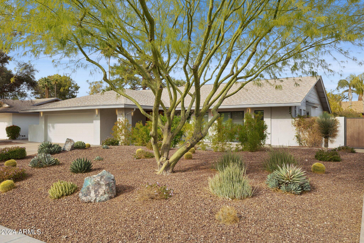
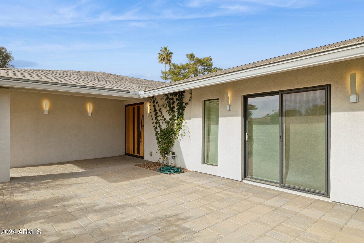
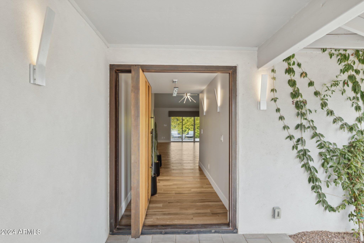
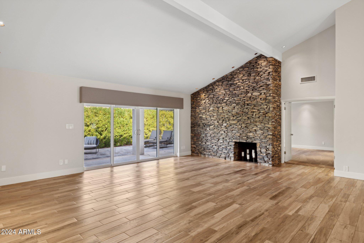
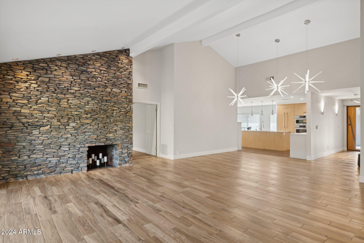
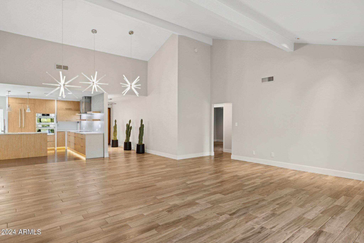
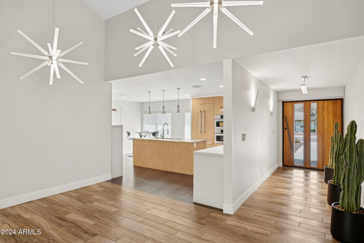
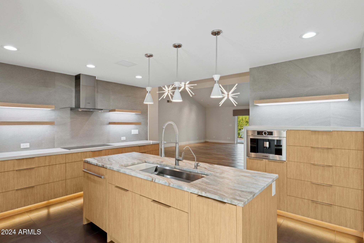
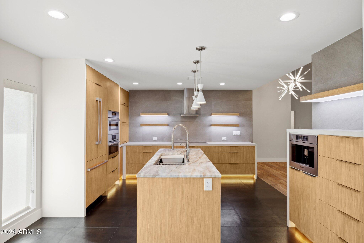
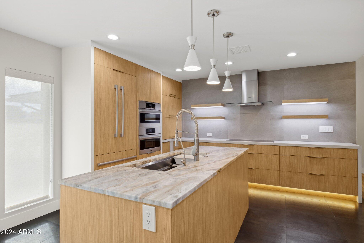
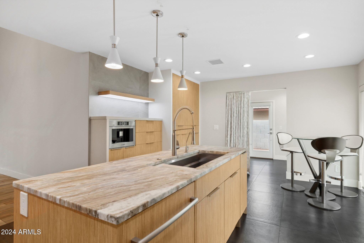
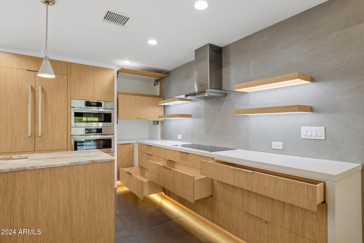
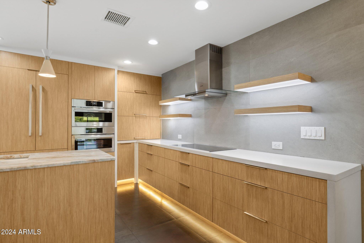
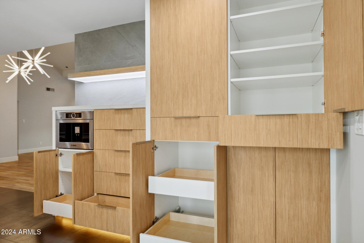
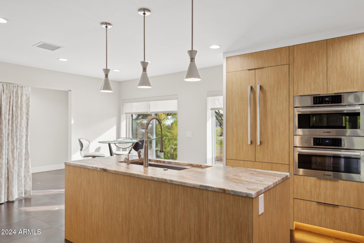
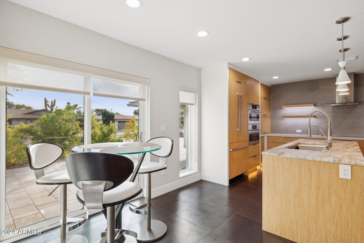
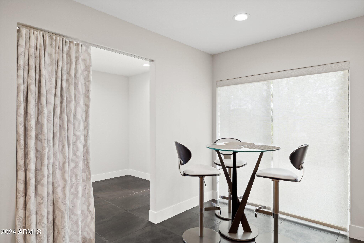
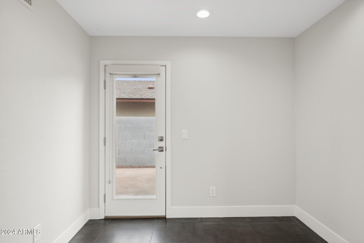
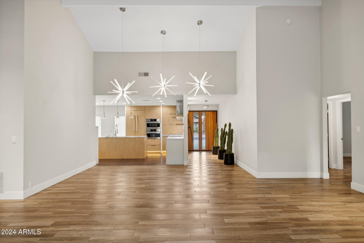
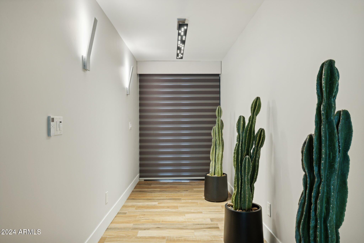
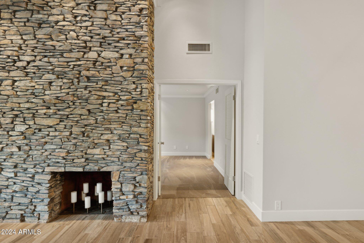
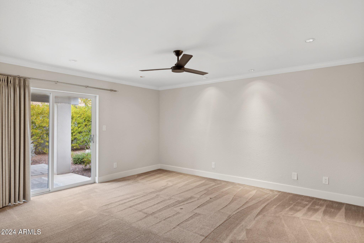
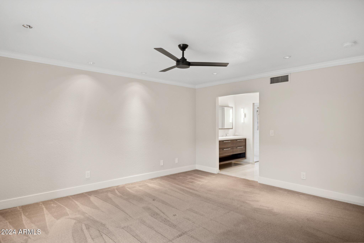
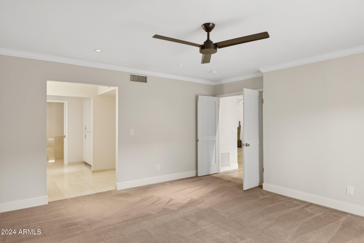
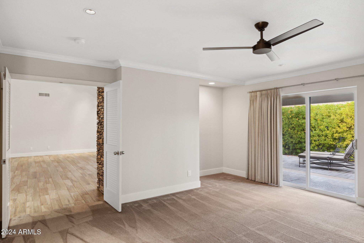
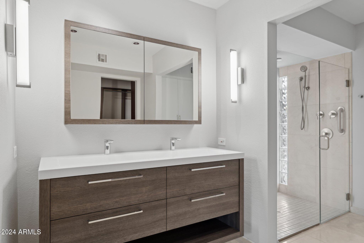
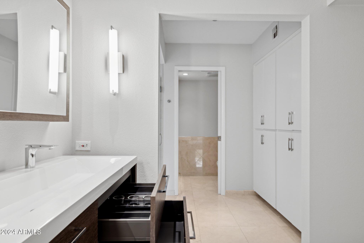
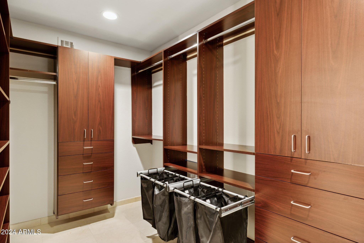
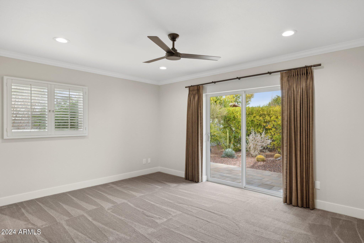
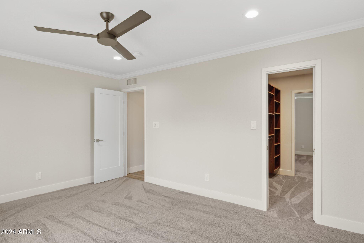
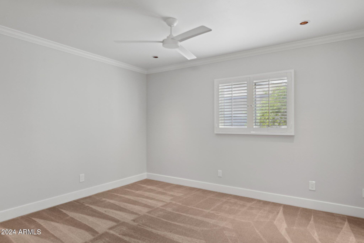
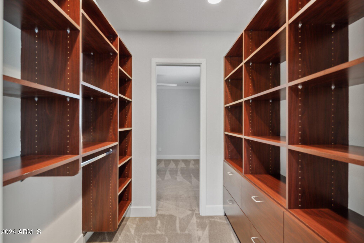
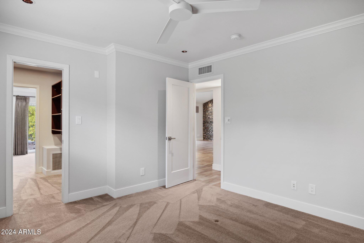
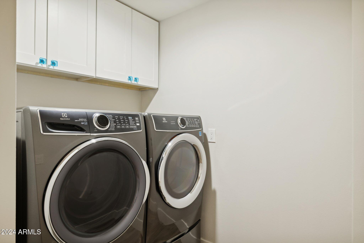
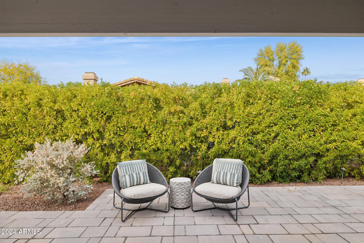
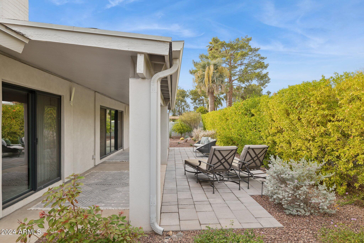
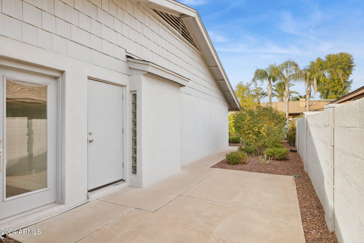
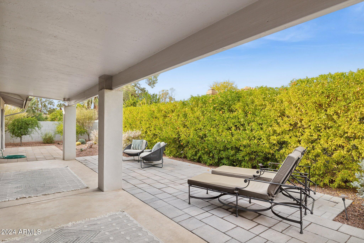
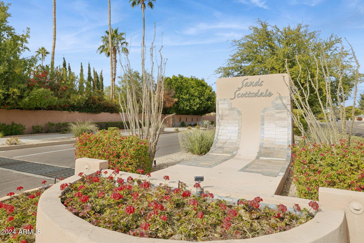
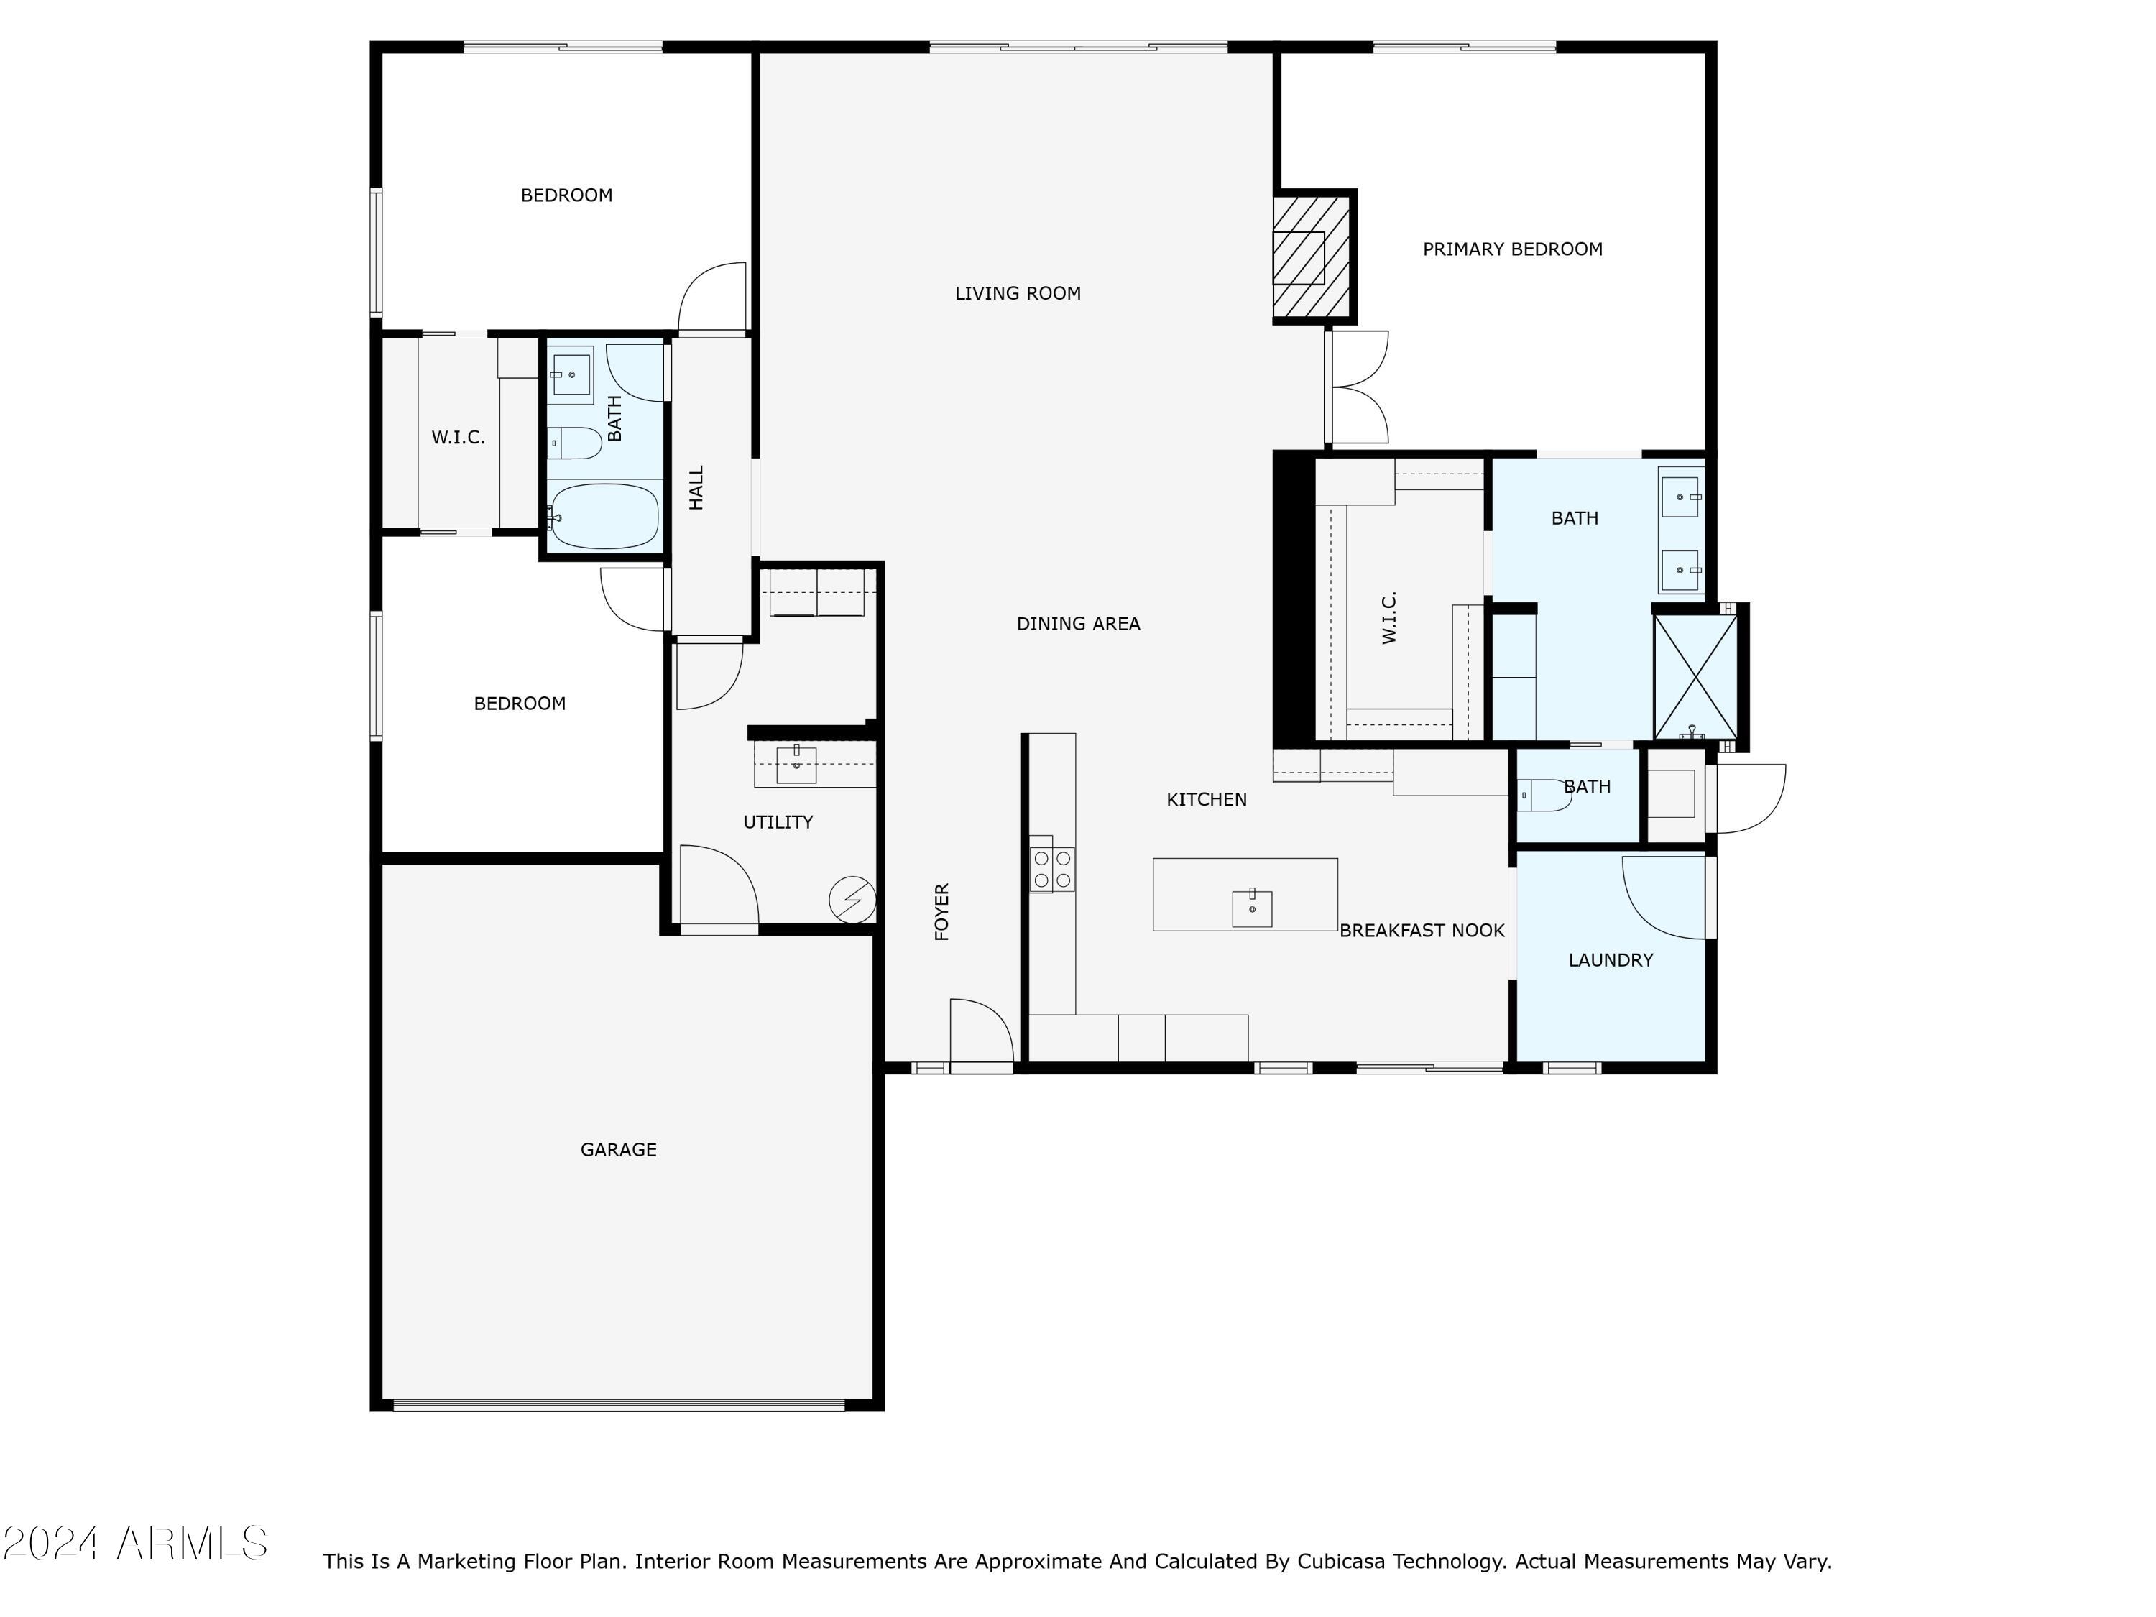
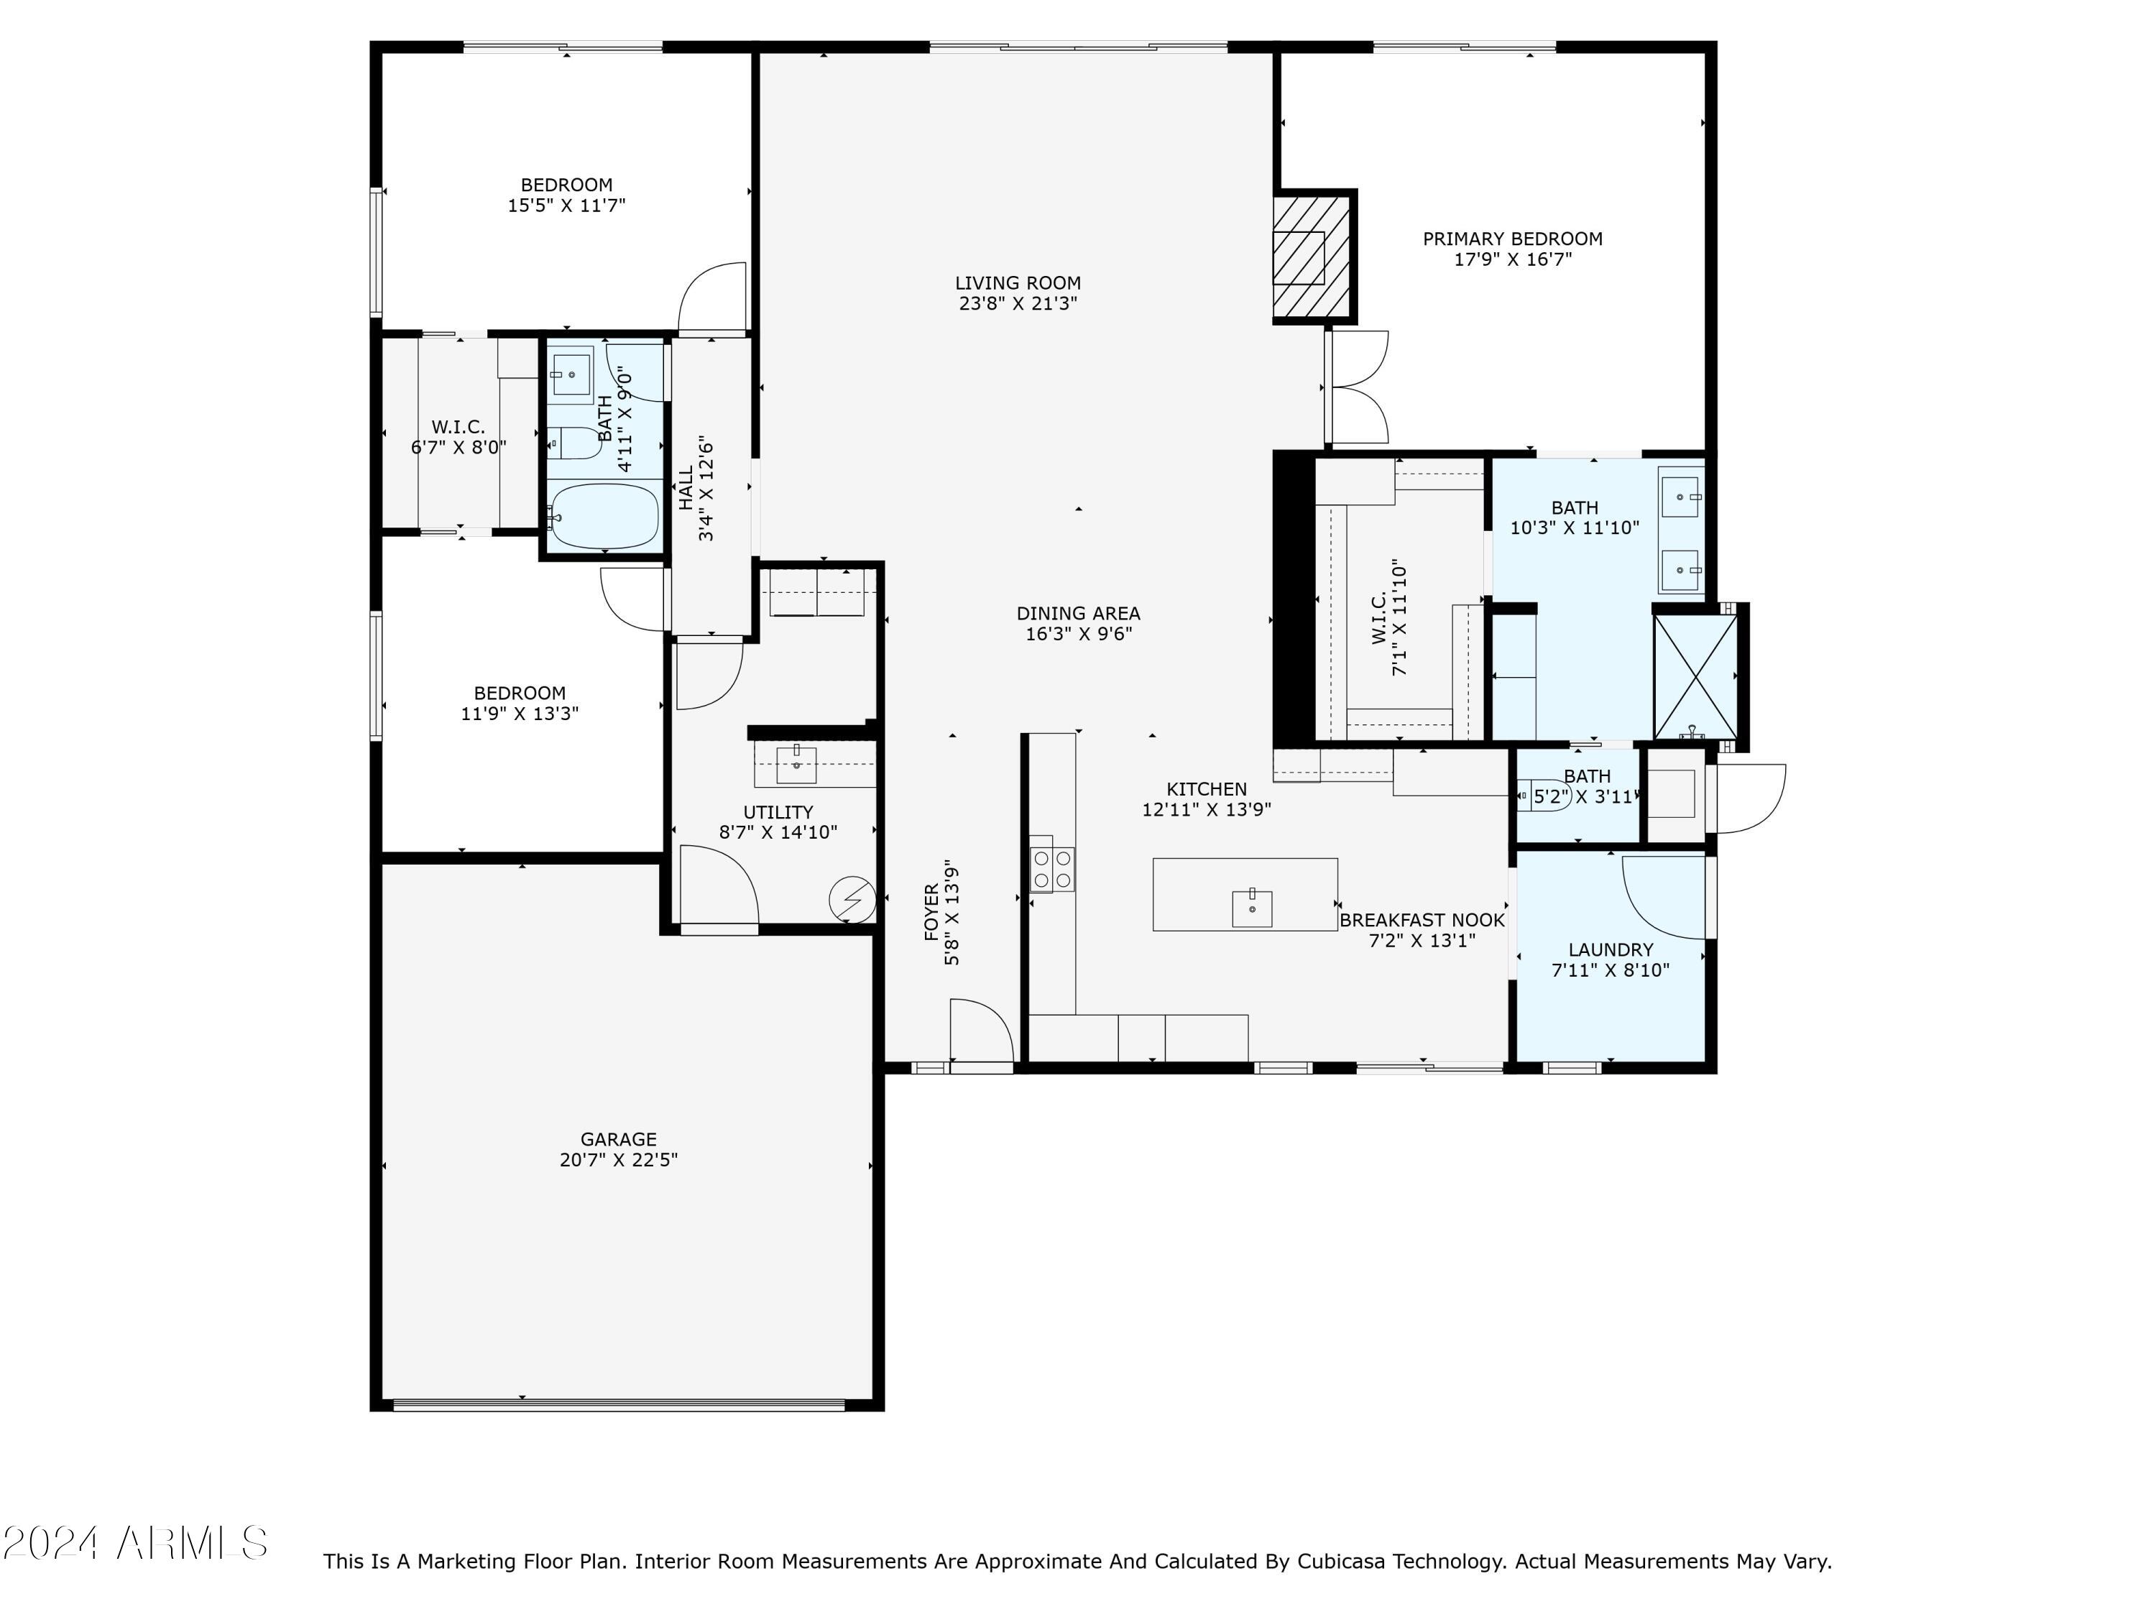
Nestled in the heart of McCormick Ranch, discover this beautifully remodeled, single-level gem. Exuding elegance and sophistication from floor-to-ceiling, this home offers a peaceful, yet dynamic, spacious split floor plan perfect for modern living. Scandinavian design inspired kitchen is truly exquisite, featuring Bosch appliances with custom paneling to match cabinets, an inset coffee machine, 5-burner cooktop, stunning kitchen island, privacy shades on sliding glass doors and windows, lighting options for every mood including under cabinet/recessed/pendant, opening to the large front paver patio and access to office/creative/bonus room with separate entry. Freshly painted interior, with perfect natural and modern lighting. Every inch of this property speaks of quality and style, making it a must-see for those seeking the ultimate in Scottsdale living. Located between two parks, minutes from shopping, restaurants, gym, pharmacy, walking/biking paths, golf, entertainment and so much more. See extensive Updates, Improvements & Enhancements List and set the intention to make this your next home in Scottsdale's most livable and desirable community.

Share Property

Location

8424 E VIA DE DORADO, Scottsdale, AZ 85258

Status

Sold

Date Sold

January 10, 2025

Property Amenities

Interior
Fireplace Gas
Appliances Gas Cooktop, Electric Cooktop
Flooring Carpet, Tile
Total Bedrooms: 3
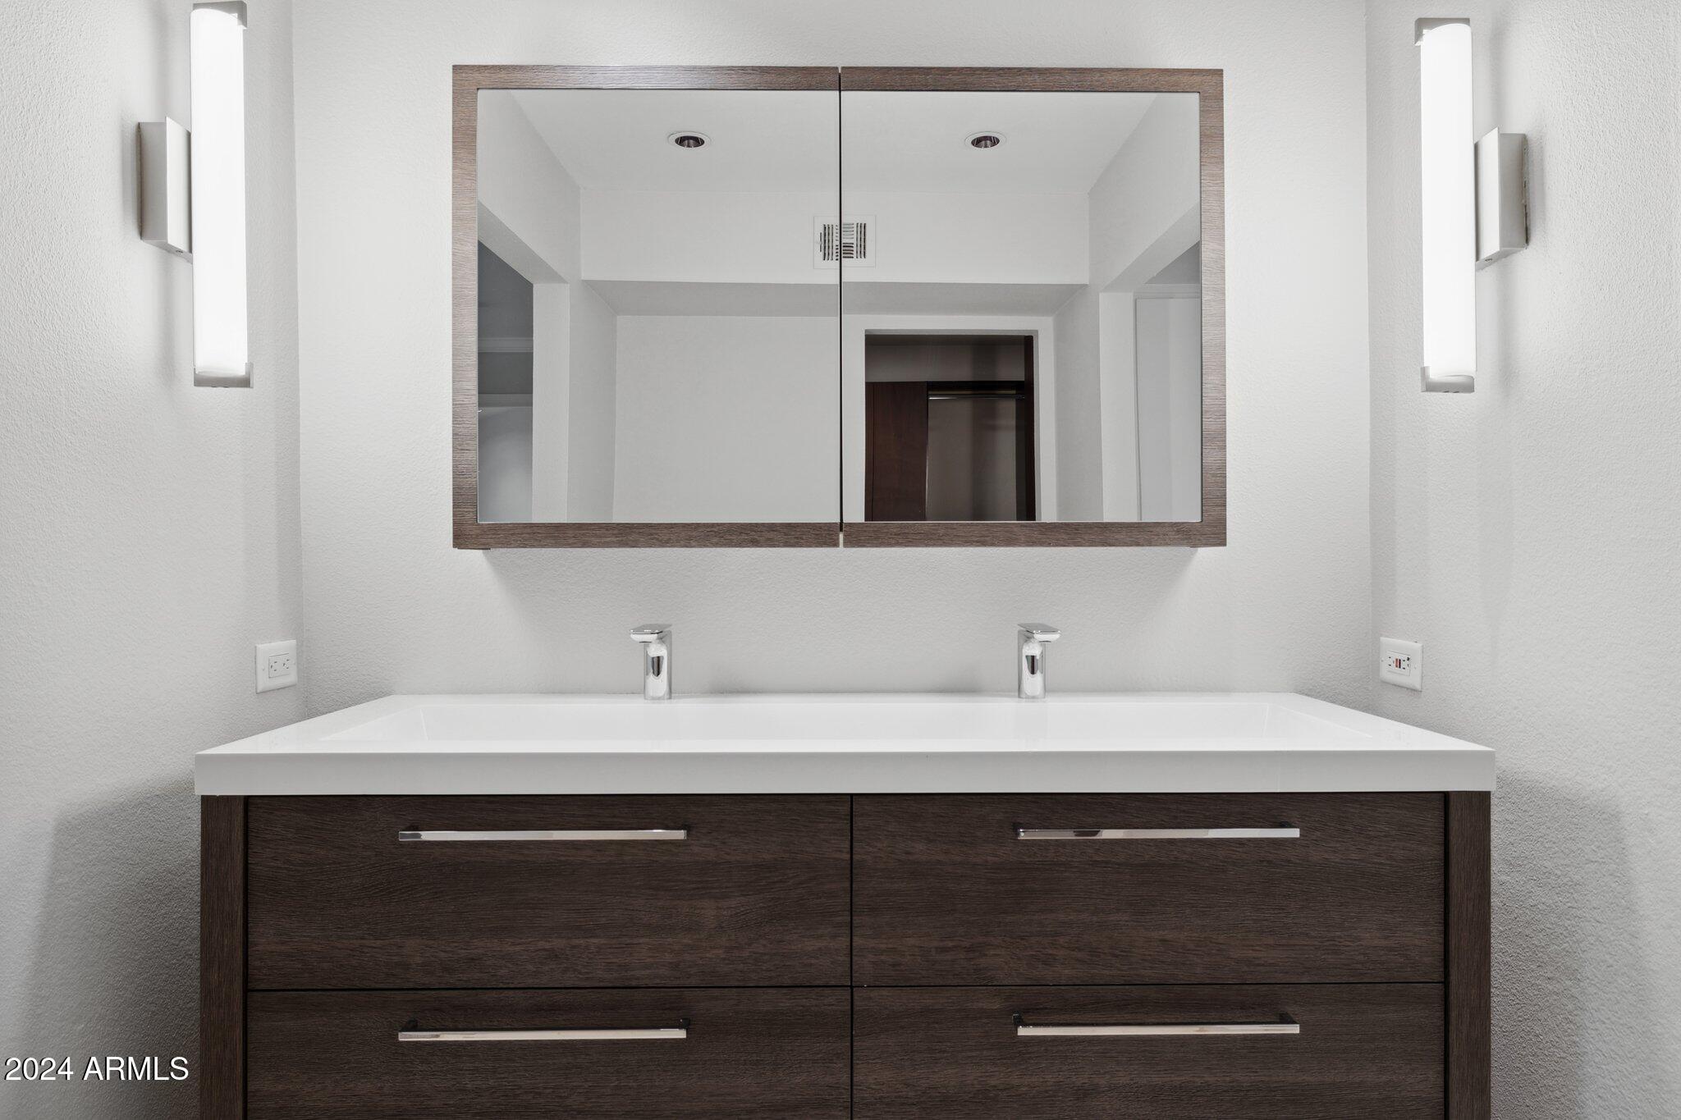
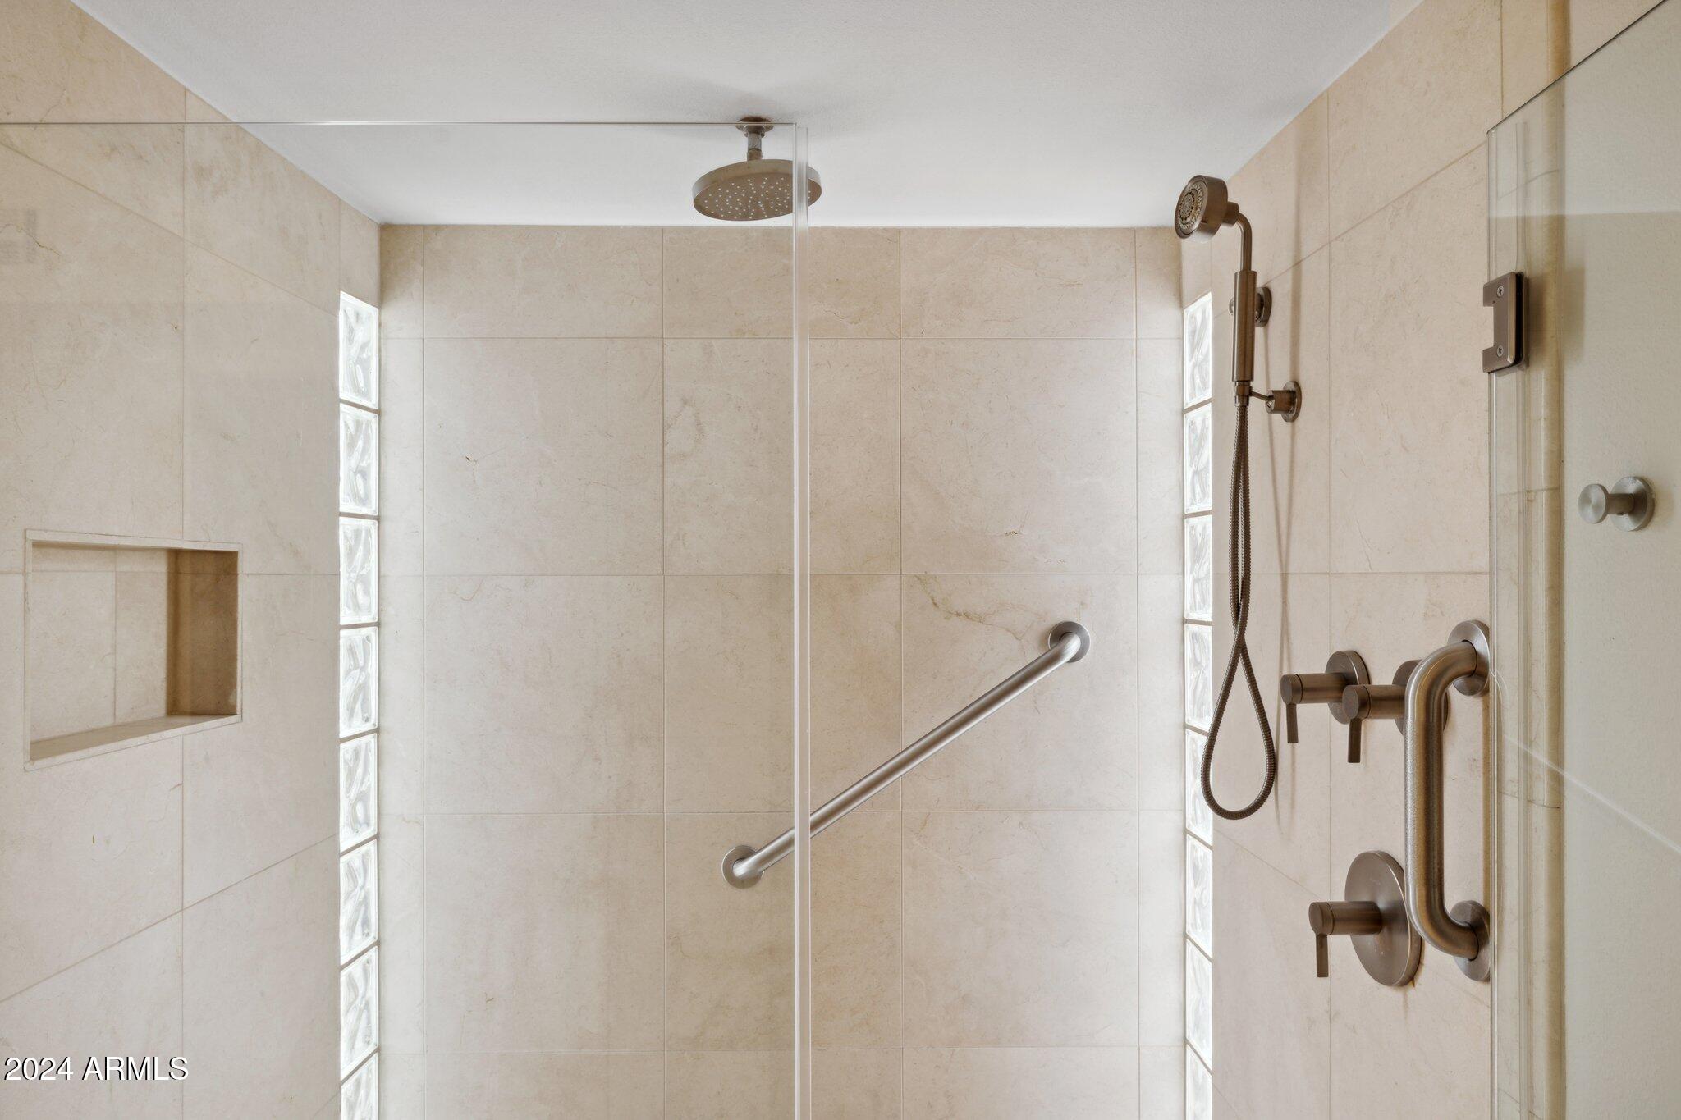
Other Interior Features High Speed Internet, Granite Counters, Double Vanity, Eat-in Kitchen, No Interior Steps, Vaulted Ceiling(s), Kitchen Island, Pantry, 3/4 Bath Master Bdrm
Area & Lot
Lot Area 9,189 Sq.Ft.
Living area 2,315 Sq.Ft.
MLS® ID 6789426
Year Built 1977
School District Scottsdale Unified District
High School Saguaro High School
Middle School Mohave Middle School
Elementary School Kiva Elementary School
Architecture Styles Ranch
Type Residential
Status Sold
Exterior
Stories 1
Pool None
Air conditioning Central Air, Ceiling Fan(s), Programmable Thmstat
Heat type Electric
Water Source City Water
Garage Space 2.0
Sewer Public Sewer
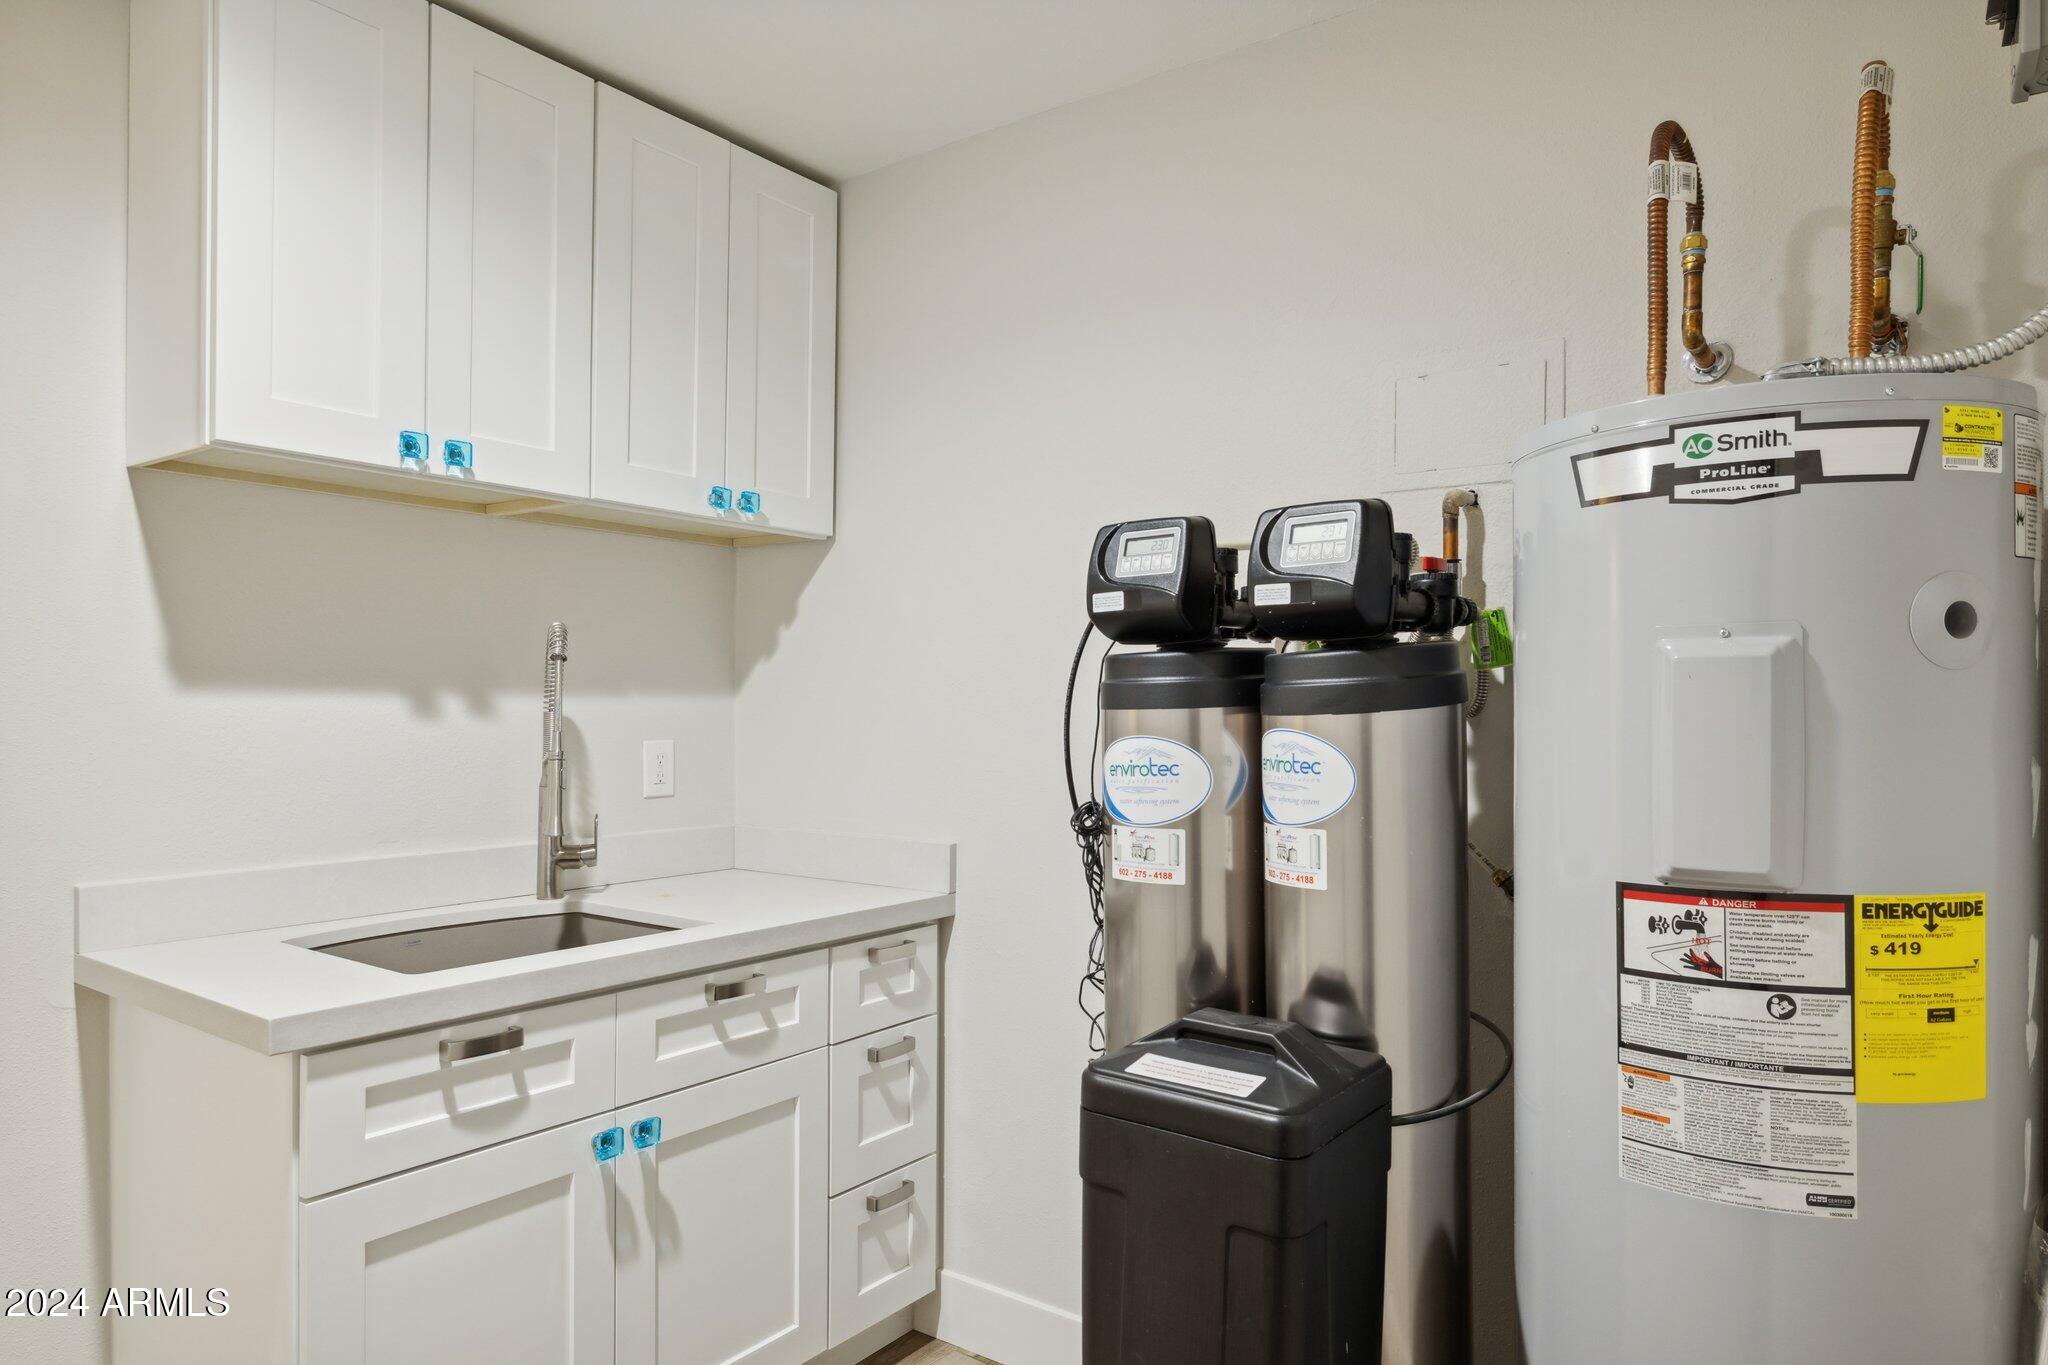
Parking Garage Door Opener, Direct Access, Attchd Gar Cabinets
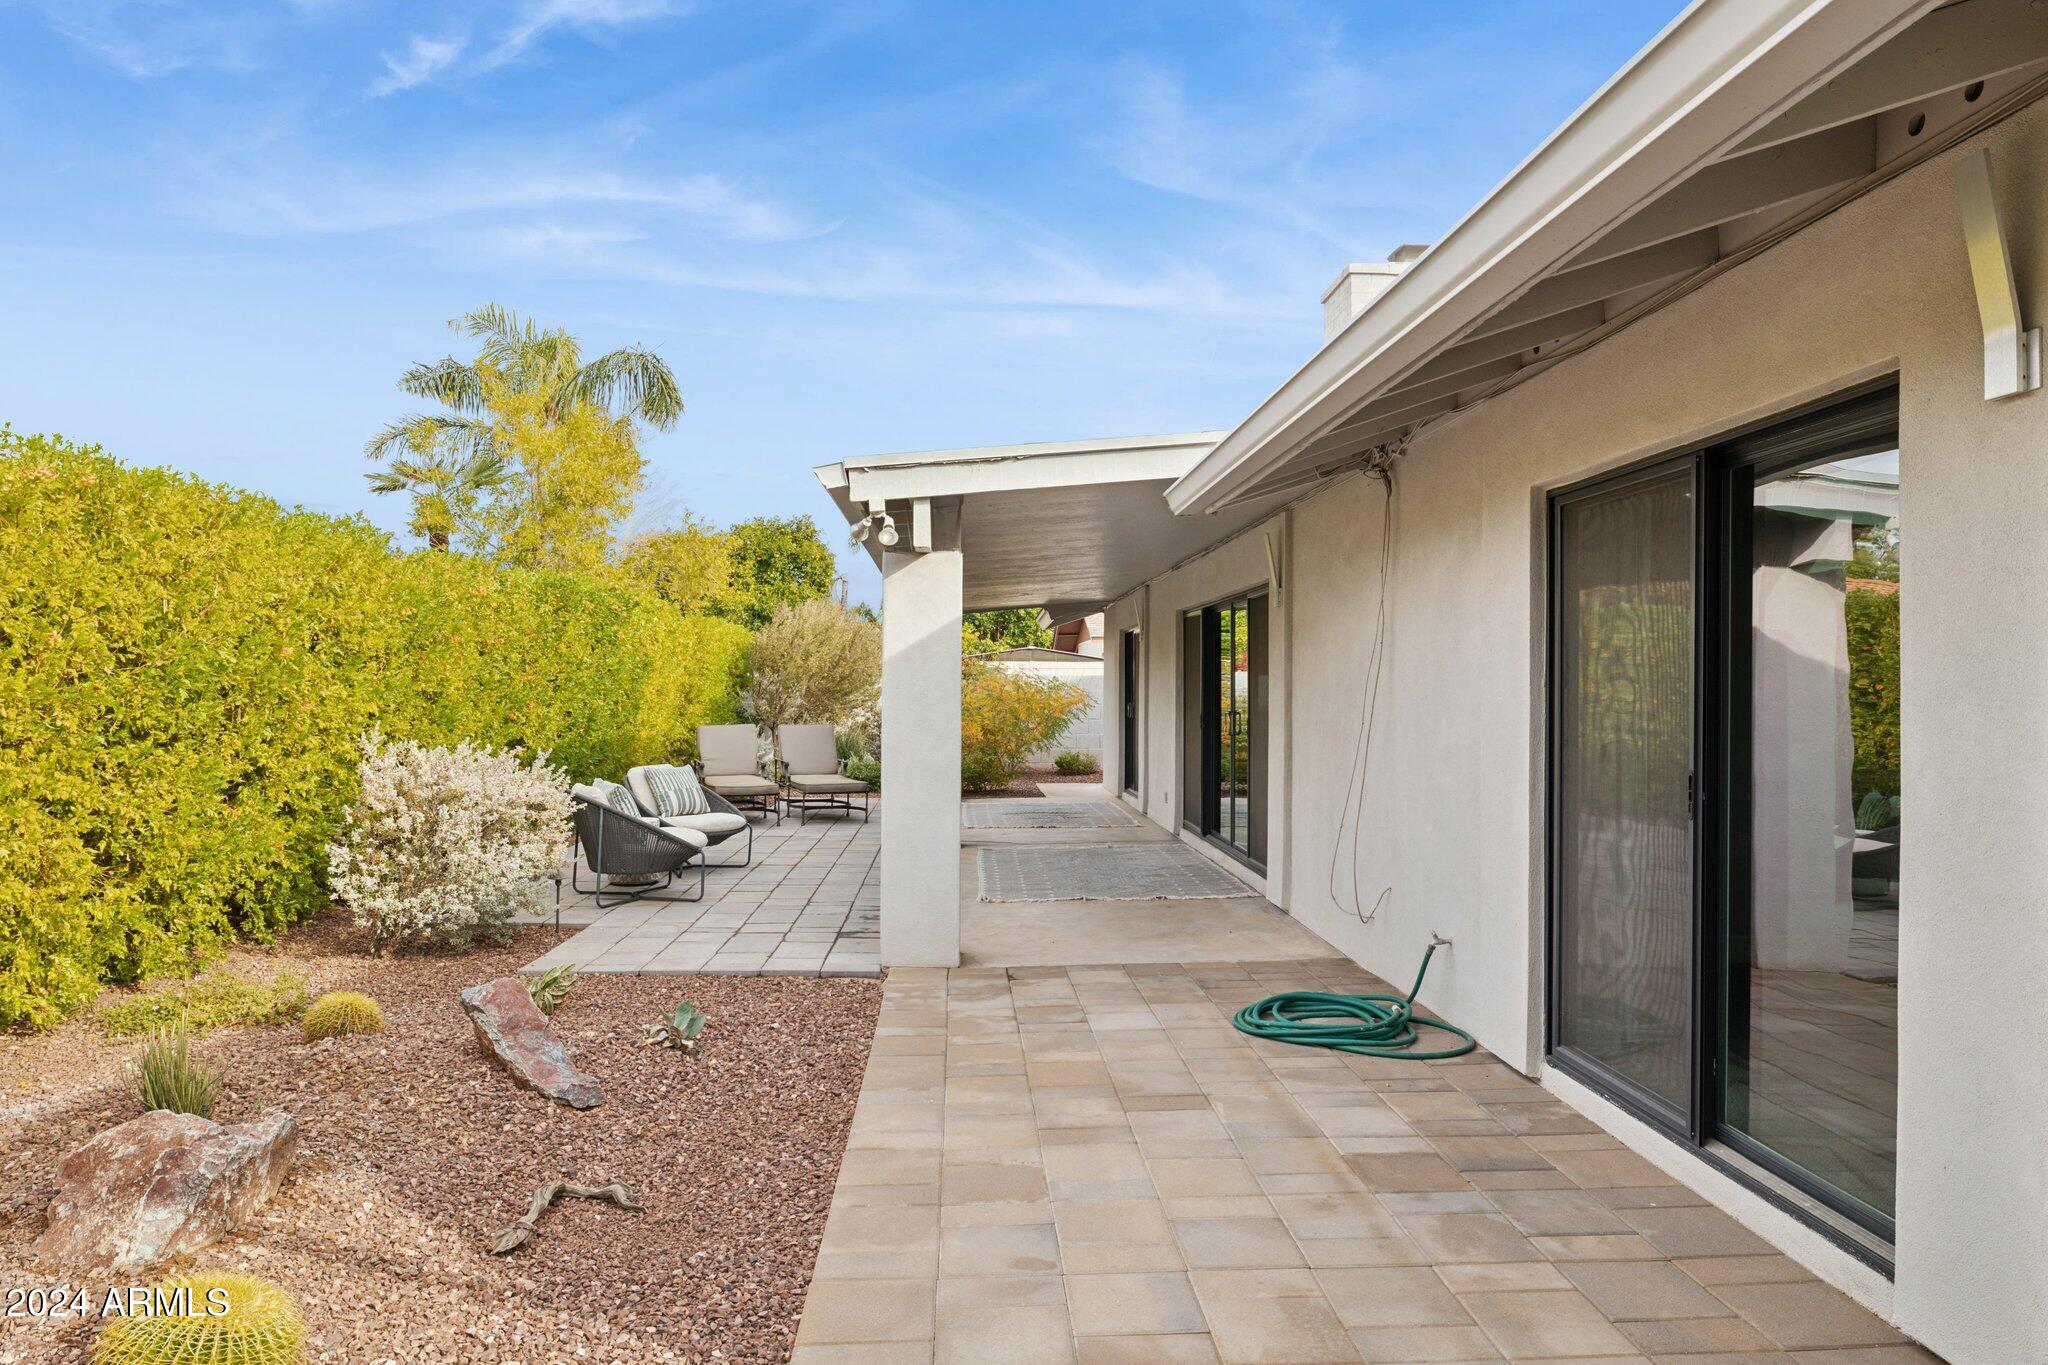
Lot Features Sprinklers In Rear, Sprinklers In Front, Desert Back, Desert Front, Cul-De-Sac, Auto Timer H 2 O Front, Auto Timer H 2 O Back
Roof Composition
Finance
Sales Price $1,075,000
HOA Fees $47 monthly
Real Estate Tax $2,227 yearly

360 Virtual Tour

Take a tour of this property

Work With Us

With experience and expertise in multiple facets of the business have given us the skills to deal with any transaction, regardless of the type or price point.
