8407 E BONNIE ROSE Avenue
VIEW PHOTOS
Courtesy of Compass, Jennifer Mills Listing Contact: 480-788-0038 
$725,000

8407 E BONNIE ROSE Avenue

3 Beds 2 Baths 1,540 Sq.Ft. 6,969 Sq.Ft.

Description

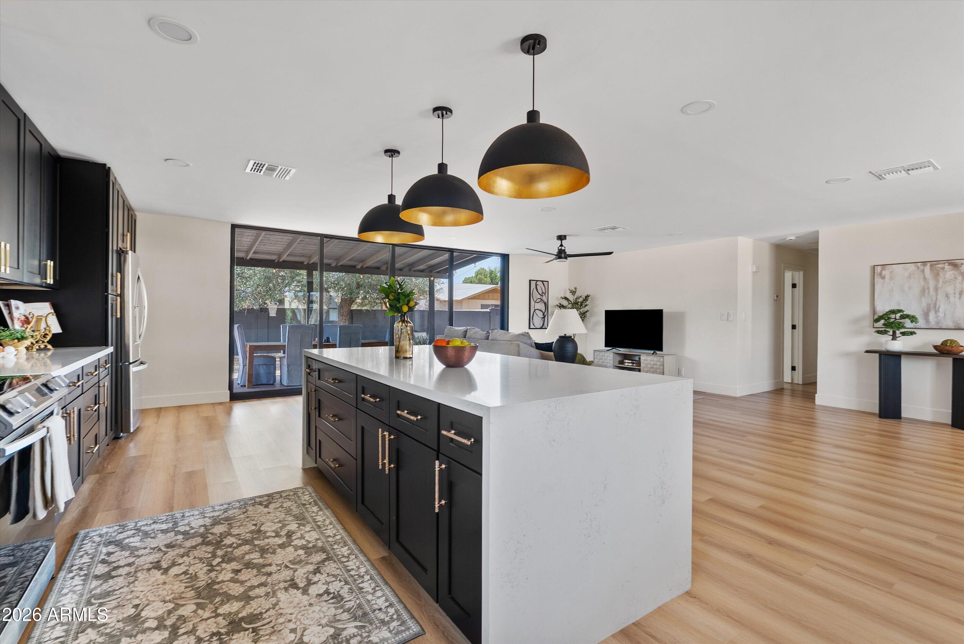
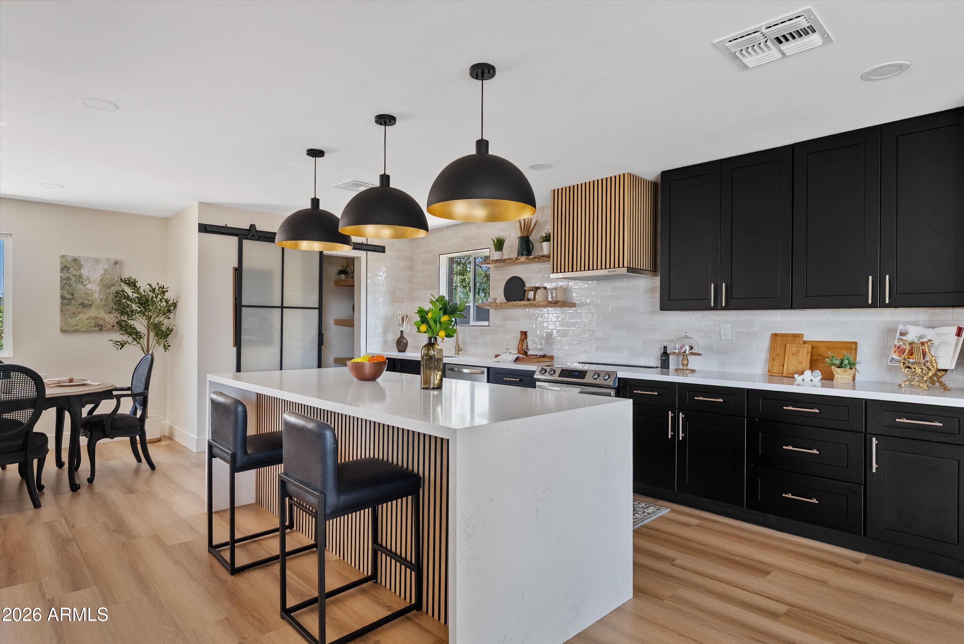
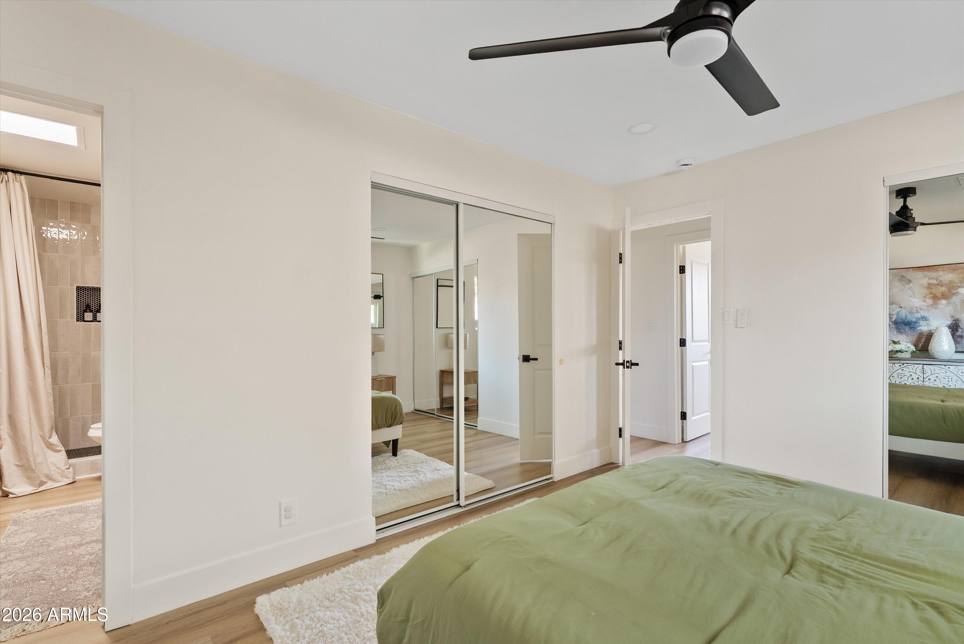
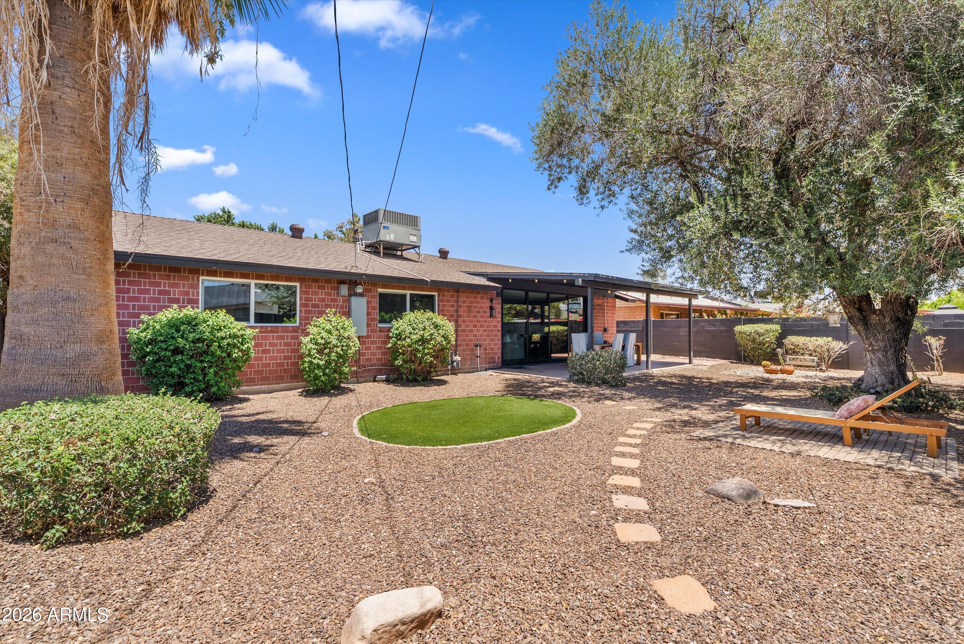
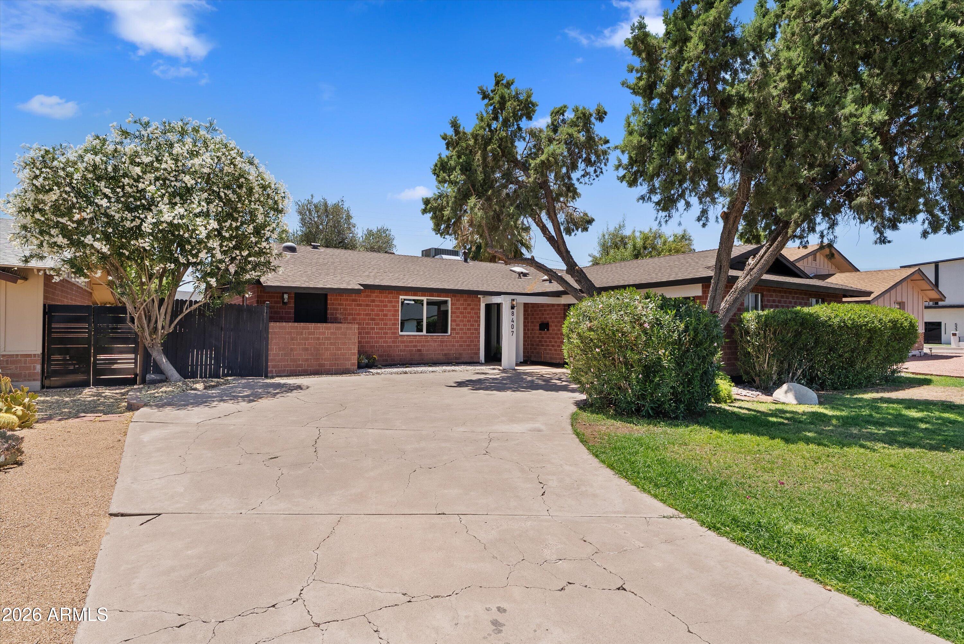
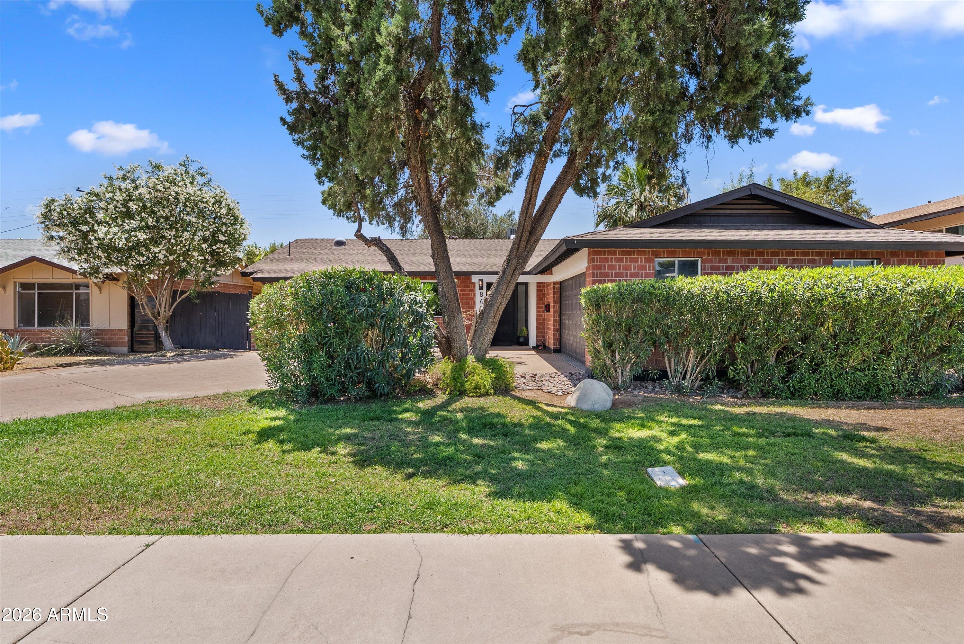
Welcome to this beautifully renovated 1962 home in Scottsdale's sought-after Park Scottsdale neighborhood, where classic red brick charm meets thoughtful modern
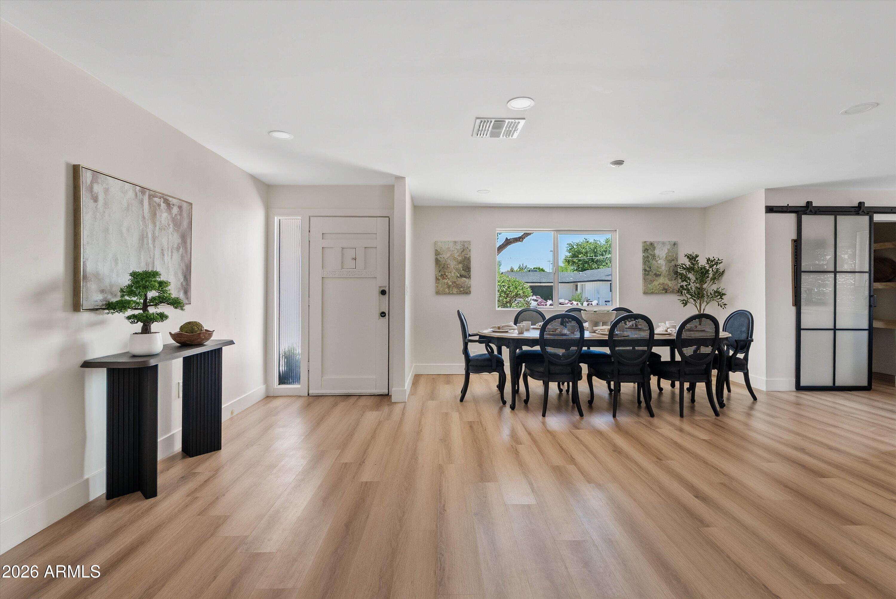
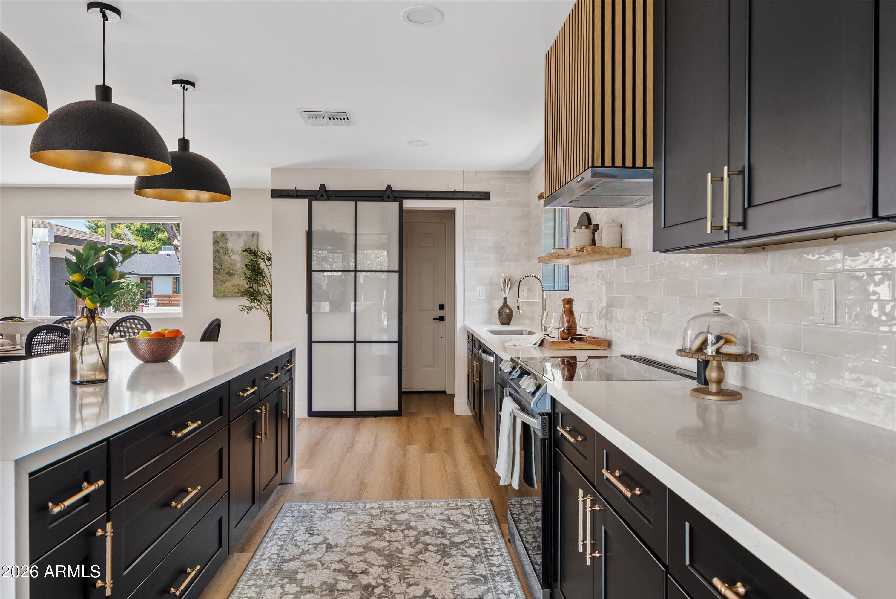
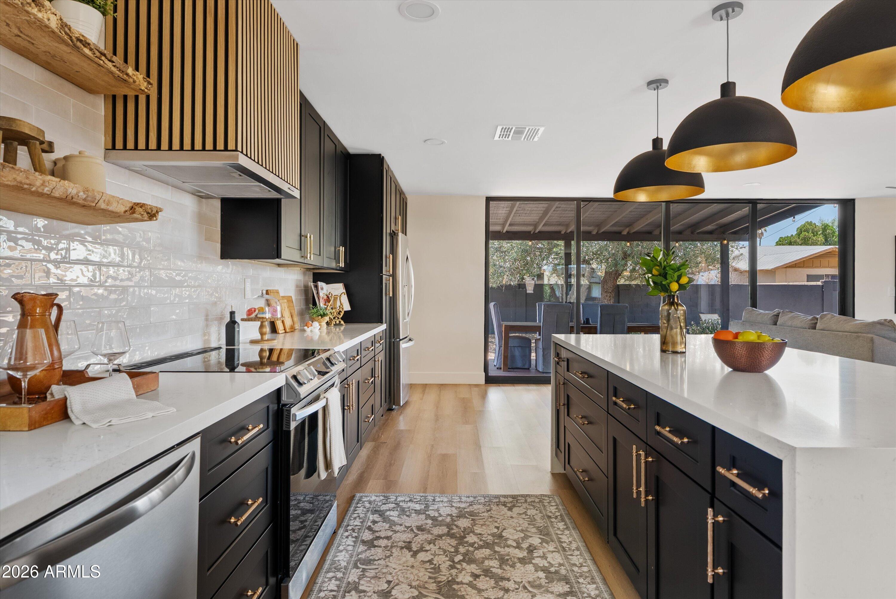
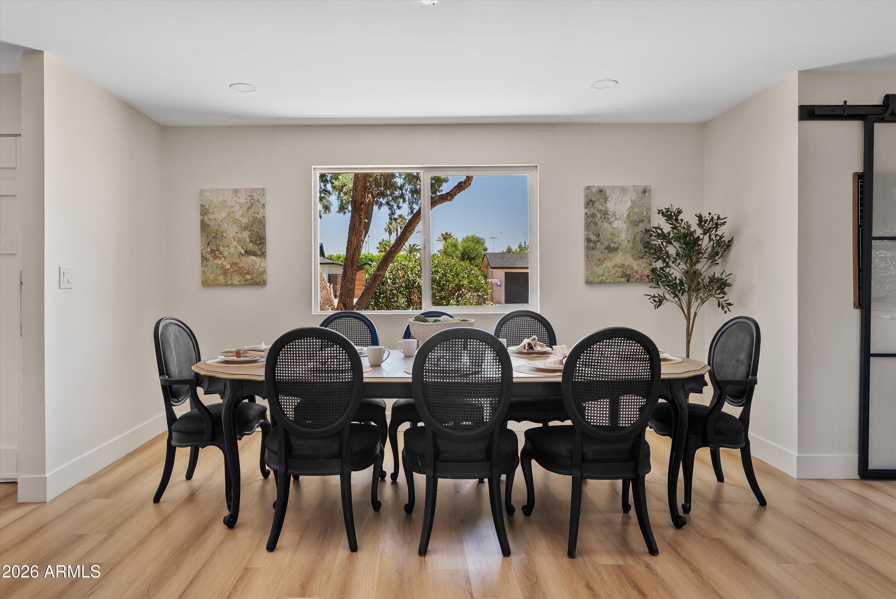
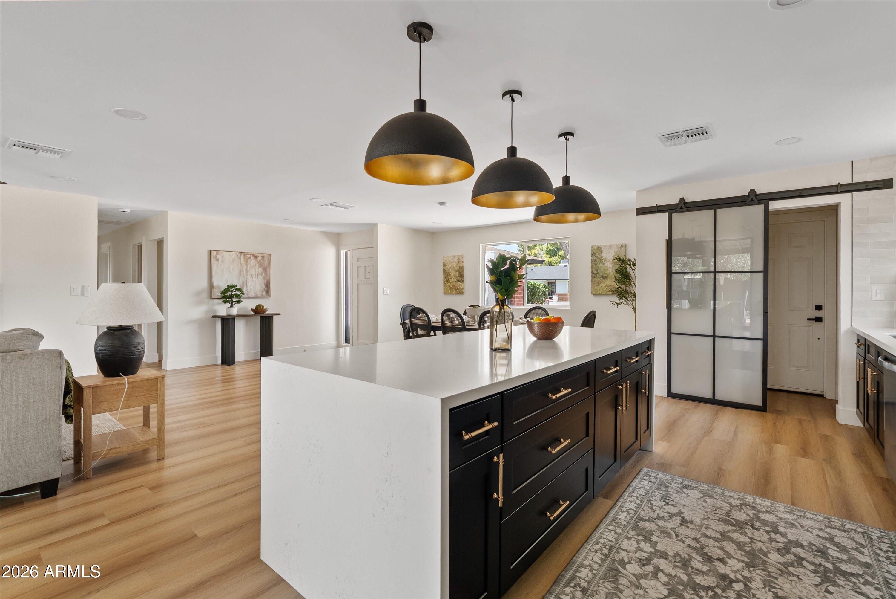
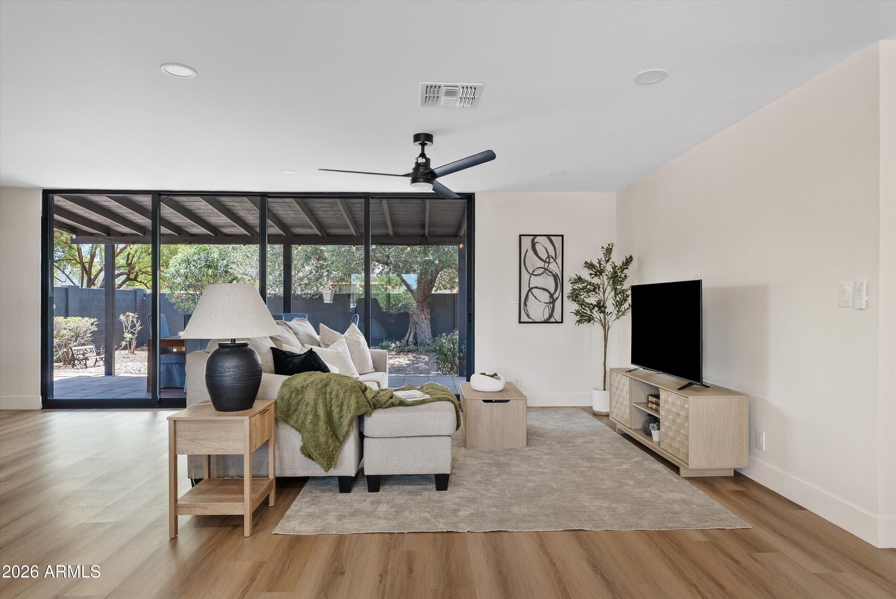
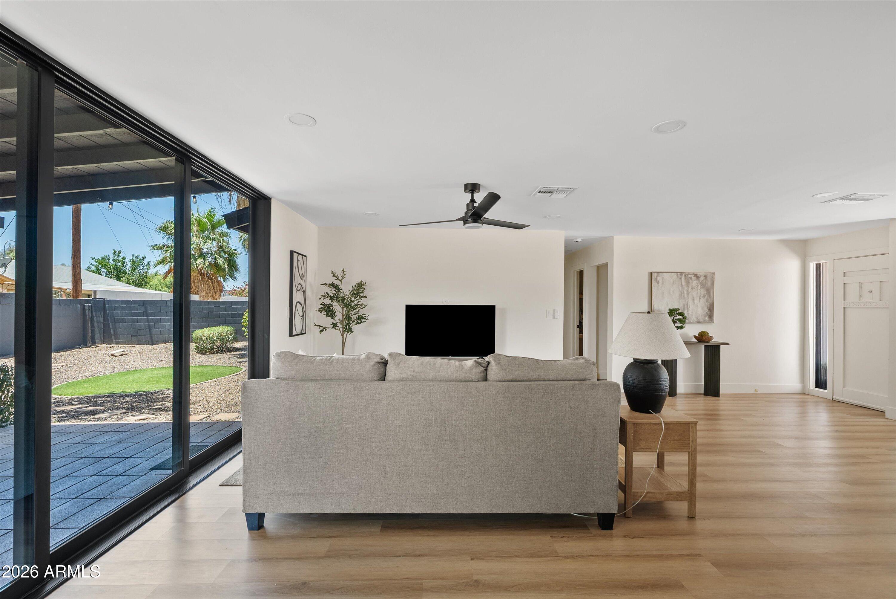
design. Reimagined for today's lifestyle, the home offers bright, open living spaces and a seamless connection to the outdoors. At the center of the home is an inviting open-
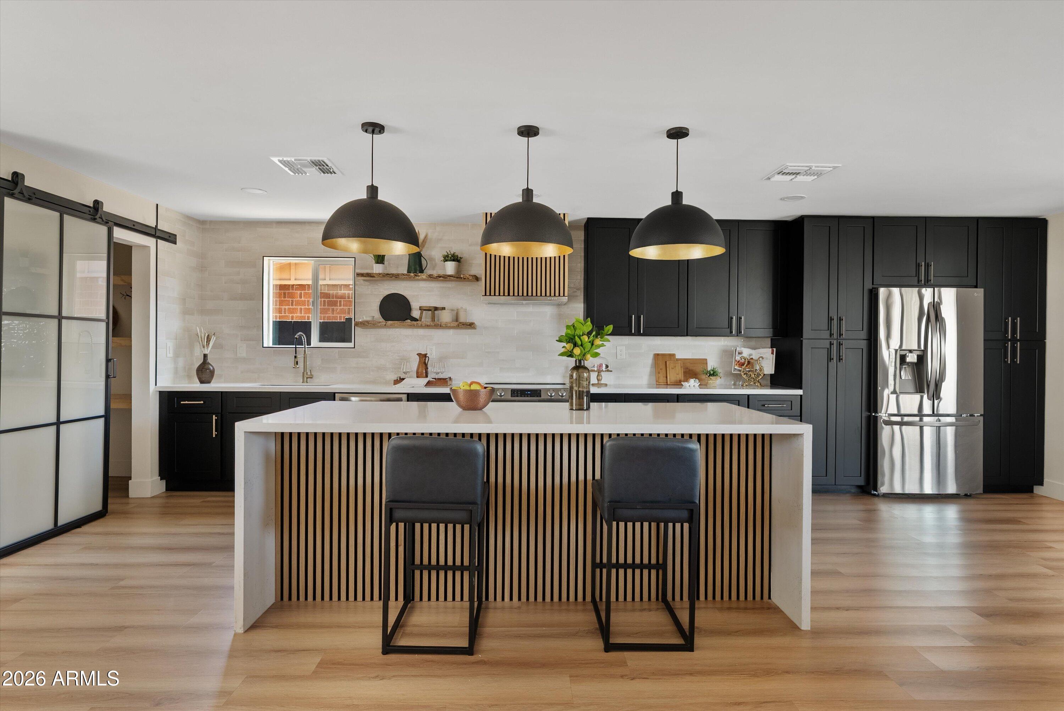
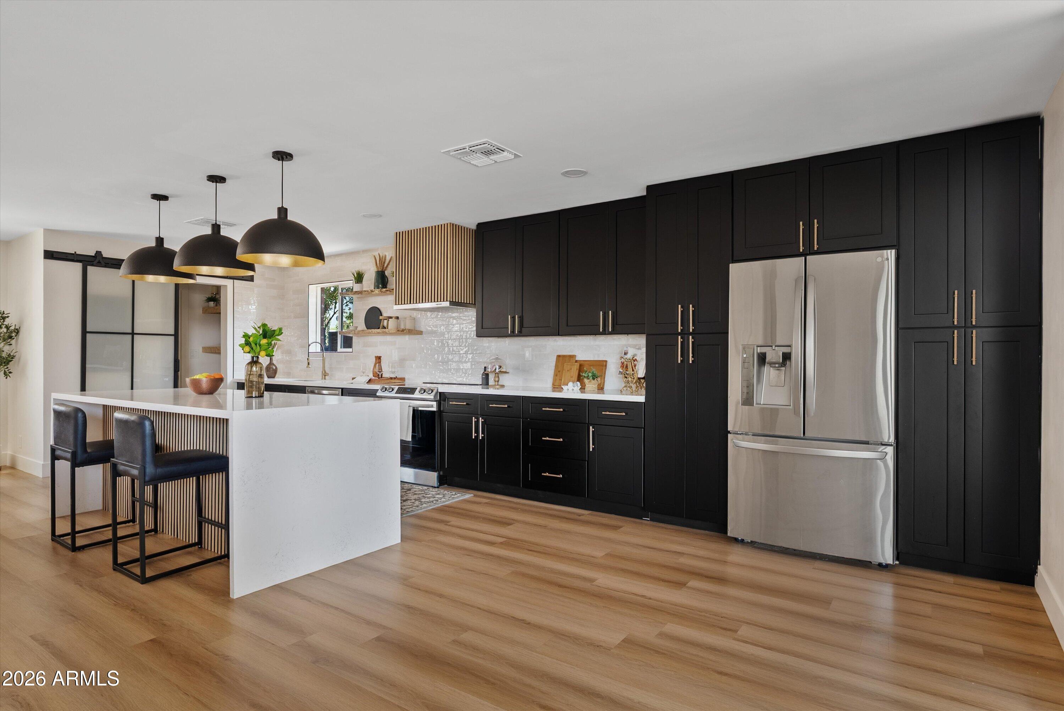
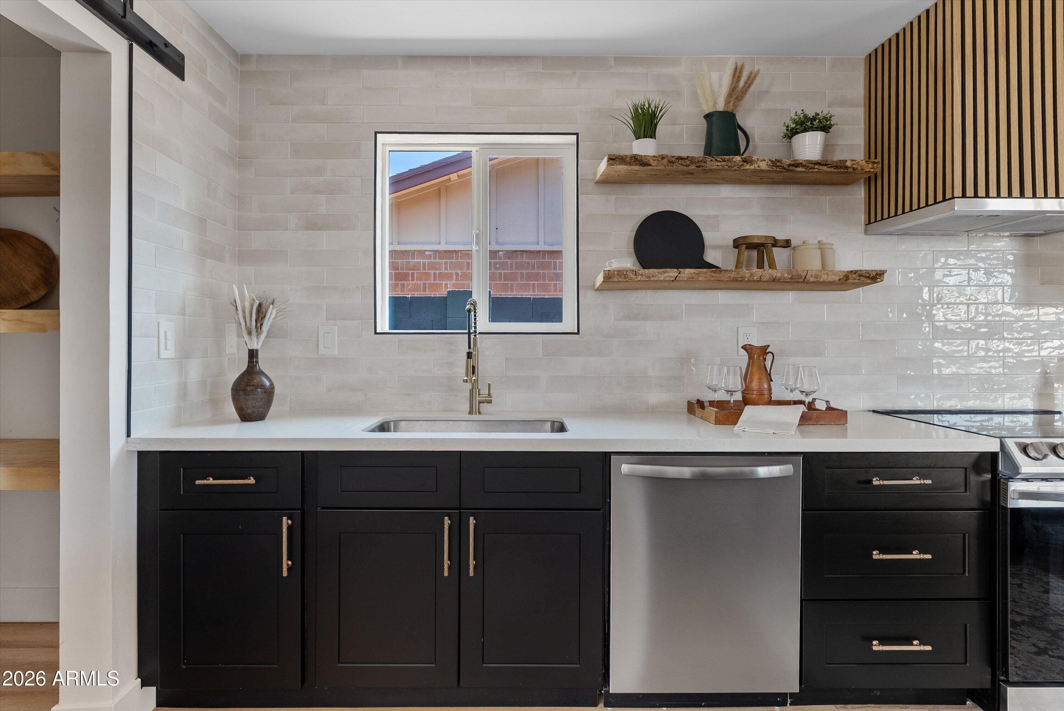
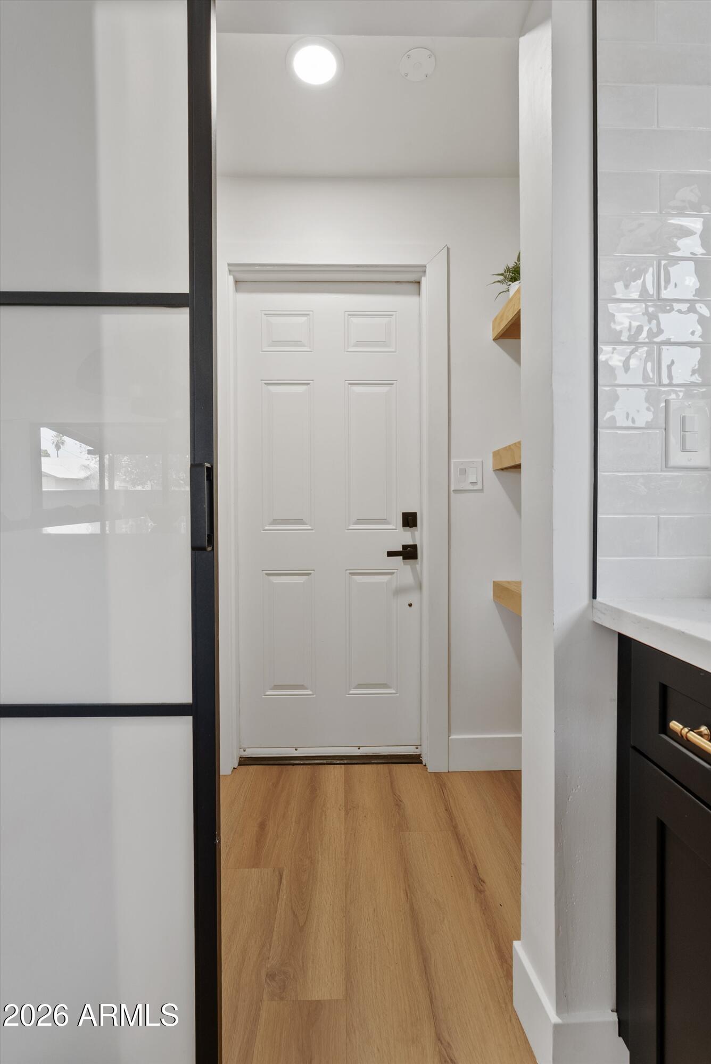
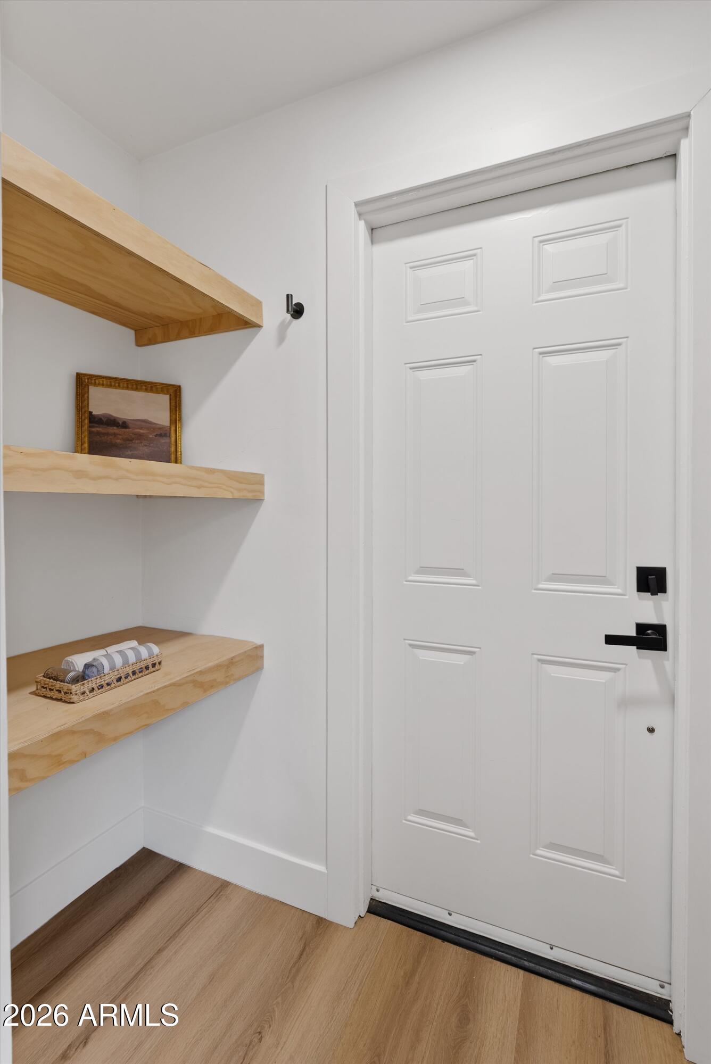
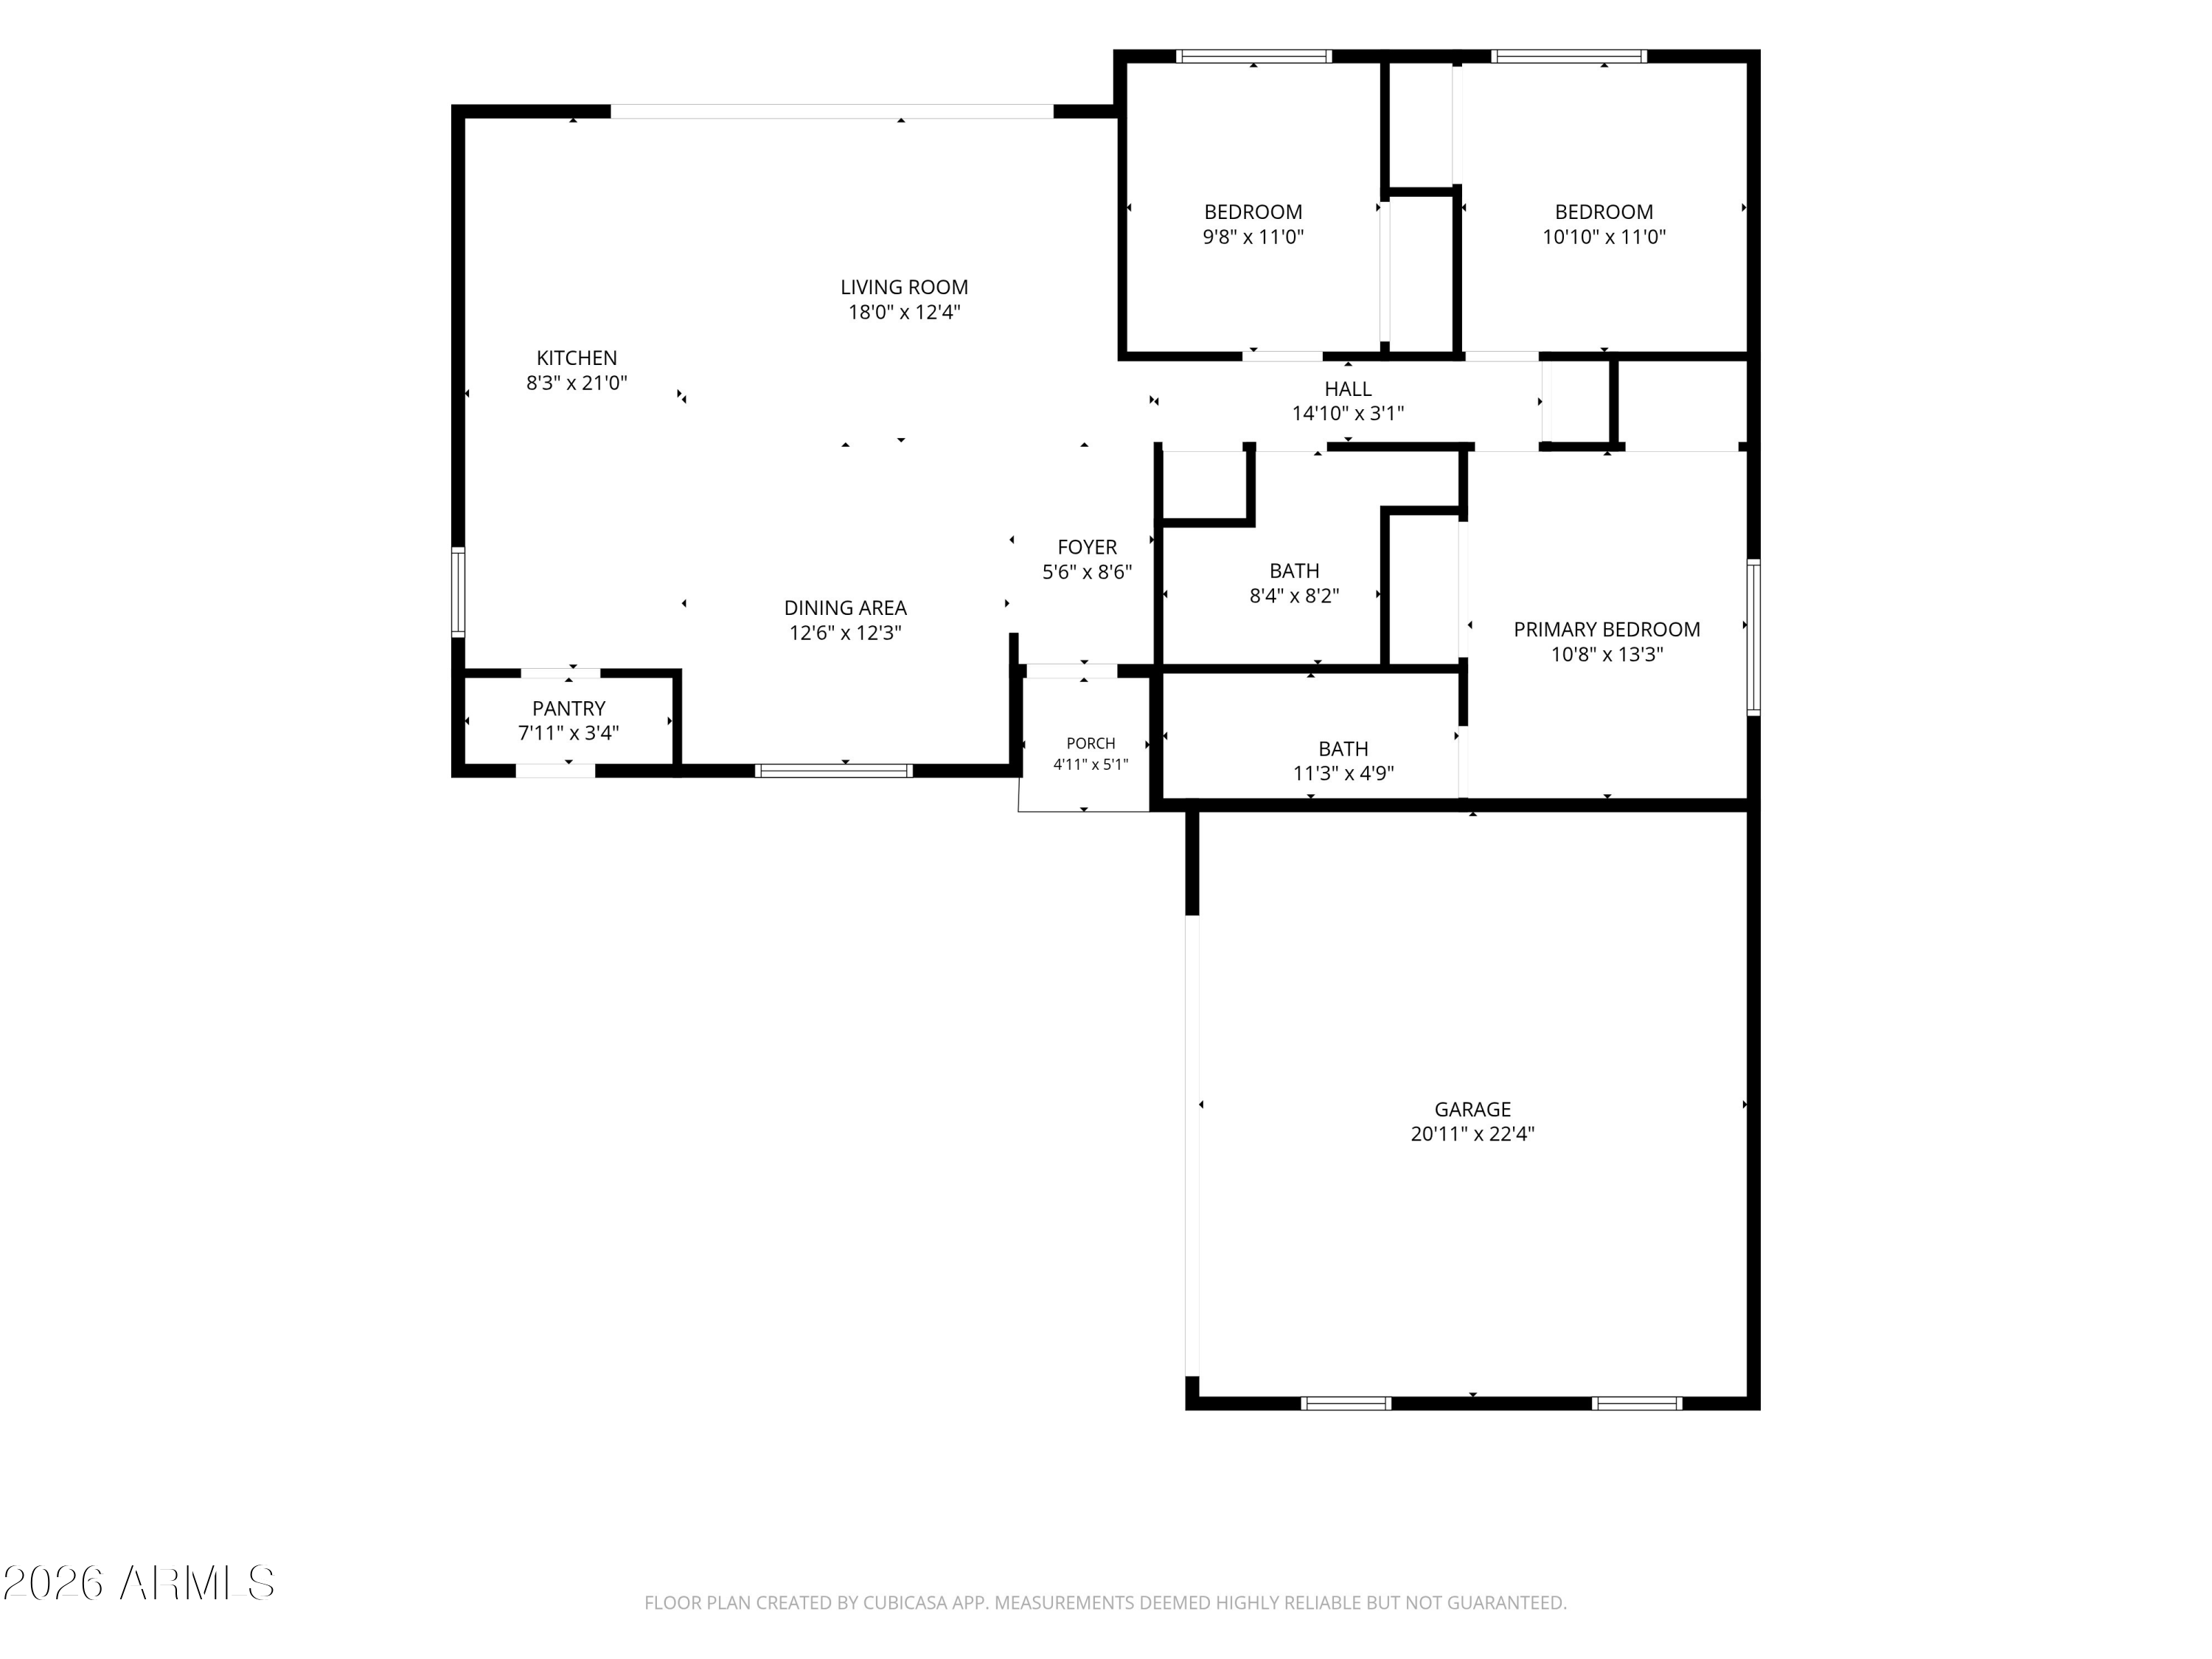
concept kitchen/family room featuring a stunning waterfall island, stainless steel appliances, and hidden pantry tucked behind a custom barn door--perfect for both everyday
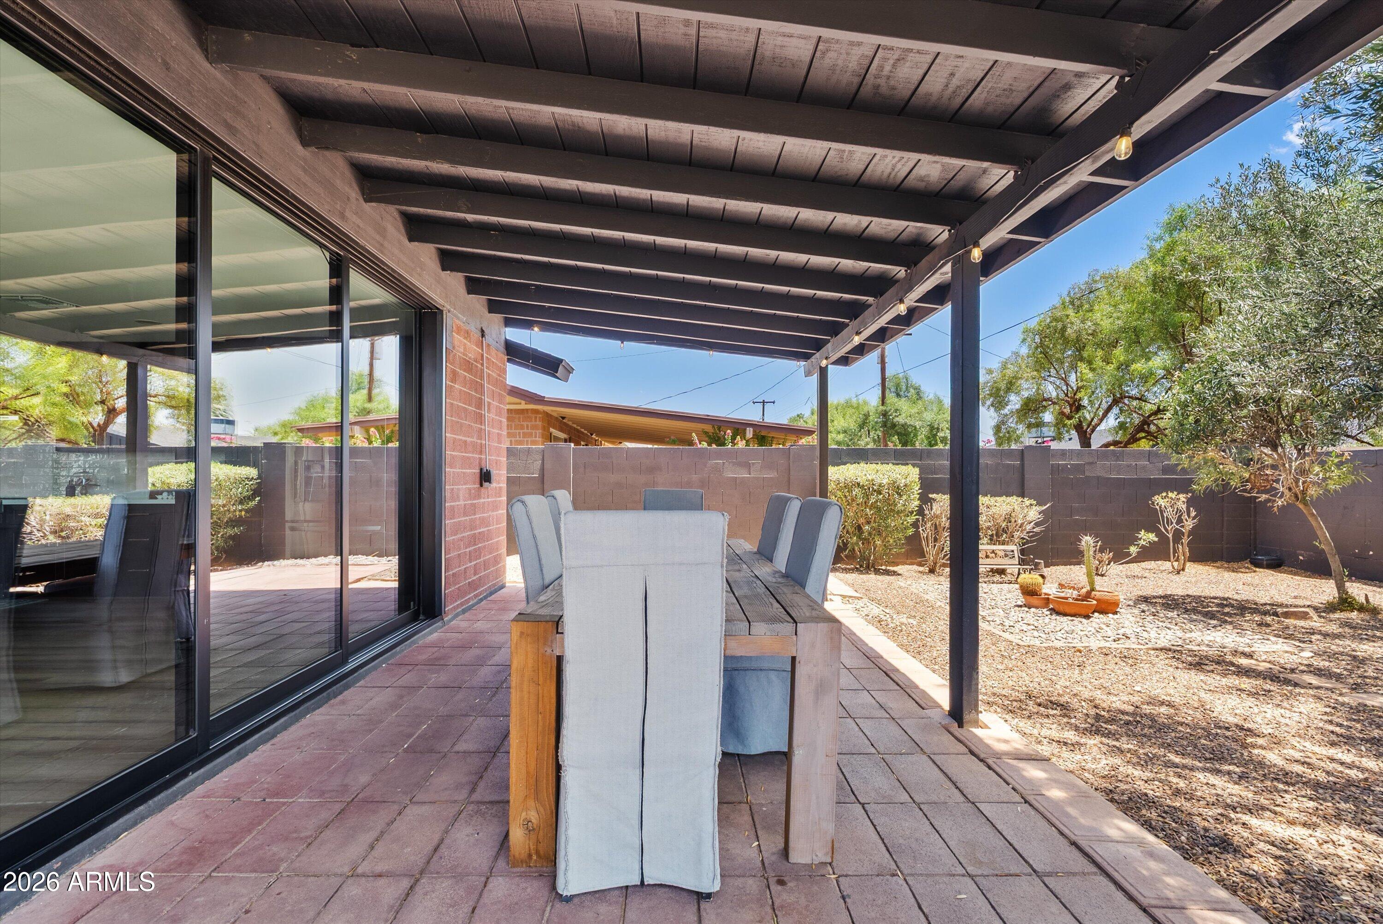
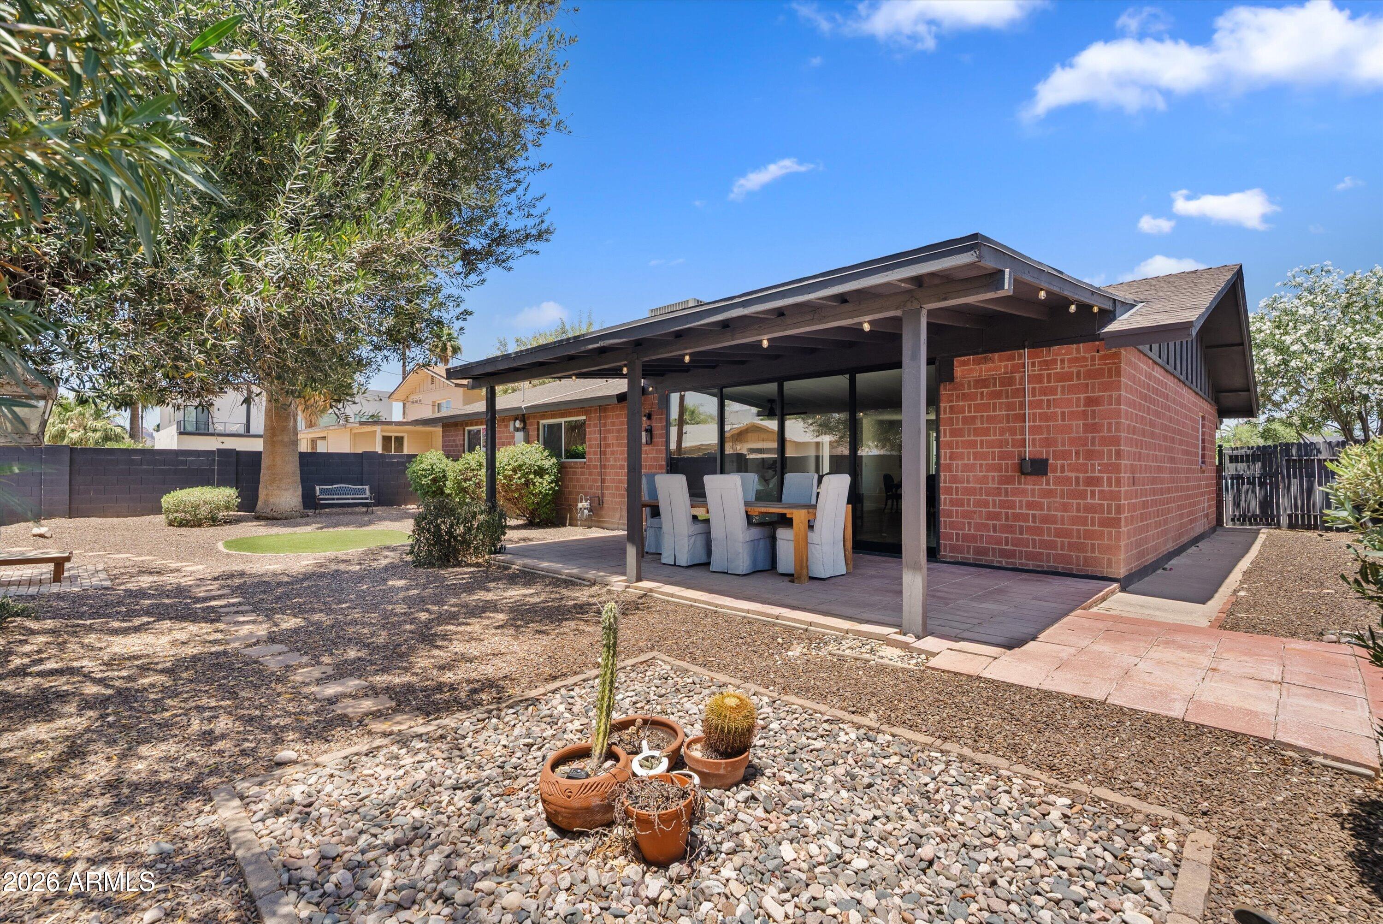
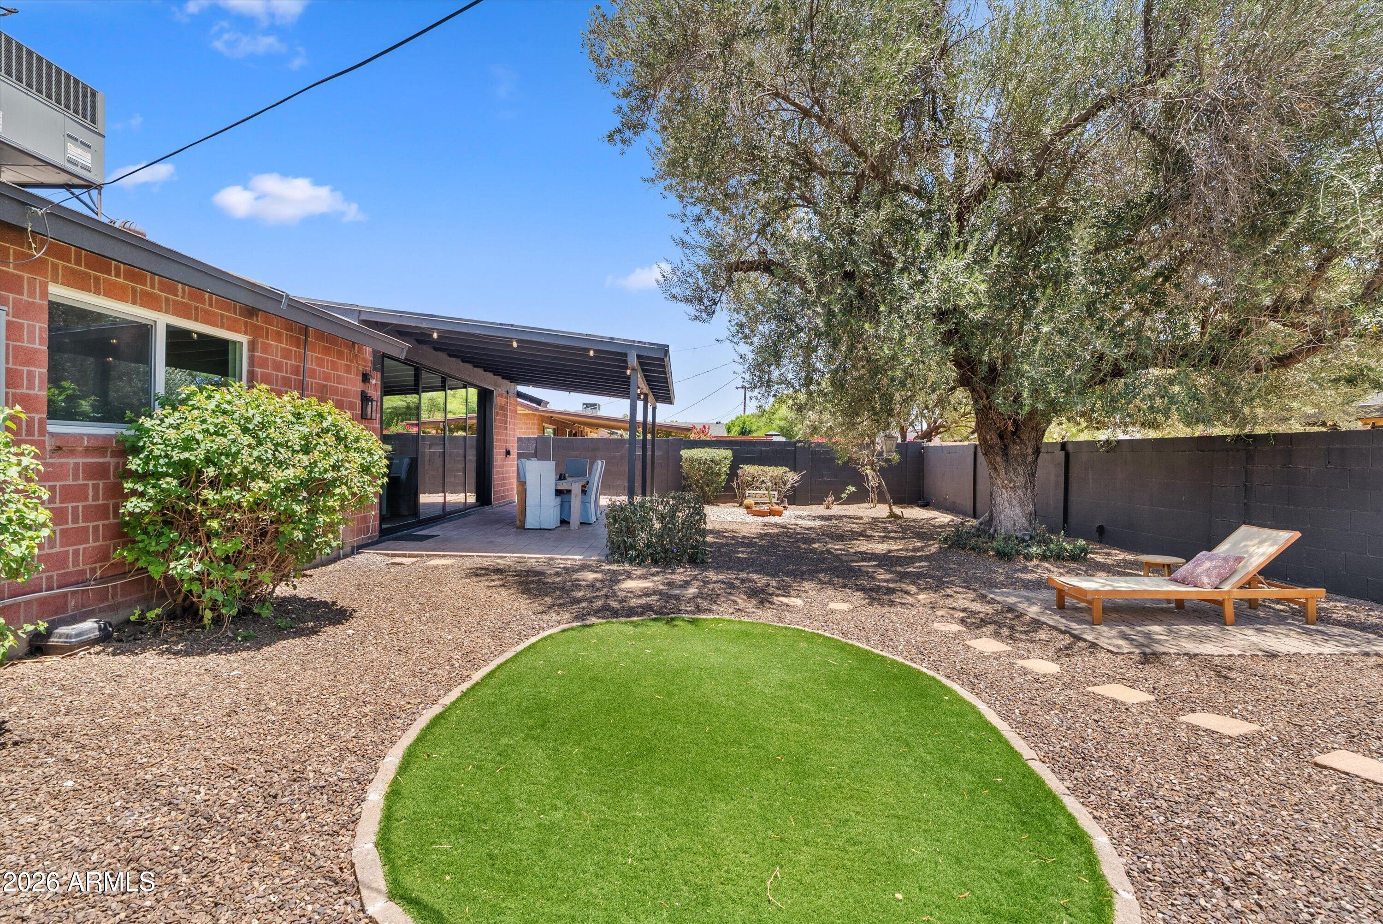
living and effortless entertaining. Dramatic 16-foot sliding glass wall floods the living area with natural light and opens wide to the covered patio, creating an indoor-outdoor living experience, ideal for enjoying Arizona's beautiful weather. Stylish updates throughout. Welcome Home!

Share Property

Location

8407 E BONNIE ROSE Avenue, Scottsdale, AZ 85250

Status

Sold

Date Sold

August 3, 2026

Property Amenities

Interior
Laundry room Inside, Wshr/Dry Hook Up Only
Appliances Refrigerator, Dishwasher, Disposal, Electric Range
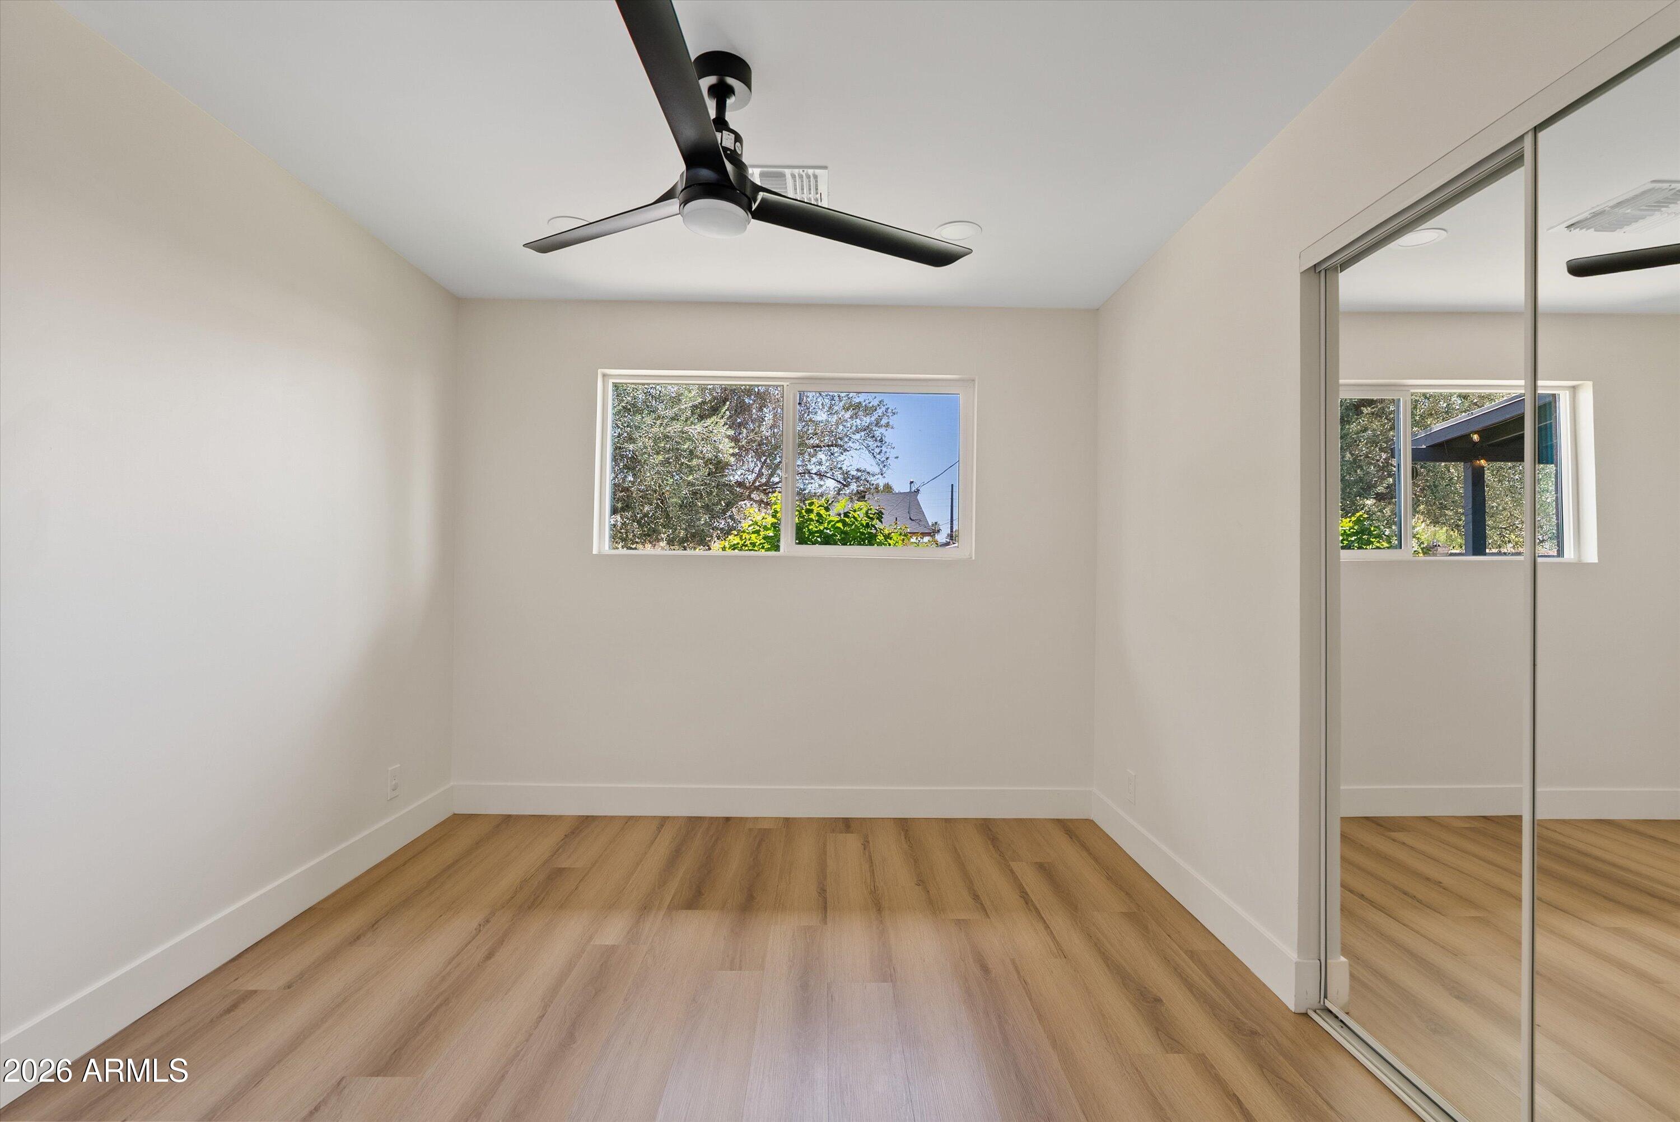
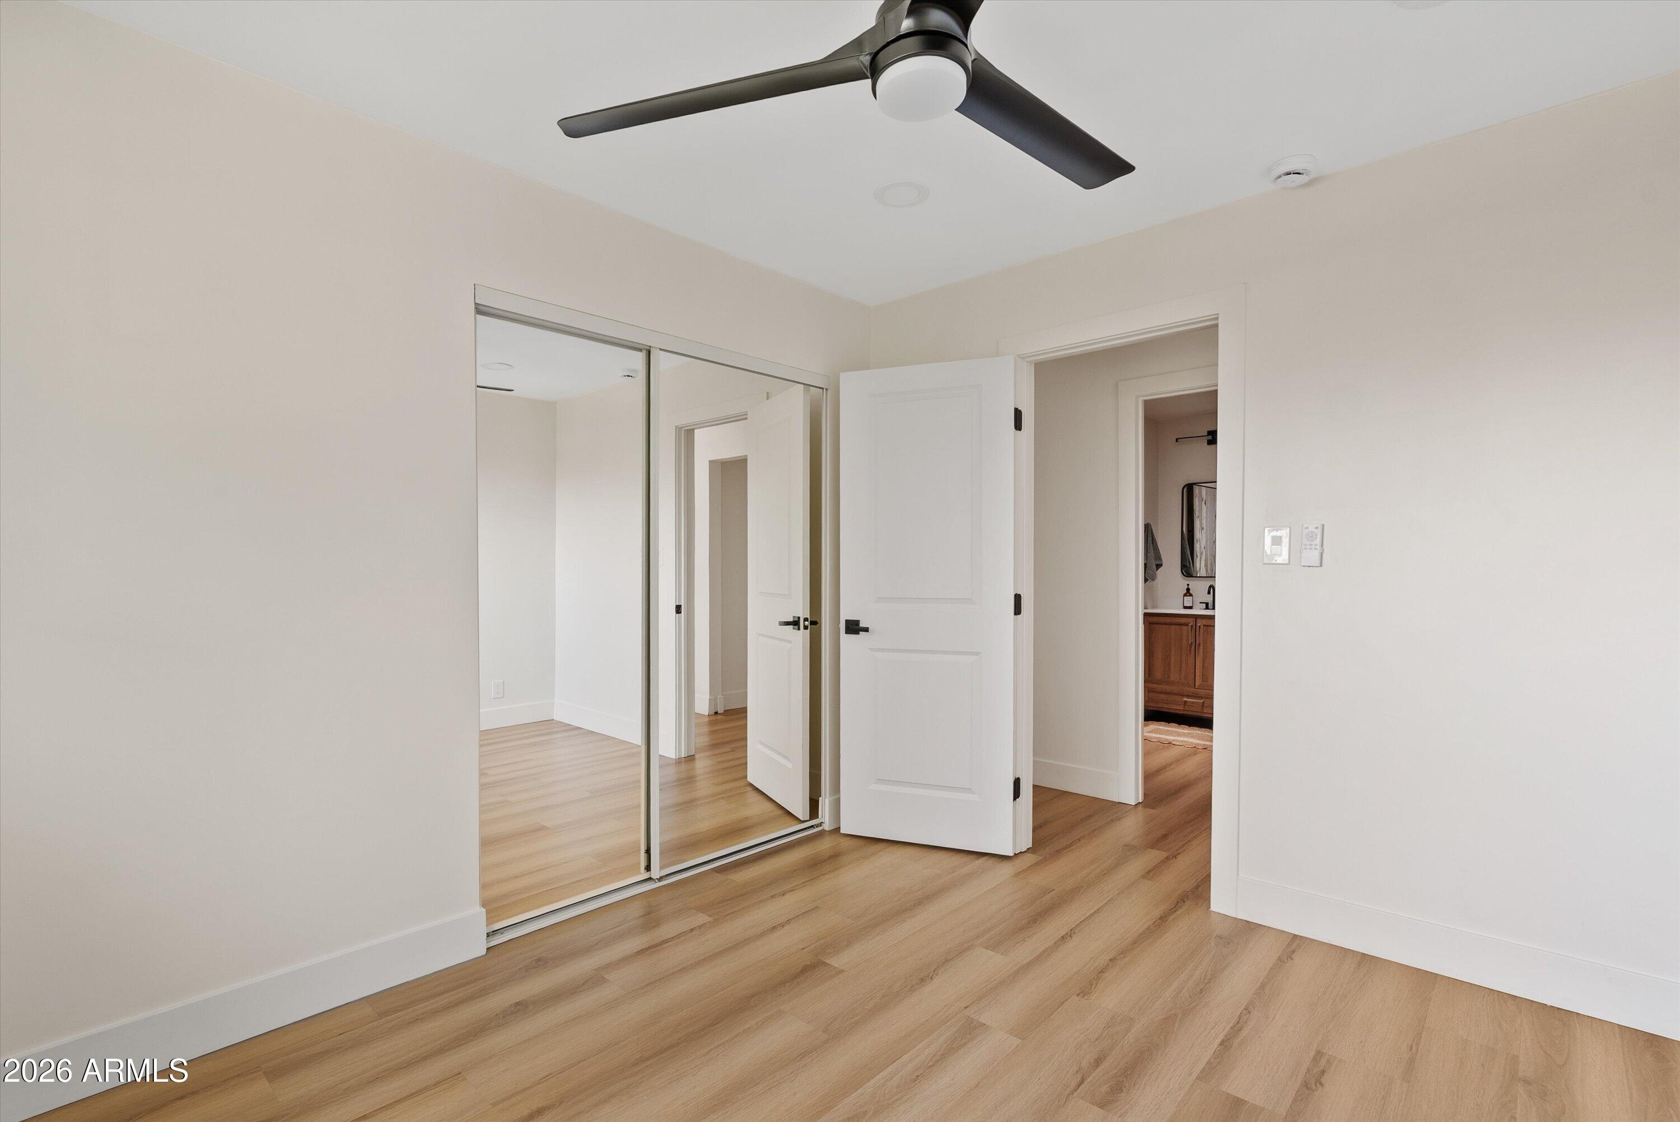
Flooring Vinyl
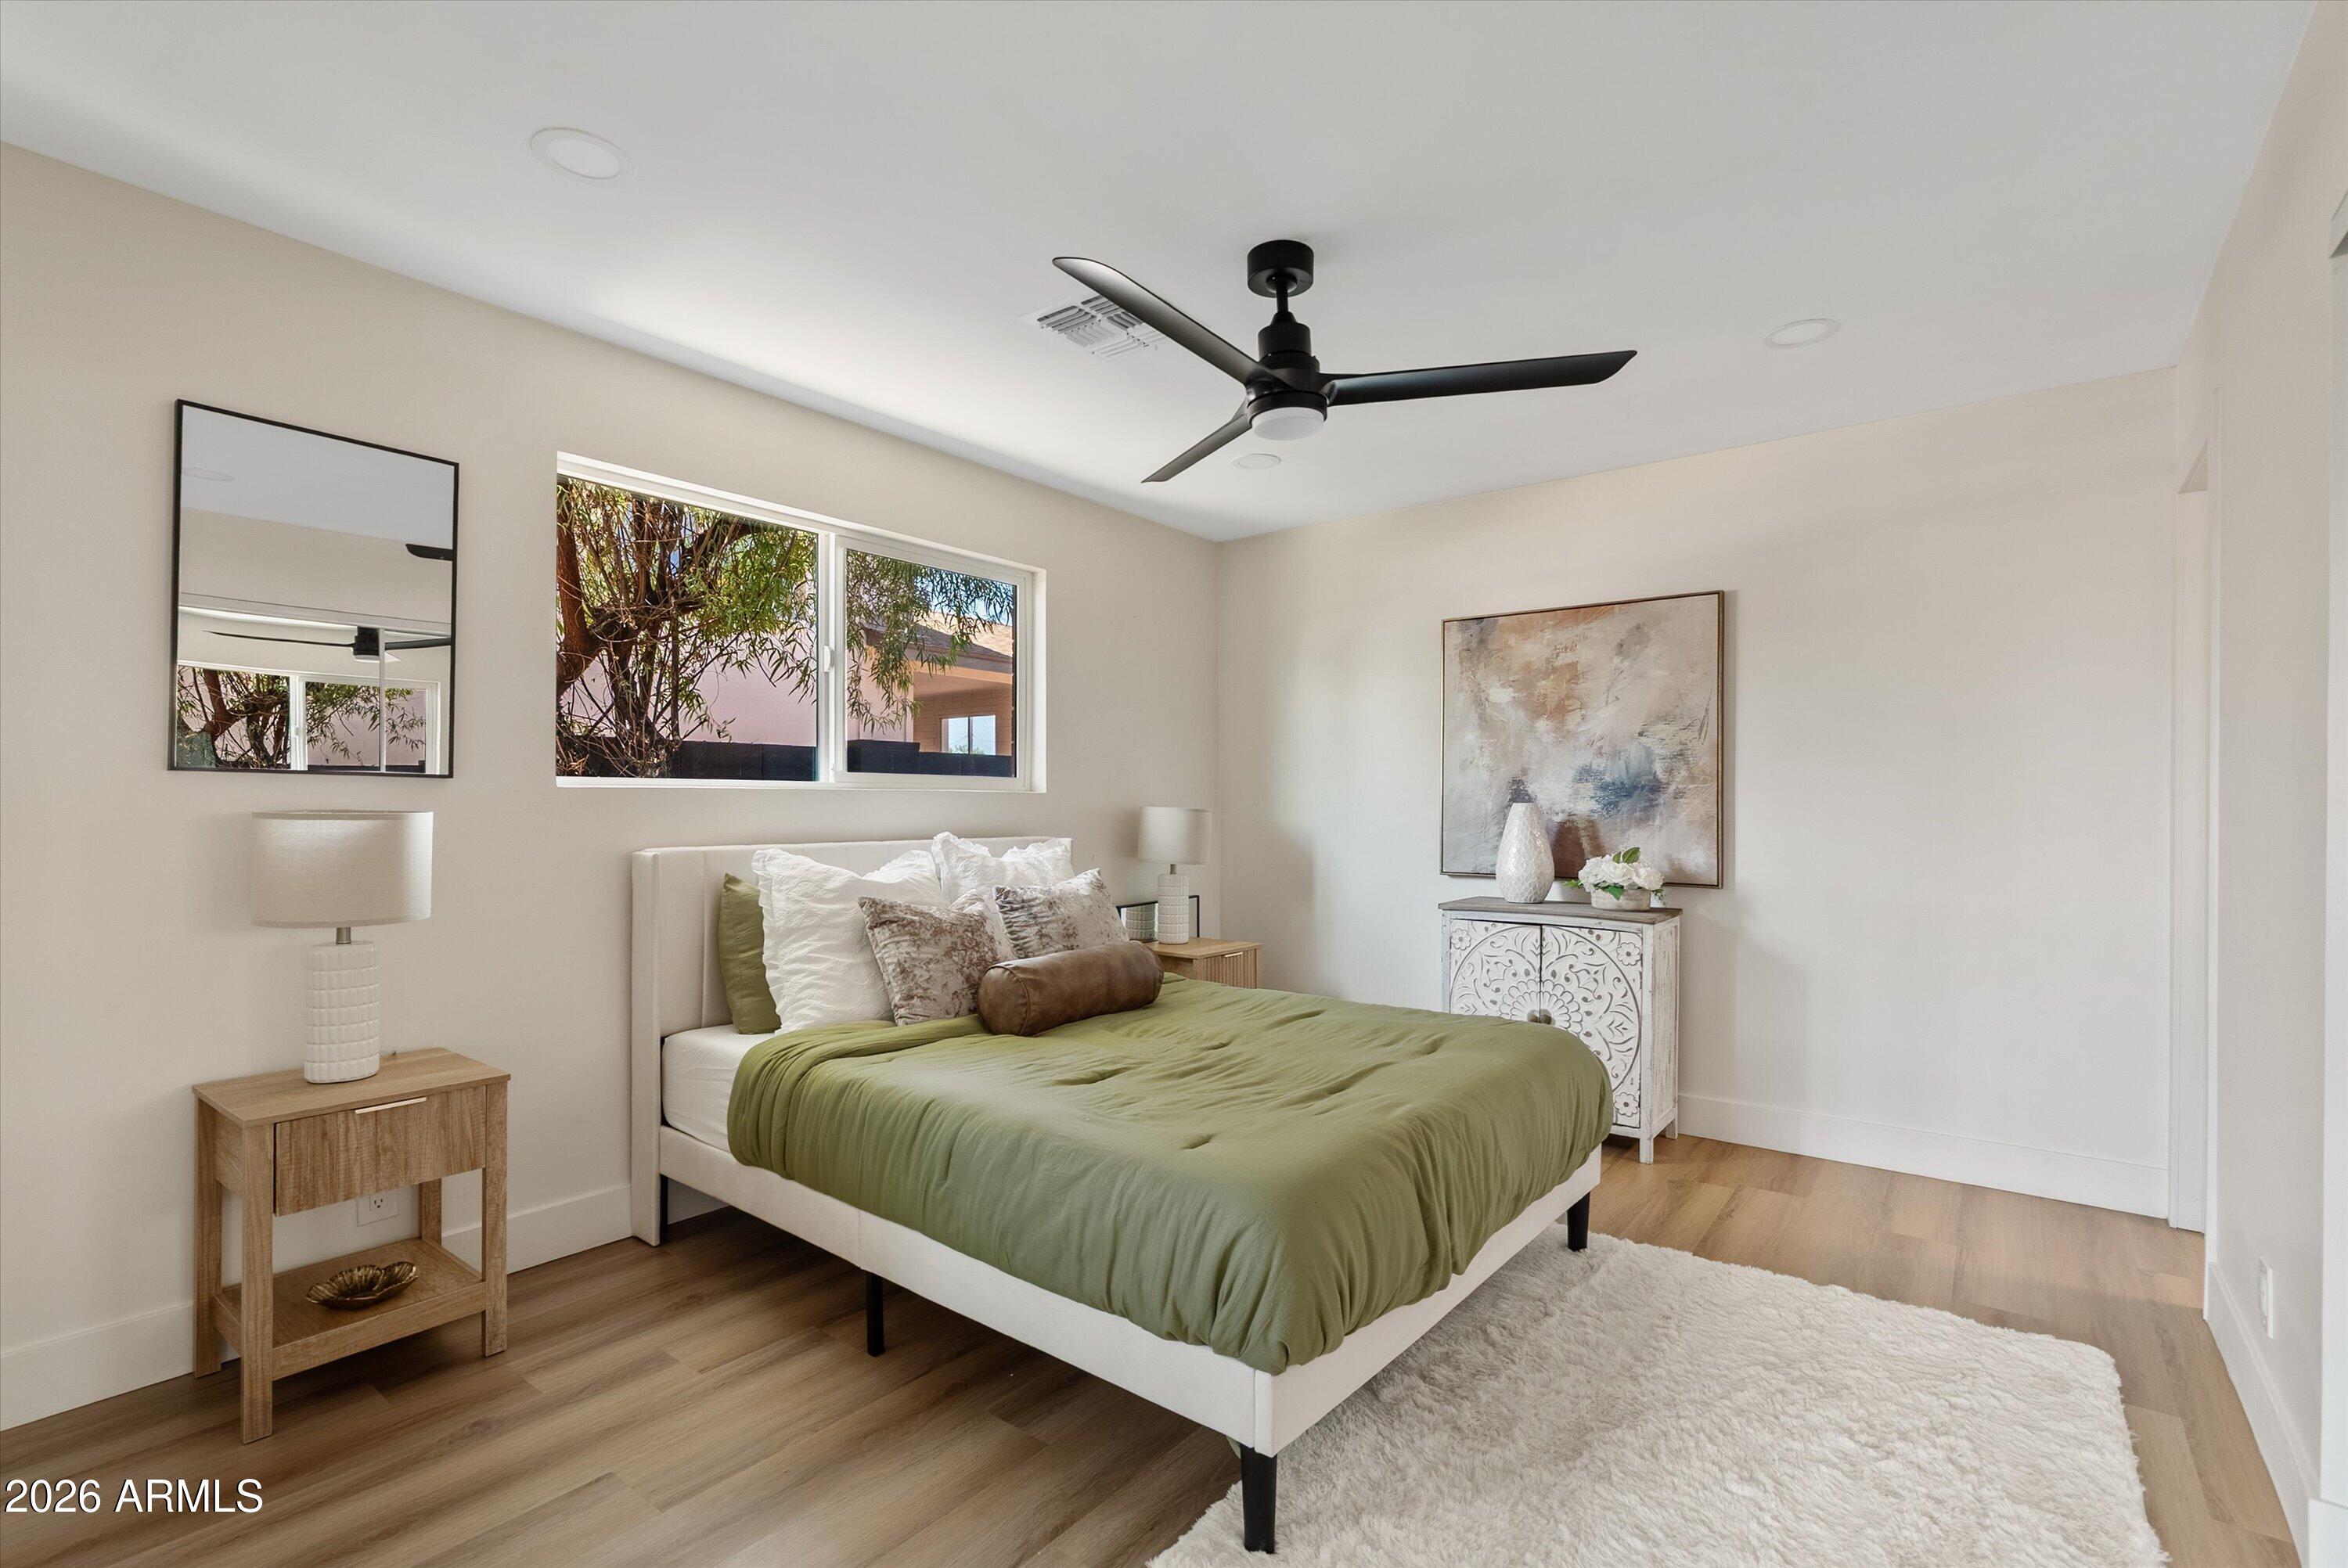
Total Bedrooms: 3
Full Bathrooms: 2
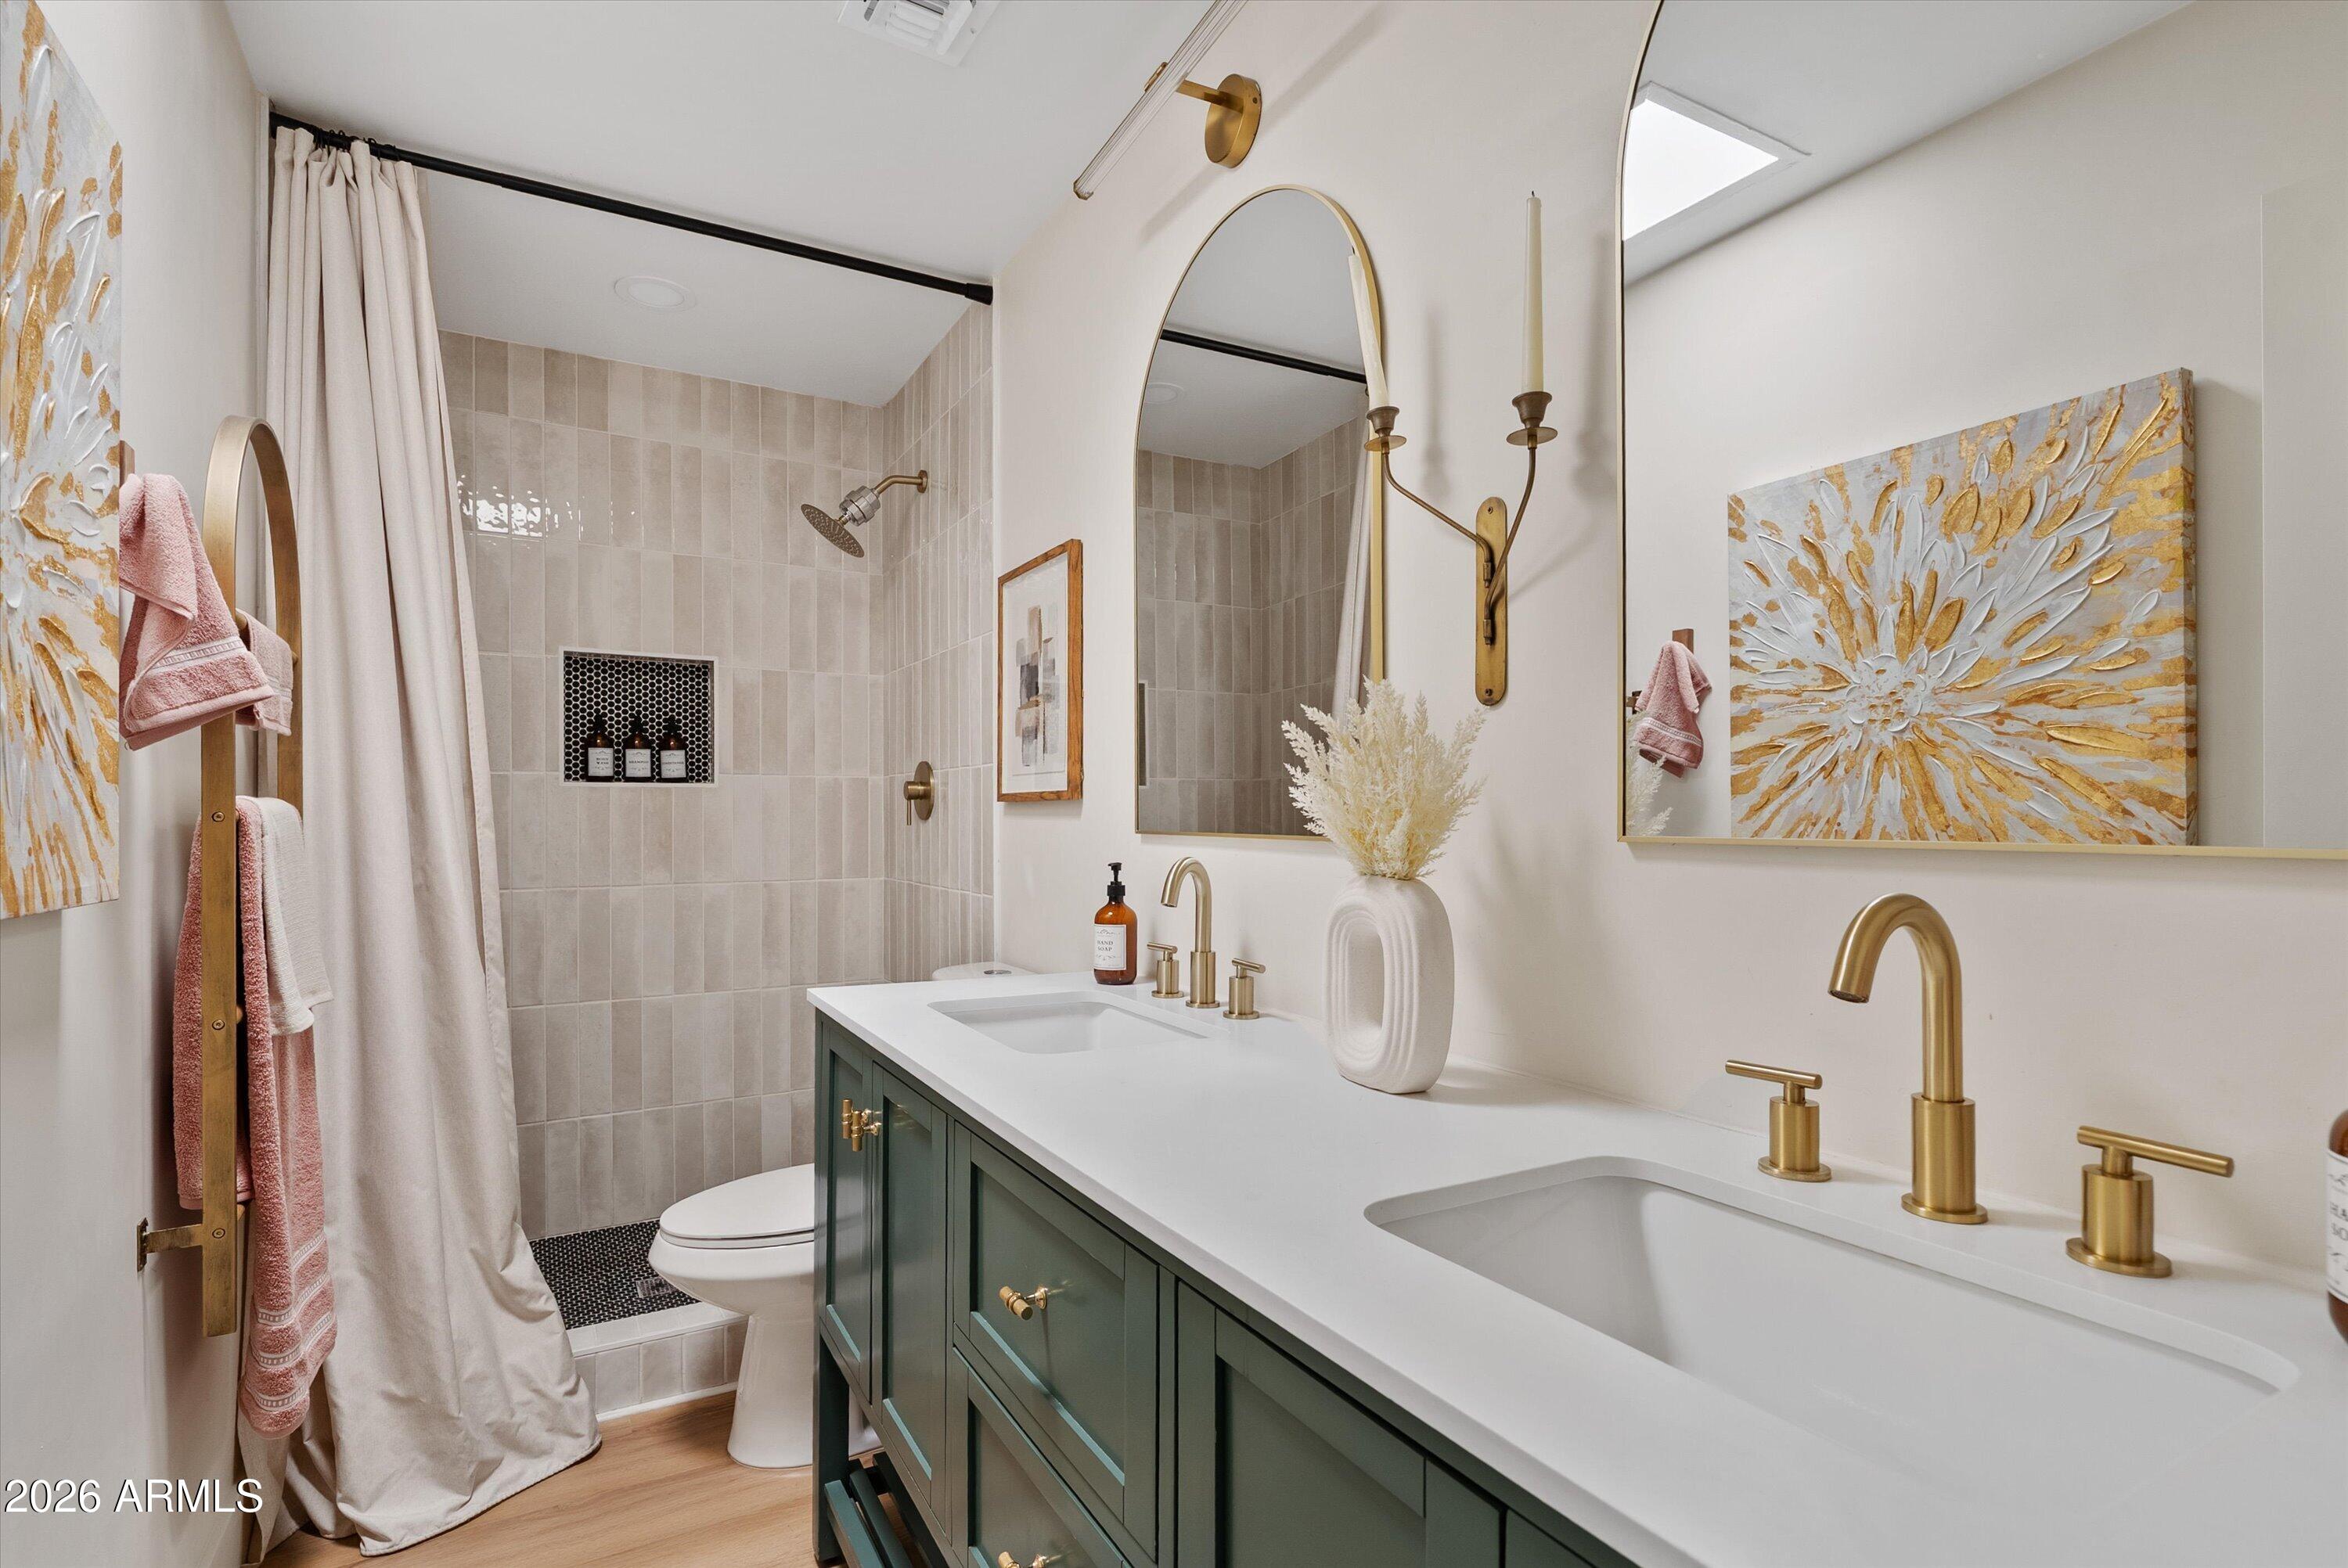
Other Interior Features Walk-in Pantry, Quartz Countertops, Double Vanity, No Interior Steps, Kitchen Island, Pantry, 3/4 Bath Master Bdrm
Area & Lot
Lot Area 6,969 Sq.Ft.
Living area 1,540 Sq.Ft.
MLS® ID 7035041
Year Built 1962
School District Scottsdale Unified District
High School Saguaro High School
Middle School Mohave Middle School
Elementary School Pueblo Elementary School
Architecture Styles Mid-Century Modern
Type Residential
Status Sold
Exterior
Stories 1
Air conditioning Central Air, Ceiling Fan(s), Programmable Thmstat
Heat type Electric
Disability Features Hard/Low Nap Floors
Water Source City Water
Garage Space 2.0
Sewer Public Sewer
Parking Attached Garage, Garage Door Opener, Side Vehicle Entry
Lot Features North/South Exposure, Grass Front
Roof Composition
Finance
Sales Price $725,000
Real Estate Tax $1,806 yearly

Scottsdale

Rated among the nation’s most desirable communities to live in, and do business.

Work With Us

With experience and expertise in multiple facets of the business have given us the skills to deal with any transaction, regardless of the type or price point.