8340 E McDonald Drive Unit 1006
VIEW PHOTOS
Courtesy of Compass, Samantha Riley Kates Listing Contact: 602-384-4660 
$3,850/mo

8340 E McDonald Drive Unit 1006

3 Beds 3 Baths 1,790 Sq.Ft. 641 Sq.Ft.

Description

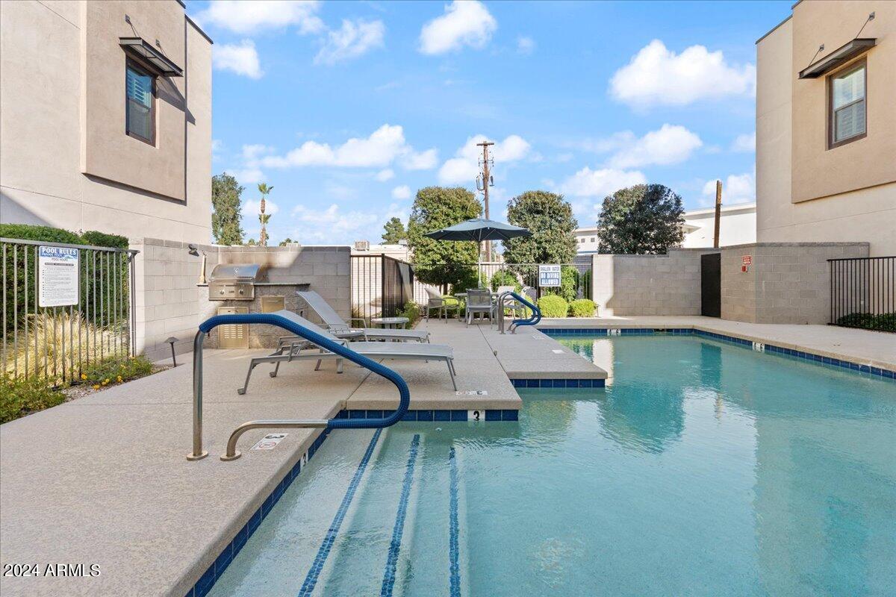
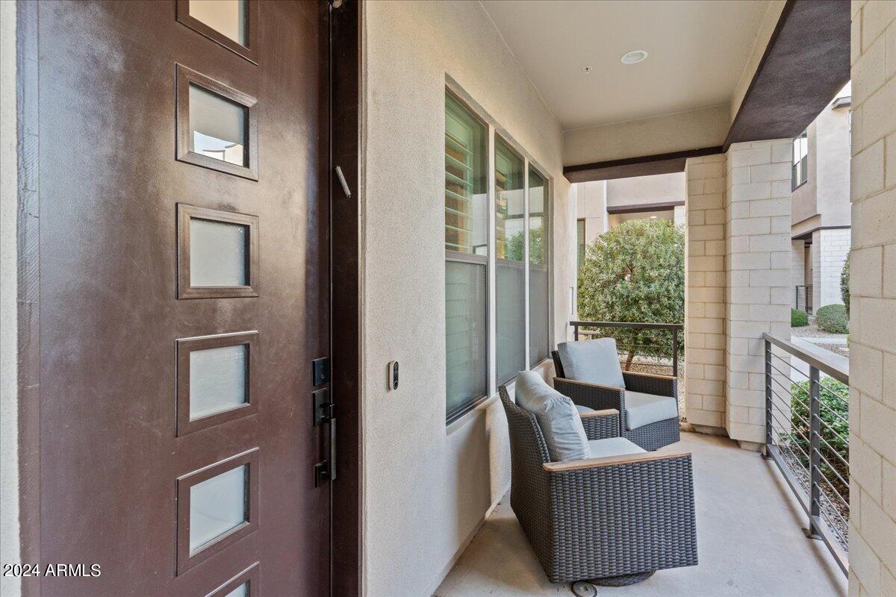
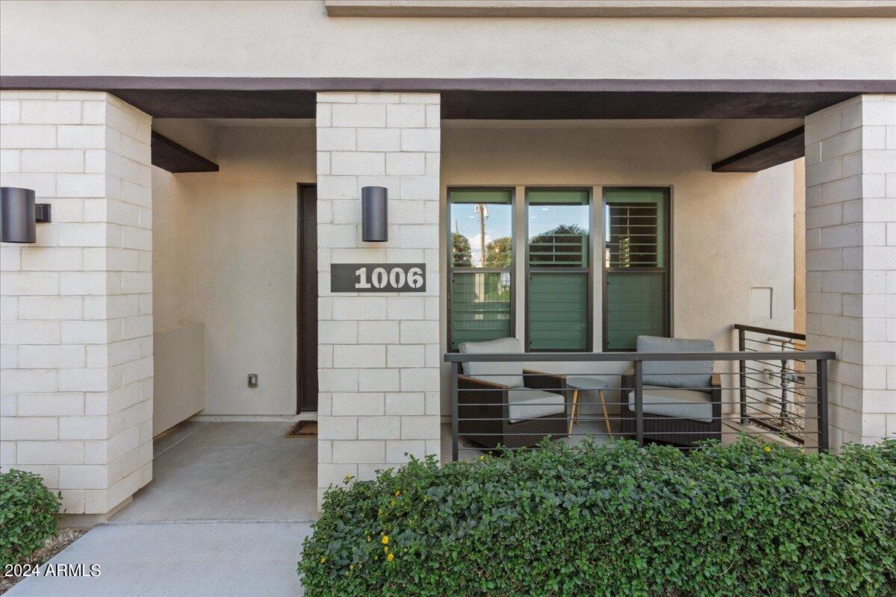
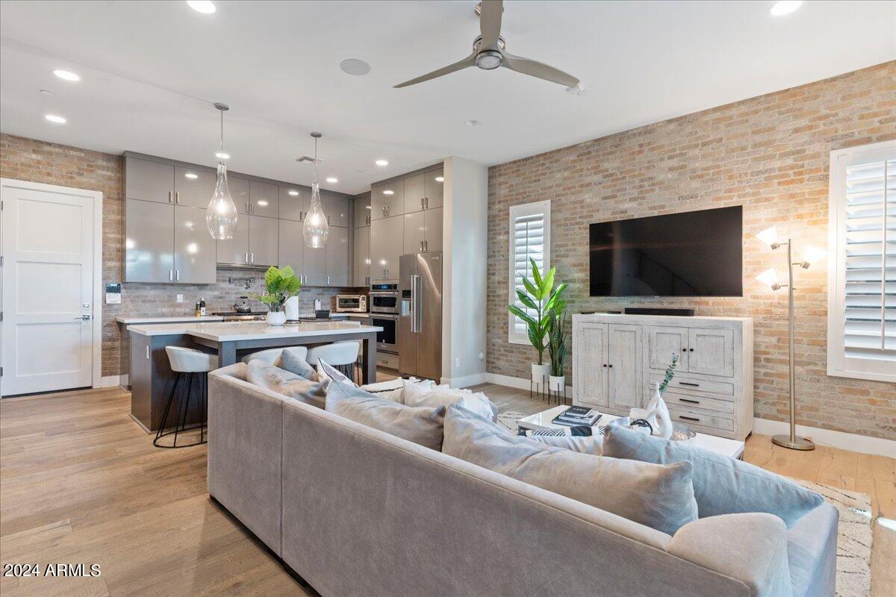
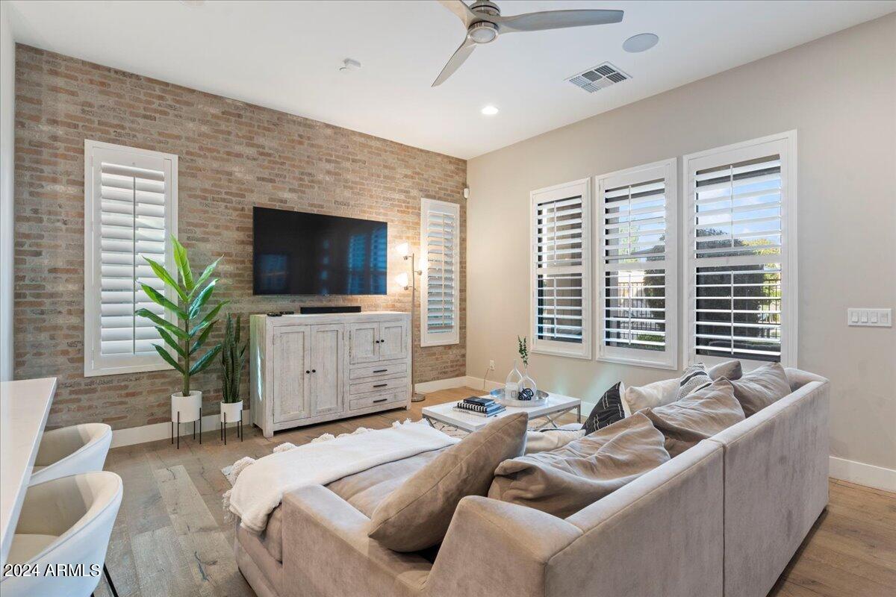
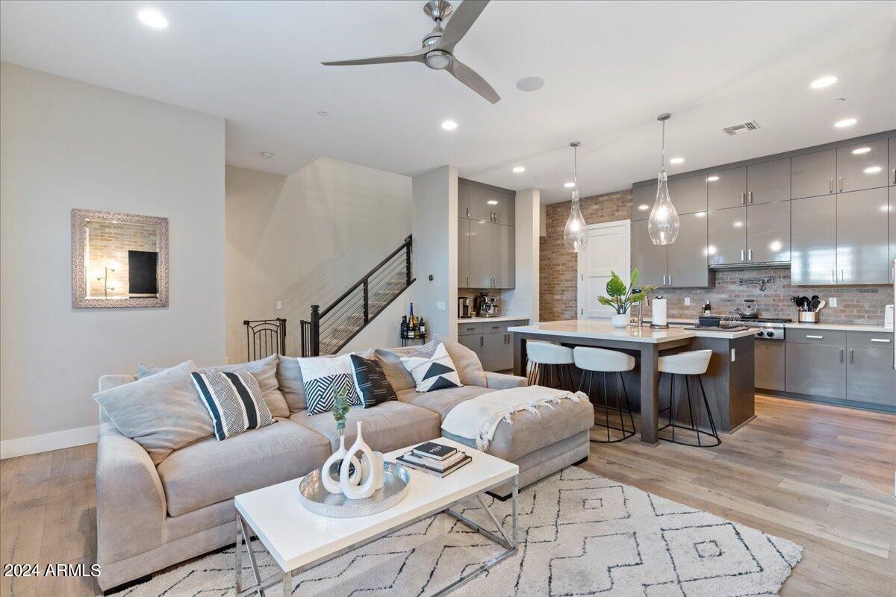
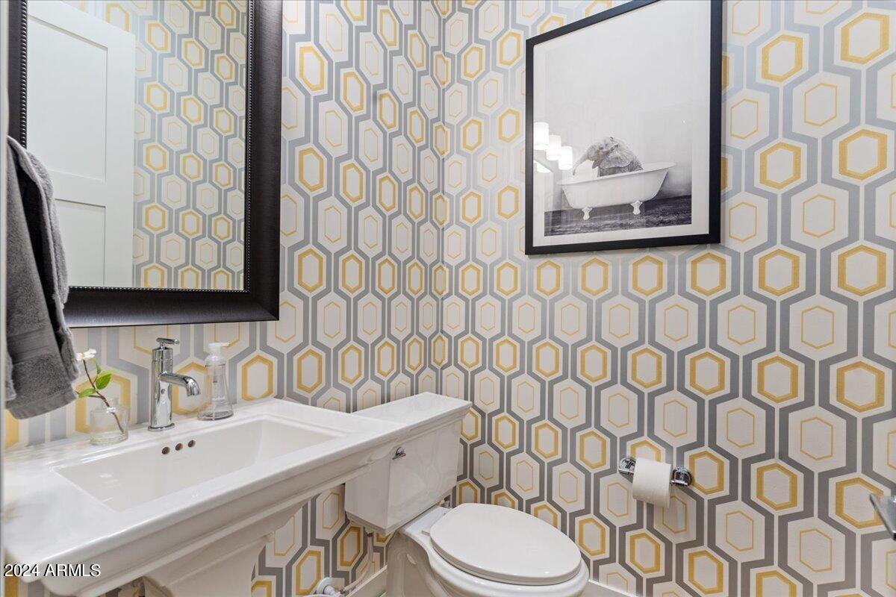
Welcome to Hudson East, where Scottsdale living meets convenience! Step into luxury with this pristine 3-bedroom, 2.5-bathroom townhome, which once served as the model unit for the community. Nestled as an end unit, this home boasts a charming front patio and a spacious 2-car garage.

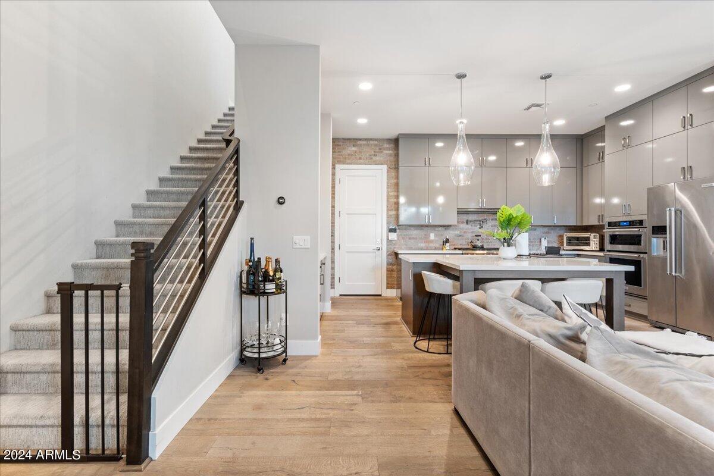
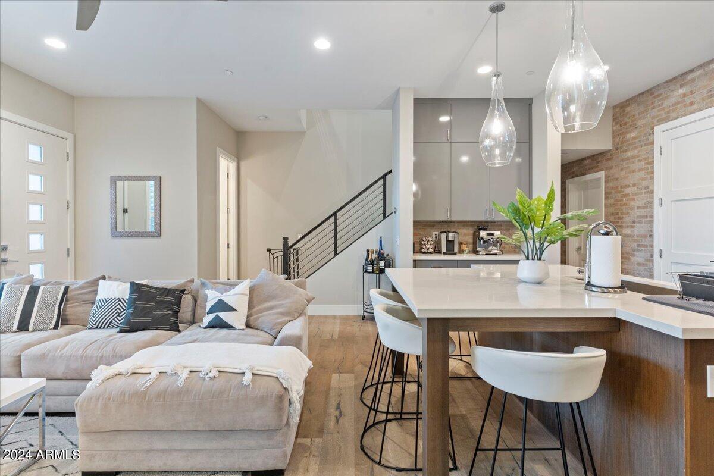
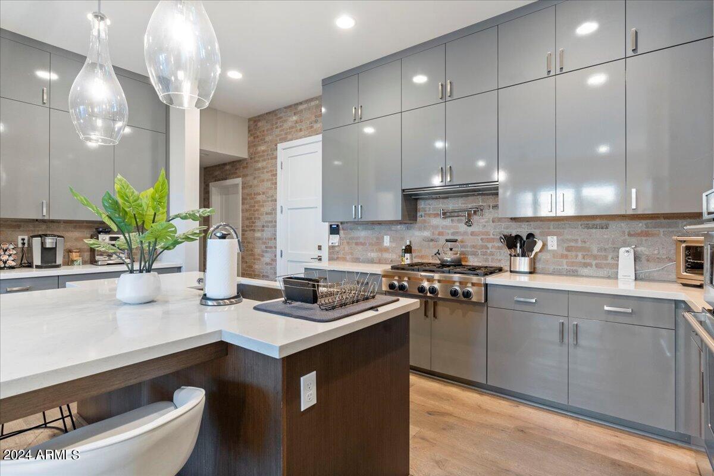
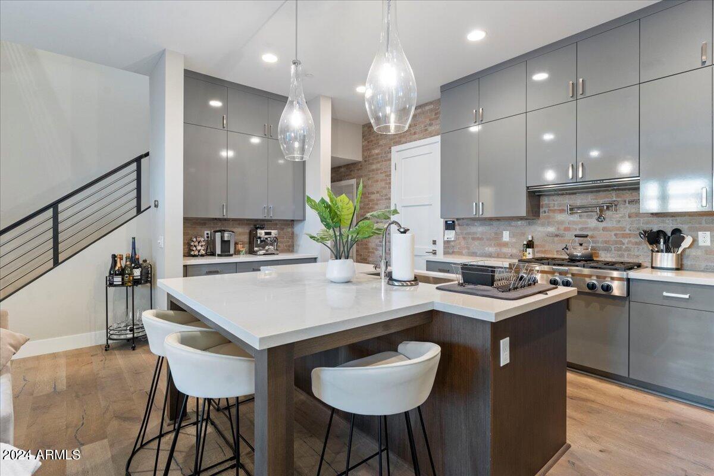
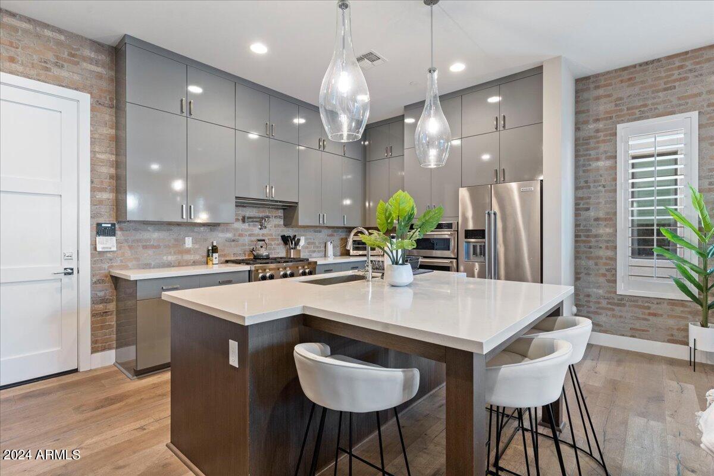
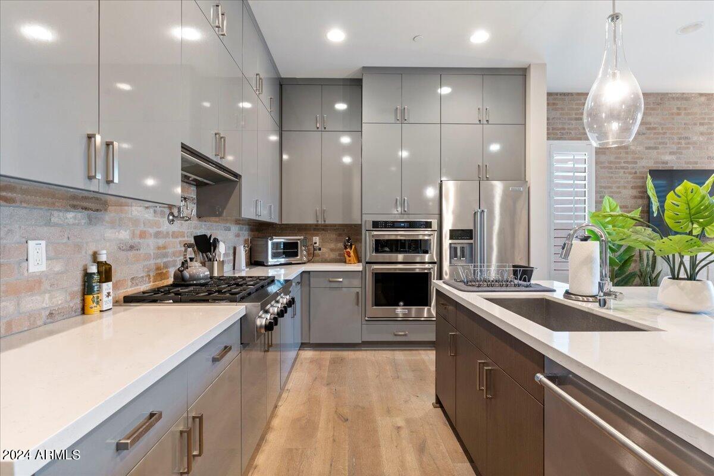
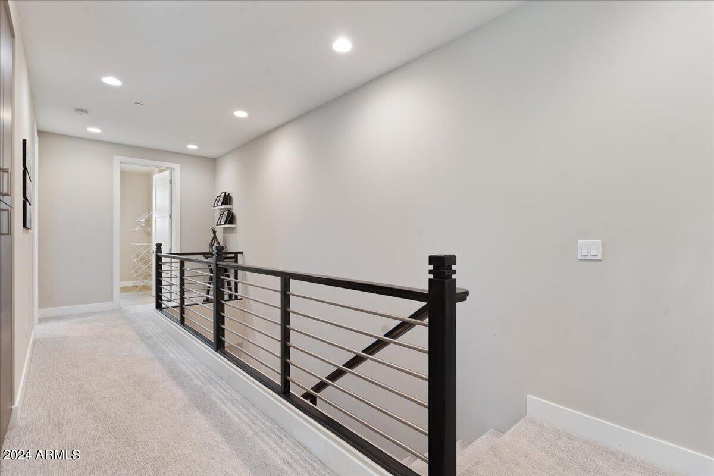
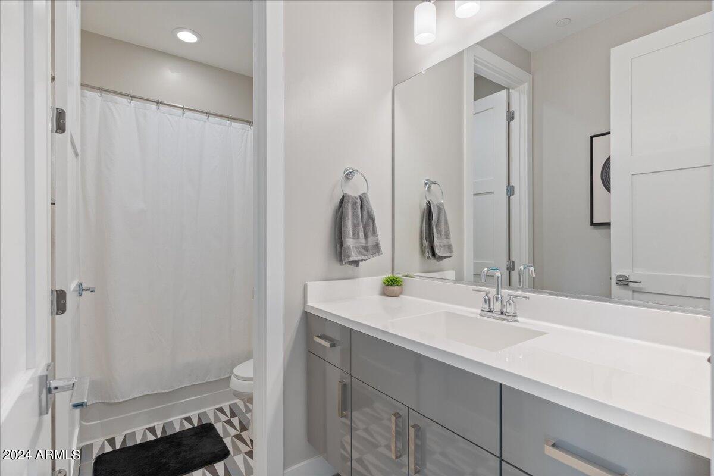
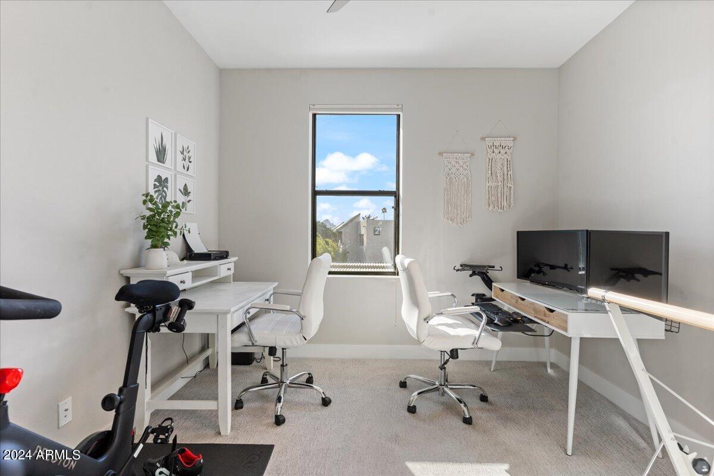
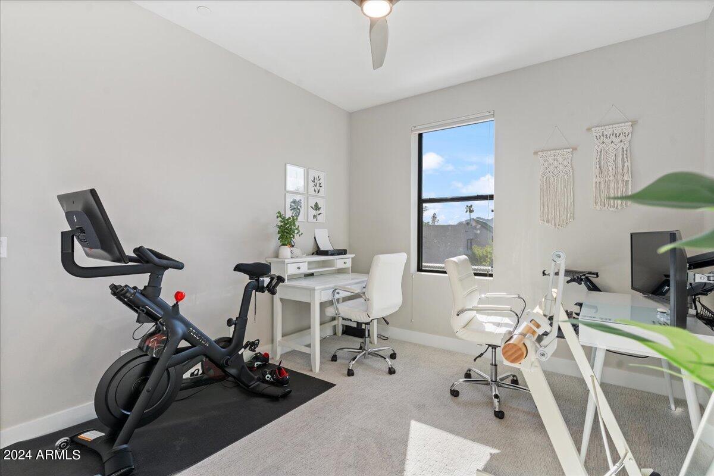
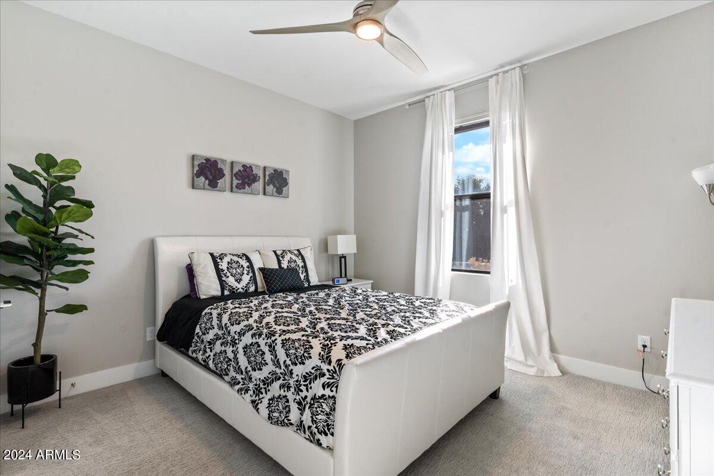
The first floor welcomes you with a modern open floor plan, accentuated by stainless steel appliances and a large island with plenty of seating in the kitchen. As you ascend the stairs, discover two generously sized bedrooms on the left, complemented by a sizable bathroom.

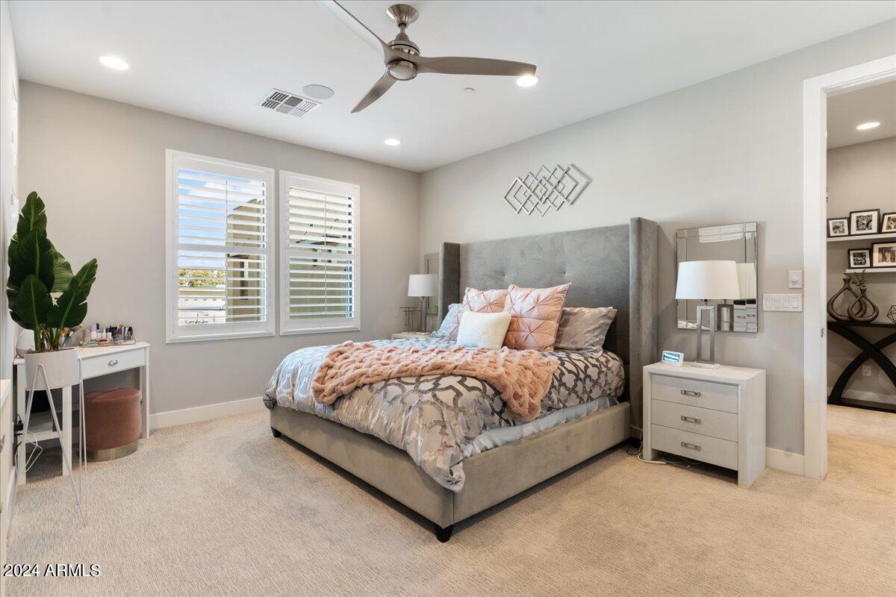
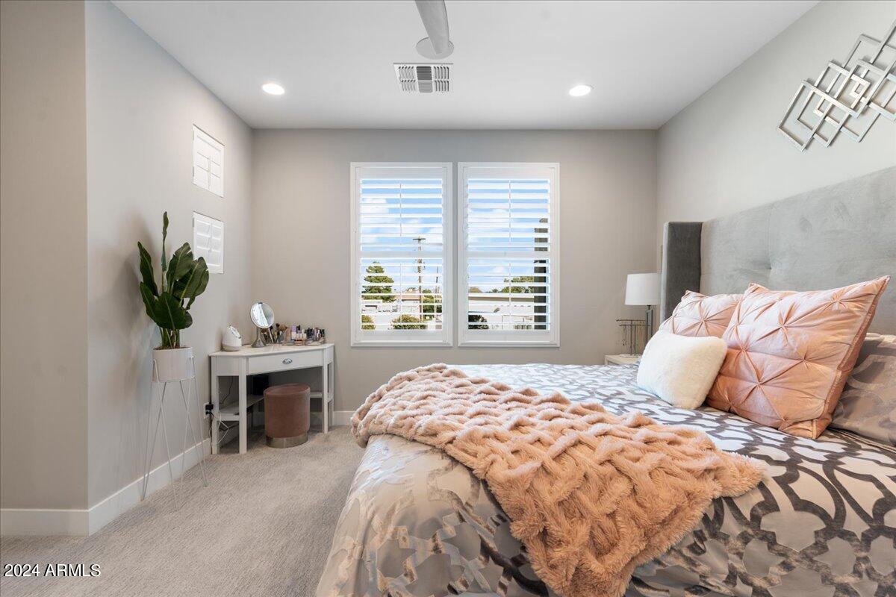
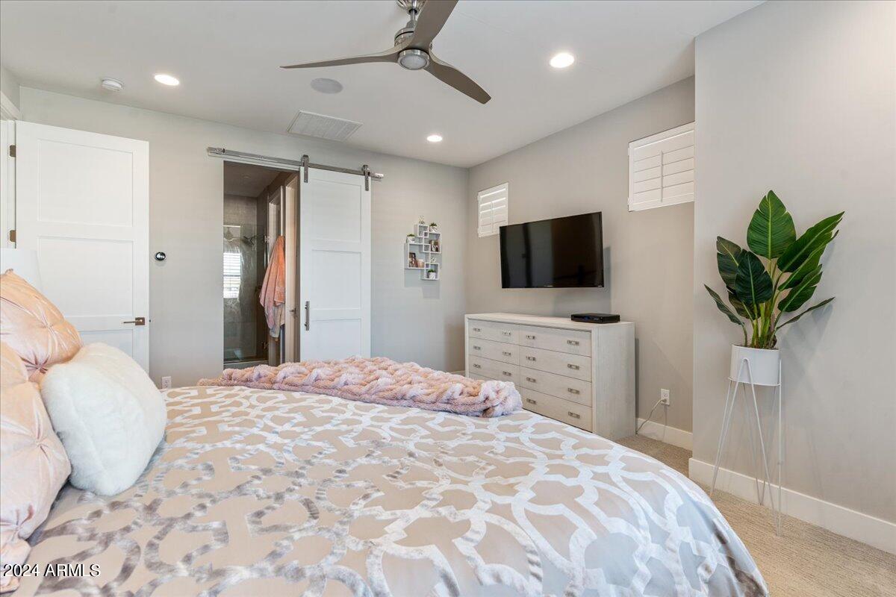
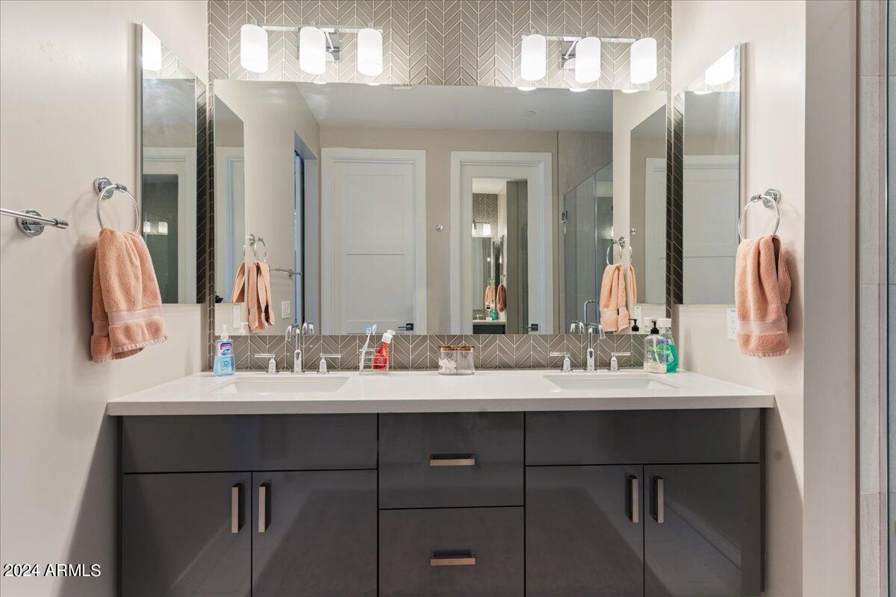
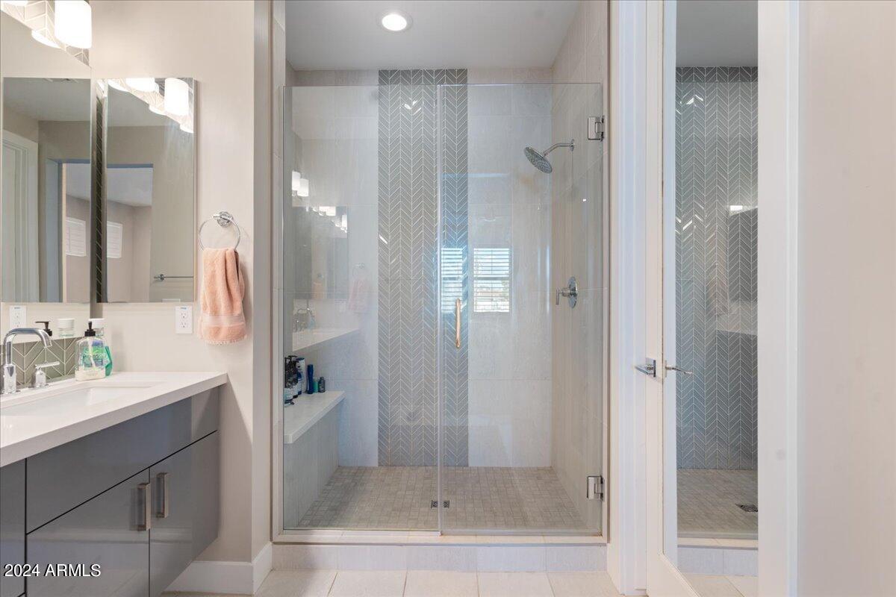
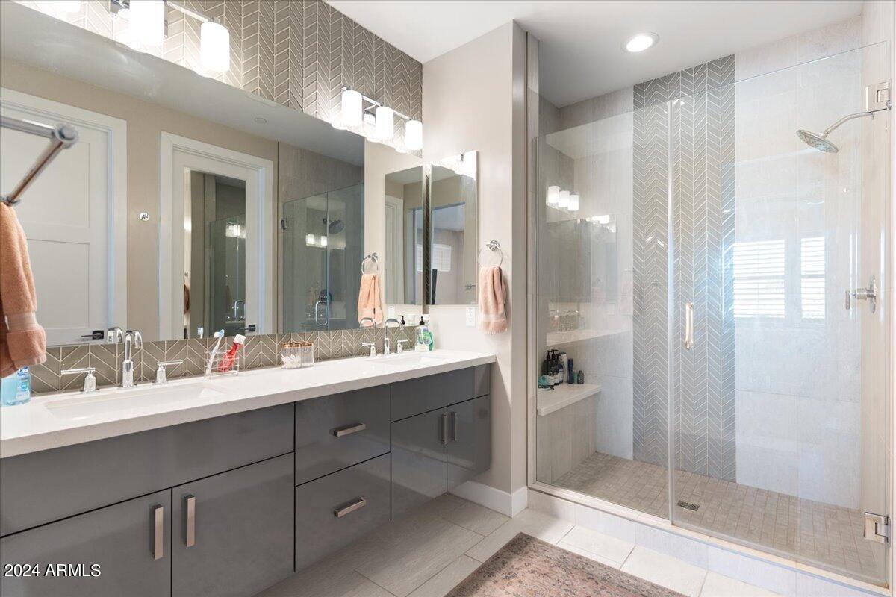
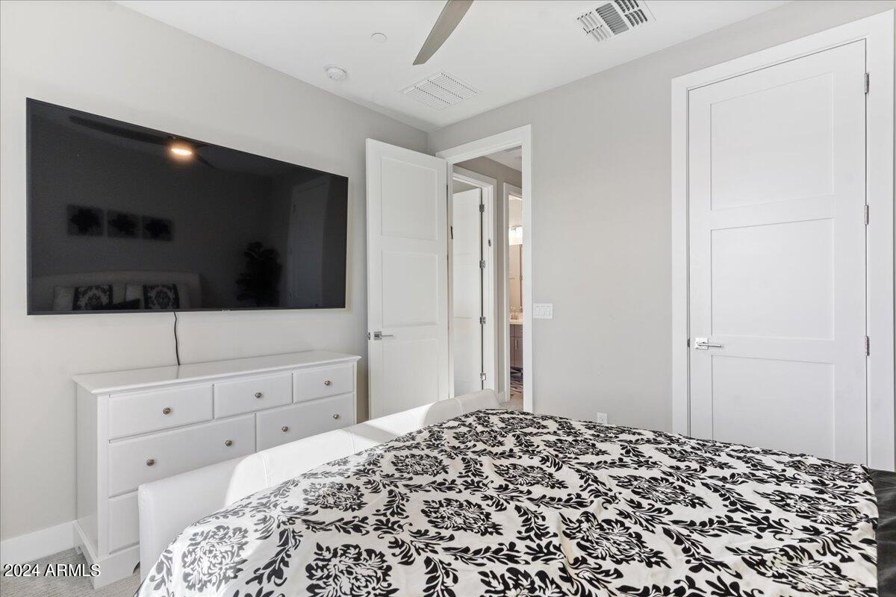
Retreat into the primary bedroom, featuring an ensuite bathroom complete with a large shower, double vanity and an expansive walk-in closet with plenty of storage.

Share Property

Location

8340 E McDonald Drive Unit 1006, Scottsdale, AZ 85250

Status

For Lease

Property Amenities

Interior
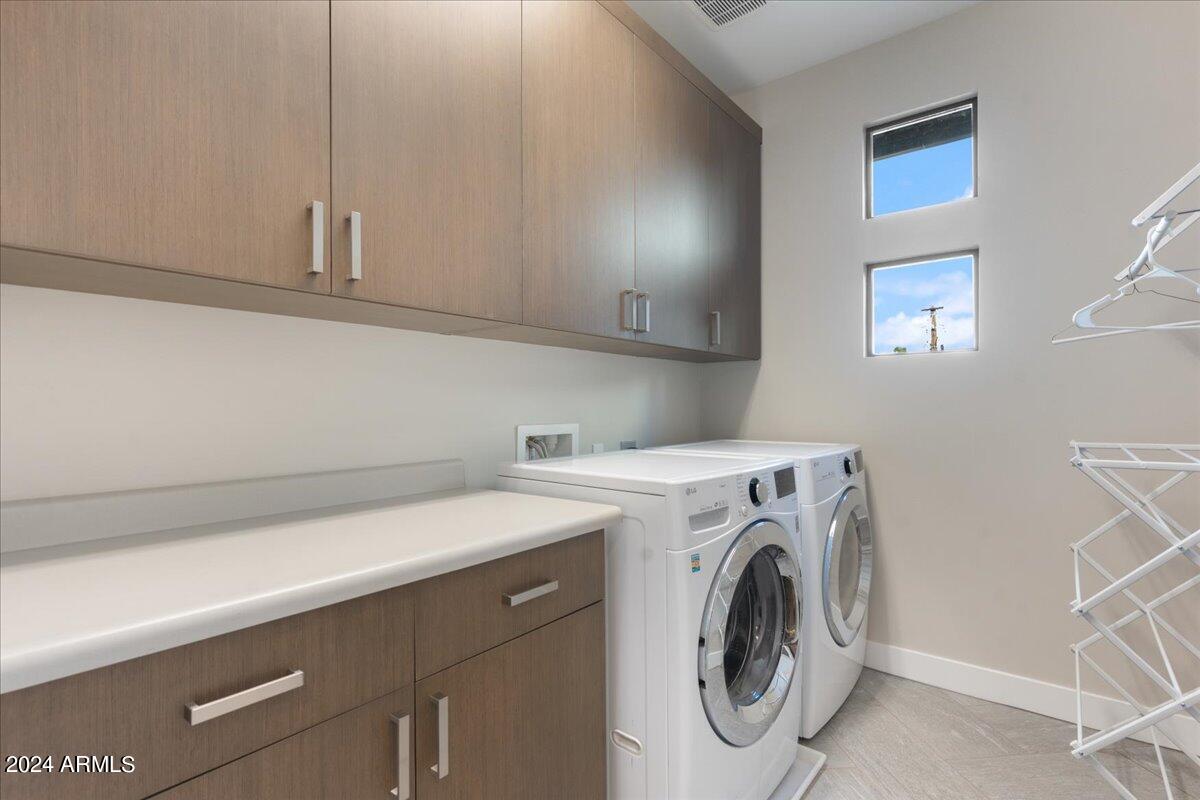
Laundry room 220 V Dryer Hookup, Inside, Upper Level
Appliances Washer, Dryer, Refrigerator, Microwave, Disposal, Dishwasher, Gas Cooktop
Flooring Carpet, Tile
Total Bedrooms: 3
Half Bathrooms: 1
Full Bathrooms: 2
Other Interior Features Walk-in Pantry, Non-laminate Counter, High Speed Internet, Double Vanity, Upstairs, Eat-in Kitchen, Breakfast Bar, Kitchen Island, Full Bth Master Bdrm
Area & Lot
Total area 1,790 Sq.Ft.
Lot Area 641 Sq.Ft.
Living area 1,790 Sq.Ft.
MLS® ID 7081403
Year Built 2019
School District Scottsdale Unified District
High School Saguaro High School
Middle School Mohave Middle School
Elementary School Navajo Elementary School
Architecture Styles Contemporary
Type Townhouse
Status For Lease
Exterior
Stories 2
Air conditioning Central Air, Ceiling Fan(s), ENERGY STAR Qualified Equipment, Programmable Thmstat
Heat type ENERGY STAR Qualified Equipment, Natural Gas
Water Source Public
Garage Space 2.0
Security Features Fire Sprinkler System
Sewer Public Sewer
Parking Garage Door Opener
Lot Features Borders Common Area, Desert Front
Roof Foam
Finance
Lease Price $3,850/mo
image

Schedule a Showing

We would love to show you this beautiful property. Please select your preferred date and time below. An agent will be in touch shortly to confirm your appointment.

Schedule a Showing

We would love to show you this beautiful property. Please select your preferred date and time below. An agent will be in touch shortly to confirm your appointment.

Thank you for your interest in 8340 E McDonald Drive Unit 1006, Scottsdale, AZ 85250. We are reviewing your request and will be in touch shortly!

Scottsdale

Rated among the nation’s most desirable communities to live in, and do business.

Work With Us

With experience and expertise in multiple facets of the business have given us the skills to deal with any transaction, regardless of the type or price point.

