8326 E HUBBELL Street
VIEW PHOTOS
Courtesy of Compass, Matthew Silverman Listing Contact: 602-690-4448 
$699,900

8326 E HUBBELL Street

3 Beds 2 Baths 1,510 Sq.Ft. 6,916 Sq.Ft.

Open House

10/25/2026 1:00PM - 4:00PM MST

Description

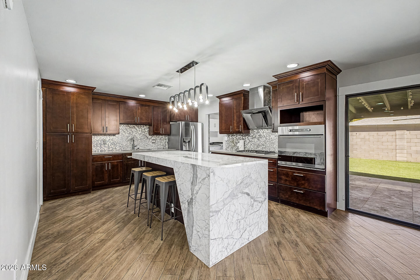
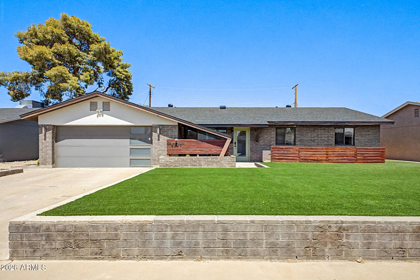
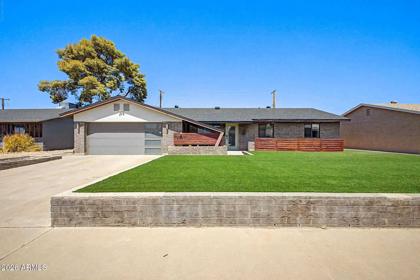
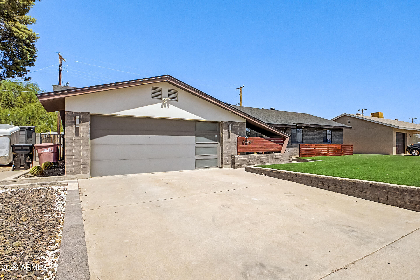
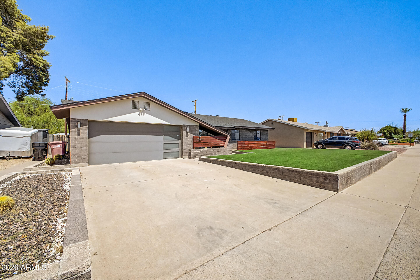
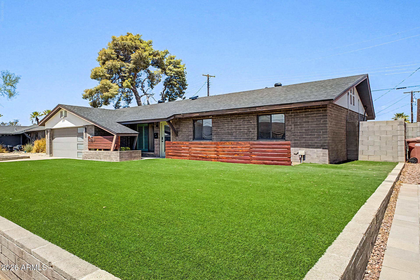
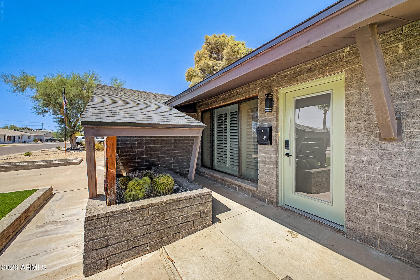
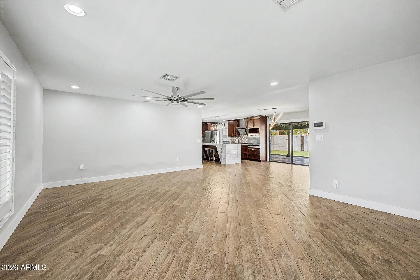
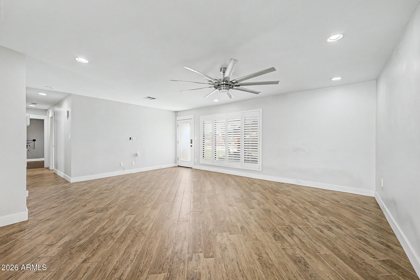
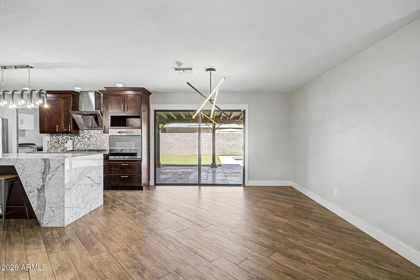
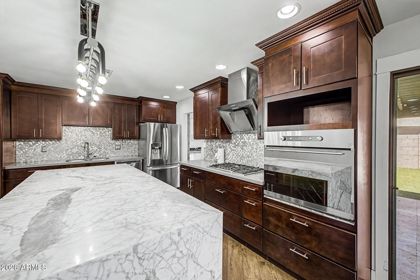
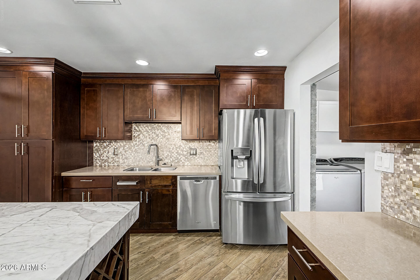
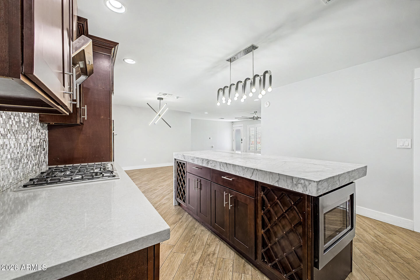
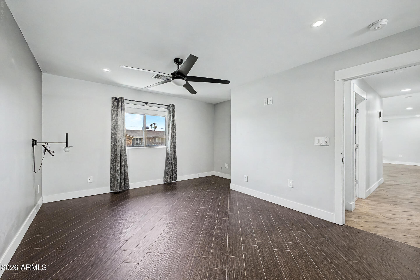
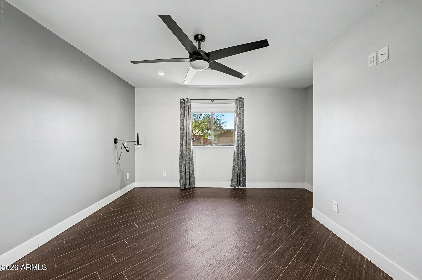
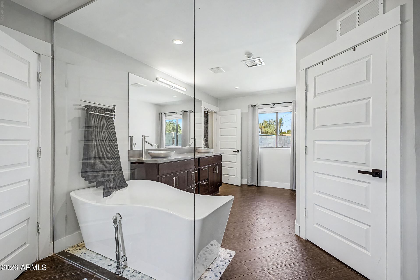
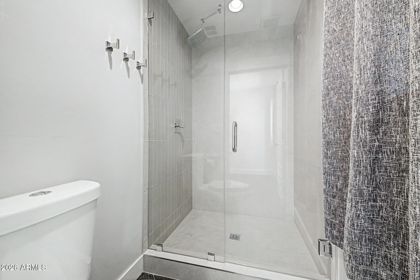
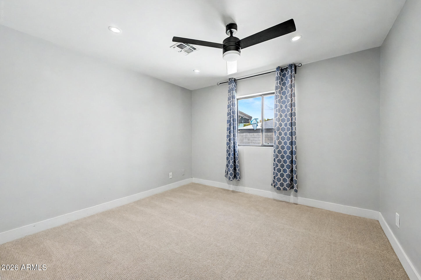
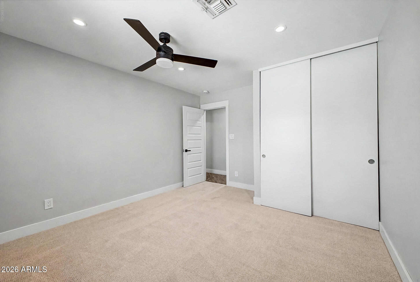
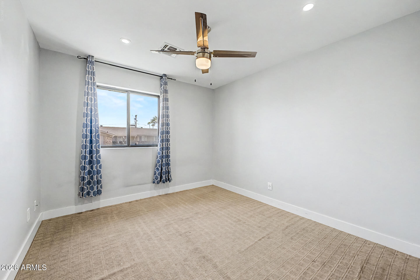
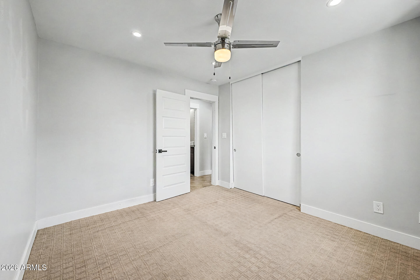
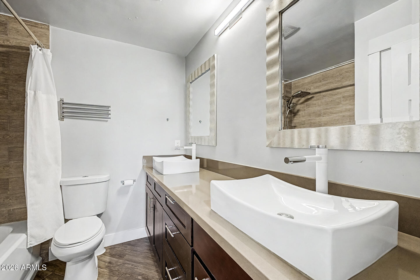
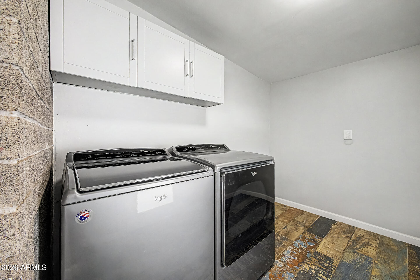
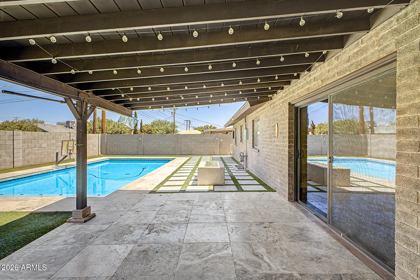
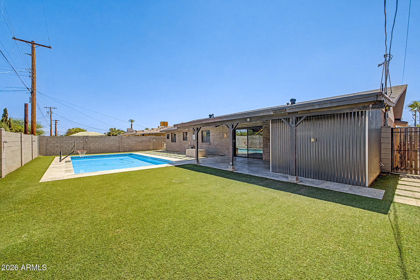
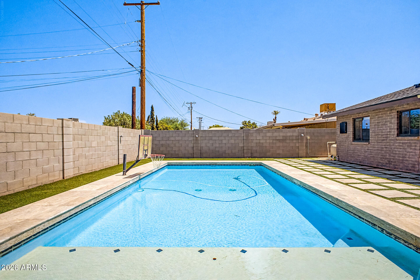
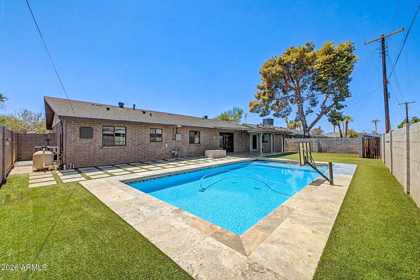
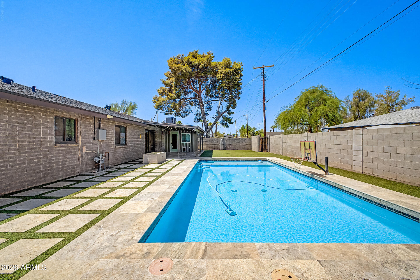
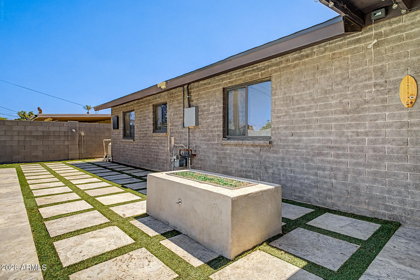
This stunning South Scottsdale Mid-Century home is fully remodeled with a true open-concept design. A thoughtful addition expands the living space and adds a dedicated laundry room, creating more room to live and entertain. The spacious great room flows into a gourmet kitchen featuring a custom waterfall marble island, stainless steel appliances, and a rare European-style hood. 3 bedrooms, 2 baths, and 1,510 SF, including an oversized primary suite with a walk-in closet, dual vanities, soaking tub, waterfall faucet, and separate walk-in shower. The resort-style backyard is built for Arizona living with a private pool, fire pit, and expansive patio for year-round entertaining. Major updates include a new roof (2026), a new tankless water heater (2026), a new refrigerator, new turf and updated HVAC. Prime location just minutes from the 101 and Old Town Scottsdale's dining, nightlife, shopping, and entertainment.

Share Property

Location

8326 E HUBBELL Street, Scottsdale, AZ 85257

Status

For Sale

Property Amenities

Interior
Laundry room Inside
Fireplace Fire Pit, Living Room, Master Bedroom
Appliances Refrigerator, Dishwasher, Disposal, Electric Cooktop
Flooring Carpet, Tile
Total Bedrooms: 3
Full Bathrooms: 2
Other Interior Features Non-laminate Counter, High Speed Internet, Double Vanity, Eat-in Kitchen, Breakfast Bar, No Interior Steps, Kitchen Island, Full Bth Master Bdrm, Separate Shwr Tub
Area & Lot
Open house

10/25/2026 1:00PM - 4:00PM MST

Total area 1,510 Sq.Ft.
Lot Area 6,916 Sq.Ft.
Living area 1,510 Sq.Ft.
MLS® ID 7069656
Year Built 1960
School District Scottsdale Unified District
High School Coronado High School
Middle School Cocopah Middle School
Elementary School Hohokam Elementary School
Architecture Styles Other, Contemporary
Type Residential
Status For Sale
Exterior
Stories 1
Pool Outdoor
Air conditioning Central Air, Ceiling Fan(s)
Heat type Natural Gas
Water Source Public
Garage Space 2.0
Sewer Public Sewer
Parking Garage Door Opener, Direct Access
Lot Features North/South Exposure, Sprinklers In Front, Grass Front, Grass Back
Roof Composition
Finance
Sales Price $699,900
Real Estate Tax $1,344 yearly
image

Schedule a Showing

We would love to show you this beautiful property. Please select your preferred date and time below. An agent will be in touch shortly to confirm your appointment.

Schedule a Showing

We would love to show you this beautiful property. Please select your preferred date and time below. An agent will be in touch shortly to confirm your appointment.

Thank you for your interest in 8326 E HUBBELL Street, Scottsdale, AZ 85257. We are reviewing your request and will be in touch shortly!

Mortgage Calculator

Estimate your monthly mortgage payment, including the principal and interest, property taxes, and HOA. Adjust the values to generate a more accurate rate.

All estimates are provided for informational purposes only. Actual amounts may vary.
$0,000 Your Payment 20 15 65
$0,000 Your Payment

Scottsdale

Rated among the nation’s most desirable communities to live in, and do business.

Work With Us

With experience and expertise in multiple facets of the business have given us the skills to deal with any transaction, regardless of the type or price point.

