Leave a Message

Thank you for your message. We will be in touch with you shortly.

8277 E WINGSPAN Way
8277 E WINGSPAN Way
8277 E WINGSPAN Way
8277 E WINGSPAN Way
8277 E WINGSPAN Way
8277 E WINGSPAN Way
8277 E WINGSPAN Way
8277 E WINGSPAN Way
8277 E WINGSPAN Way
8277 E WINGSPAN Way
8277 E WINGSPAN Way
8277 E WINGSPAN Way
8277 E WINGSPAN Way
8277 E WINGSPAN Way
8277 E WINGSPAN Way
8277 E WINGSPAN Way
8277 E WINGSPAN Way
8277 E WINGSPAN Way
8277 E WINGSPAN Way
8277 E WINGSPAN Way
8277 E WINGSPAN Way
8277 E WINGSPAN Way
8277 E WINGSPAN Way
8277 E WINGSPAN Way
8277 E WINGSPAN Way
8277 E WINGSPAN Way
VIEW PHOTOS
Courtesy of Compass
$8,000/mo

8277 E WINGSPAN Way

4 Beds 4 Baths 4,000 Sq.Ft. 0.33 Acres

Description

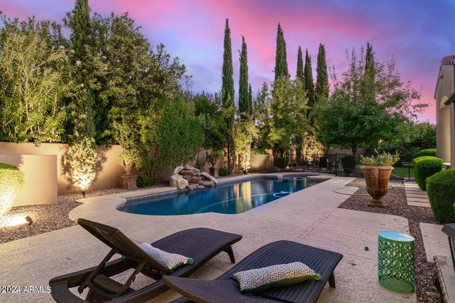
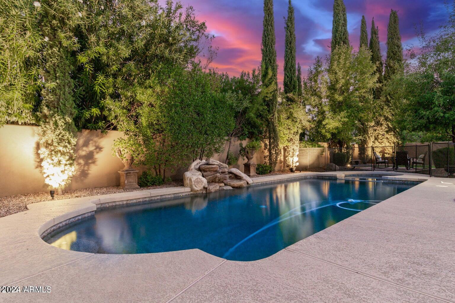
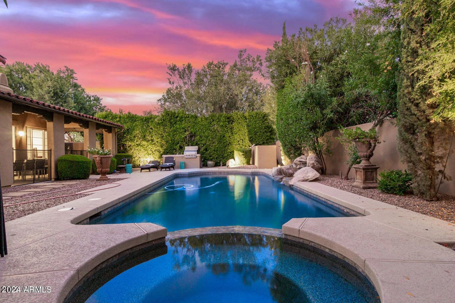
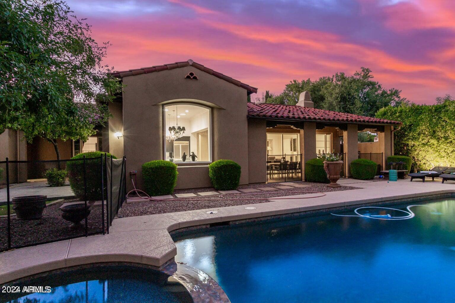
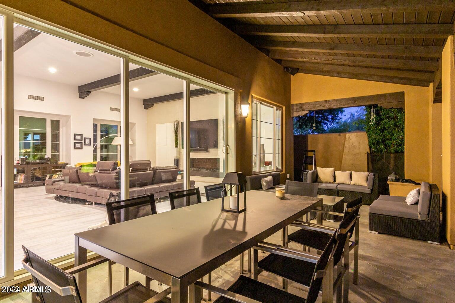
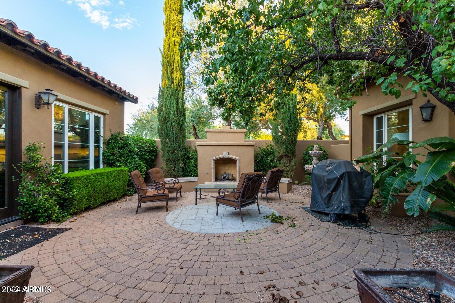
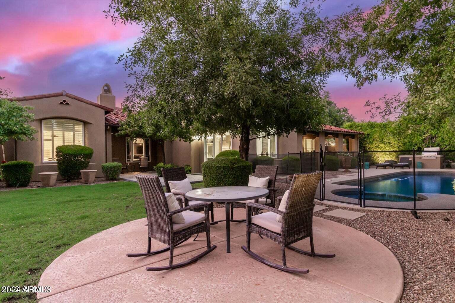
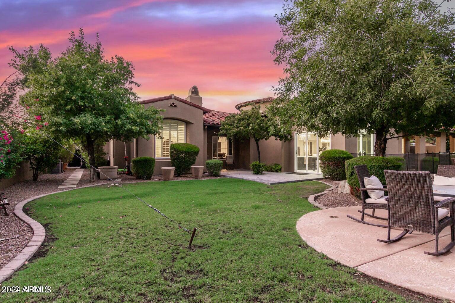
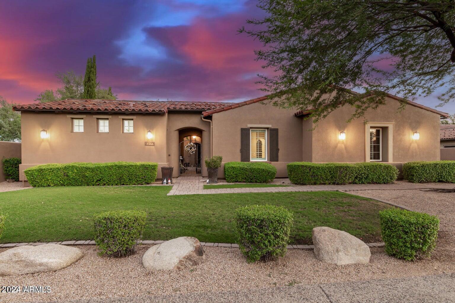
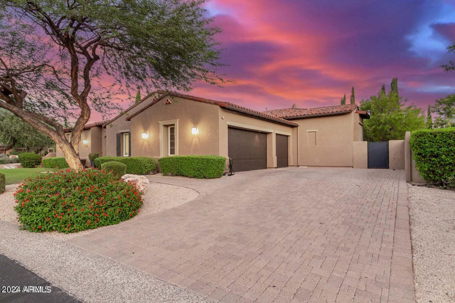
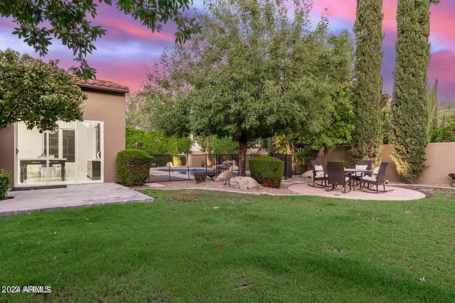
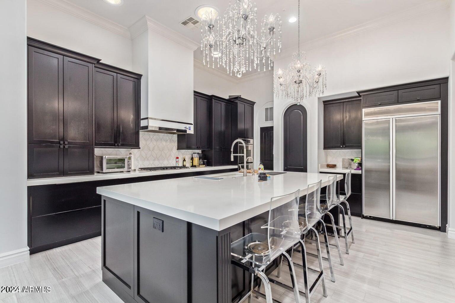
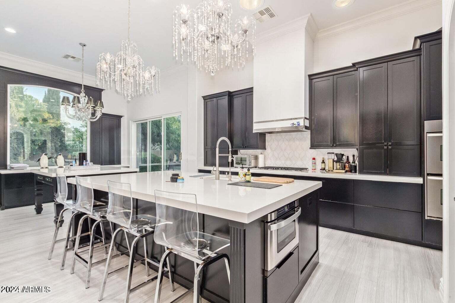
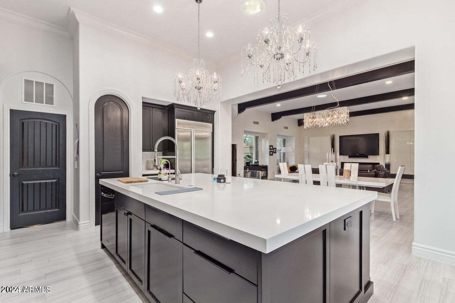
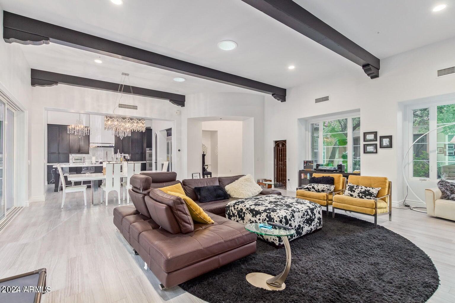
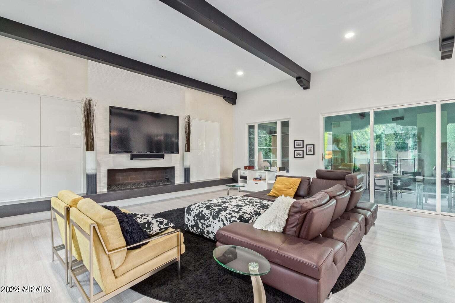
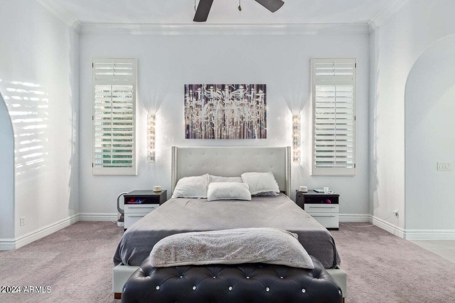
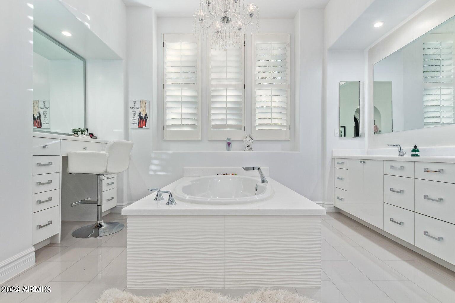
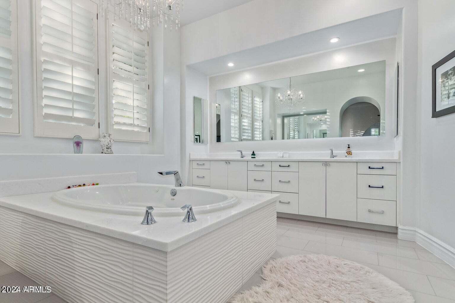
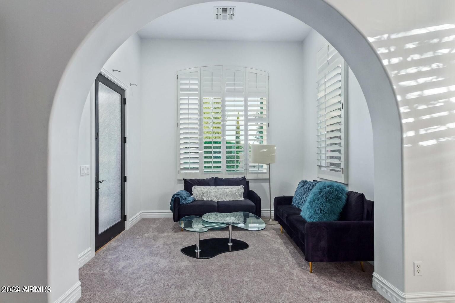
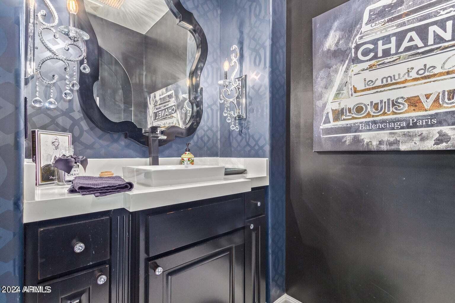
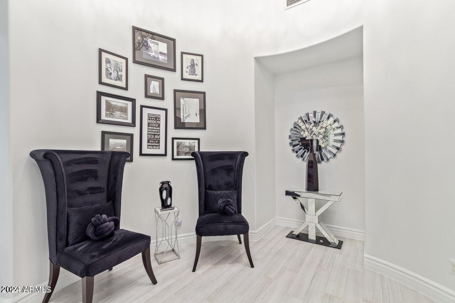
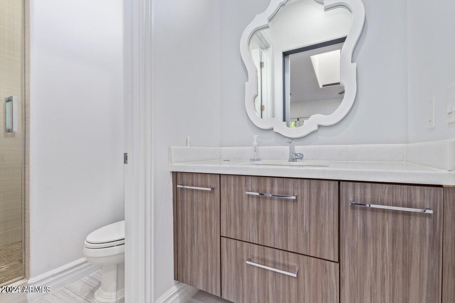
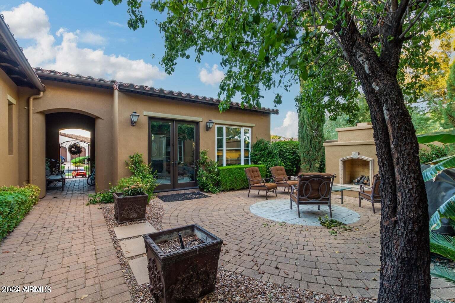
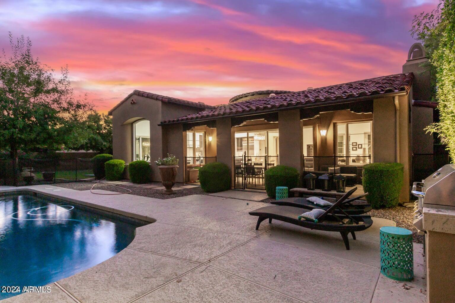
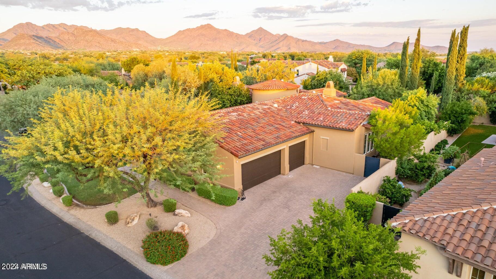
Unfurnished long term Stunning Soft Contemporary Home in the premier Guard Gated ''Raptor Retreat'' community in Grayhawk / North Scottsdale! Minutes away from GOLF, PICKLEBALL, TENNIS, Restaurants, Boutiques, pools + so much more! N / S highly desired elevation. Entertaining is a MUST in this incredible Open floorplan allowing the outdoors in. Looking for a Casita? THIS HOME HAS IT-complete with a Great room & Sleeping Quarters! Gorgeous Gourmet Kitchen overlooking the beautiful yard with incredible storage, custom cabinetry, highend appliances & huge island! Indoor / Outdoor Living is encouraged with the large patio open to the Family room. Relax in the Primary Oasis with custom spa-inspired bathroom & huge walk-in closet. Great Guest rooms / bathrooms. Breathtaking yard with sparkling pool, spa, fireplaces for S'MORES, grassy areas & multiple lounging sun and shade areas. Welcome Home to this Spectacular Scottsdale Paradise!

Share Property

Location

8277 E WINGSPAN Way, Scottsdale, AZ 85255

Status

Leased

Date Leased

September 5, 2025

Property Amenities

Interior
Laundry room Inside
Fireplace Exterior Fireplace, Gas Fireplace, Fireplace Family Rm
Appliances Washer, Dryer, Refrigerator, Microwave, Disposal, Dishwasher, Gas Cooktop, Water Softener
Flooring Stone, Tile, Wood
Total Bedrooms: 4
Other Interior Features Non-laminate Counter, High Speed Internet, Granite Counters, Double Vanity, Eat-in Kitchen, Breakfast Bar, Soft Water Loop, Kitchen Island, Pantry, Full Bth Master Bdrm, Separate Shwr Tub, Tub with Jets
Area & Lot
Lot Area 0.33 Acres
Living area 4,000 Sq.Ft.
MLS® ID 6848457
Year Built 2003
School District Paradise Valley Unified District
High School Pinnacle High School
Middle School Mountain Trail Middle School
Elementary School Grayhawk Elementary School
Architecture Styles Contemporary
Type Residential
Status Leased
Exterior
Stories 1
Pool Heated
Air conditioning Central Air
Heat type Natural Gas
Water Source City Water
Garage Space 3.0
Security Features Fire Sprinkler System, Security Guard
Sewer Public Sewer
Other Exterior Features Built-in BBQ, Private Yard, Built-in Barbecue
Parking Garage Door Opener, Attchd Gar Cabinets
Lot Features Desert Back, Desert Front, Gravel/Stone Front, Gravel/Stone Back
Roof Tile
Finance
Lease Price $8,000/mo

Work With Us

With experience and expertise in multiple facets of the business have given us the skills to deal with any transaction, regardless of the type or price point.
