8240 E WINGSPAN Way
8240 E WINGSPAN Way
8240 E WINGSPAN Way
8240 E WINGSPAN Way
8240 E WINGSPAN Way
8240 E WINGSPAN Way
8240 E WINGSPAN Way
8240 E WINGSPAN Way
8240 E WINGSPAN Way
8240 E WINGSPAN Way
8240 E WINGSPAN Way
8240 E WINGSPAN Way
8240 E WINGSPAN Way
8240 E WINGSPAN Way
8240 E WINGSPAN Way
8240 E WINGSPAN Way
8240 E WINGSPAN Way
8240 E WINGSPAN Way
8240 E WINGSPAN Way
8240 E WINGSPAN Way
8240 E WINGSPAN Way
8240 E WINGSPAN Way
8240 E WINGSPAN Way
8240 E WINGSPAN Way
8240 E WINGSPAN Way
8240 E WINGSPAN Way
8240 E WINGSPAN Way
8240 E WINGSPAN Way
8240 E WINGSPAN Way
8240 E WINGSPAN Way
8240 E WINGSPAN Way
8240 E WINGSPAN Way
8240 E WINGSPAN Way
8240 E WINGSPAN Way
8240 E WINGSPAN Way
8240 E WINGSPAN Way
8240 E WINGSPAN Way
8240 E WINGSPAN Way
8240 E WINGSPAN Way
8240 E WINGSPAN Way
8240 E WINGSPAN Way
8240 E WINGSPAN Way
8240 E WINGSPAN Way
8240 E WINGSPAN Way
8240 E WINGSPAN Way
8240 E WINGSPAN Way
8240 E WINGSPAN Way
8240 E WINGSPAN Way
8240 E WINGSPAN Way
8240 E WINGSPAN Way
8240 E WINGSPAN Way
8240 E WINGSPAN Way
8240 E WINGSPAN Way
8240 E WINGSPAN Way
8240 E WINGSPAN Way
8240 E WINGSPAN Way
8240 E WINGSPAN Way
8240 E WINGSPAN Way
VIEW PHOTOS
Courtesy of Compass, Michelle Kort Listing Contact: 602-750-2520 
$2,400,000

8240 E WINGSPAN Way

5 Beds 5 Baths 4,710 Sq.Ft. 0.36 Acres

Description

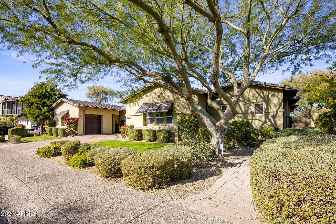
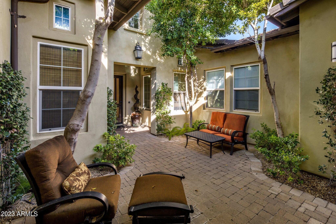
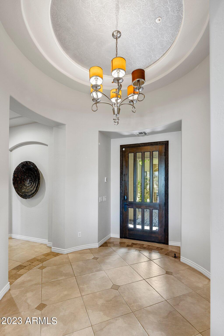
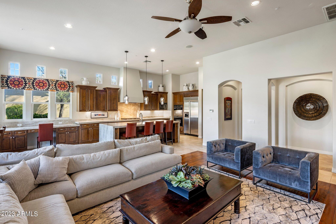
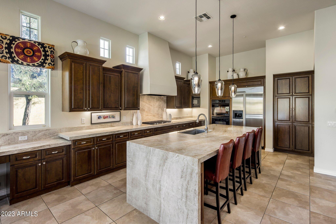
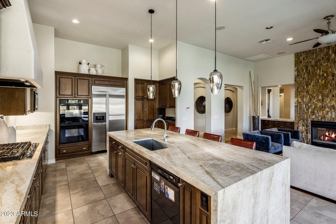
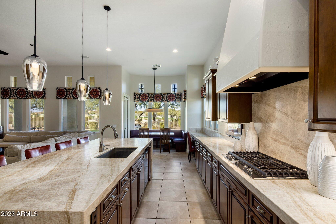
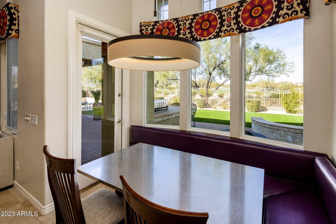
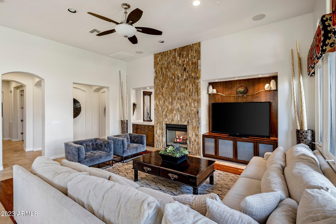
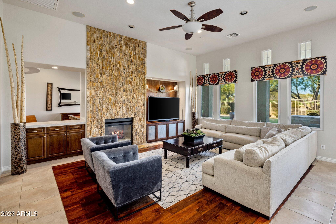
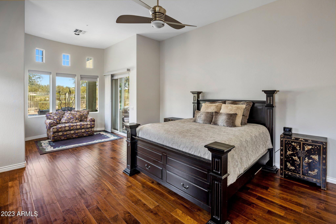
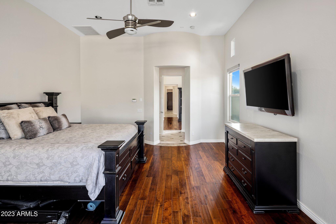
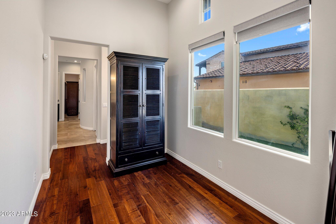
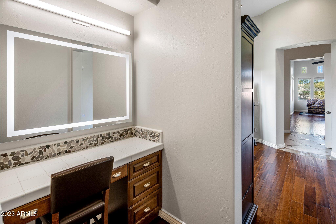
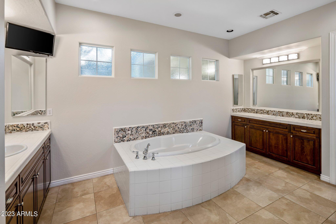
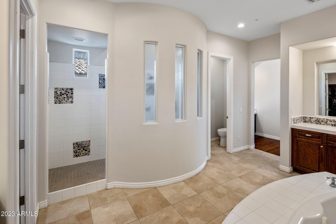
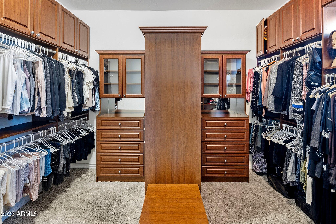
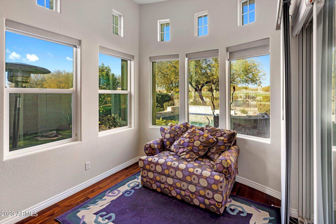
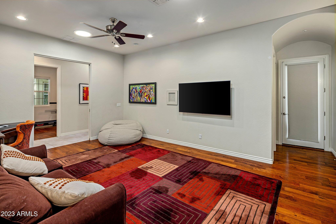
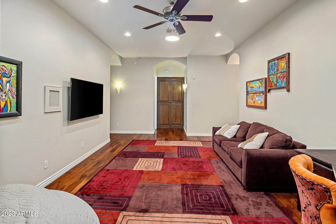
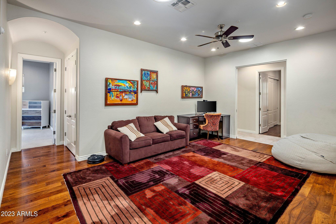
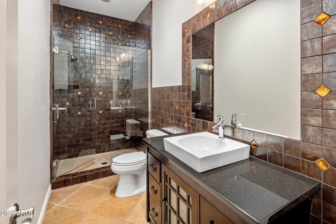
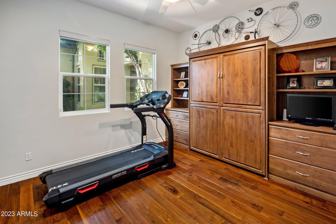
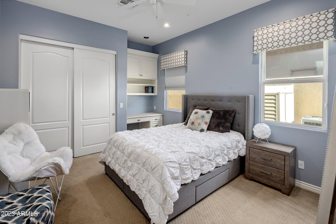
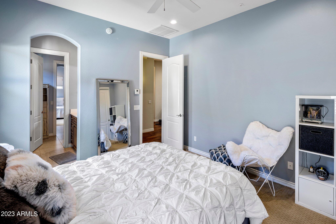
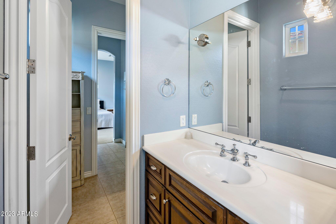
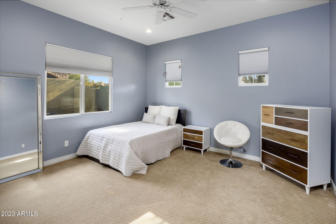
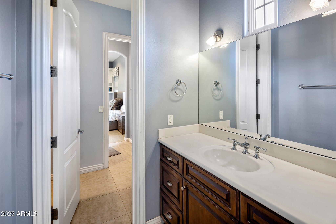
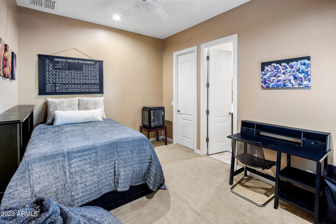
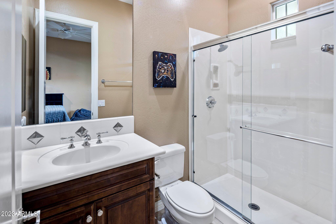
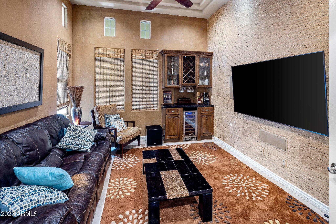
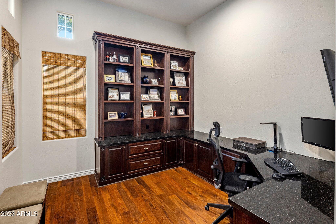
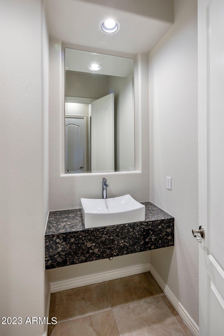
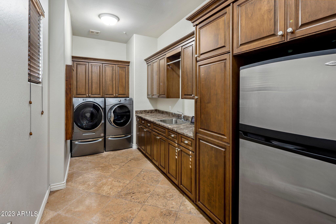
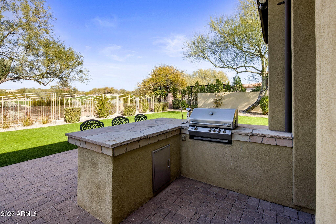
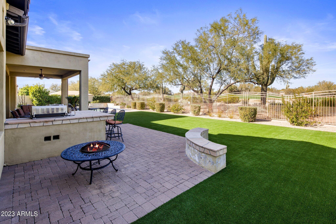
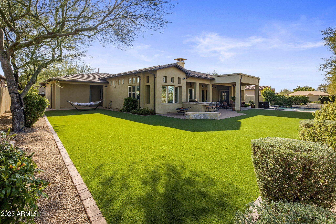
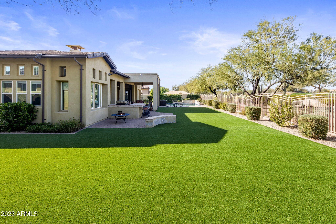
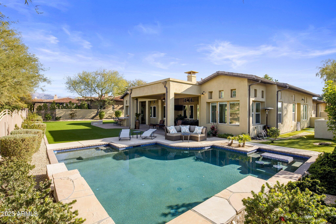
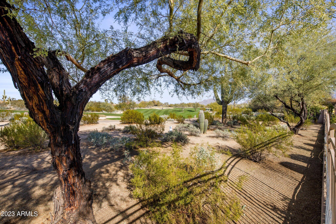
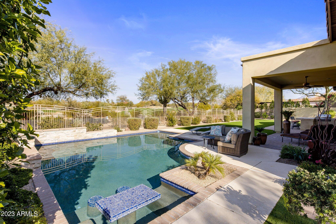
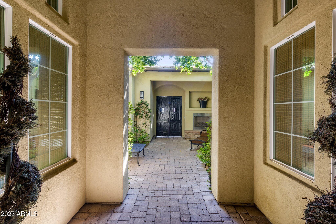
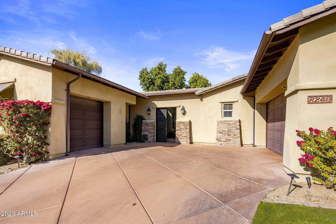
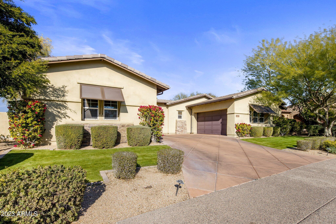
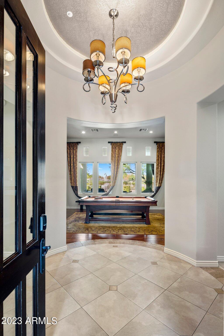
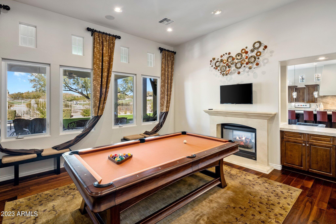
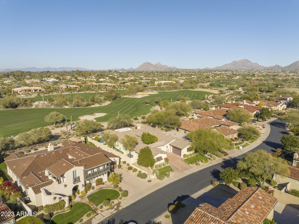
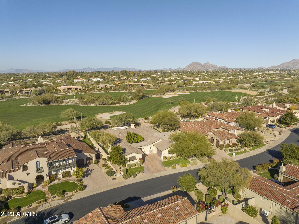
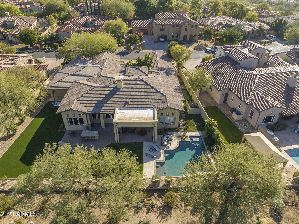
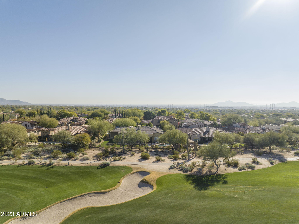
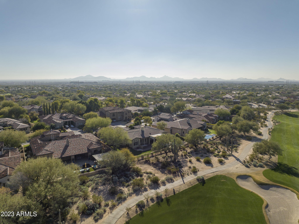
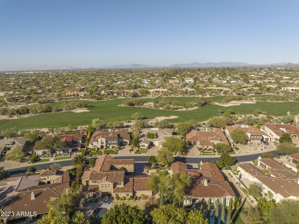
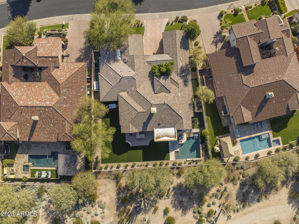
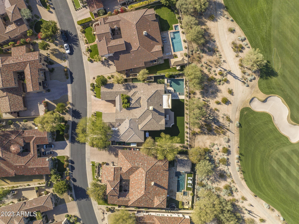
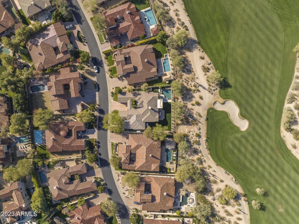
Welcome home to the guard gated community of Firenze in Grayhawk! This stunning property is located on the 11th fairway of the Raptor golf course, offering breathtaking views and a peaceful, serene setting. This SINGLE LEVEL home has been expanded and customized with a unique floor plan that is unlike any other in the community. With 5 bedrooms and 4.5 bathrooms and separate office, there is plenty of space for everyone to enjoy. The chef's kitchen is a dream come true for any home cook, with top-of-the-line appliances, ample storage and a beautiful large island. The split floor plan includes a huge primary suite with a sitting area, double vanities and a large closet.

Share Property

Location

8240 E WINGSPAN Way, Scottsdale, Scottsdale, AZ 85255

Status

Sold

Date Sold

October 27, 2023

Property Amenities

Interior
Flooring Carpet, Tile, Wood
Total Bedrooms: 5
Other Interior Features Double Vanity, Eat-in Kitchen, Kitchen Island, Separate Shwr Tub
Area & Lot
Lot Area 0.36 Acres
Living area 4,710 Sq.Ft.
MLS® ID 6623454
Year Built 2004
School District Paradise Valley Unified District
High School Pinnacle High School
Middle School Mountain Trail Middle School
Elementary School Grayhawk Elementary School
Architecture Styles Other
Type Residential
Status Sold
Exterior
Stories 1
Air conditioning Central Air
Heat type Natural Gas
Water Source City Water
Garage Space 3.0
Sewer Public Sewer
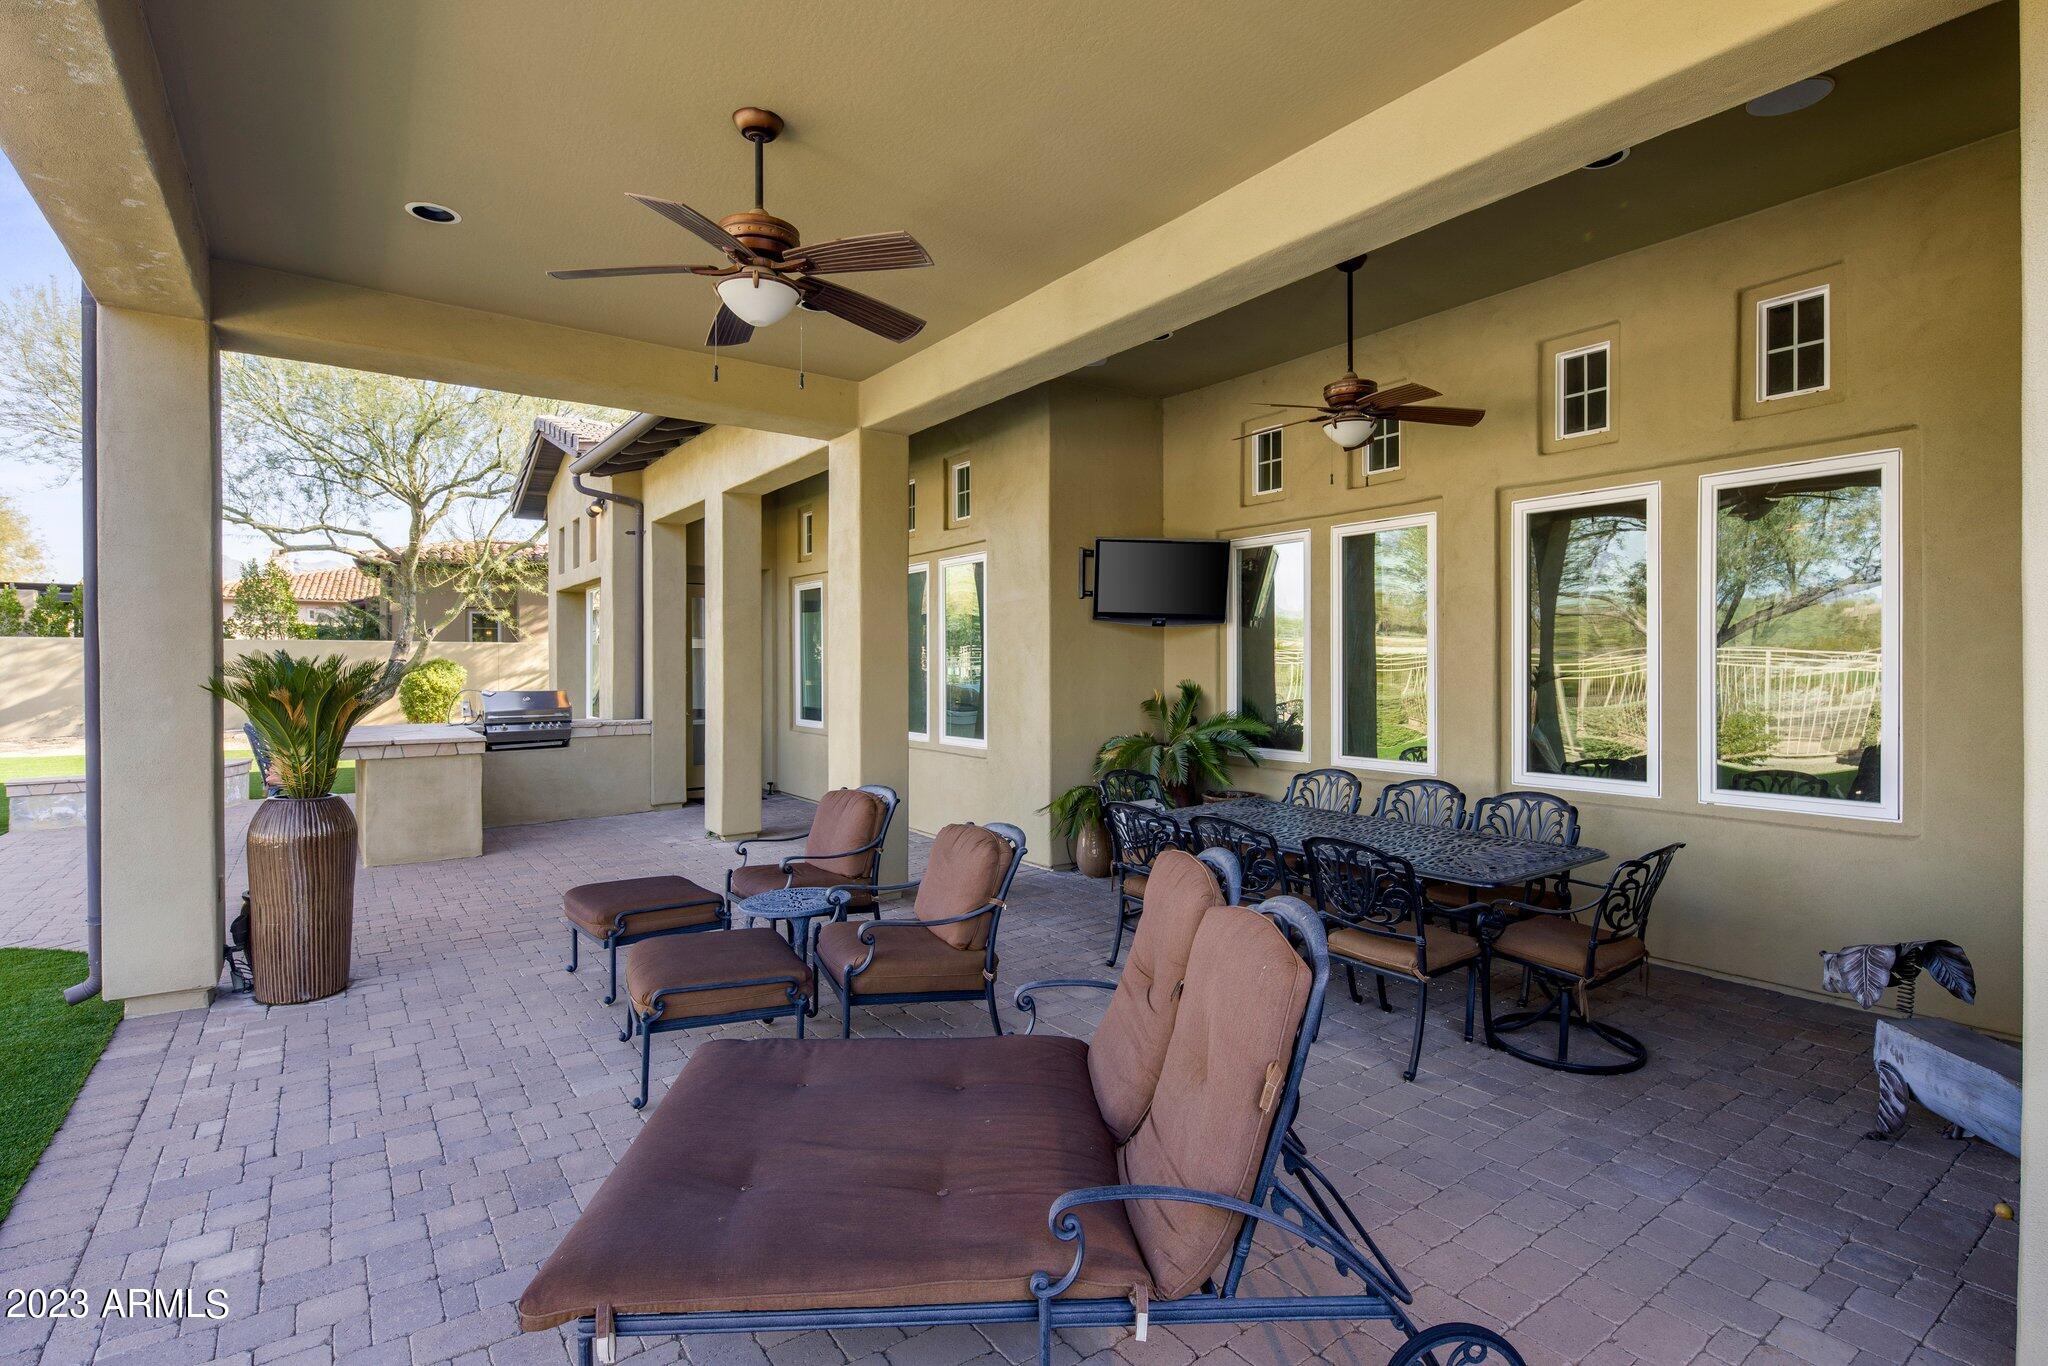
Other Exterior Features Built-in Barbecue
Parking Garage Door Opener
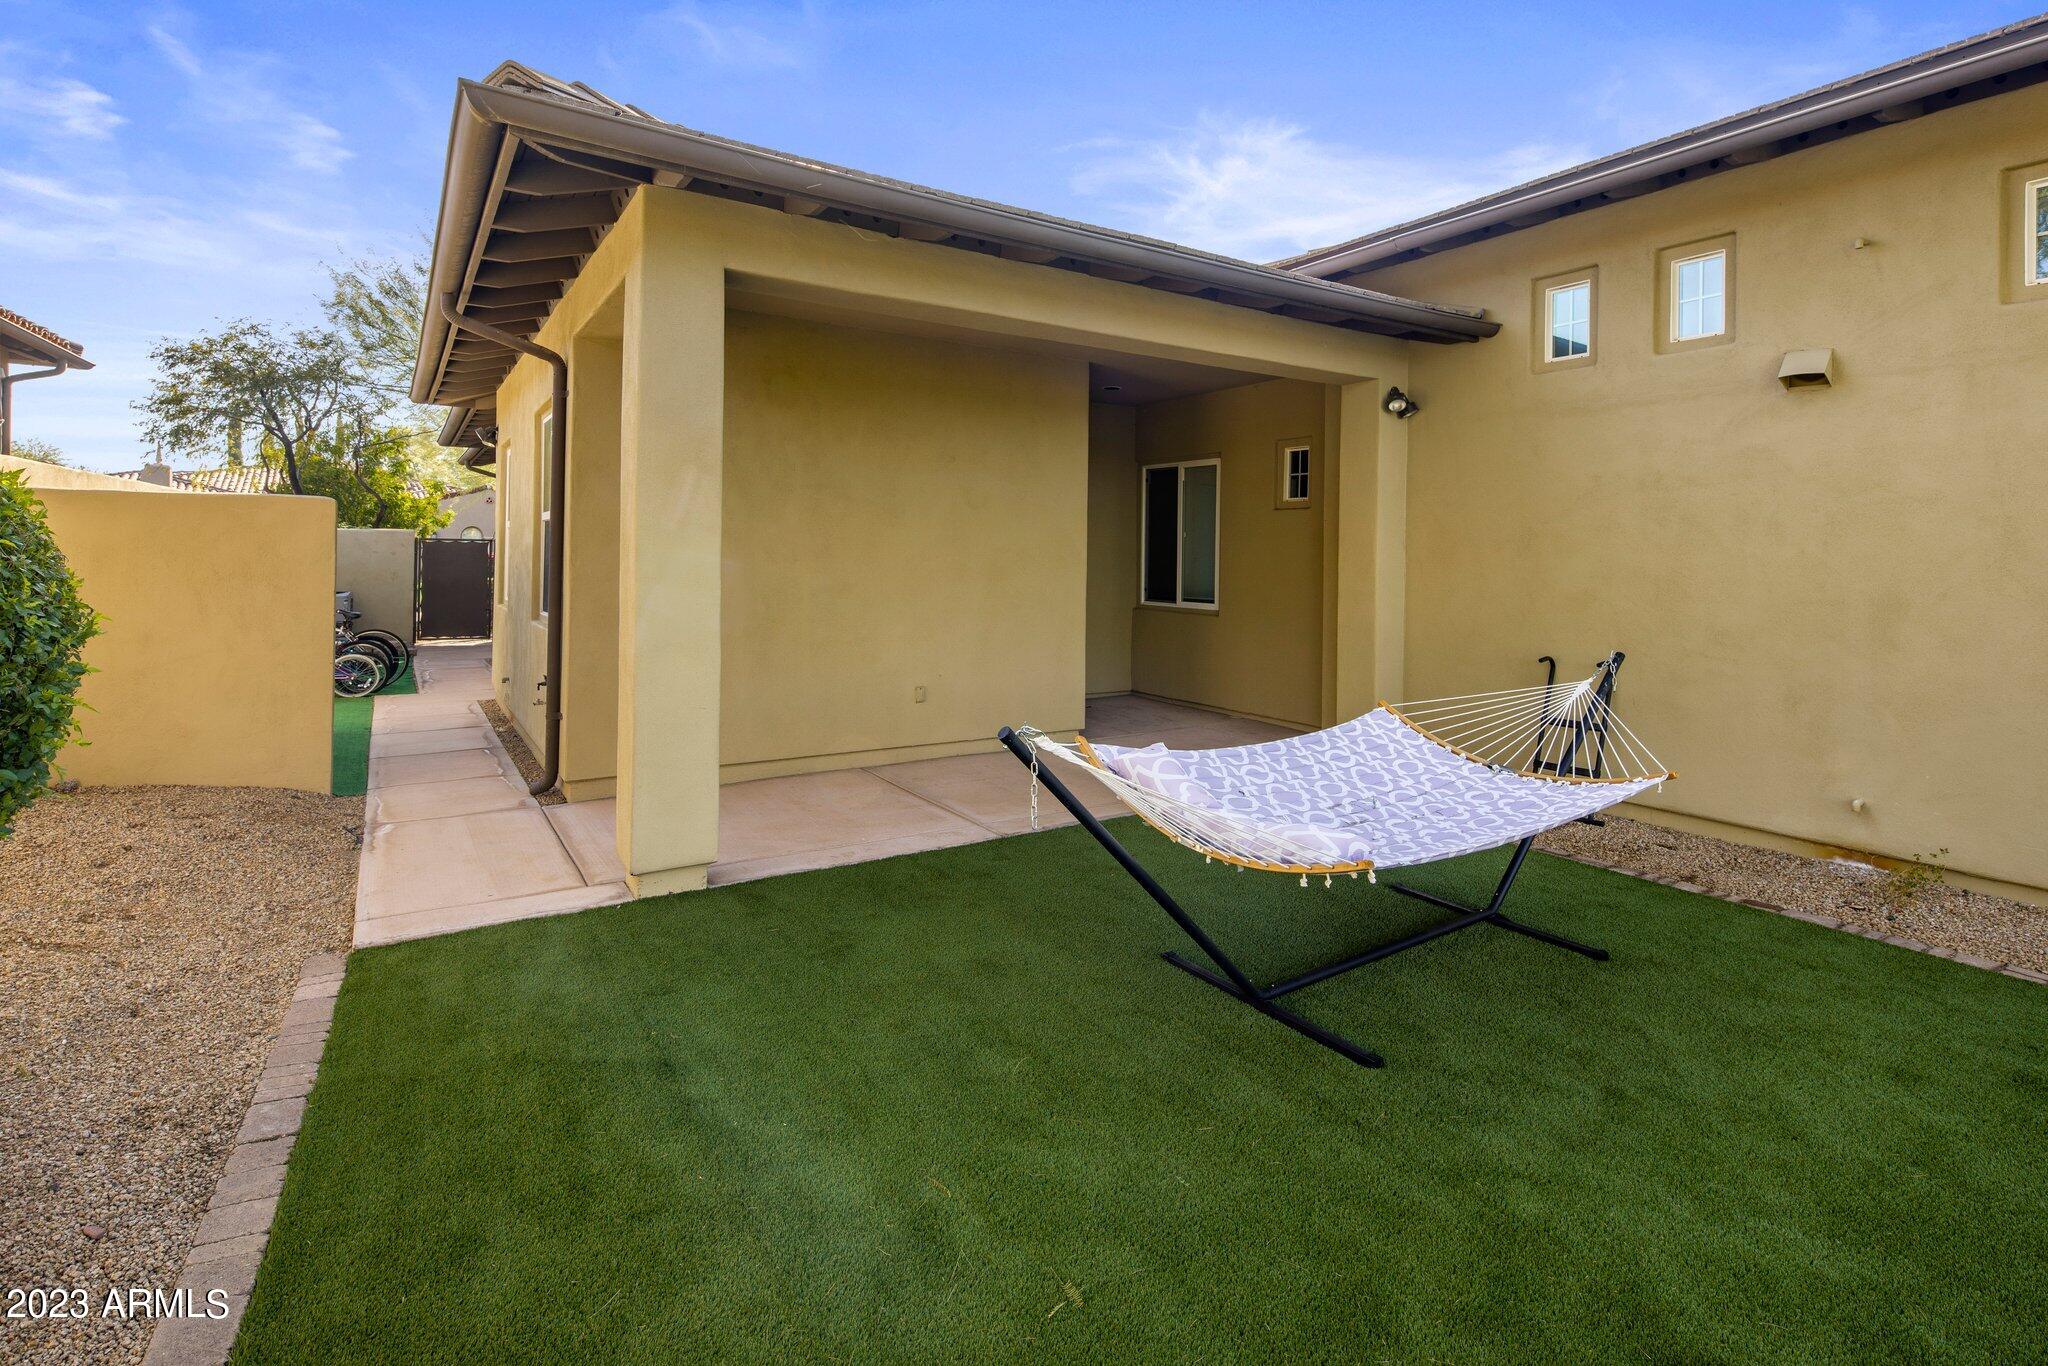
Lot Features On Golf Course, Grass Front, Synthetic Grass Back
Roof Tile
Finance
Sales Price $2,400,000
HOA Fees $333 quarterly
Real Estate Tax $13,507 yearly

Work With Us

With experience and expertise in multiple facets of the business have given us the skills to deal with any transaction, regardless of the type or price point.
