8202 N 21ST Drive, B101
VIEW PHOTOS
Courtesy of Compass, Erik Jensen Listing Contact: 480-776-1555 
$270,000

8202 N 21ST Drive, B101

2 Beds 2 Baths 1,653 Sq.Ft. 2,074 Sq.Ft.

Description

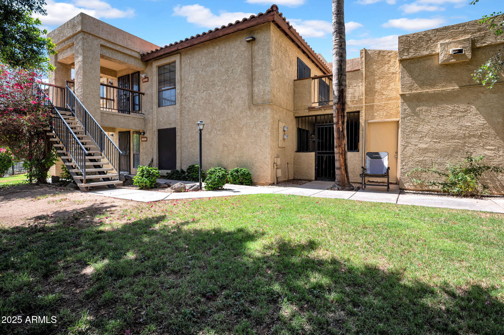
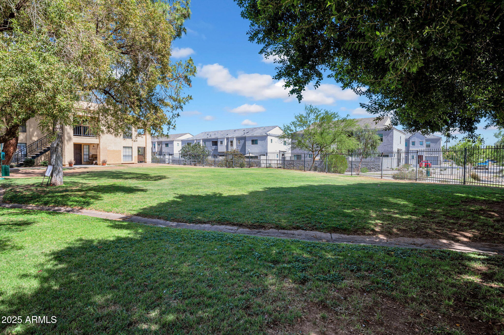
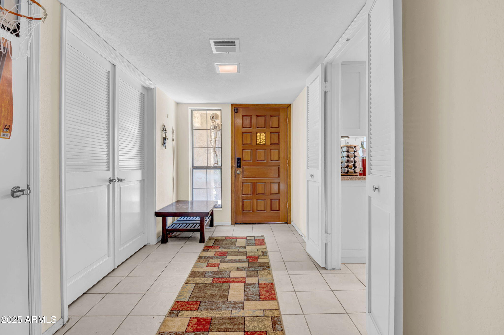
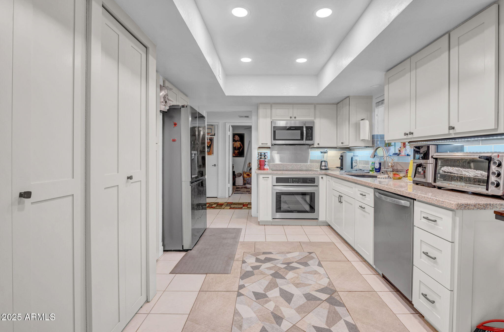
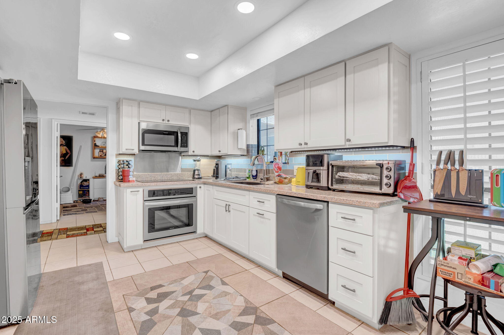
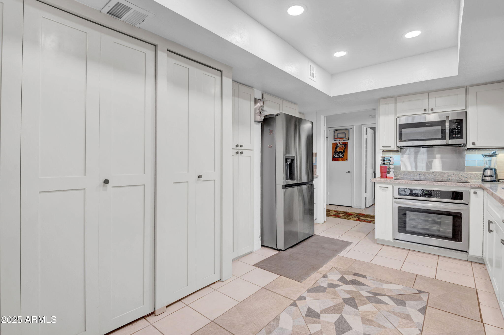
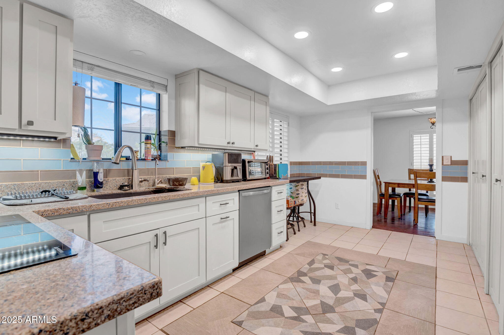
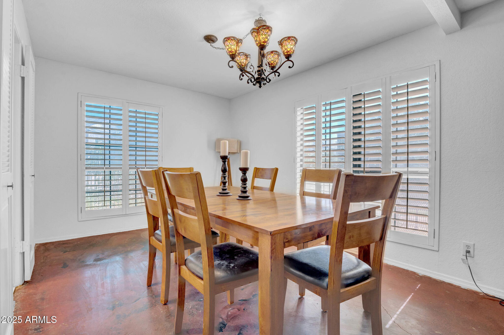
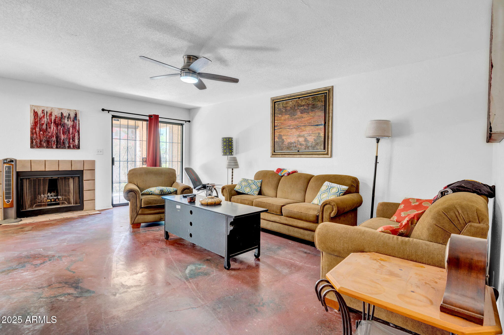
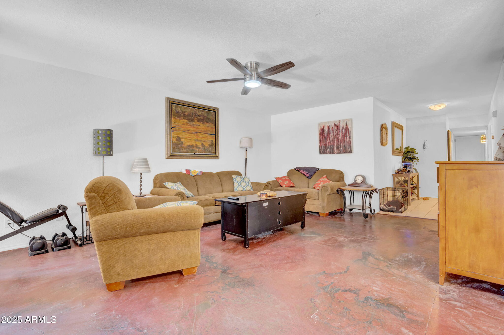
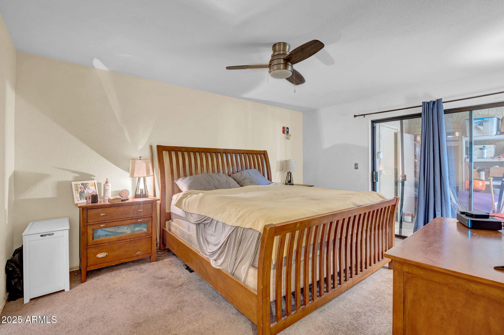
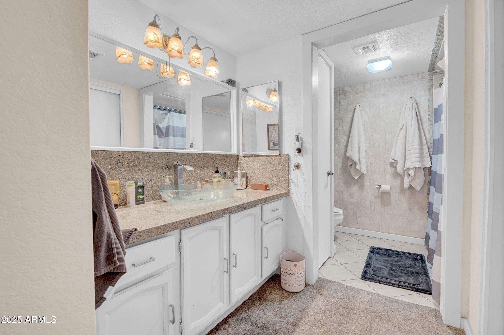
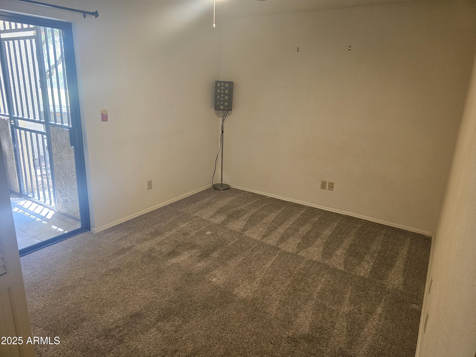
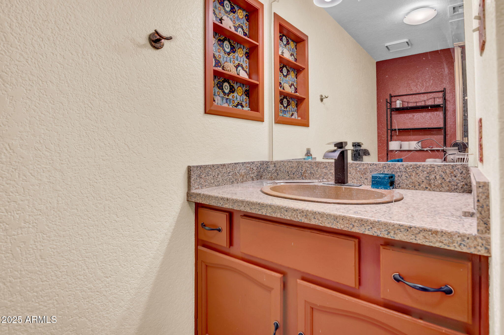
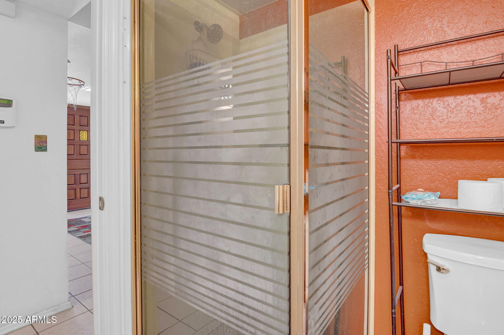
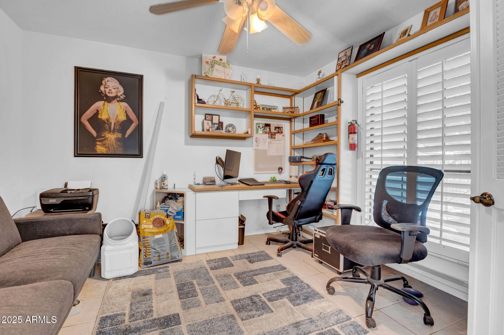
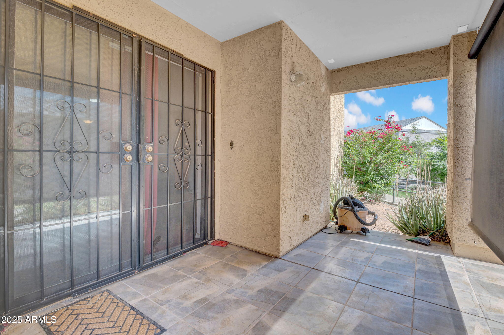
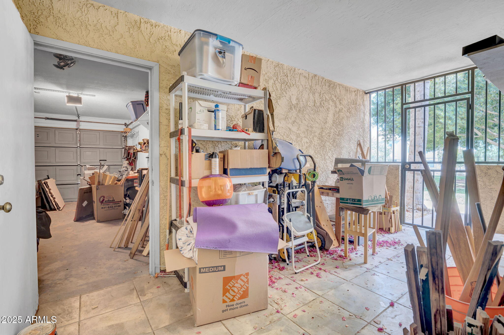
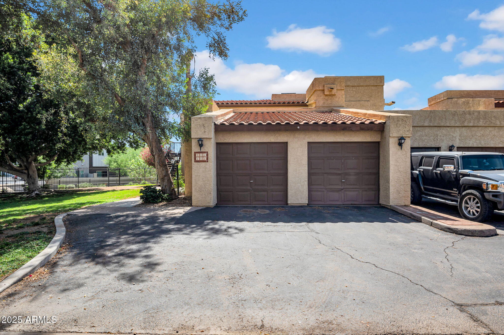
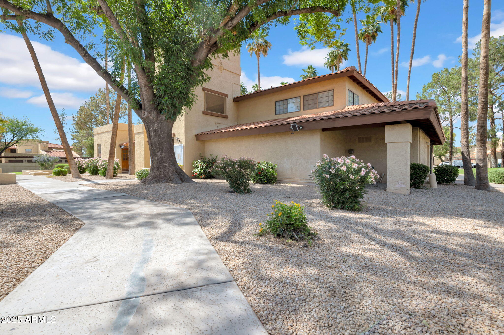
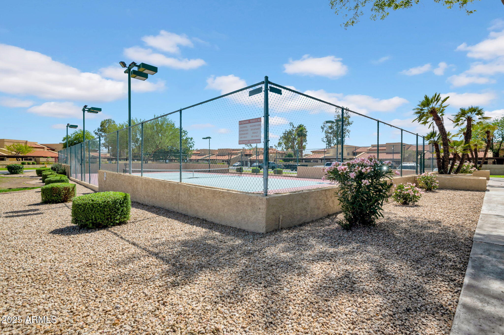
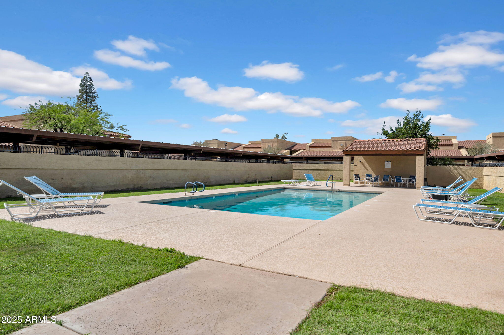
This 2 bed, 2 bath condo with a den is the largest floorplan in the complex and a desirable end unit with lots of natural light. Quiet location - construction behind this unit is complete! Enjoy 3 private patios, a bright living room with fireplace, formal dining, breakfast nook, and white kitchen with granite countertops. The large Primary Suite offers 2 closets, an ensuite bath, and patio access. Guest bedroom also opens to a private patio. The den with double doors is ideal for a home office. Includes 1-car garage with direct access, 1 covered space, and 1 assigned space. Gated, pet-friendly community with 2 pools, hot tub, tennis courts. HOA covers water, sewer, trash, Cox Cable. Walk to transit, shopping, dining, and fitness. Priced to sell!

Share Property

Location

8202 N 21ST Drive B101, Phoenix, AZ 85021

Status

Sold

Date Sold

August 18, 2025

Property Amenities

Interior
Fireplace Living Room
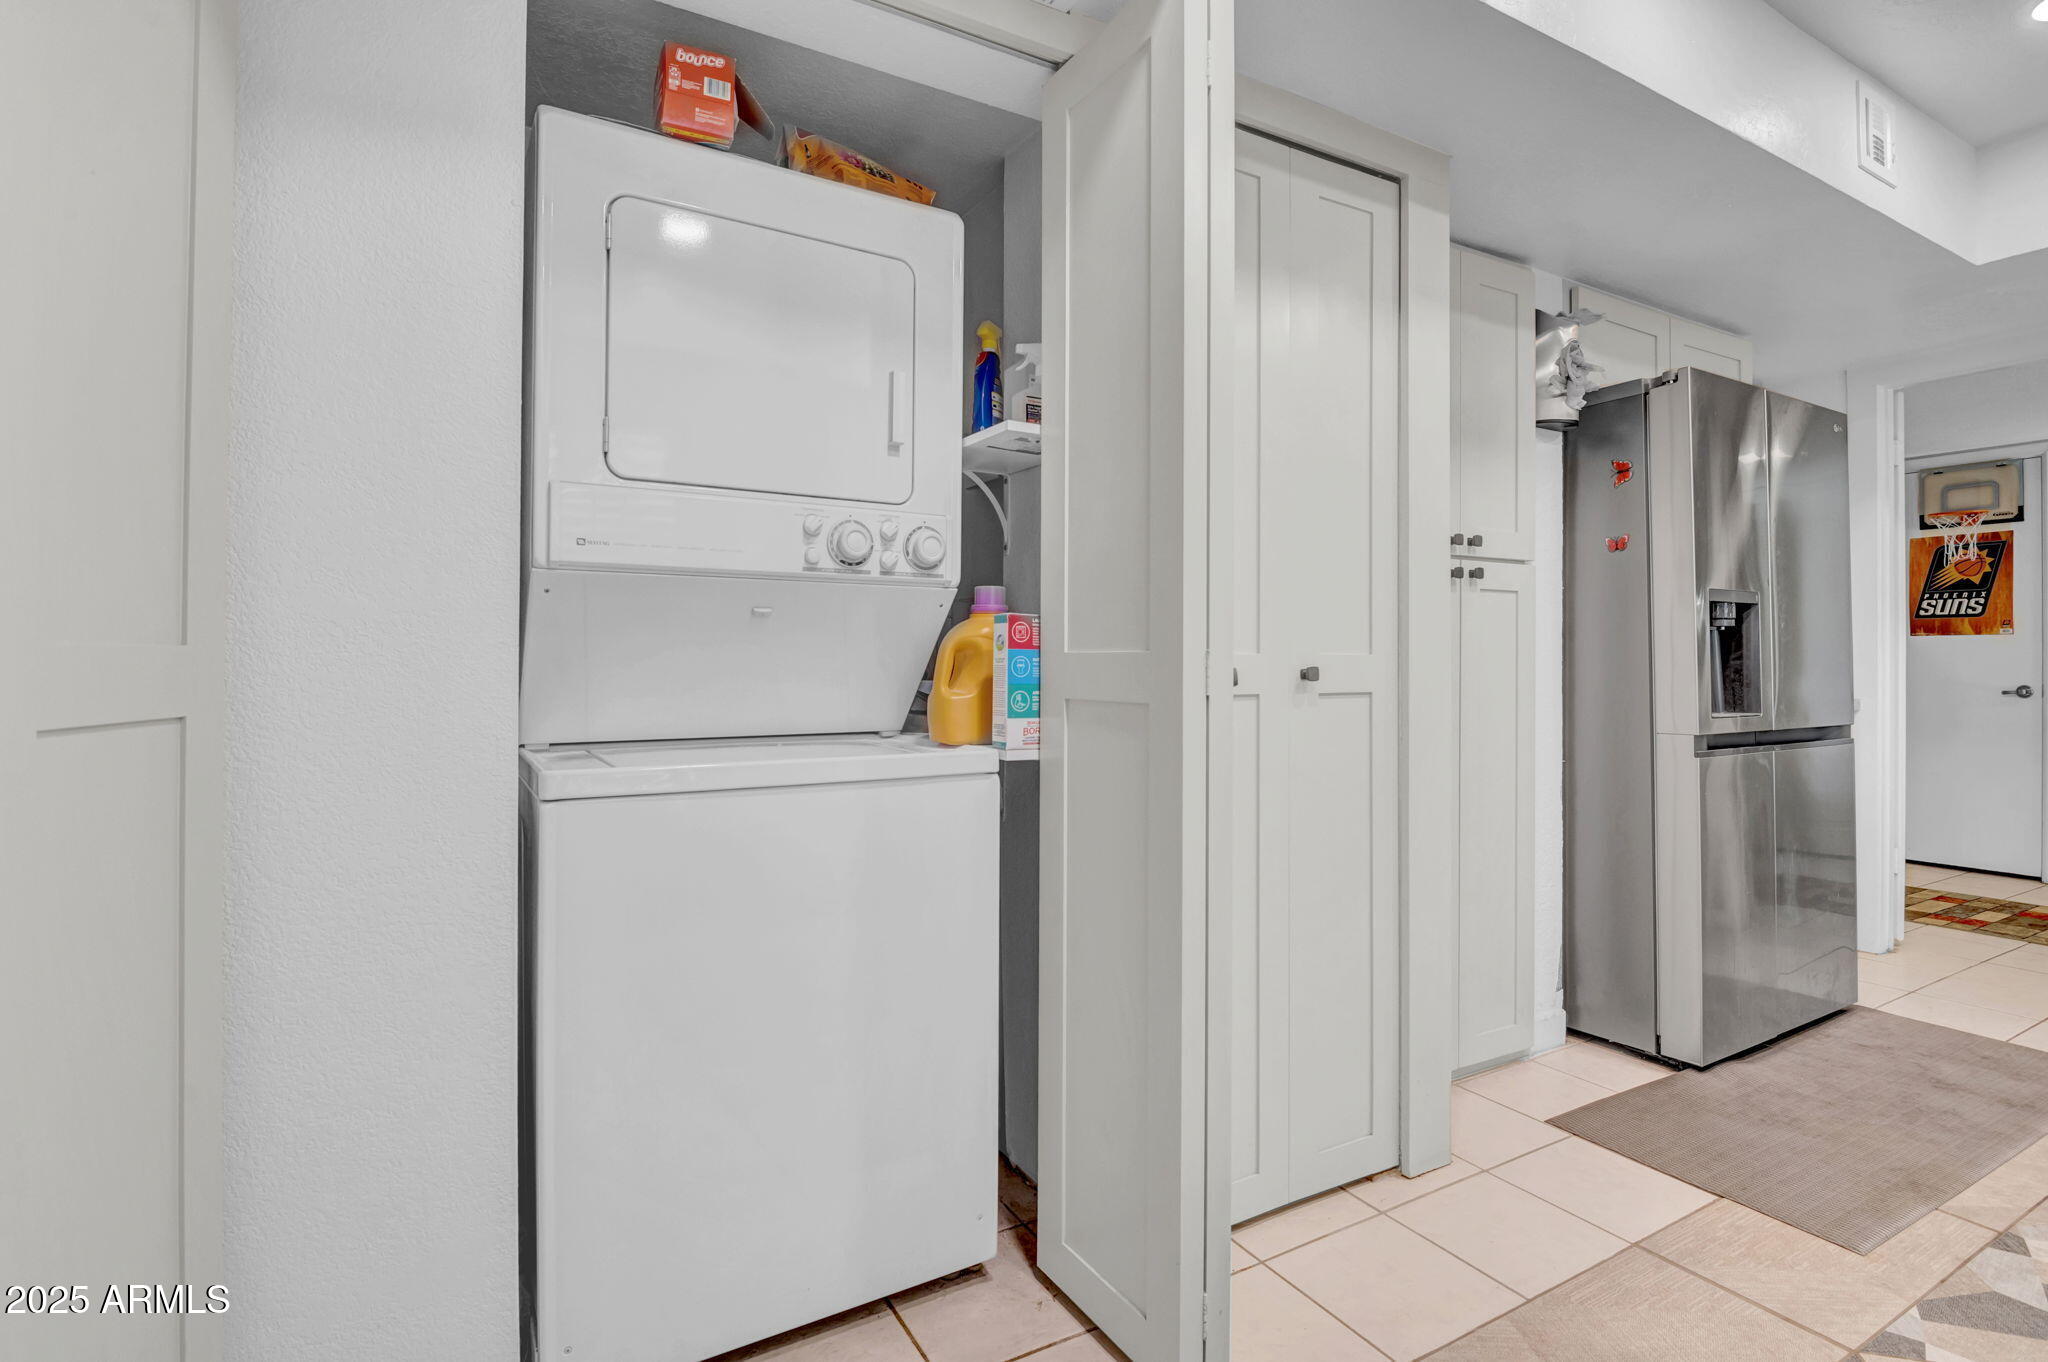
Appliances Stacked Washer/Dryer, Built-in Microwave, Dishwasher, Disposal, Electric Cooktop, Built-In Electric Oven
Flooring Carpet, Tile, Concrete
Total Bedrooms: 2
Other Interior Features Granite Counters, No Interior Steps, Pantry, Full Bth Master Bdrm
Area & Lot
Lot Area 2,074 Sq.Ft.
Living area 1,653 Sq.Ft.
MLS® ID 6871275
Year Built 1982
School District Glendale Union High School District
High School Cortez High School
Middle School Royal Palm Middle School
Elementary School Richard E Miller School
Type Condo
Status Sold
Exterior
Stories 2
Air conditioning Central Air
Heat type Electric
Water Source City Water
Garage Space 1.0
Sewer Sewer in Cnctd, Public Sewer
Parking Garage Door Opener, Direct Access
Lot Features None
Roof Tile
Finance
Sales Price $270,000
HOA Fees $355 monthly
Real Estate Tax $988 yearly

Work With Us

With experience and expertise in multiple facets of the business have given us the skills to deal with any transaction, regardless of the type or price point.
