8146 E WINGSPAN Way
8146 E WINGSPAN Way
8146 E WINGSPAN Way
8146 E WINGSPAN Way
8146 E WINGSPAN Way
8146 E WINGSPAN Way
8146 E WINGSPAN Way
8146 E WINGSPAN Way
8146 E WINGSPAN Way
8146 E WINGSPAN Way
8146 E WINGSPAN Way
8146 E WINGSPAN Way
8146 E WINGSPAN Way
8146 E WINGSPAN Way
8146 E WINGSPAN Way
8146 E WINGSPAN Way
8146 E WINGSPAN Way
8146 E WINGSPAN Way
8146 E WINGSPAN Way
8146 E WINGSPAN Way
8146 E WINGSPAN Way
8146 E WINGSPAN Way
8146 E WINGSPAN Way
8146 E WINGSPAN Way
8146 E WINGSPAN Way
8146 E WINGSPAN Way
8146 E WINGSPAN Way
8146 E WINGSPAN Way
8146 E WINGSPAN Way
8146 E WINGSPAN Way
8146 E WINGSPAN Way
8146 E WINGSPAN Way
8146 E WINGSPAN Way
8146 E WINGSPAN Way
8146 E WINGSPAN Way
8146 E WINGSPAN Way
8146 E WINGSPAN Way
8146 E WINGSPAN Way
8146 E WINGSPAN Way
8146 E WINGSPAN Way
8146 E WINGSPAN Way
VIEW PHOTOS
Courtesy of Compass, Carol R Adams Listing Contact: 480-329-4682 
$1,825,000

8146 E WINGSPAN Way

4 Beds 5 Baths 3,497 Sq.Ft. 0.25 Acres

Description

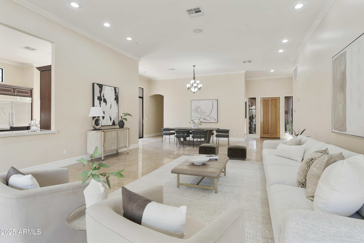
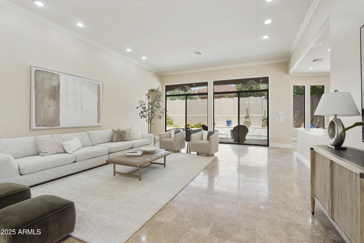
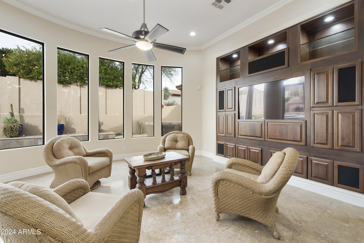
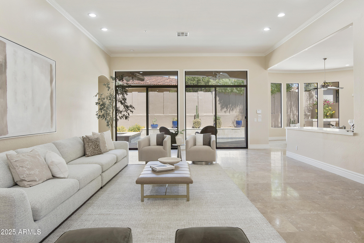
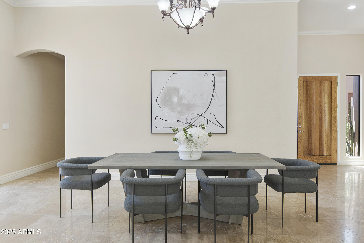
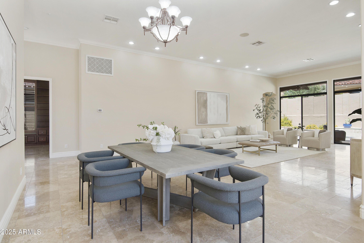
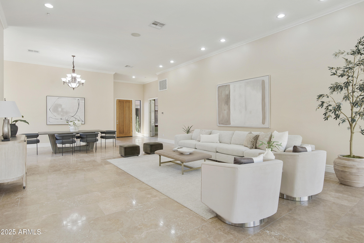
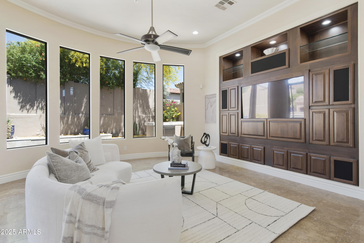
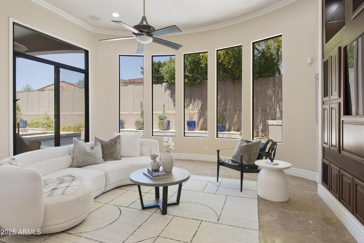
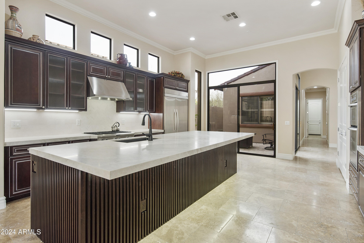
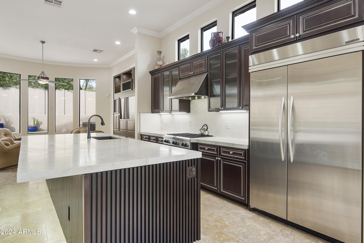
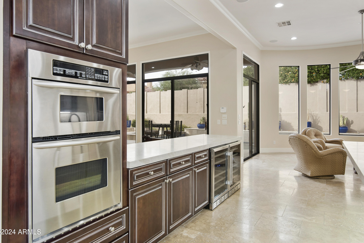
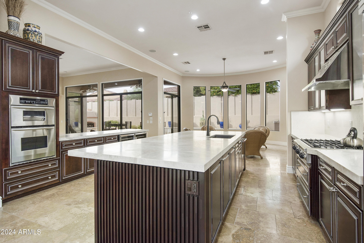
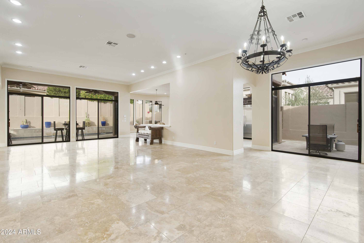
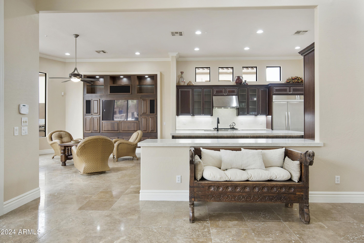
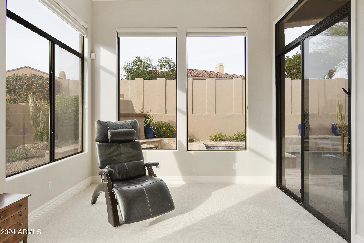
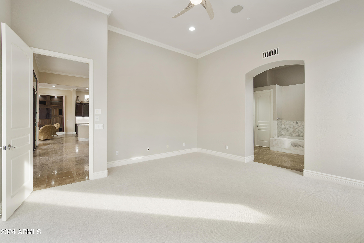
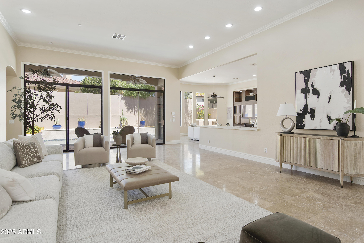
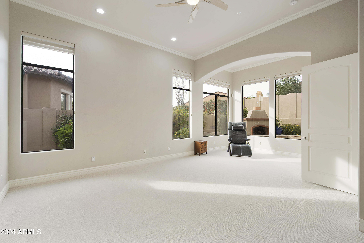
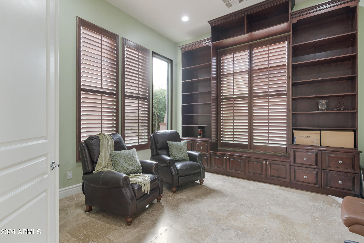
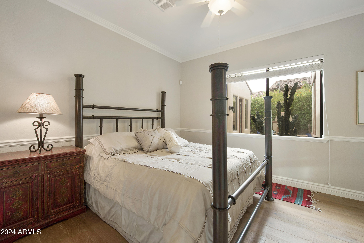
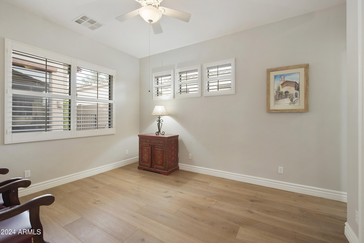
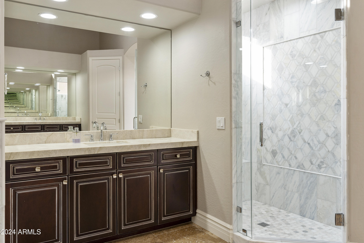
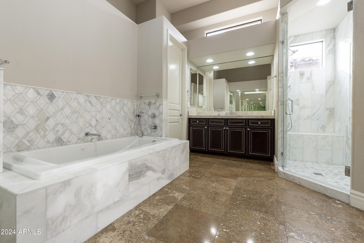
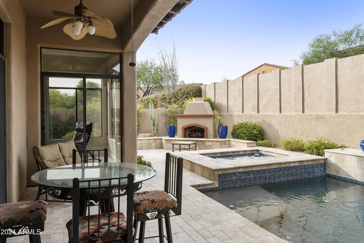
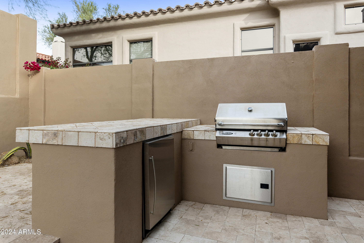
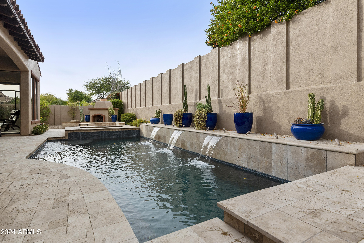
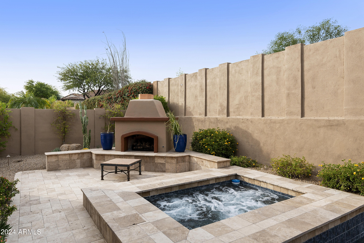
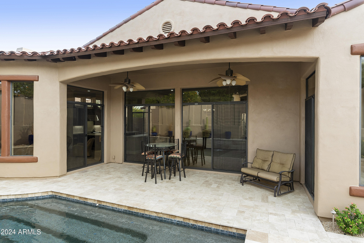
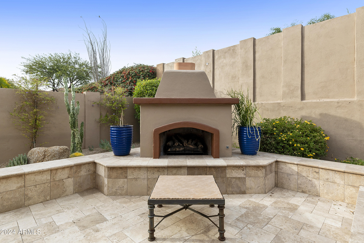
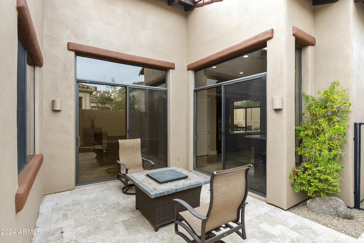
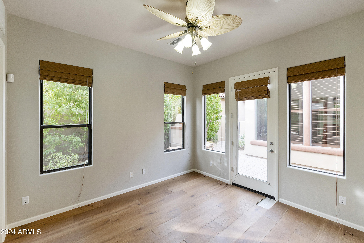
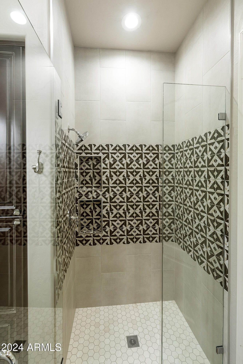
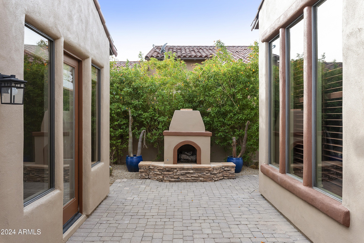
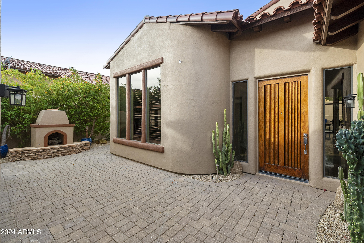
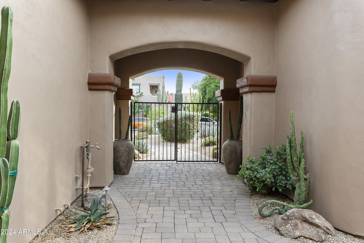
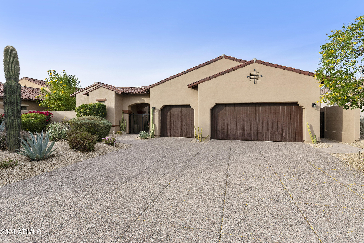
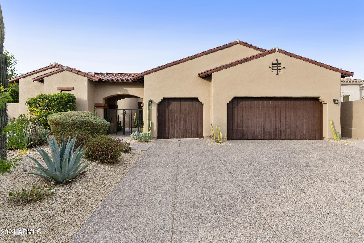
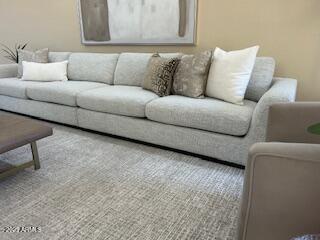
Make yourself comfortable in this spacious home in Scottsdale's Grayhawk community. Enjoy your private pool and spa. There is a community pool and Pickleball courts. The home is wonderfully complete with 4 ensuite bedrooms, a book shelf lined office that could be a fifth bedroom, and large great room.The Casita has a private entrance off the front courtyard. The pool is stunning with the added water features of a spa and fountains. This home is very spacious with high ceilings and a very open feel. The 3 car garage is a plus. There is a covered patio off the family room , built in barbecue area, another patio with a gas fireplace and a large fireplace off the courtyard. This is a wonderful home for entertaining and close to all that Scottsdale has to offer

Share Property

Location

8146 E WINGSPAN Way, Scottsdale, AZ 85255

Status

Sold

Date Sold

October 17, 2025

Property Amenities

Interior
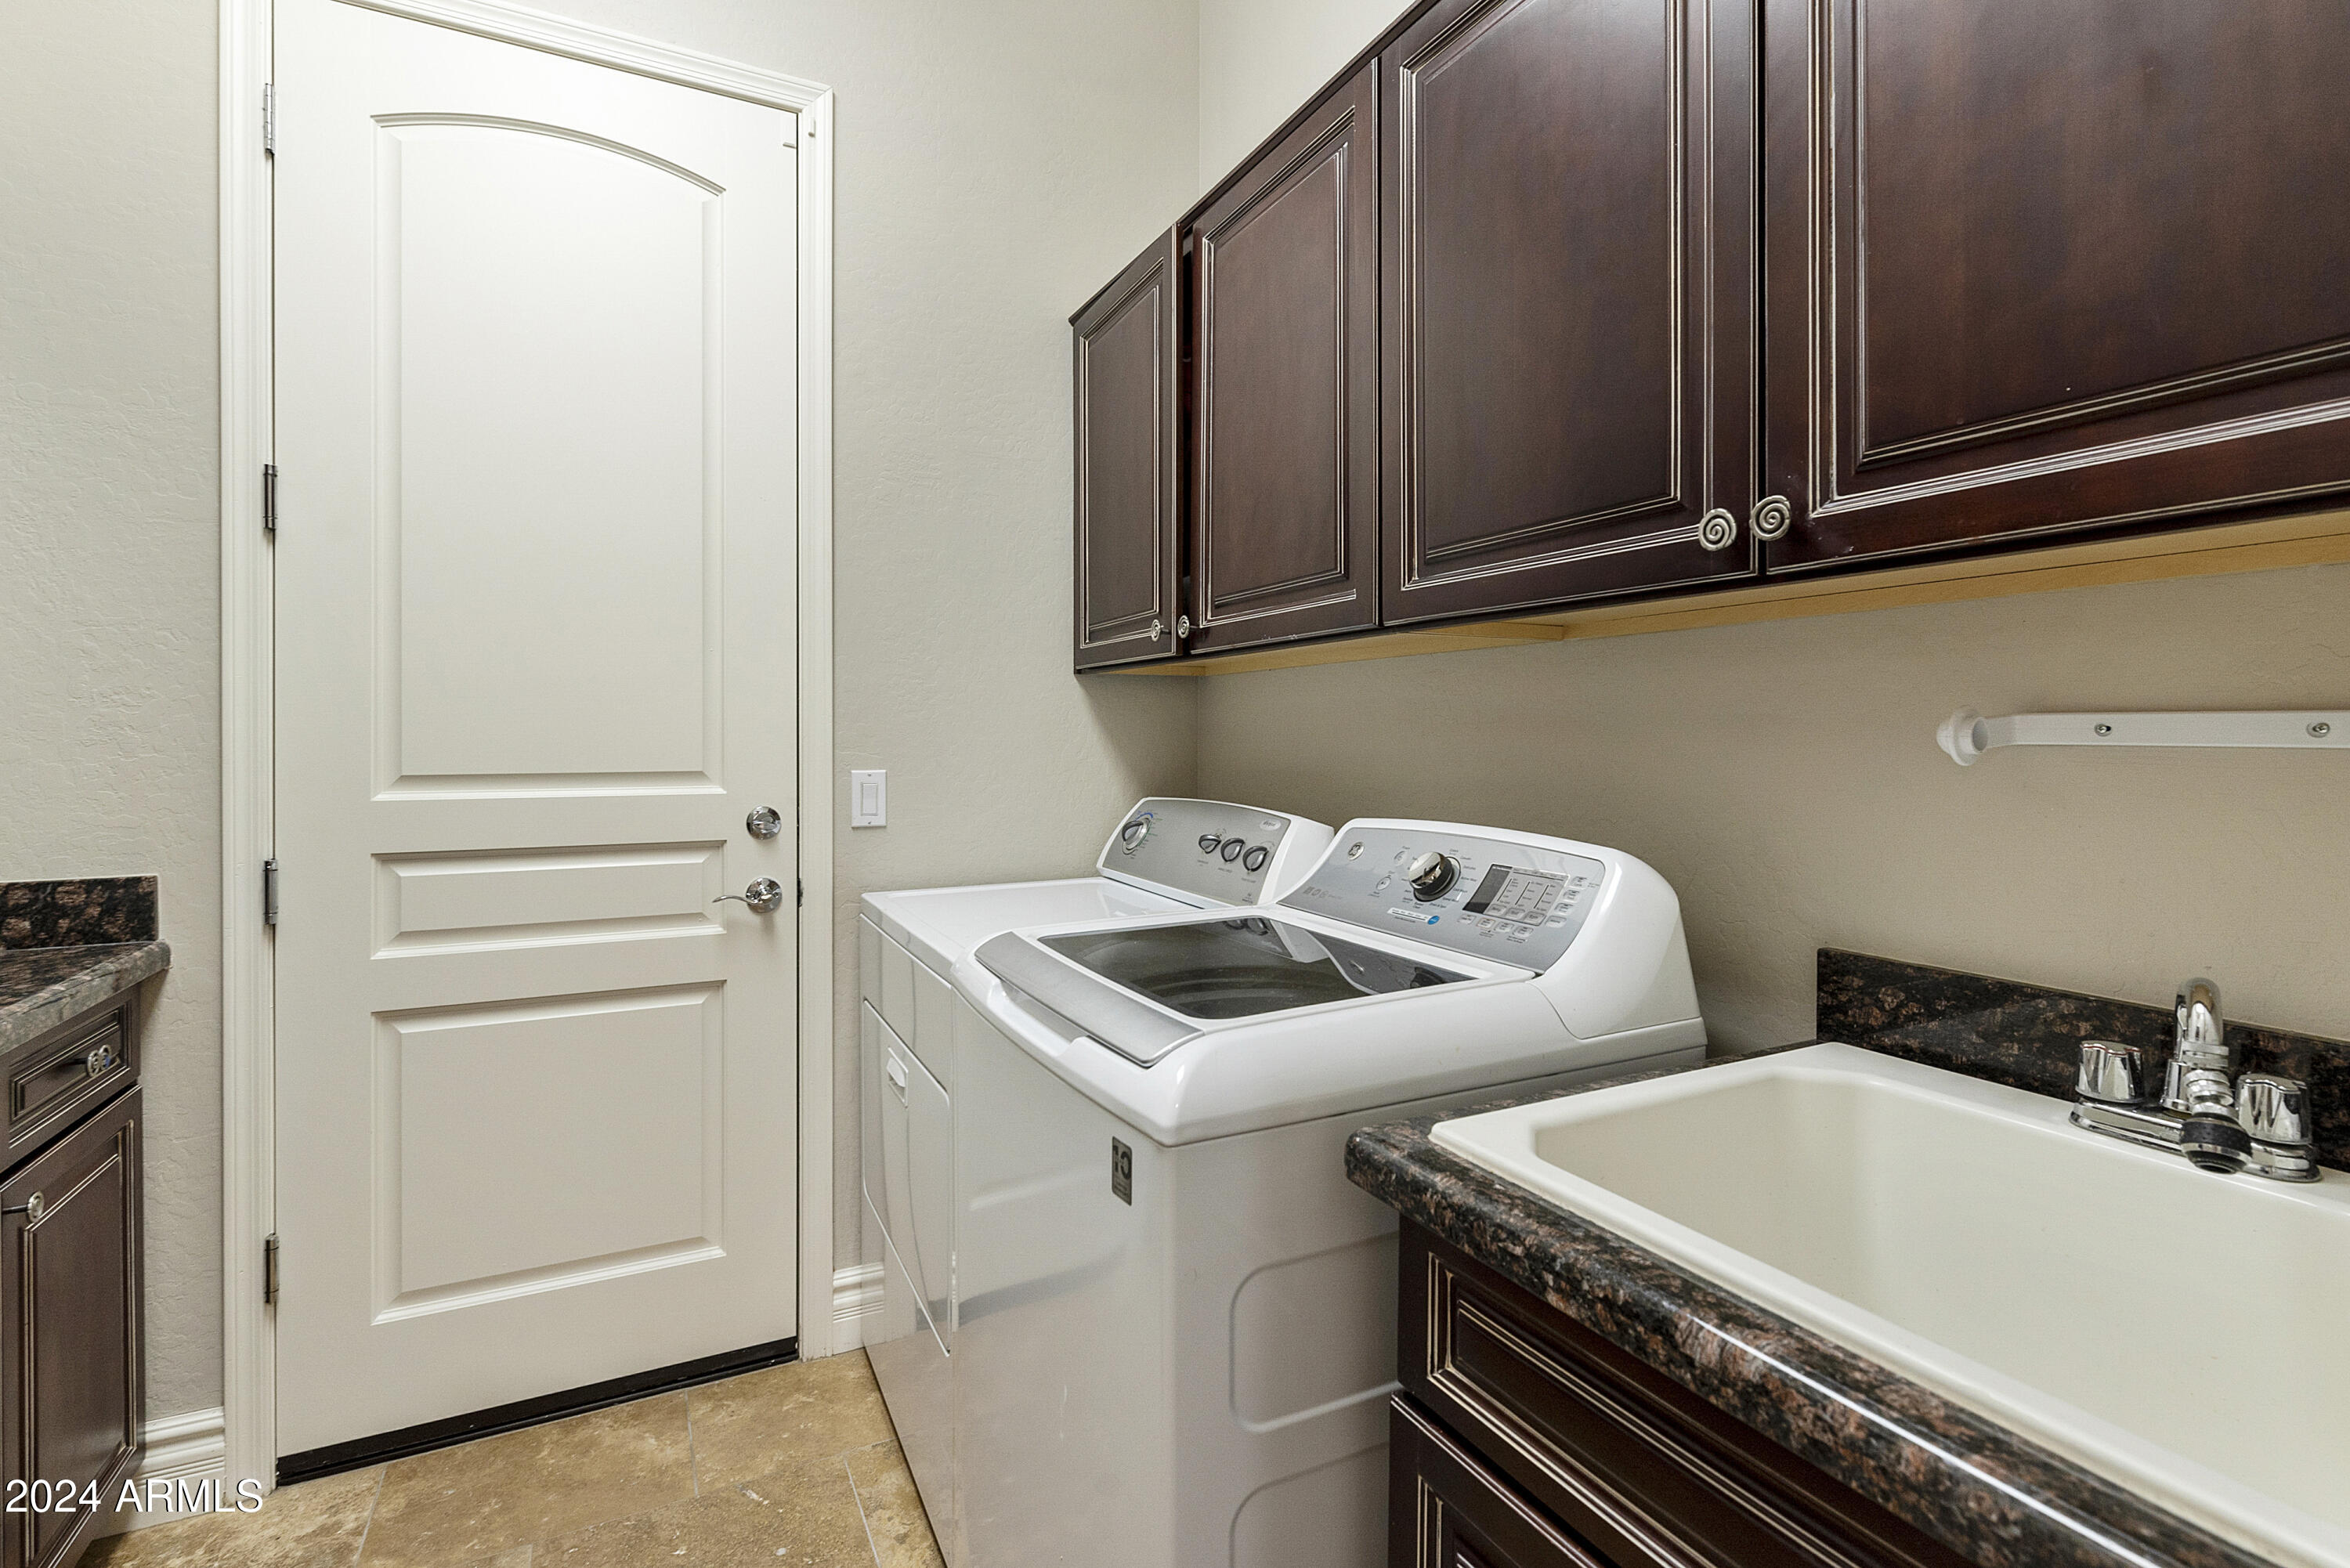
Laundry room Inside
Fireplace Exterior Fireplace, Gas
Appliances Dryer, Washer, Refrigerator, Built-in Microwave, Dishwasher, Disposal, Gas Range, Gas Oven, Gas Cooktop, Water Purifier
Flooring Carpet, Stone, Wood
Total Bedrooms: 4
Half Bathrooms: 1
Full Bathrooms: 4
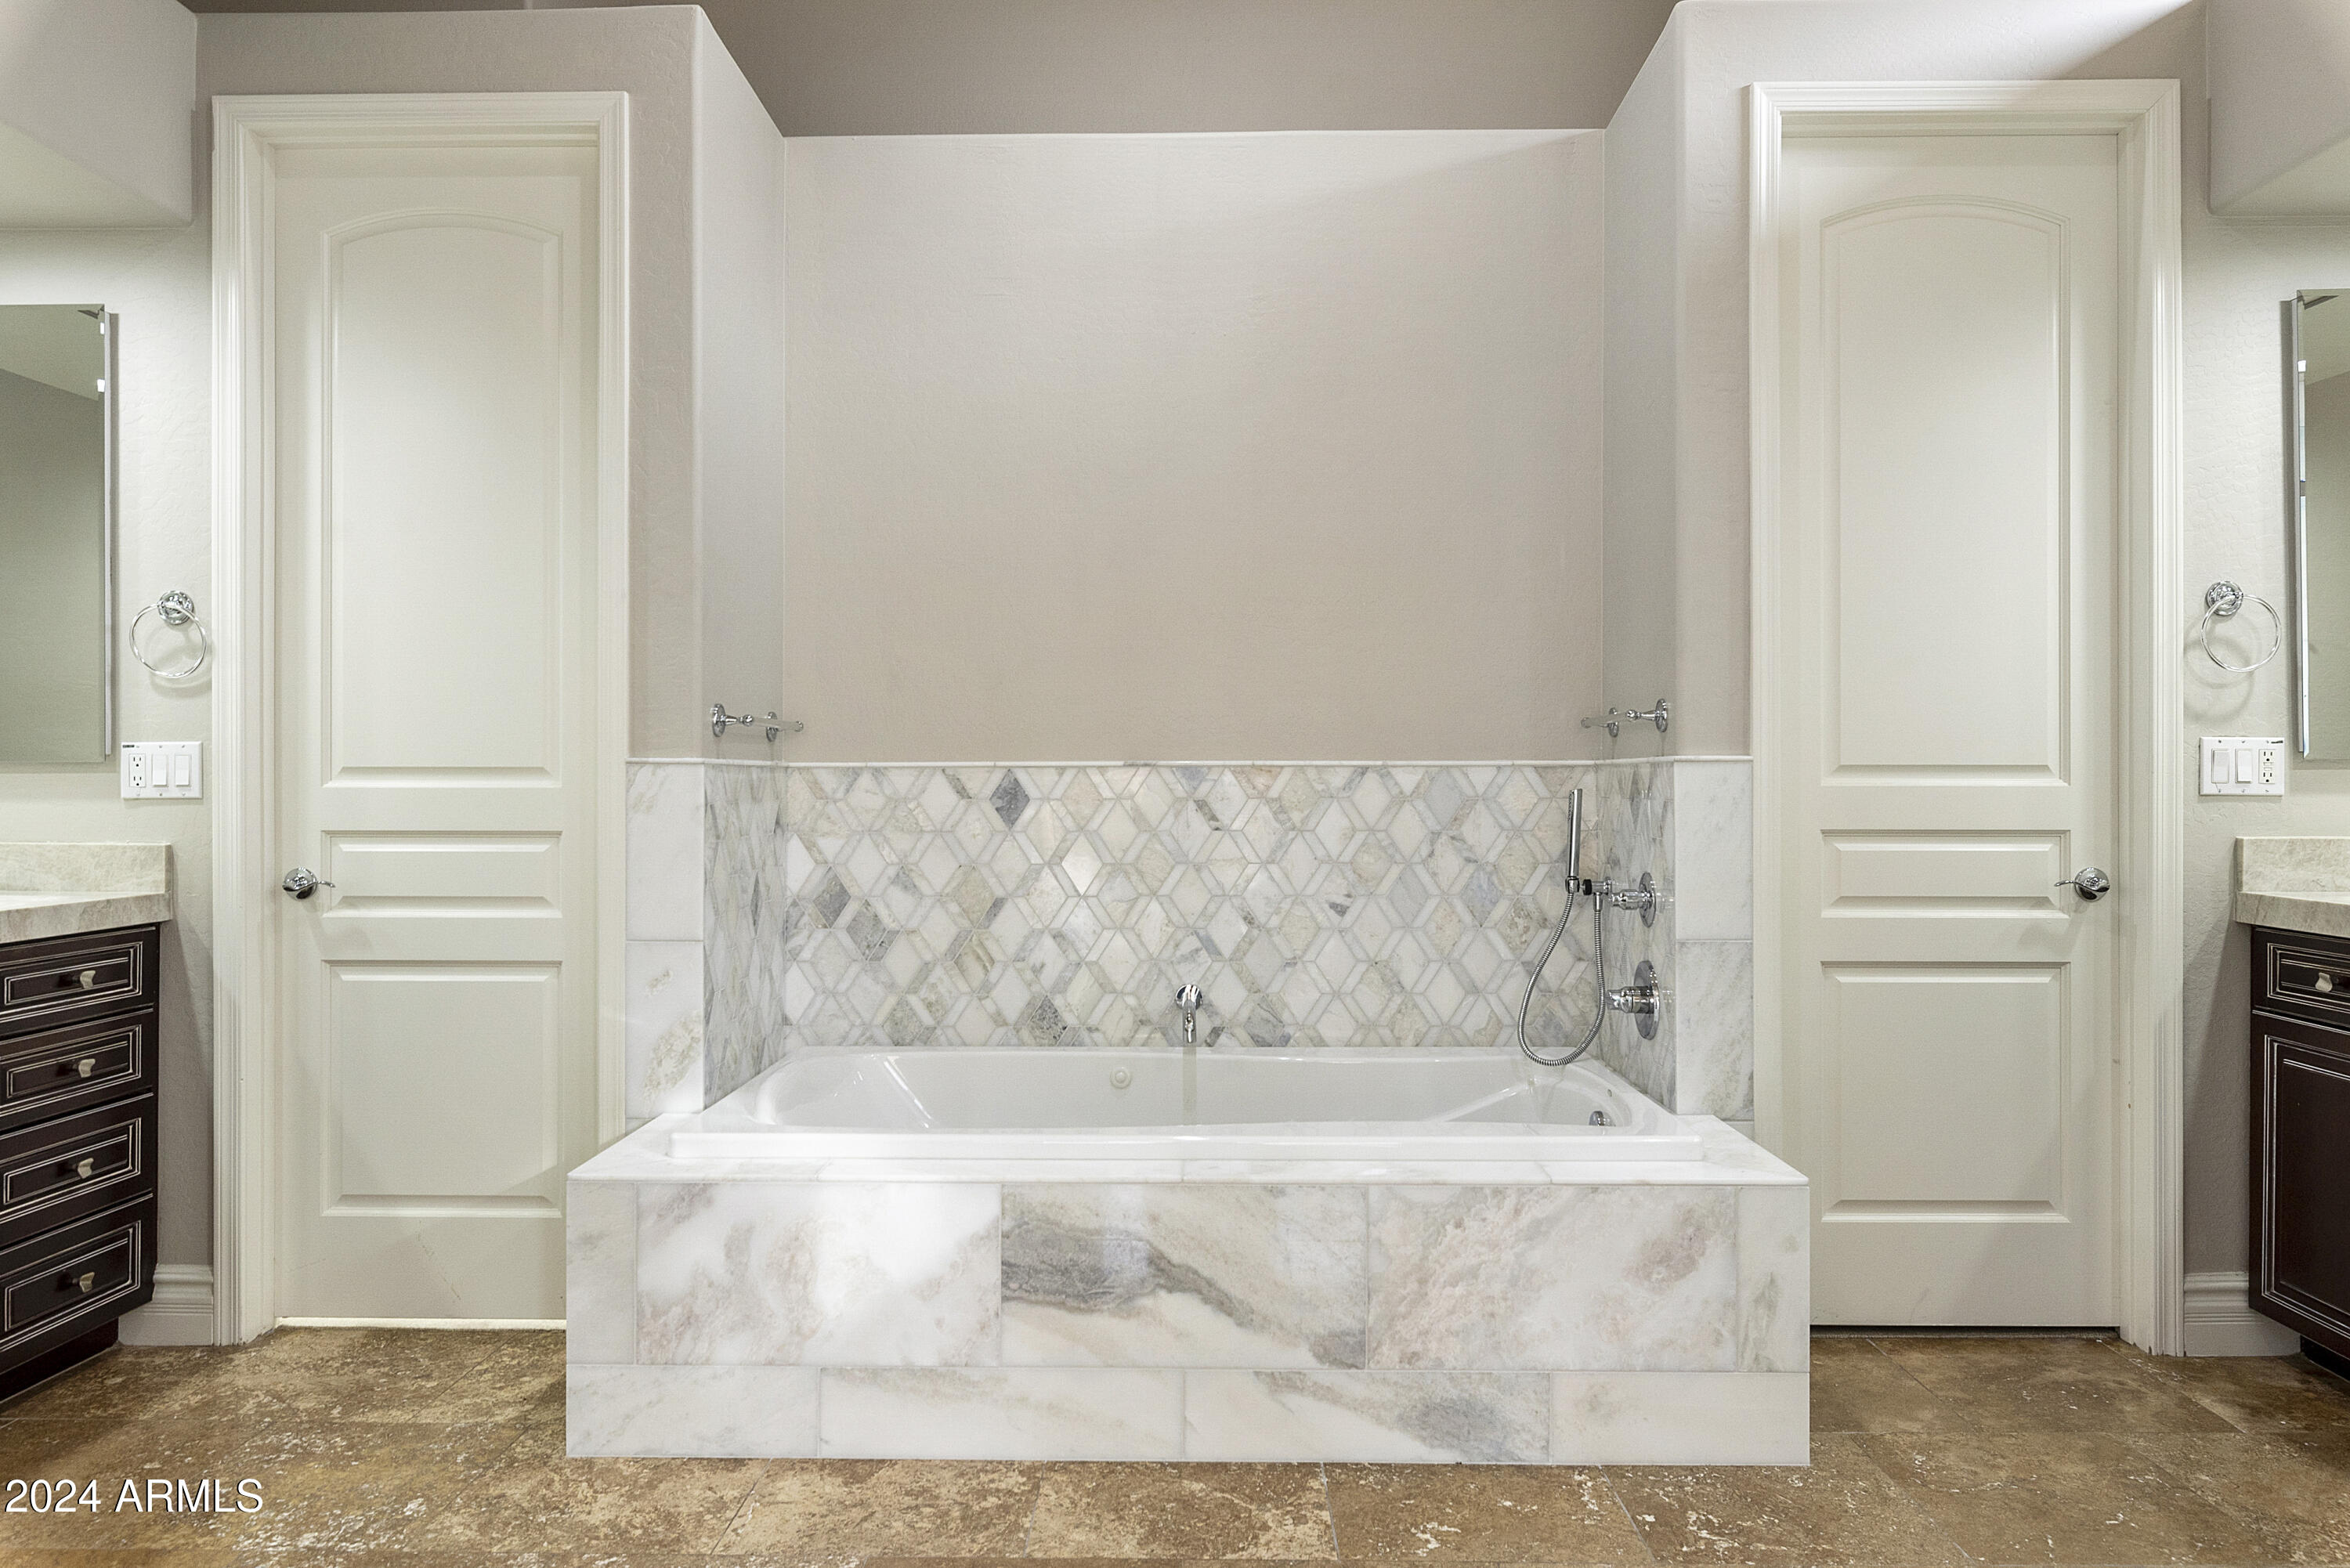
Other Interior Features High Speed Internet, Double Vanity, Eat-in Kitchen, No Interior Steps, Kitchen Island, Pantry, Full Bth Master Bdrm, Separate Shwr Tub
Area & Lot
Lot Area 0.25 Acres
Living area 3,497 Sq.Ft.
MLS® ID 6795905
Year Built 2003
School District Paradise Valley Unified District
High School Pinnacle High School
Middle School Mountain Trail Middle School
Elementary School Grayhawk Elementary School
View Description Mountain(s)
Architecture Styles Ranch
Type Residential
Status Sold
Exterior
Stories 1
Pool Play Pool, Fenced, Heated
Air conditioning Central Air, Ceiling Fan(s), Programmable Thmstat
Heat type Natural Gas
Water Source City Water
Garage Space 3.0
Security Features Fire Sprinkler System, Security System Owned, Security Guard
Sewer Public Sewer
Other Exterior Features Playground, Private Street(s), Private Yard, Built-in Barbecue
Parking Garage Door Opener, Direct Access, Attchd Gar Cabinets
Lot Features North/South Exposure, Sprinklers In Rear, Sprinklers In Front, Desert Back, Desert Front, Cul-De-Sac, Auto Timer H 2 O Front, Auto Timer H 2 O Back
Roof Tile
Finance
Sales Price $1,825,000
HOA Fees $366 monthly
Real Estate Tax $8,704 yearly

Work With Us

With experience and expertise in multiple facets of the business have given us the skills to deal with any transaction, regardless of the type or price point.
