Leave a Message

Thank you for your message. We will be in touch with you shortly.

8144 E OLESEN Road
8144 E OLESEN Road
8144 E OLESEN Road
8144 E OLESEN Road
8144 E OLESEN Road
8144 E OLESEN Road
8144 E OLESEN Road
8144 E OLESEN Road
8144 E OLESEN Road
8144 E OLESEN Road
8144 E OLESEN Road
8144 E OLESEN Road
8144 E OLESEN Road
8144 E OLESEN Road
8144 E OLESEN Road
8144 E OLESEN Road
8144 E OLESEN Road
8144 E OLESEN Road
8144 E OLESEN Road
8144 E OLESEN Road
8144 E OLESEN Road
8144 E OLESEN Road
8144 E OLESEN Road
8144 E OLESEN Road
8144 E OLESEN Road
8144 E OLESEN Road
8144 E OLESEN Road
8144 E OLESEN Road
8144 E OLESEN Road
8144 E OLESEN Road
8144 E OLESEN Road
8144 E OLESEN Road
8144 E OLESEN Road
8144 E OLESEN Road
8144 E OLESEN Road
8144 E OLESEN Road
8144 E OLESEN Road
8144 E OLESEN Road
8144 E OLESEN Road
8144 E OLESEN Road
8144 E OLESEN Road
8144 E OLESEN Road
8144 E OLESEN Road
8144 E OLESEN Road
8144 E OLESEN Road
8144 E OLESEN Road
8144 E OLESEN Road
8144 E OLESEN Road
8144 E OLESEN Road
8144 E OLESEN Road
8144 E OLESEN Road
8144 E OLESEN Road
8144 E OLESEN Road
8144 E OLESEN Road
8144 E OLESEN Road
8144 E OLESEN Road
8144 E OLESEN Road
8144 E OLESEN Road
8144 E OLESEN Road
8144 E OLESEN Road
8144 E OLESEN Road
8144 E OLESEN Road
8144 E OLESEN Road
8144 E OLESEN Road
8144 E OLESEN Road
8144 E OLESEN Road
8144 E OLESEN Road
8144 E OLESEN Road
8144 E OLESEN Road
8144 E OLESEN Road
8144 E OLESEN Road
8144 E OLESEN Road
8144 E OLESEN Road
8144 E OLESEN Road
8144 E OLESEN Road
8144 E OLESEN Road
8144 E OLESEN Road
8144 E OLESEN Road
8144 E OLESEN Road
8144 E OLESEN Road
8144 E OLESEN Road
8144 E OLESEN Road
8144 E OLESEN Road
VIEW PHOTOS
Courtesy of Compass
$1,480,000

8144 E OLESEN Road

5 Beds 5 Baths 4,529 Sq.Ft. 0.97 Acres

Description

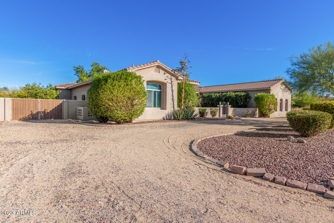
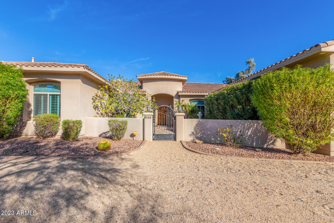
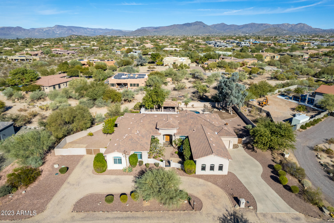
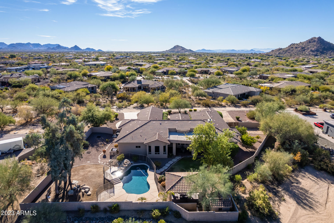
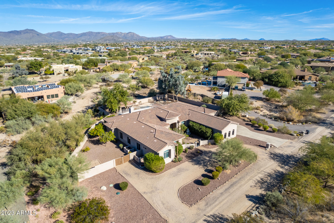
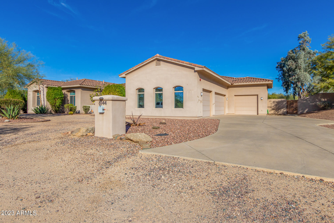
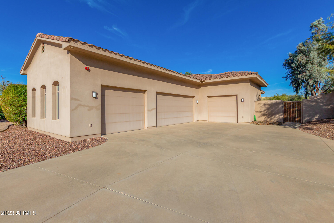
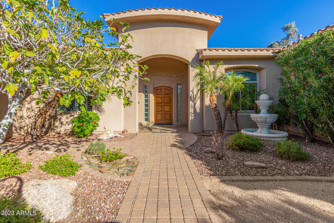
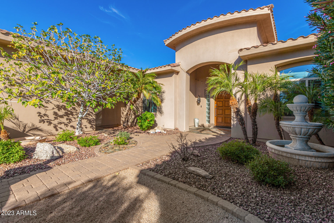
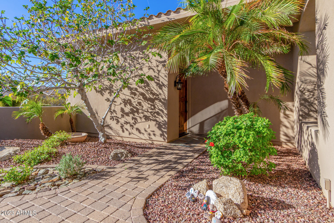
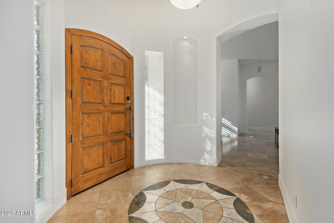
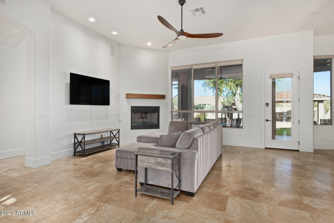
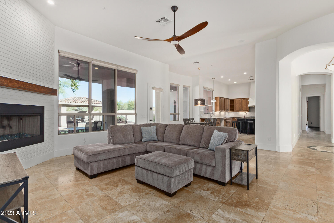
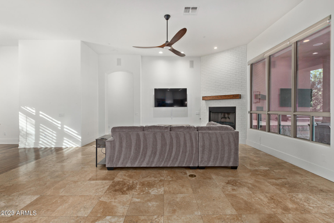
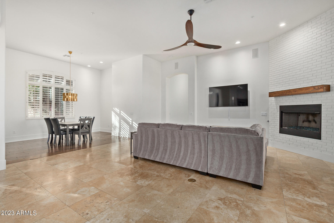
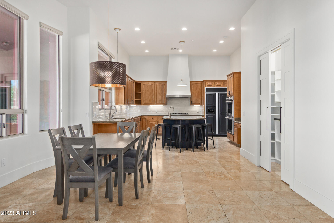
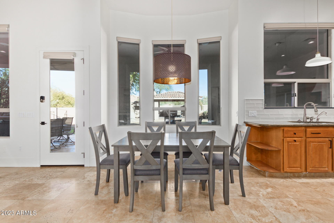
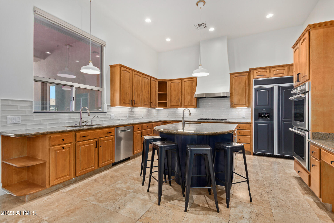
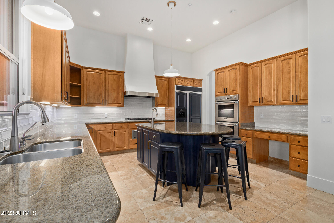
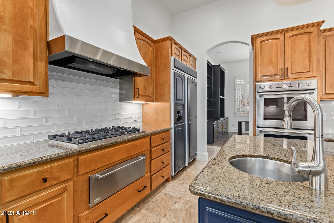
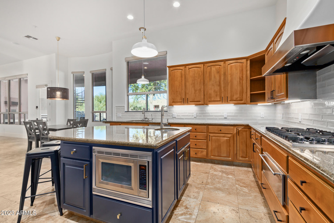
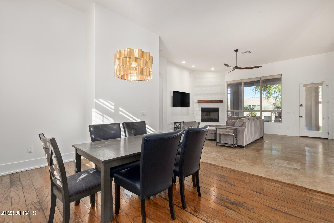
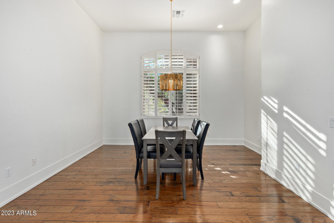
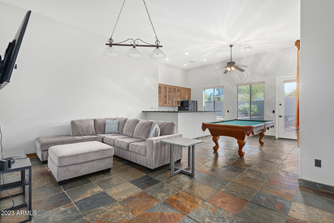
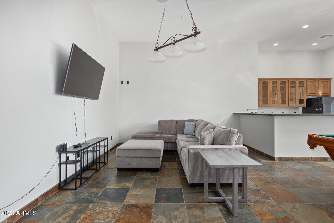
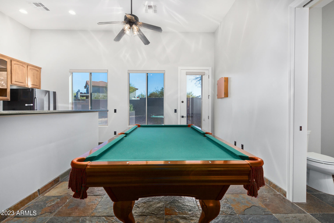
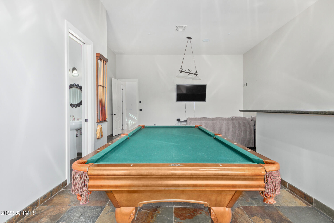
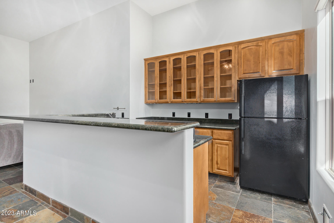
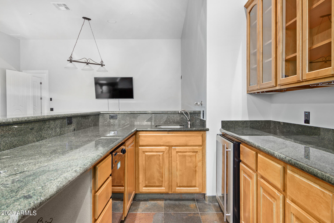
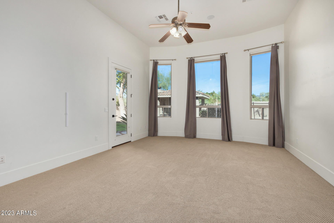
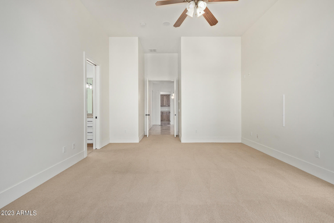
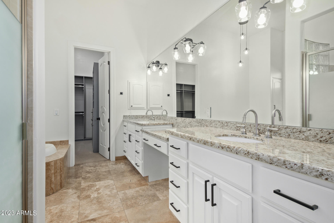
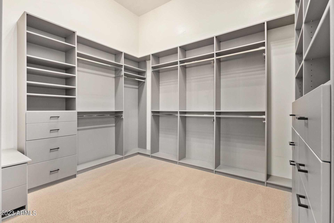
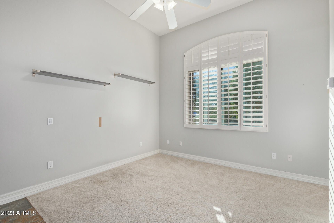
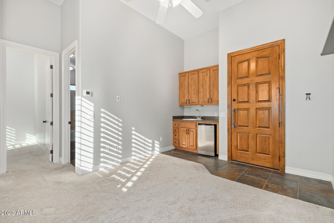
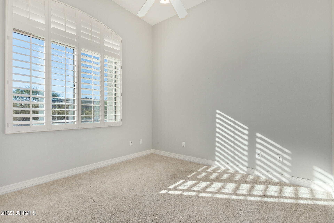
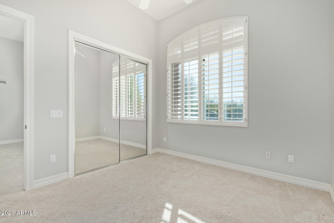
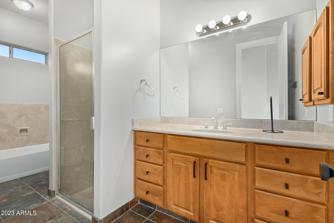
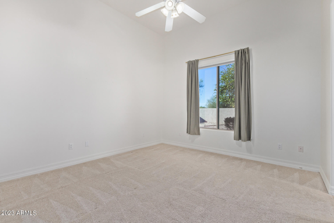

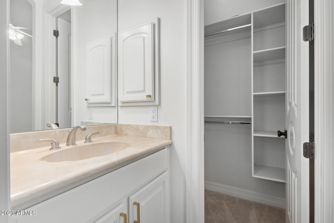
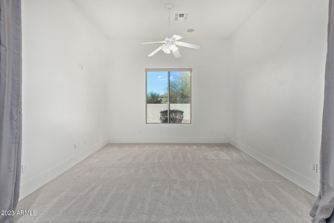
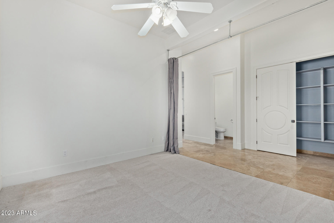
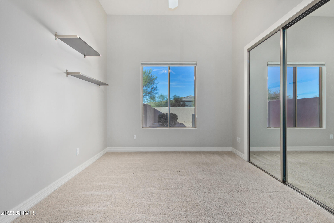
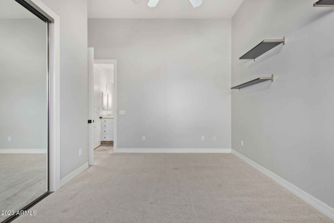
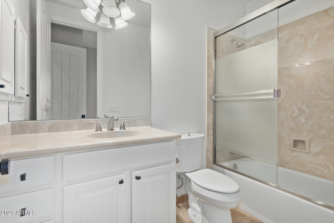
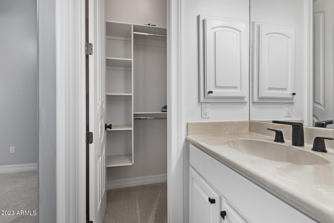
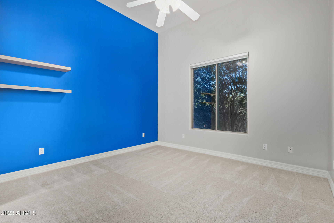
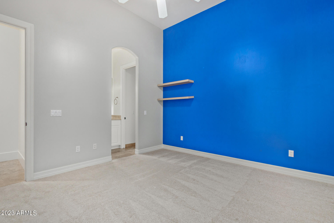
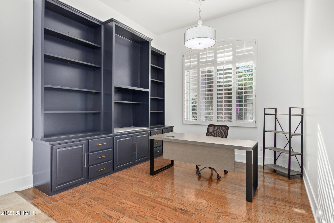
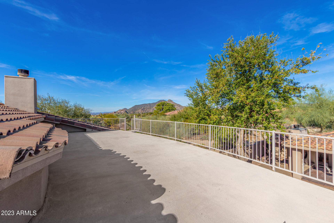
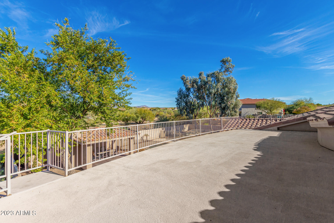
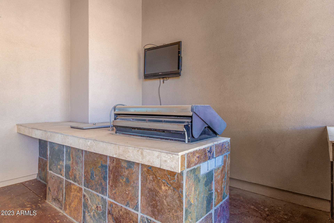
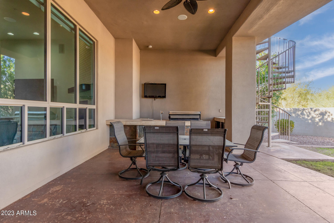
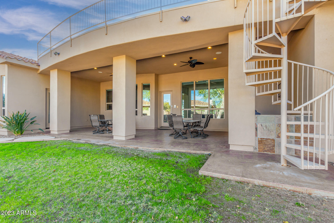
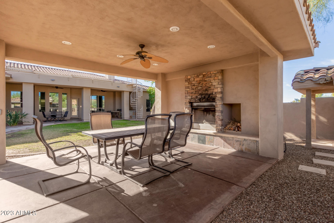
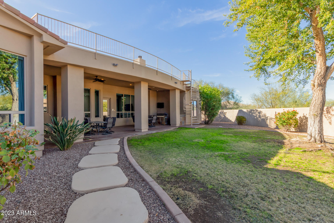
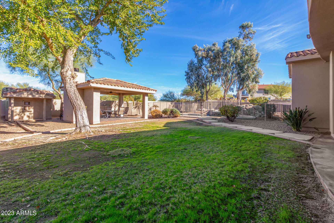
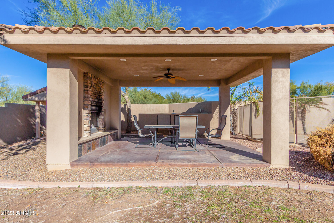
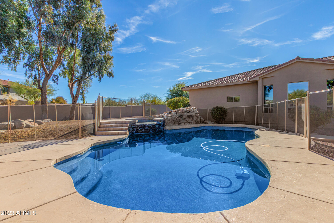
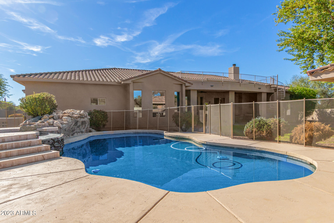
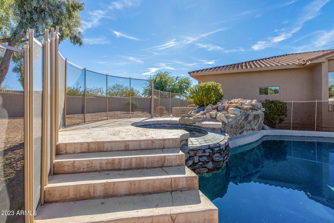
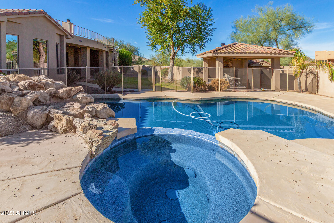

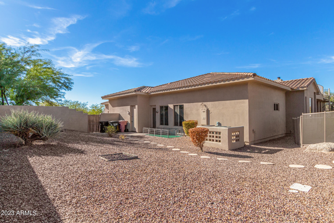
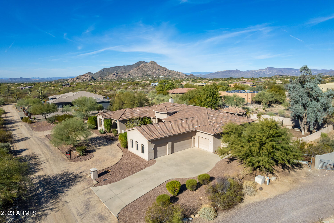
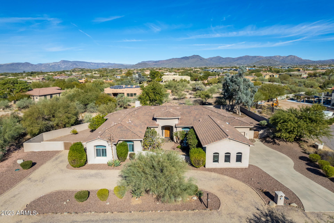
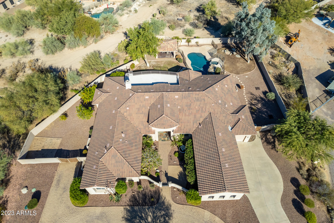
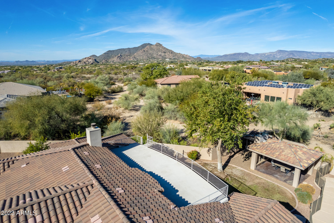
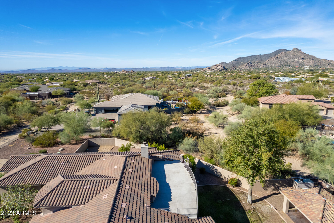
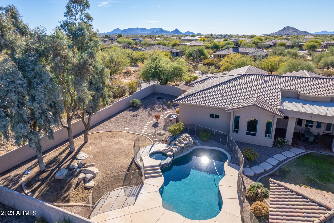
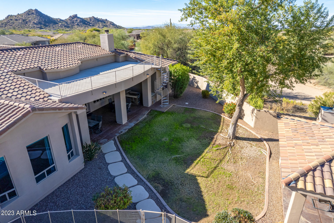
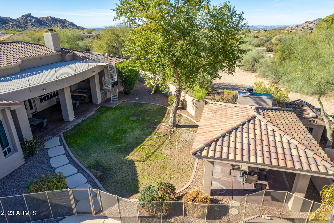
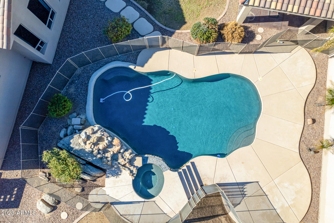
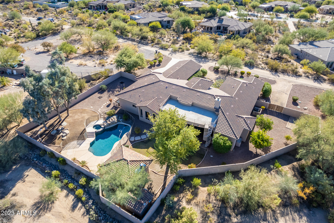
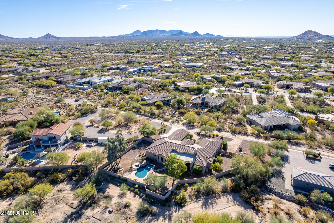
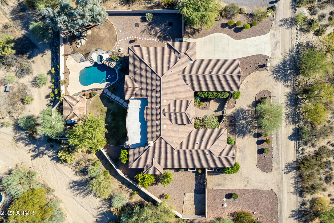
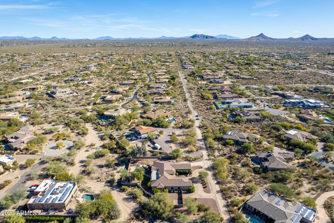
Discover luxury living in this exquisite Scottsdale estate! Nestled in a non-HOA community, this custom-built home boasts 12' ceilings, expansive windows, and updated lighting. The great room has been transformed into an open concept with a custom step-in pantry. The oasis-like front courtyard leads to a large Casita with its own AC unit. Inside, the formal entry and dining spaces flow into an open kitchen and family room. The master suite, den/office, and bonus room with a full bar are on one wing, while three guest suites occupy the opposite wing. An attached private entry casita offers a kitchenette, living area, and bedroom. The backyard is an entertainer's dream, featuring a covered patio, fireplace Ramada, observation deck, and a heated pool with a unique waterfall feature. And. Guest and RV parking, a garden area with automatic sprinklers, and mature landscaping enhance the exterior. Notable upgrades include a new pool and spa heater (2022), pool filter and pump (2020), remote pool automation (2020), and a new A/C unit (2022). This spacious estate provides luxurious living and generous outdoor spaces.Two newer HVAC units, a four-car garage, gated courtyard, and an RV gate complete this private retreat. Embrace the lifestyle of this Scottsdale gem!

Share Property

Location

8144 E OLESEN Road, Scottsdale, AZ 85266

Status

Sold

Date Sold

September 30, 2024

Property Amenities

Interior
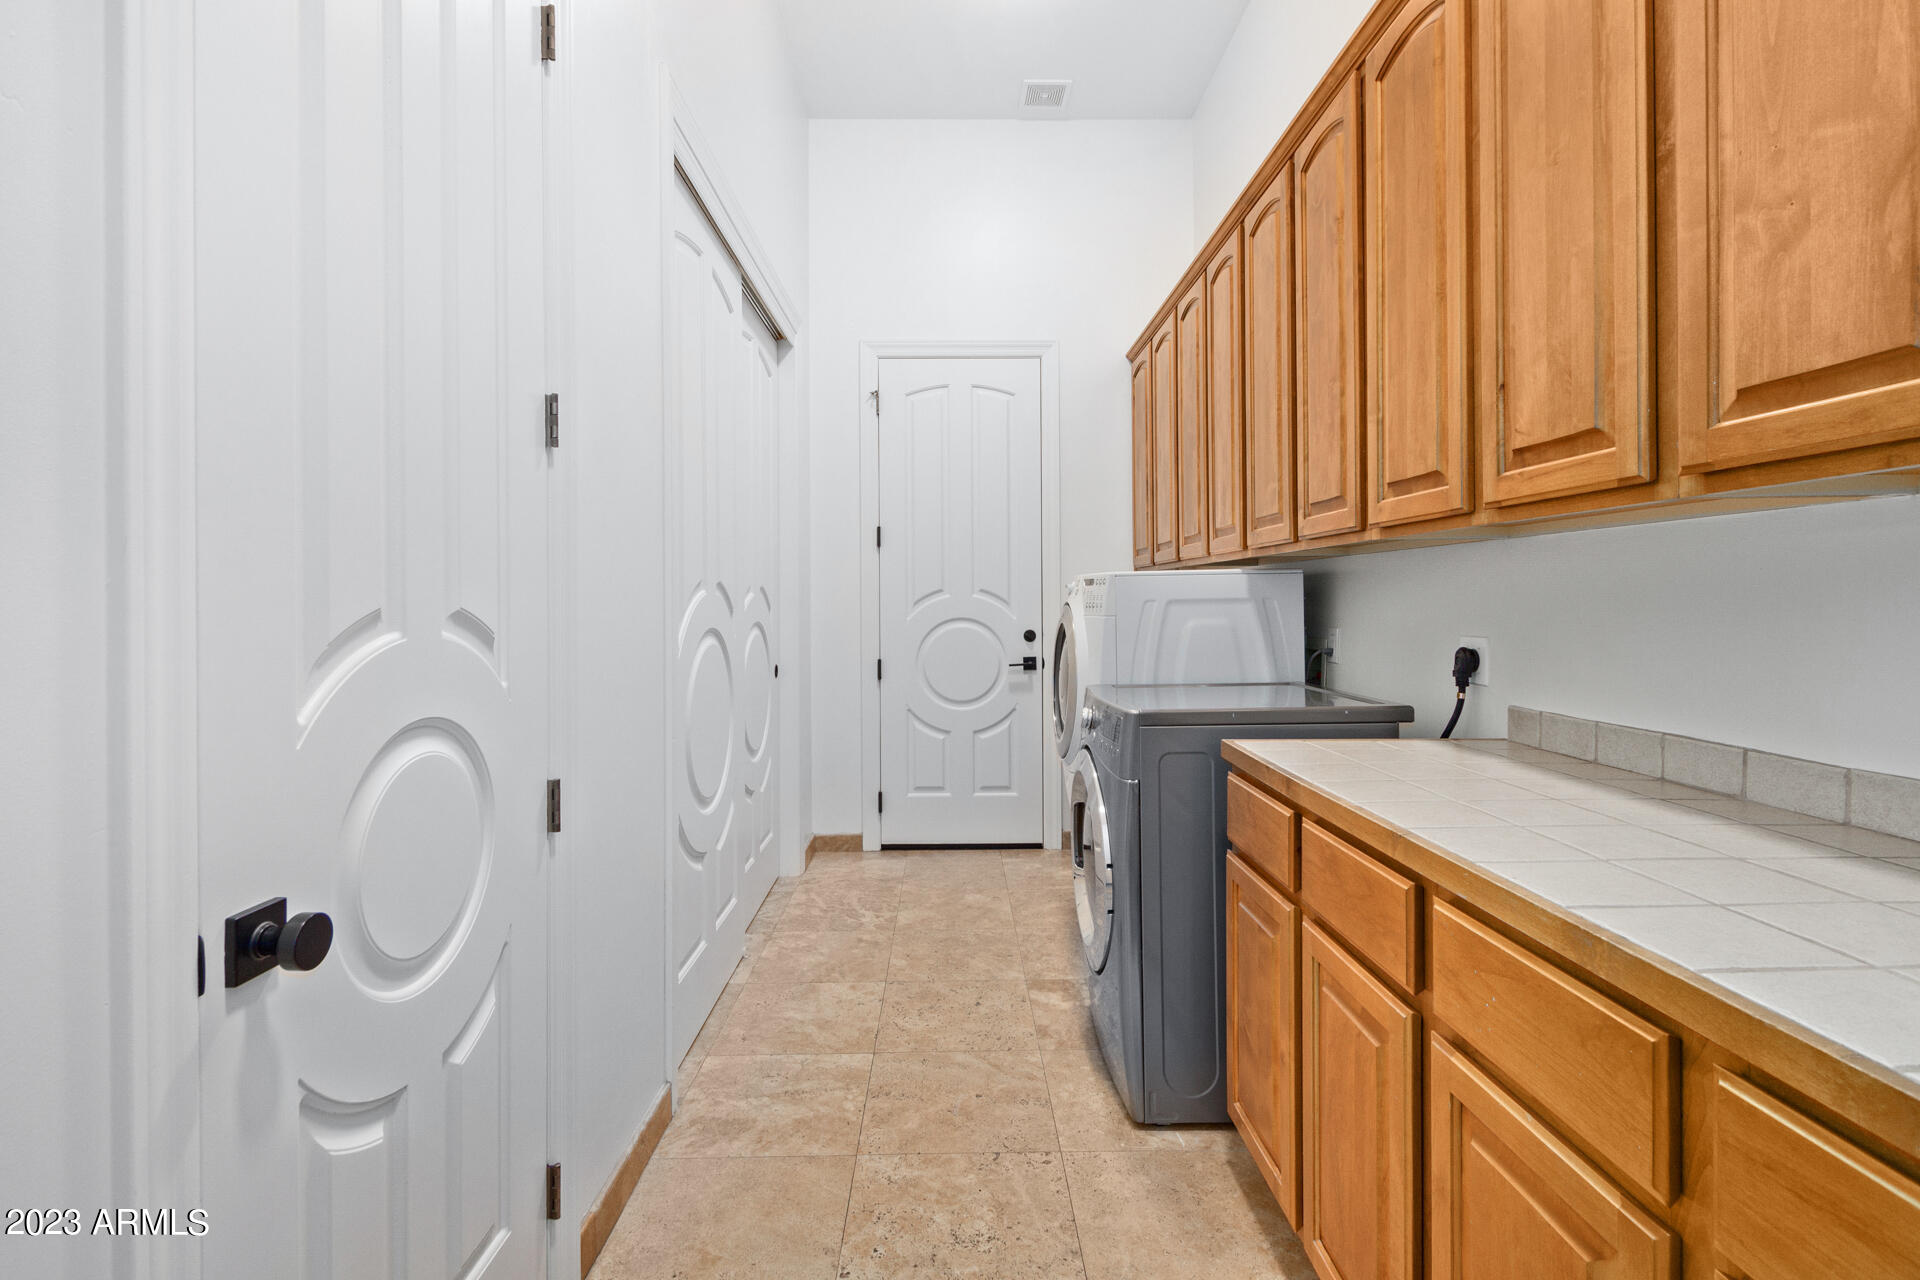
Laundry room Inside
Fireplace Exterior Fireplace
Appliances Dryer, Washer, Water Softener Owned, Refrigerator, Built-in Microwave, Dishwasher, Disposal, Gas Cooktop
Flooring Carpet, Stone, Wood
Total Bedrooms: 5
Half Bathrooms: 1
Full Bathrooms: 4
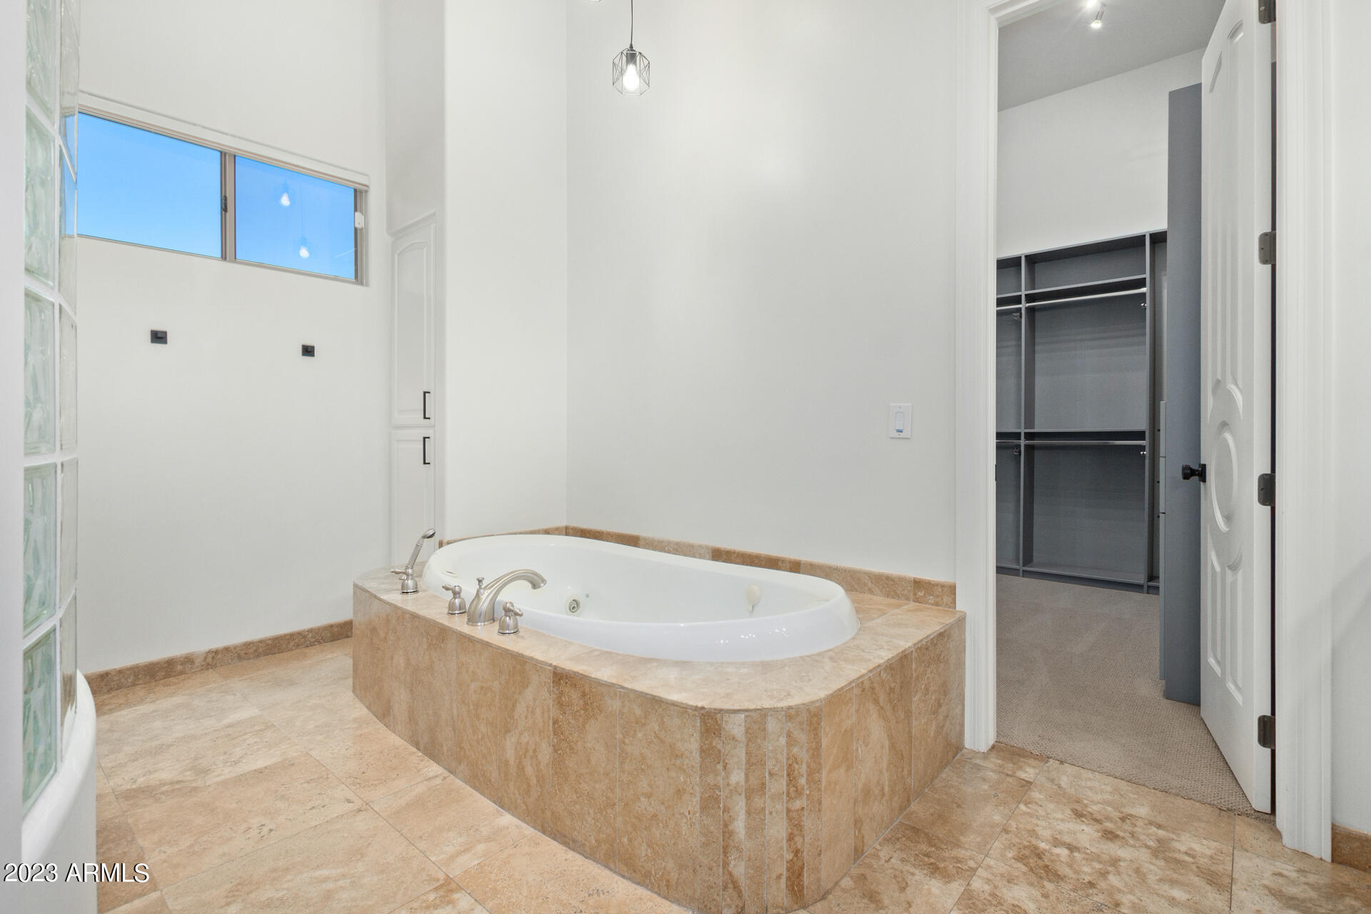
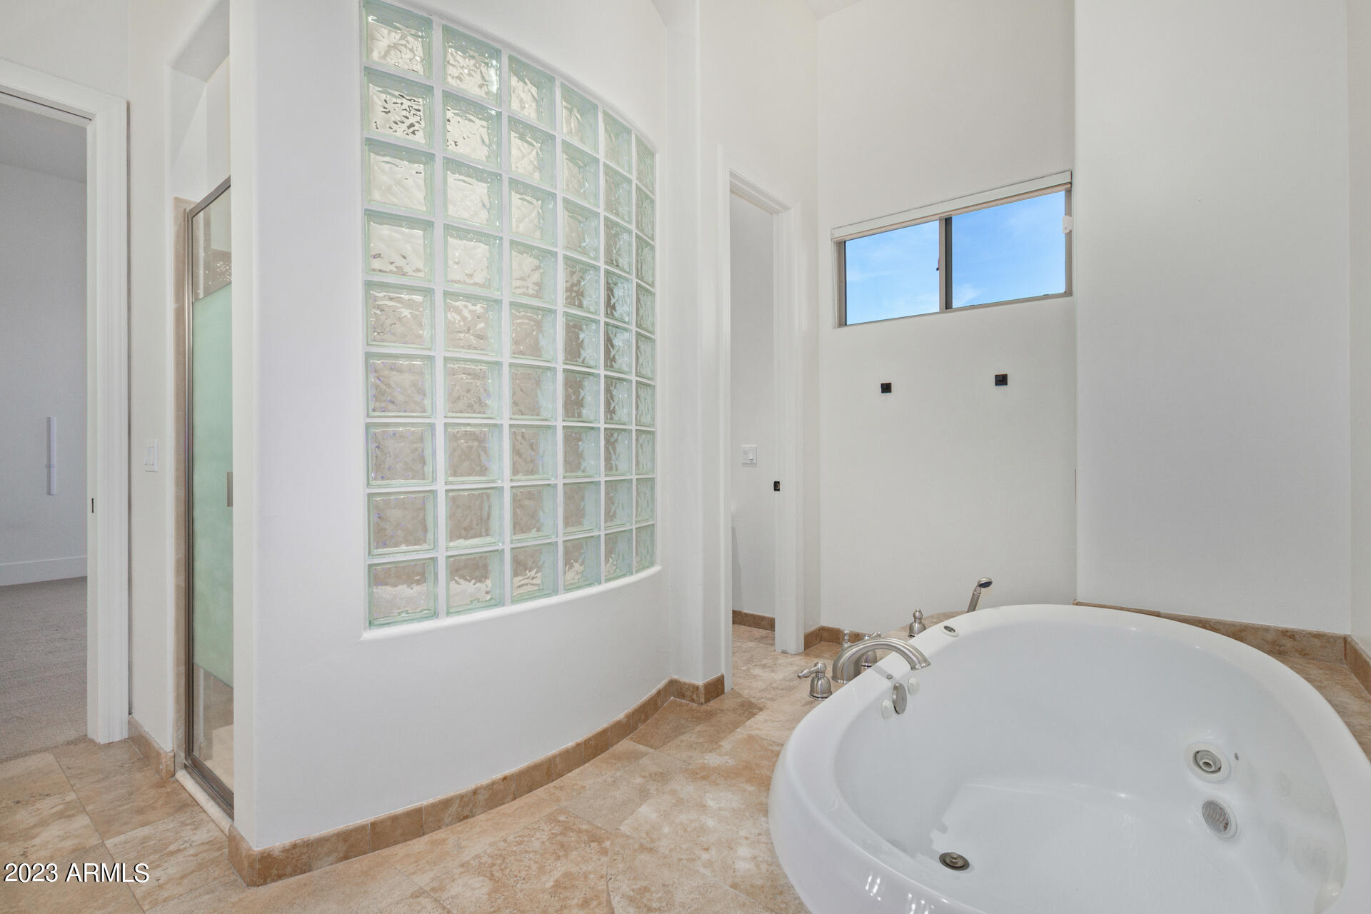
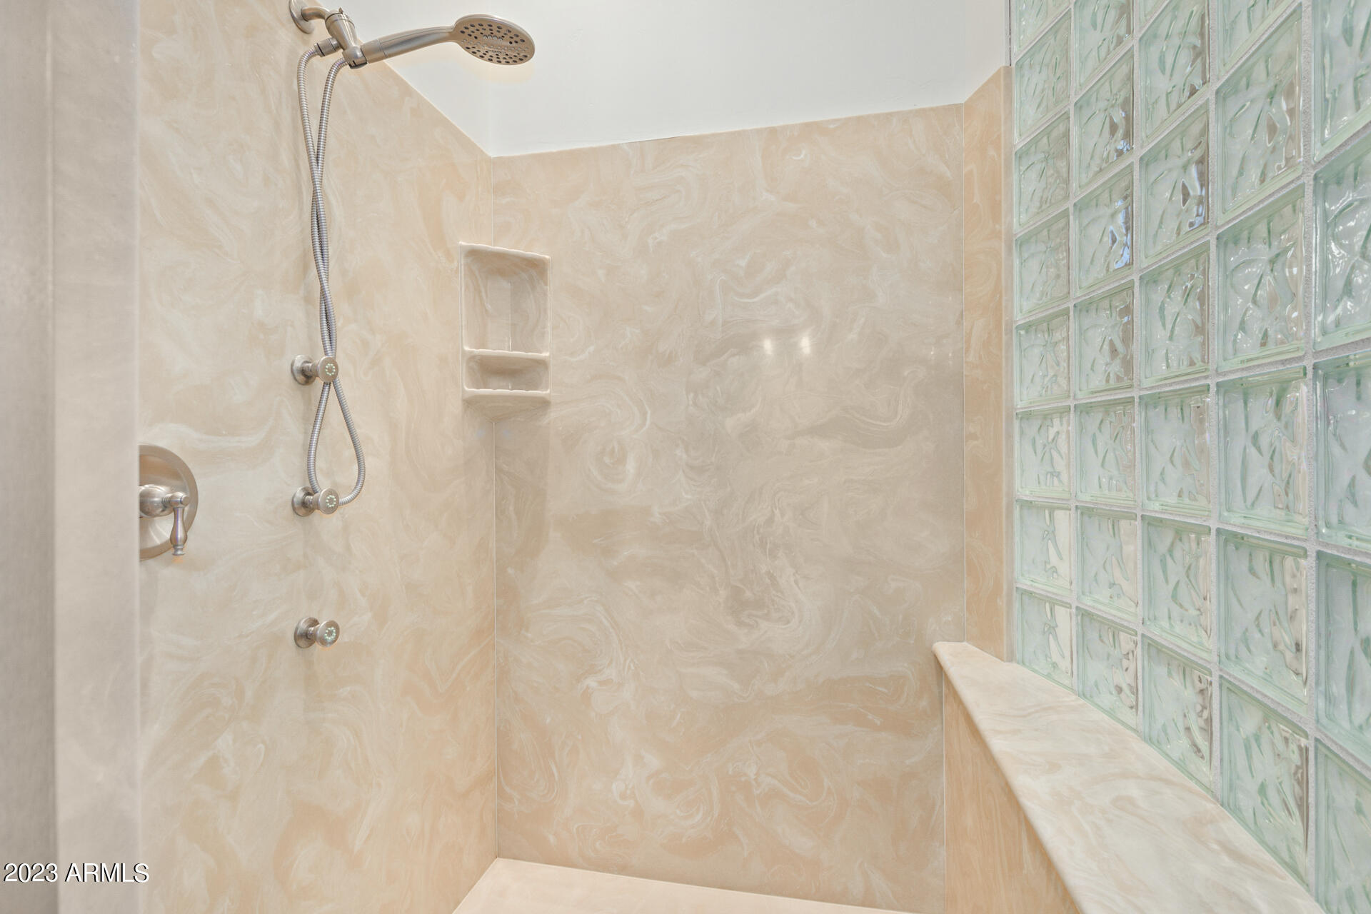
Other Interior Features Walk-in Pantry, High Speed Internet, Granite Counters, Double Vanity, Eat-in Kitchen, Breakfast Bar, 9 Flat Ceilings, No Interior Steps, Wet Bar, Kitchen Island, Full Bth Master Bdrm, Separate Shwr Tub, Tub with Jets
Area & Lot
Lot Area 0.97 Acres
Living area 4,529 Sq.Ft.
MLS® ID 6641509
Year Built 2004
School District Cave Creek Unified District
High School Cactus Shadows High School
Middle School Sonoran Trails Middle School
Elementary School Black Mountain Elementary School
View Description City Lights,Mountain(s)
Architecture Styles Contemporary
Type Residential
Status Sold
Exterior
Stories 1
Pool Play Pool, Heated
Air conditioning Central Air, Ceiling Fan(s), ENERGY STAR Qualified Equipment, Programmable Thmstat
Heat type Natural Gas
Water Source City Water
Garage Space 4.0
Security Features Security System Owned
Sewer Septic Tank
Other Exterior Features Balcony, Private Yard, Storage, Built-in Barbecue
Parking RV Access/Parking, RV Gate, Garage Door Opener, Direct Access, Circular Driveway
Lot Features Borders Common Area, Street(s) Not Paved, North/South Exposure, Desert Back, Desert Front, Grass Back, Auto Timer H 2 O Front, Auto Timer H 2 O Back
Roof Tile
Finance
Sales Price $1,480,000
Real Estate Tax $4,783 yearly

Work With Us

With experience and expertise in multiple facets of the business have given us the skills to deal with any transaction, regardless of the type or price point.
