Leave a Message

Thank you for your message. We will be in touch with you shortly.

8126 E REDWING Road
8126 E REDWING Road
8126 E REDWING Road
8126 E REDWING Road
8126 E REDWING Road
8126 E REDWING Road
8126 E REDWING Road
8126 E REDWING Road
8126 E REDWING Road
8126 E REDWING Road
8126 E REDWING Road
8126 E REDWING Road
8126 E REDWING Road
8126 E REDWING Road
8126 E REDWING Road
8126 E REDWING Road
VIEW PHOTOS
Courtesy of Compass
$1,140,000

8126 E REDWING Road

3 Beds 2 Baths 2,185 Sq.Ft. 9,117 Sq.Ft.

Description

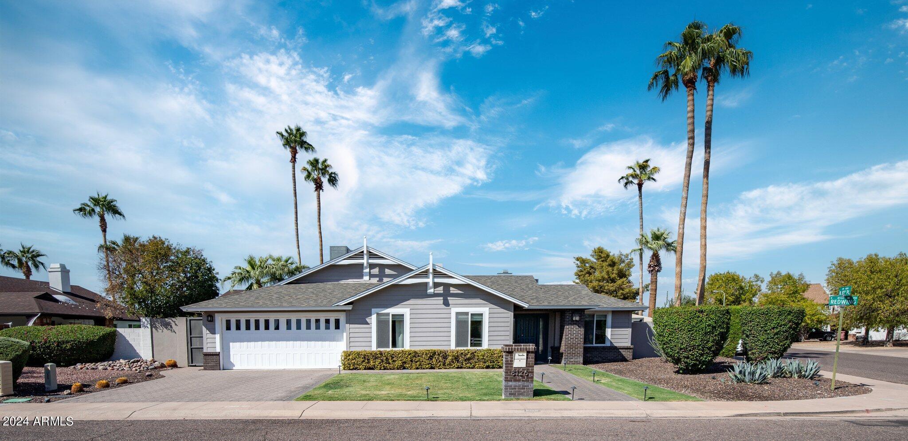
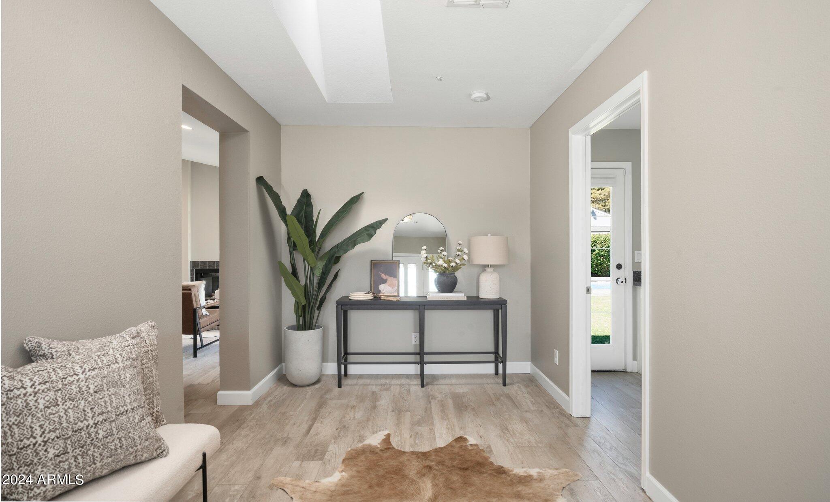
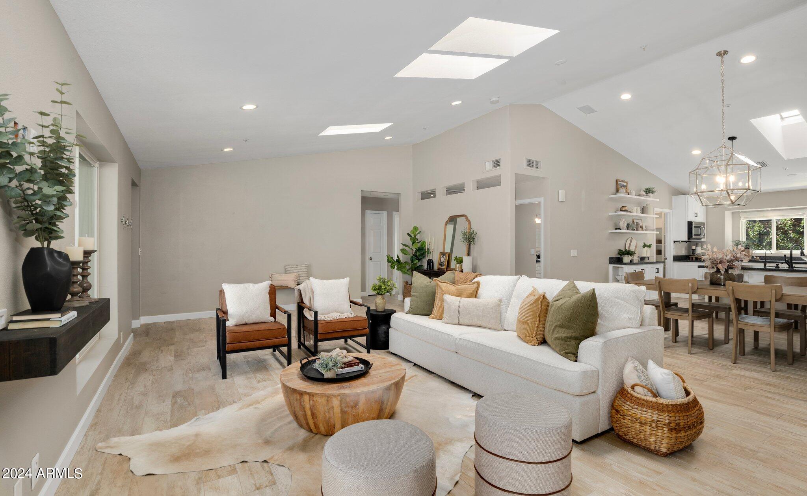
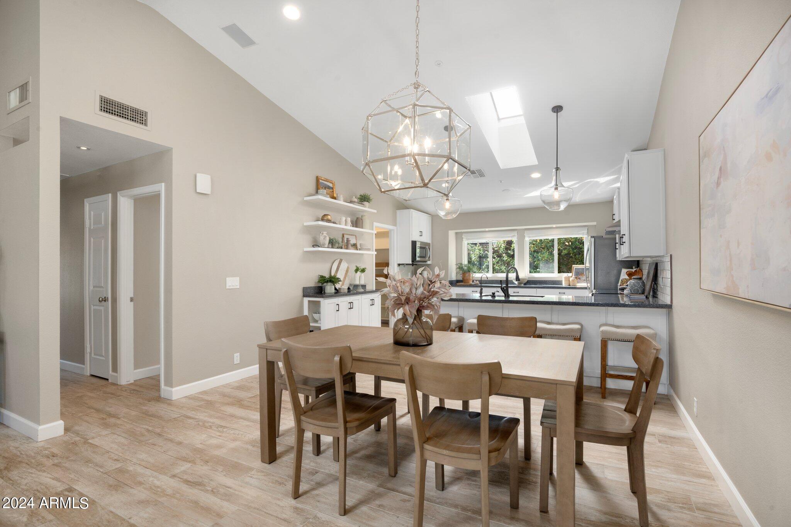
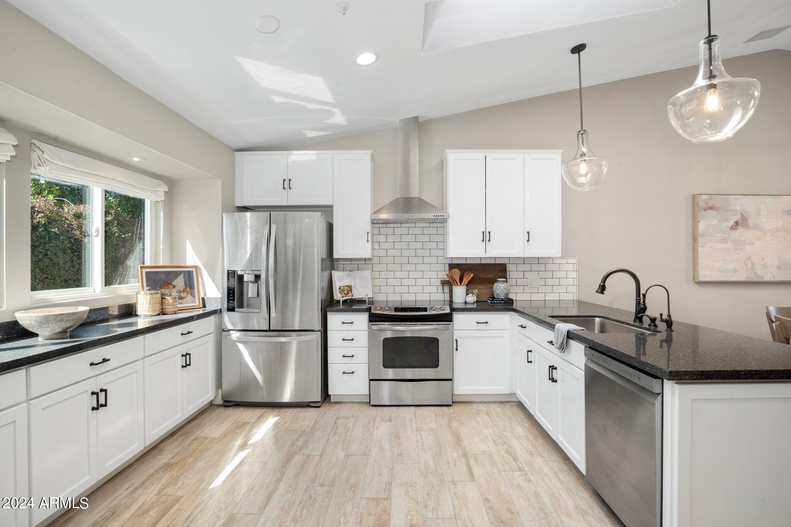
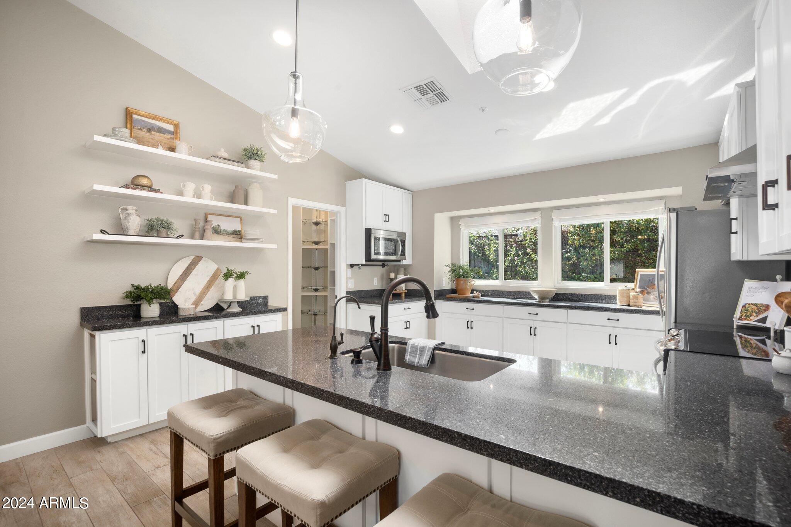

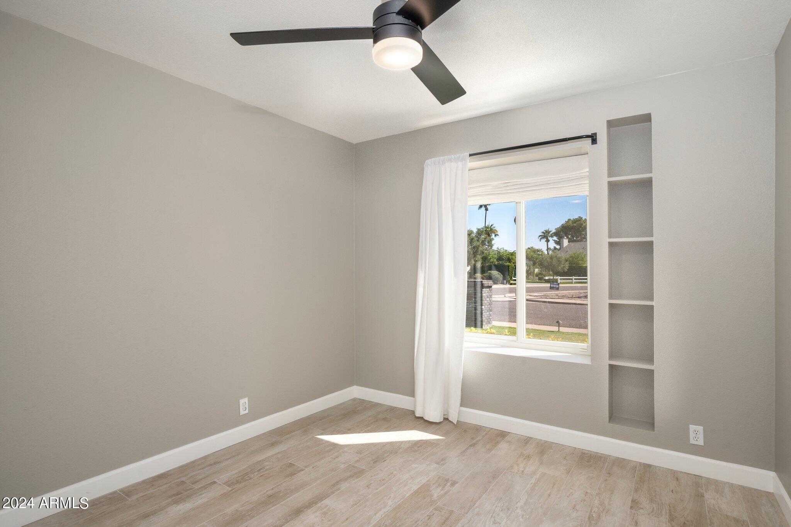
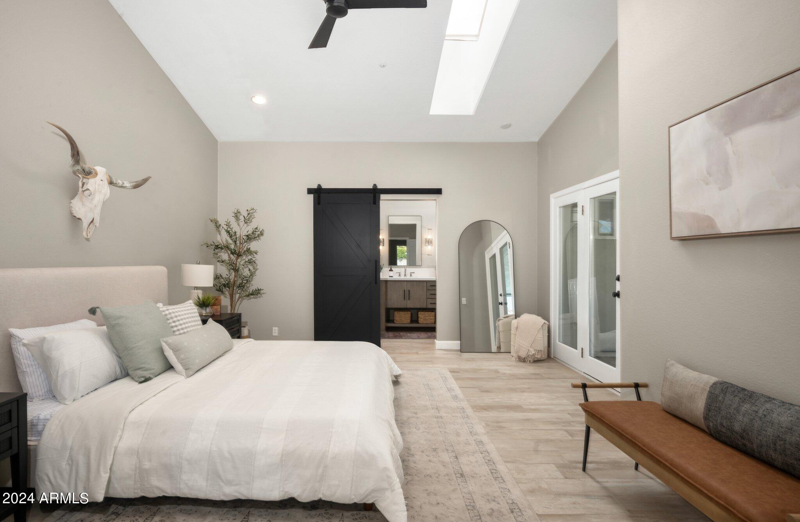
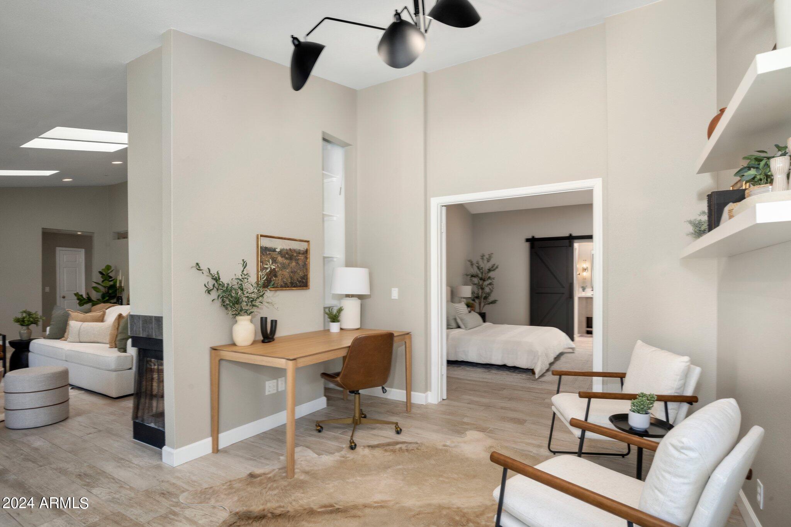
Welcome to Redwing! This charming 3-bedroom, 2-bathroom home sits on a coveted corner lot in a quiet Scottsdale cul-de-sac. The open floor plan offers an easy flow between the living, dining, and kitchen areas--perfect for daily living or entertaining. The split floor plan and flex space off of the primary bedroom allows for privacy and flexibility to create a home office.
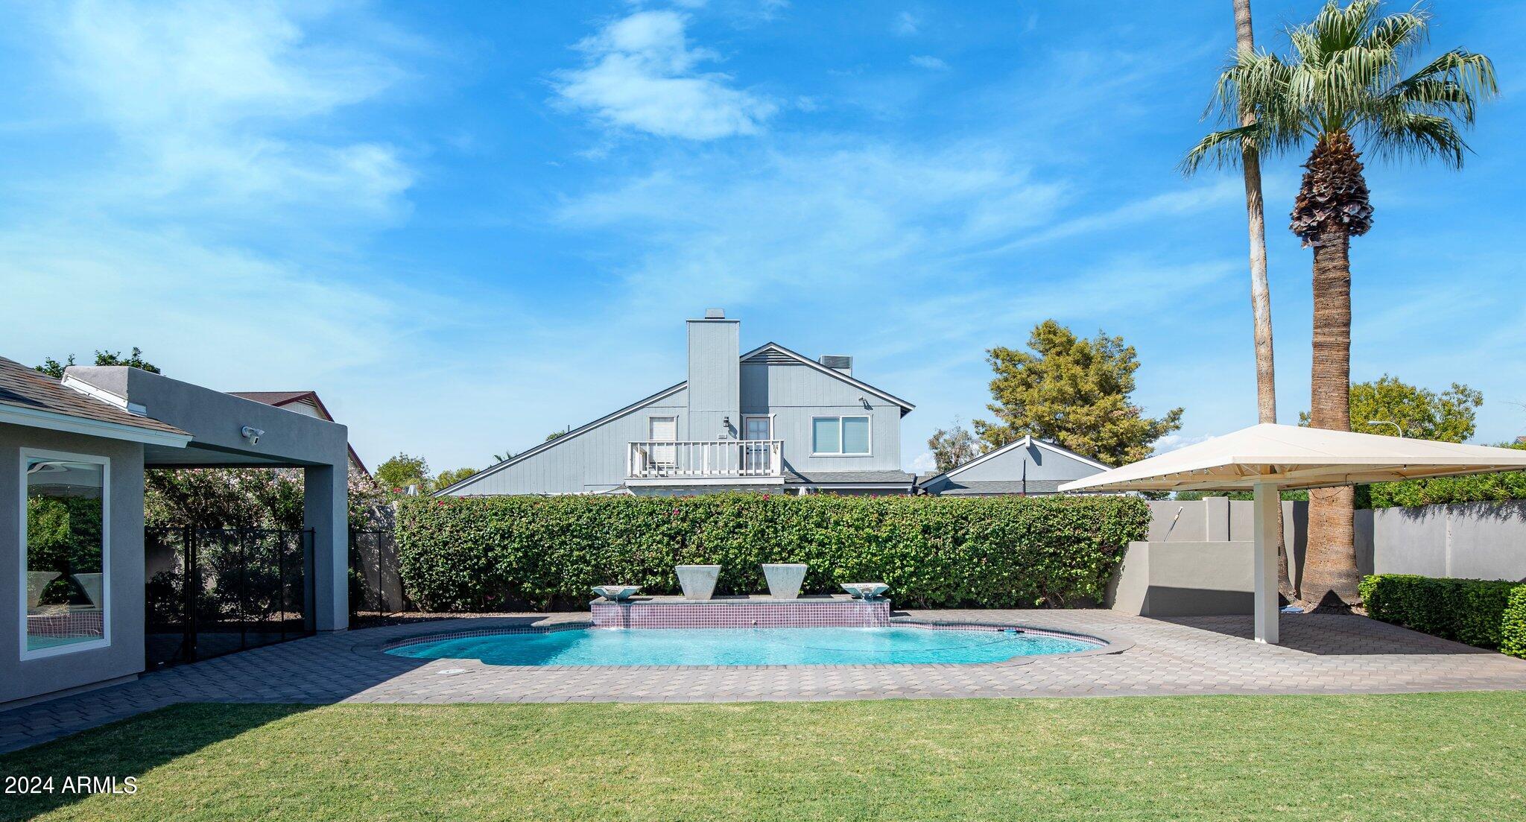
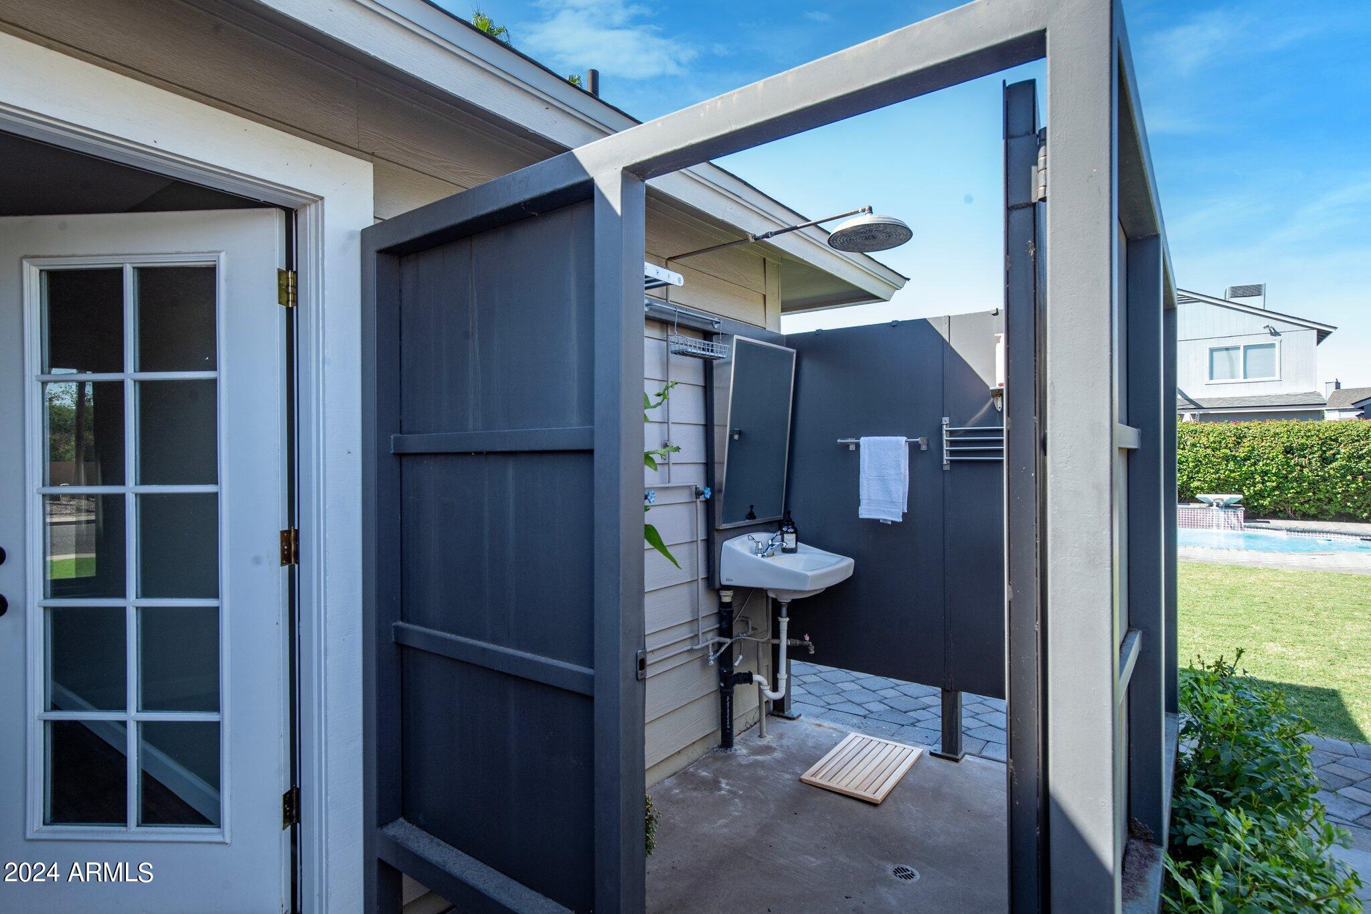
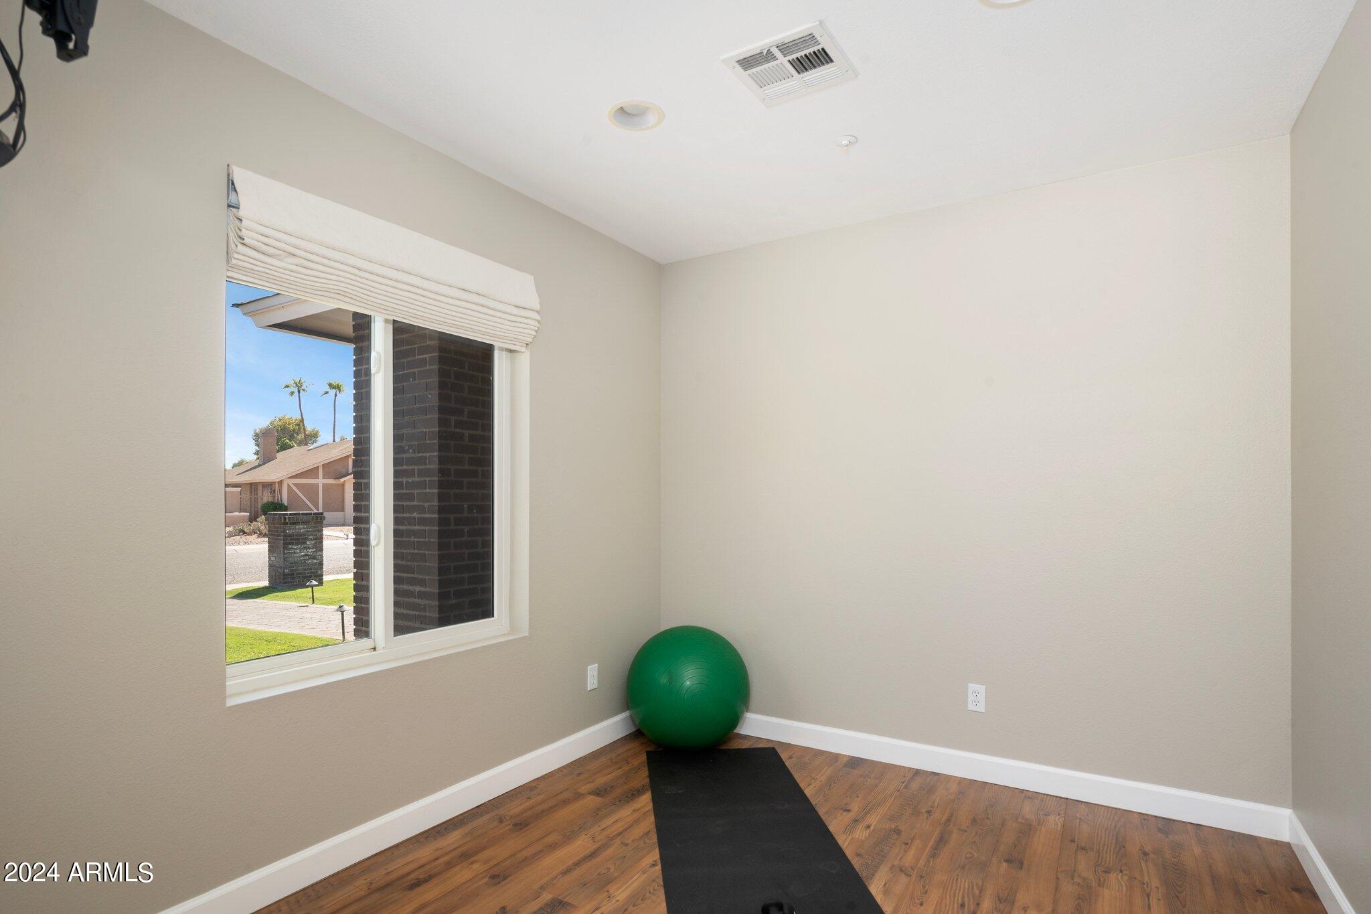
Outside, the spacious backyard is the perfect space to host gatherings or simply relax. The attached bonus room with a private entrance can serve as guest quarters, a home office, gym, or creative studio. The outdoor shower adds convenience after a sunny day, and the rooftop patio offers stunning views and Arizona sunsets. Located near the 101 freeway, shopping, and spring training venues, this home is in the Scottsdale Unified School District, with access to top-rated charter and private schools. Plus, there's no HOA in this charming neighborhood!

Share Property

Location

8126 E REDWING Road, Scottsdale, AZ 85250

Status

Sold

Date Sold

November 20, 2024

Property Amenities

Interior
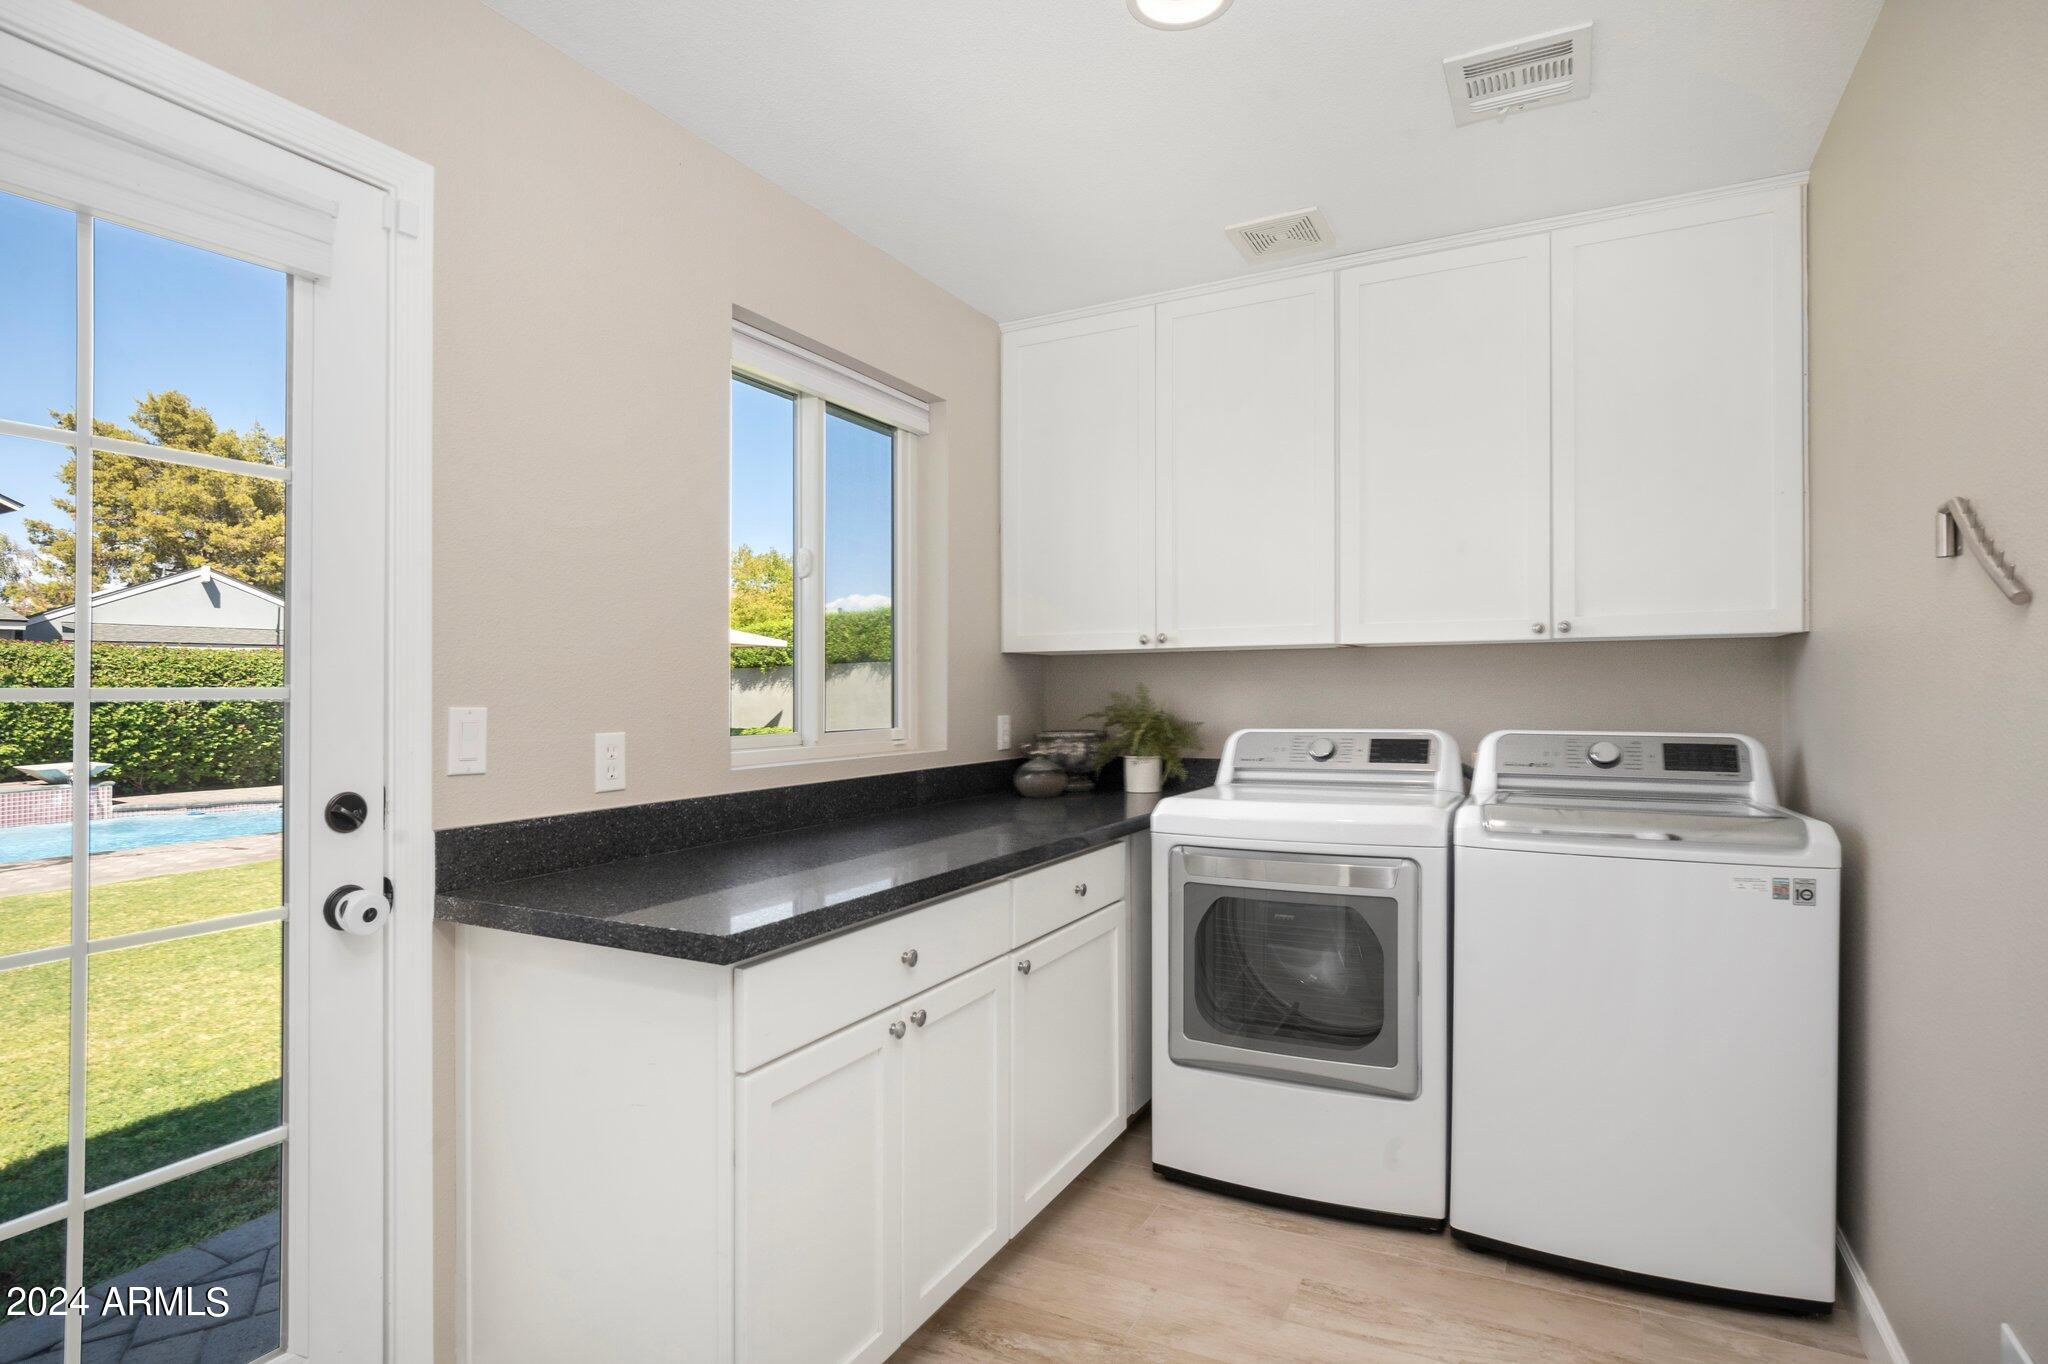
Laundry room Wshr/Dry Hook Up Only
Fireplace Family Room
Appliances Water Purifier
Flooring Tile
Total Bedrooms: 3
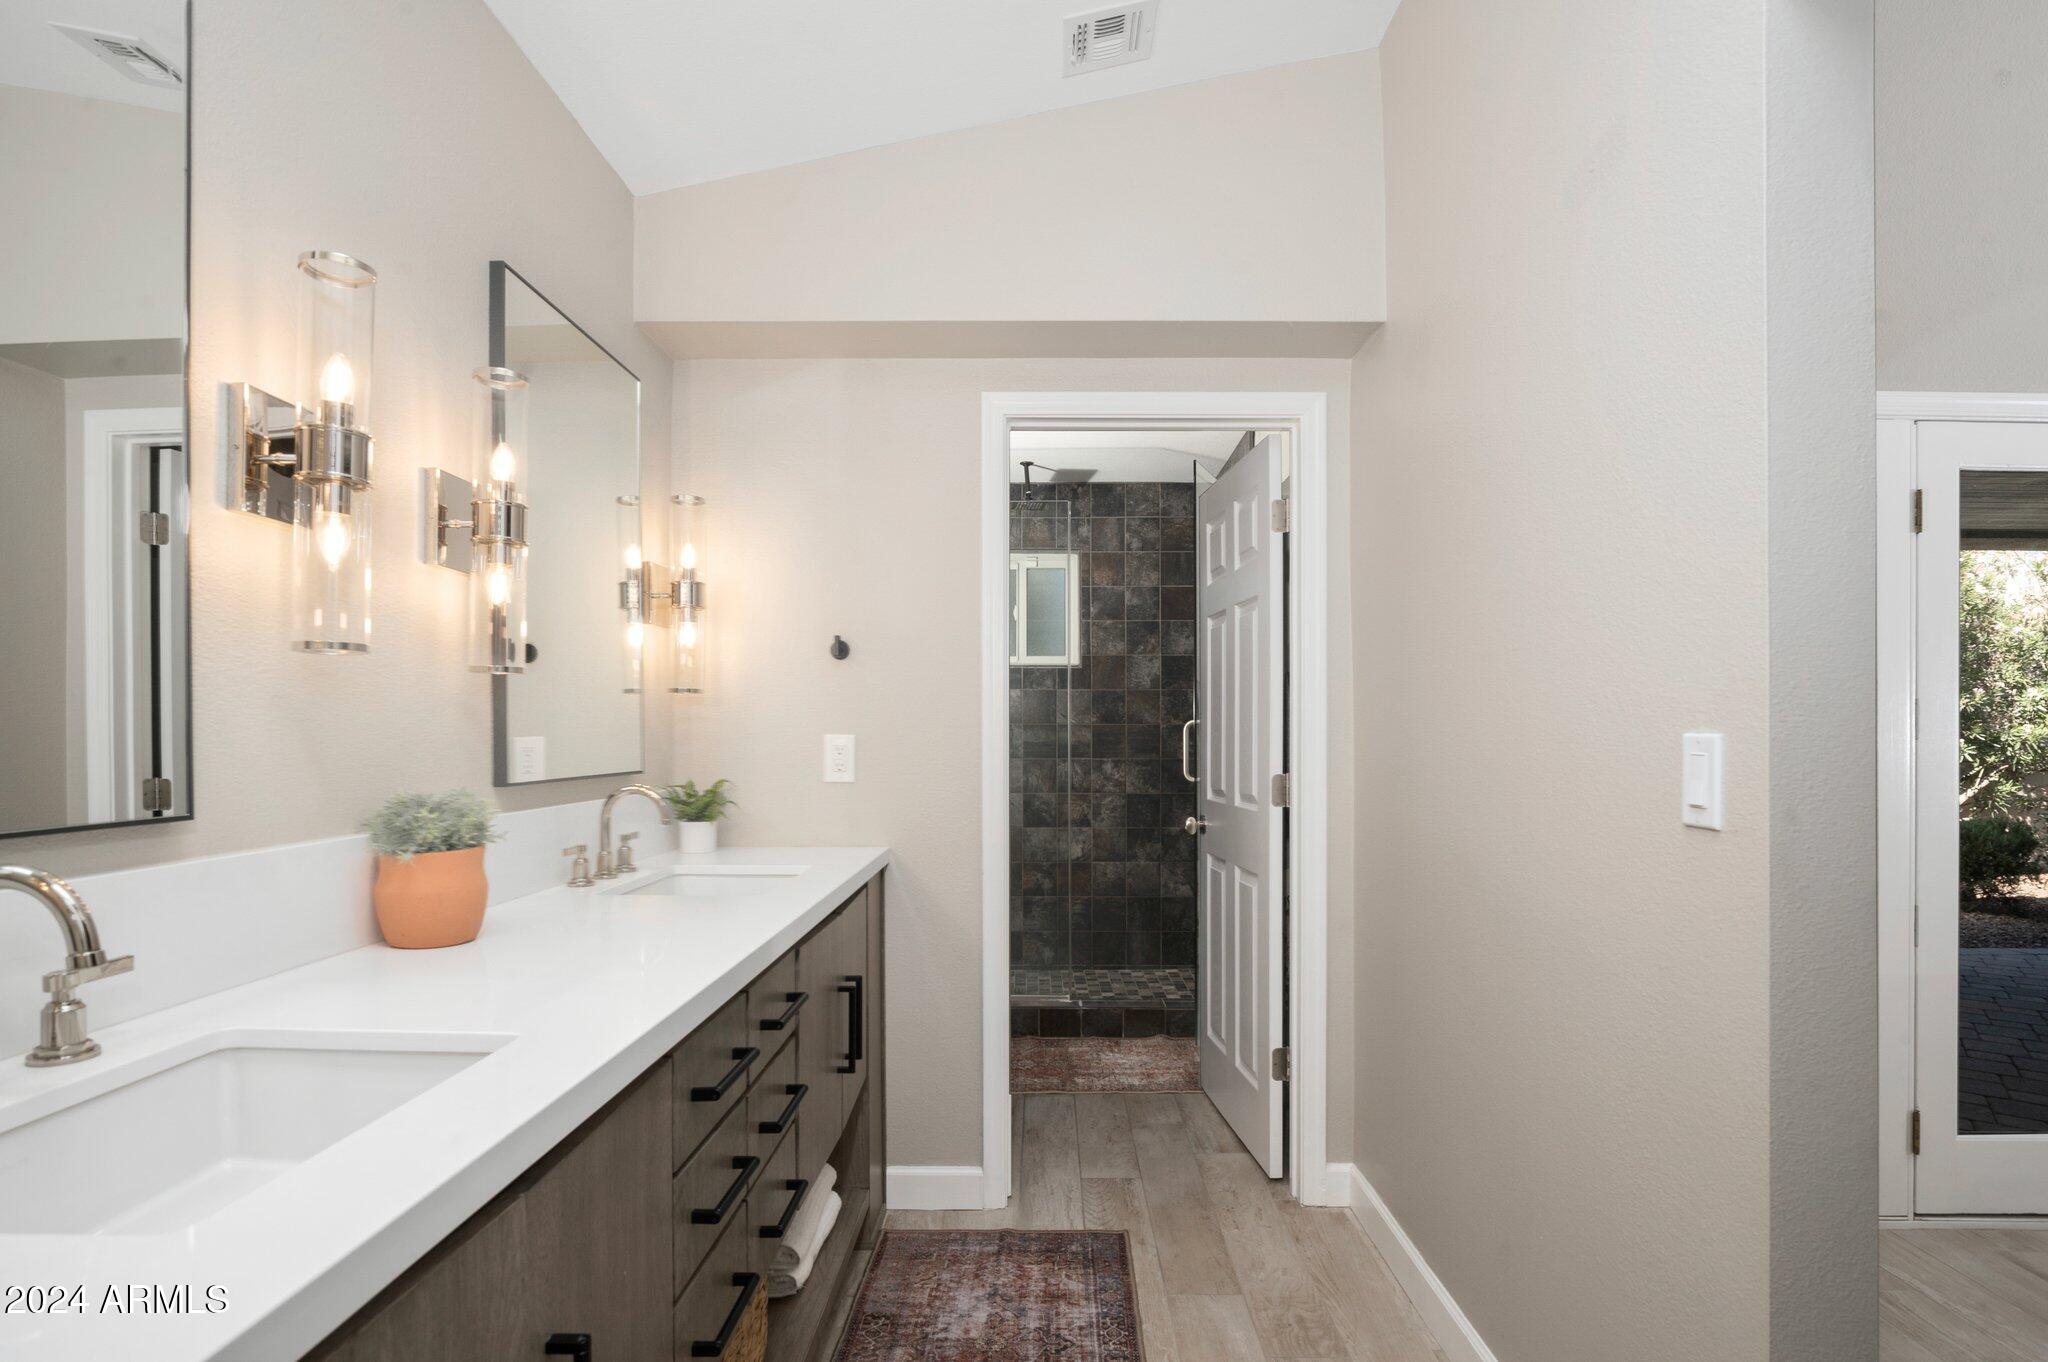
Other Interior Features High Speed Internet, Double Vanity, Breakfast Bar, No Interior Steps, Vaulted Ceiling(s), 3/4 Bath Master Bdrm
Area & Lot
Lot Area 9,117 Sq.Ft.
Living area 2,185 Sq.Ft.
MLS® ID 6770558
Year Built 1983
School District Scottsdale Unified District
High School Saguaro High School
Middle School Mohave Middle School
Elementary School Pueblo Elementary School
Architecture Styles Ranch
Type Residential
Status Sold
Exterior
Stories 1
Pool Fenced
Air conditioning Central Air, Ceiling Fan(s)
Heat type Electric
Water Source City Water
Garage Space 2.0
Sewer Public Sewer
Other Exterior Features Playground, Balcony
Lot Features Sprinklers In Rear, Sprinklers In Front, Corner Lot, Grass Front, Grass Back, Auto Timer H 2 O Front
Roof Composition
Finance
Sales Price $1,140,000
Real Estate Tax $2,346 yearly

Work With Us

With experience and expertise in multiple facets of the business have given us the skills to deal with any transaction, regardless of the type or price point.
