8101 E Via Campo
8101 E Via Campo
8101 E Via Campo
8101 E Via Campo
8101 E Via Campo
8101 E Via Campo
8101 E Via Campo
8101 E Via Campo
8101 E Via Campo
8101 E Via Campo
8101 E Via Campo
8101 E Via Campo
8101 E Via Campo
8101 E Via Campo
8101 E Via Campo
8101 E Via Campo
8101 E Via Campo
8101 E Via Campo
8101 E Via Campo
8101 E Via Campo
8101 E Via Campo
8101 E Via Campo
8101 E Via Campo
8101 E Via Campo
8101 E Via Campo
8101 E Via Campo
8101 E Via Campo
8101 E Via Campo
8101 E Via Campo
8101 E Via Campo
8101 E Via Campo
VIEW PHOTOS
Courtesy of Compass, Aimee M Nairn Listing Contact: 602-550-9985 
$1,035,000

8101 E Via Campo

3 Beds 2 Baths 2,208 Sq.Ft. 9,816 Sq.Ft.

Description

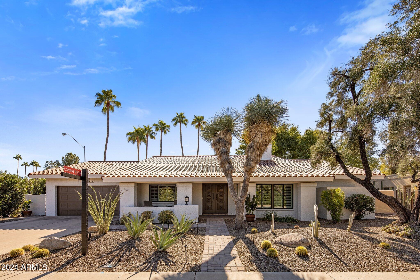
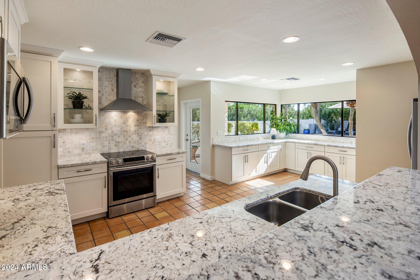
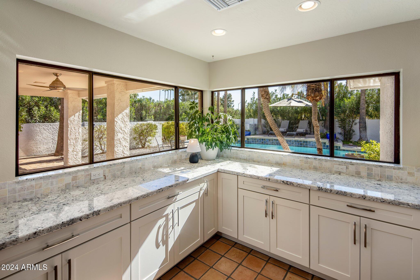
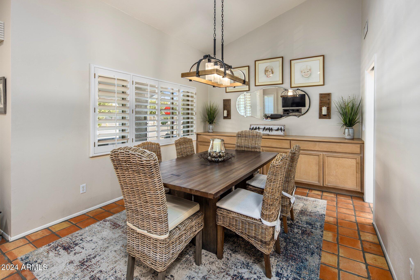
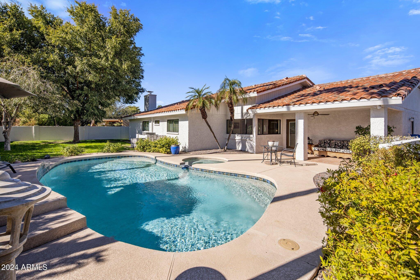
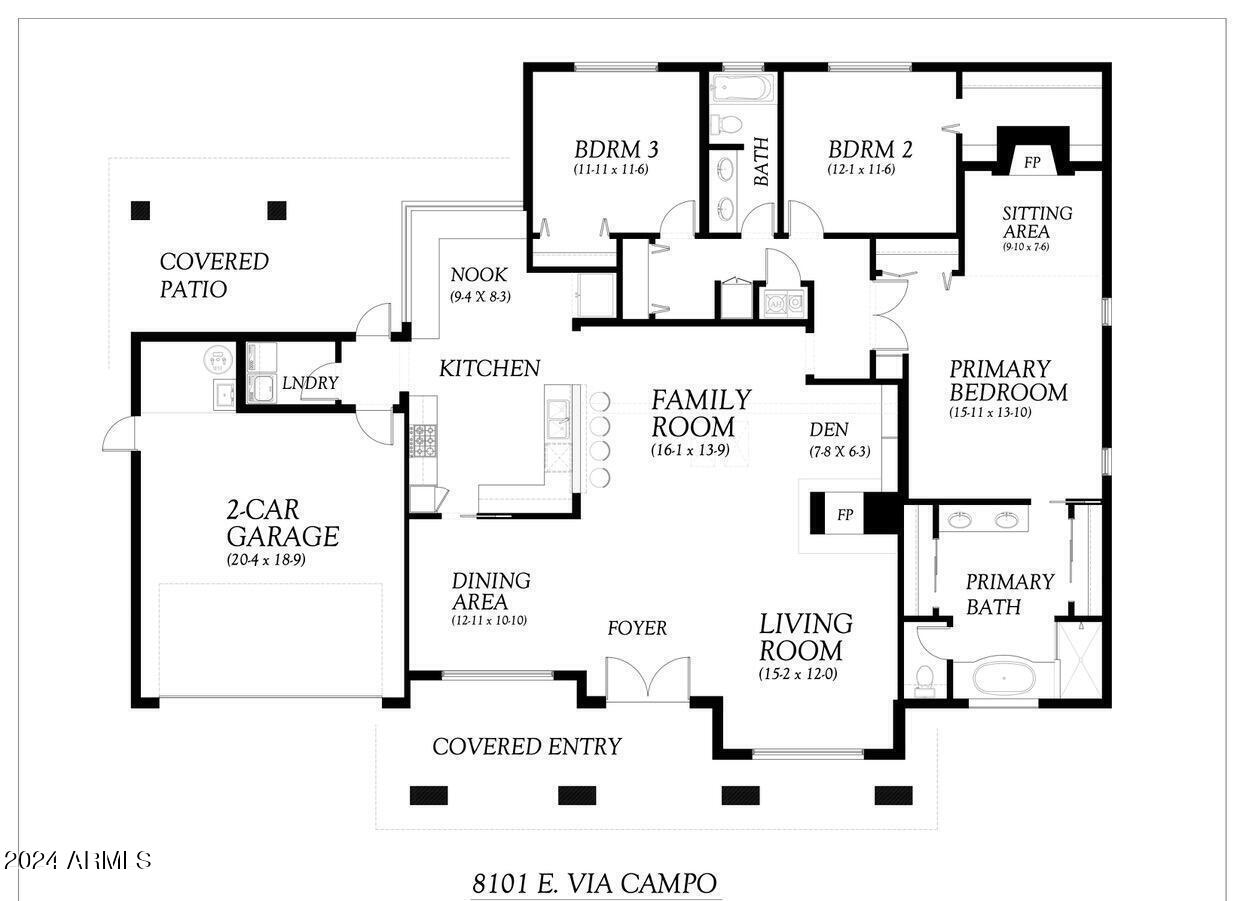
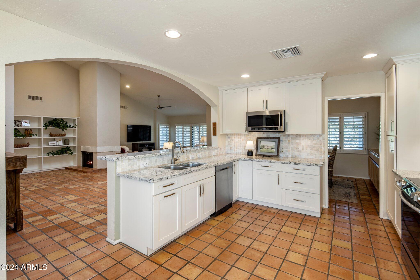
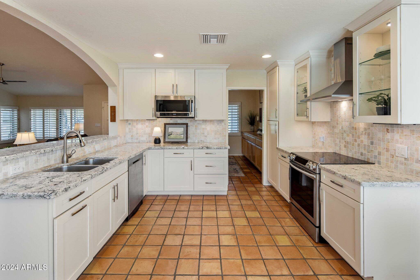
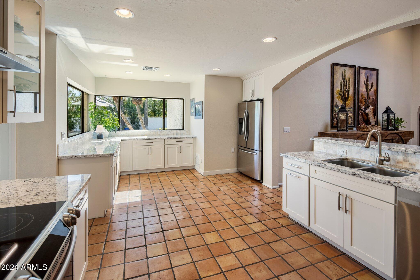
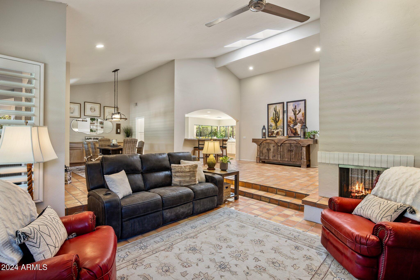
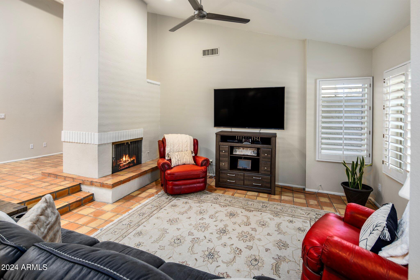
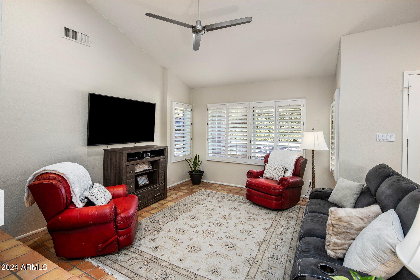
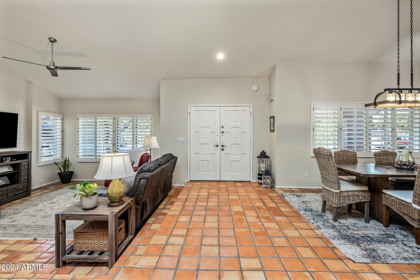
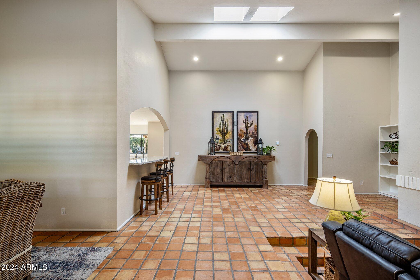
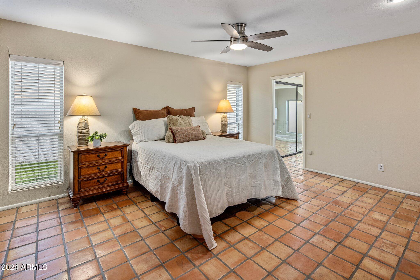
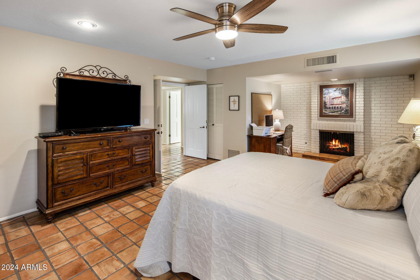
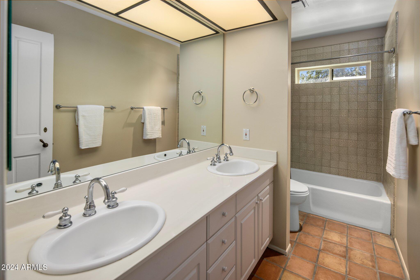
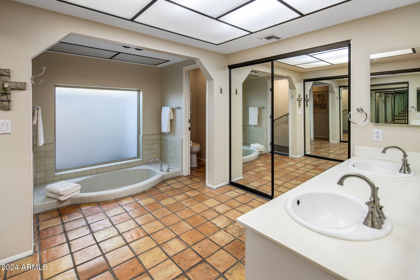
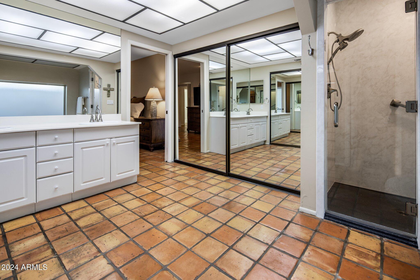
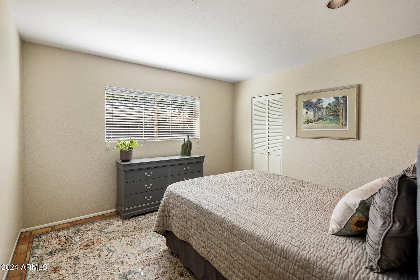
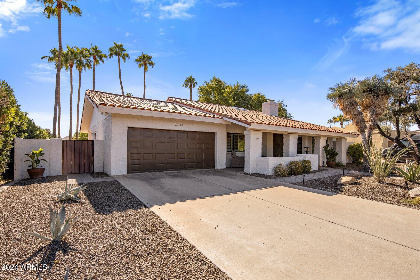
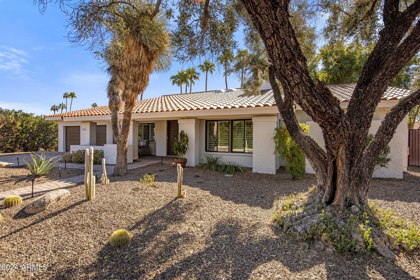
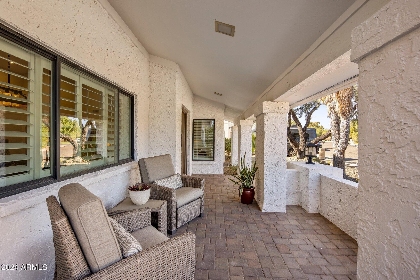
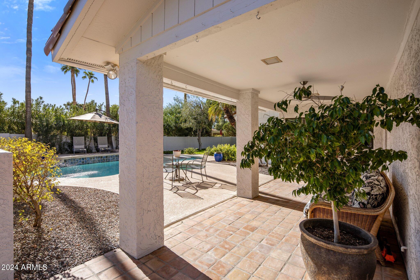
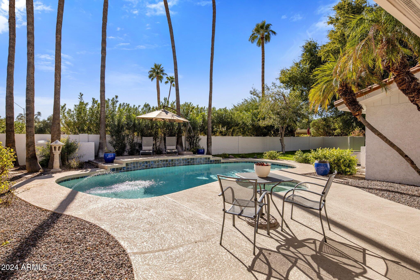
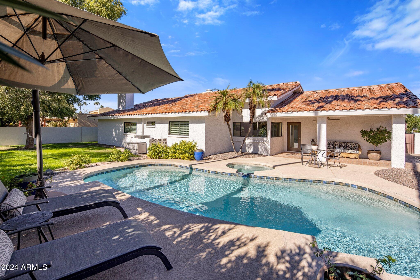
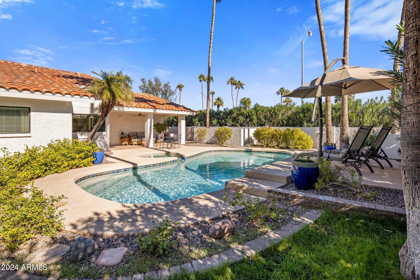
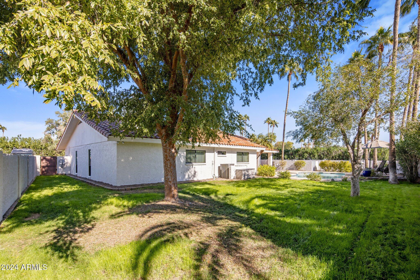
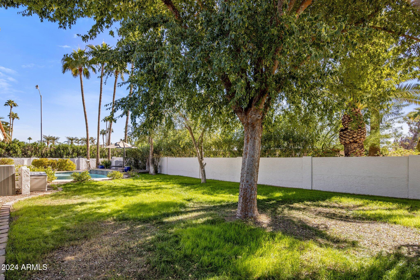
This McCormick Ranch address represents more than just a residence; there's a lifestyle waiting to be embraced in this elegant 3 bedroom, 2 bath single level home perfectly designed for easy living and entertaining. The bright and open greatroom features a vaulted ceiling, creating an inviting atmosphere that flows seamlessly into the remodeled kitchen, equipped with stainless steel appliances and stylish finishes. Oversized primary bedroom exudes charm with brick fireplace in the sitting area while the ensuite is highlighted with a sunken tub, double sinks and a newly remodeled shower. Step outside to your private oasis--a south-facing backyard complete with a heated pool and spa, mature trees and grass, perfect for year-round enjoyment. The expansive outdoor space is ideal for gatherings or tranquil evenings under the stars. Peace of mind improvements include: paint (int/ext 2024), windows (2022), HVAC (2021), pool pump & heater (2020), front yard landscaping and new electrical panel. Located in arguably central Scottsdale's most popular neighborhood, you'll find yourself just steps from the greenbelt, popular restaurants, parks and lakes. This is where the good life is LIVED!

Share Property

Location

8101 E Via Campo, Scottsdale, AZ 85258

Status

Sold

Date Sold

December 10, 2024

Property Amenities

Interior
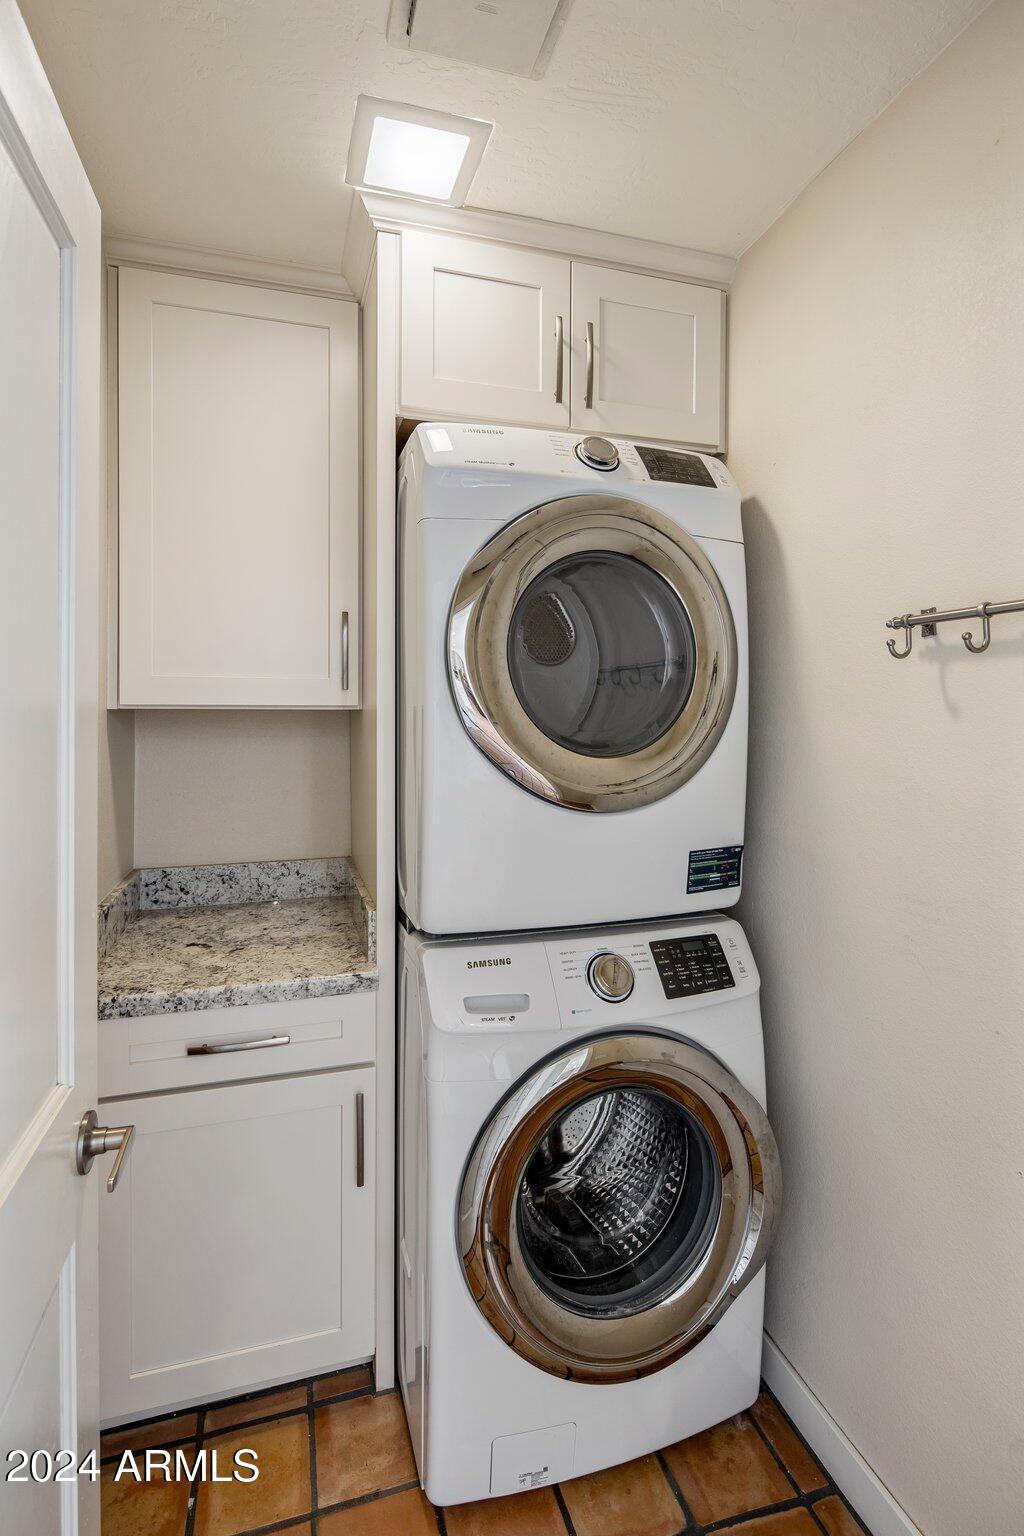
Laundry room Inside
Fireplace Family Room, Master Bedroom
Appliances Stacked Washer/Dryer, Dryer, Washer, Refrigerator, Built-in Microwave, Dishwasher, Disposal
Flooring Tile
Total Bedrooms: 3
Other Interior Features High Speed Internet, Granite Counters, Double Vanity, Breakfast Bar, Vaulted Ceiling(s), Pantry, Full Bth Master Bdrm, Separate Shwr Tub
Area & Lot
Lot Area 9,816 Sq.Ft.
Living area 2,208 Sq.Ft.
MLS® ID 6779447
Year Built 1979
School District Scottsdale Unified District
High School Saguaro High School
Middle School Mohave Middle School
Elementary School Kiva Elementary School
Type Residential
Status Sold
Date Sold December 10, 2024
Exterior
Stories 1
Pool Play Pool, Heated
Air conditioning HVAC SEER Rating, Central Air, Ceiling Fan(s), Programmable Thmstat
Heat type Electric
Water Source City Water
Garage Space 2.0
Sewer Public Sewer
Parking Garage Door Opener, Direct Access
Lot Features North/South Exposure, Sprinklers In Rear, Sprinklers In Front, Corner Lot, Desert Front, Grass Back, Auto Timer H 2 O Front, Auto Timer H 2 O Back
Roof Tile
Utilities Propane
Finance
Sales Price $1,035,000
HOA Fees $255 yearly
Real Estate Tax $2,902 yearly

Work With Us

With experience and expertise in multiple facets of the business have given us the skills to deal with any transaction, regardless of the type or price point.
