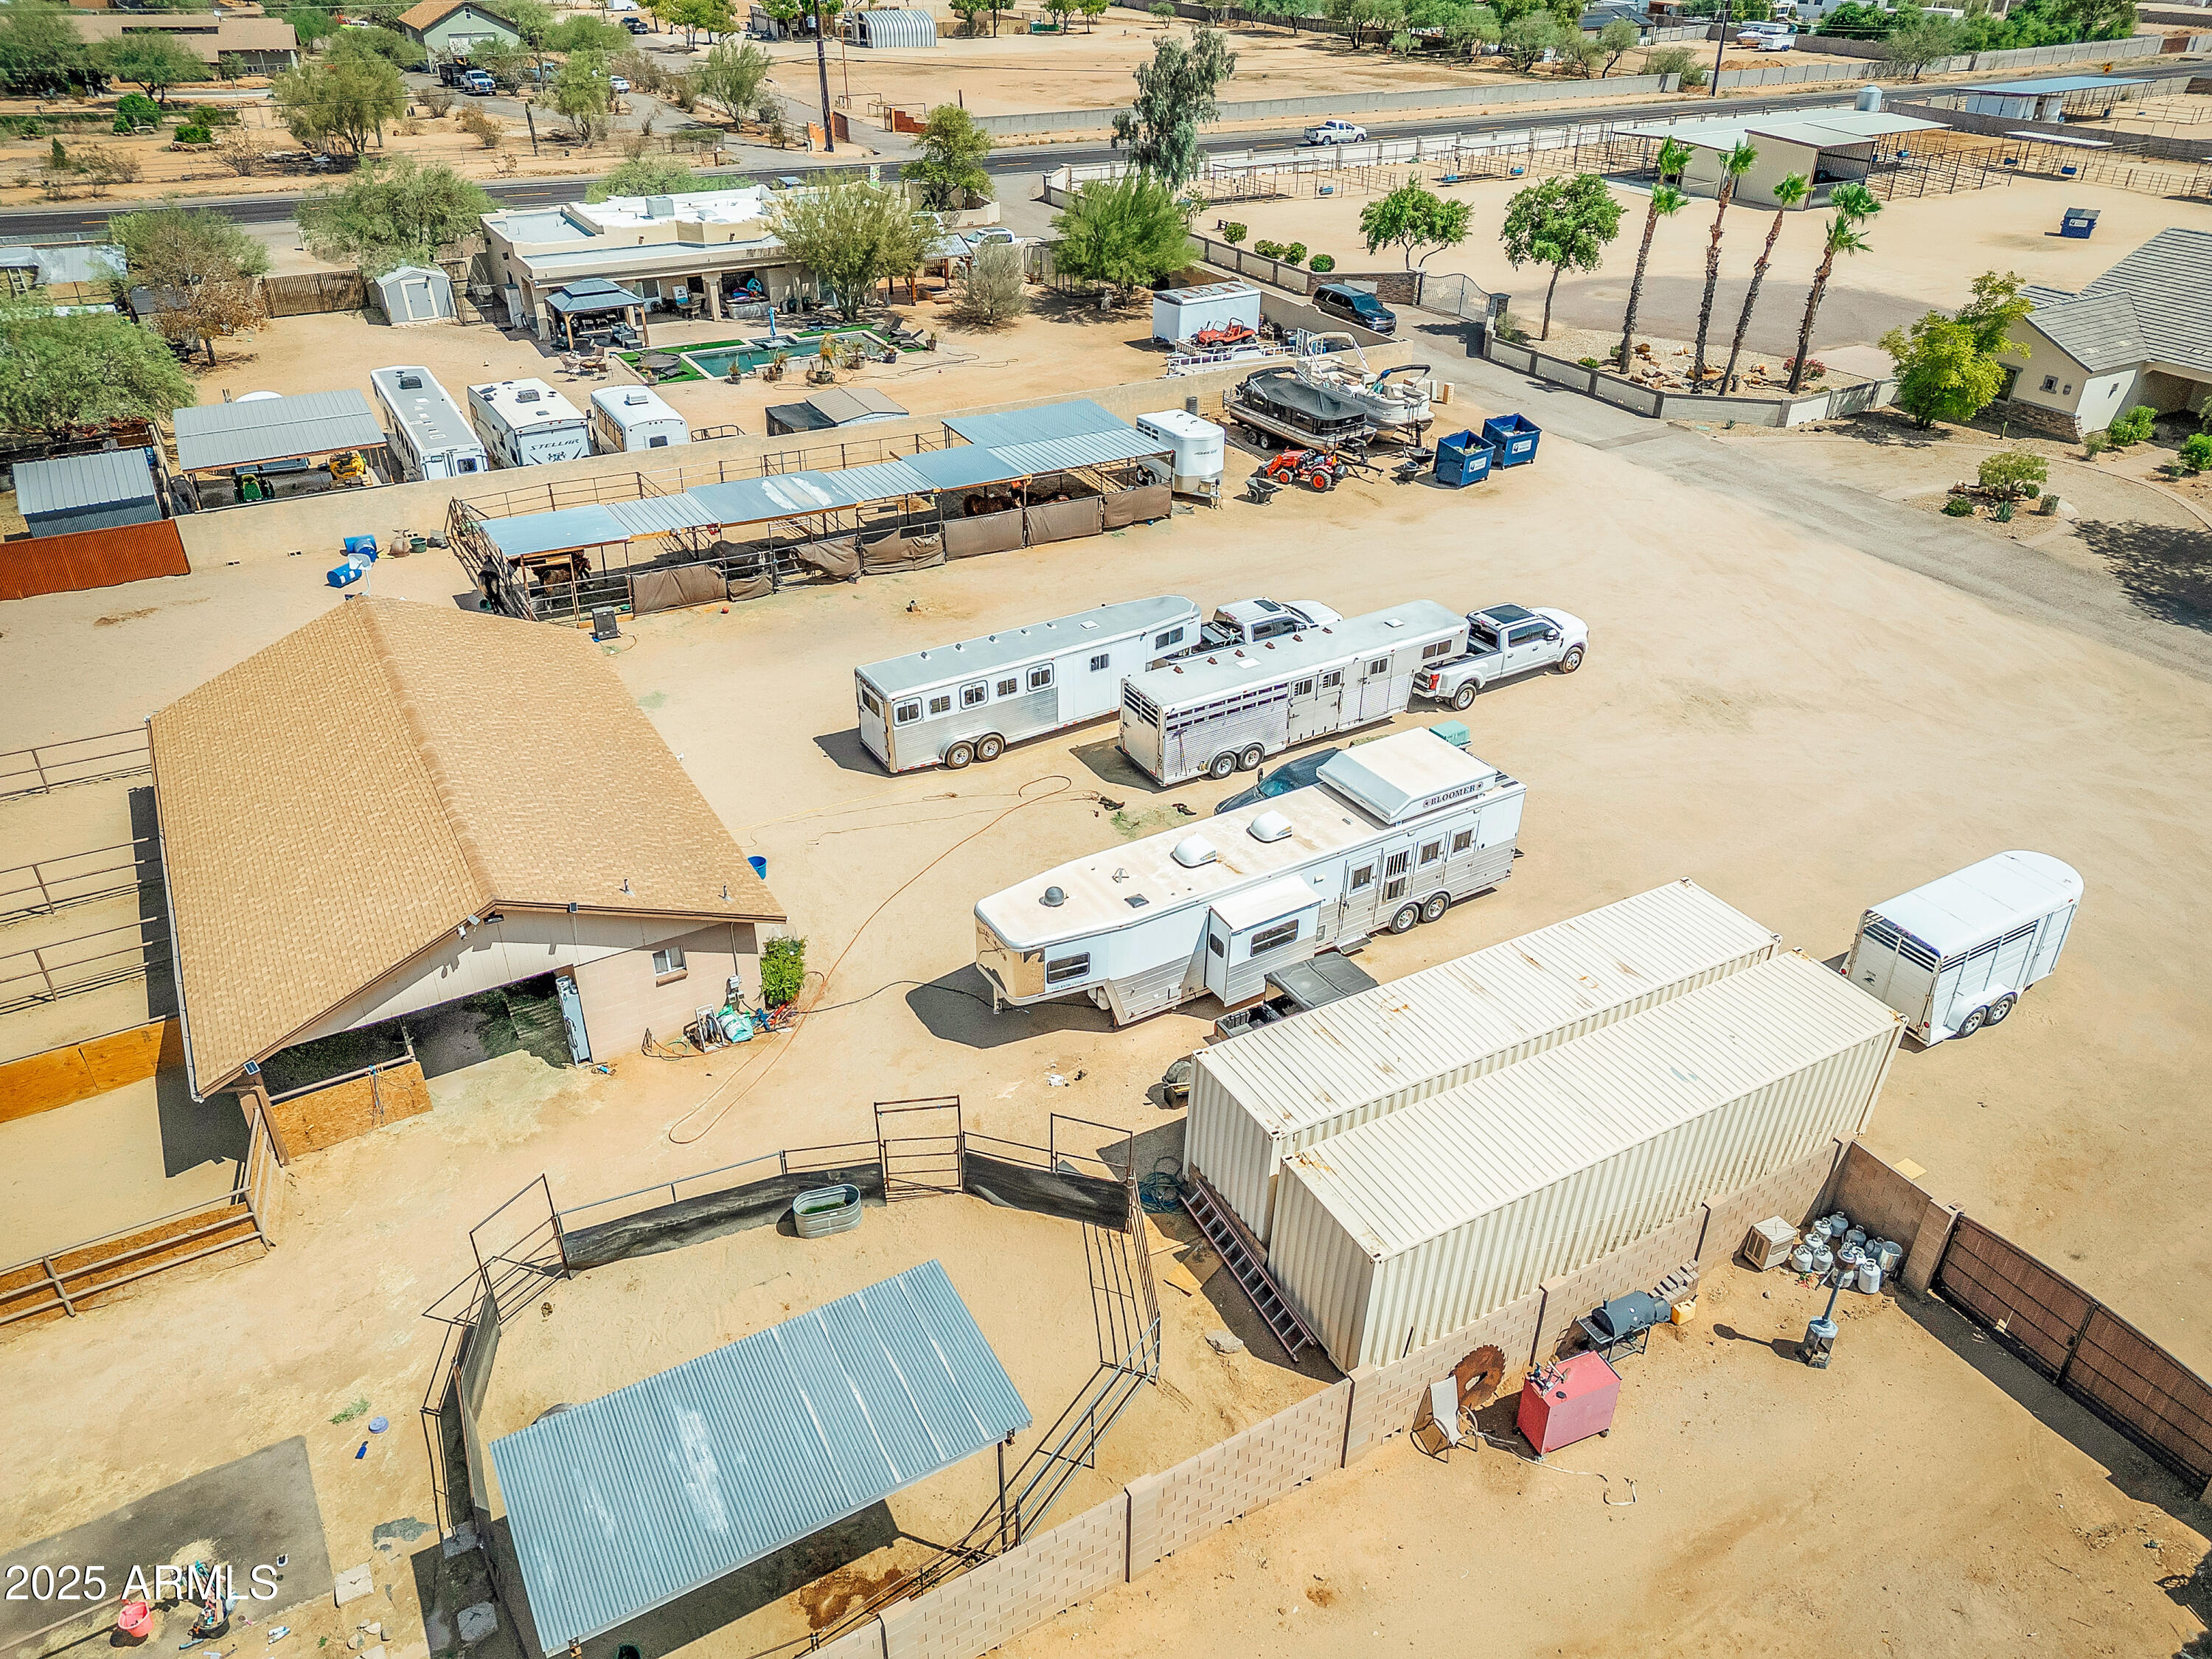
810 W HIDDEN VALLEY Drive
VIEW PHOTOS
Courtesy of Compass, Cariste Blase Harlan Listing Contact: 408-781-4929 
$1,355,000

810 W HIDDEN VALLEY Drive

5 Beds 4 Baths 3,584 Sq.Ft. 1.14 Acres

Description

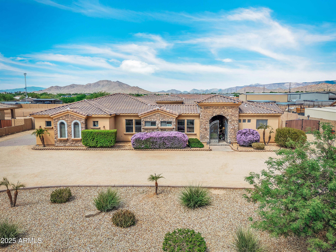
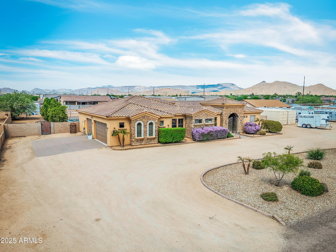
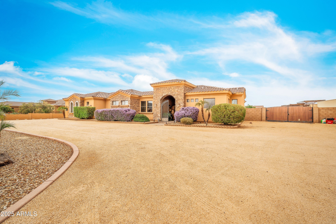
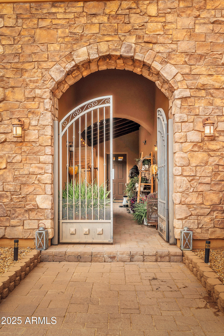
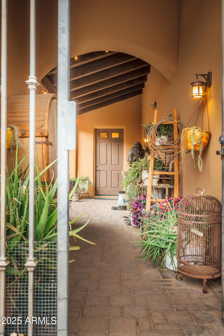
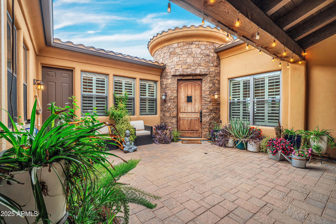
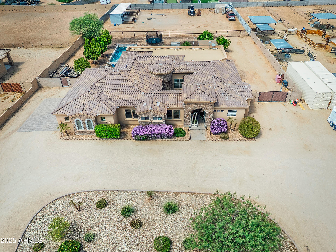
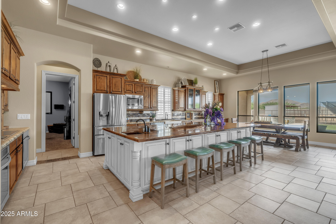
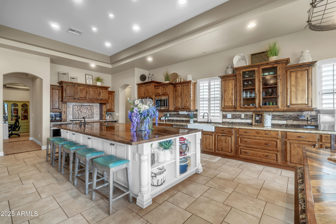
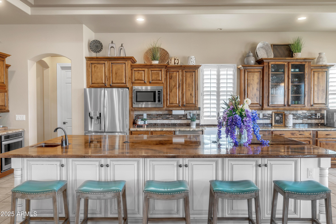
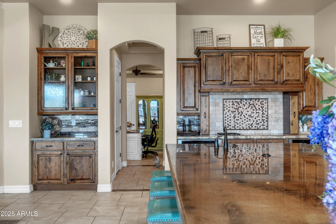
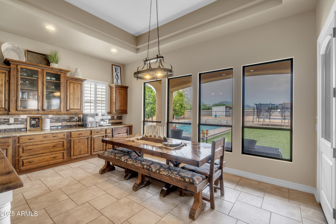
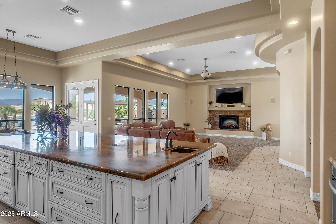
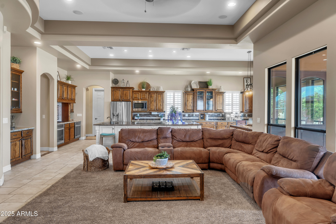
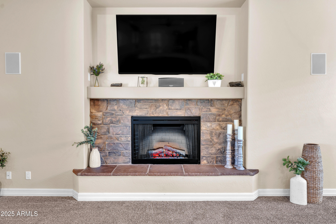
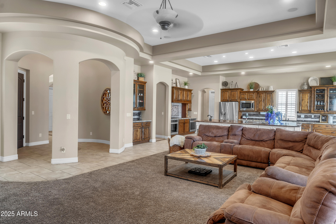
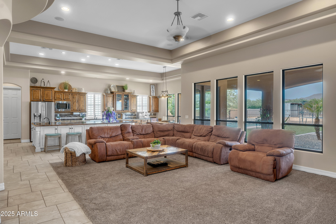
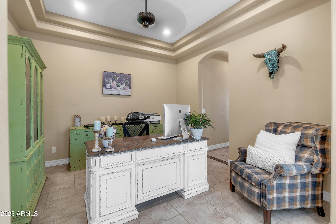
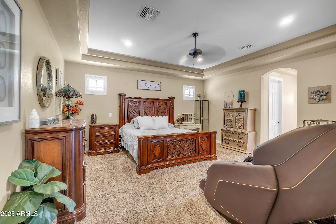
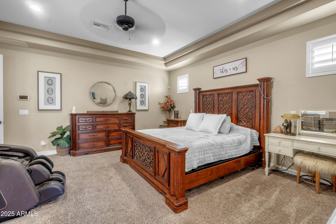
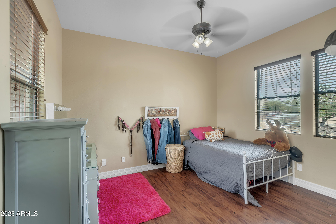
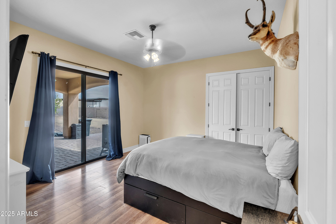
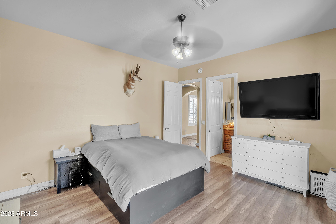
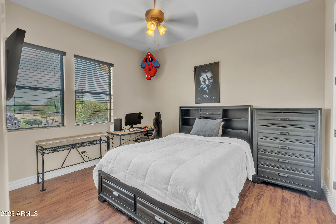
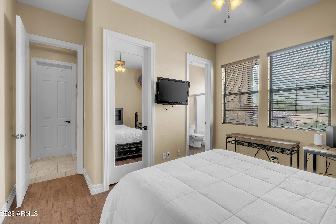
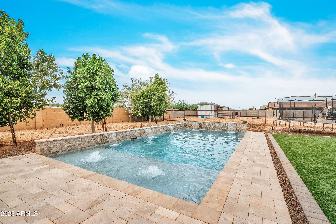
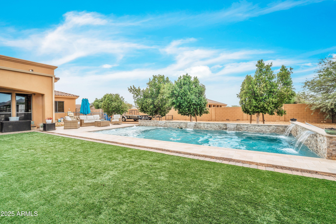
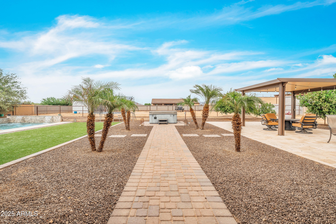
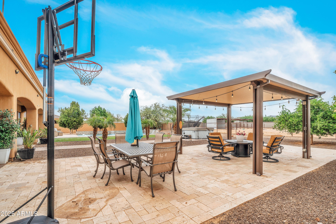
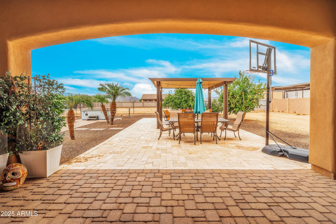
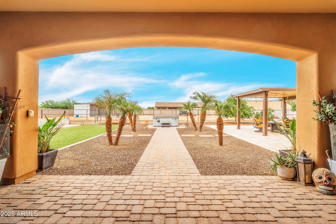
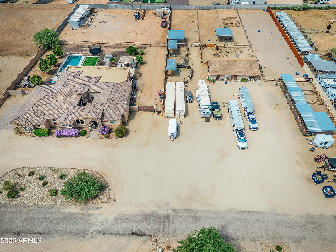
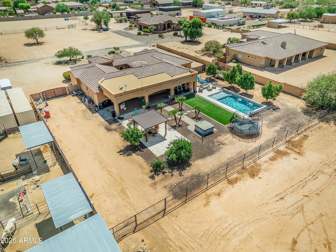
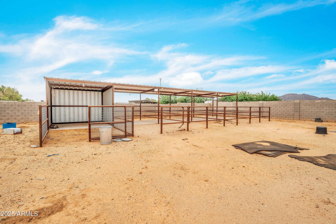
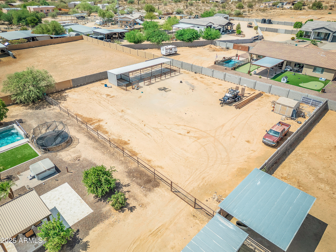
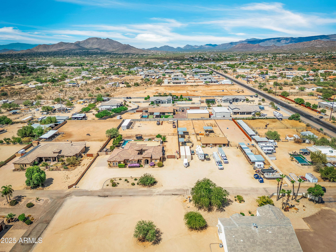
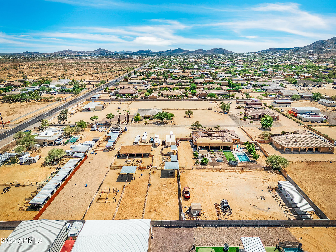
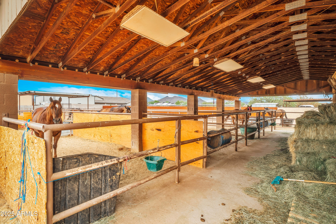
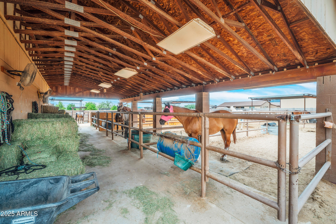
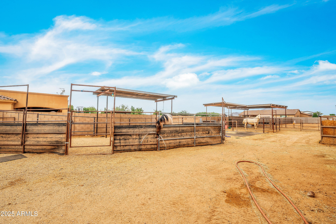
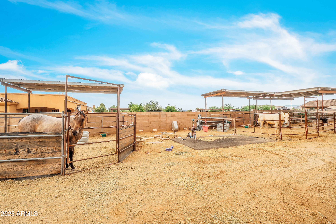
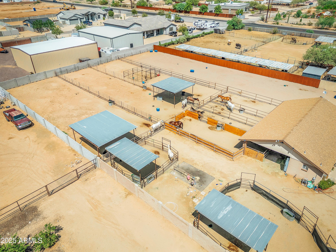
Exceptional equestrian property in the highly sought-after community of Desert Hills, offering two parcels and endless possibilities. The main residence spans 3,584 square feet on 1.14 acres and showcases a bright, open floorplan with a spacious family room seamlessly connected to the kitchen, perfect for entertaining. Each bedroom features a walk-in closet, while the outdoor living space includes a sparkling pool, covered patio, and equestrian amenities.
This property provides remarkable versatility.

Share Property

Location

810 W HIDDEN VALLEY Drive, Phoenix, AZ 85086

Status

Sold

Date Sold

March 20, 2026

Property Amenities

Interior
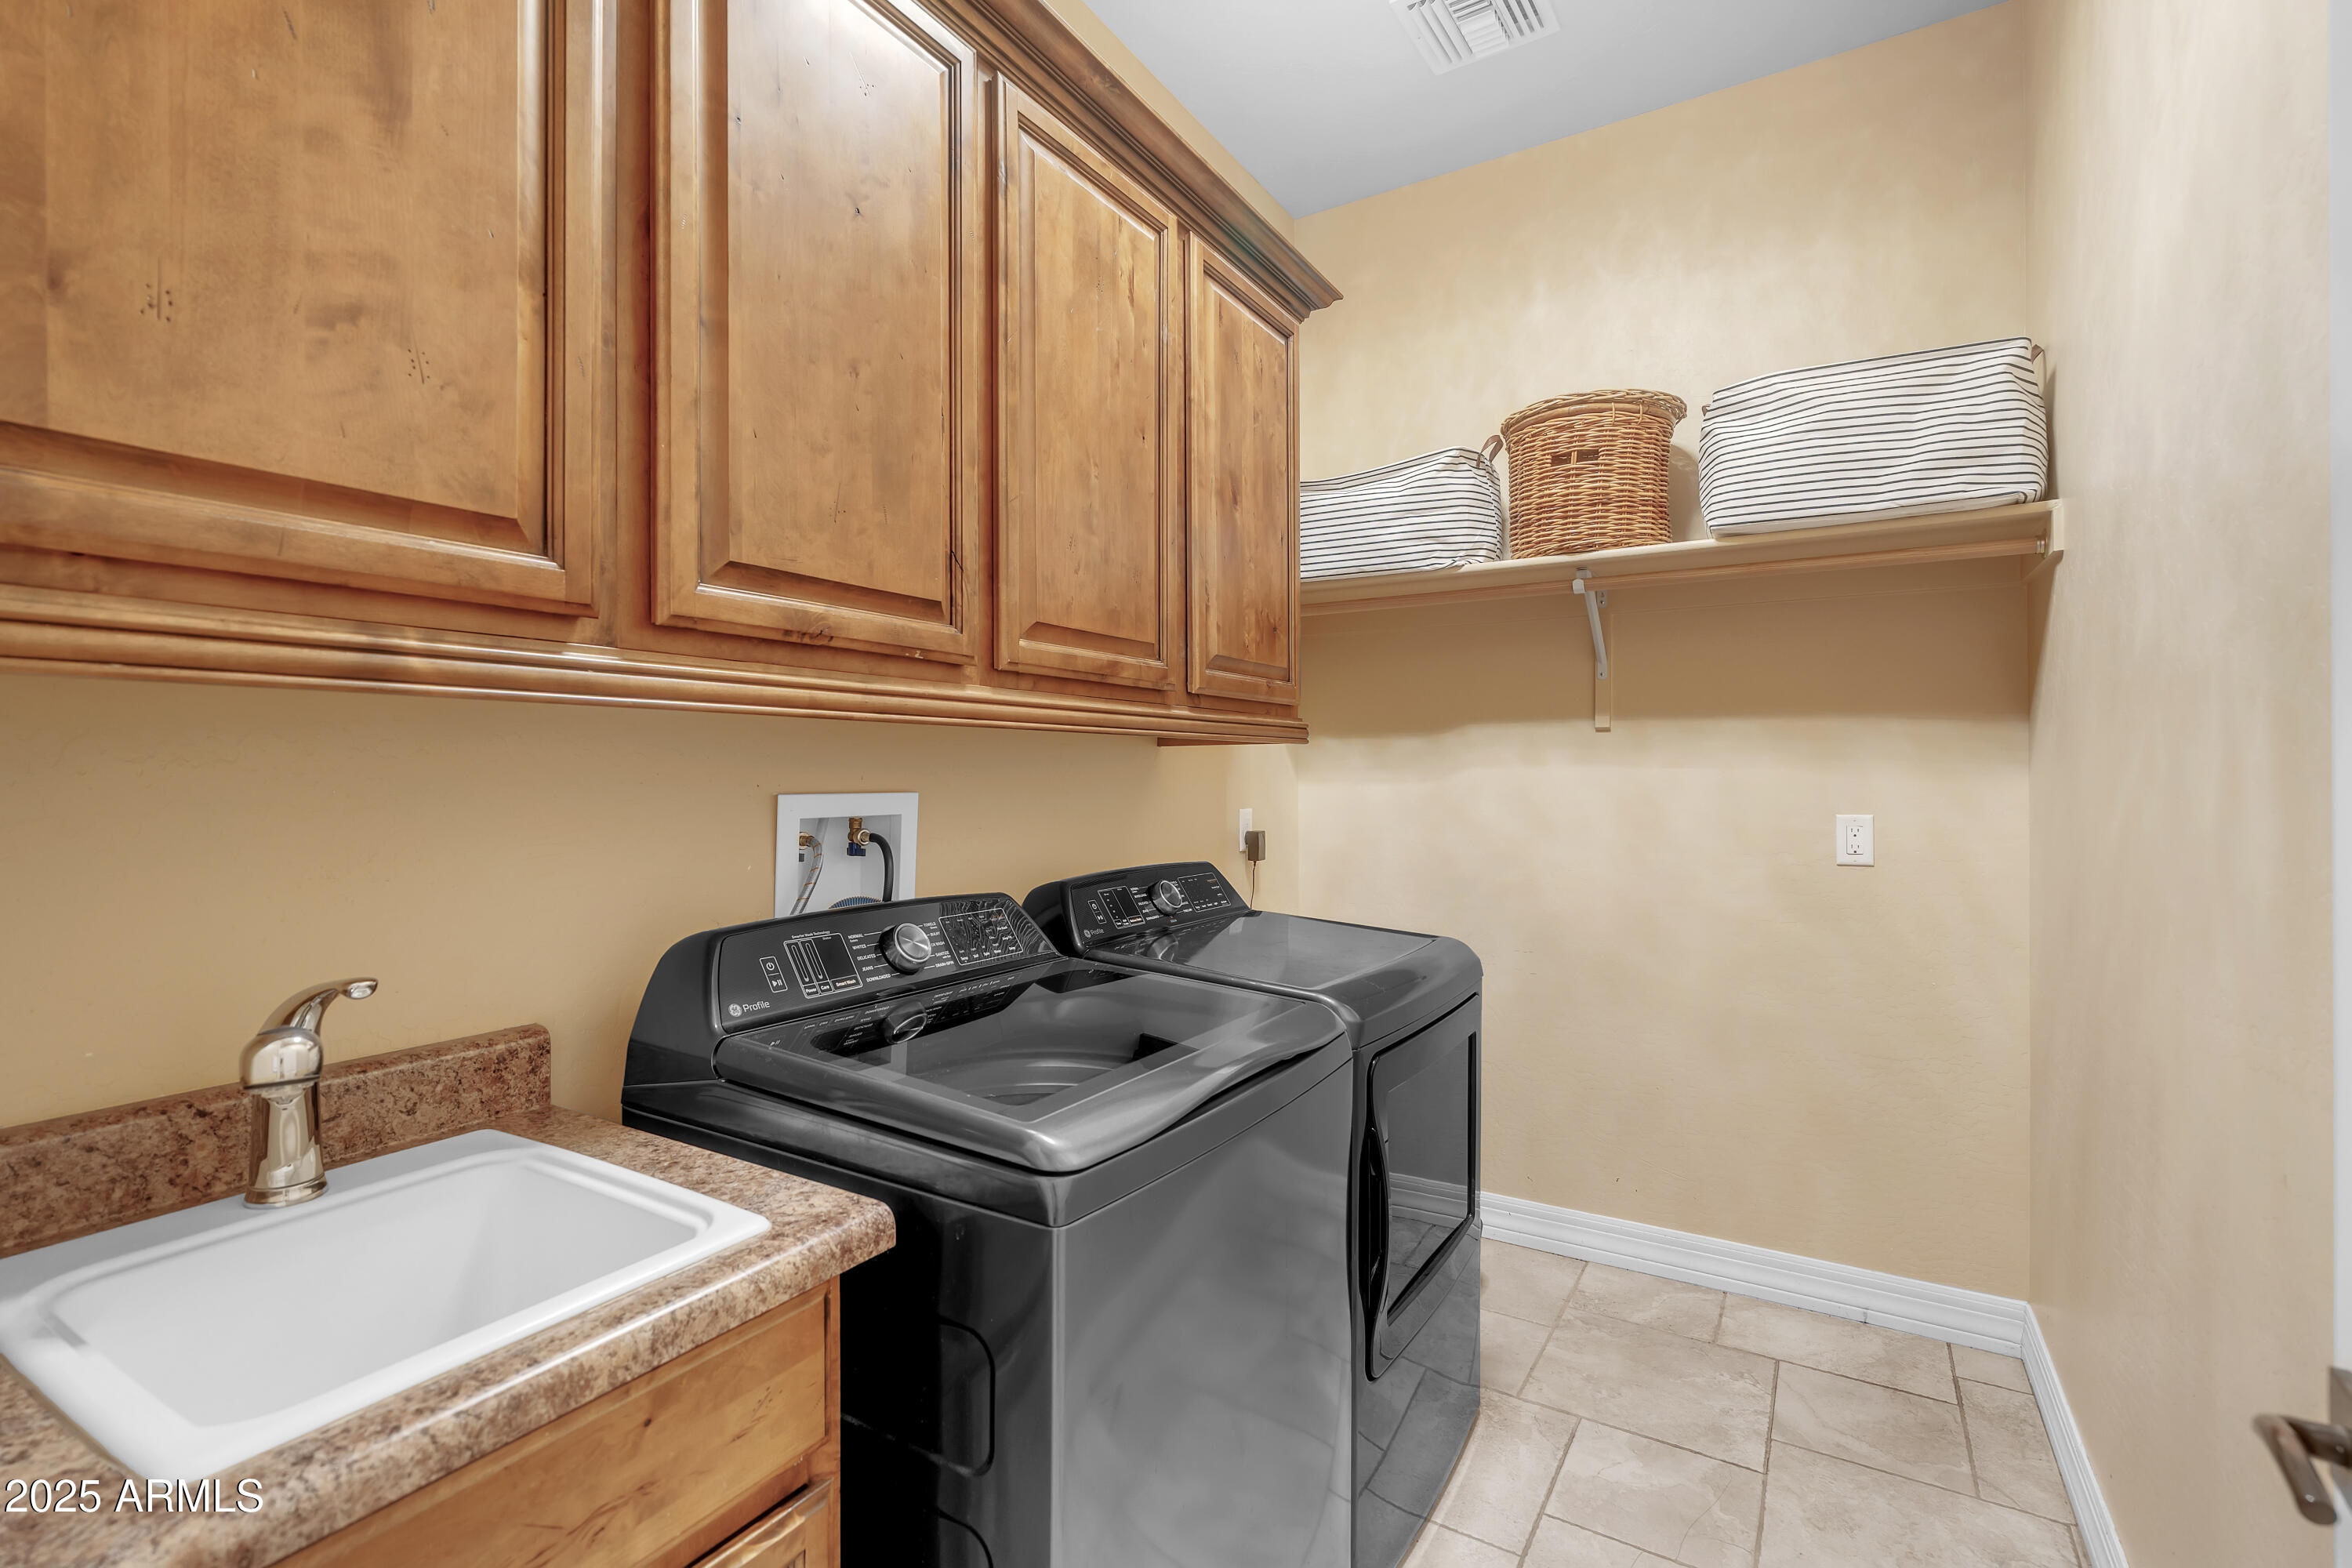
Laundry room Inside, Wshr/Dry Hook Up Only
Appliances Built-in Microwave, Dishwasher, Disposal, Electric Cooktop
Flooring Carpet, Laminate, Tile
Total Bedrooms: 5
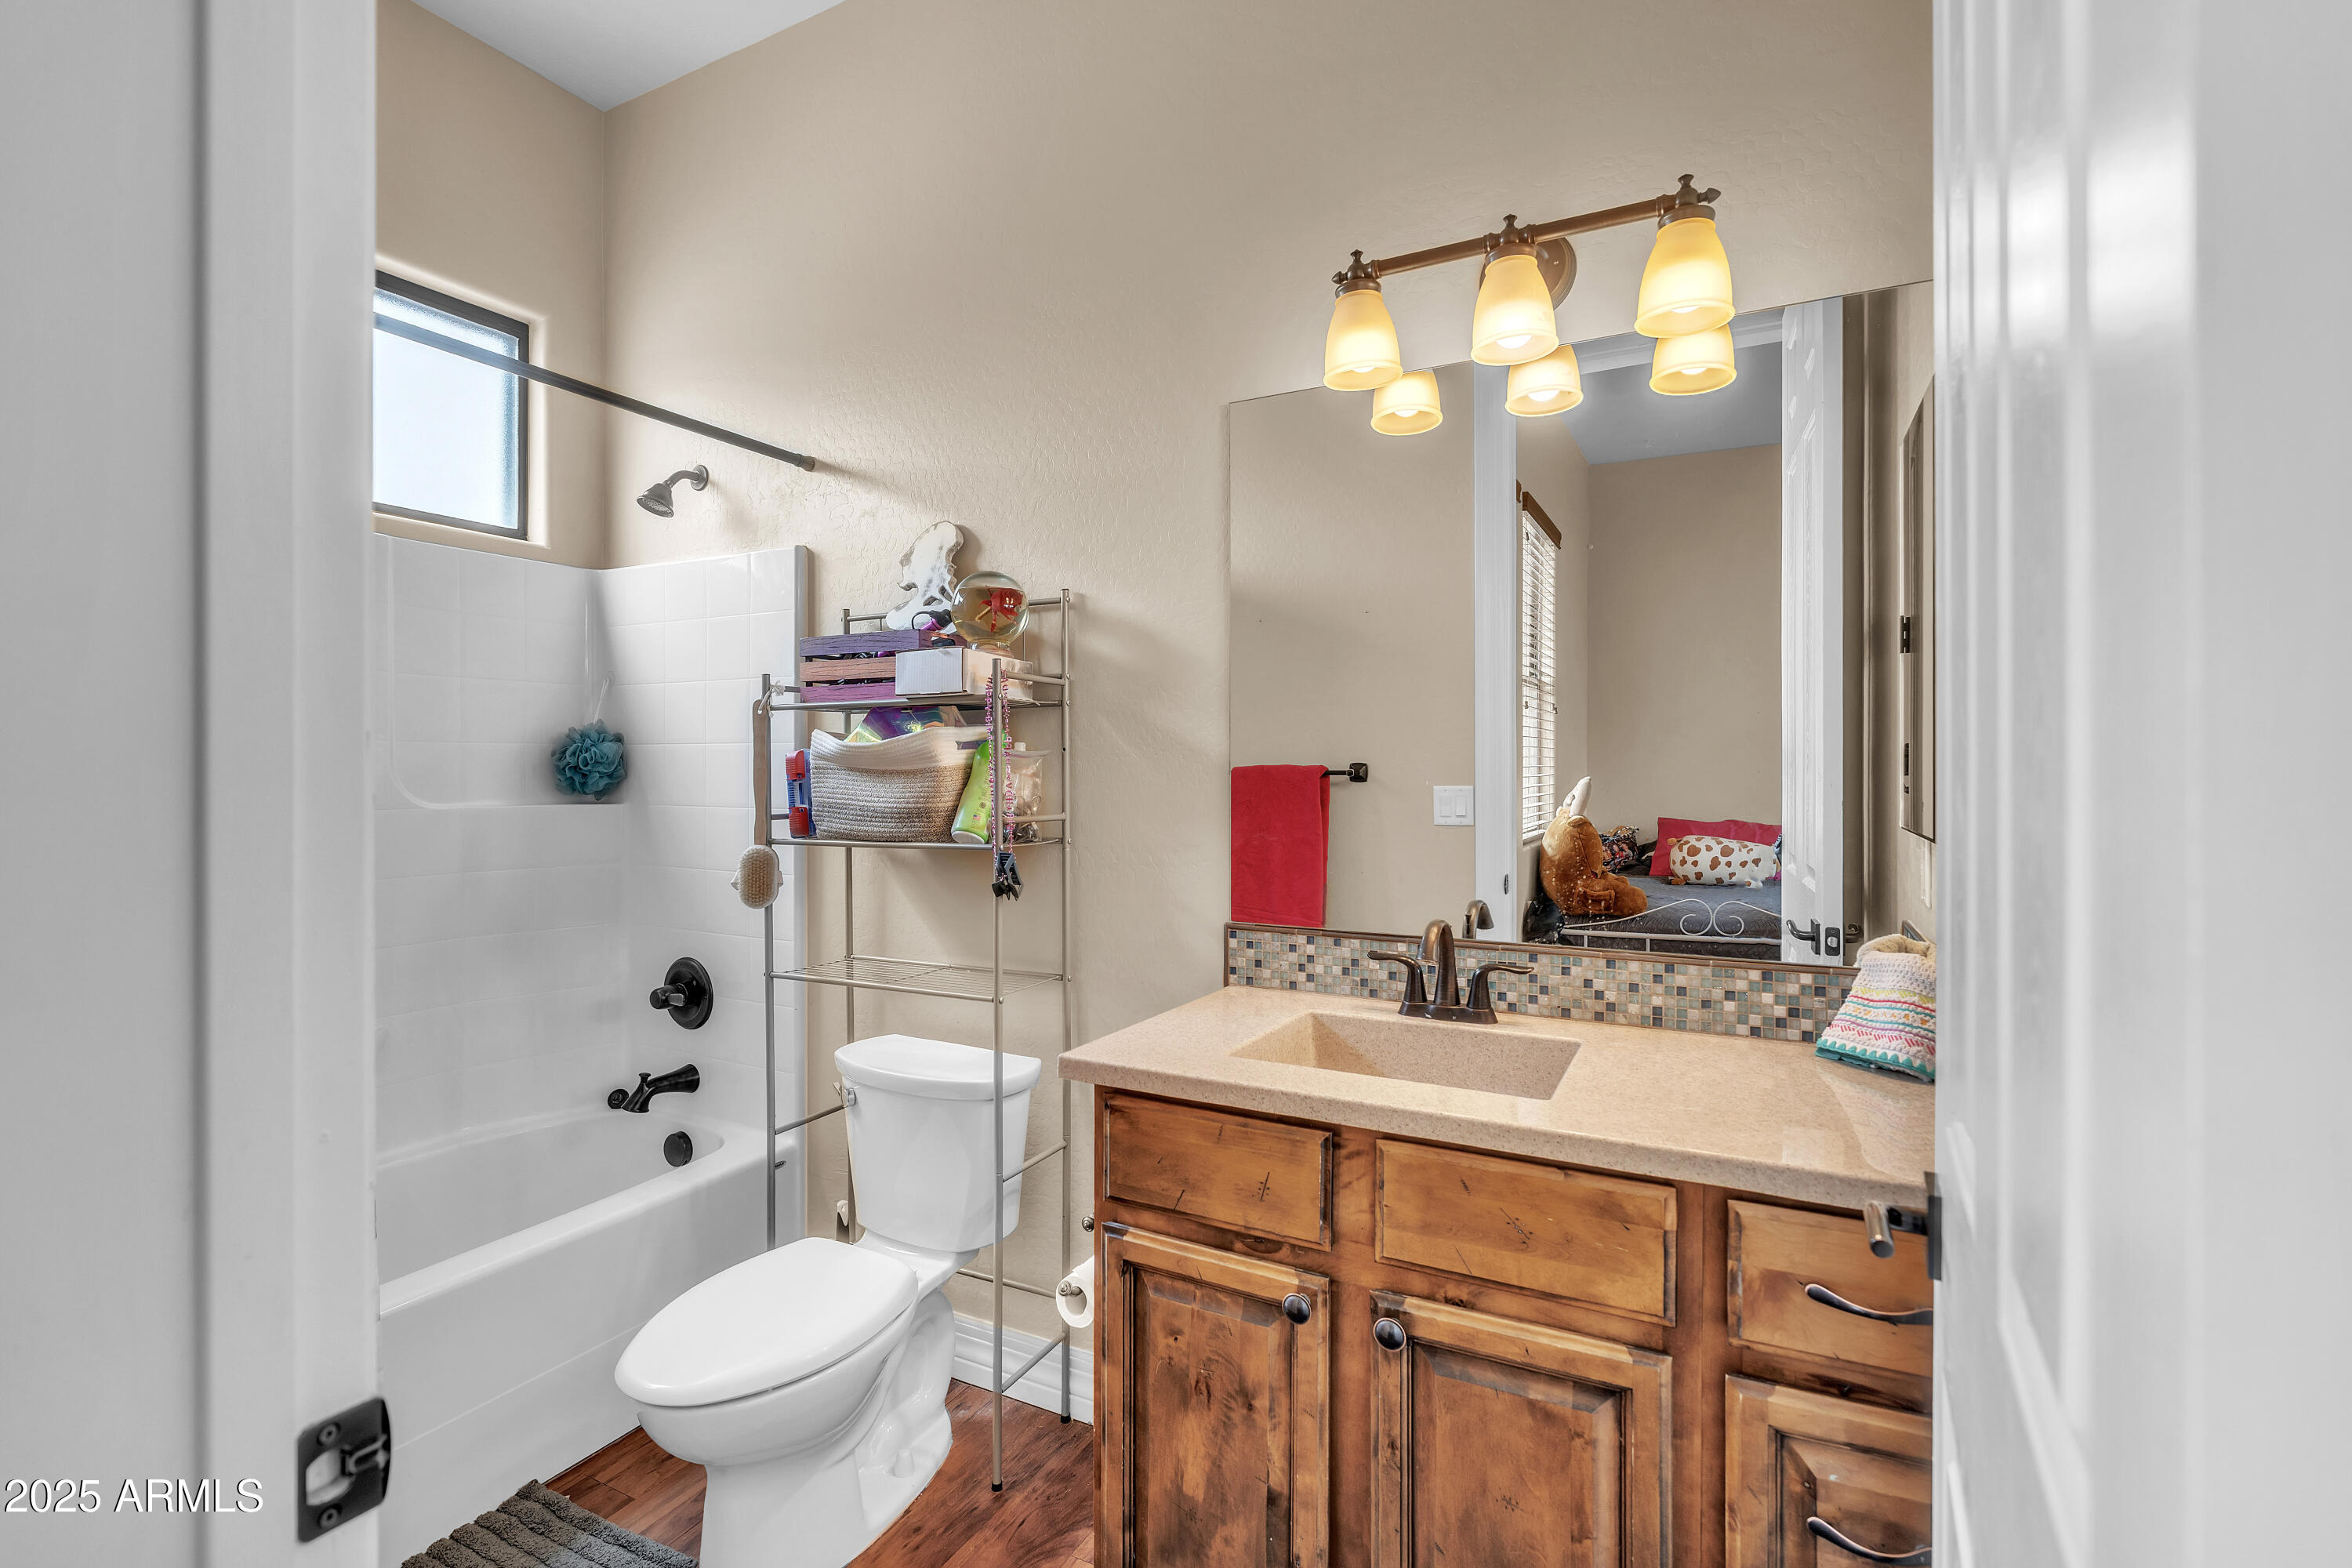
Full Bathrooms: 4
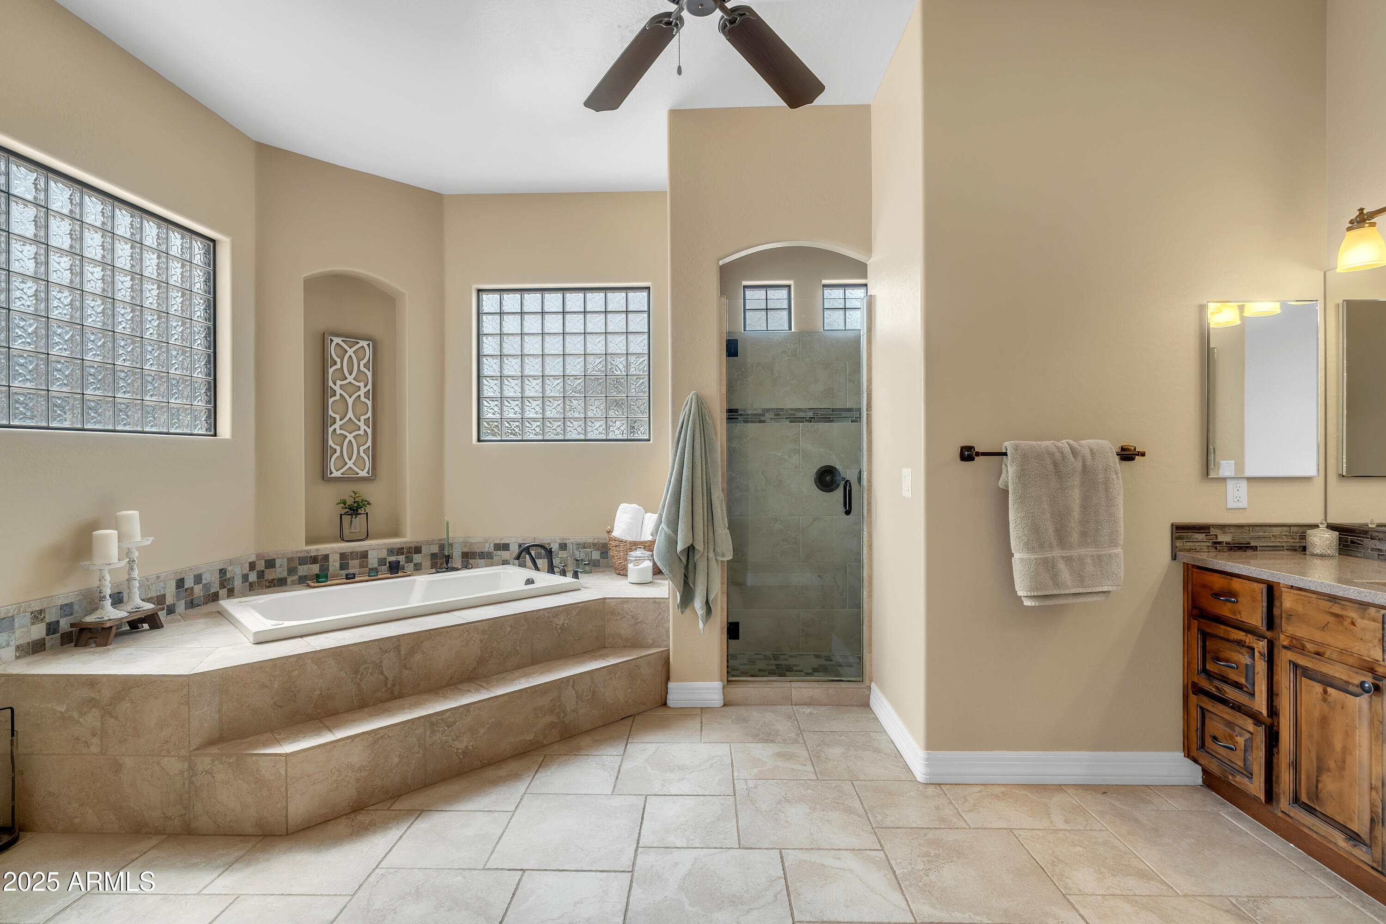
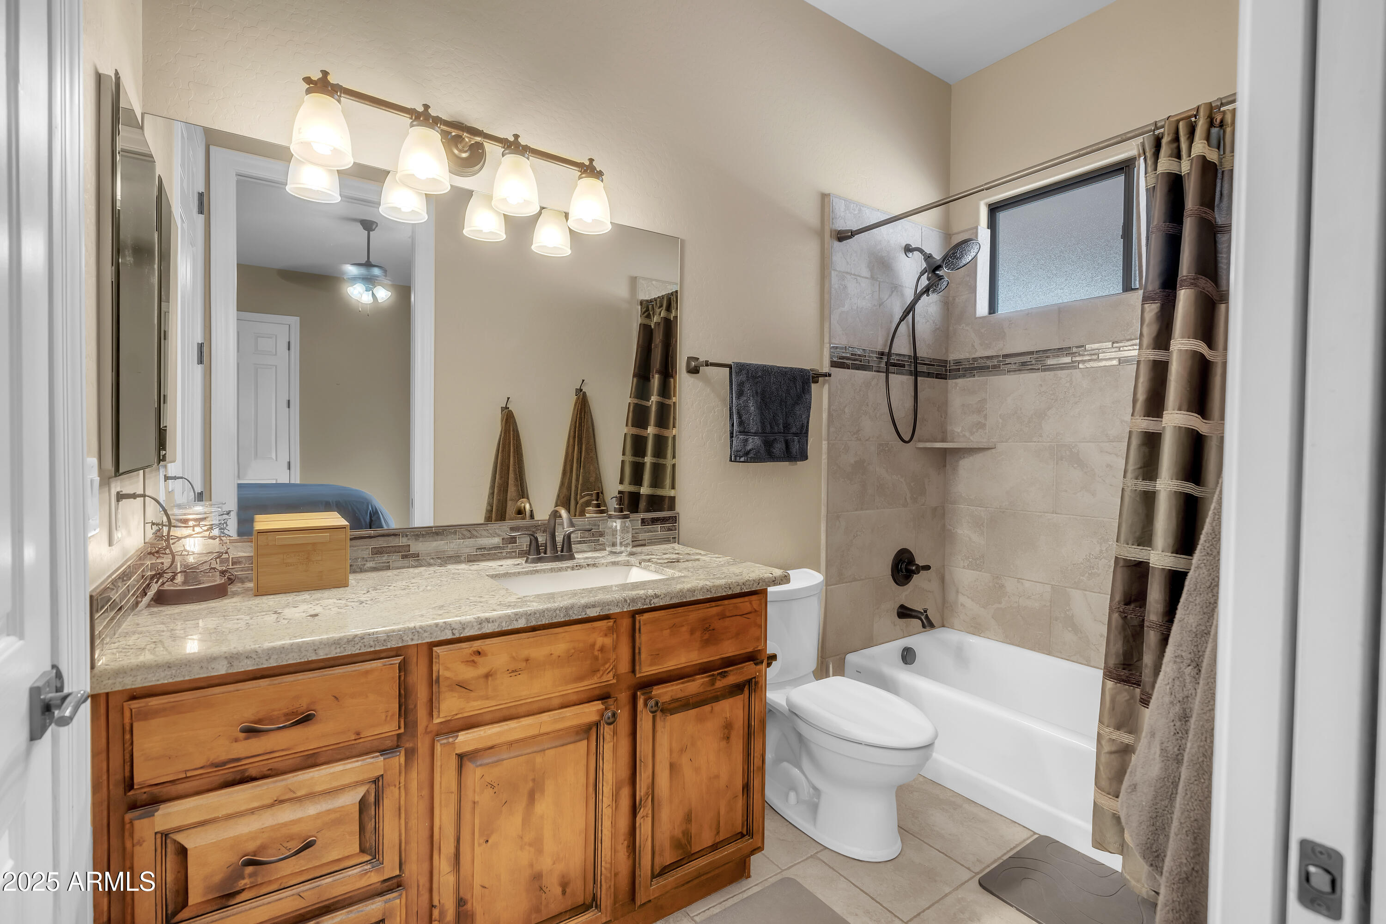
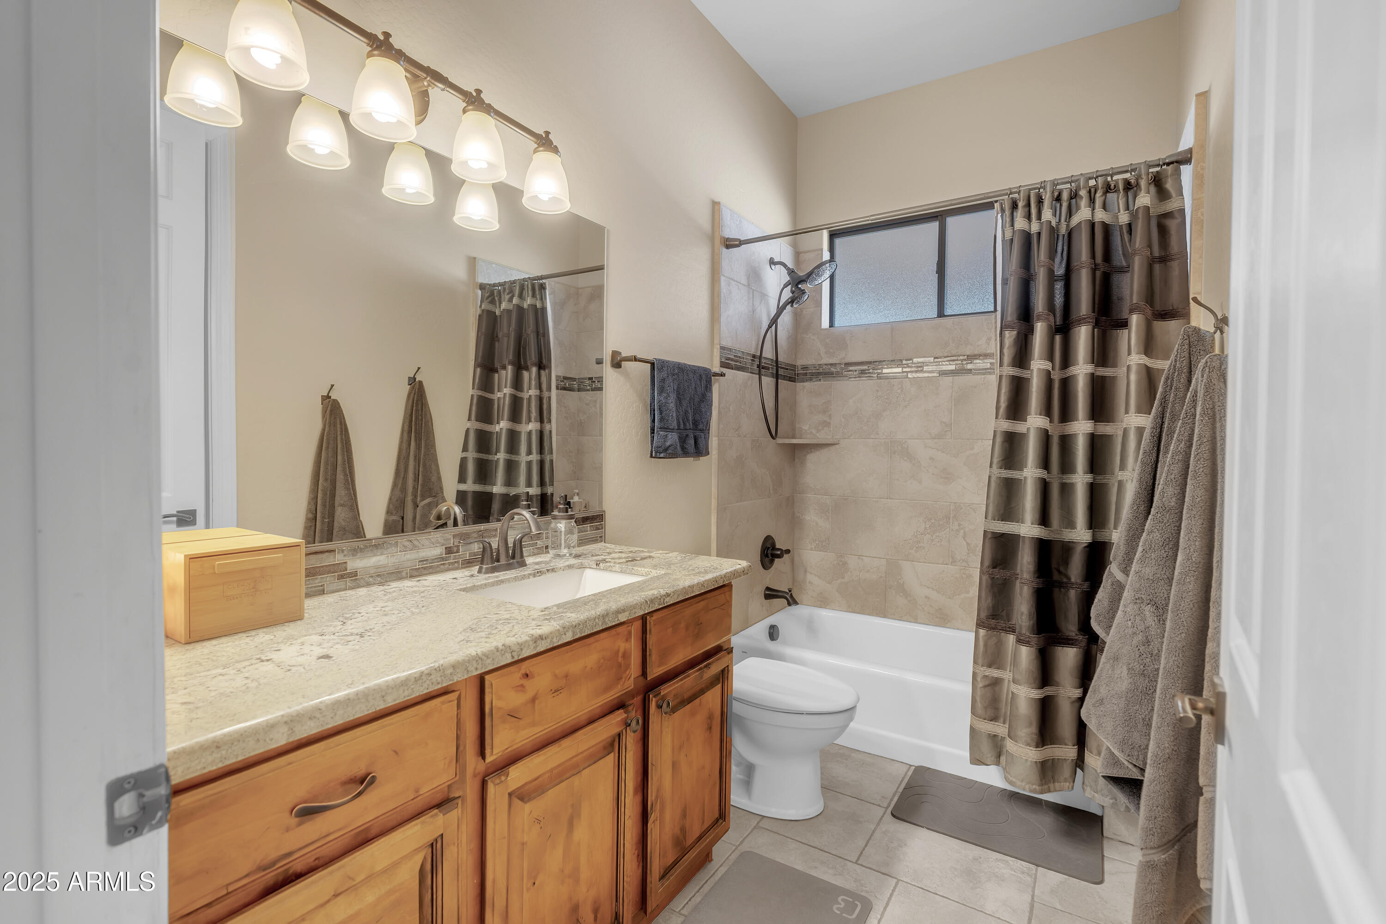
Other Interior Features Walk-in Pantry, Non-laminate Counter, Granite Counters, Double Vanity, Eat-in Kitchen, 9 Flat Ceilings, Central Vacuum, No Interior Steps, Kitchen Island, Pantry, Full Bth Master Bdrm, Separate Shwr Tub, Tub with Jets
Area & Lot
Lot Area 1.14 Acres
Living area 3,584 Sq.Ft.
MLS® ID 6917200
Year Built 2013
School District Deer Valley Unified District
High School Boulder Creek High School
Middle School Desert Mountain School
Elementary School Desert Mountain School
View Description Mountain(s)
Architecture Styles Santa Barbara/Tuscan
Type Residential
Status Sold
Exterior
Stories 1
Pool Outdoor
Air conditioning Central Air, Ceiling Fan(s)
Heat type Electric
Water Source Shared Well
Garage Space 3.0
Sewer Septic Tank
Other Exterior Features Storage
Parking RV Access/Parking, RV Gate, Garage Door Opener, Extended Length Garage, Circular Driveway, Over Height Garage, Side Vehicle Entry
Lot Features North/South Exposure, Sprinklers In Rear, Sprinklers In Front, Desert Back, Desert Front, Synthetic Grass Back, Auto Timer H 2 O Front, Auto Timer H 2 O Back
Roof Tile
Finance
Sales Price $1,355,000
Real Estate Tax $4,779 yearly

Work With Us

With experience and expertise in multiple facets of the business have given us the skills to deal with any transaction, regardless of the type or price point.
