Leave a Message

Thank you for your message. We will be in touch with you shortly.

8036 E MERCER Lane
8036 E MERCER Lane
8036 E MERCER Lane
8036 E MERCER Lane
8036 E MERCER Lane
8036 E MERCER Lane
8036 E MERCER Lane
8036 E MERCER Lane
8036 E MERCER Lane
8036 E MERCER Lane
8036 E MERCER Lane
8036 E MERCER Lane
8036 E MERCER Lane
8036 E MERCER Lane
8036 E MERCER Lane
8036 E MERCER Lane
8036 E MERCER Lane
8036 E MERCER Lane
8036 E MERCER Lane
8036 E MERCER Lane
8036 E MERCER Lane
8036 E MERCER Lane
8036 E MERCER Lane
8036 E MERCER Lane
8036 E MERCER Lane
8036 E MERCER Lane
8036 E MERCER Lane
VIEW PHOTOS
Courtesy of Compass, Mathew Rowley Listing Contact: 480-498-1266 
$1,325,000

8036 E MERCER Lane

4 Beds 3 Baths 3,045 Sq.Ft. 10,478 Sq.Ft.

Description

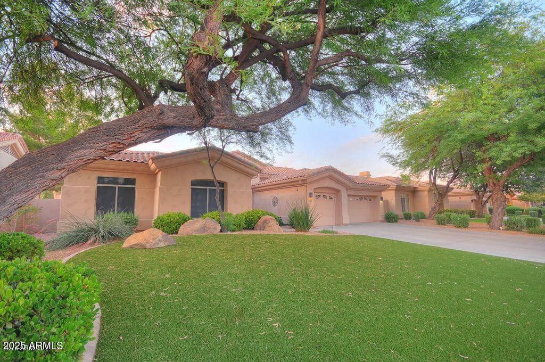
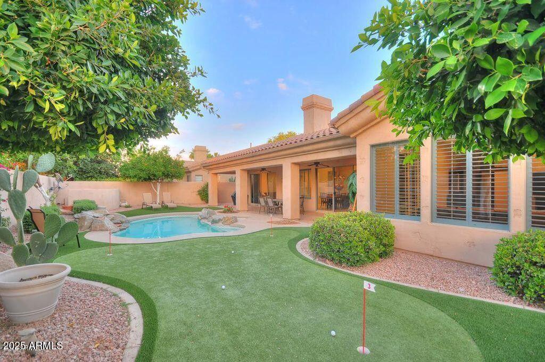
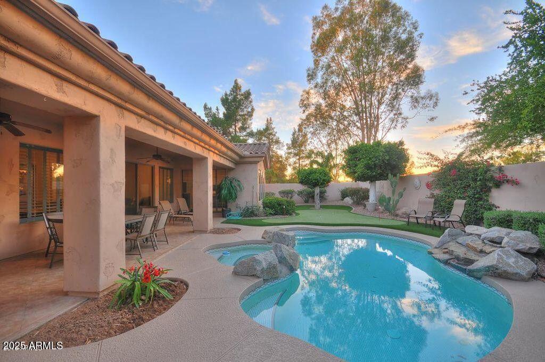
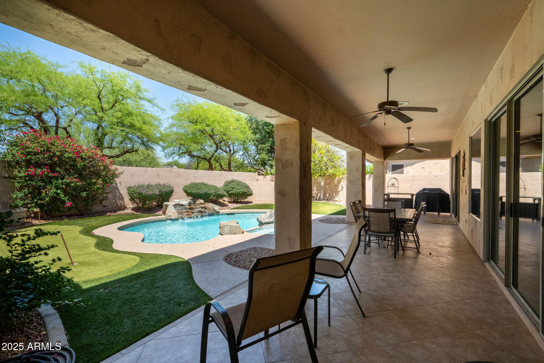
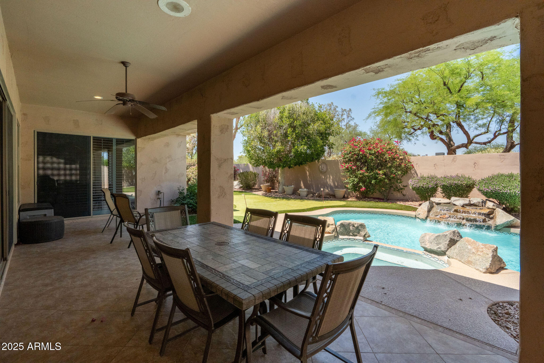
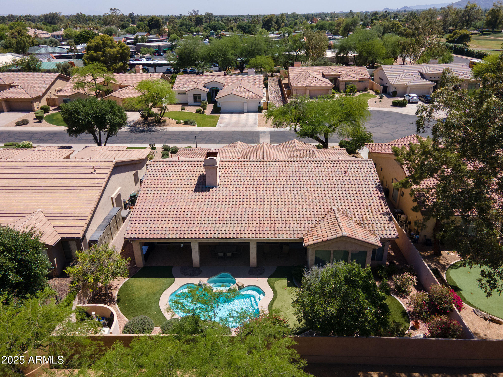
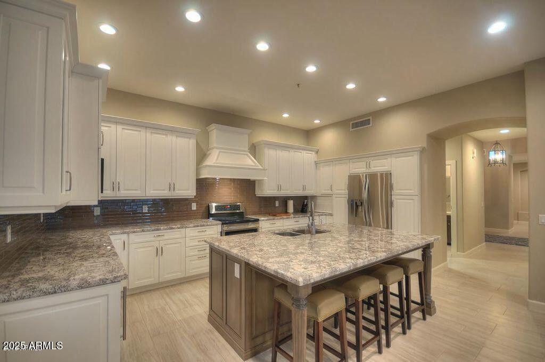
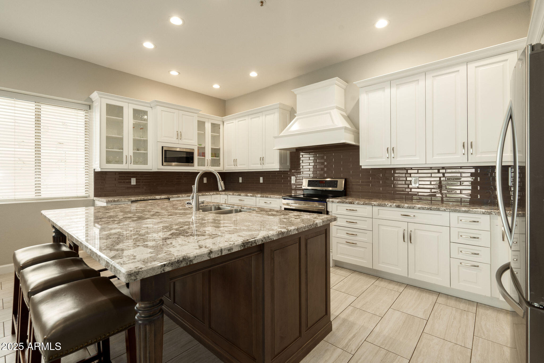
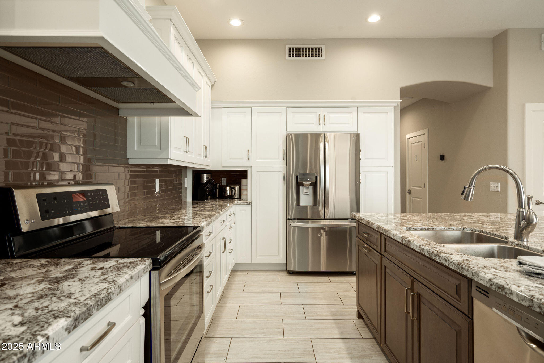
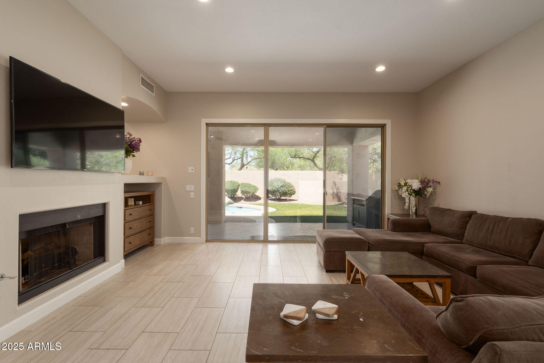
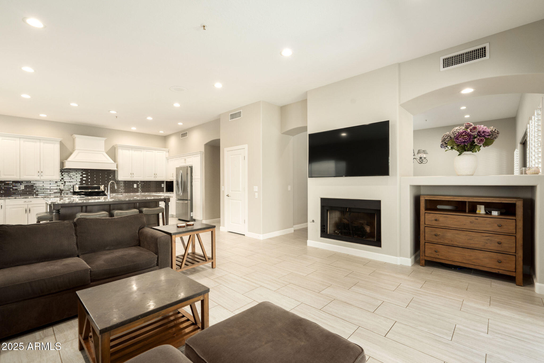
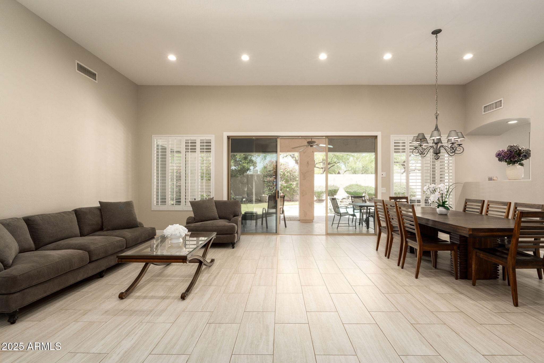
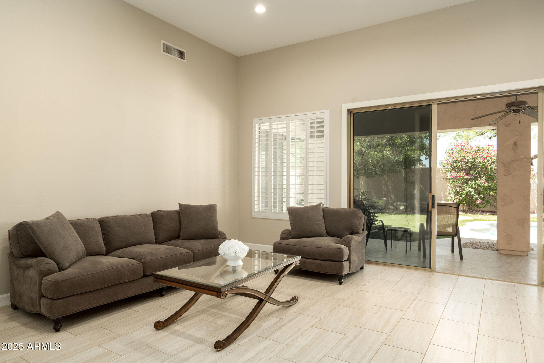
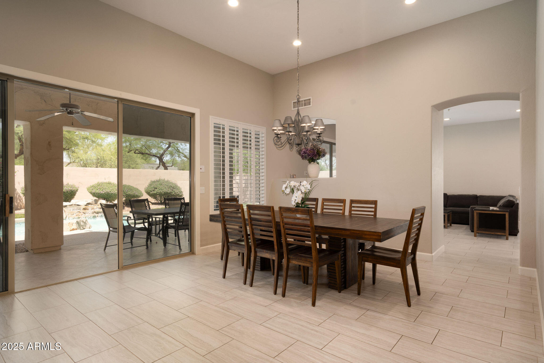
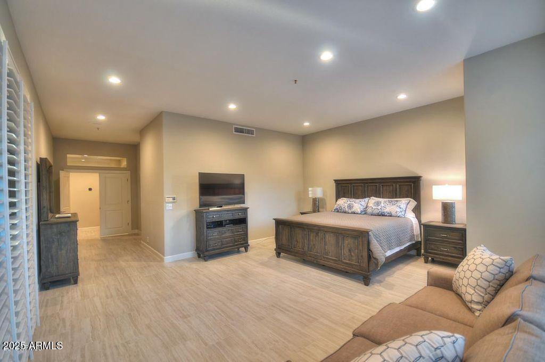
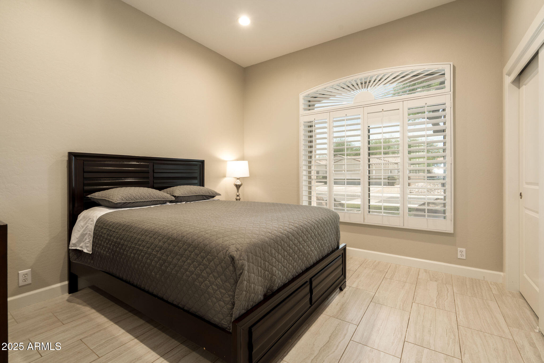
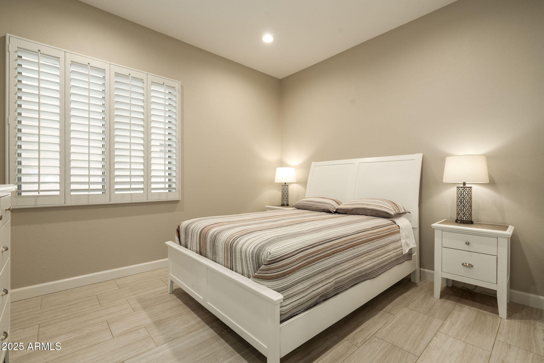
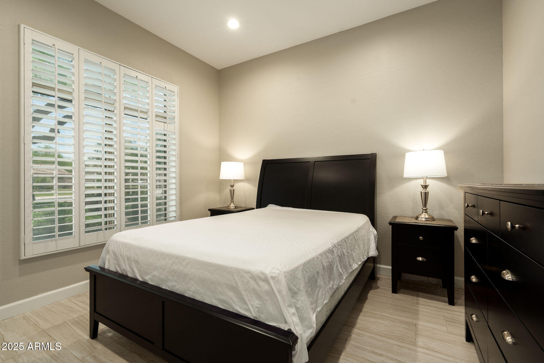
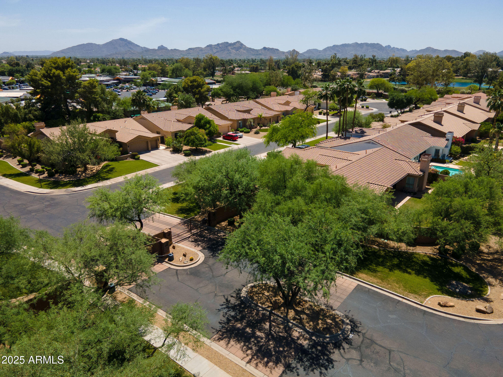
Experience refined living in this fully furnished, updated residence within the exclusive gated community of Villa Tierra. The expansive, light-filled open floor plan flows seamlessly, showcasing a stunning kitchen with stainless steel appliances and a large island. Enjoy both formal living and dining areas, plus a comfortable great room, perfect for any occasion. An expansive covered patio provides an ideal setting for entertaining, overlooking the wonderful pool and spa.
Conveniently located near a vibrant array of shopping and dining options, this exceptional property offers a lifestyle of both tranquility and accessibility. Forget dated homes - this is your opportunity to own a pristine, fully furnished retreat that truly has it all.

Share Property

Location

8036 E MERCER Lane, Scottsdale, AZ 85260

Status

Sold

Date Sold

October 23, 2025

Property Amenities

Interior
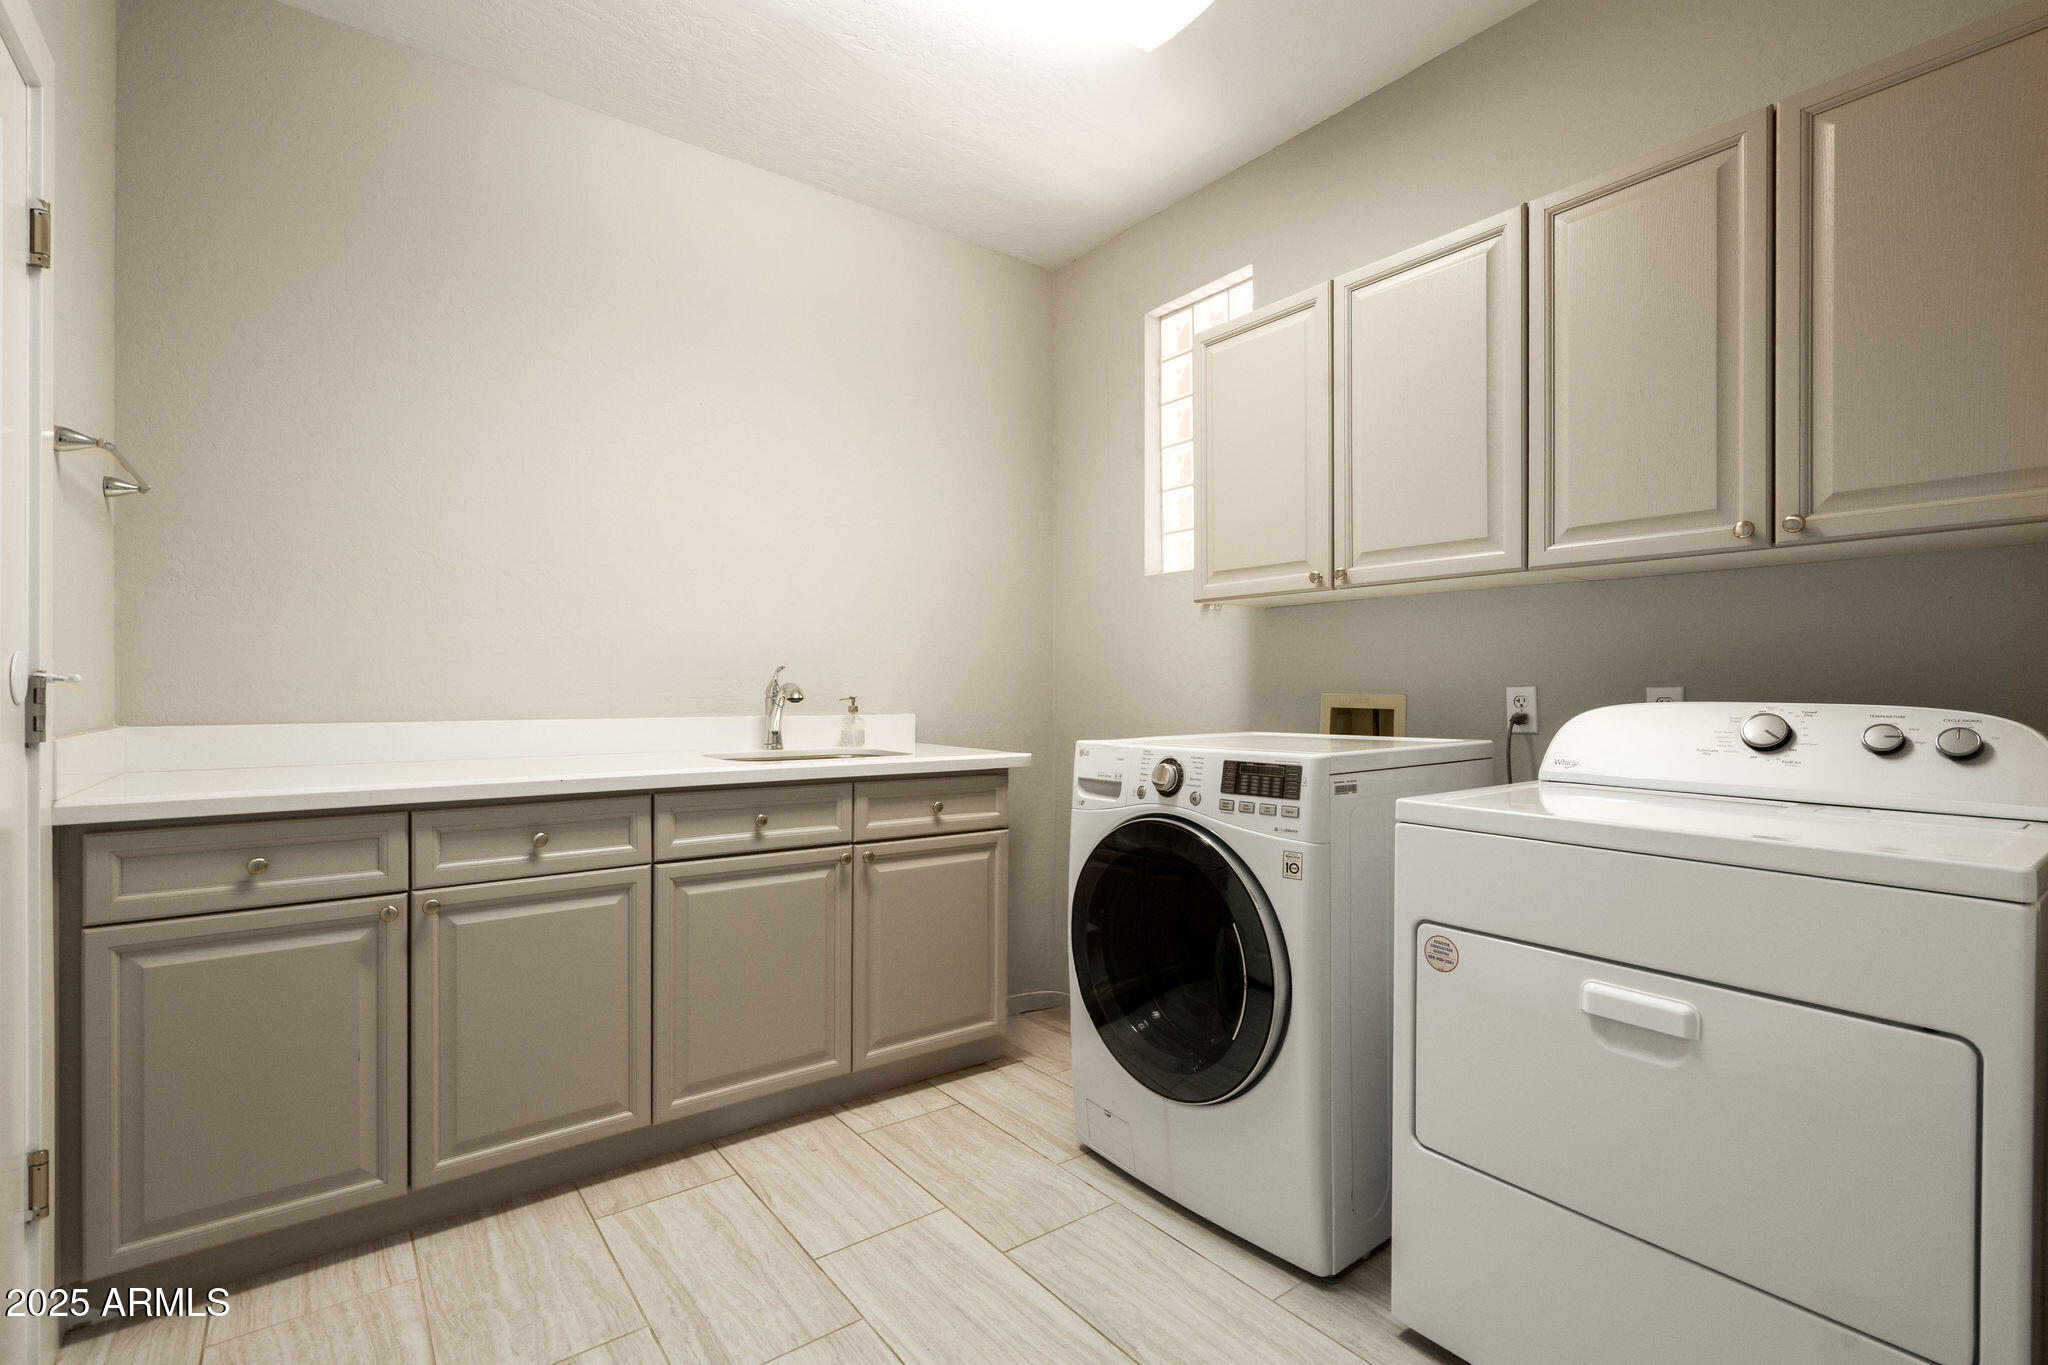
Laundry room Inside
Fireplace Family Room
Appliances Dryer, Washer, Refrigerator, Built-in Microwave, Dishwasher, Disposal, Water Purifier
Flooring Carpet, Tile
Total Bedrooms: 4
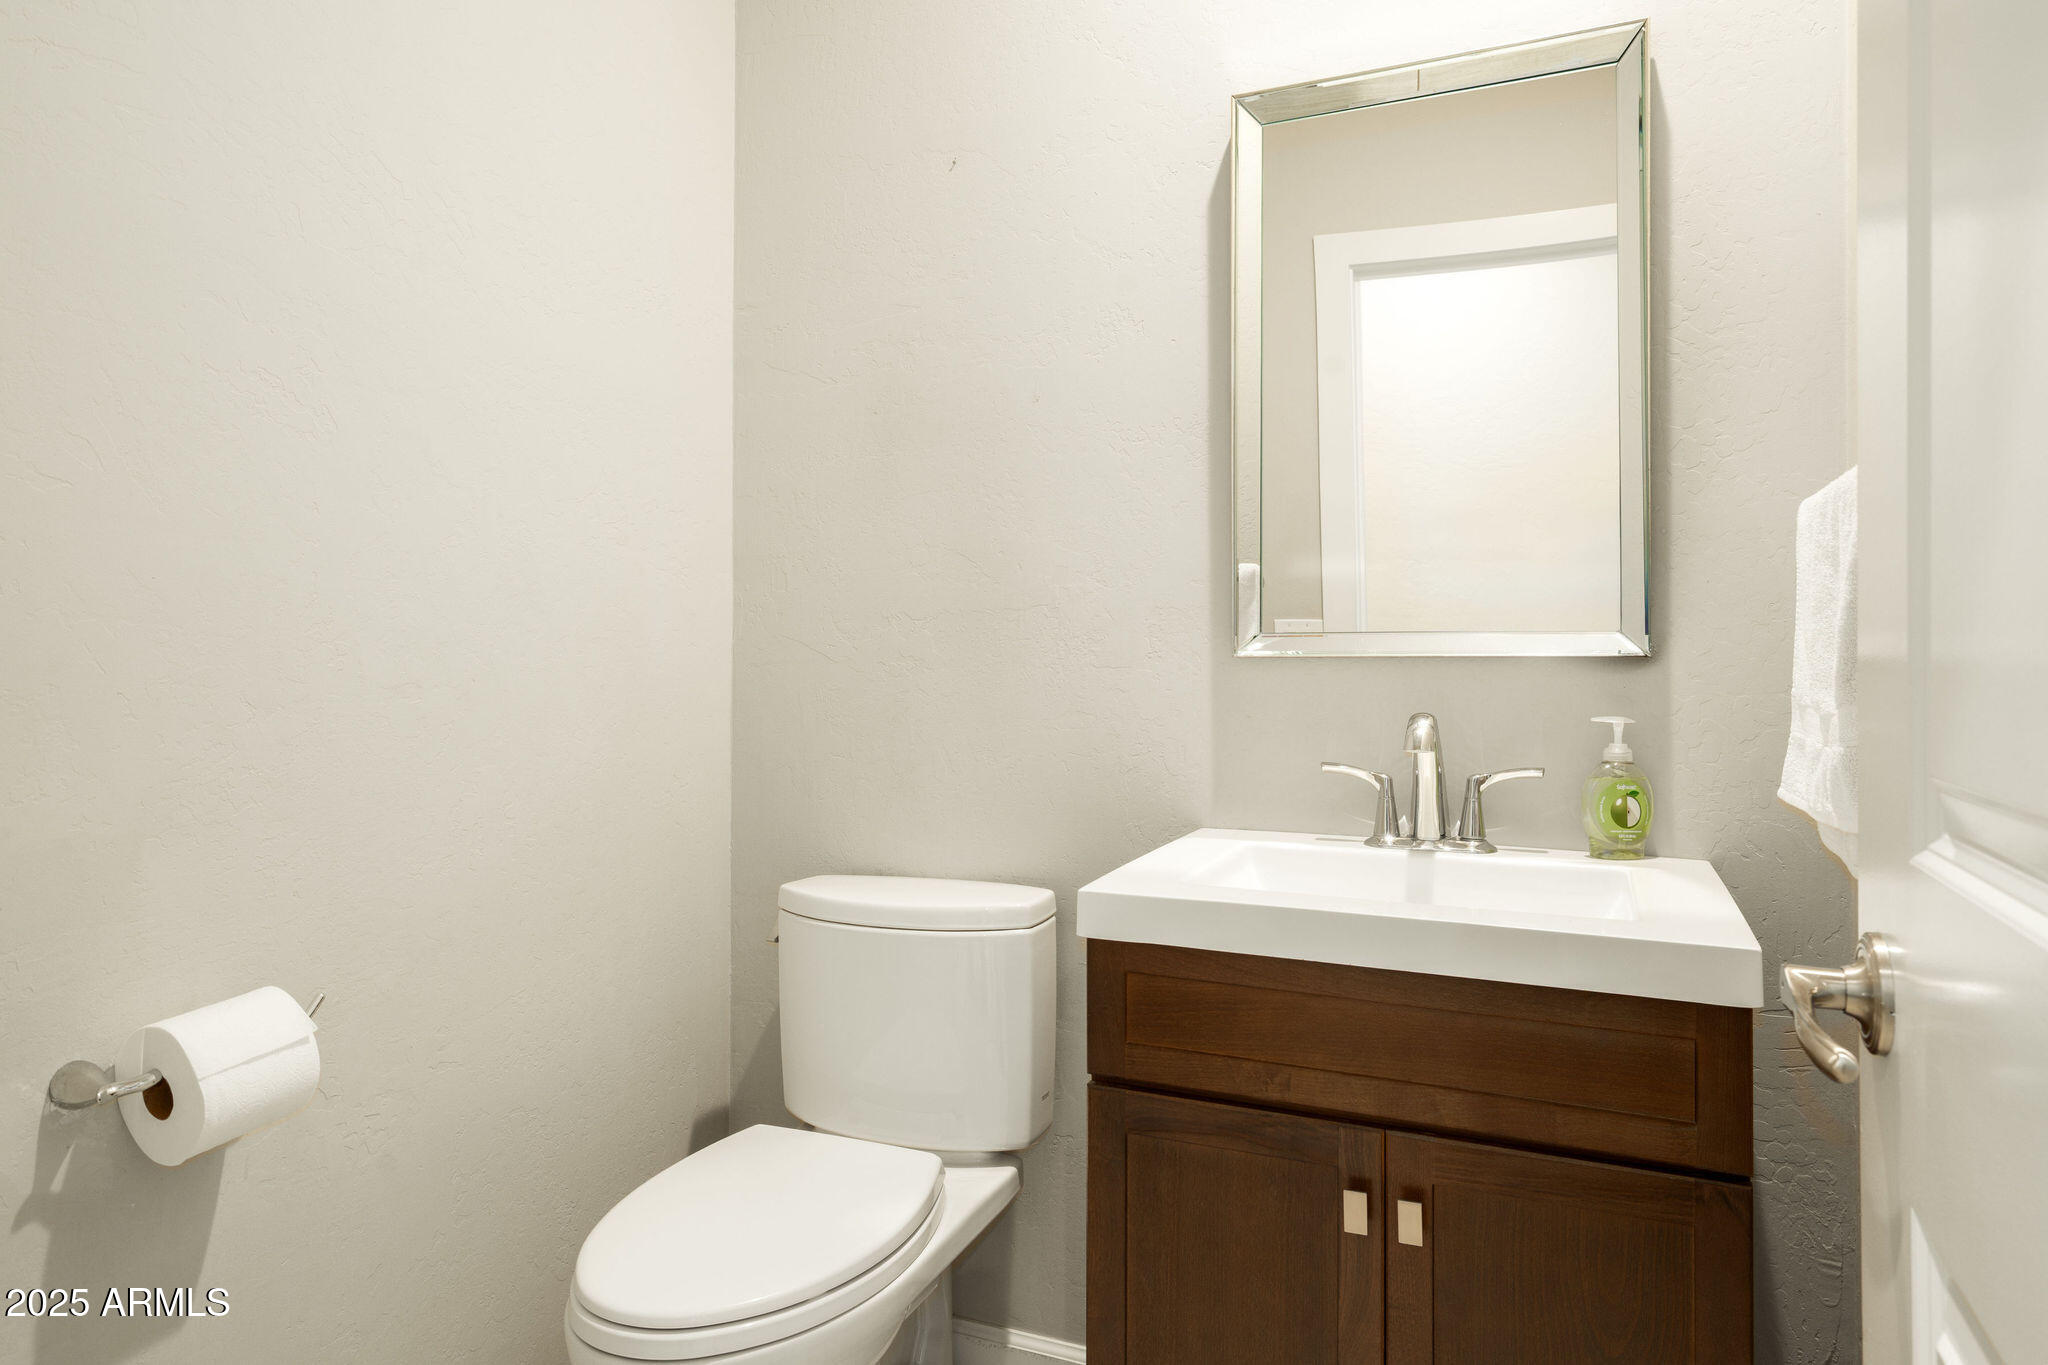
Half Bathrooms: 1
Full Bathrooms: 2
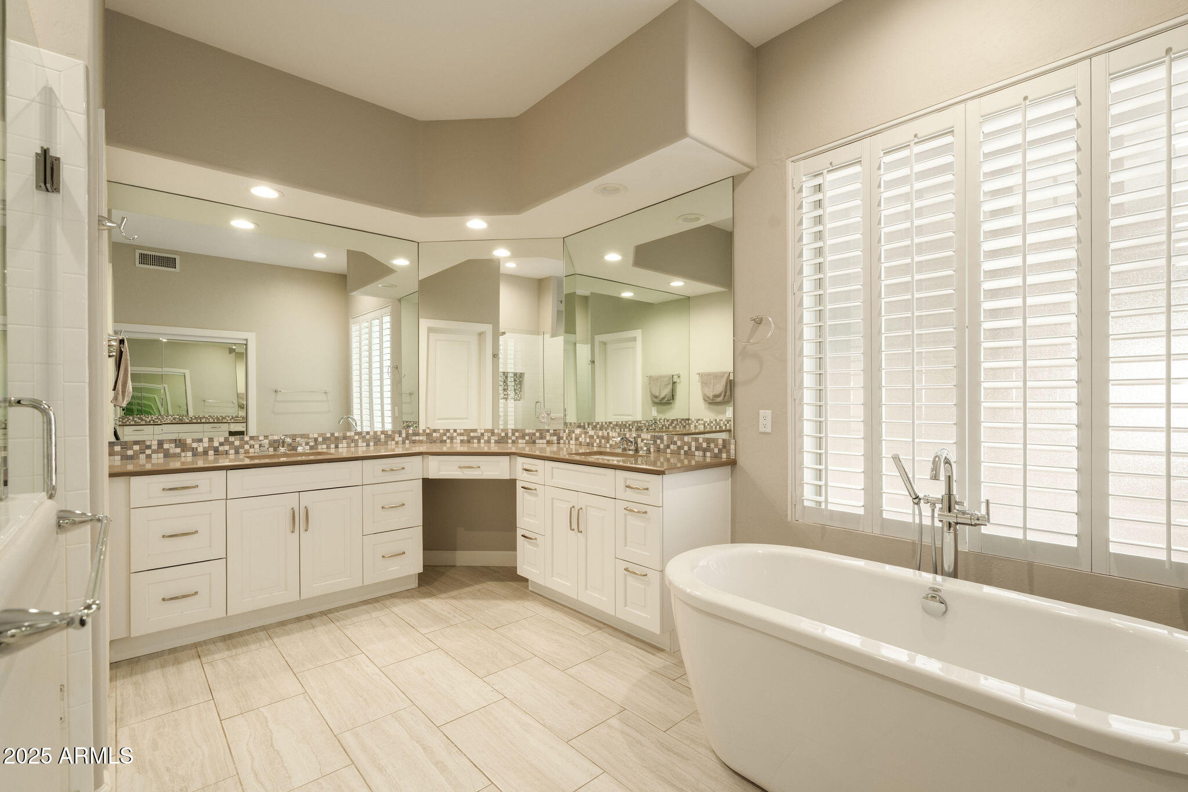
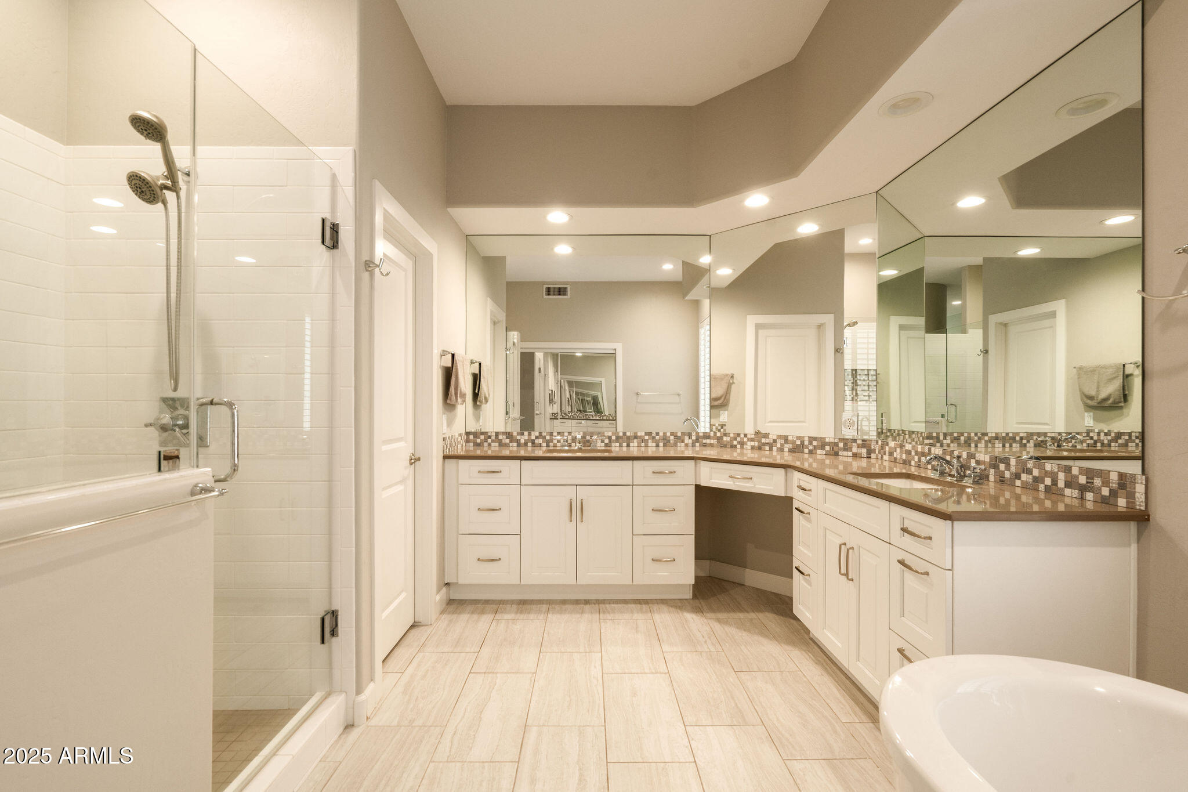
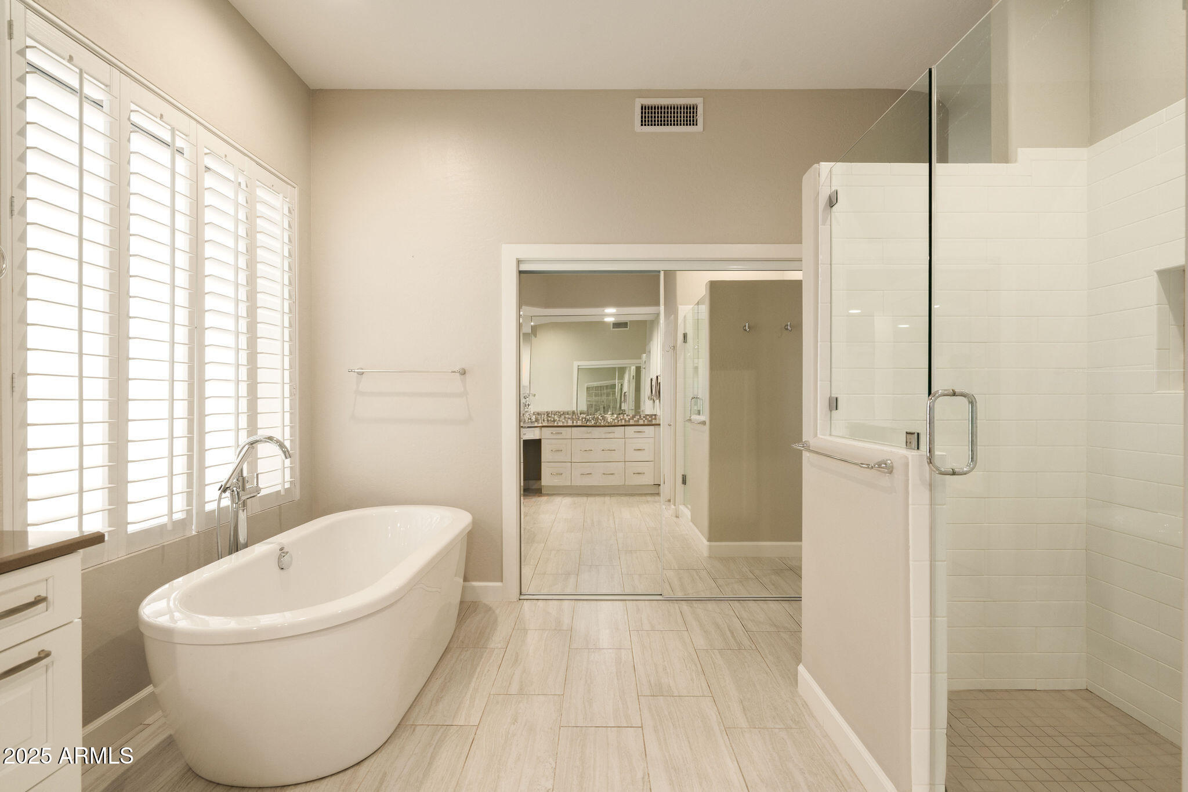
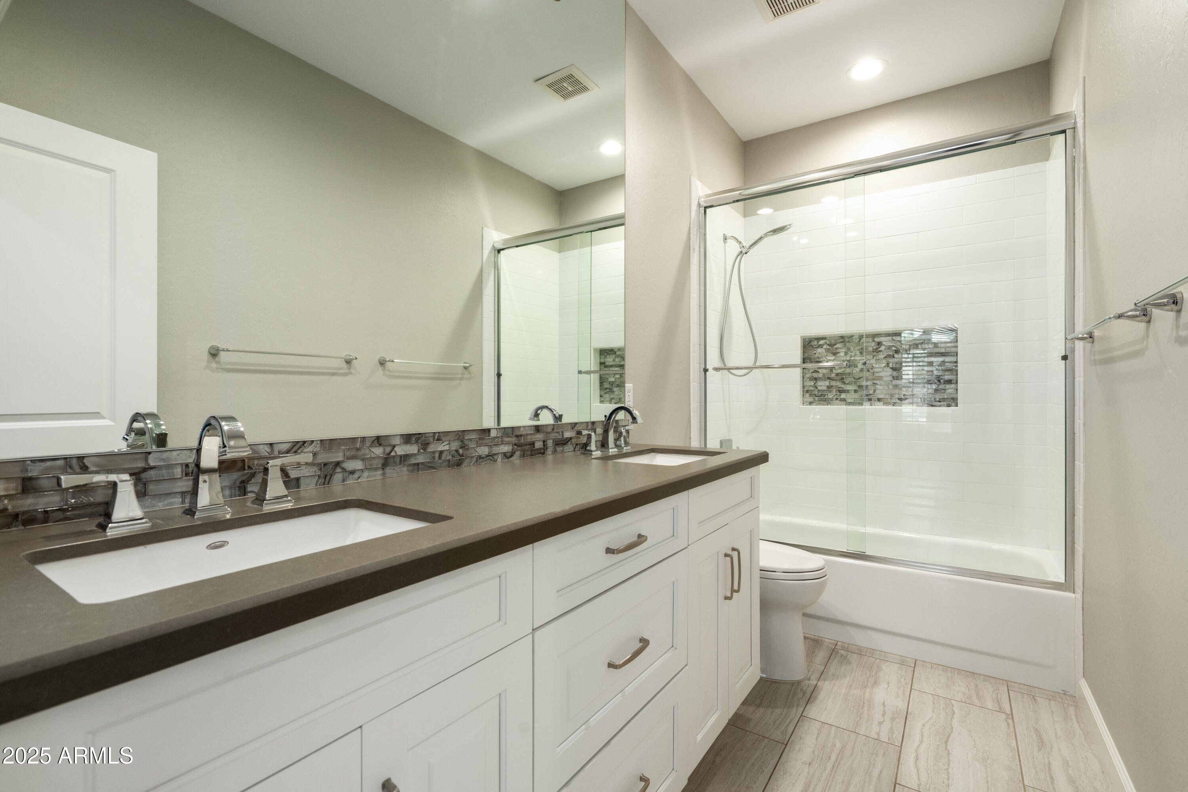
Other Interior Features Non-laminate Counter, High Speed Internet, Granite Counters, Double Vanity, Eat-in Kitchen, Breakfast Bar, 9 Flat Ceilings, Wet Bar, Kitchen Island, Full Bth Master Bdrm, Separate Shwr Tub
Area & Lot
Lot Area 10,478 Sq.Ft.
Living area 3,045 Sq.Ft.
MLS® ID 6867332
Year Built 1994
School District Scottsdale Unified District
High School Chaparral High School
Middle School Cocopah Middle School
Elementary School Cochise Elementary School
Architecture Styles Santa Barbara/Tuscan
Type Residential
Status Sold
Exterior
Stories 1
Pool Heated
Air conditioning Central Air, Ceiling Fan(s)
Heat type Natural Gas
Water Source City Water
Garage Space 3.0
Security Features Fire Sprinkler System
Sewer Public Sewer
Other Exterior Features Private Street(s)
Parking Garage Door Opener, Attchd Gar Cabinets
Lot Features North/South Exposure, Desert Front, Grass Front, Grass Back, Auto Timer H 2 O Front, Auto Timer H 2 O Back
Roof Tile
Finance
Sales Price $1,325,000
HOA Fees $550 quarterly
Real Estate Tax $4,631 yearly

Work With Us

With experience and expertise in multiple facets of the business have given us the skills to deal with any transaction, regardless of the type or price point.
