8031 W MARTHA Way
8031 W MARTHA Way
8031 W MARTHA Way
8031 W MARTHA Way
8031 W MARTHA Way
8031 W MARTHA Way
8031 W MARTHA Way
8031 W MARTHA Way
8031 W MARTHA Way
8031 W MARTHA Way
8031 W MARTHA Way
8031 W MARTHA Way
8031 W MARTHA Way
8031 W MARTHA Way
8031 W MARTHA Way
8031 W MARTHA Way
8031 W MARTHA Way
8031 W MARTHA Way
8031 W MARTHA Way
8031 W MARTHA Way
8031 W MARTHA Way
8031 W MARTHA Way
8031 W MARTHA Way
8031 W MARTHA Way
8031 W MARTHA Way
8031 W MARTHA Way
8031 W MARTHA Way
8031 W MARTHA Way
8031 W MARTHA Way
8031 W MARTHA Way
8031 W MARTHA Way
8031 W MARTHA Way
8031 W MARTHA Way
8031 W MARTHA Way
8031 W MARTHA Way
8031 W MARTHA Way
8031 W MARTHA Way
8031 W MARTHA Way
VIEW PHOTOS
Courtesy of Compass, Laney K Brandt Listing Contact: 602-570-5395 
$2,500/mo

8031 W MARTHA Way

4 Beds 2 Baths 2,315 Sq.Ft. 8,404 Sq.Ft.

Description

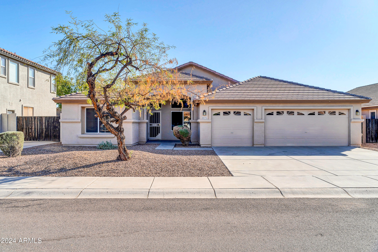
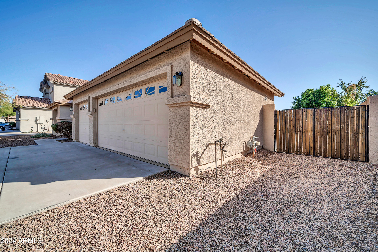
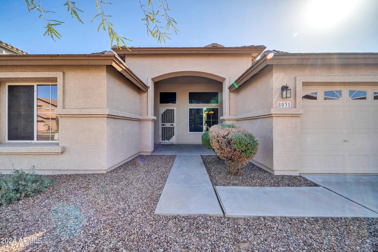
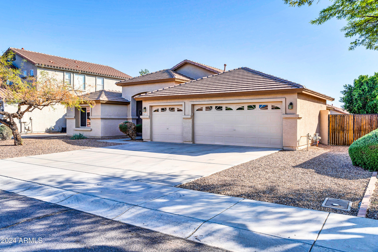
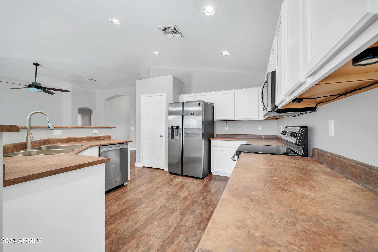
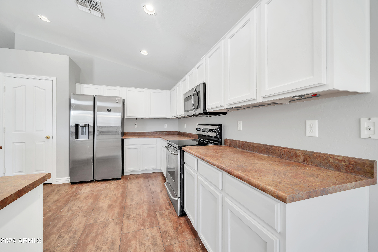
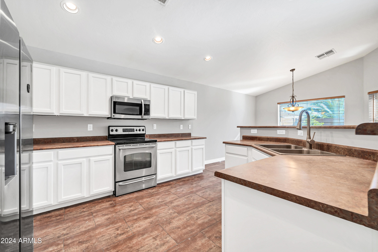
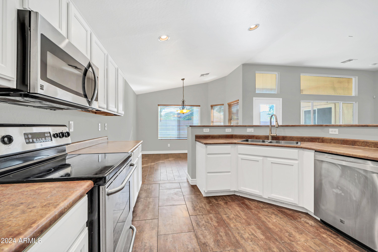
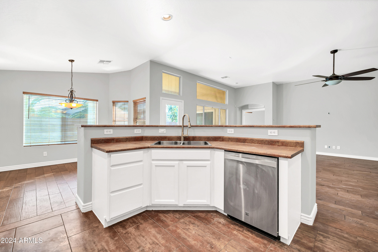
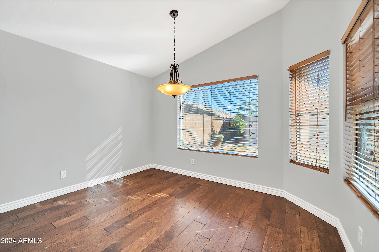
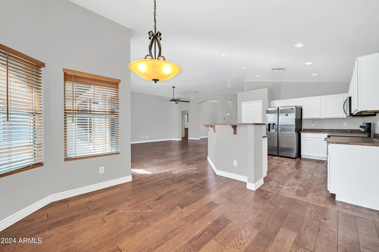
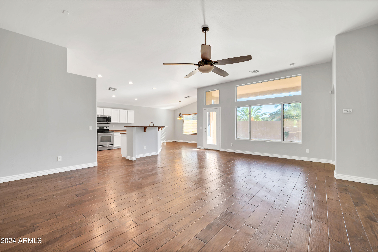
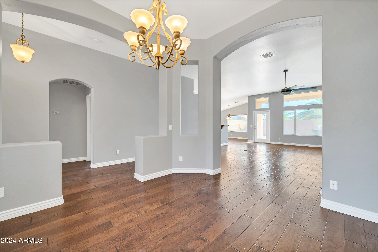
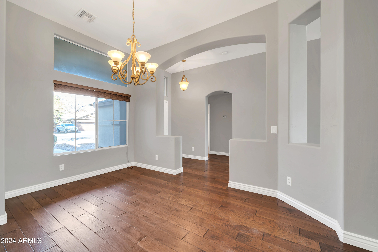
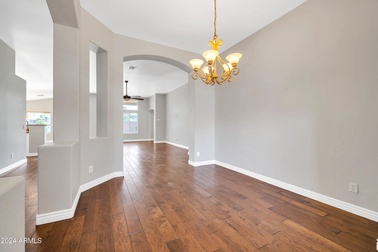
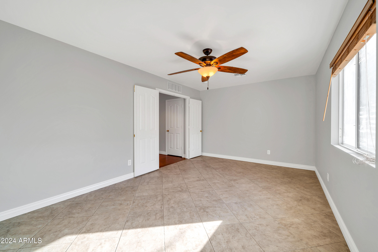
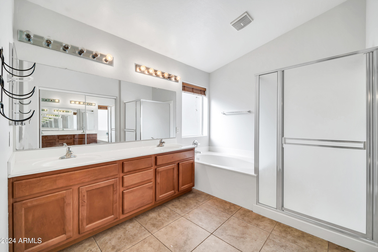
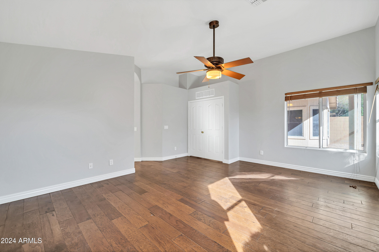
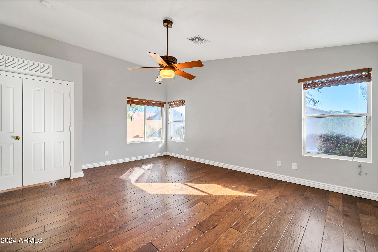
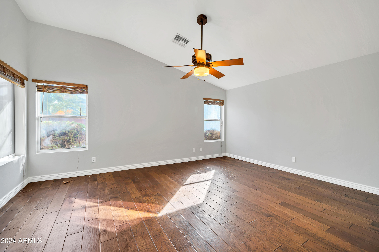
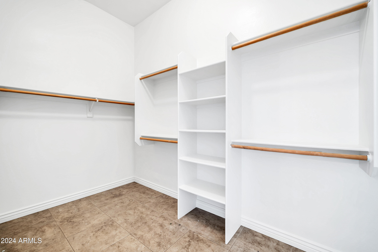
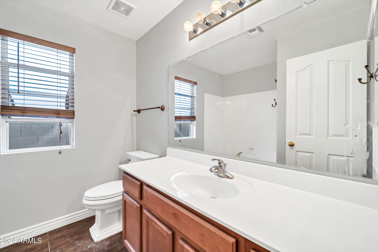
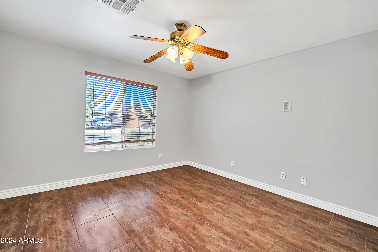
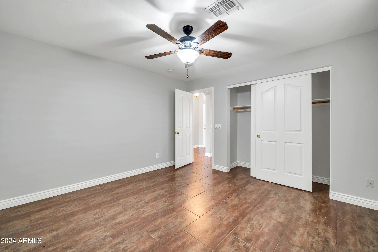
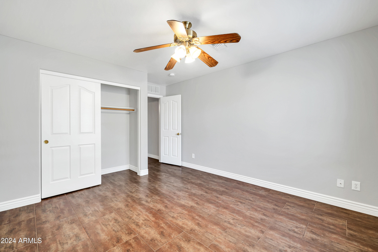
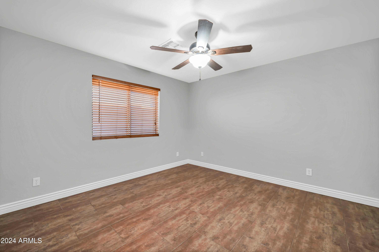
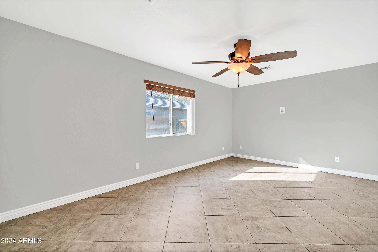
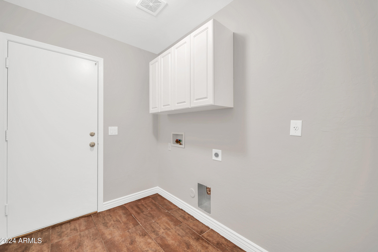
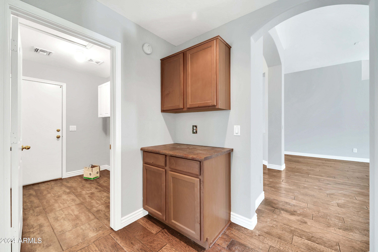
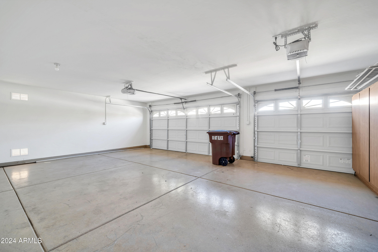
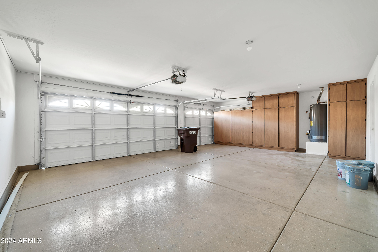
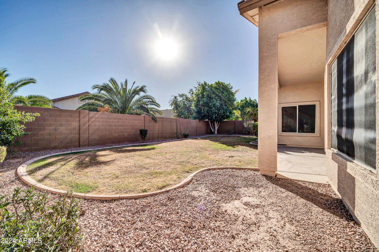
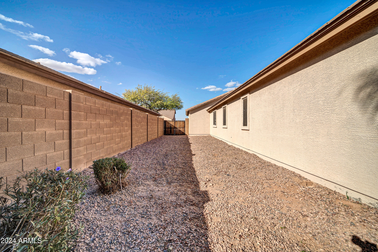
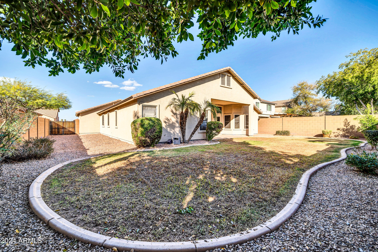
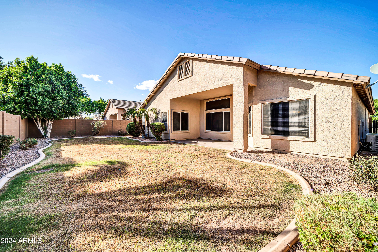
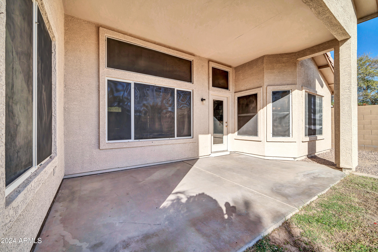
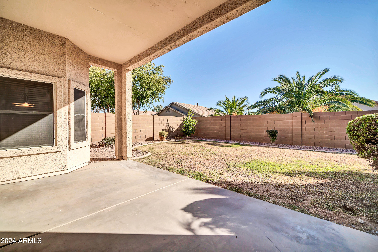
Welcome to your dream home! This stunning 4-bedroom, 2-bathroom house is now available for lease, featuring a spacious great room floor plan that's perfect for both entertaining and everyday living. Enjoy the convenience of a split layout, providing privacy and comfort for everyone. The modern kitchen boasts stainless steel appliances, a delightful breakfast bar, and plenty of extra storage, making it a chef's paradise! With no carpet throughout, the home offers easy maintenance and a fresh, clean feel. Freshly painted and beautifully landscaped, this property also includes a 3-car garage and an RV gate for added convenience. The location is superb, close to shopping, dining, and convenient freeway access.

Share Property

Location

8031 W MARTHA Way, Peoria, AZ 85381

Status

Leased

Date Leased

January 3, 2025

Property Amenities

Interior
Laundry room Washer Hookup, 220 V Dryer Hookup, Inside
Fireplace No Fireplace
Flooring Tile, Wood
Total Bedrooms: 4
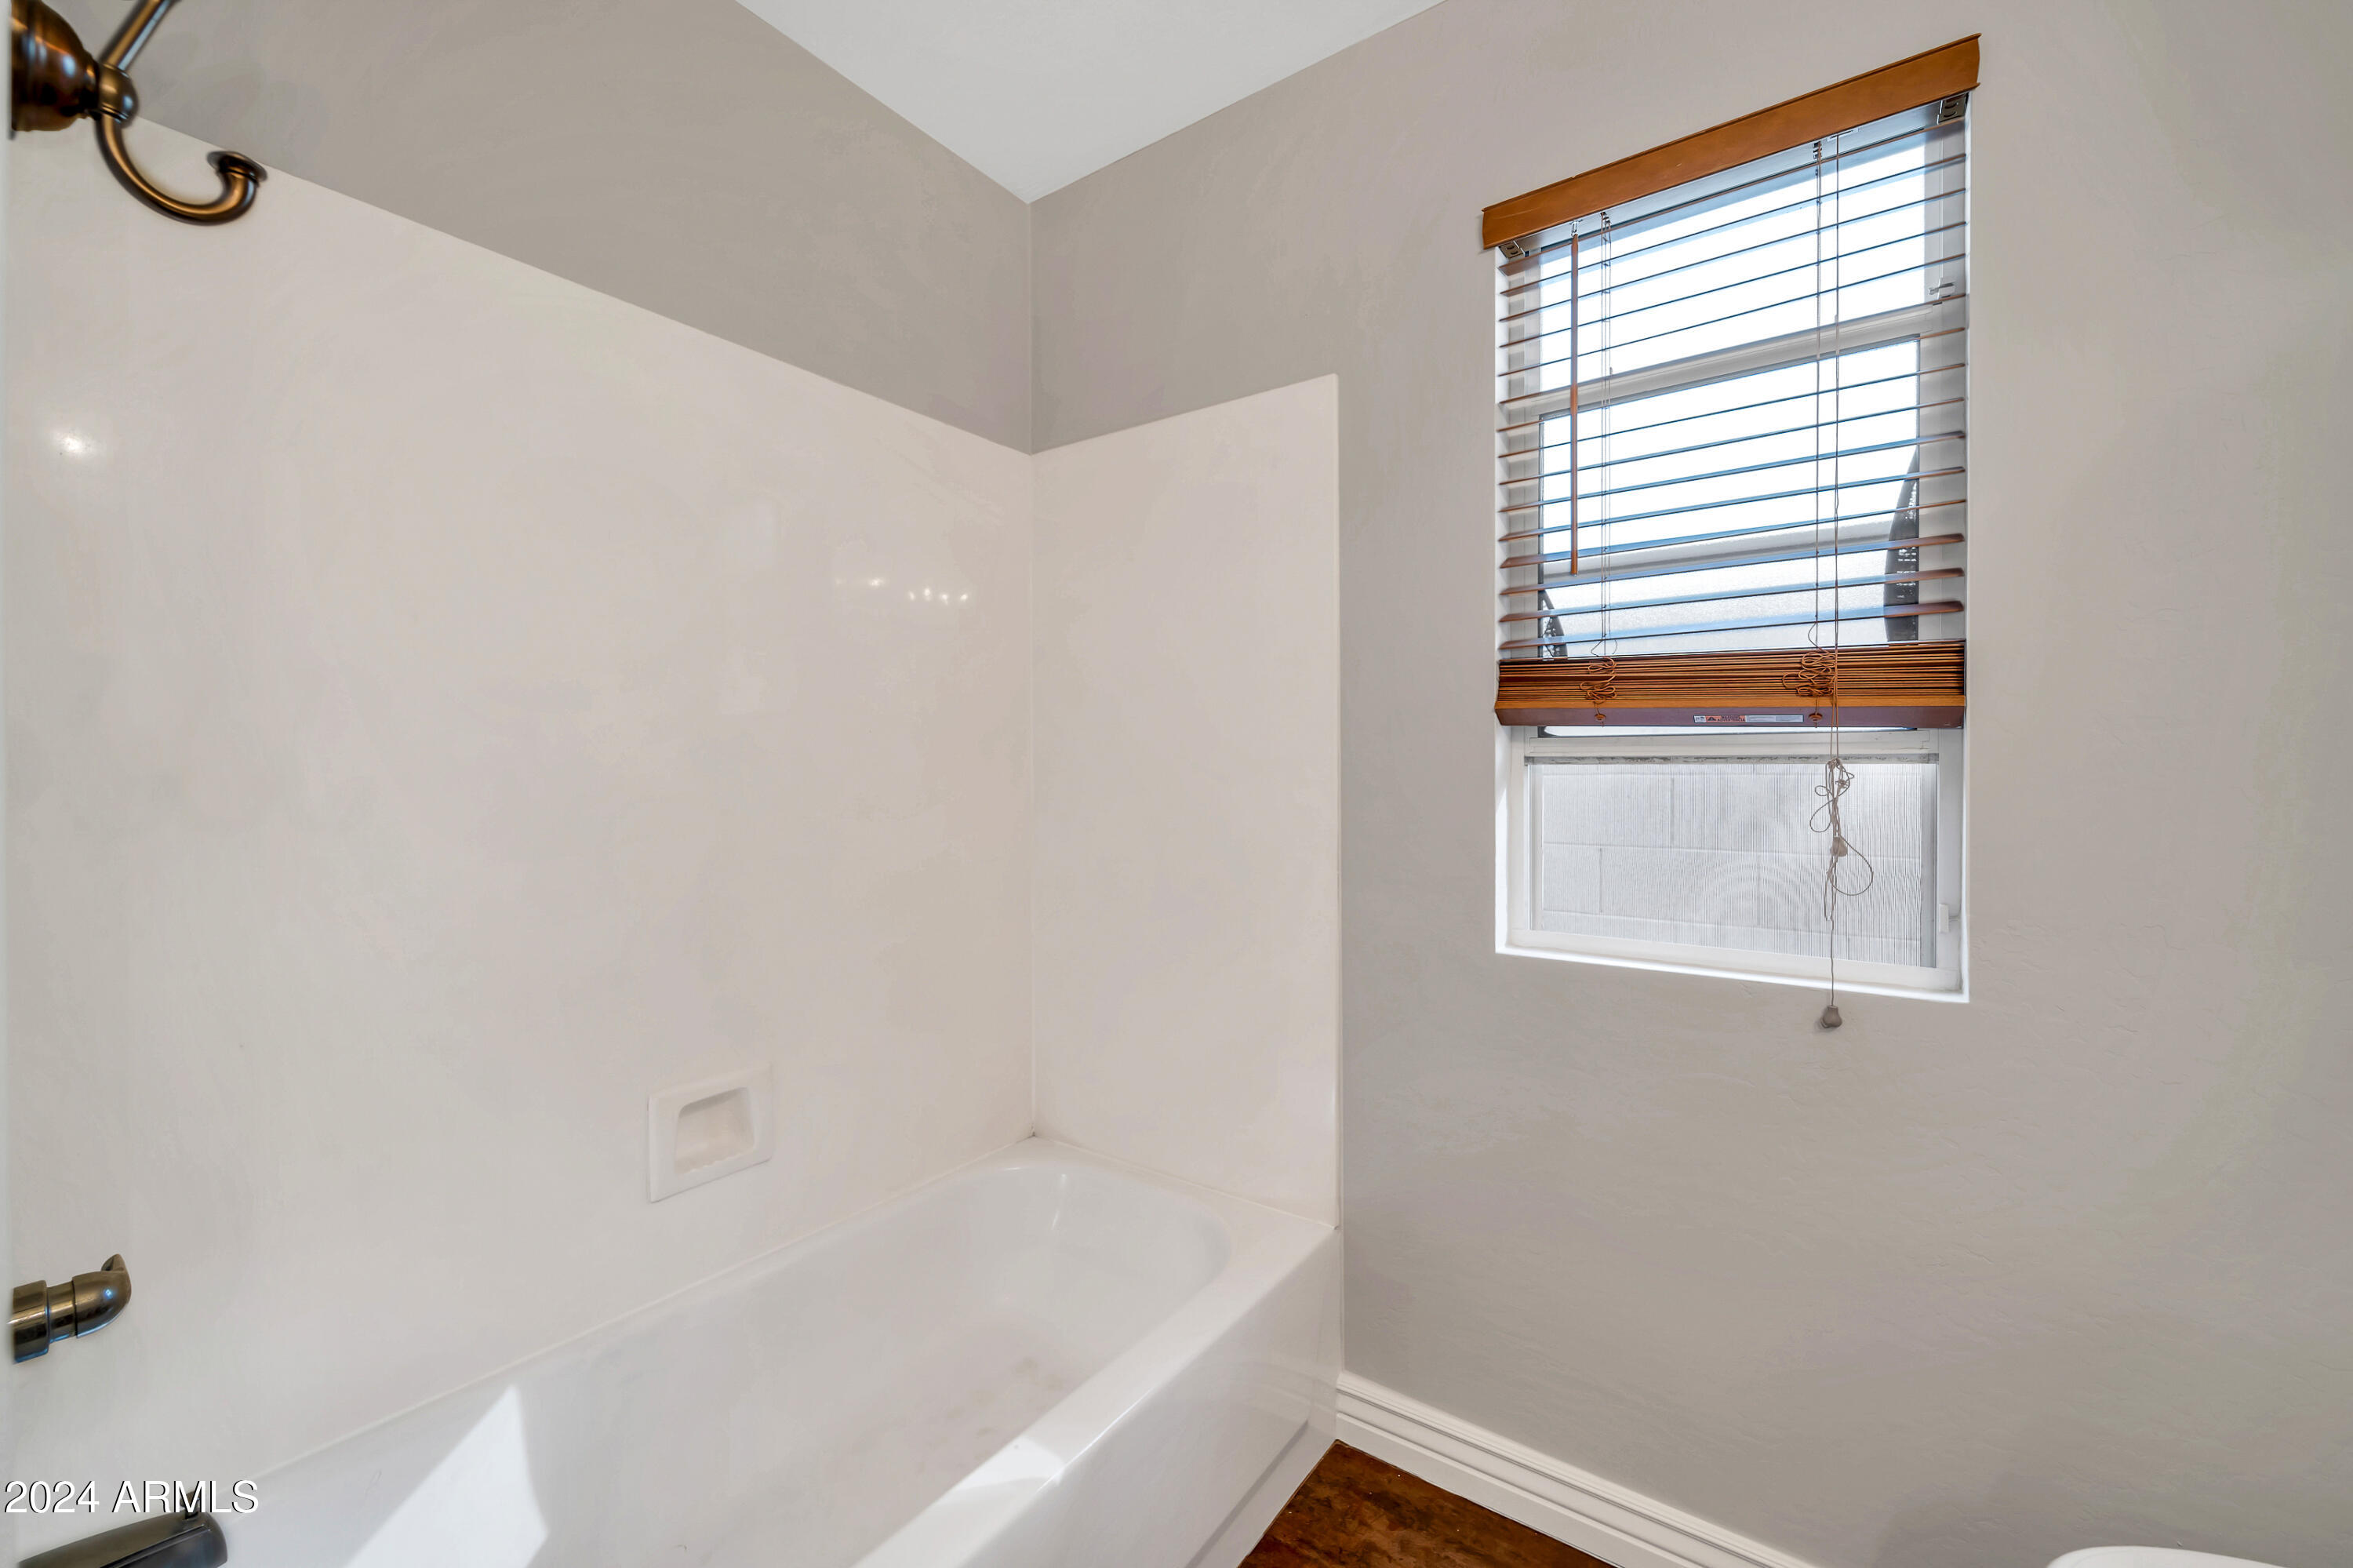
Other Interior Features High Speed Internet, Double Vanity, Eat-in Kitchen, Breakfast Bar, Soft Water Loop, Pantry, Full Bth Master Bdrm, Separate Shwr Tub, Laminate Counters
Area & Lot
Lot Area 8,404 Sq.Ft.
Living area 2,315 Sq.Ft.
MLS® ID 6777999
Year Built 2004
School District Peoria Unified School District
High School Centennial High School
Middle School Paseo Verde Elementary School
Elementary School Paseo Verde Elementary School
Architecture Styles Ranch
Type Residential
Status Leased
Exterior
Stories 1
Air conditioning Central Air, Programmable Thmstat
Heat type Natural Gas
Water Source City Water
Garage Space 3.0
Sewer Public Sewer
Parking RV Access/Parking, Garage Door Opener, RV Gate, Attchd Gar Cabinets
Lot Features Sprinklers In Rear, Desert Front, Grass Back, Auto Timer H 2 O Front, Auto Timer H 2 O Back
Roof Tile
Finance
Lease Price $2,500/mo

Work With Us

With experience and expertise in multiple facets of the business have given us the skills to deal with any transaction, regardless of the type or price point.
