8021 W YUKON Drive
8021 W YUKON Drive
8021 W YUKON Drive
8021 W YUKON Drive
8021 W YUKON Drive
8021 W YUKON Drive
8021 W YUKON Drive
8021 W YUKON Drive
8021 W YUKON Drive
8021 W YUKON Drive
8021 W YUKON Drive
8021 W YUKON Drive
8021 W YUKON Drive
8021 W YUKON Drive
8021 W YUKON Drive
8021 W YUKON Drive
8021 W YUKON Drive
8021 W YUKON Drive
8021 W YUKON Drive
8021 W YUKON Drive
8021 W YUKON Drive
8021 W YUKON Drive
8021 W YUKON Drive
8021 W YUKON Drive
8021 W YUKON Drive
8021 W YUKON Drive
8021 W YUKON Drive
VIEW PHOTOS
Courtesy of Compass, Jennifer Cohen Listing Contact: 602-363-0266 
$800,000

8021 W YUKON Drive

6 Beds 4 Baths 3,065 Sq.Ft. 8,654 Sq.Ft.

Description

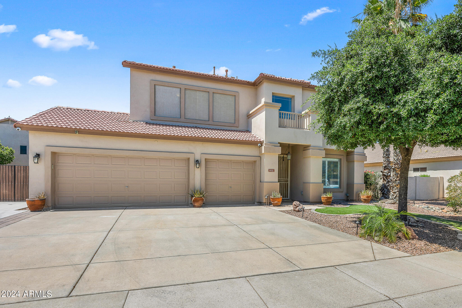
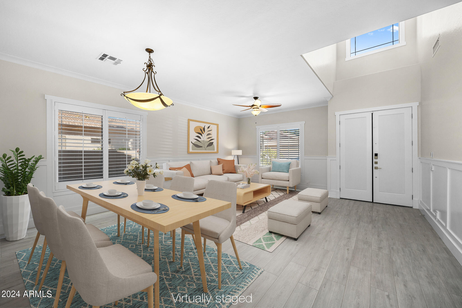
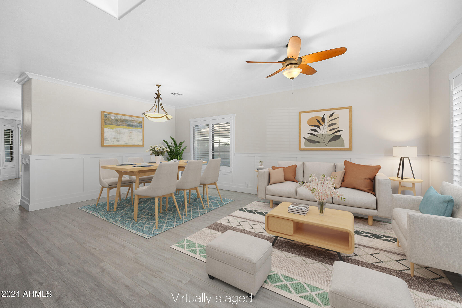
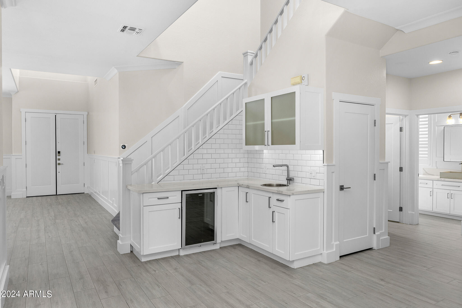
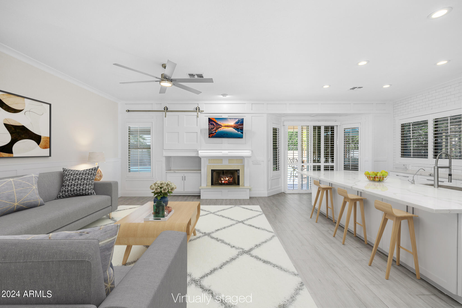
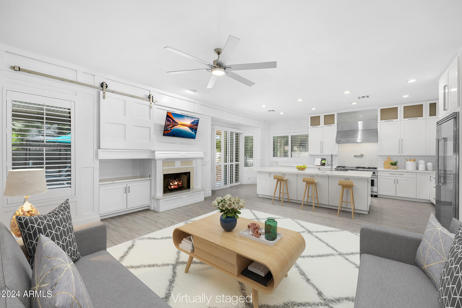
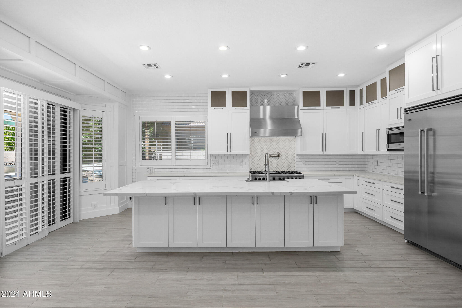
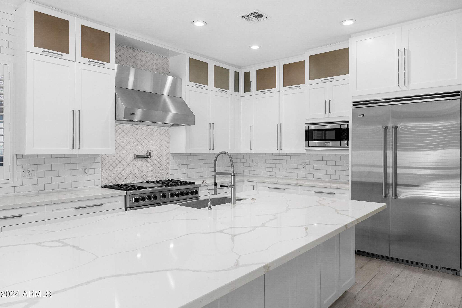
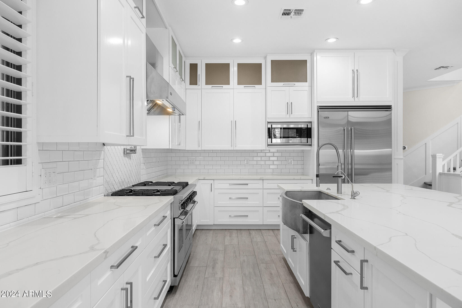
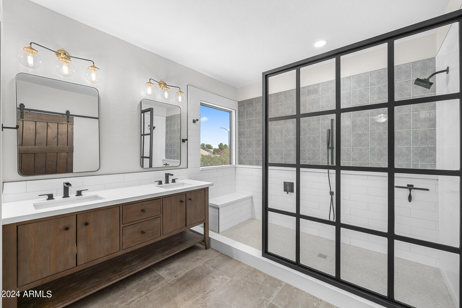
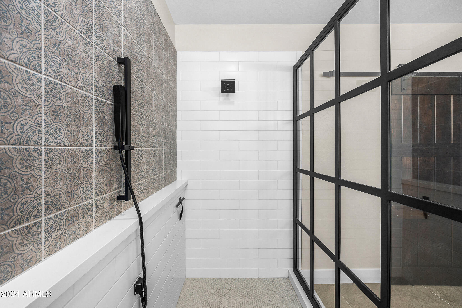
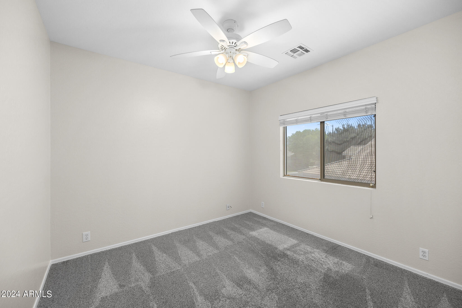
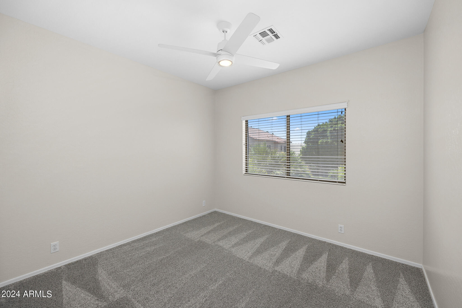
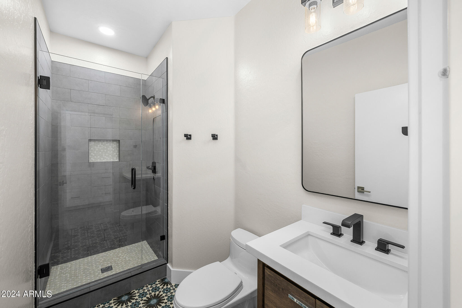
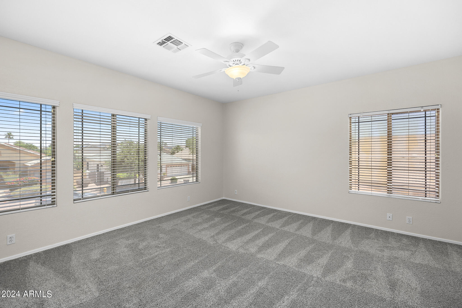
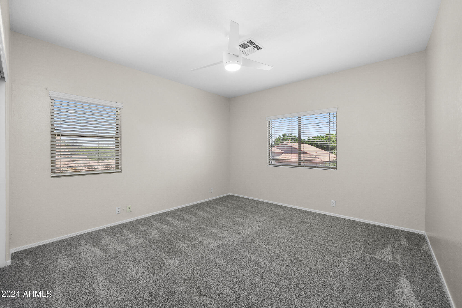
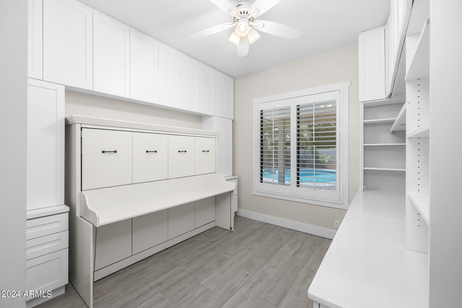
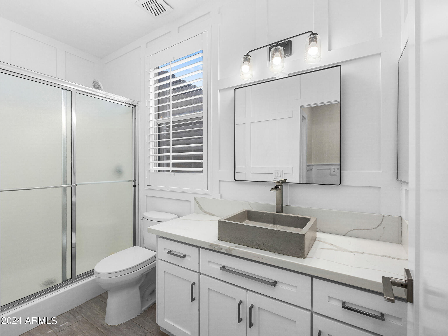
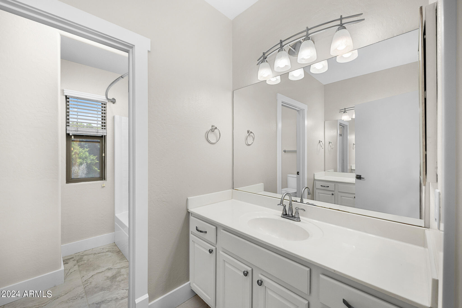
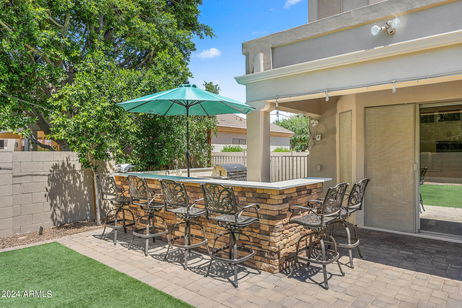
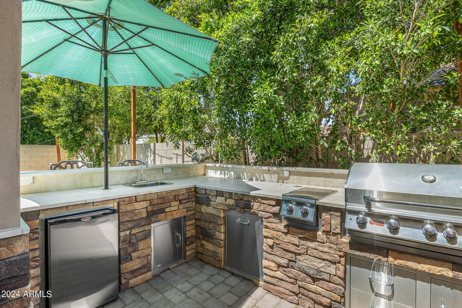
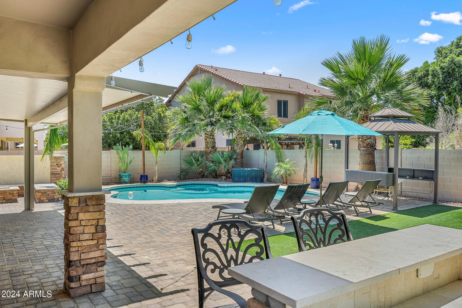
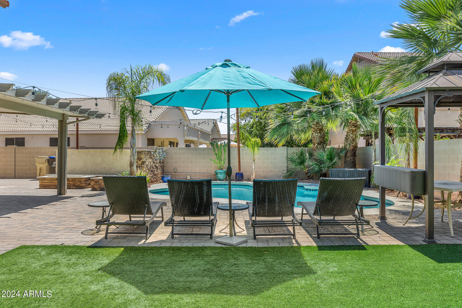
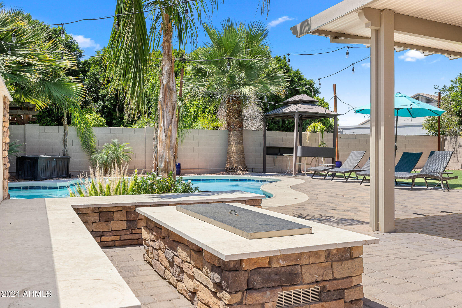
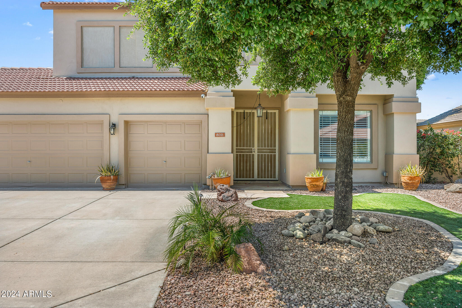
**SELLER OFFERING A $10K RATE BUY DOWN FOR THE BUYER WITH ACCEPTABLE OFFER** Beautifully remodeled home with open floor plan and great indoor/outdoor flow. Chefs kitchen with shaker cabinets, all viking appliances includng a six burner stove with griddle and large island. Resort like backyard with outdoor kitchen and gas firepit. Three car garage with built in storage, Tesla charger and RV gate. New roof 2022. HVAC 2020 & 2022. New hot water heater with recirulating pump 2024. Water softner 2022. Interior/exterior paint 2024. Full remodel on primary and hall bathrooms 2022.

Share Property

Location

8021 W YUKON Drive, Peoria, AZ 85382

Status

Sold

Date Sold

July 24, 2024

Property Amenities

Interior
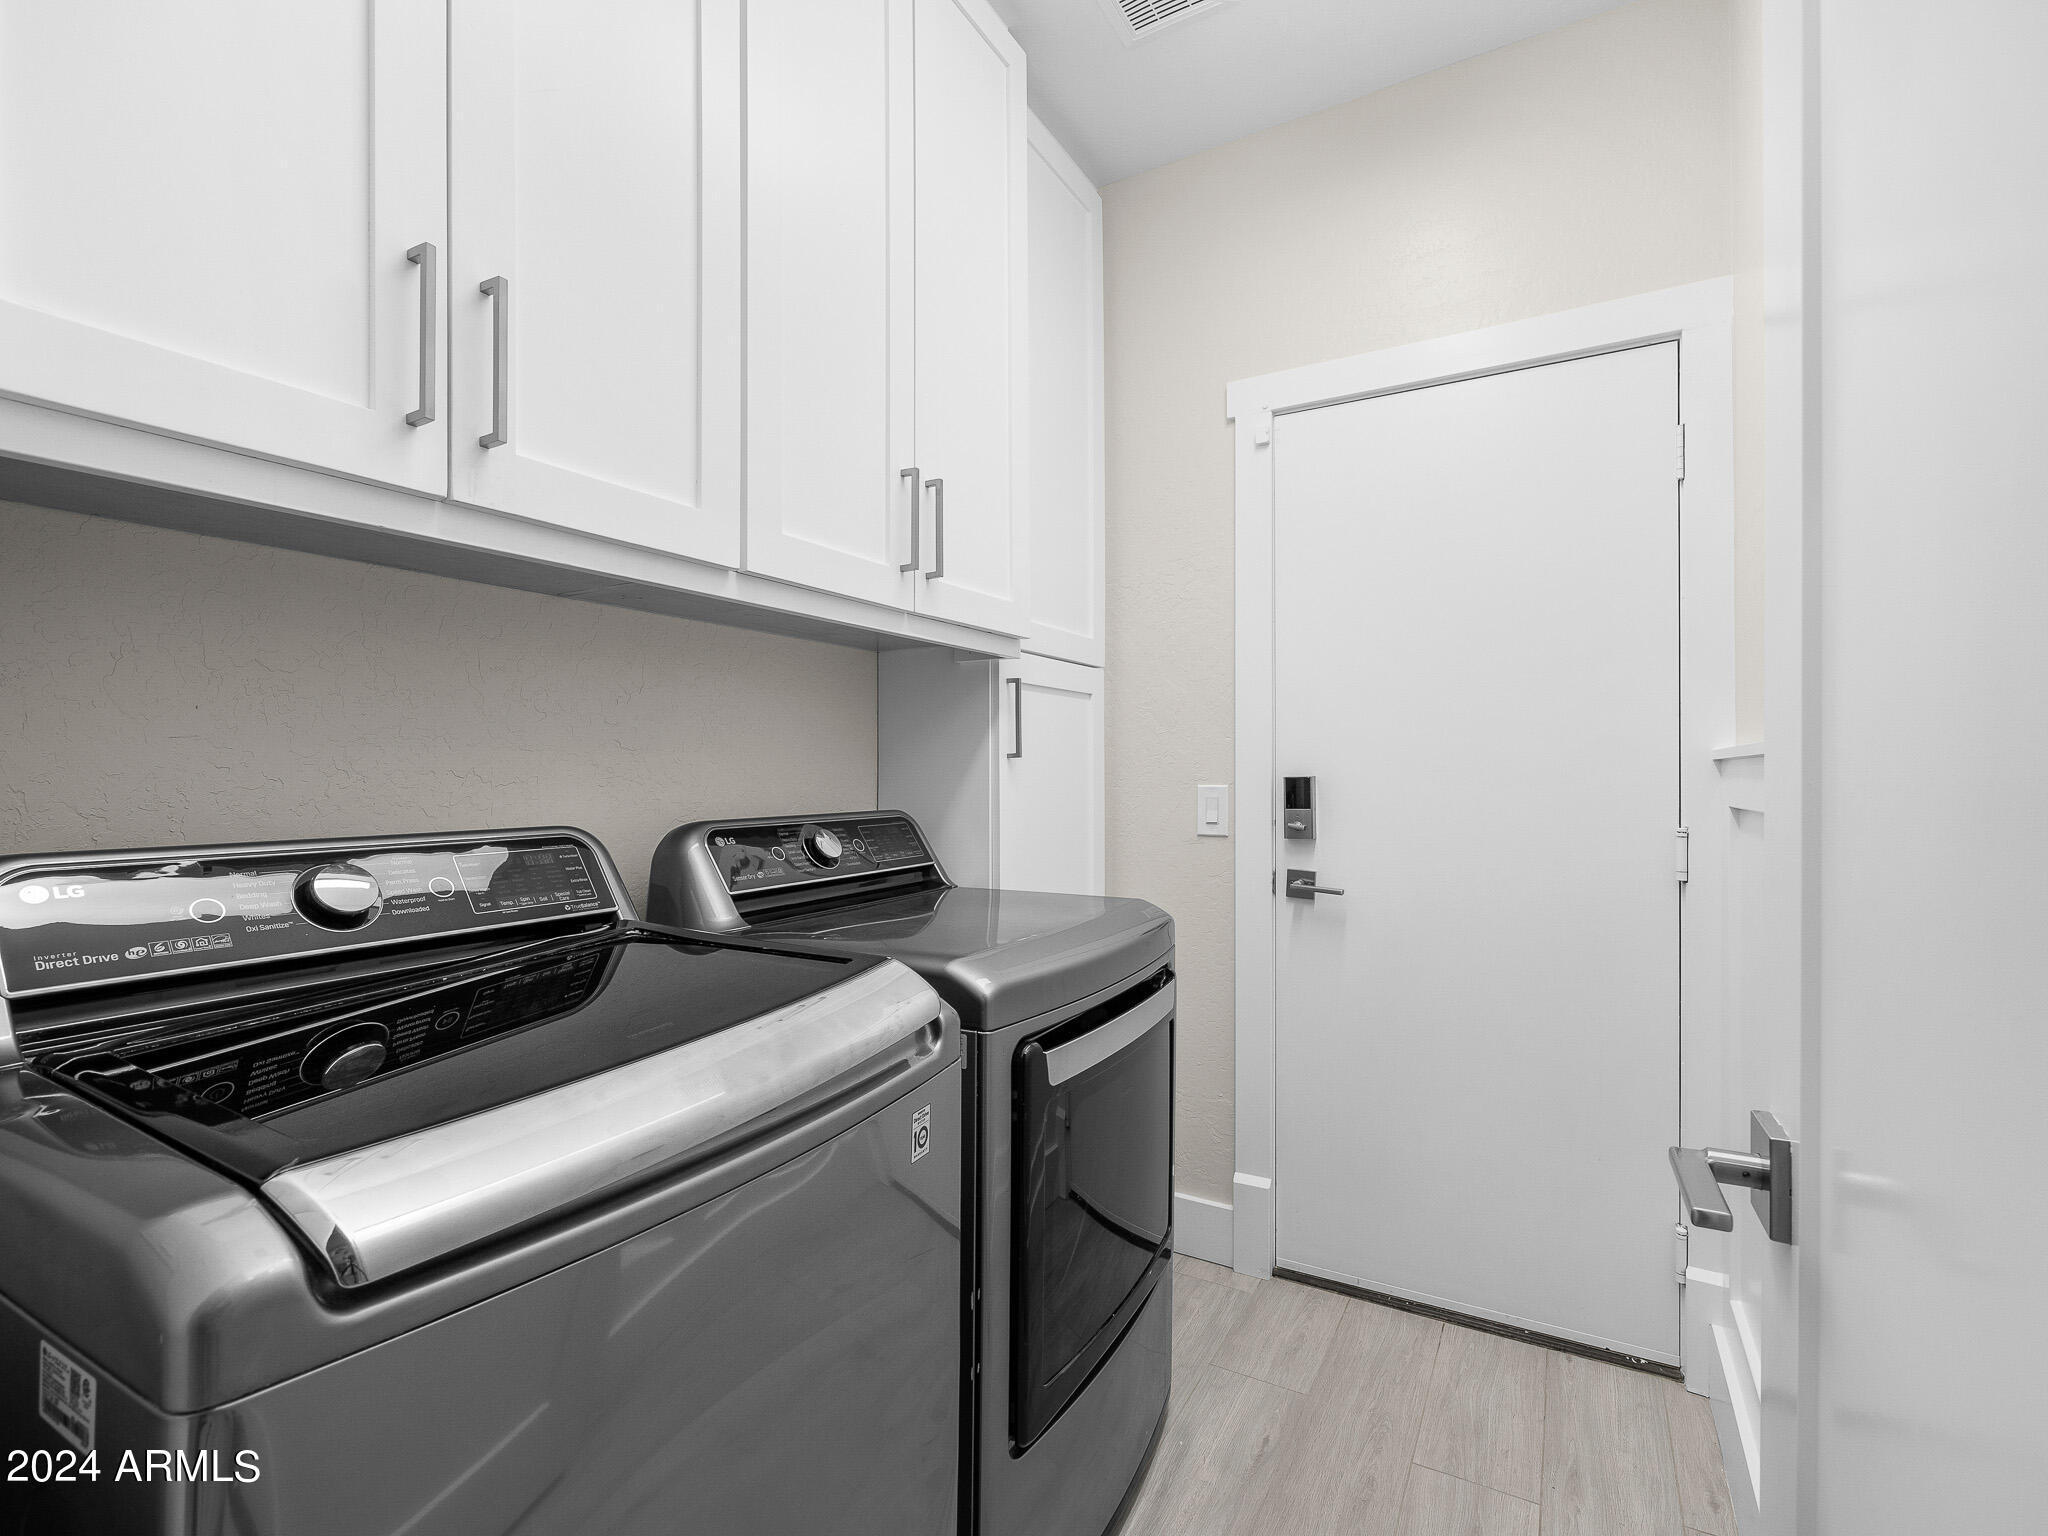
Laundry room Inside
Fireplace Fire Pit, Family Room, Gas
Appliances Dryer, Washer, Water Softener Owned, Refrigerator, Built-in Microwave, Dishwasher, Disposal, Gas Range, Gas Oven
Flooring Carpet, Tile
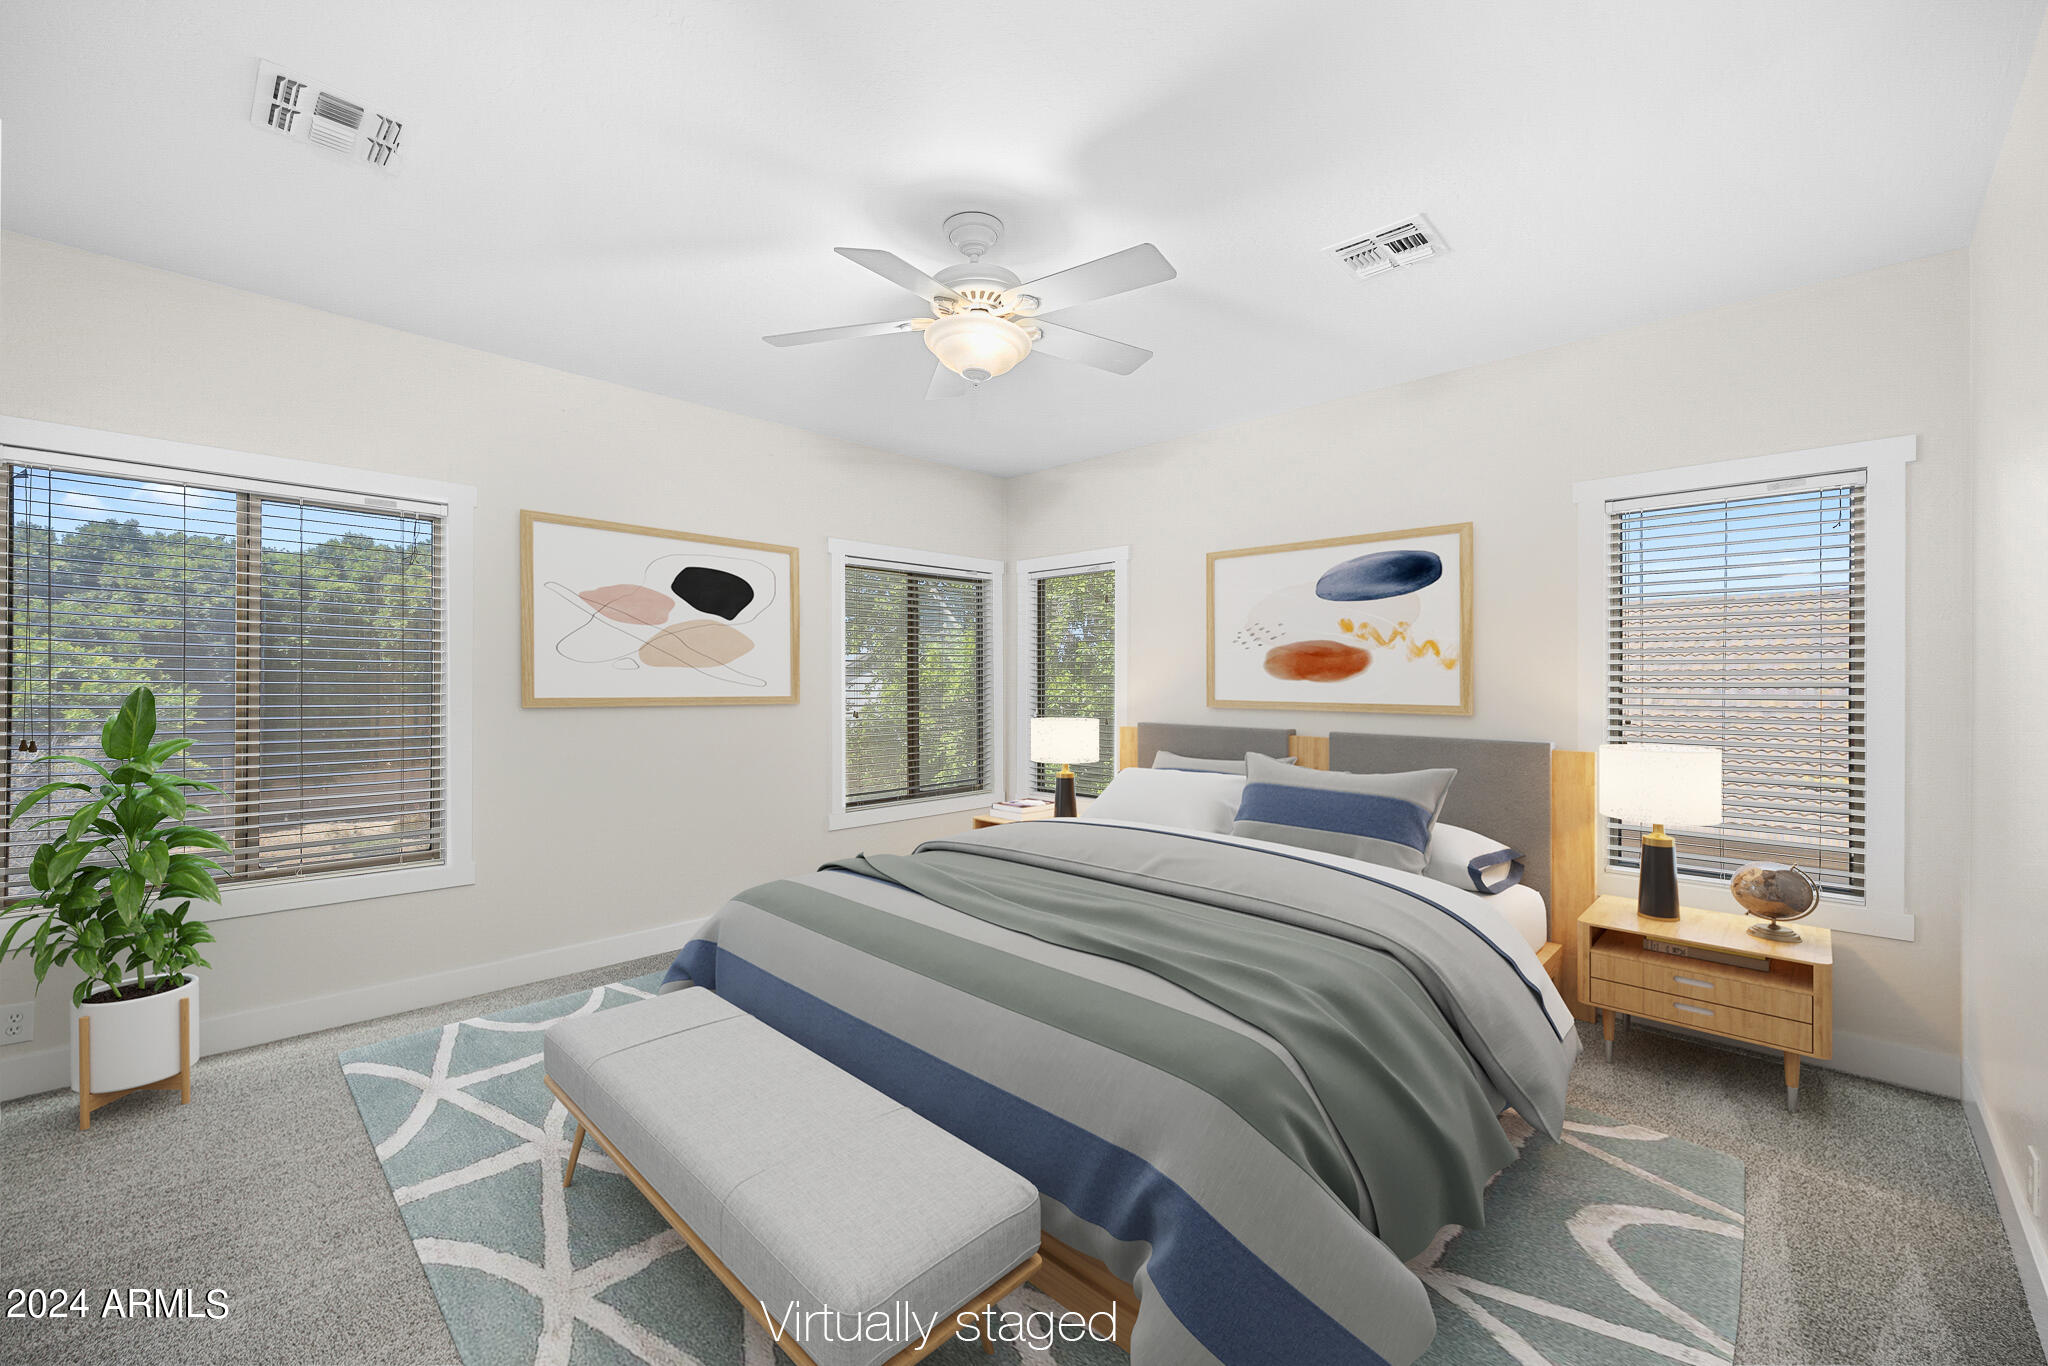
Total Bedrooms: 6
Other Interior Features Walk-in Pantry, Non-laminate Counter, High Speed Internet, Double Vanity, Upstairs, Breakfast Bar, Vaulted Ceiling(s), Kitchen Island, 3/4 Bath Master Bdrm
Area & Lot
Lot Area 8,654 Sq.Ft.
Living area 3,065 Sq.Ft.
MLS® ID 6713377
Year Built 1998
School District Peoria Unified School District
High School Sunrise Mountain High School
Middle School Frontier Elementary School
Elementary School Frontier Elementary School
Architecture Styles Santa Barbara/Tuscan
Type Residential
Status Sold
Exterior
Stories 2
Pool Variable Speed Pump
Air conditioning Central Air, Ceiling Fan(s)
Heat type Electric
Water Source City Water
Garage Space 3.0
Sewer Public Sewer
Other Exterior Features Playground, Misting System
Parking RV Gate, Garage Door Opener, Direct Access, Attchd Gar Cabinets, Electric Vehicle Charging Station(s)
Lot Features North/South Exposure, Sprinklers In Rear, Sprinklers In Front, Desert Back, Desert Front, Synthetic Grass Frnt, Synthetic Grass Back, Auto Timer H 2 O Front, Auto Timer H 2 O Back
Roof Tile
Finance
Sales Price $800,000
HOA Fees $157 quarterly
Real Estate Tax $3,134 yearly

Work With Us

With experience and expertise in multiple facets of the business have given us the skills to deal with any transaction, regardless of the type or price point.
