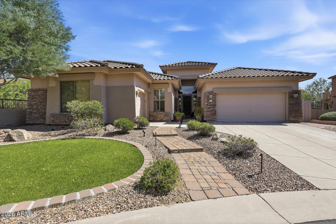
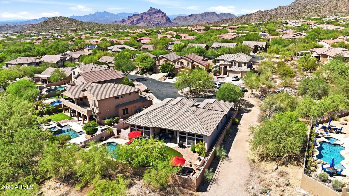
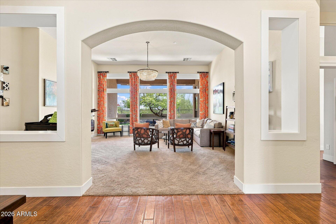
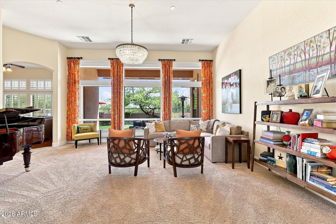
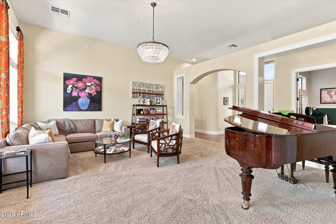
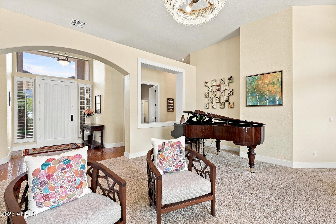
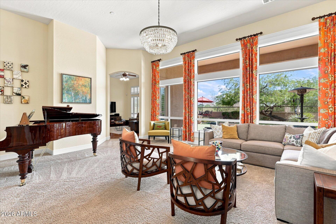
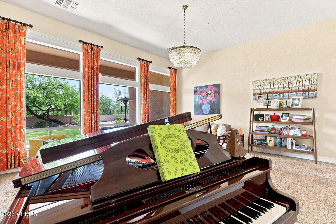
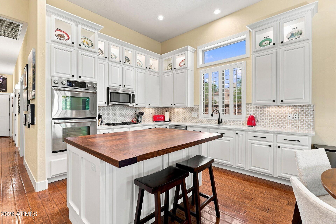
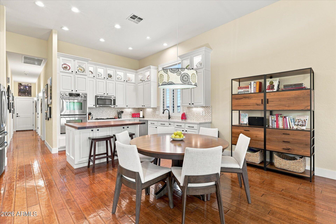
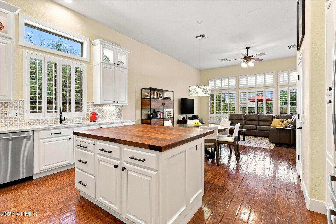
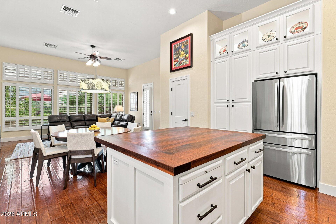
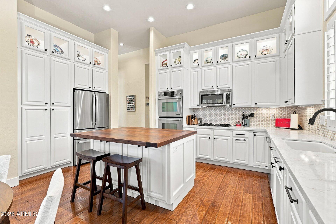
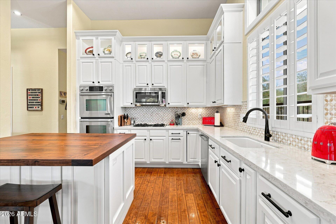
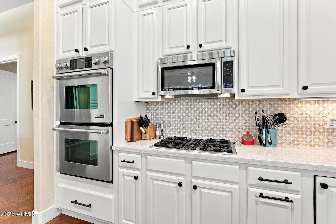
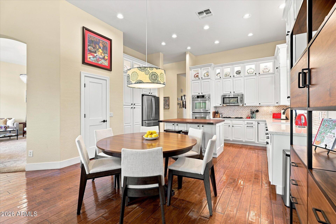
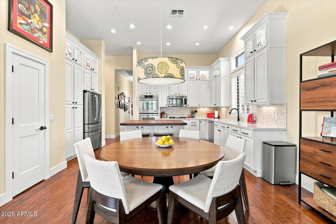
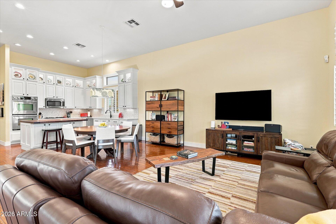
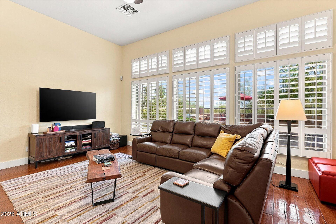
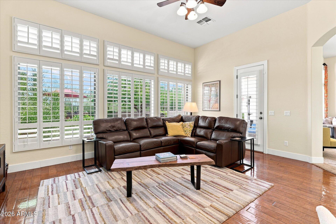
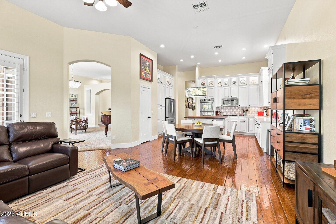
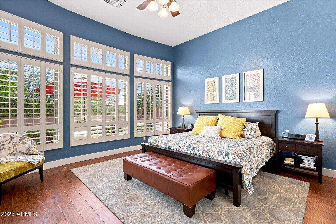
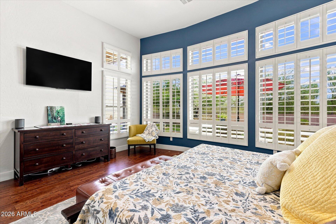
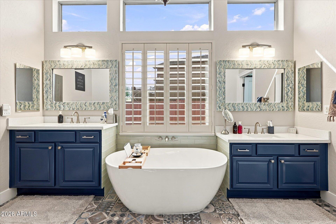
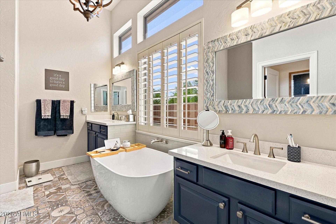
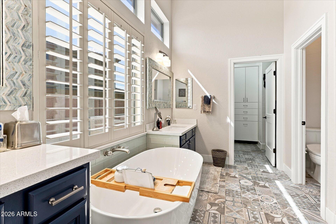
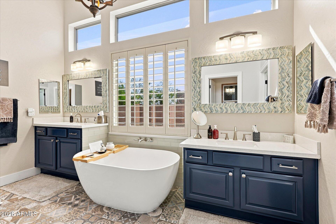
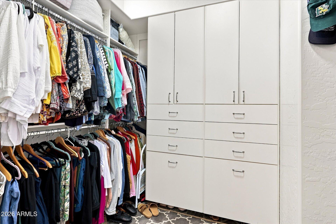
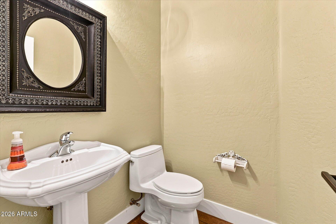
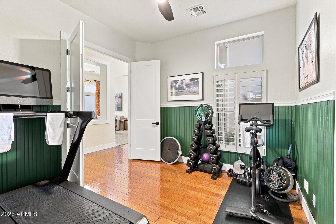
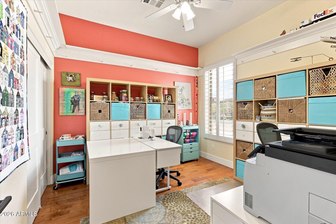
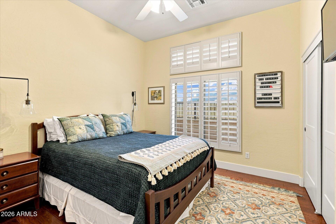
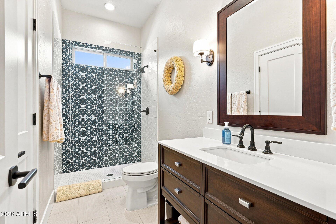
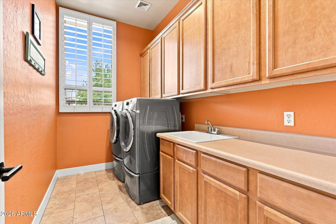
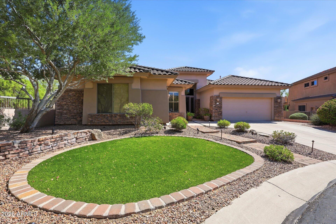
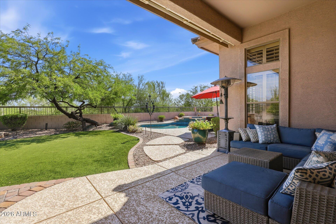
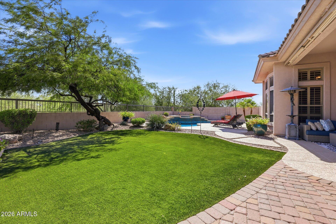
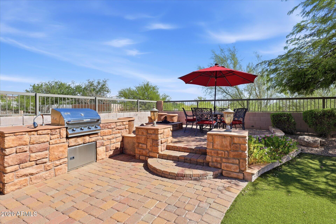
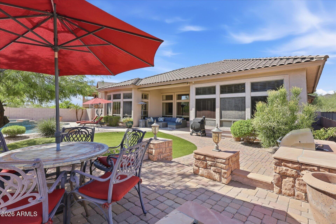
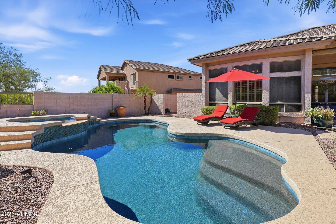
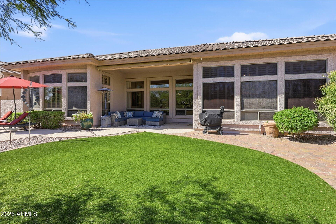
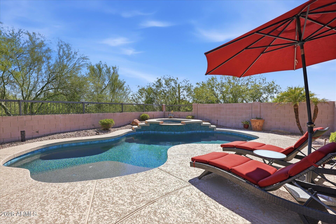
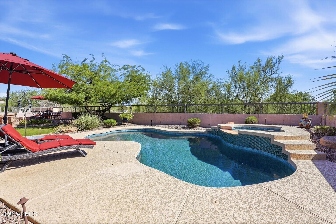
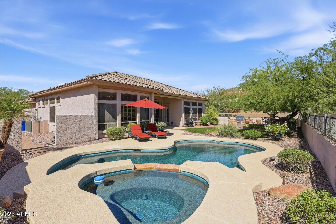
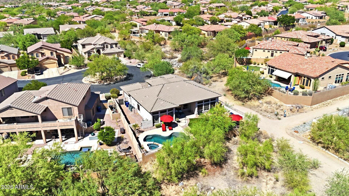
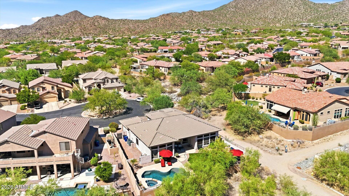
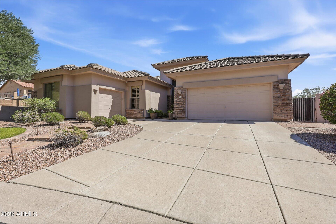
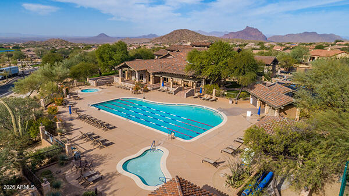
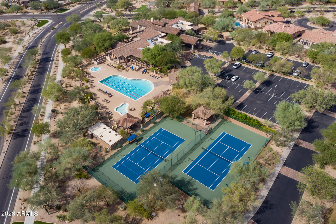
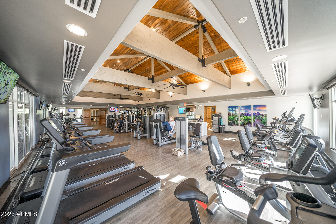
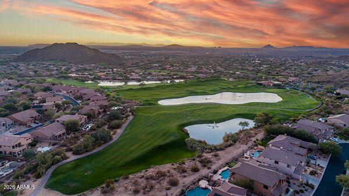
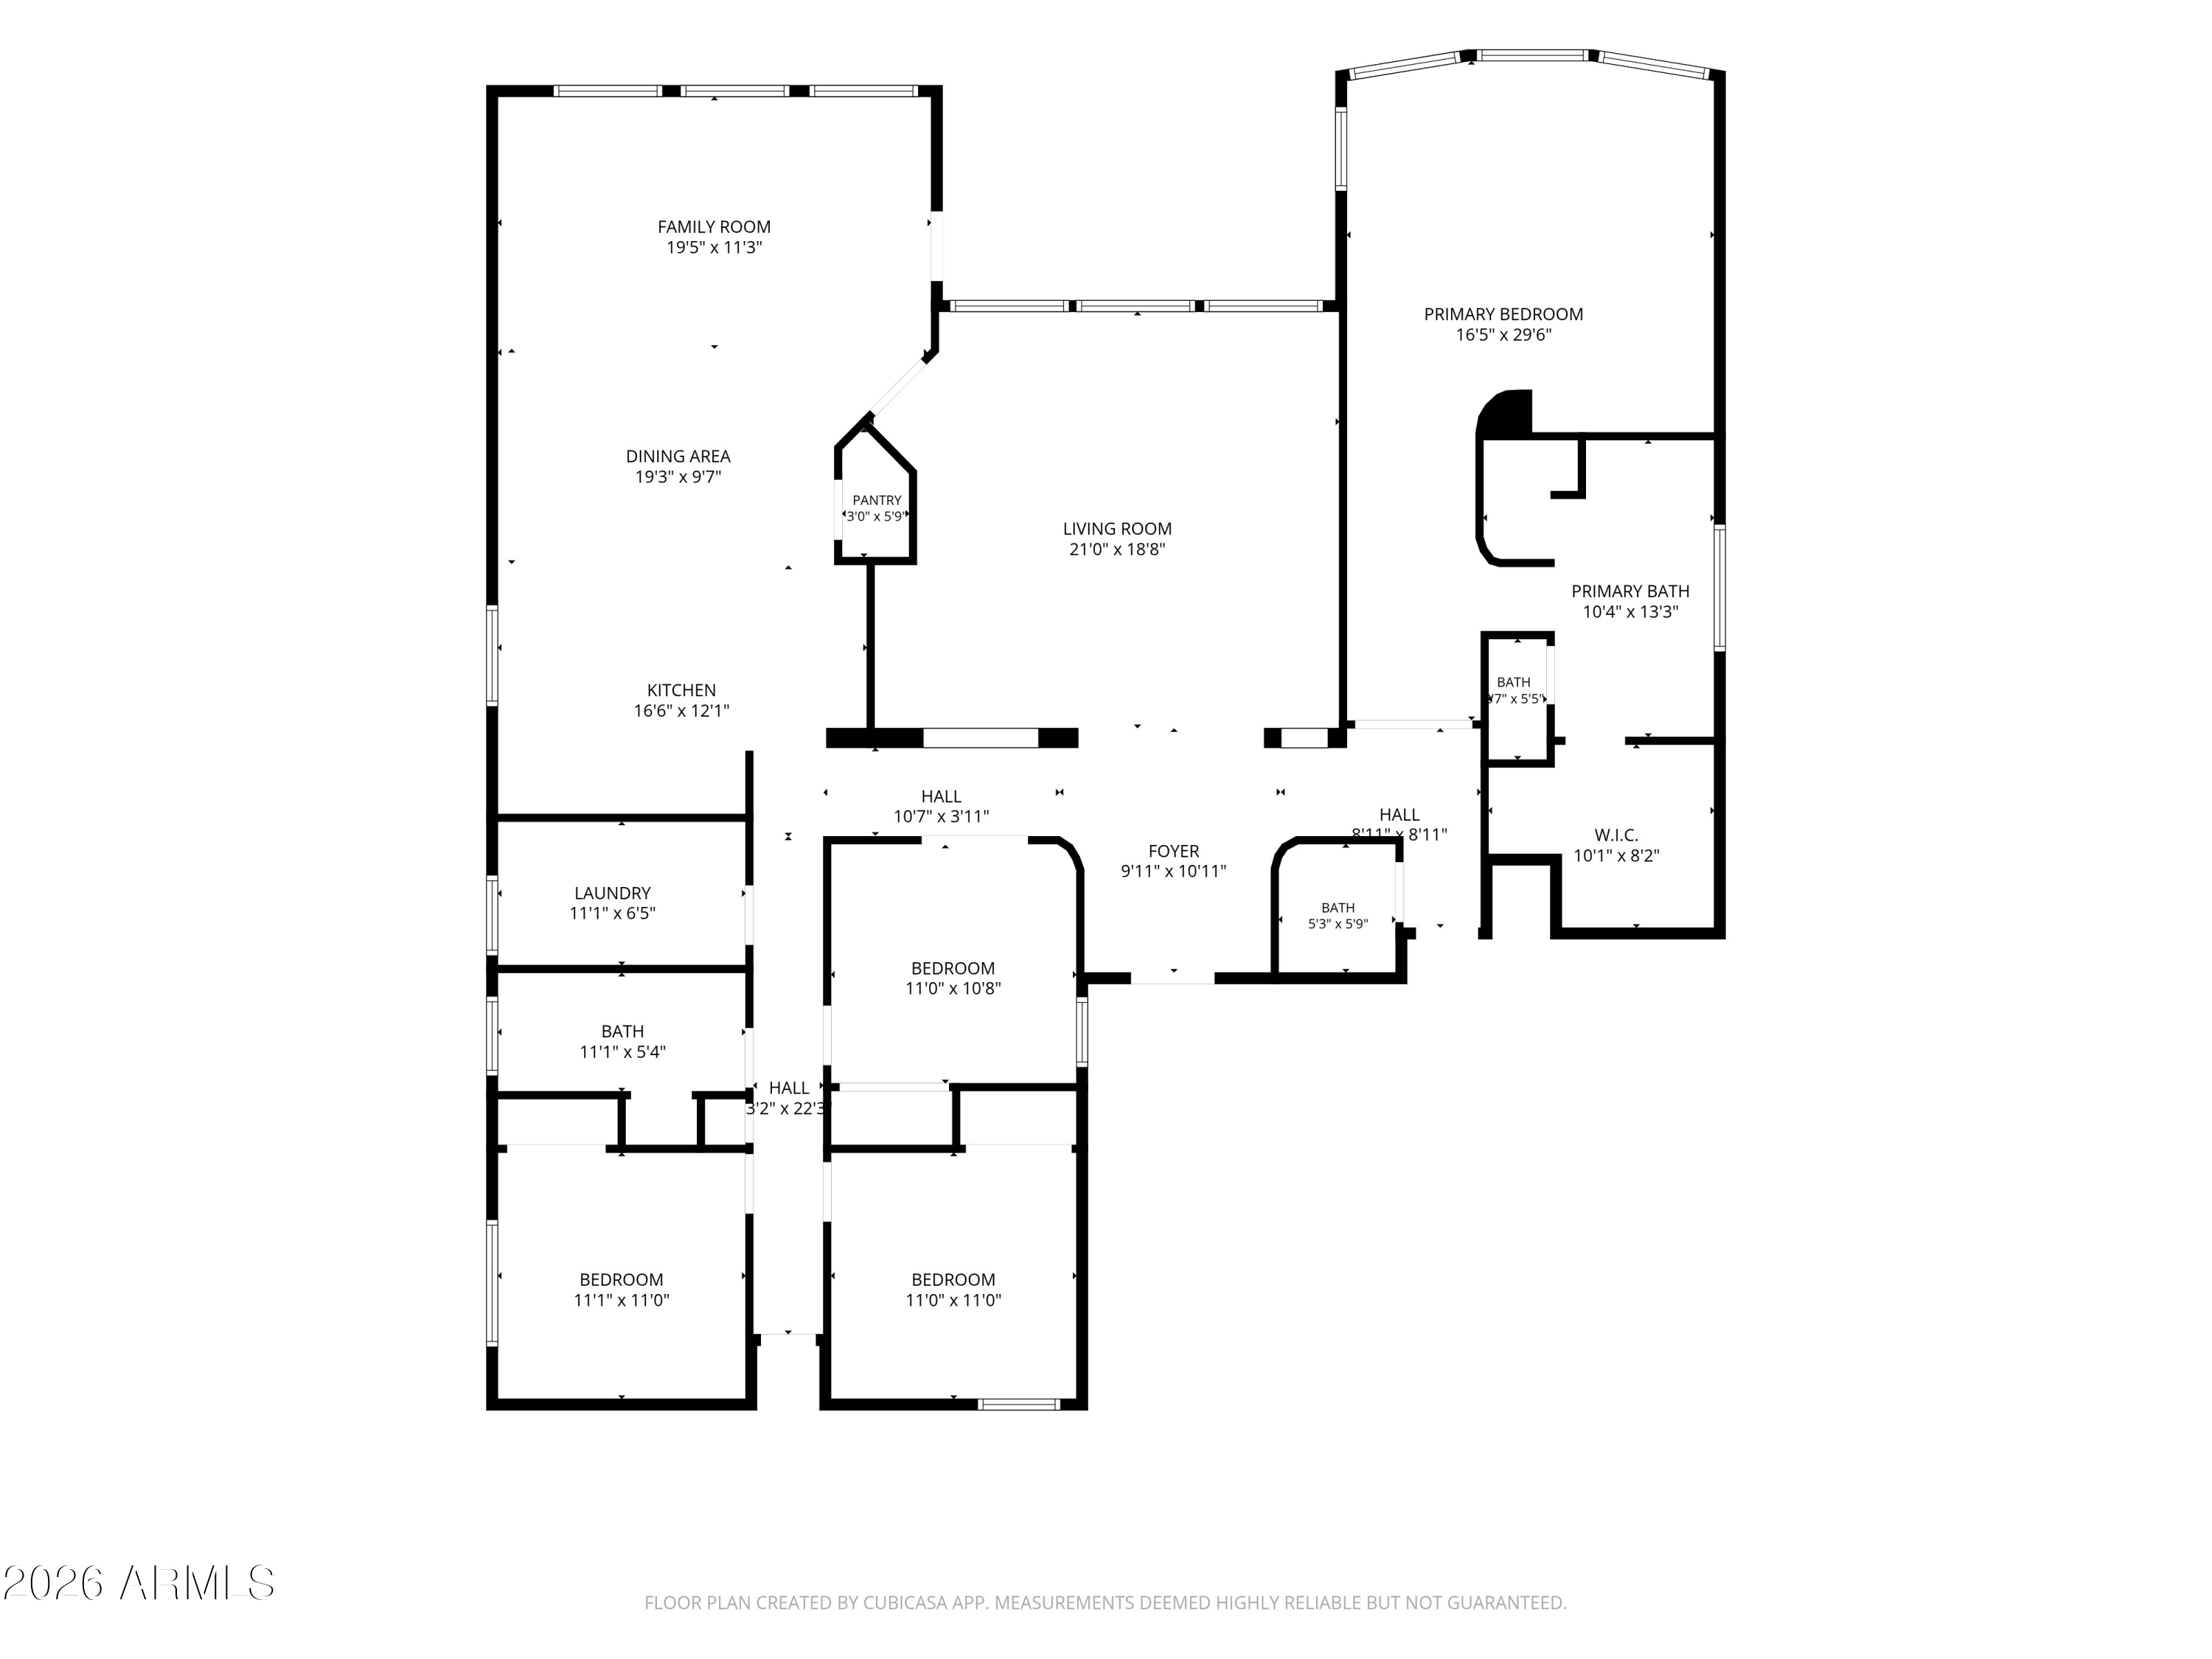
Curated to impress even the most discerning buyer, this light, bright & highly upgraded home is truly move-in ready. Featuring one of Las Sendas' most sought-after single-level floorplans, this home is ideally situated on a cul-de-sac lot surrounded by the natural beauty of the desert & just a short walk to the Trailhead amenities. Beautifully cared-for wood floors greet you at the entrance and carry you into a spacious, thoughtfully designed split floorplan with plenty of room to host family & friends. Fresh, neutral finishes with versatile living spaces create a home that feels both elevated & comfortable. The recently upgraded kitchen & baths are true showstoppers! Extended cabinetry with illuminated display cases, a butcher-block island, quartz countertops, stainless steel appliances and a gas cooktop are just a few of the standout features. Stylishly updated bathrooms continue the elevated feel, while the primary suite offers its own spa-like retreat with dual vanities, a walk-in shower and freestanding soaking tub. Step outside to a spacious backyard designed for year-round Arizona living, complete with turf, a firepit, mature landscaping, sparkling pool & spa - an ideal setting for entertaining, relaxing or enjoying a desert sunset. NEWER AC units add to the home's already move-in ready appeal. Las Sendas offers the perfect blend of resort-style living and lock-and-leave convenience, with golf, pickleball, tennis, hiking and biking trails, community pools, parks and highly rated schools. All of this in one of Northeast Mesa's most desirable communities, just minutes from airports, fine dining, shopping and the best of the Arizona outdoor lifestyle.
Share Property
Location
7963 E SUGARLOAF Circle, Mesa, AZ 85207
Status
Sold
Date Sold
September 25, 2026
Property Amenities
Interior
Laundry roomWshr/Dry Hook Up Only
AppliancesBuilt-in Microwave, Dishwasher, Disposal, Gas Cooktop
FlooringCarpet, Tile, Wood
Total Bedrooms:4
Half Bathrooms:1
Full Bathrooms:2
Other Interior FeaturesGranite Counters, Double Vanity, Breakfast Bar, Kitchen Island, Full Bth Master Bdrm, Separate Shwr Tub
Area & Lot
Total area2,664 Sq.Ft.
Lot Area9,244 Sq.Ft.
Living area2,664 Sq.Ft.
MLS® ID7066386
Year Built2003
School DistrictMesa Unified District
High SchoolRed Mountain High School
Middle SchoolFremont Junior High School
Elementary SchoolLas Sendas Elementary School
View DescriptionDesert
Architecture StylesSpanish
TypeResidential
StatusSold
Date SoldSeptember 25, 2026
Exterior
Stories1
PoolOutdoor, Heated
Air conditioningCentral Air, Ceiling Fan(s)
Heat typeHeat Pump
Water SourcePublic
Garage Space3.0
SewerPublic Sewer
Lot FeaturesSprinklers In Rear, Sprinklers In Front, Desert Back, Desert Front, Cul-De-Sac, Synthetic Grass Frnt, Auto Timer H 2 O Front, Auto Timer H 2 O Back
RoofTile
Finance
Sales Price$890,000
HOA Fees$535 quarterly
Real Estate Tax$3,323 yearly
Work With Us
With experience and expertise in multiple facets of the business have given us the skills to deal with any transaction, regardless of the type or price point.
