7855 E ROOSEVELT Street
VIEW PHOTOS
Courtesy of Compass, Tamar Waller Listing Contact: 480-390-8877 
$525,000

7855 E ROOSEVELT Street

3 Beds 2 Baths 1,366 Sq.Ft. 7,748 Sq.Ft.

Description

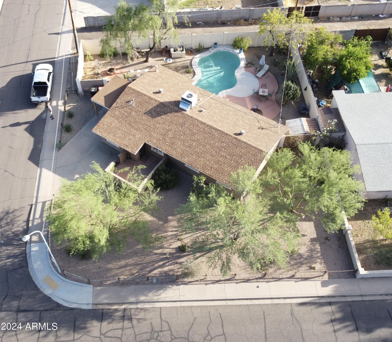
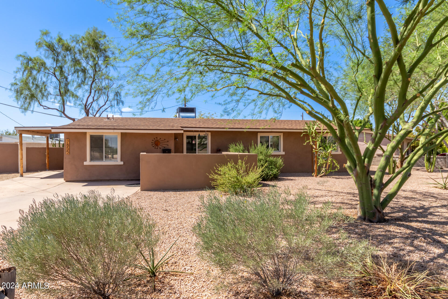
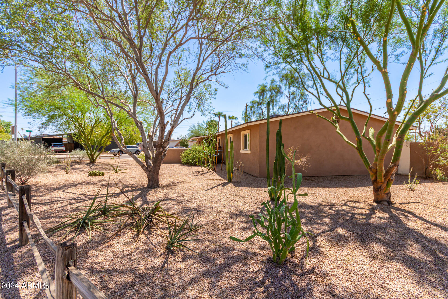
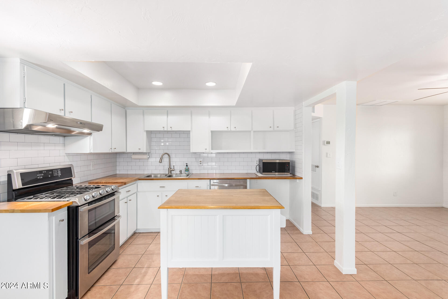
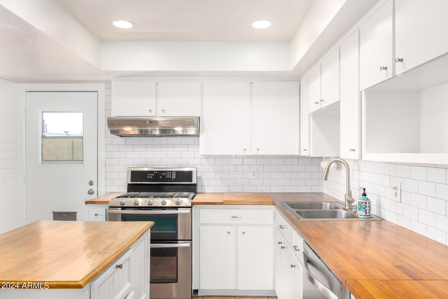
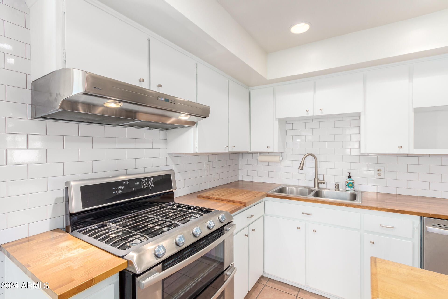
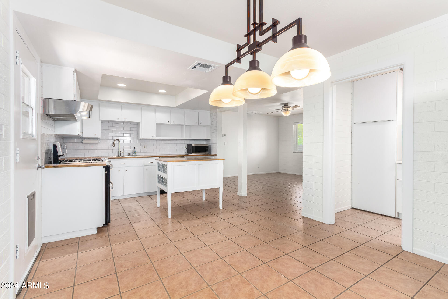
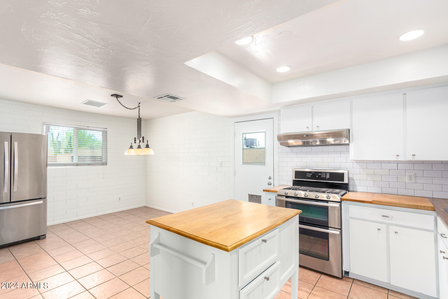
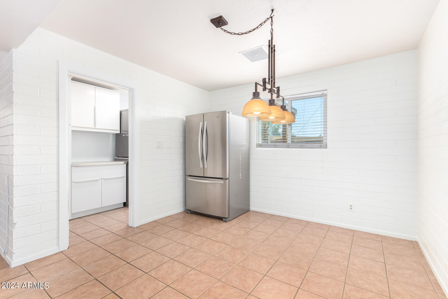
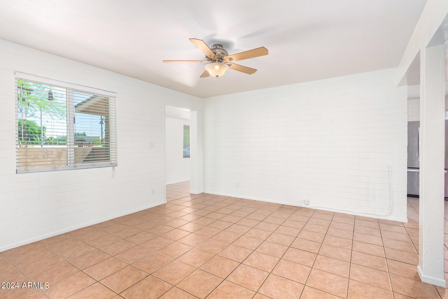
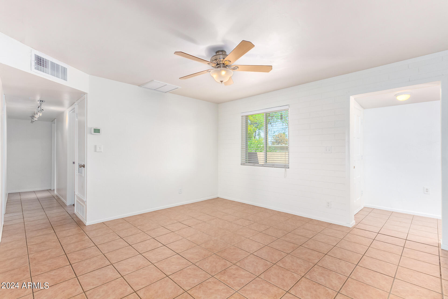
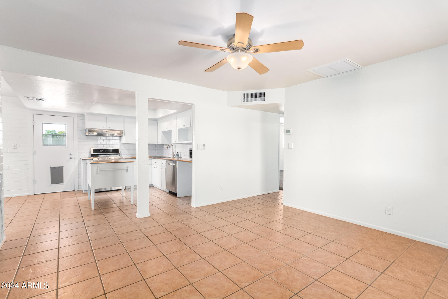
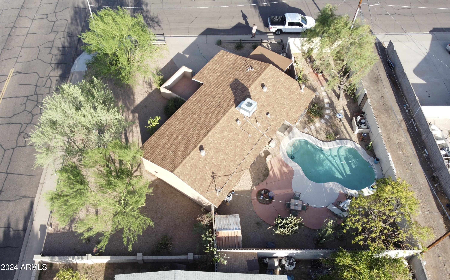
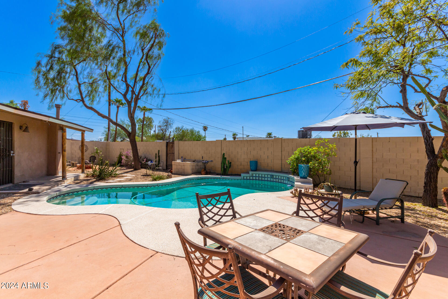
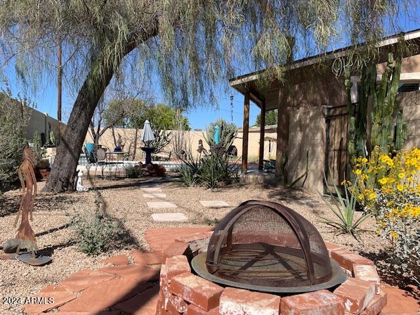
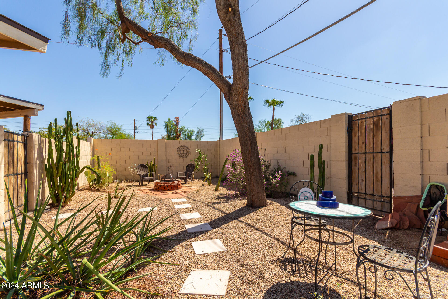
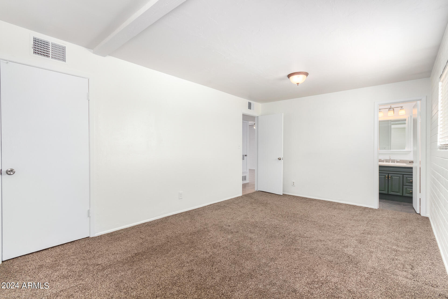
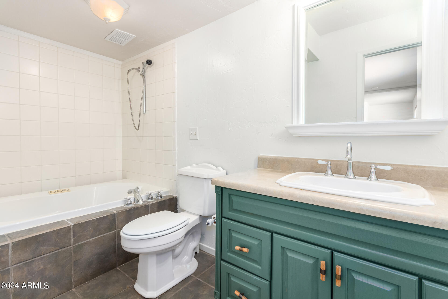
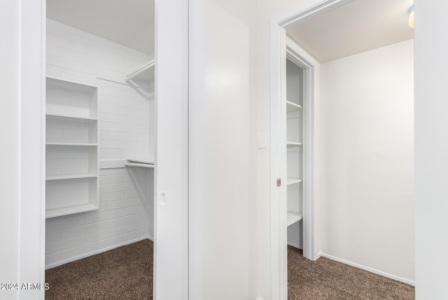
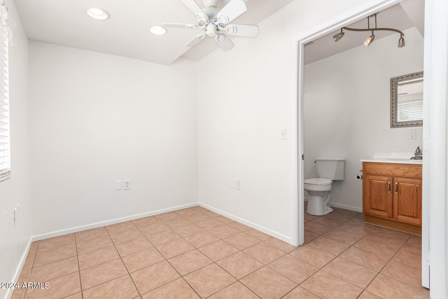
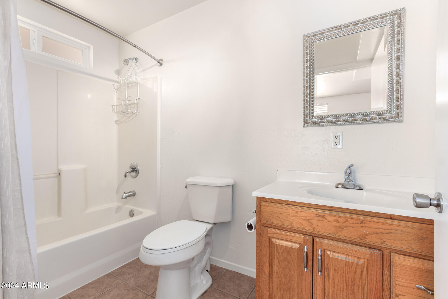
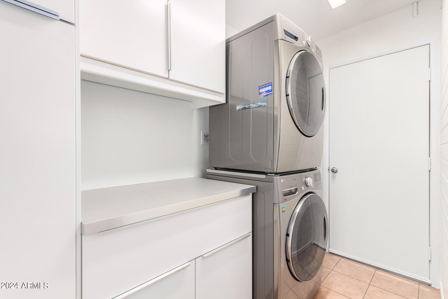
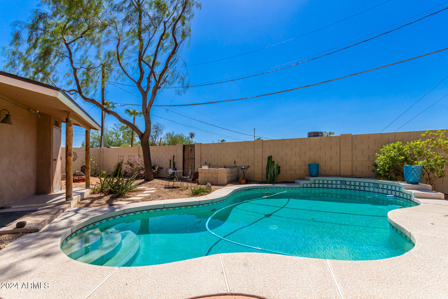
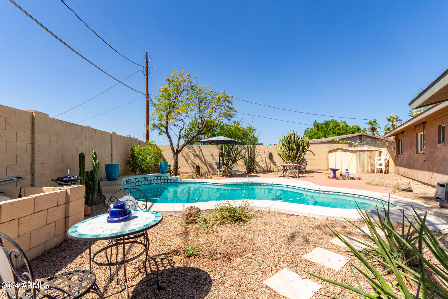
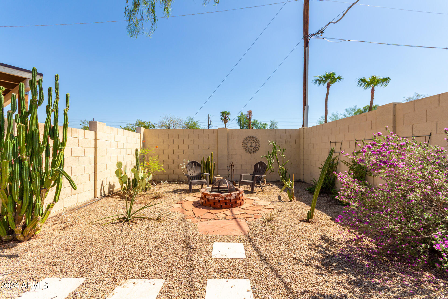
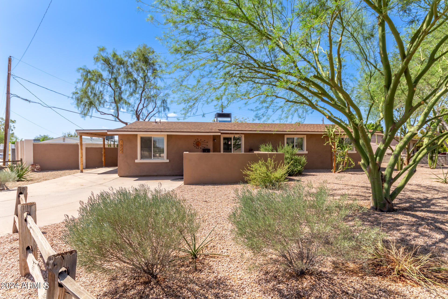
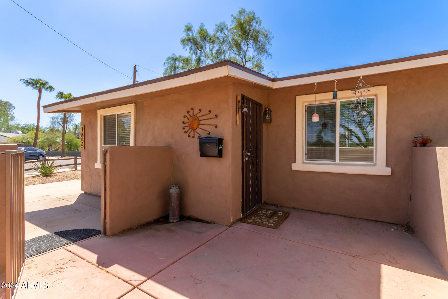
Pride of ownership is apparent in this private, well maintained 3-bed, 2-bath, + den home on an oversized corner lot. The light, open floor plan w eat-in kitchen is sure to be a gathering place. The primary bdrm is huge w en-suite bathroom & dual walk-in closets. The backyard has a sparkling pool, patio, & fire pit for enjoying AZ's indoor/outdoor lifestyle. Recent upgrades include new roof-2019, newer windows, tankless hot water heater-2020, stainless steel appliances & new cabinetry in laundry room-2016, exterior stucco, fresh interior paint, & new carpet in bdrms. The mature landscaping enhances curb appeal, while the home's prime location puts you conveniently a block from the Greenbelt, near the 101 & 202 Freeways, Scottsdale schools, & between Tempe Town Lake & Old Town Scottsdale

Share Property

Location

7855 E ROOSEVELT Street, Scottsdale, AZ 85257

Status

Sold

Date Sold

January 9, 2025

Property Amenities

Interior
Laundry room Inside, Gas Dryer Hookup
Fireplace Fire Pit
Appliances Dryer, Washer, Refrigerator, Dishwasher, Disposal, Gas Range, Gas Oven
Flooring Carpet, Tile
Total Bedrooms: 3
Other Interior Features High Speed Internet, Eat-in Kitchen, No Interior Steps, Kitchen Island, Full Bth Master Bdrm, Tub with Jets
Area & Lot
Lot Area 7,748 Sq.Ft.
Living area 1,366 Sq.Ft.
MLS® ID 6769680
Year Built 1964
School District Scottsdale Unified District
High School Coronado High School
Middle School Supai Middle School
Elementary School Yavapai Elementary School
Architecture Styles Ranch
Type Residential
Status Sold
Exterior
Stories 1
Air conditioning Central Air, Ceiling Fan(s)
Heat type Natural Gas
Water Source City Water
Sewer Public Sewer
Lot Features Corner Lot, Desert Back, Desert Front
Roof Composition
Finance
Sales Price $525,000
Real Estate Tax $957 yearly

Work With Us

With experience and expertise in multiple facets of the business have given us the skills to deal with any transaction, regardless of the type or price point.
