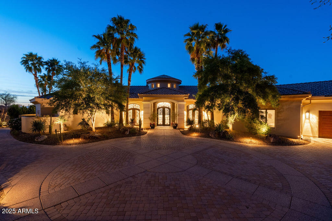
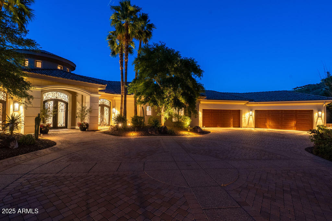
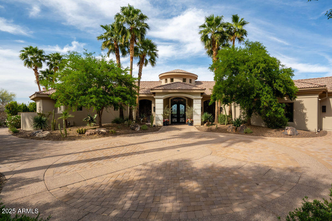
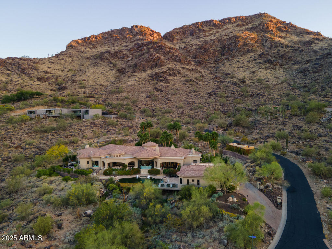
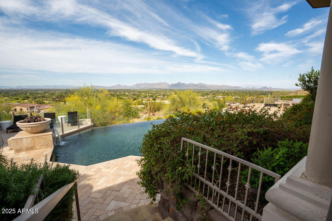
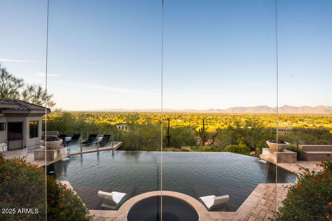
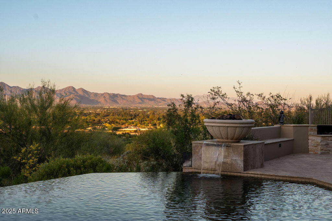
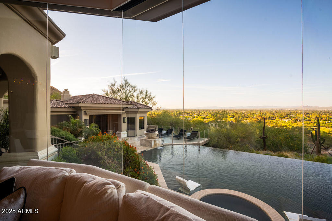
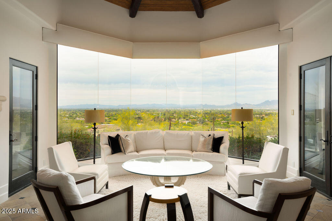
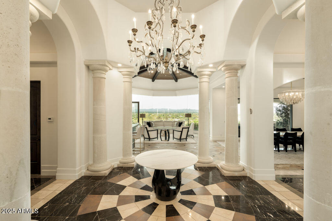
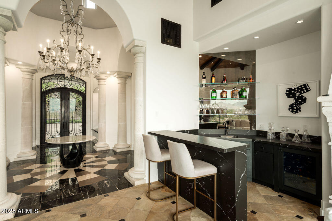
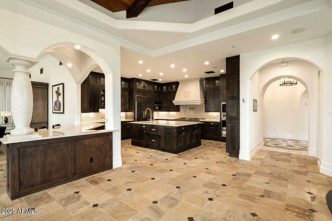
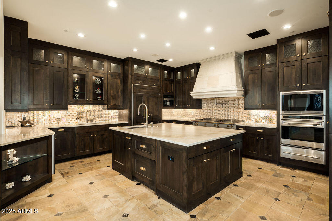
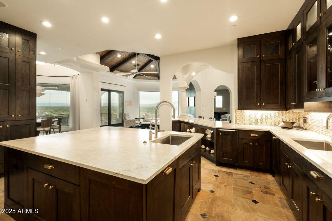
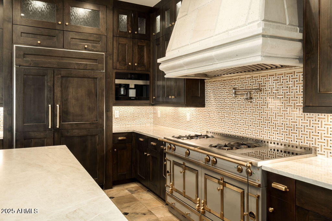
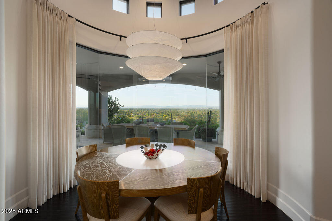
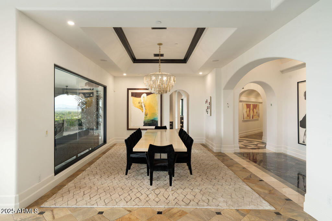
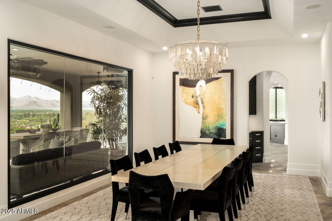
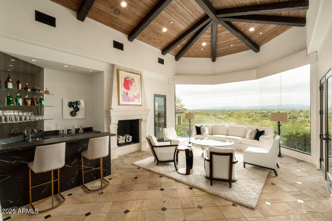
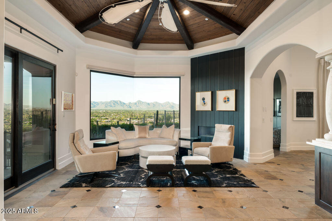
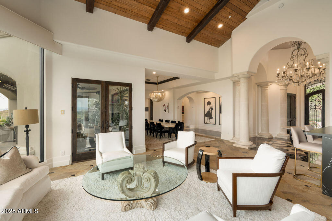
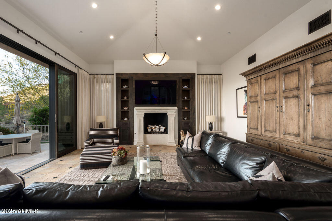
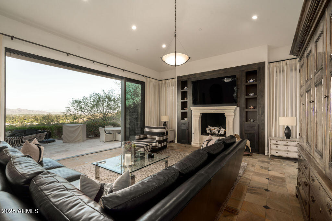
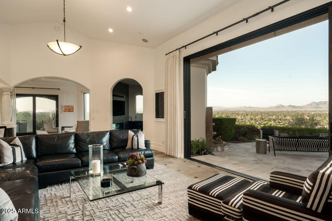
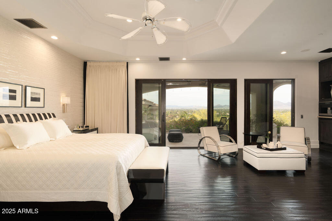
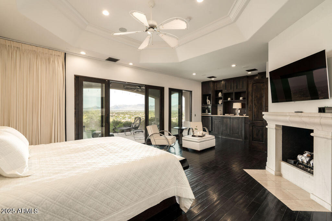
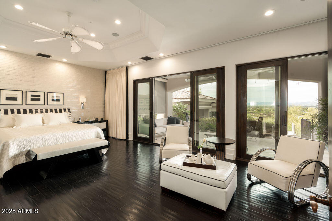
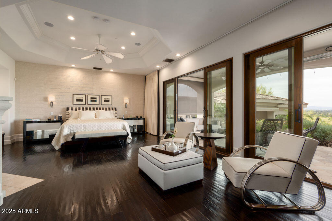
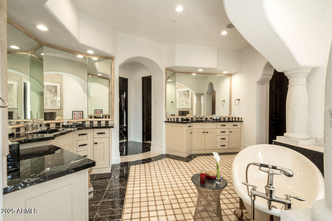
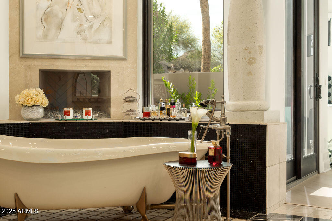
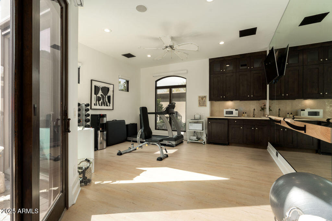
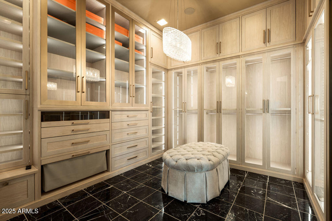
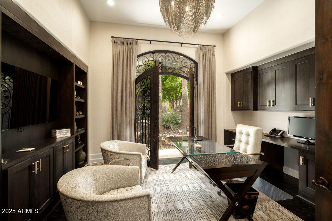
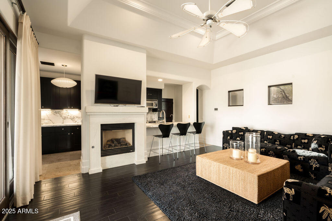
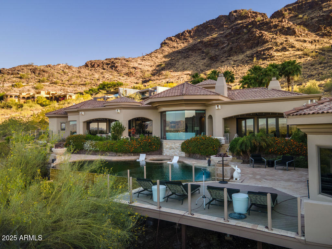
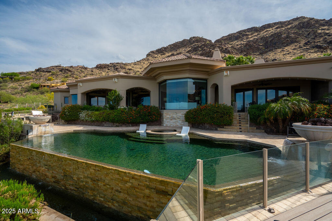

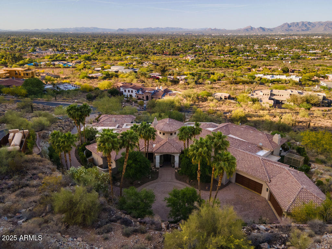
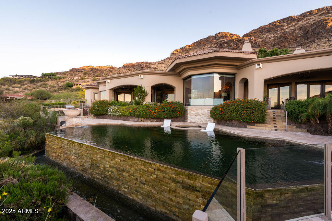
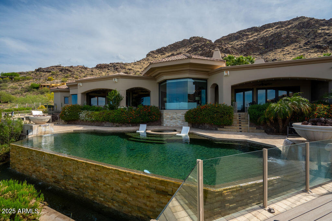
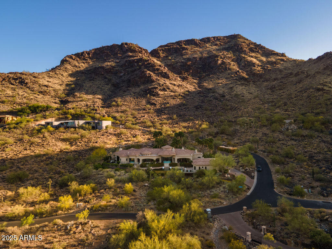
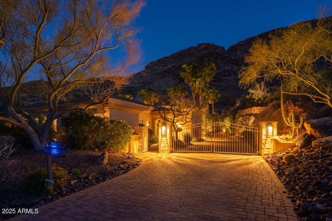
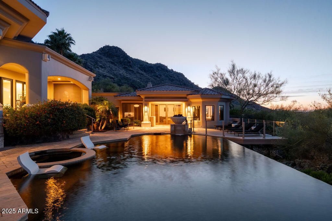
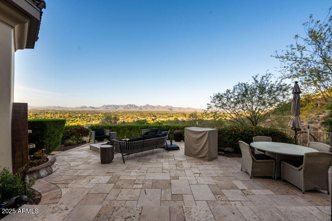
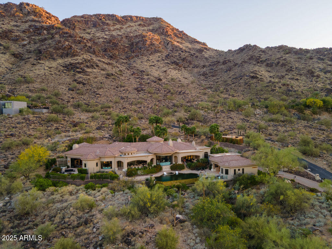
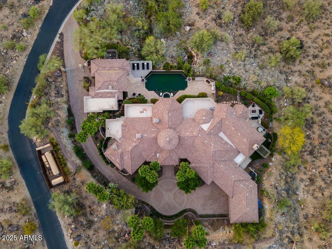
Perched in the heart of Paradise Valley, this stunning single-level estate offers panoramic mountain views that stretch endlessly across the horizon -- the perfect backdrop to everyday living or elegant entertaining. Step inside to a thoughtfully designed layout where refined luxury meets ultimate comfort. The spacious sitting room features a see-through fireplace that warms both the intimate lounge area and The Bourbon-Scotch Bar -- a custom-built retreat perfect for evening pours and relaxed conversations. This home was made for seamless indoor-outdoor living. Open the doors from the family room to a tranquil courtyard with a cozy firepit, the perfect spot to enjoy morning coffee as the Arizona sun rises. Music drifts softly through the entire home, thanks to a built-in sound system that sets the tone for every moment. The estate includes a beautifully appointed 2-bedroom guest house, each room with its own ensuite bath, plus a full kitchen and laundry ideal for long-term guests or multigenerational living. Unwind in the private massage and exercise room, complete with its own entrance and serene courtyard your personal sanctuary just steps from the main residence. Storage is no afterthought here. The custom-designed closets include a dedicated washer/dryer and secure safe in her suite, while a spacious laundry room with full-size appliances serves the rest of the home with ease. Luxury, comfort, and thoughtful design come together in this one-of-a-kind Paradise Valley estate a place to live, entertain, and truly enjoy the view.
Share Property
Location
7801 N SAGUARO Drive, Paradise Valley, AZ 85253
Status
Sold
Date Sold
June 9, 2025
Property Amenities
Interior
FireplaceFire Pit, Exterior Fireplace, Family Room, Living Room, Master Bedroom, Gas
FlooringCarpet, Stone, Wood
Total Bedrooms:7
Other Interior FeaturesHigh Speed Internet, Smart Home, Double Vanity, Breakfast Bar, 9 Flat Ceilings, Central Vacuum, No Interior Steps, Wet Bar, Kitchen Island, Pantry, Bidet, Full Bth Master Bdrm, Separate Shwr Tub
Area & Lot
Lot Area1.4 Acres
Living area7,871 Sq.Ft.
MLS® ID6852250
Year Built2007
School DistrictScottsdale Unified District
High SchoolChaparral High School
Middle SchoolCocopah Middle School
Elementary SchoolCherokee Elementary School
View DescriptionCity Lights,Mountain(s)
Architecture StylesContemporary
TypeResidential
StatusSold
Exterior
Stories1
PoolPlay Pool, Heated
Air conditioningCentral Air
Heat typeNatural Gas
Water SourceCity Water
Garage Space5.0
Security FeaturesFire Sprinkler System, Security System Owned
SewerPublic Sewer
Other Exterior FeaturesPrivate Yard, Built-in Barbecue
ParkingGarage Door Opener, Circular Driveway, Attchd Gar Cabinets, Over Height Garage
Lot FeaturesNorth/South Exposure, Hillside Lot, Sprinklers In Rear, Sprinklers In Front, Desert Back, Desert Front
RoofTile
Finance
Sales Price$7,250,000
Real Estate Tax$21,063 yearly
Work With Us
With experience and expertise in multiple facets of the business have given us the skills to deal with any transaction, regardless of the type or price point.
