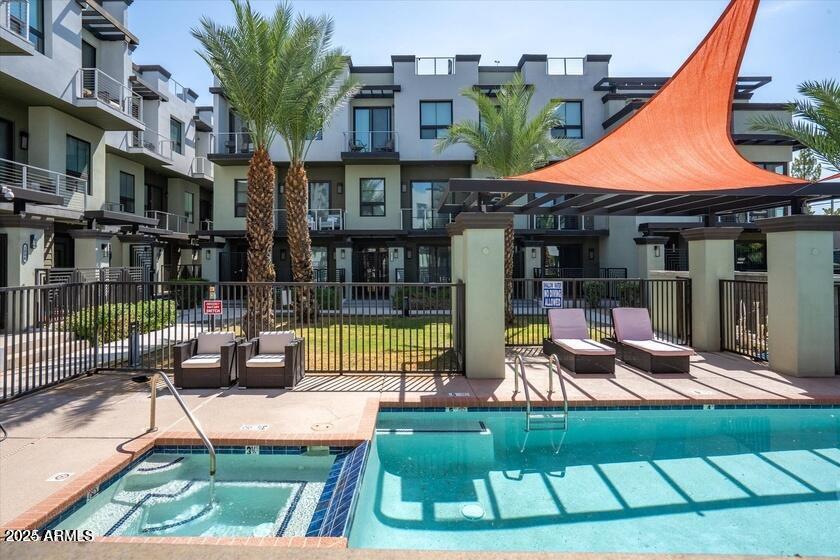
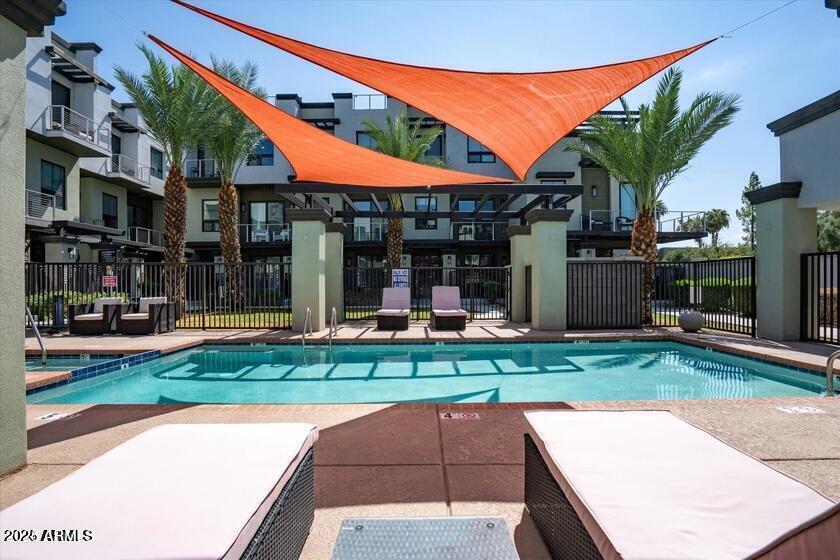
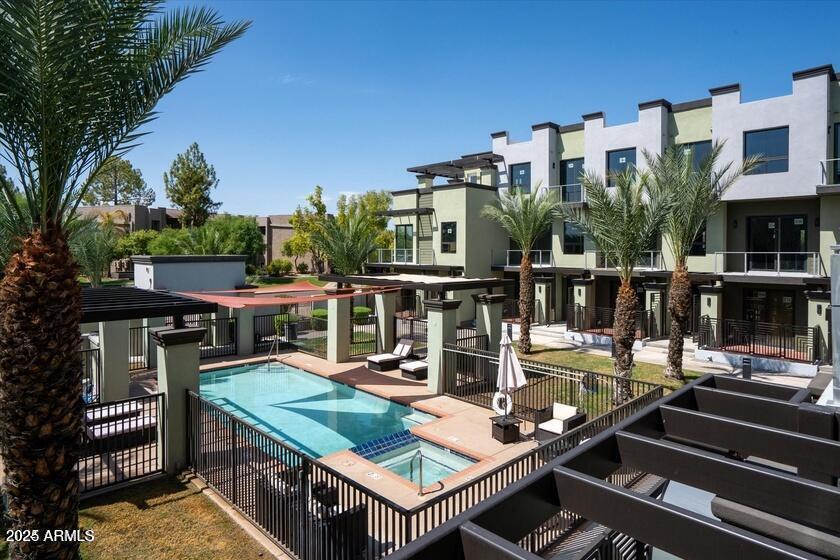
7788 E MAIN Street, 1007
VIEW PHOTOS
Courtesy of Compass, Bailey Knoles Listing Contact: 602-796-1431 
$863,500

7788 E MAIN Street, 1007

3 Beds 4 Baths 2,463 Sq.Ft. 975 Sq.Ft.

Description

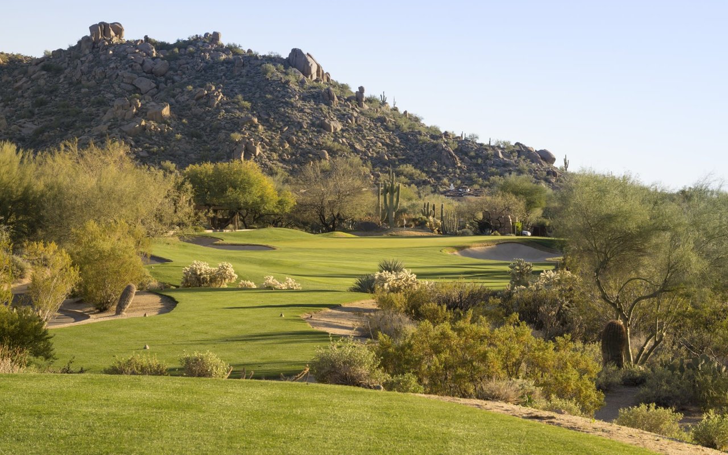
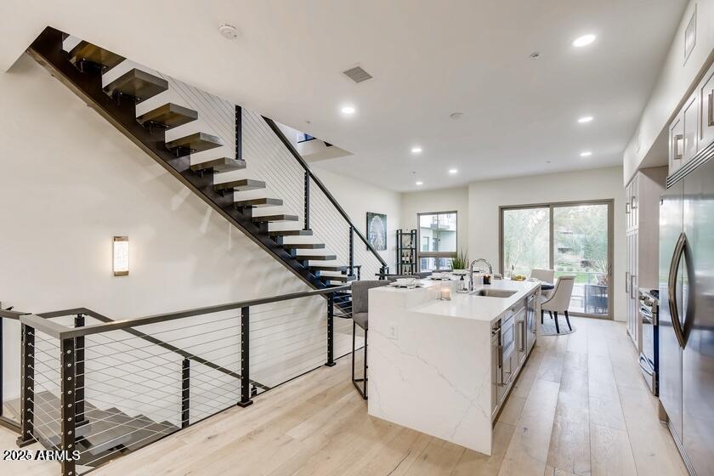
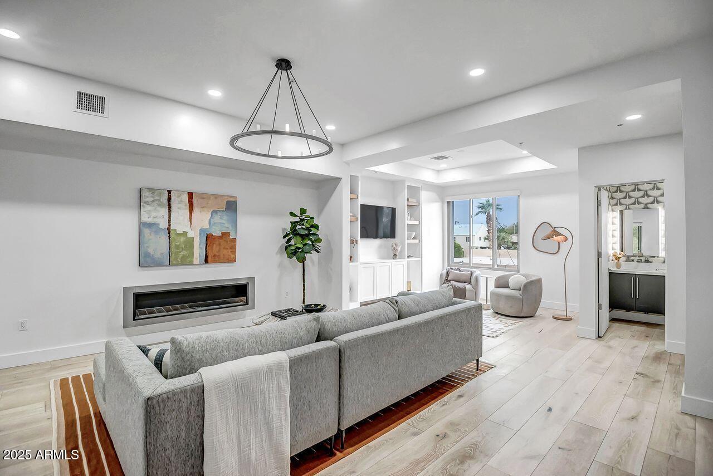
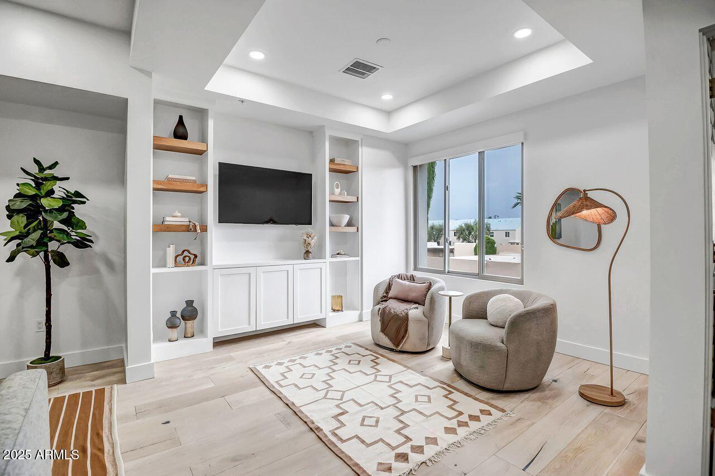
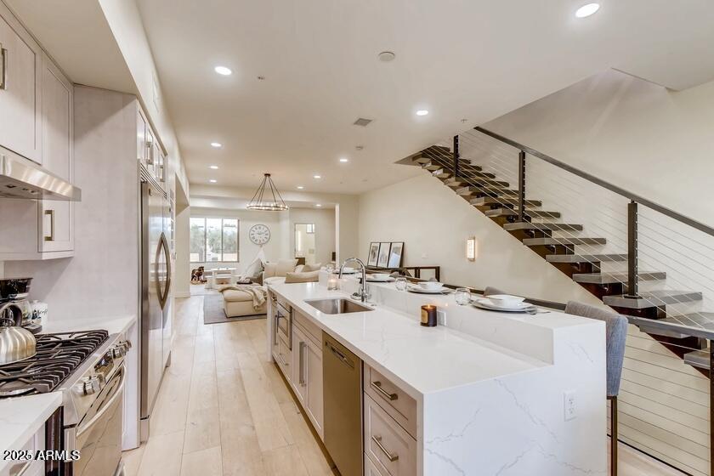
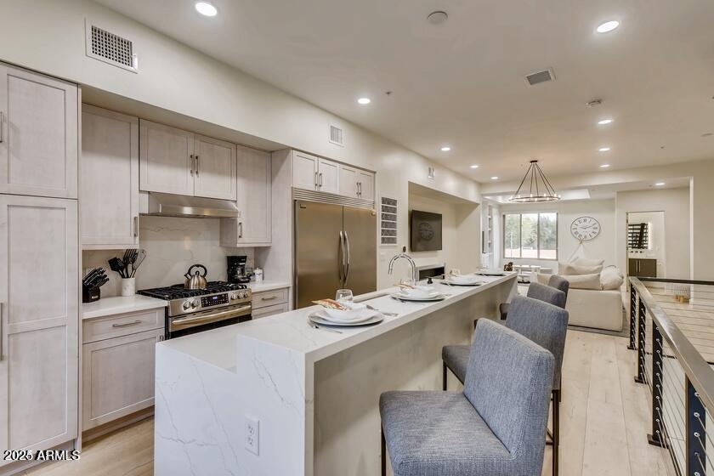
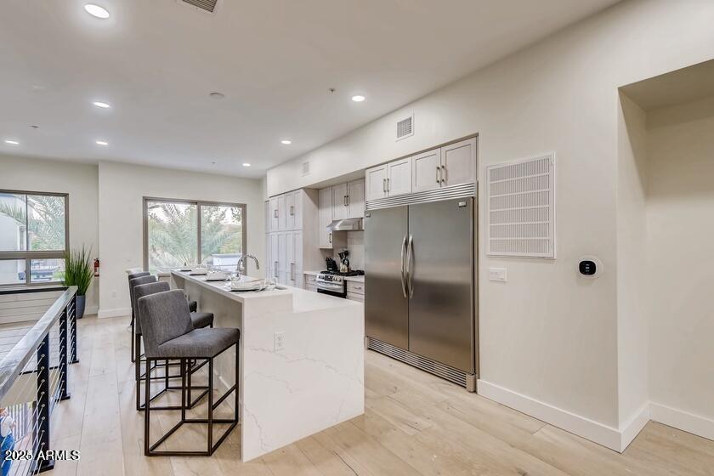
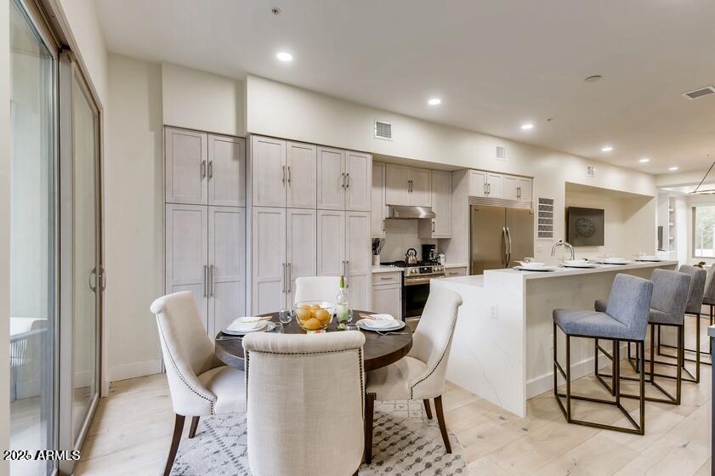
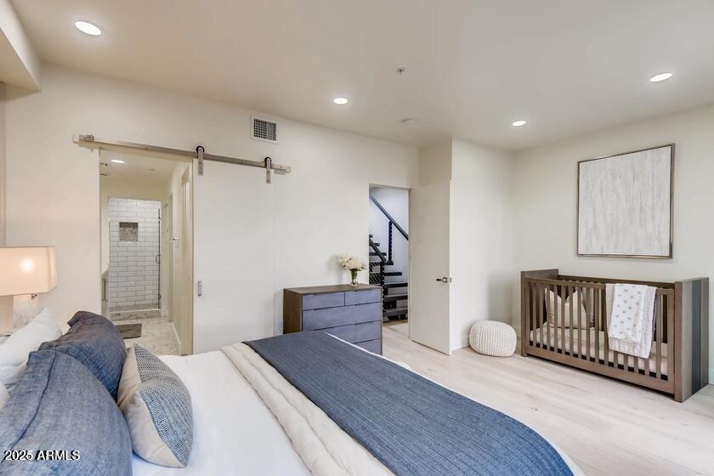
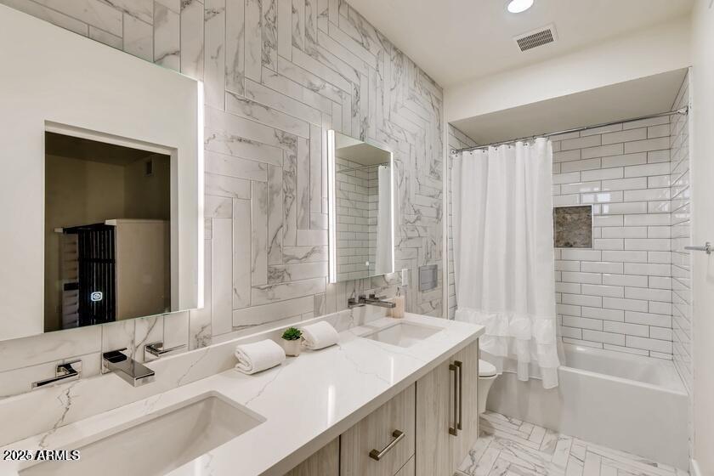
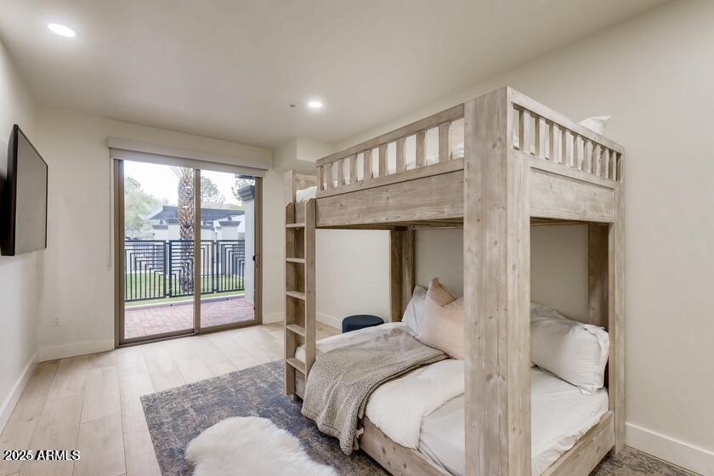
PRICED TO SELL!! This stunning 2,463 sqft contemporary townhouse in the heart of Old Town Scottsdale with amazing Camelback Views. This 3 bedroom, 3.5 bath home features an open-concept layout with a chef's kitchen, oversized island and a spacious great room with fireplace.
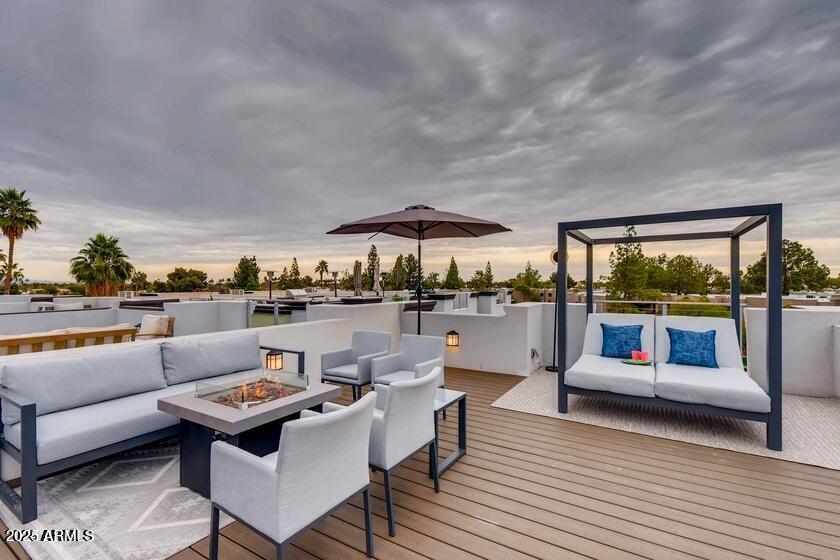
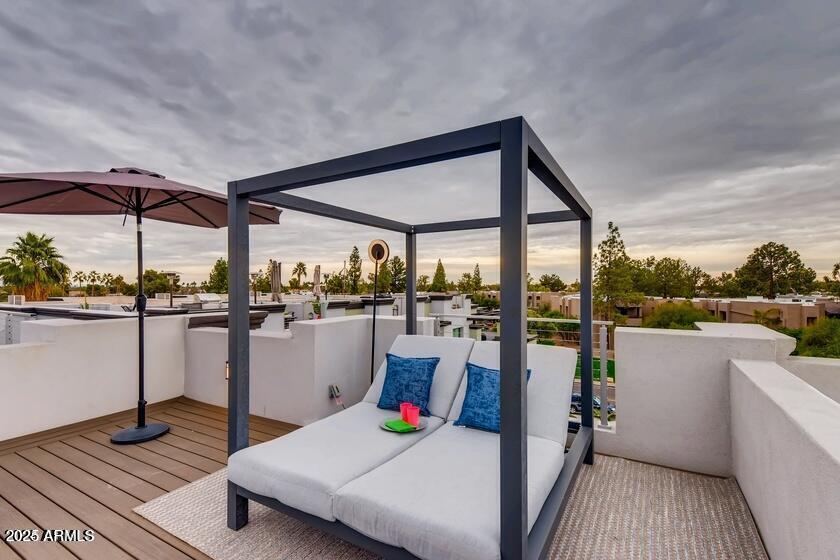
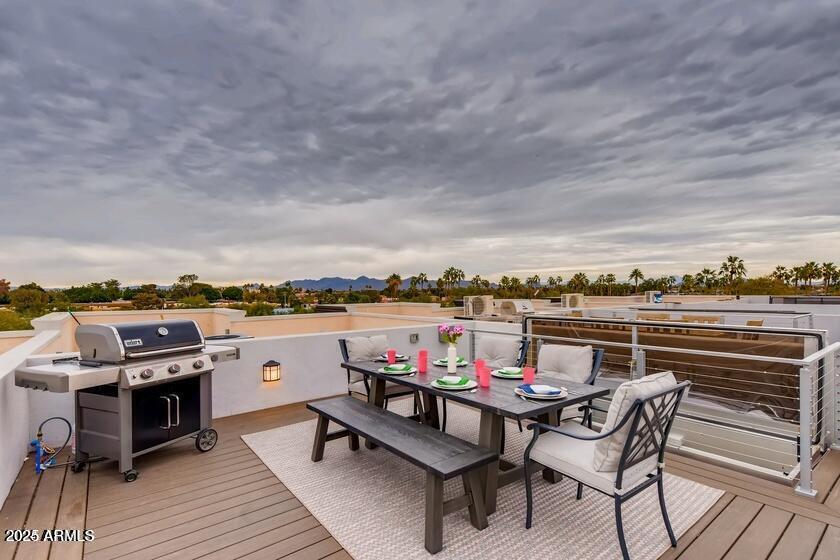
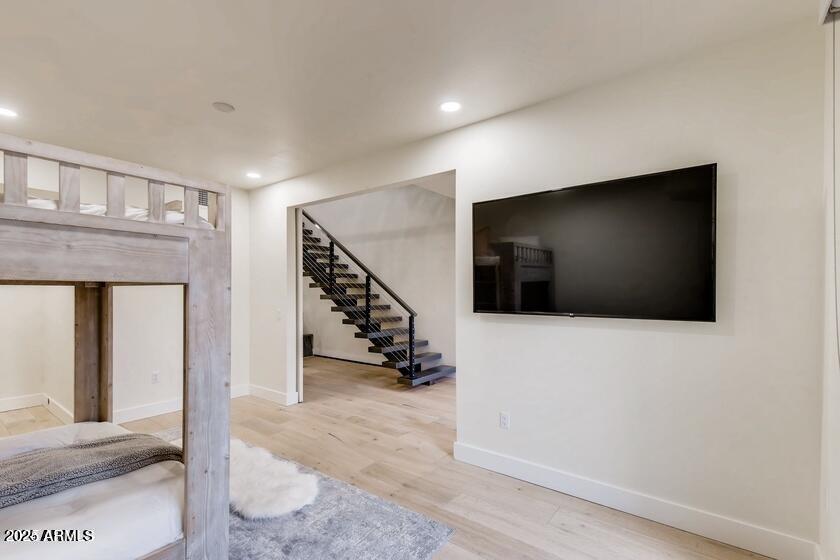
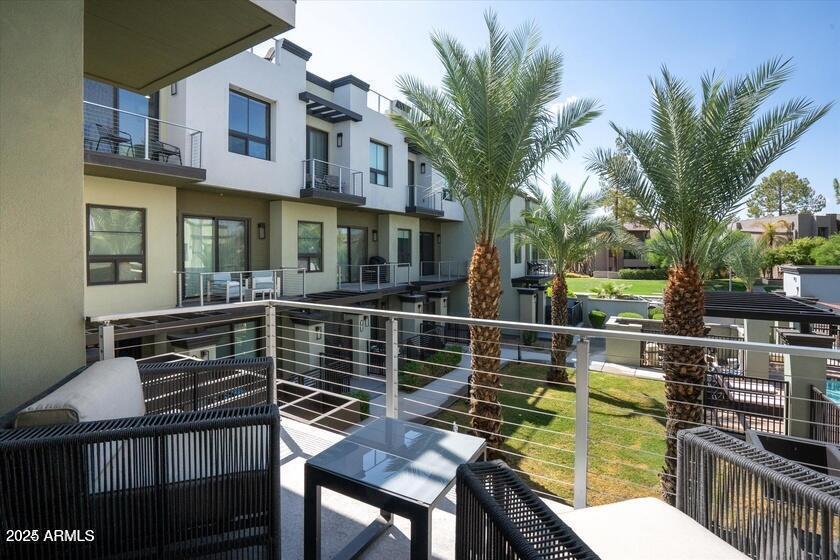
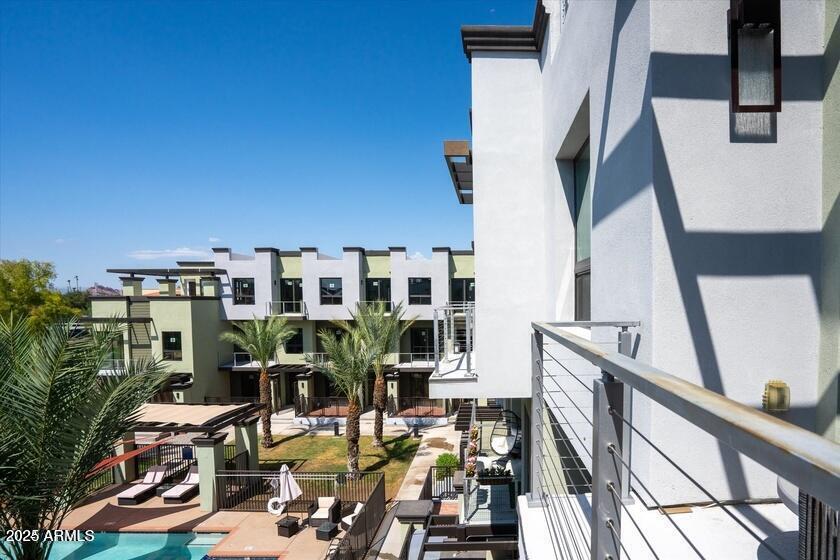
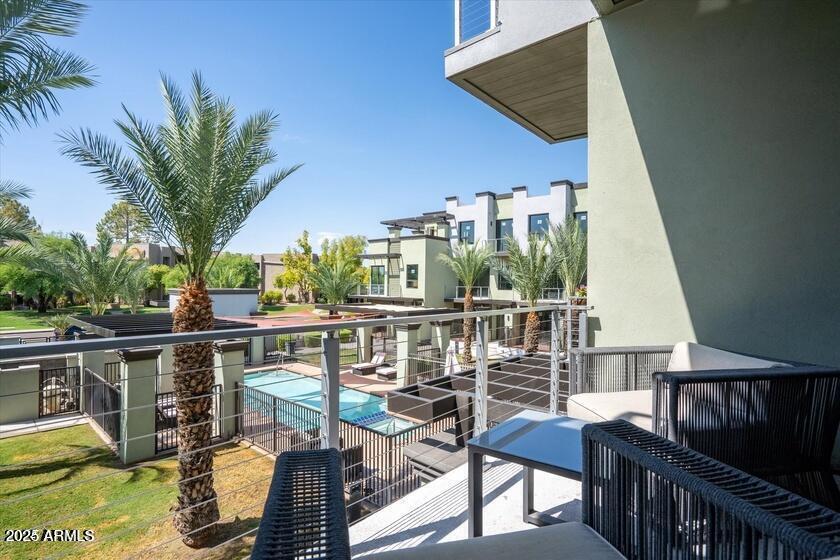
Designed with modern luxury in mind, the home showcases a custom architectural staircase, high-end finishes, and multiple balconies. A custom skylight leads to the expansive rooftop deck with 360-degree city and mountain views.
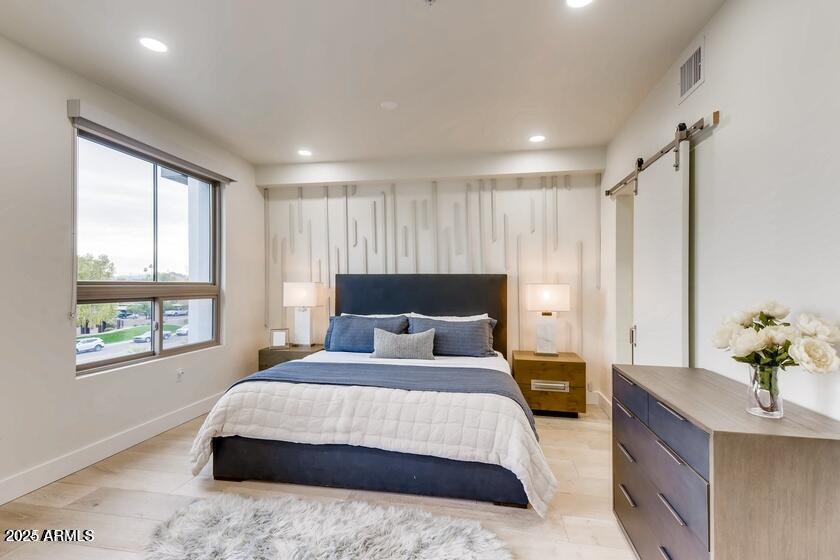
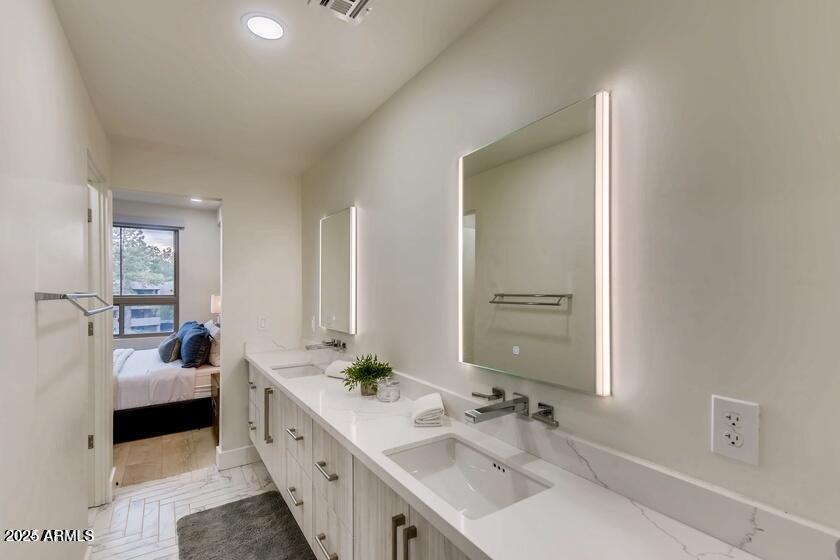
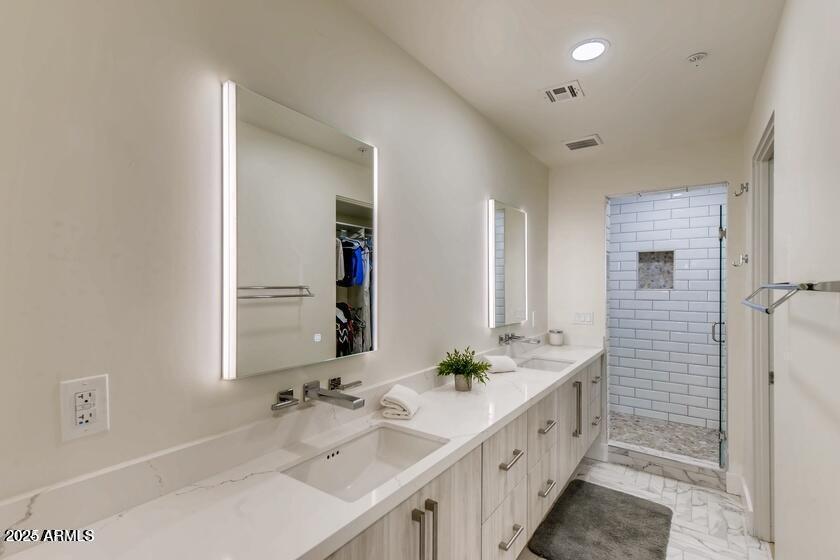
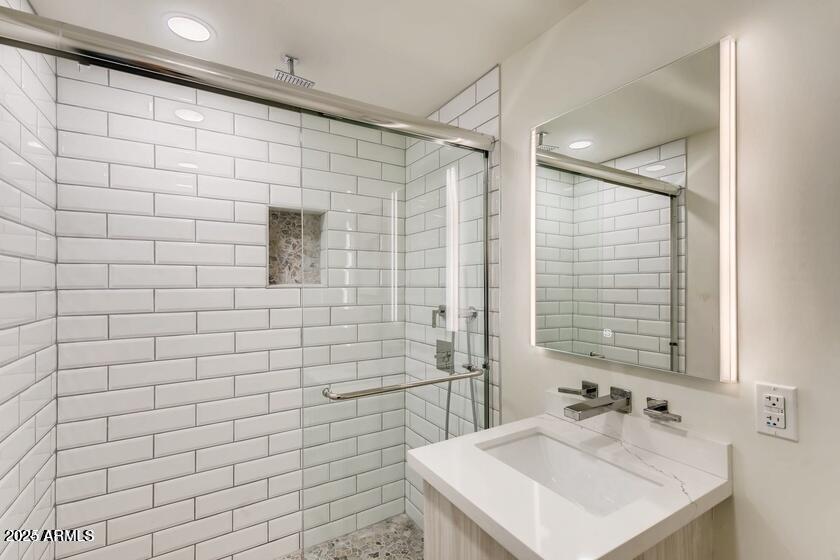
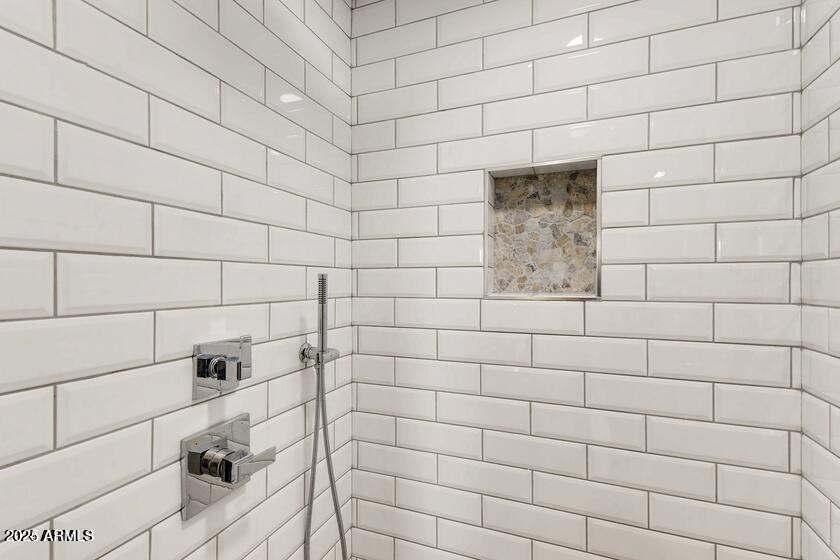
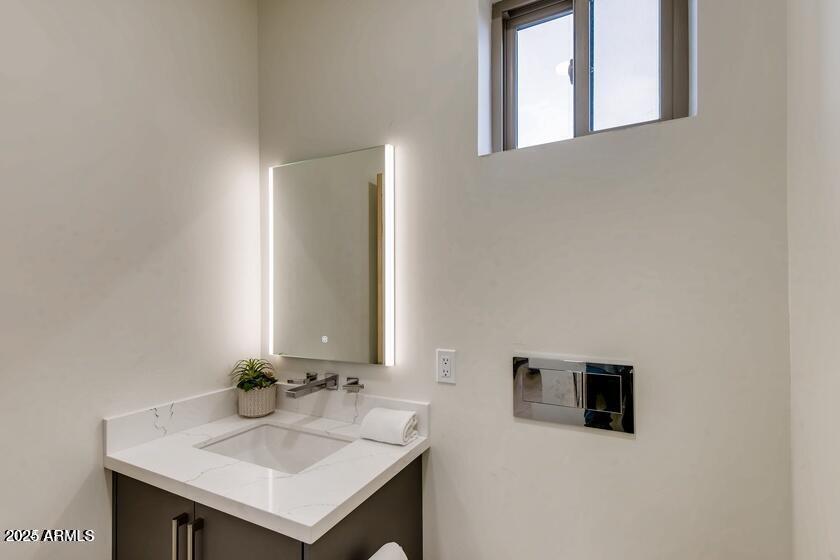
Additional highlights include generously sized bedroom suites and bathrooms. Just steps from the Hayden Greenbelt and minutes from Old Town's premier dining, shopping, and entertainment

Share Property

Location

7788 E MAIN Street 1007, Scottsdale, AZ 85251

Status

Sold

Date Sold

September 3, 2026

Property Amenities

Interior
Laundry room Upstairs Laundry, Gas Dryer Hookup
Fireplace Family Room
Appliances Dryer, Washer, Refrigerator, Built-in Microwave, Dishwasher, Disposal, Gas Cooktop
Flooring Tile, Wood
Total Bedrooms: 3
Half Bathrooms: 1
Full Bathrooms: 3
Other Interior Features High Speed Internet, Granite Counters, Double Vanity, Upstairs, Eat-in Kitchen, Breakfast Bar, 9 Flat Ceilings, Furnished(See Rmrks), Kitchen Island, 2 Master Baths, Full Bth Master Bdrm
Area & Lot
Lot Area 975 Sq.Ft.
Living area 2,463 Sq.Ft.
MLS® ID 6920543
Year Built 2018
School District Scottsdale Unified District
High School Saguaro High School
Middle School Mohave Middle School
Elementary School Navajo Elementary School
View Description Mountain(s)
Architecture Styles Contemporary
Type Townhouse
Status Sold
Exterior
Stories 4
Air conditioning Central Air
Heat type Natural Gas, Ceiling
Disability Features Lever Handles
Water Source Public
Garage Space 2.0
Security Features Fire Sprinkler System
Sewer Public Sewer
Other Exterior Features Other, Balcony, Private Yard
Parking Garage Door Opener, Rear Vehicle Entry
Lot Features None, North/South Exposure
Roof Built-Up
Finance
Sales Price $863,500
HOA Fees $445 monthly
Real Estate Tax $3,020 yearly

Scottsdale

Rated among the nation’s most desirable communities to live in, and do business.

Work With Us

With experience and expertise in multiple facets of the business have given us the skills to deal with any transaction, regardless of the type or price point.