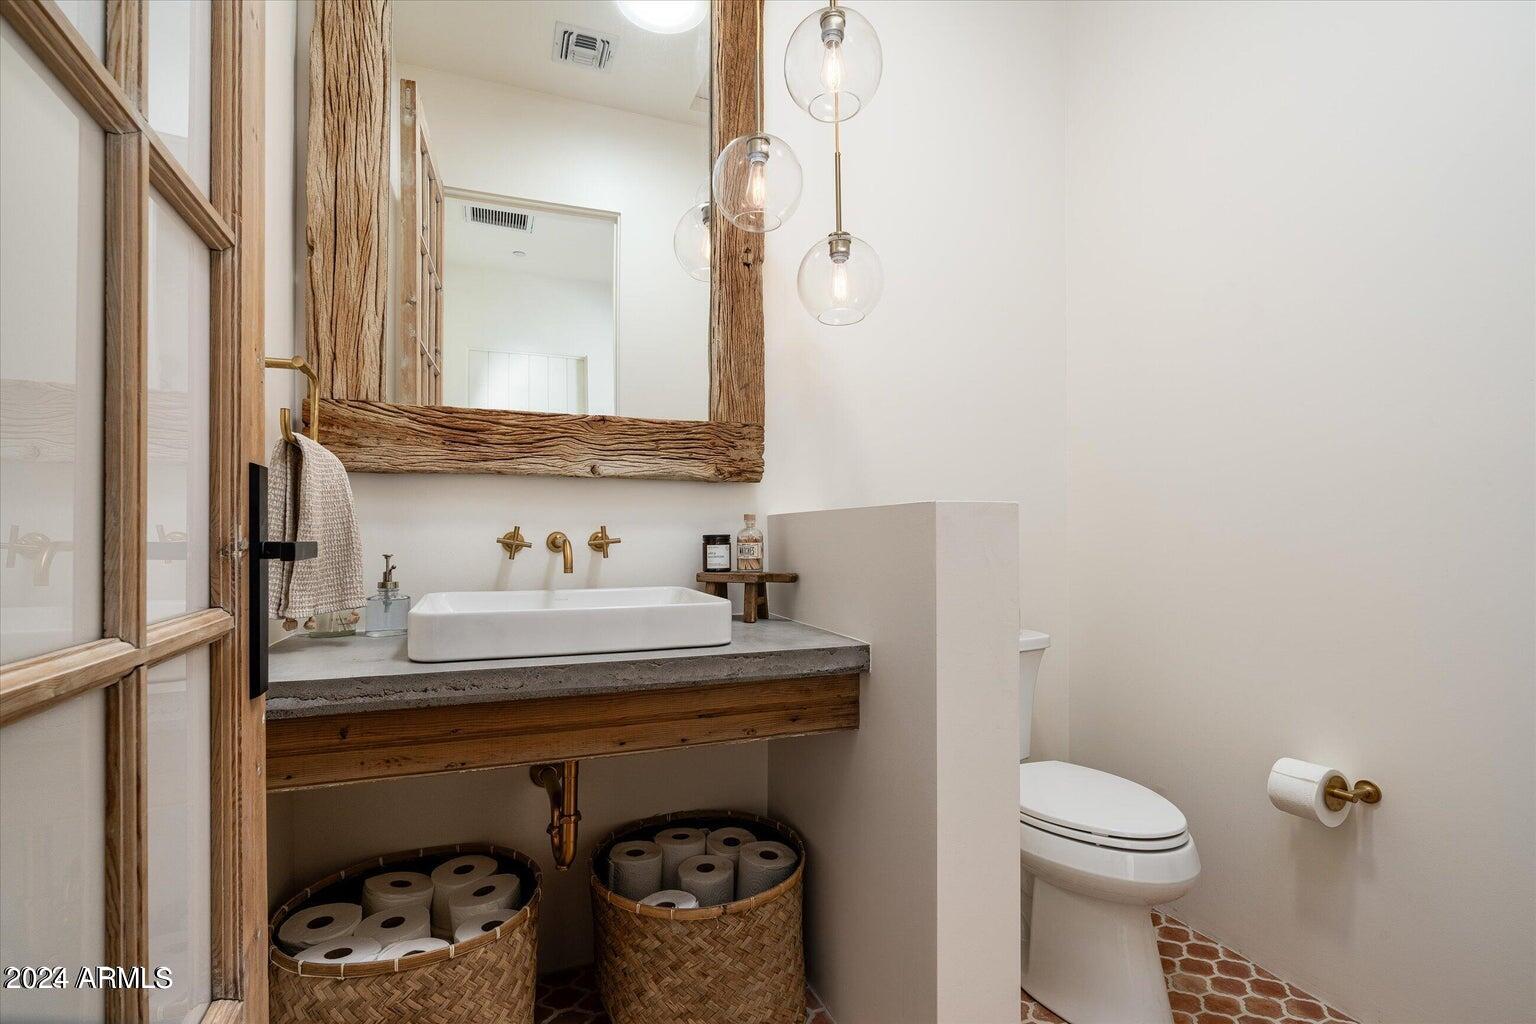
7745 N TATUM Boulevard
VIEW PHOTOS
Courtesy of Compass, Charles R Stidham Listing Contact: 602-679-3898 
$3,850,000

7745 N TATUM Boulevard

5 Beds 5 Baths 5,322 Sq.Ft. 1 Acres

Description

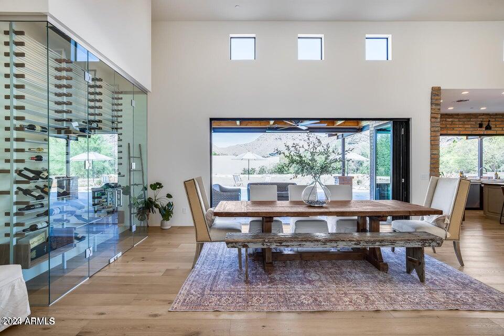
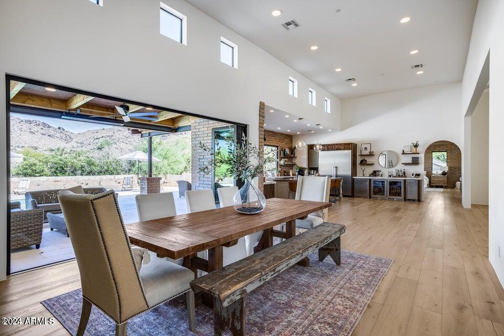
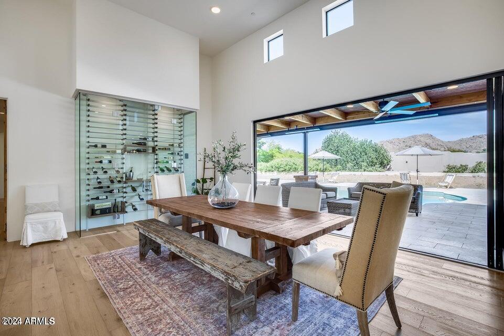
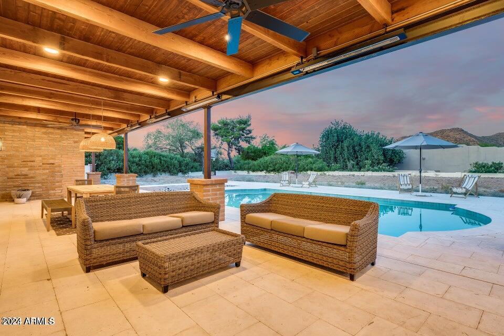
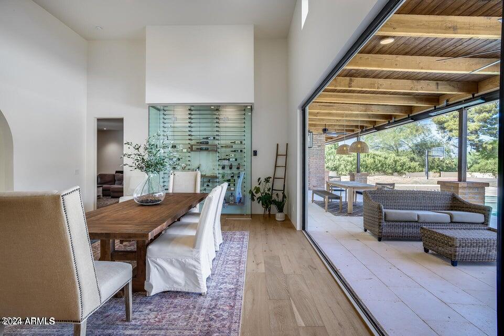
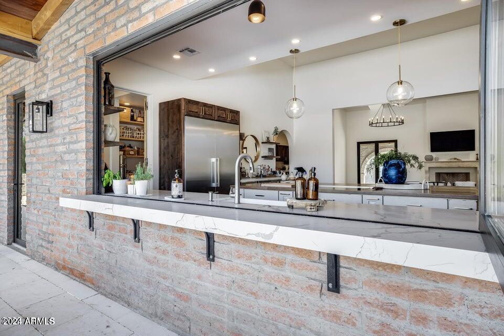
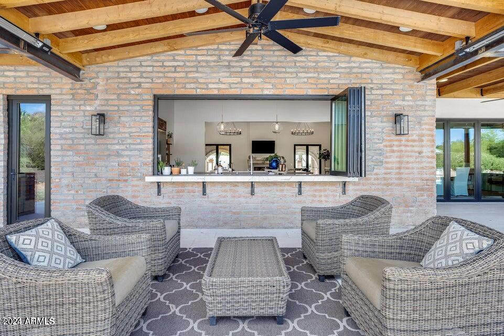
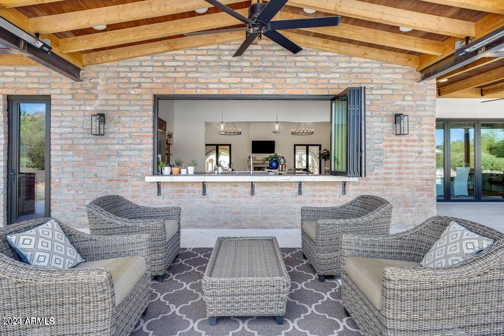
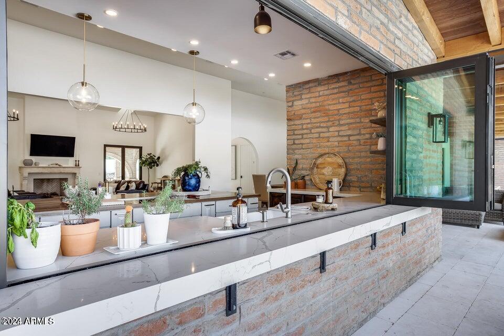
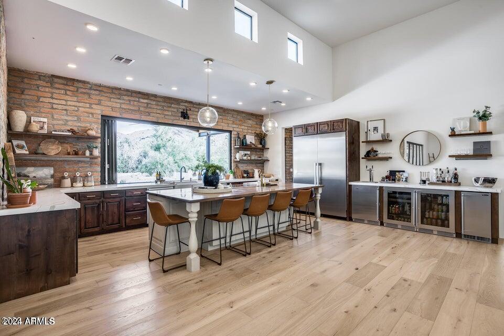
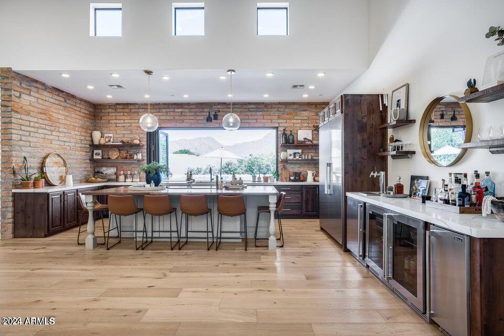
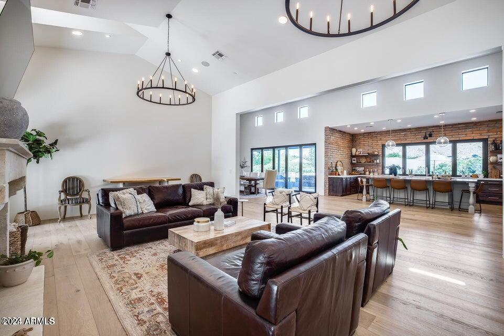
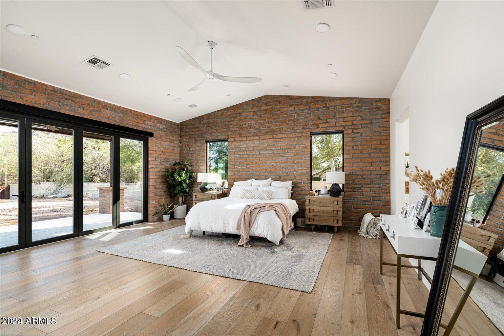
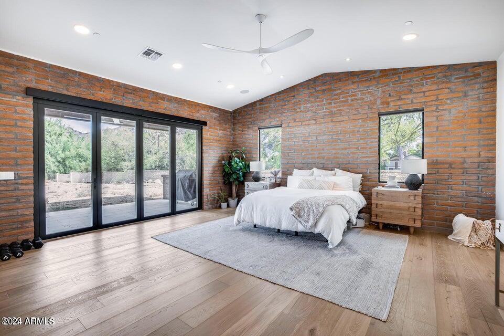
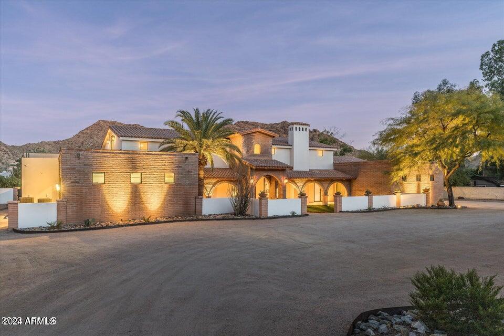
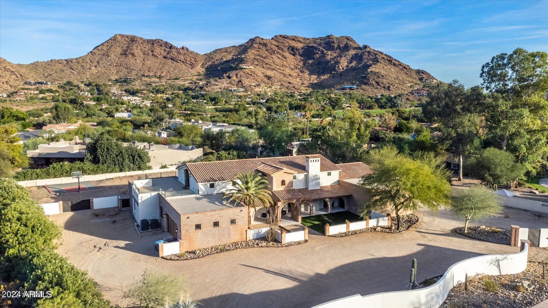
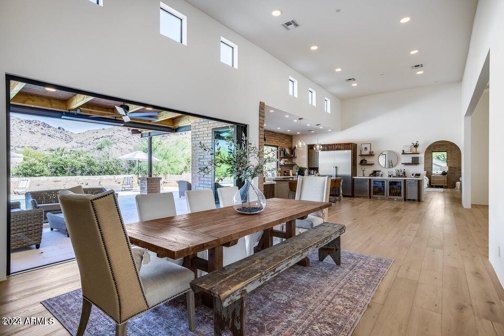
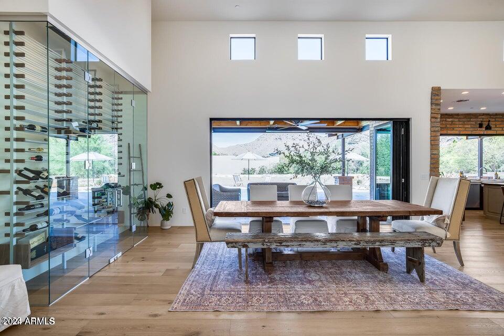
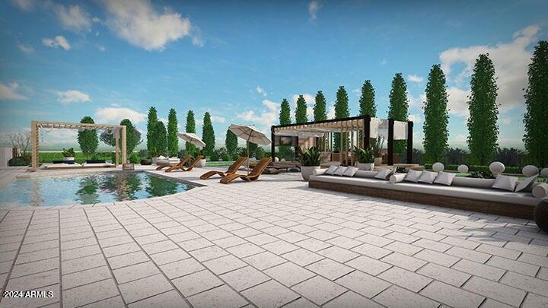
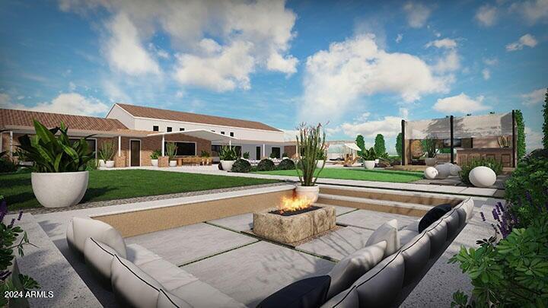
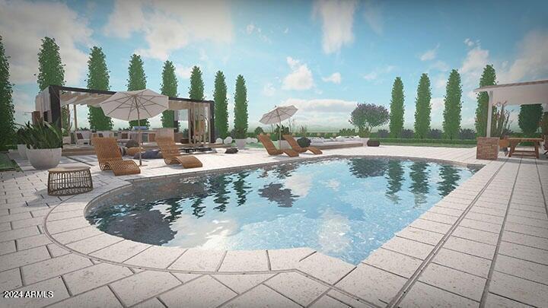
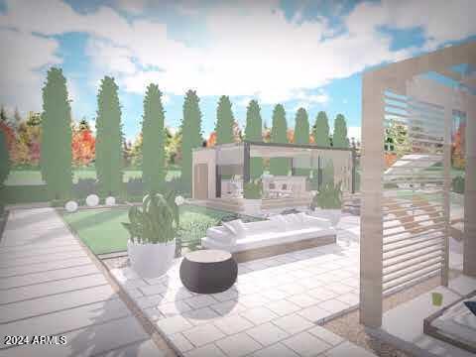
This Home was just finished and now job transfer forces owners to sell there newly built dream home in Arizona's most prestigious area. Sitting In the heart of Paradise Valley you will find this Old Tucson Style Slump Block Home but inside is modern contemporary with lots of glass and high ceilings. Folding glass doors open to bring the natural stunning views from the backyard patio of Mummy Mountain to the east and Phoenix mountain preserves from the front patio. The split master bedroom floorplan provides privacy for the entire family and guests The floor to ceiling chilled glass wine cellar adds to the elegancy displaying over 250 bottles of your private collection. Huge covered rear patio has built-in heaters. Private guest quarters upstairs with viewing deck. Convenient
N/S garages DRASTIC reduction 1.5 million from original list price of 5.5M

Share Property

Location

7745 N TATUM Boulevard, Paradise Valley, AZ 85253

Status

Sold

Date Sold

January 14, 2025

Property Amenities

Interior
Laundry room Wshr/Dry Hook Up Only
Fireplace Family Room, Gas
Appliances Electric Cooktop
Flooring Tile, Wood
Total Bedrooms: 5
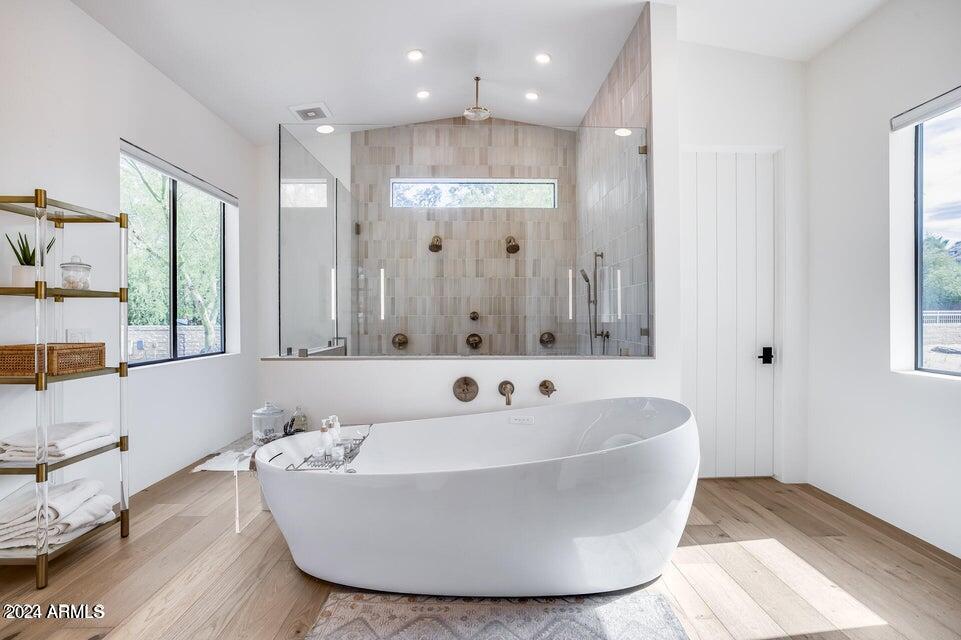
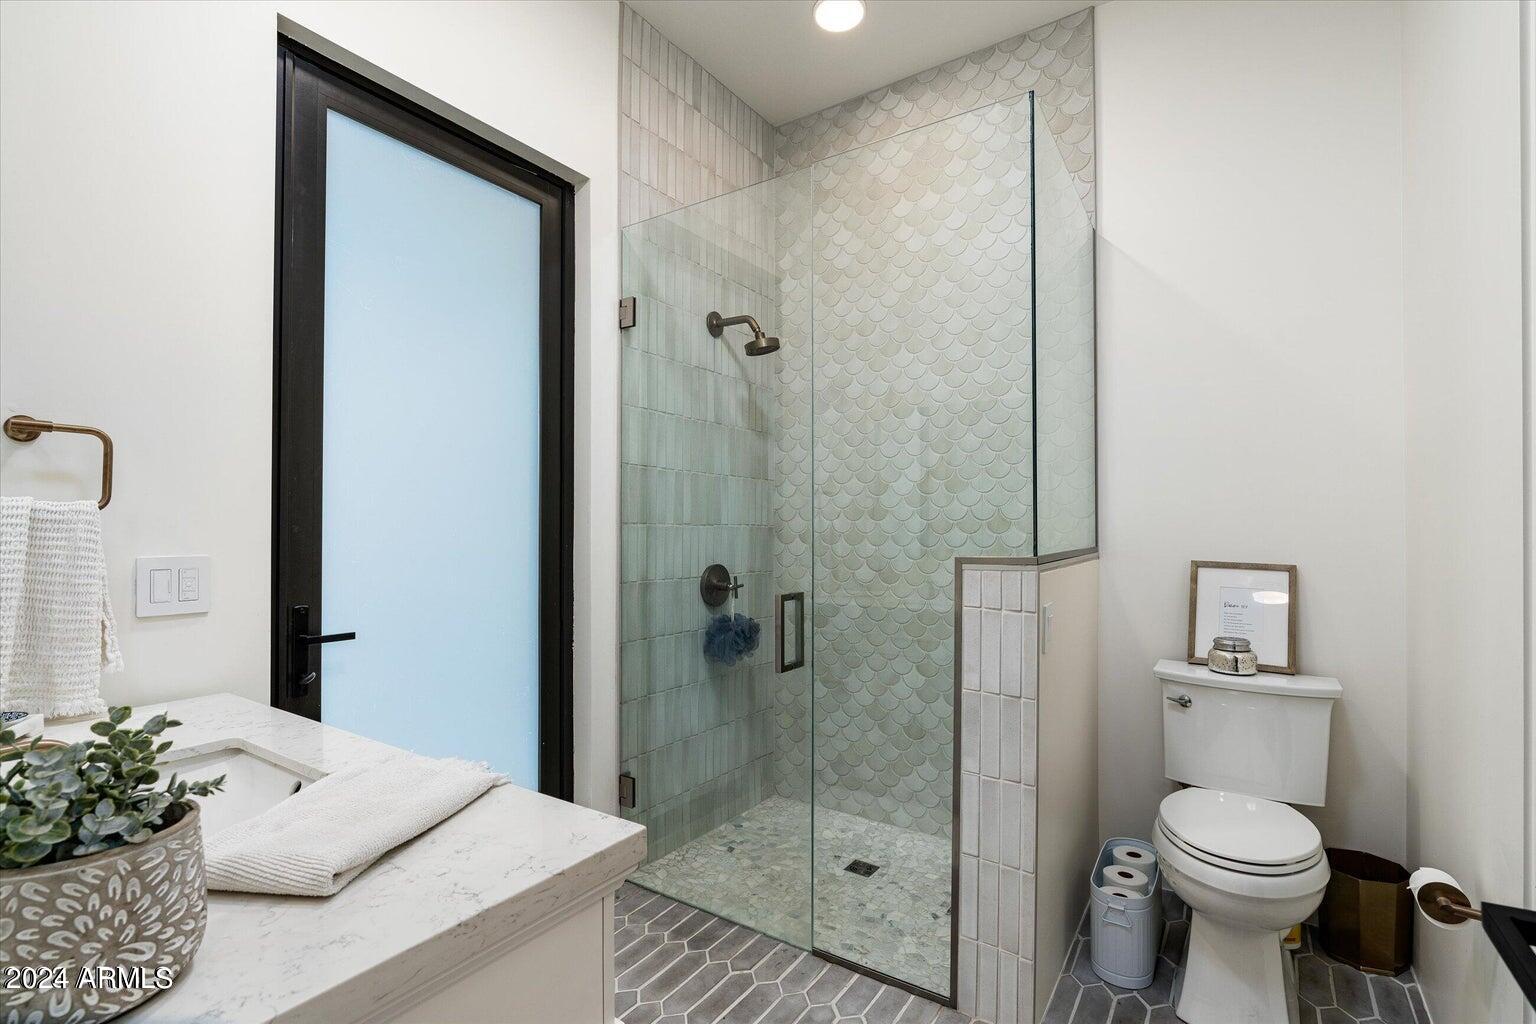
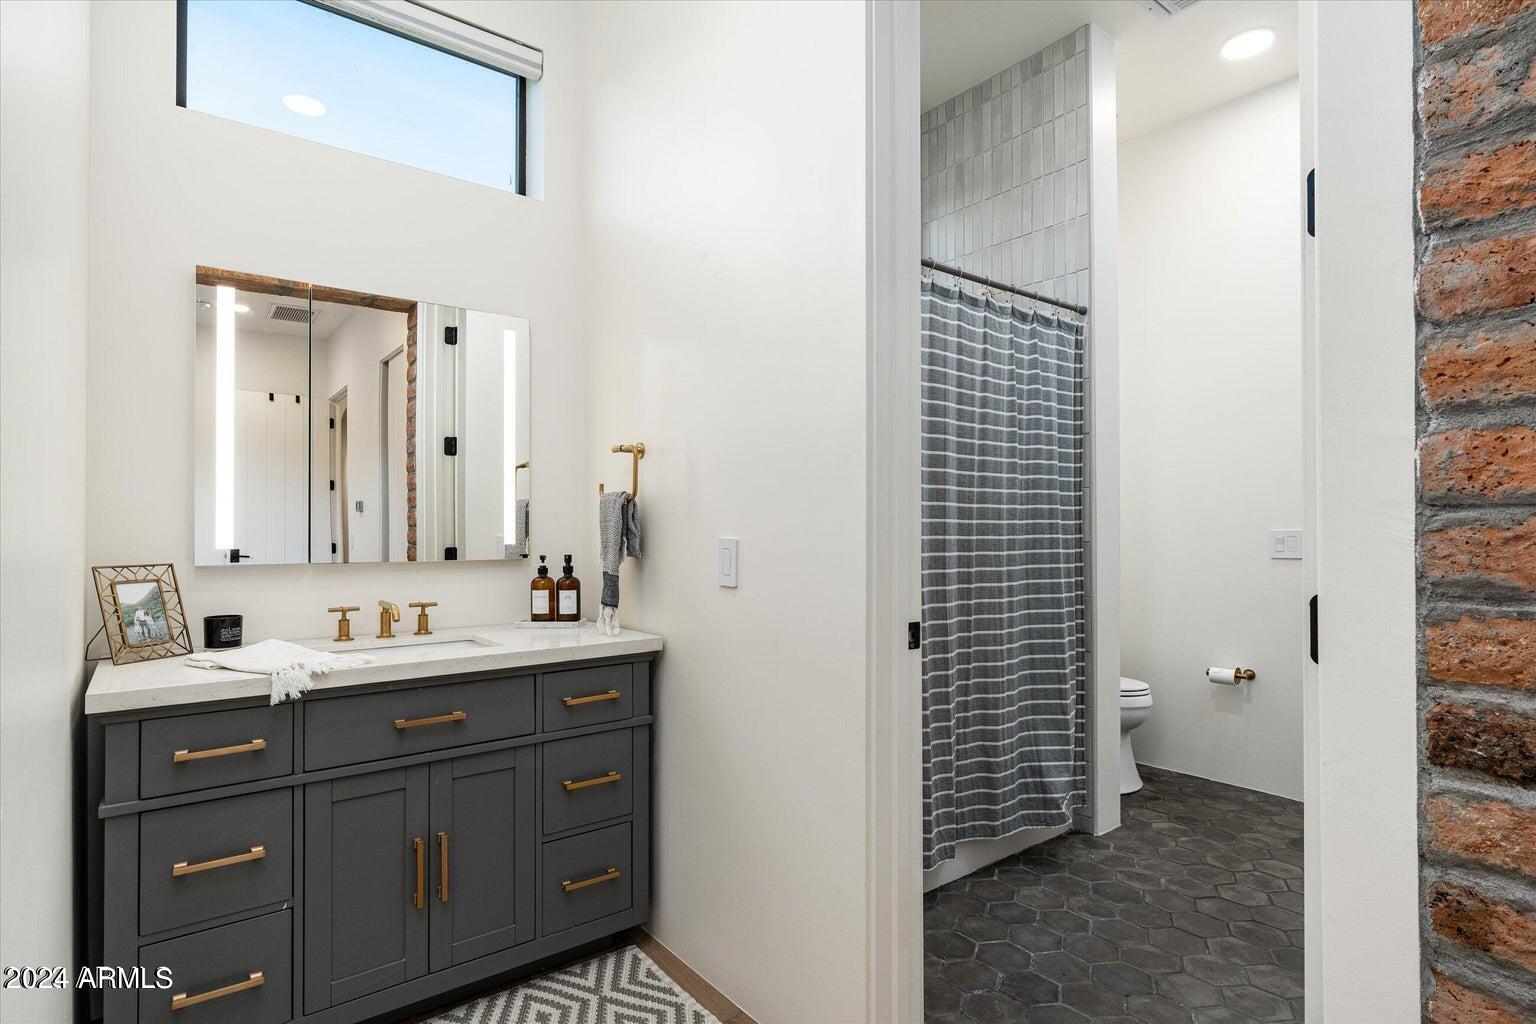
Other Interior Features High Speed Internet, Smart Home, Double Vanity, Eat-in Kitchen, Breakfast Bar, 9 Flat Ceilings, No Interior Steps, Vaulted Ceiling(s), Kitchen Island, Pantry, 2 Master Baths, Full Bth Master Bdrm, Separate Shwr Tub, Tub with Jets
Area & Lot
Lot Area 1 Acres
Living area 5,322 Sq.Ft.
MLS® ID 6760938
Year Built 2021
School District Scottsdale Unified District
High School Saguaro High School
Middle School Mohave Middle School
Elementary School Kiva Elementary School
Type Residential
Status Sold
Exterior
Stories 2
Pool Diving Pool
Air conditioning Central Air, Ceiling Fan(s), Programmable Thmstat
Heat type Natural Gas, Ceiling
Water Source Pvt Water Company
Garage Space 4.0
Security Features Fire Sprinkler System, Security System Owned
Sewer Septic in Cnctd
Other Exterior Features Playground, Balcony, Private Yard, Sport Court(s)
Parking Garage Door Opener, Extended Length Garage, Circular Driveway, Separate Strge Area, Side Vehicle Entry, Electric Vehicle Charging Station(s)
Lot Features Natural Desert Back, Synthetic Grass Frnt, Natural Desert Front
Roof Tile
Finance
Sales Price $3,850,000
Real Estate Tax $11,420 yearly

Work With Us

With experience and expertise in multiple facets of the business have given us the skills to deal with any transaction, regardless of the type or price point.
