Leave a Message

Thank you for your message. We will be in touch with you shortly.

7726 W CHERYL Drive, Peoria
VIEW PHOTOS
$470,000

7726 W CHERYL Drive, Peoria

4 Beds 3 Baths 2,055 Sq.Ft. 8,154 Sq.Ft.

Description

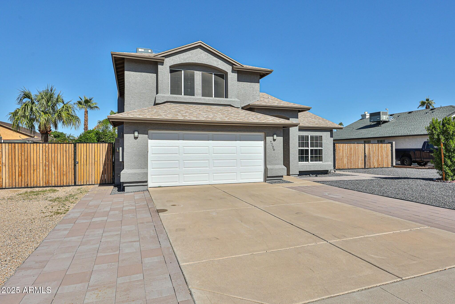
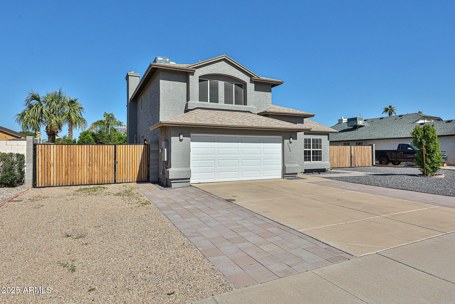
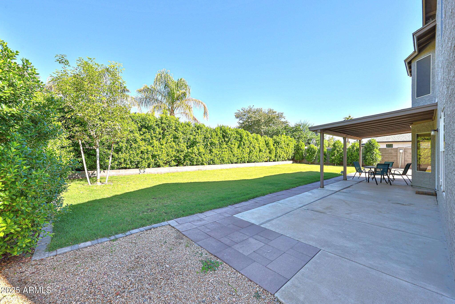
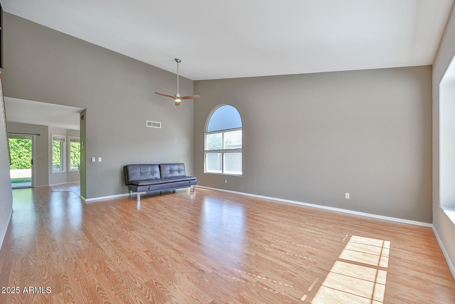
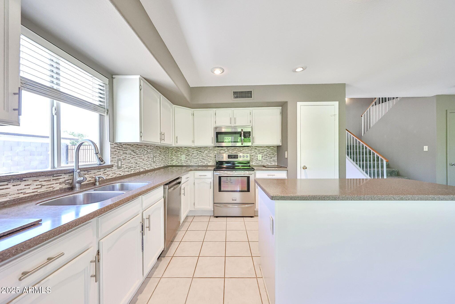
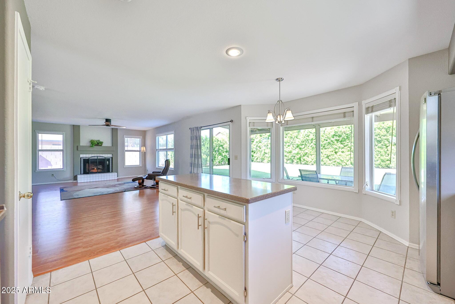
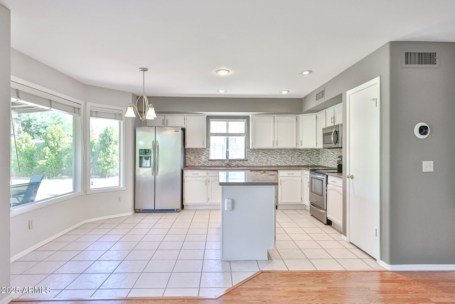
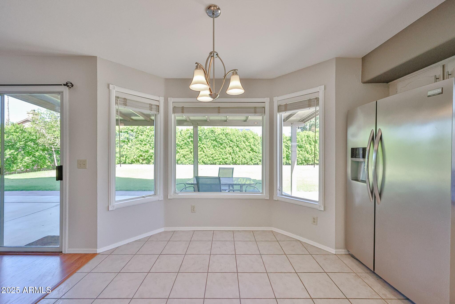
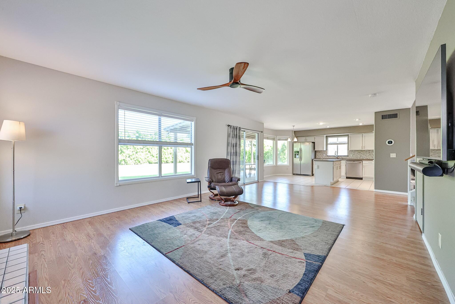
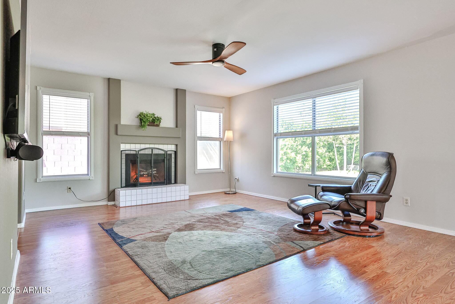
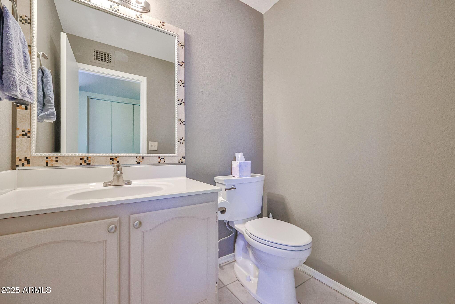
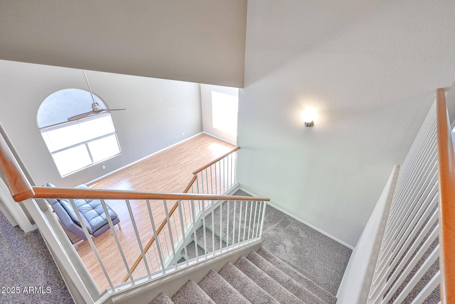
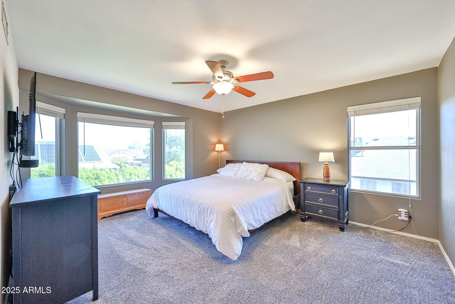
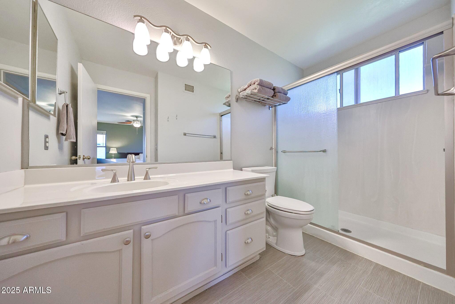
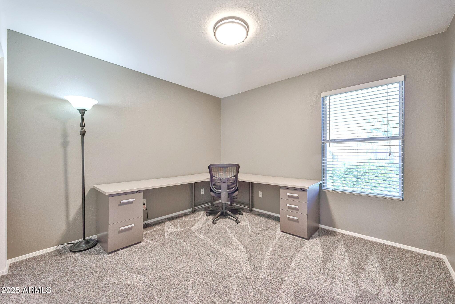
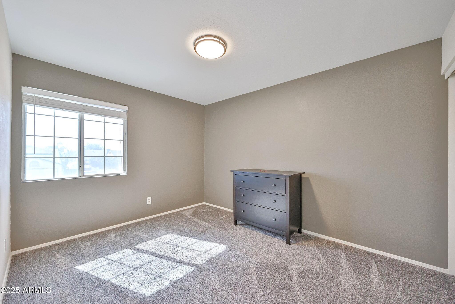
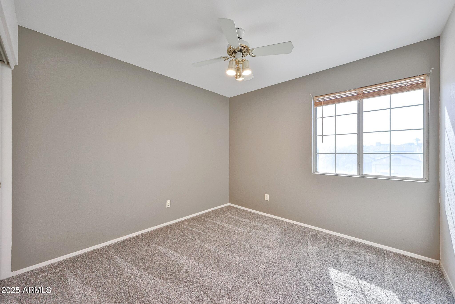
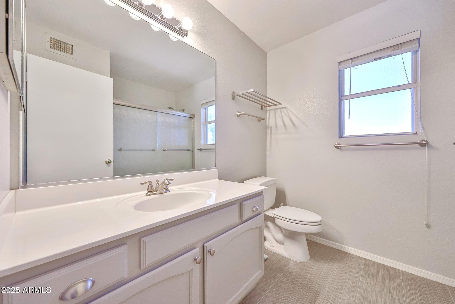
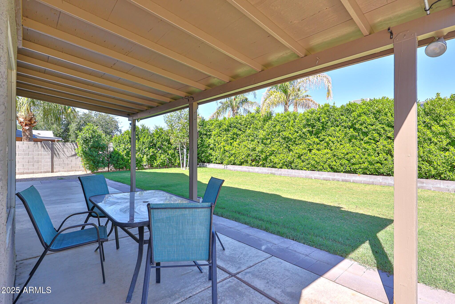
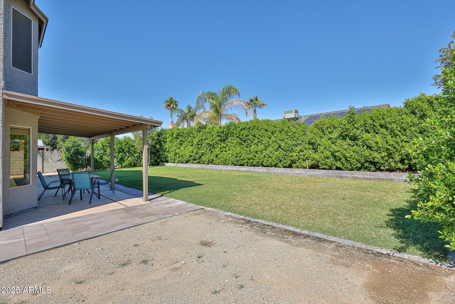
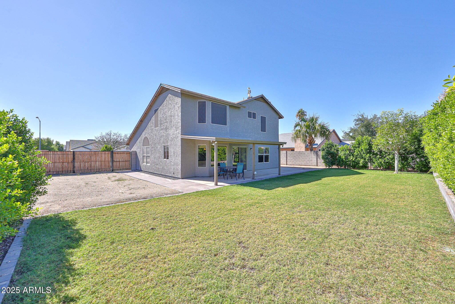
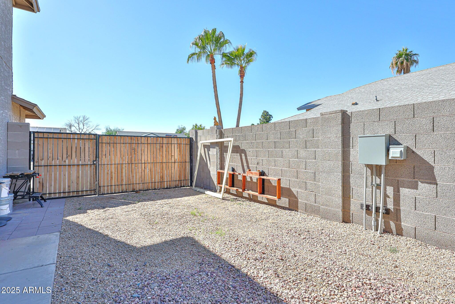
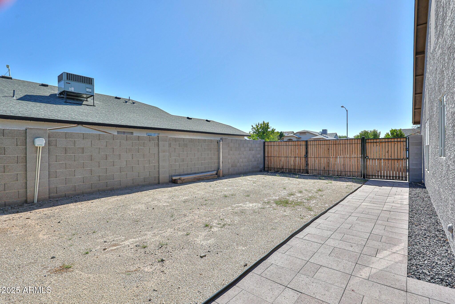
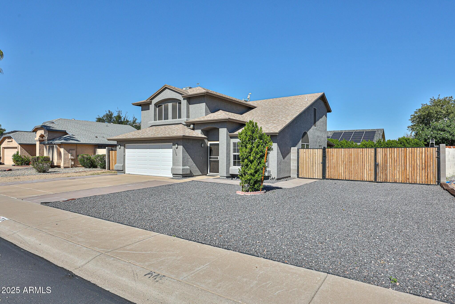
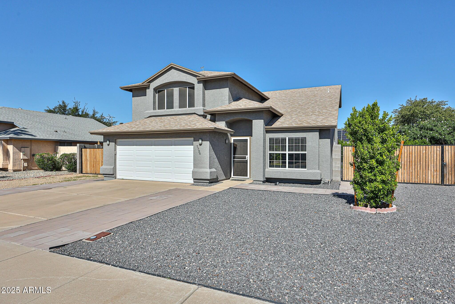
This one has it all - featuring $50k in upgrades with a 2020 A/C and SS appliances; built for real life! Cozy up to a wood burning fireplace and enjoy NO HOA, N/S exposure, extra wide streets, excellent school access, a peaceful neighborhood setting, you'll truly find the freedom and space for every lifestyle - the endless ficus columns offer a serene paradise of privacy. There's ample electrical with 50-amp and 30amp hook ups and space to be comfortable with up to 11 vehicles or perfect for RVs, boats, weekend toys, or adding that she shed or man cave. The garage includes a new garage door, workbench, shelving, and lighting, making it an ideal space for hobbies or home projects. Extensive upgrades since 2022: New roof, insulation, landscape, hardscape, RV gates, single gate, security door, fans & light fixtures, exterior paint, interior paint, new toilets, new carpet, new blinds, drip lines. BONUS - enjoy extremely reliable, inexpensive WeLink Super Anchor High-Speed Internet, perfect for working or learning from home.
Share Property

Location

7726 W CHERYL Drive, Peoria, AZ 85345

Status

Sold

Property Amenities

Interior
Laundry room Inside, Wshr/Dry Hook Up Only
Fireplace Wood Burning, Family Room
Appliances Refrigerator, Built-in Microwave, Dishwasher, Disposal, Electric Oven, Electric Cooktop
Flooring Carpet, Laminate, Tile
Total Bedrooms: 4
Half Bathrooms: 1
Full Bathrooms: 2
Other Interior Features Non-laminate Counter, High Speed Internet, Upstairs, Eat-in Kitchen, Vaulted Ceiling(s), Kitchen Island, Pantry, 3/4 Bath Master Bdrm
Area & Lot
Lot Area 8,154 Sq.Ft.
Living area 2,055 Sq.Ft.
MLS® ID 6937894
Year Built 1991
School District Peoria Unified School District
High School Peoria High School
Middle School Santa Fe Elementary School
Elementary School Santa Fe Elementary School
Type Residential
Status Sold
Exterior
Stories 2
Air conditioning Central Air, Ceiling Fan(s)
Heat type Electric
Water Source City Water
Garage Space 2.0
Sewer Public Sewer
Other Exterior Features RV Hookup
Parking Attached Garage, RV Access/Parking, RV Gate, Garage Door Opener, Attchd Gar Cabinets
Lot Features North/South Exposure, Sprinklers In Rear, Sprinklers In Front, Gravel/Stone Front, Gravel/Stone Back, Grass Back, Auto Timer H 2 O Front, Auto Timer H 2 O Back
Roof Composition
Finance
Sales Price $470,000
Real Estate Tax $1,118 yearly

Work With Us

With experience and expertise in multiple facets of the business have given us the skills to deal with any transaction, regardless of the type or price point.