
Leave a Message

Thank you for your message. We will be in touch with you shortly.

7694 W TETHER Trail
7694 W TETHER Trail
7694 W TETHER Trail
7694 W TETHER Trail
7694 W TETHER Trail
7694 W TETHER Trail
7694 W TETHER Trail
7694 W TETHER Trail
7694 W TETHER Trail
7694 W TETHER Trail
7694 W TETHER Trail
7694 W TETHER Trail
7694 W TETHER Trail
7694 W TETHER Trail
7694 W TETHER Trail
7694 W TETHER Trail
7694 W TETHER Trail
7694 W TETHER Trail
7694 W TETHER Trail
7694 W TETHER Trail
7694 W TETHER Trail
7694 W TETHER Trail
7694 W TETHER Trail
7694 W TETHER Trail
7694 W TETHER Trail
7694 W TETHER Trail
VIEW PHOTOS
Courtesy of Compass
$724,990

7694 W TETHER Trail

4 Beds 4 Baths 2,623 Sq.Ft. 7,250 Sq.Ft.

Description

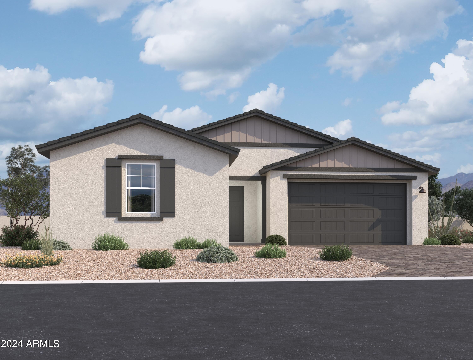
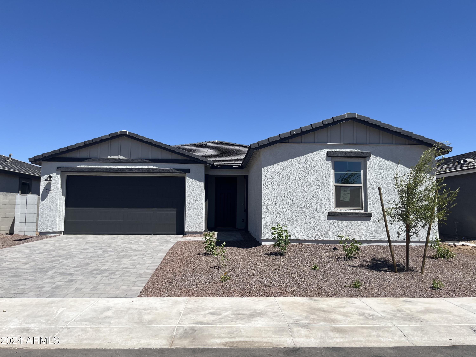
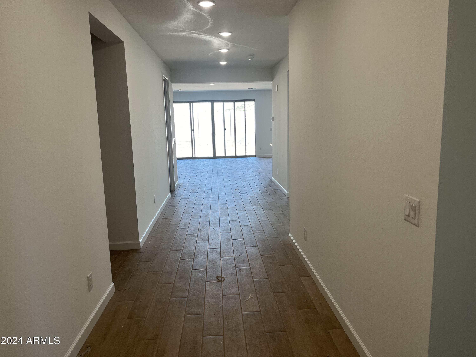
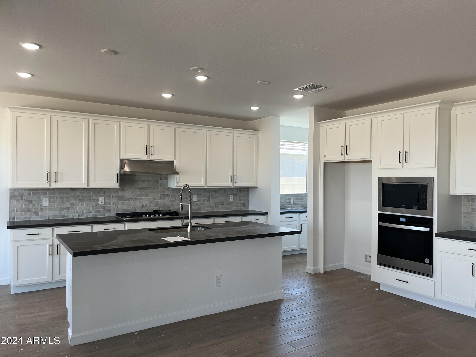
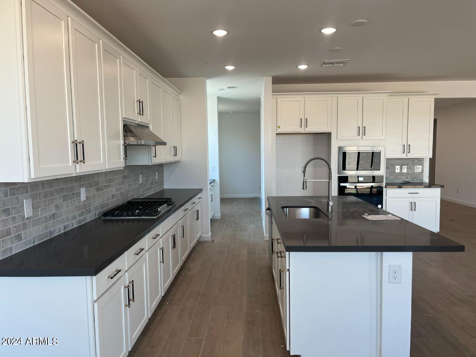
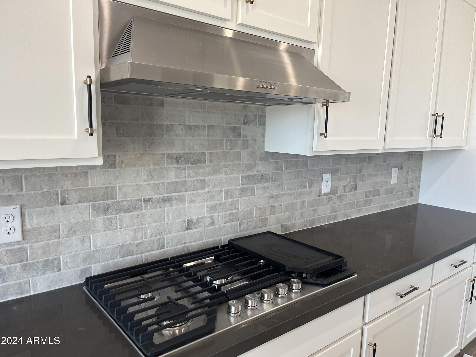
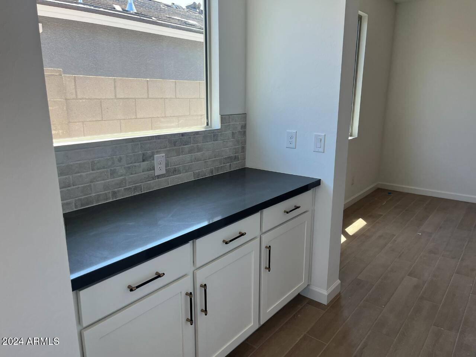
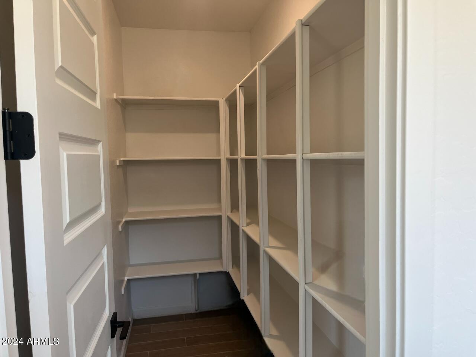
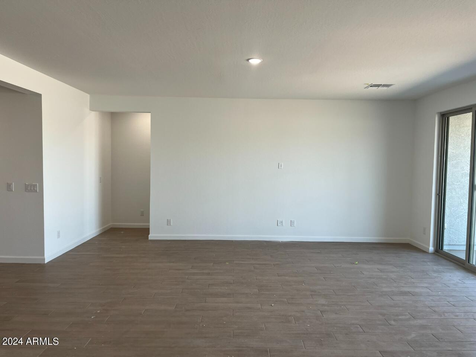
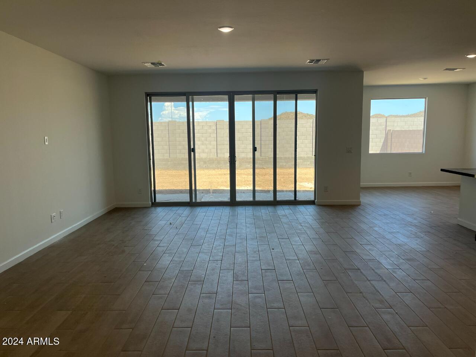
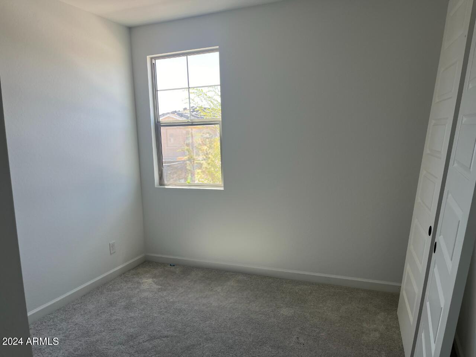
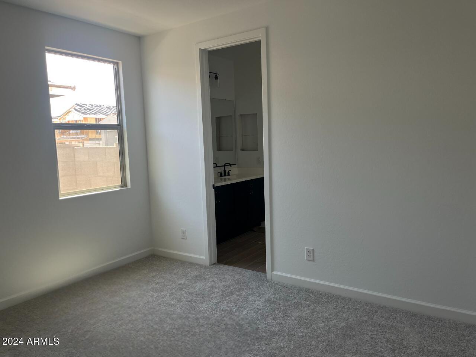
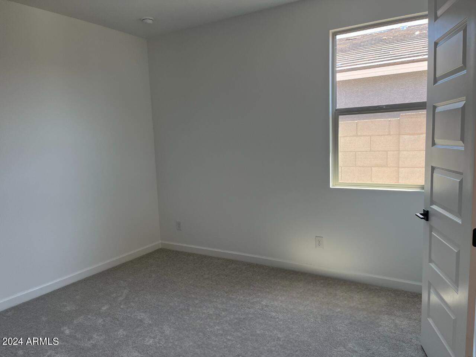
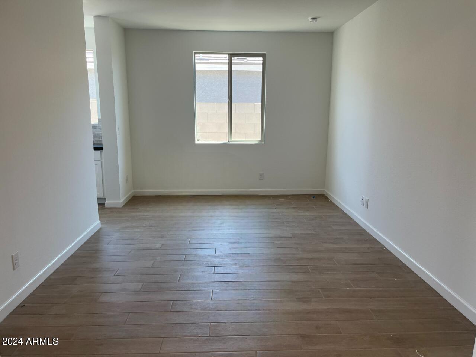
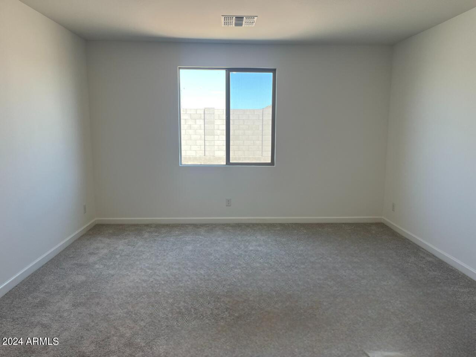
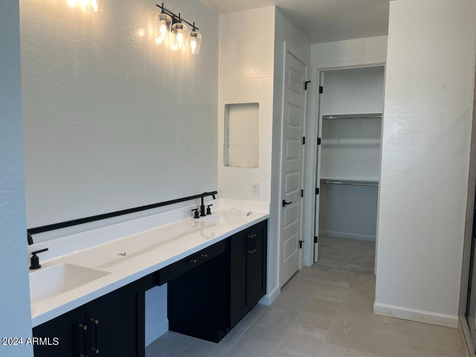
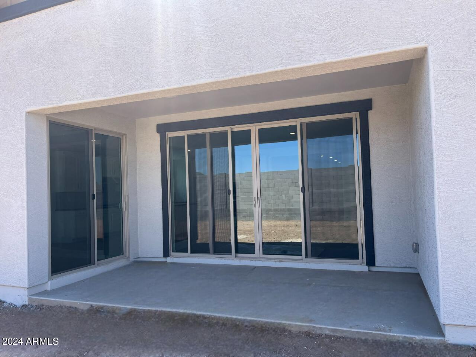
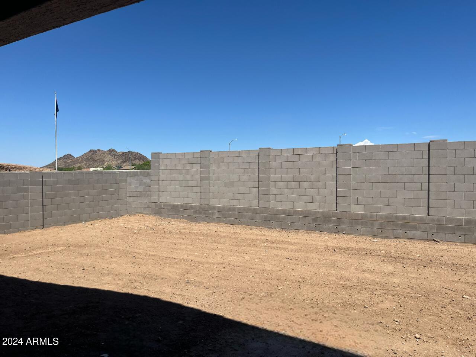
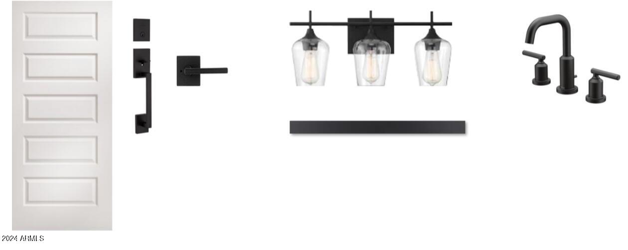
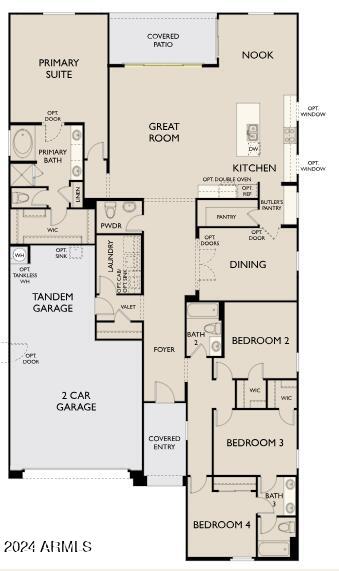
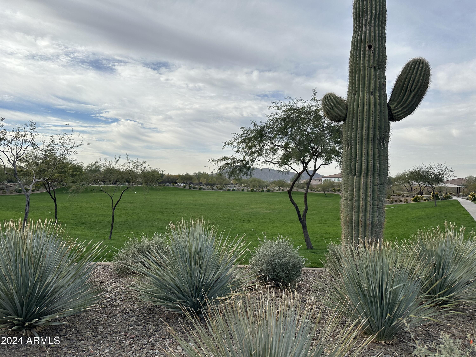
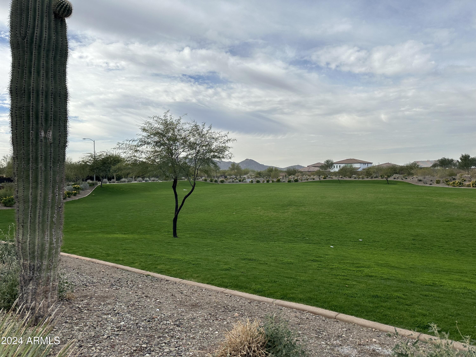
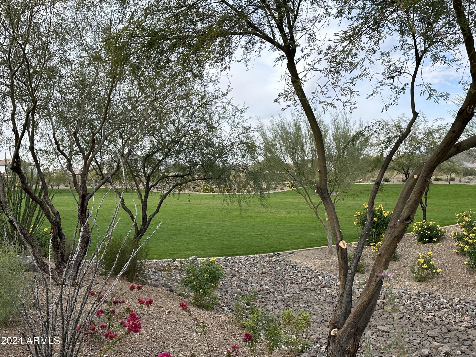
Welcome to Ashton Woods newest community in Peoria -The Sanctuary at Aloravita. This 2,623 Jade floor plan includes 4 bedrooms, 3.5 baths, a formal dining room with an option for a den. The massive kitchen island is perfect for family and friends to gather around and make new memories. The open concept floorplans connects the kitchen and dining room for easy entertaining. The great room offers a 4 panel center sliding glass door so you can step out into your covered patio to enjoy indoor/outdoor living in your backyard with friends and family.The kitchen includes stainless steel appliances with a gas cooktop, large undermount sink,under cabinet hood, beautiful white shaker style cabinets, quartz countertops, and a sizable pantry. Other features include, 8' interior doors, wood plank floor tile, upgraded carpet/pad, and a soft water loop. Great location close to dining, freeways, parks, and entertainment!

Share Property

Location

7694 W TETHER Trail, Peoria, AZ 85383

Status

Sold

Date Sold

October 19, 2024

Property Amenities

Interior
Laundry room Wshr/Dry Hook Up Only
Appliances Gas Cooktop
Total Bedrooms: 4
Other Interior Features High Speed Internet, Double Vanity, Eat-in Kitchen, Breakfast Bar, 9 Flat Ceilings, Kitchen Island, 3/4 Bath Master Bdrm
Area & Lot
Lot Area 7,250 Sq.Ft.
Living area 2,623 Sq.Ft.
MLS® ID 6700881
Year Built 2024
School District Peoria Unified School District
High School Sunrise Mountain High School
Middle School Frontier Elementary School
Elementary School Frontier Elementary School
Architecture Styles Ranch
Type Residential
Status Sold
Exterior
Stories 1
Pool None
Air conditioning Central Air
Heat type Natural Gas
Water Source City Water
Garage Space 3.0
Sewer Public Sewer
Parking Tandem Garage, Extended Length Garage
Lot Features East/West Exposure, Desert Front, Dirt Front
Roof Tile
Finance
Sales Price $724,990
HOA Fees $90 monthly
Real Estate Tax $242 yearly

Work With Us

With experience and expertise in multiple facets of the business have given us the skills to deal with any transaction, regardless of the type or price point.
