7682 W SADDLEHORN Road
VIEW PHOTOS
Courtesy of Compass, Danny Kallay Listing Contact: 480-694-8571 
$589,990

7682 W SADDLEHORN Road

3 Beds 2 Baths 1,779 Sq.Ft. 6,624 Sq.Ft.

Description

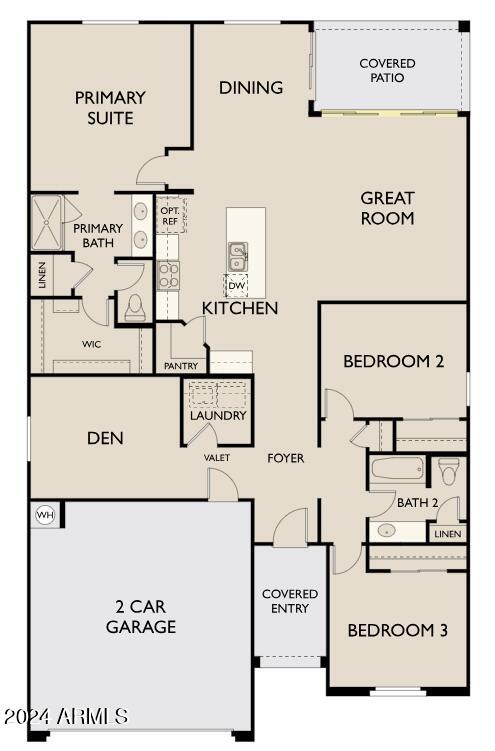
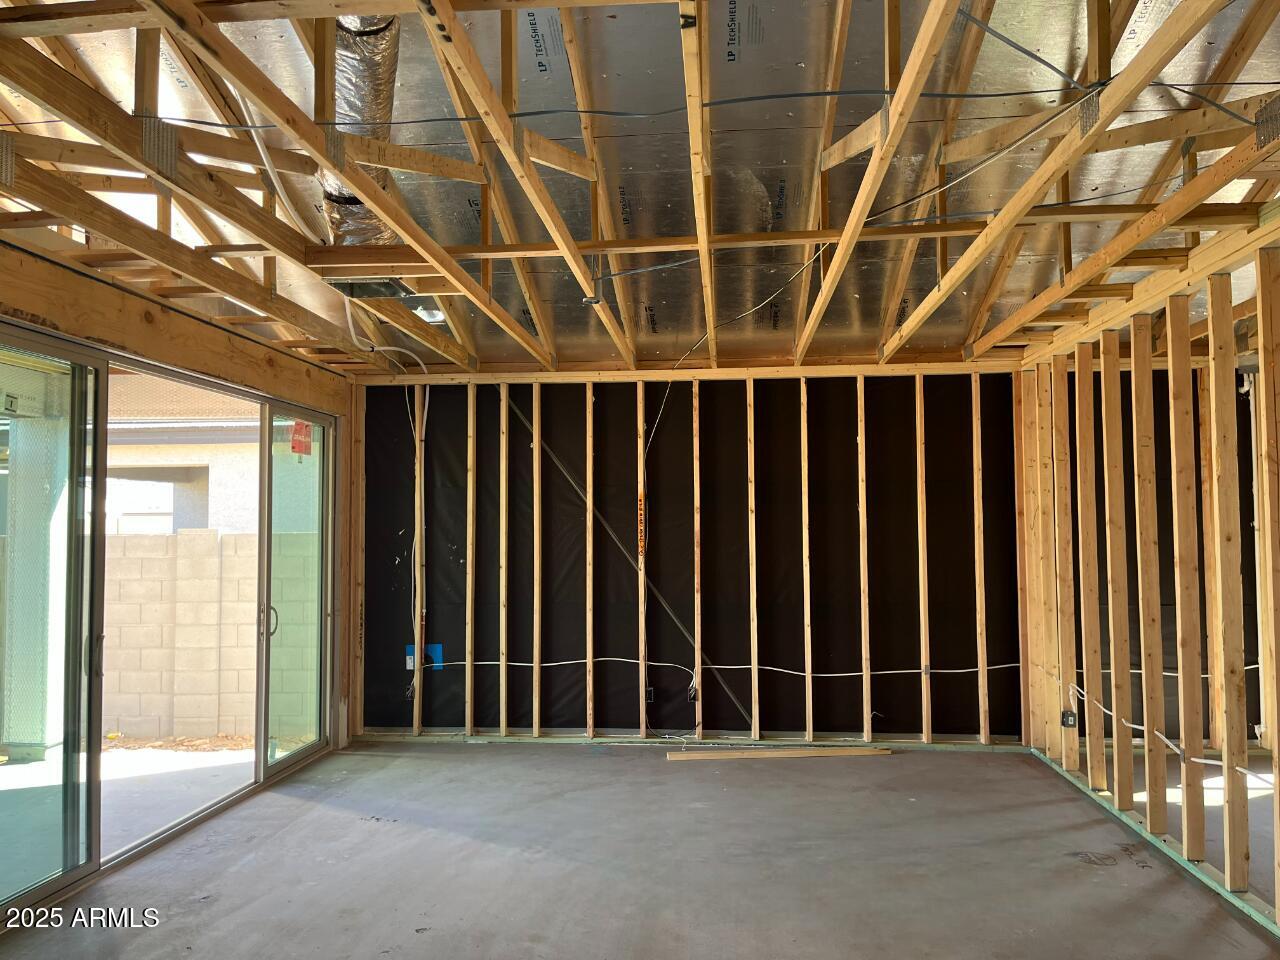
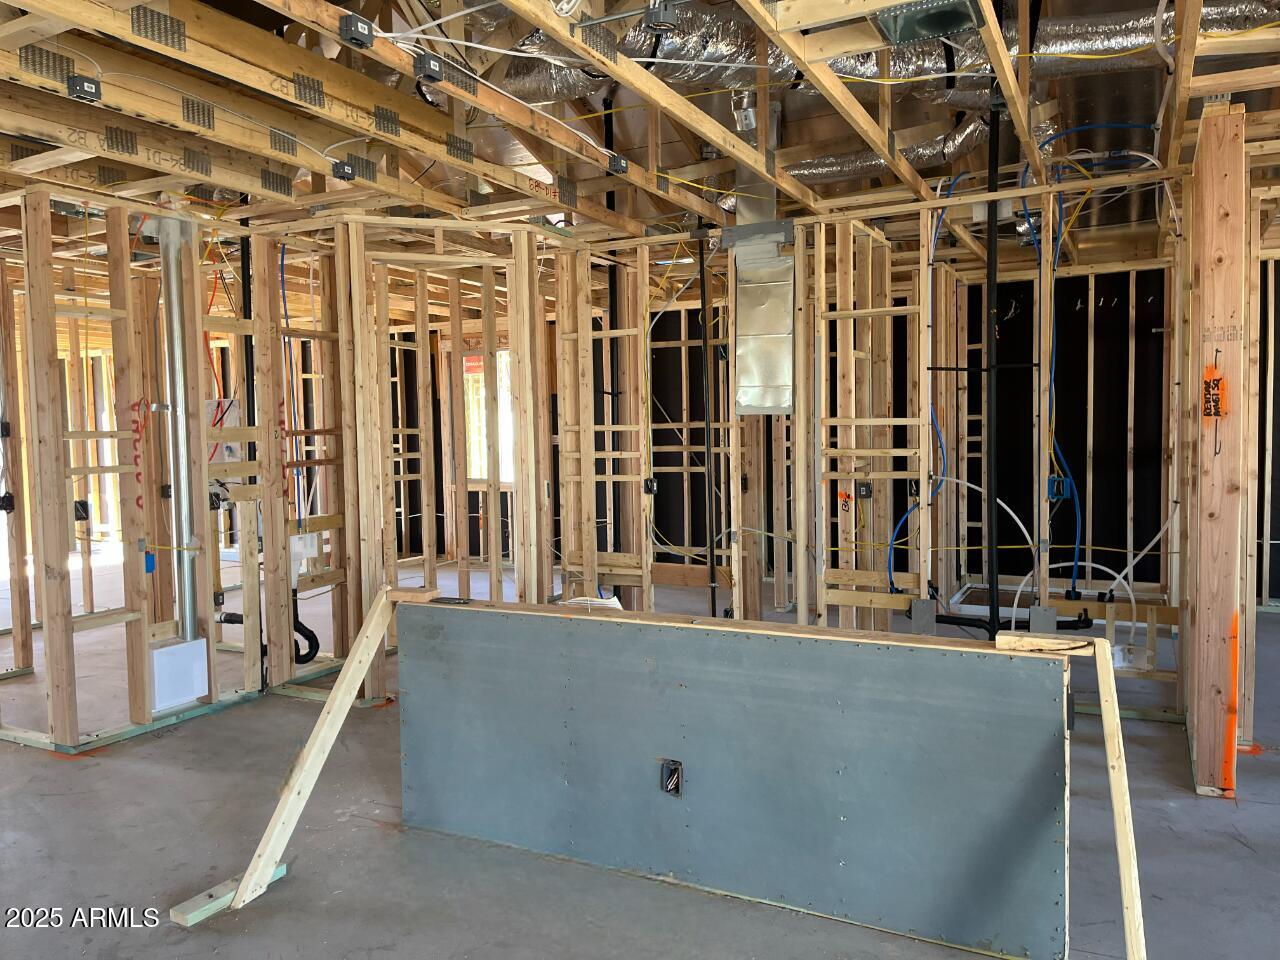
''Welcome to the beautiful Marigold plan, offering 1,779 square feet of thoughtfully designed living space. This charming home features 3 bedrooms, 2 baths, and a versatile den--perfect for a home office, library, or personal retreat. Ideal for modern living, the open-concept layout creates a seamless flow between the spacious great room, kitchen, and dining area.

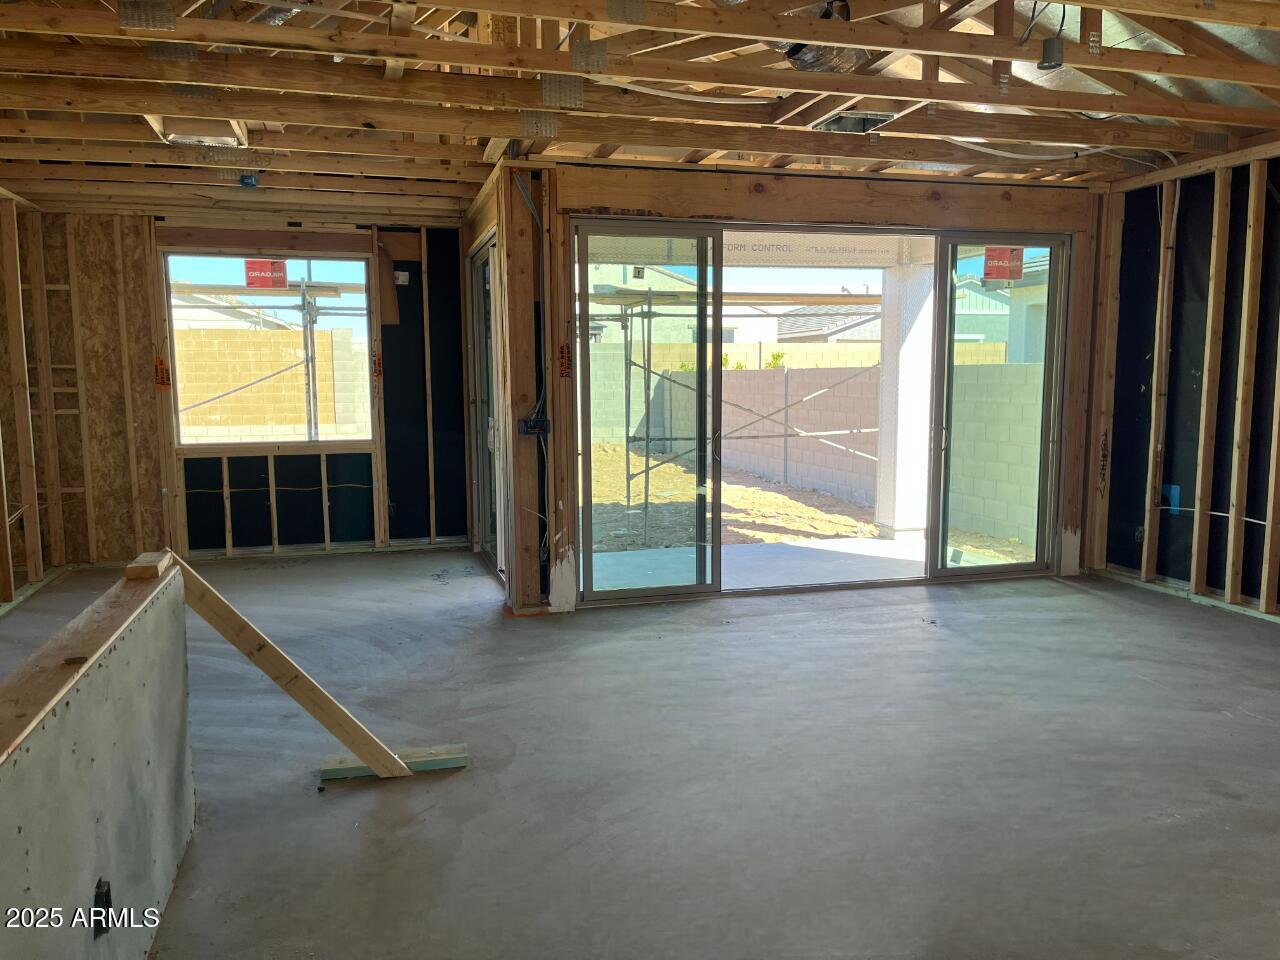
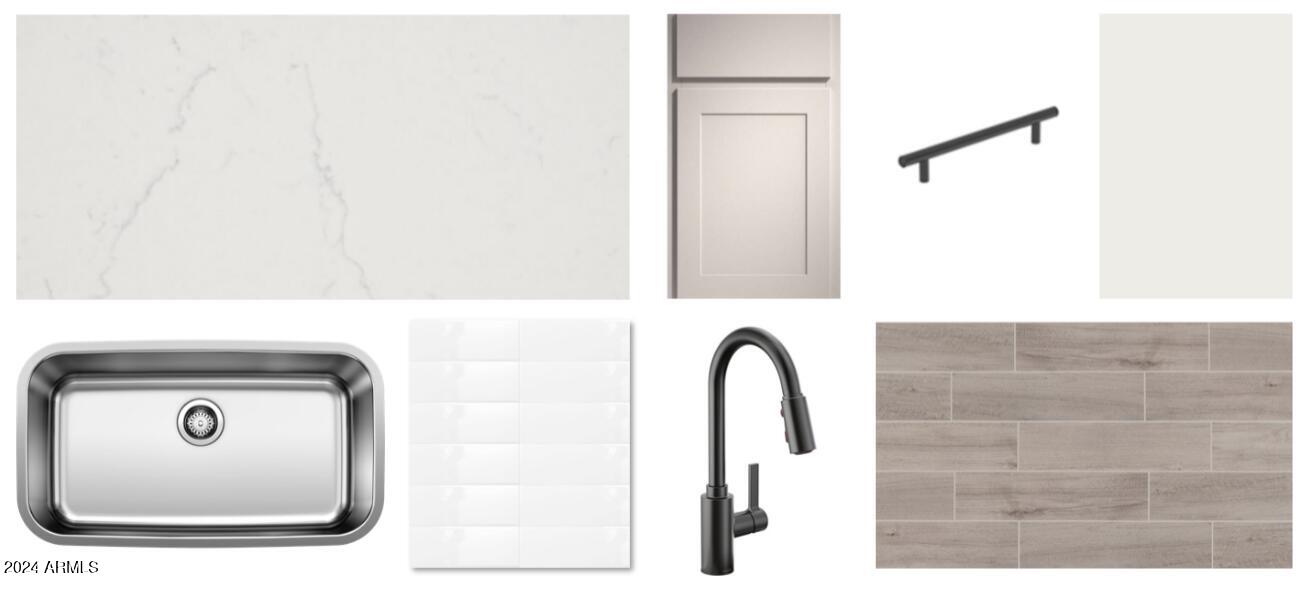
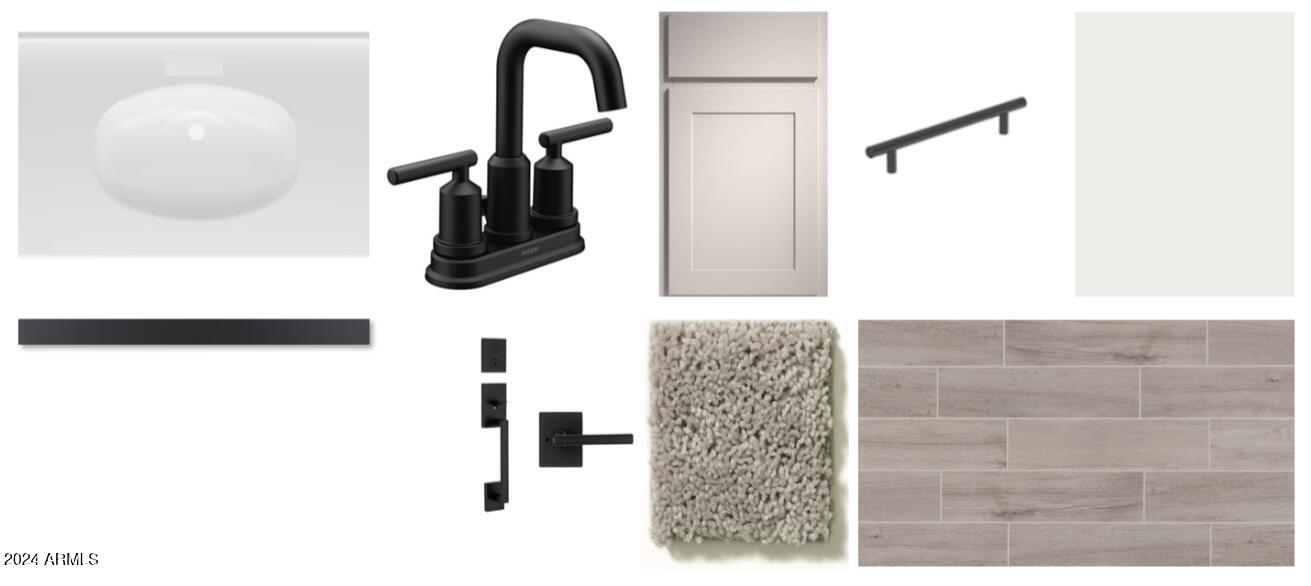
The heart of the home is the stylish kitchen, featuring sleek gray cabinetry, complemented by contemporary black hardware. A large white quartz island serves as both a functional workspace and an inviting gathering spot for gatherings and friends. The kitchen flows effortlessly into the great room, where a striking center sliding door opens to the outdoor space, blending indoor and outdoor living for a truly spacious feel.

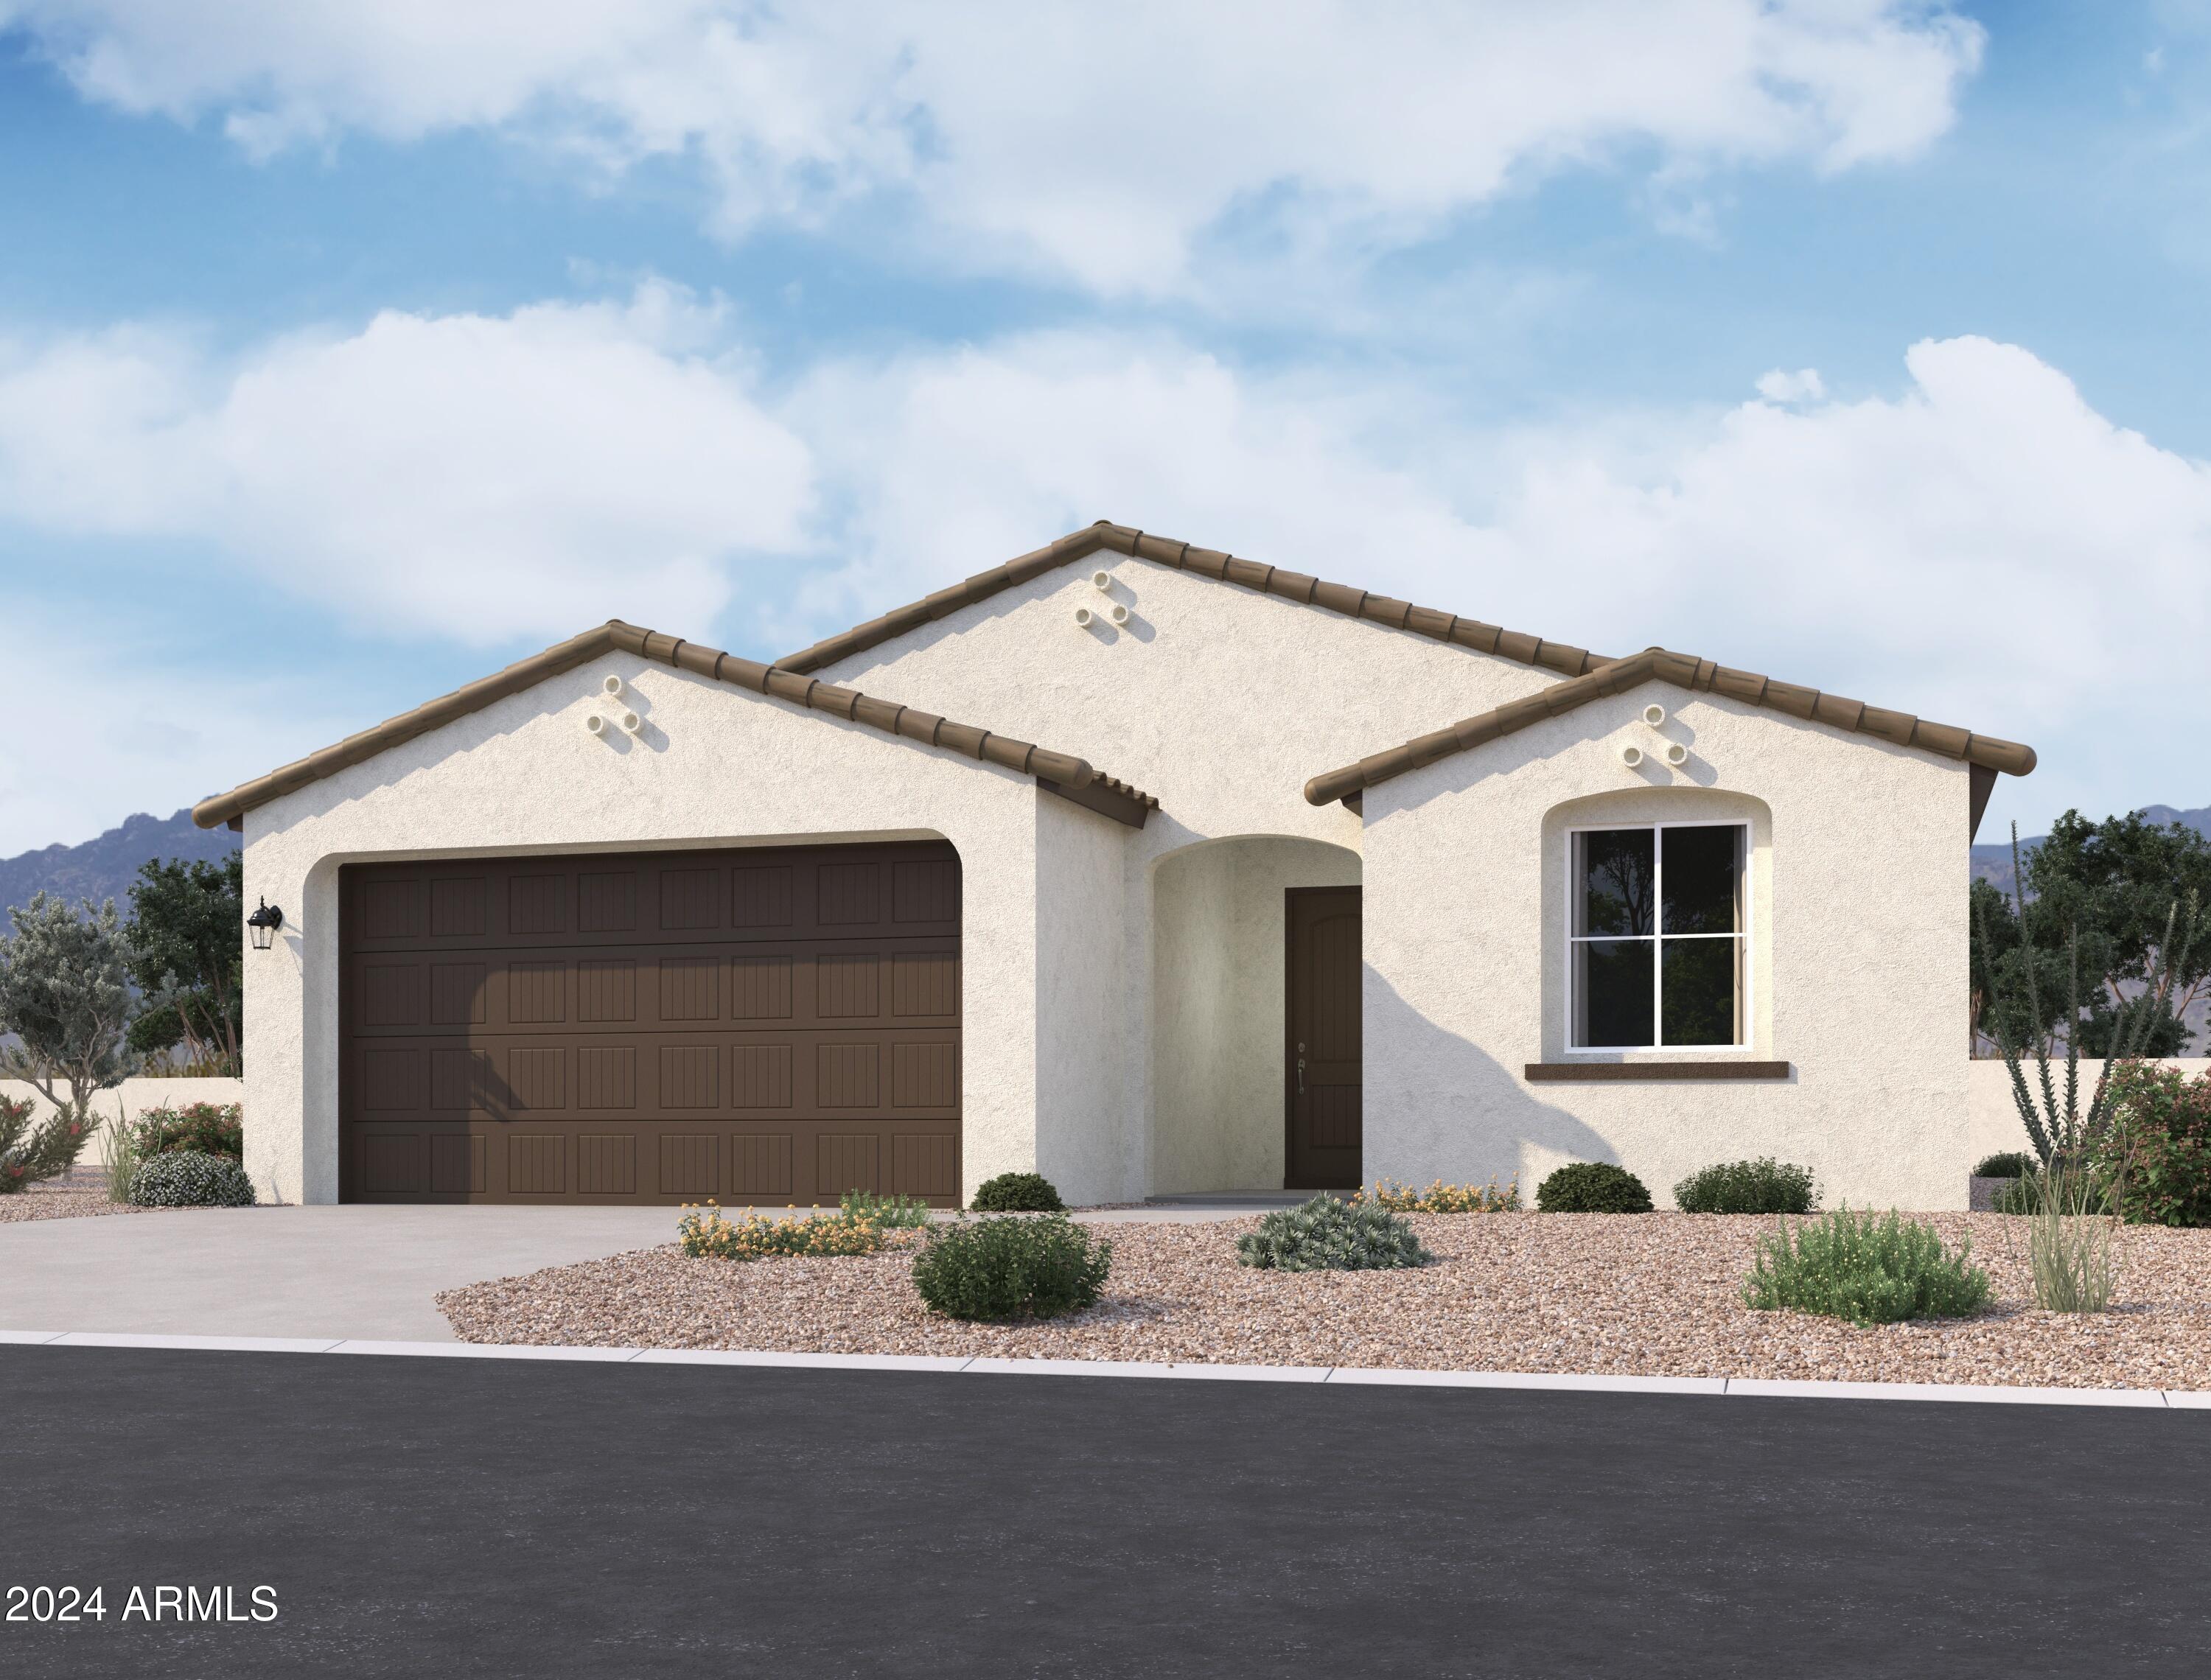
The elegant Spanish elevation enhances the curb appeal of this home, with its distinctive architectural features and timeless design. Inside, you'll find stunning Edgewood steel plank tile flooring throughout, offering both durability and beauty in every room.

The spacious primary suite includes dual vanities and a walk-in shower. The convenient half-bath serves guests and adds to the functionality of the home.

With a 2-car garage offering additional storage space, this home provides the perfect balance of style, comfort, and practicality. Whether you're working from home in the study, relaxing in the great room, or enjoying the outdoors through the sliding doors, the Marigold plan offers a warm, inviting atmosphere for all to enjoy."

Share Property

Location

7682 W SADDLEHORN Road, Peoria, AZ 85383

Status

Sold

Date Sold

May 7, 2025

Property Amenities

Interior
Laundry room Wshr/Dry Hook Up Only
Appliances Built-in Microwave, Dishwasher, Gas Range, Gas Oven
Total Bedrooms: 3
Other Interior Features High Speed Internet, Double Vanity, Eat-in Kitchen, Breakfast Bar, 9 Flat Ceilings, Kitchen Island, Pantry
Area & Lot
Lot Area 6,624 Sq.Ft.
Living area 1,779 Sq.Ft.
MLS® ID 6787471
Year Built 2024
School District Peoria Unified School District
High School Sunrise Mountain High School
Middle School Frontier Elementary School
Elementary School Frontier Elementary School
Architecture Styles Spanish
Type Residential
Status Sold
Exterior
Stories 1
Pool None
Air conditioning Central Air
Heat type Natural Gas
Water Source City Water
Garage Space 2.0
Sewer Public Sewer
Lot Features North/South Exposure, Sprinklers In Front, Corner Lot, Desert Front, Dirt Back
Roof Tile
Finance
Sales Price $589,990
HOA Fees $90 monthly
Real Estate Tax $140 yearly

Work With Us

With experience and expertise in multiple facets of the business have given us the skills to deal with any transaction, regardless of the type or price point.
