Leave a Message

Thank you for your message. We will be in touch with you shortly.

7679 W SADDLEHORN Road
VIEW PHOTOS
Courtesy of Compass, Danny Kallay Listing Contact: 480-694-8571 
$564,990

7679 W SADDLEHORN Road

3 Beds 2 Baths 1,779 Sq.Ft. 6,888 Sq.Ft.

Description

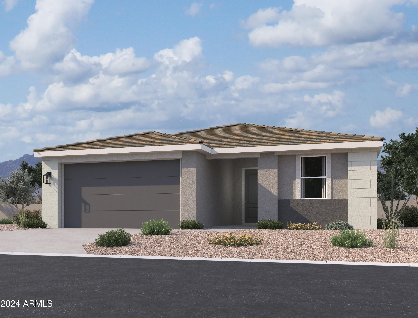
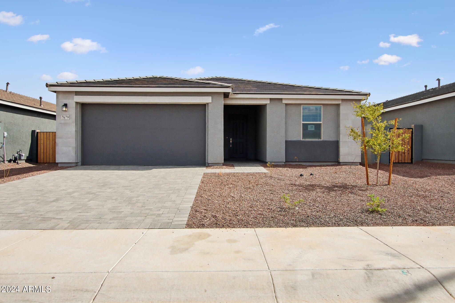
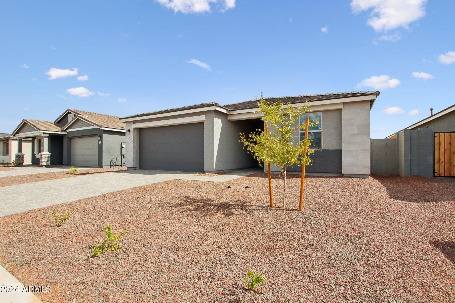
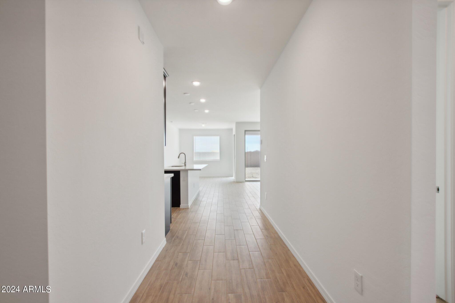
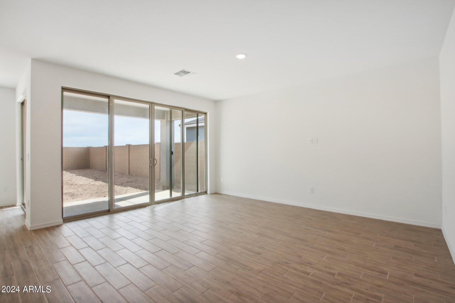
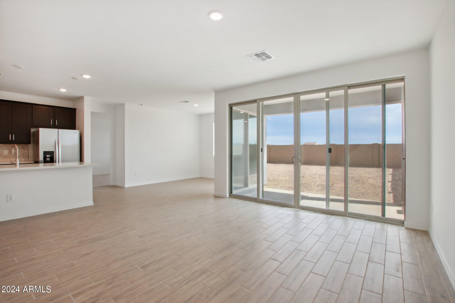
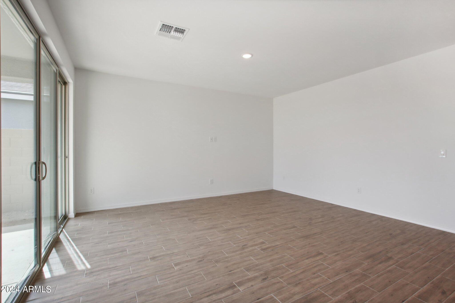
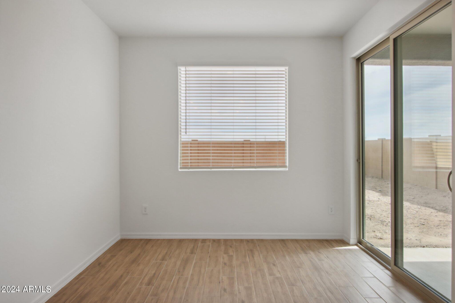
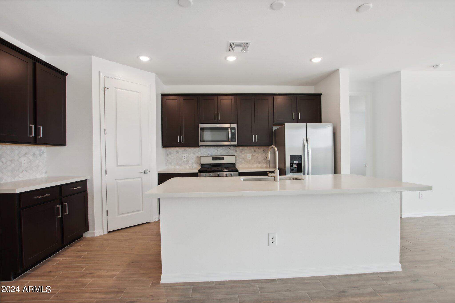
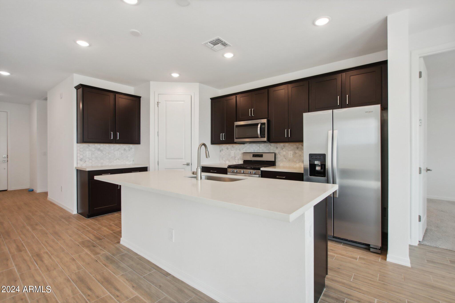
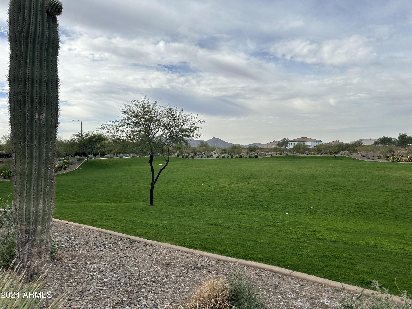
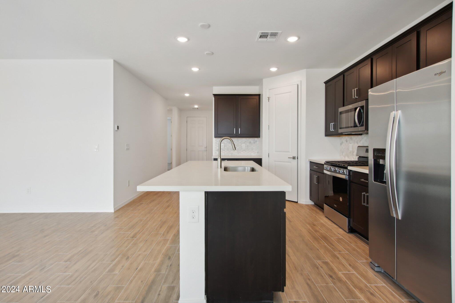
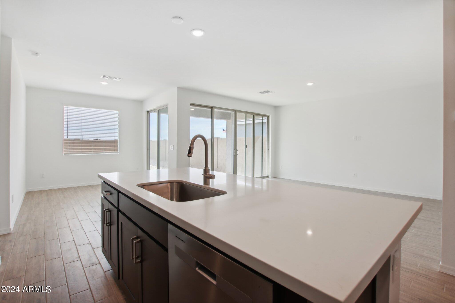
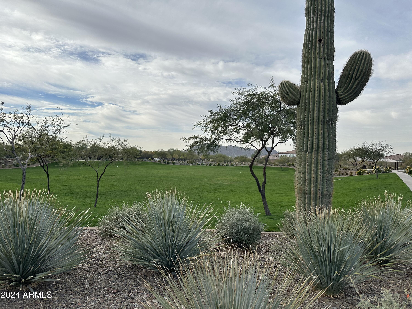
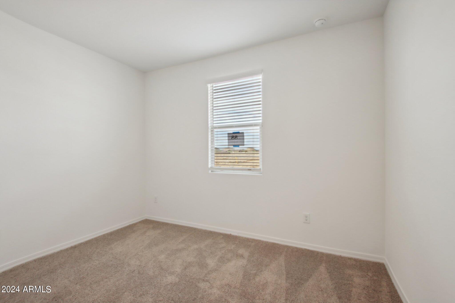
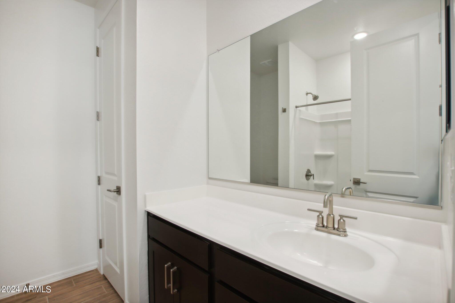
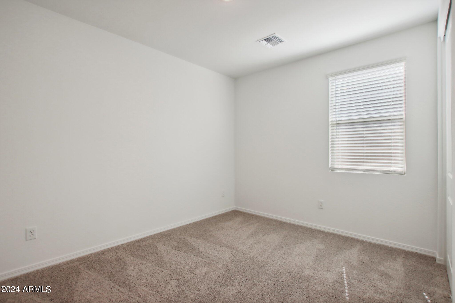
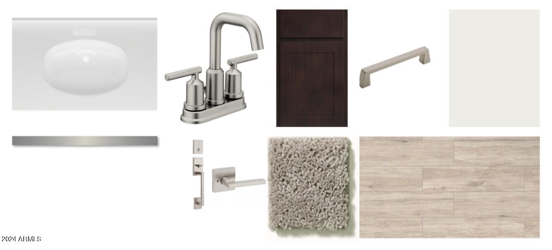
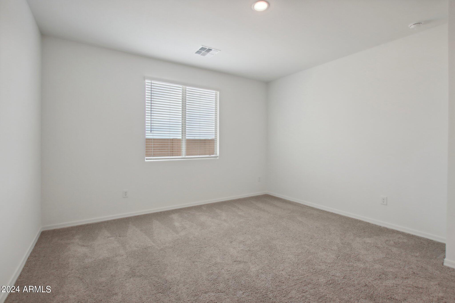
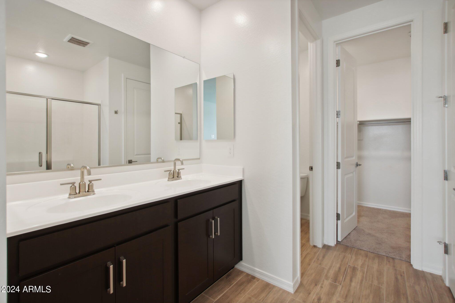
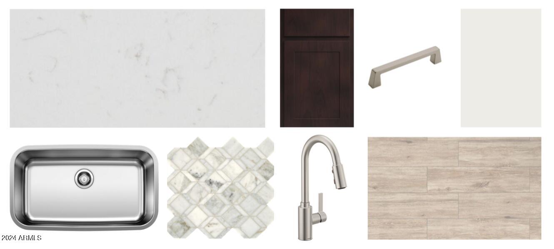
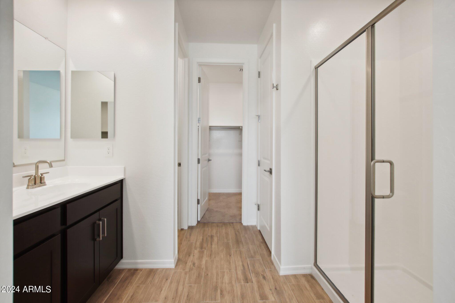
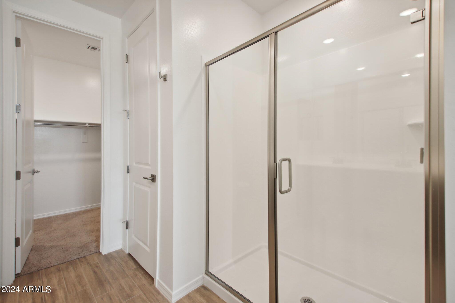
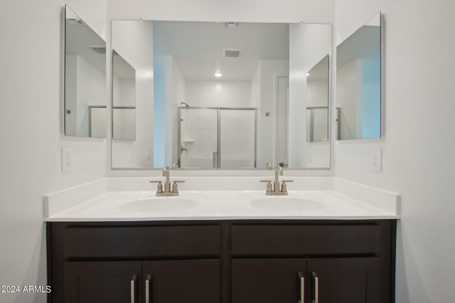
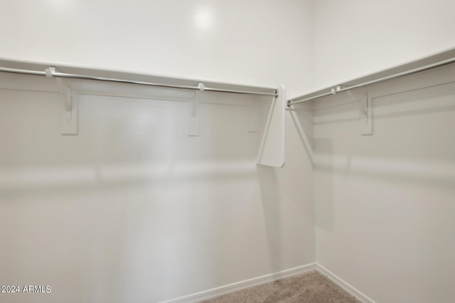
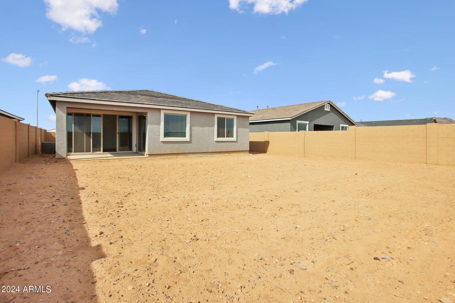
Brand new community in North Peoria! This stunning single story home offers 1,779 sq ft of functional living space. It features 3 bedrooms, 2 bathrooms, den, and a 2 car garage. The open concept kitchen is perfect for entertaining and features an Island and a walk-in pantry and stainless steel appliances with gas range stove. It also offers our Roosevelt Design Palette which includes Fairview Sarsaparilla 42'' Cabinets, Carrara Breeze Quartz kitchen countertops, Sublimity kitchen backsplash, and 6x24 wood looking plank tile in all the common areas. The great room offers a 4 panel center sliding glass door so you can step out into your covered patio to enjoy indoor/outdoor living in your backyard with friends and family. The primary suite has a spacious walk-in closet, double sinks , walk-in shower, and an additional linen closet for extra storage. Great location close to dining, freeways, parks, and entertainment!

Share Property

Location

7679 W SADDLEHORN Road, Peoria, AZ 85383

Status

Sold

Date Sold

October 24, 2024

Property Amenities

Interior
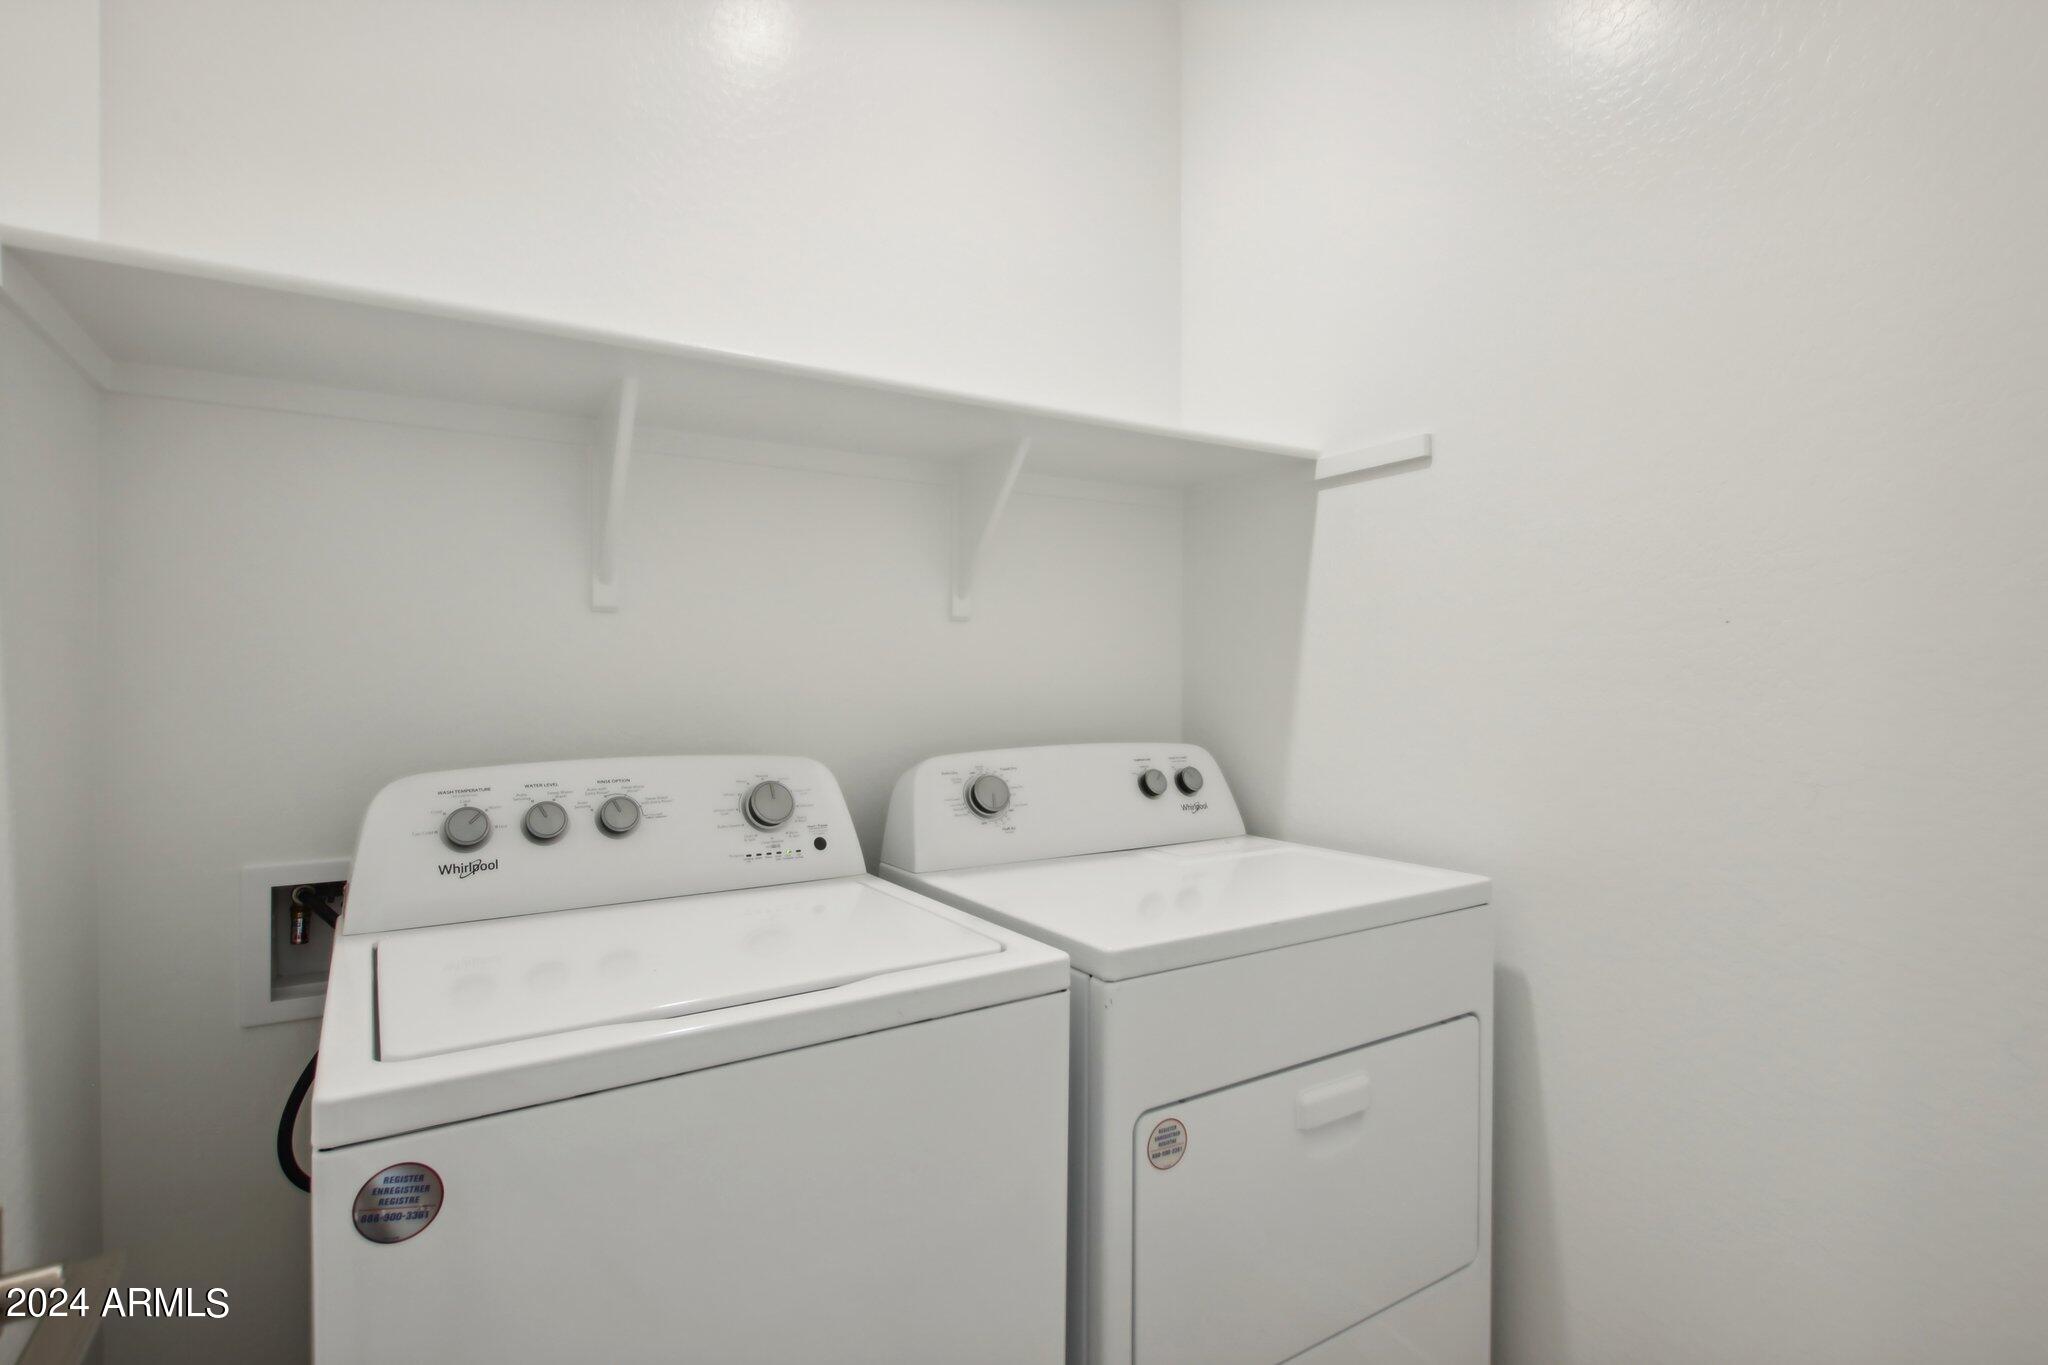
Laundry room Wshr/Dry Hook Up Only
Appliances Built-in Microwave, Dishwasher, Gas Range, Gas Oven
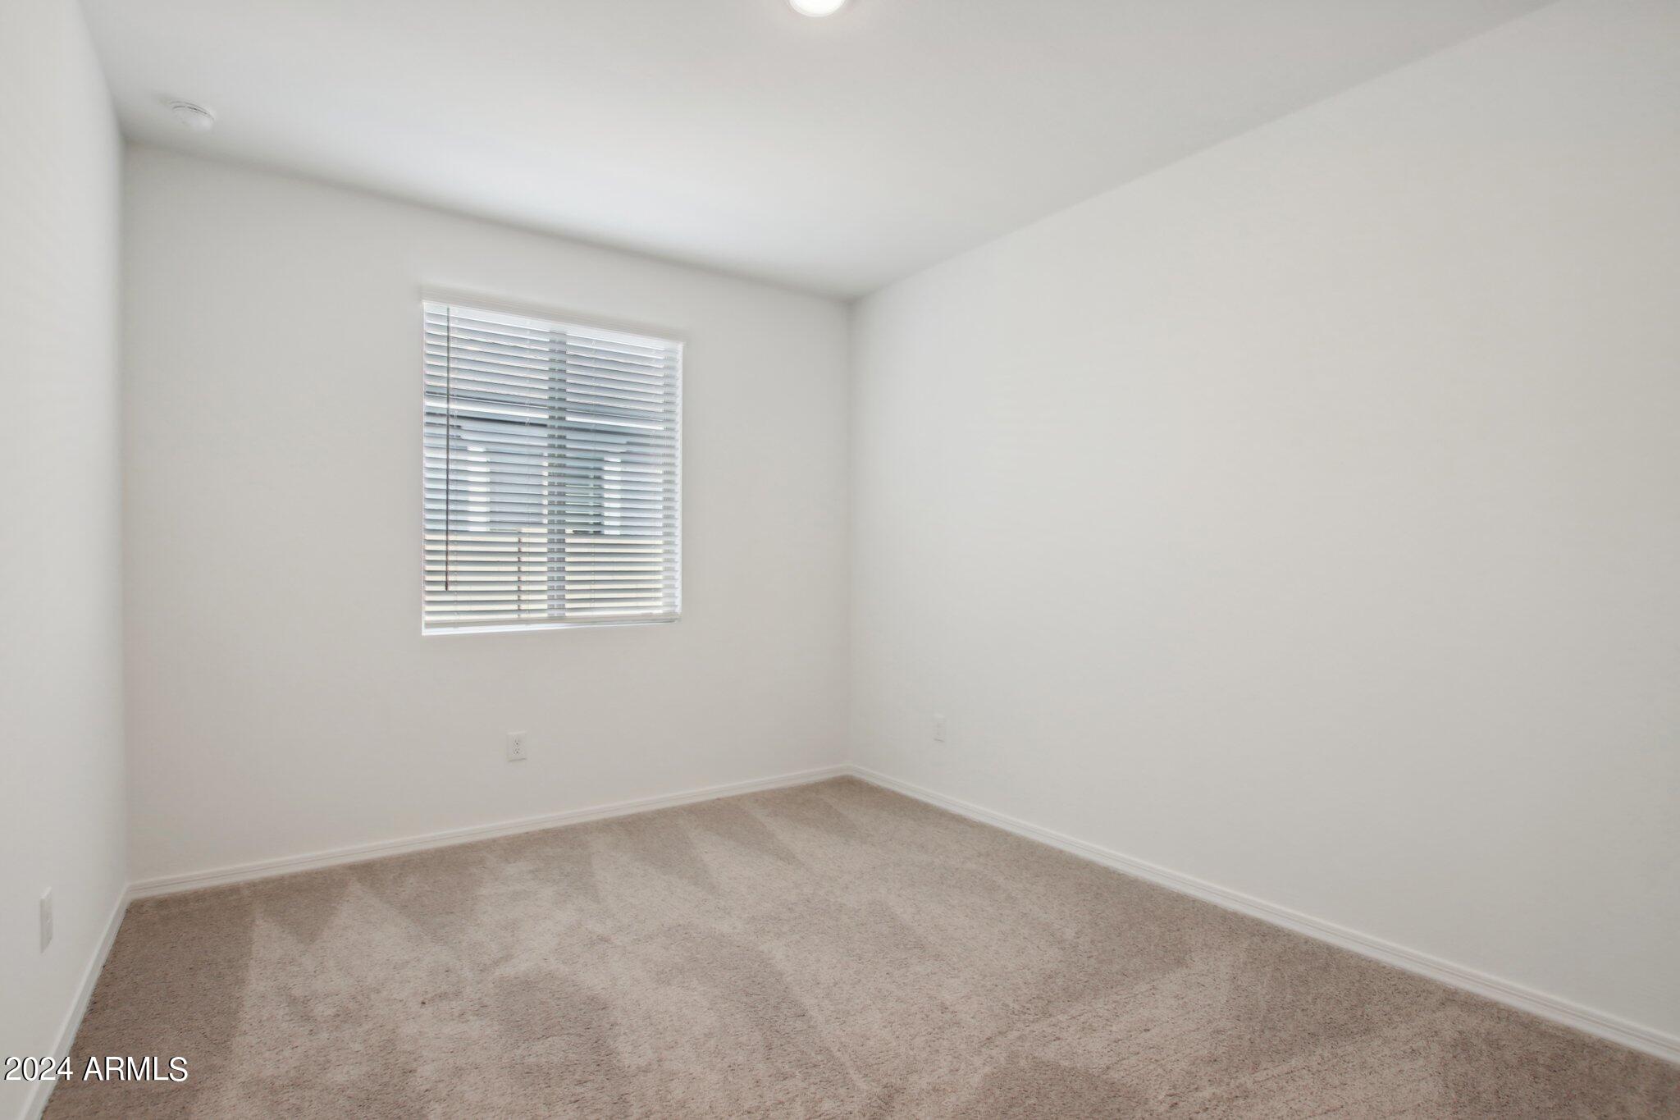
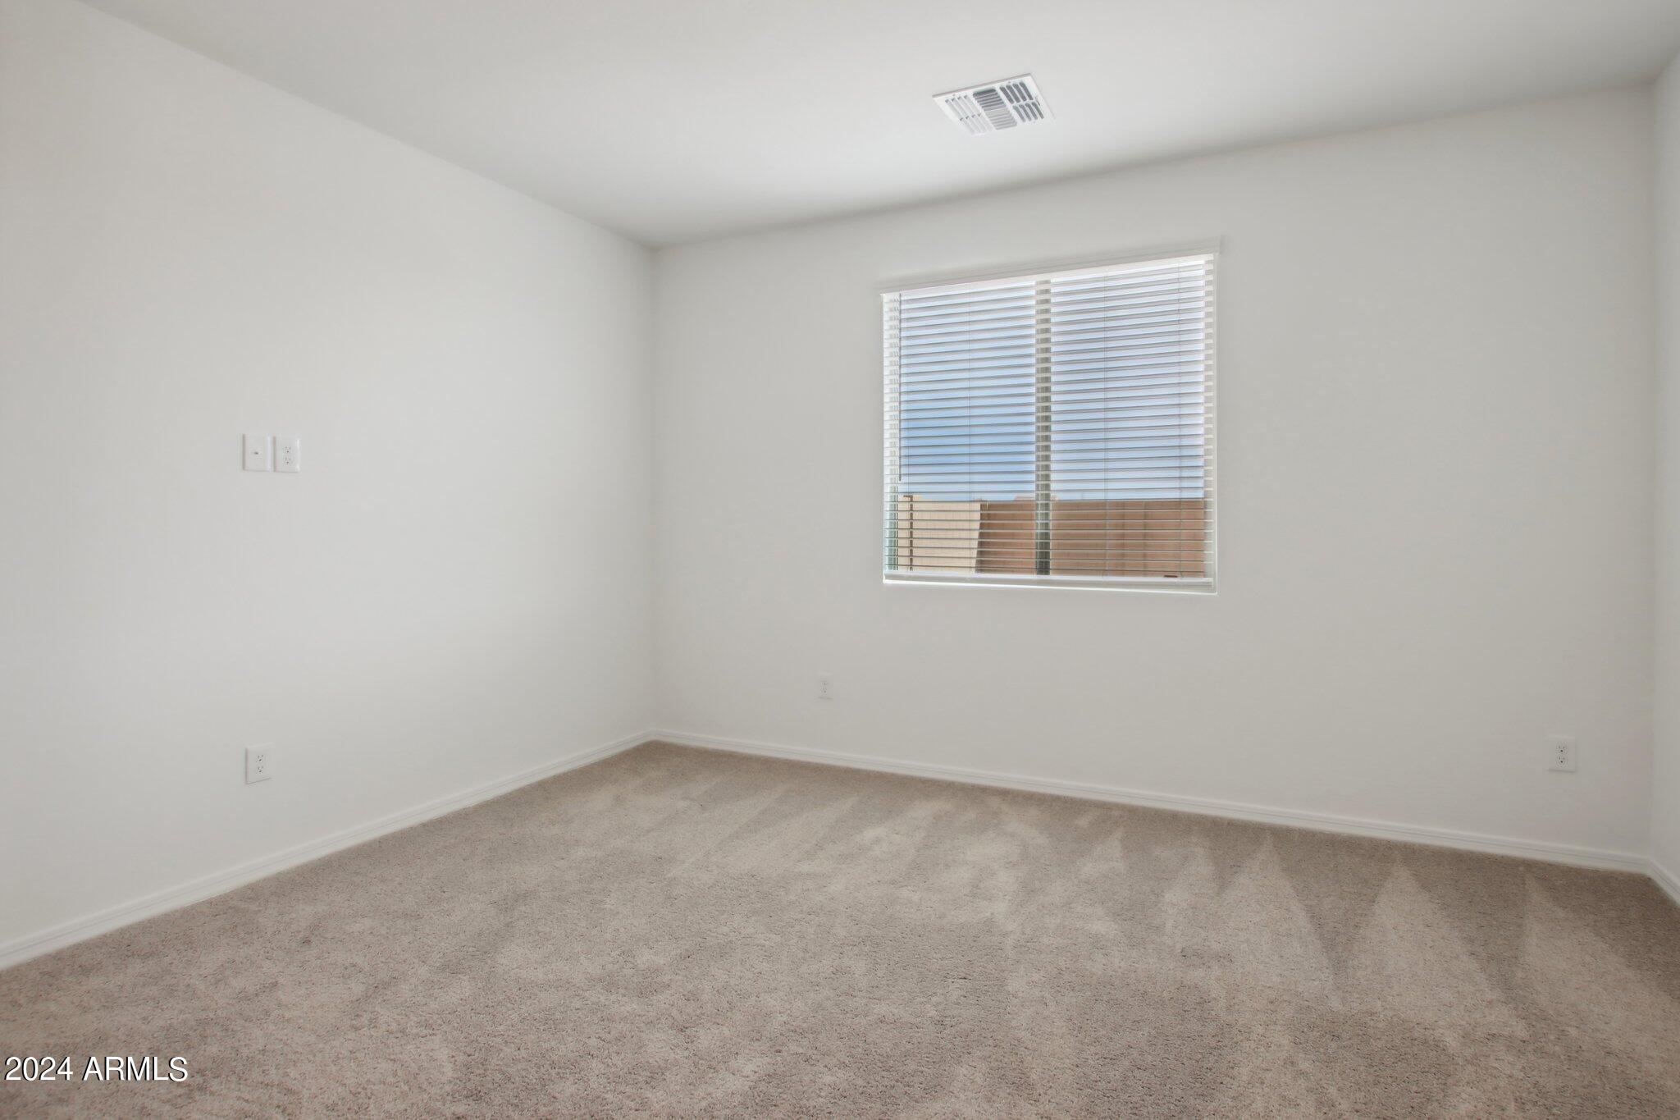
Total Bedrooms: 3
Other Interior Features High Speed Internet, Double Vanity, Eat-in Kitchen, Breakfast Bar, 9 Flat Ceilings, Kitchen Island, Pantry
Area & Lot
Lot Area 6,888 Sq.Ft.
Living area 1,779 Sq.Ft.
MLS® ID 6720407
Year Built 2024
School District Peoria Unified School District
High School Sunrise Mountain High School
Middle School Frontier Elementary School
Elementary School Frontier Elementary School
Architecture Styles Other
Type Residential
Status Sold
Exterior
Stories 1
Pool None
Air conditioning Central Air
Heat type Natural Gas
Water Source City Water
Garage Space 2.0
Sewer Public Sewer
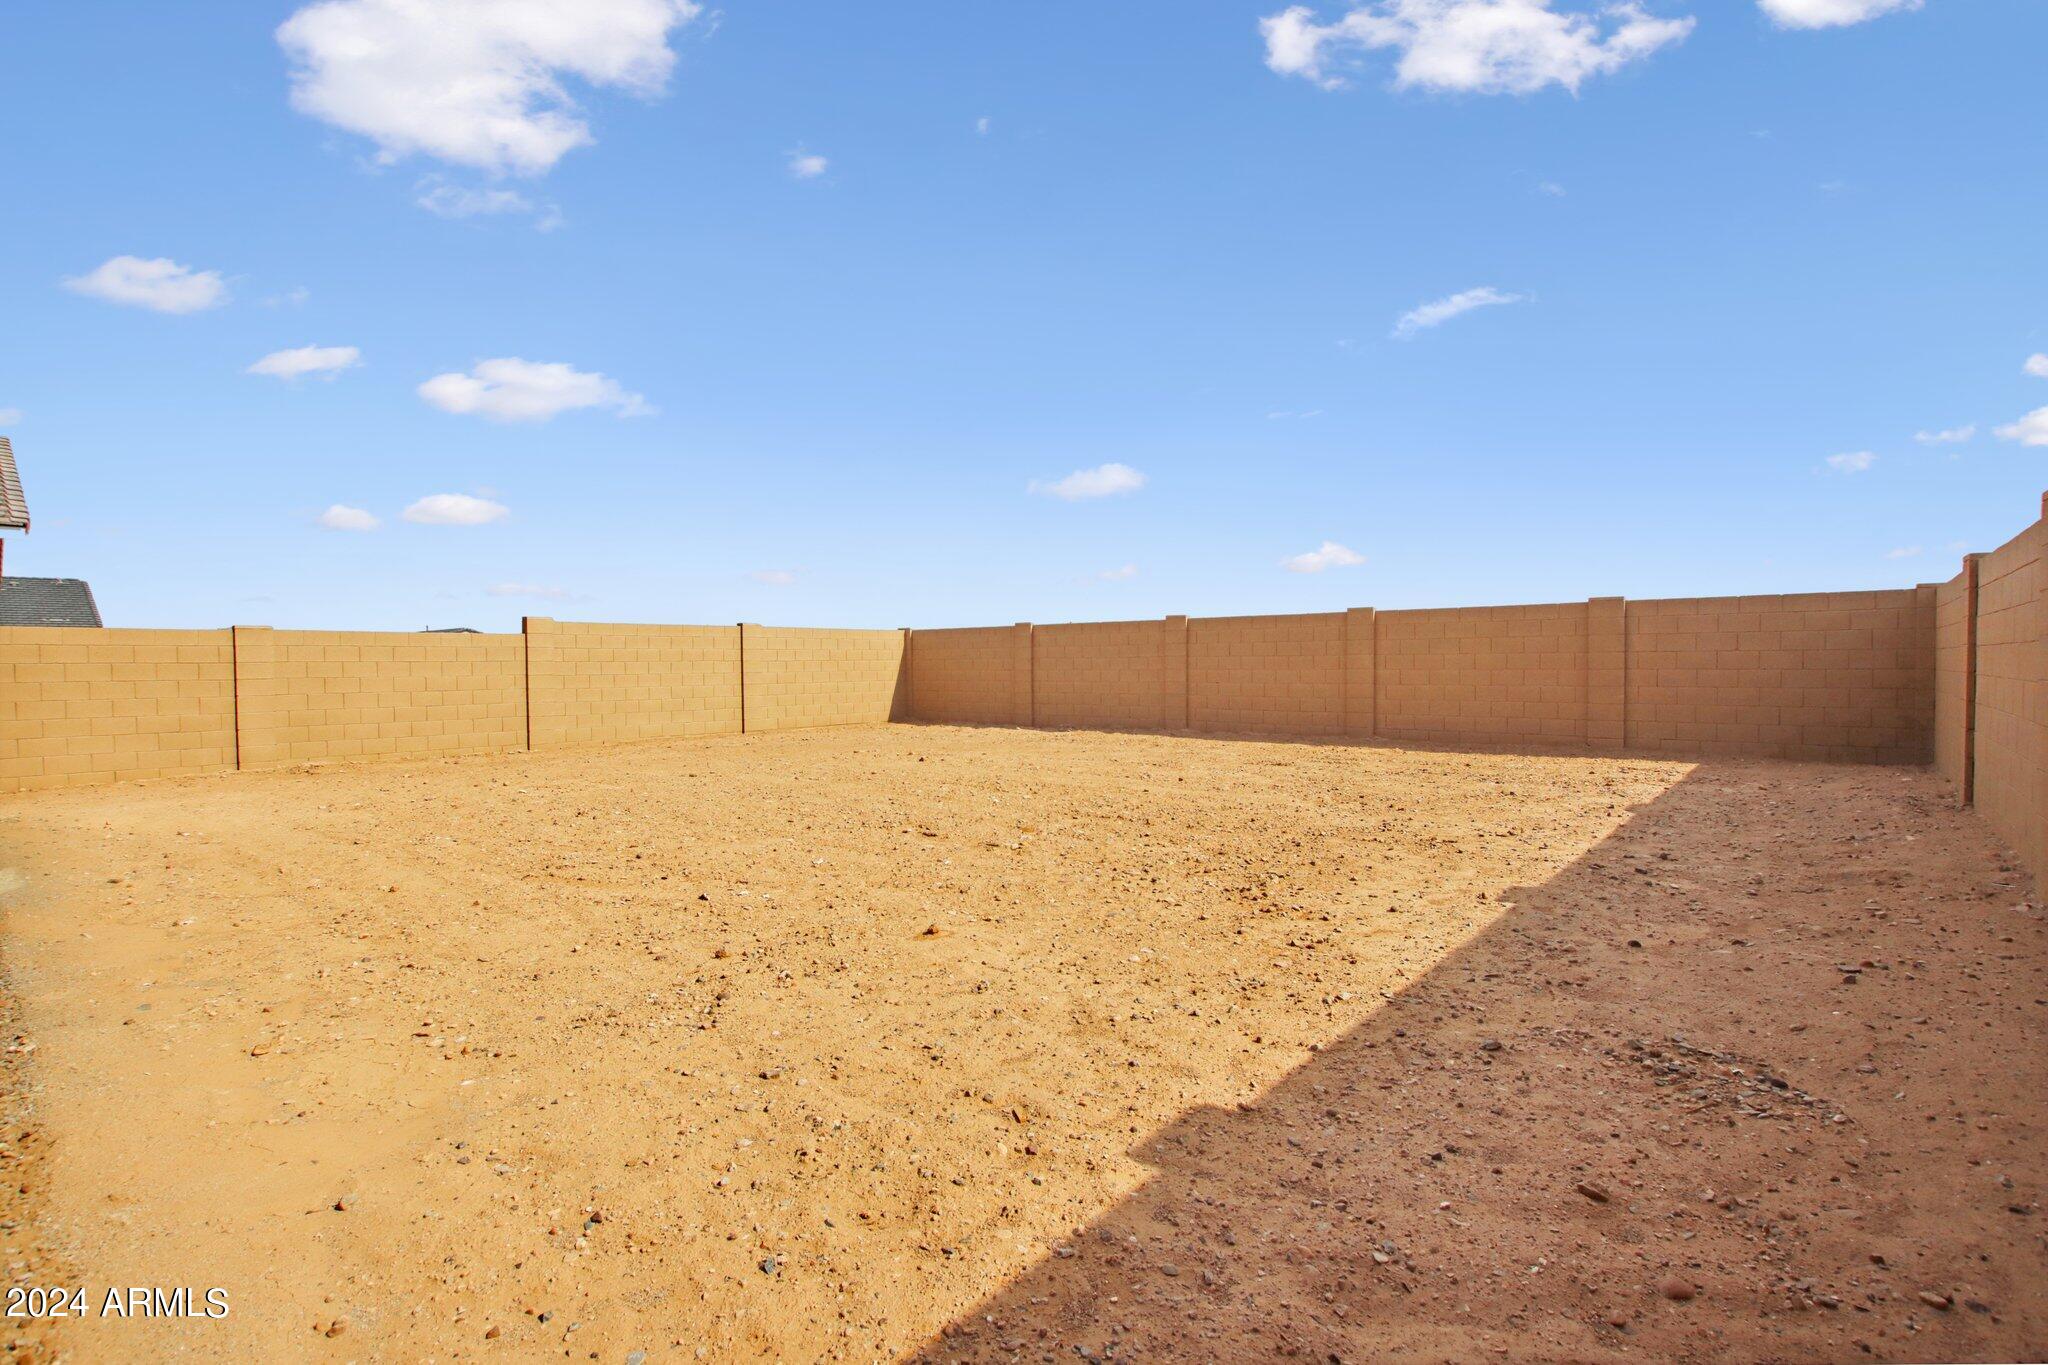
Lot Features North/South Exposure, Sprinklers In Front, Desert Front, Dirt Back
Roof Tile
Finance
Sales Price $564,990
HOA Fees $90 monthly
Real Estate Tax $117 yearly

360 Virtual Tour

Take a tour of this property

Work With Us

With experience and expertise in multiple facets of the business have given us the skills to deal with any transaction, regardless of the type or price point.
