
Leave a Message

Thank you for your message. We will be in touch with you shortly.

7667 W SADDLEHORN Road
VIEW PHOTOS
Courtesy of Compass, Danny Kallay Listing Contact: 480-694-8571 
$557,990

7667 W SADDLEHORN Road

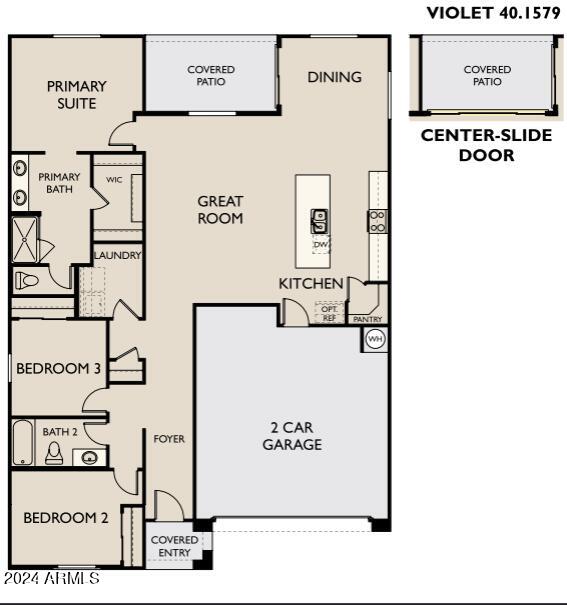
3 Beds 2 Baths 1,579 Sq.Ft. 6,888 Sq.Ft.

Description

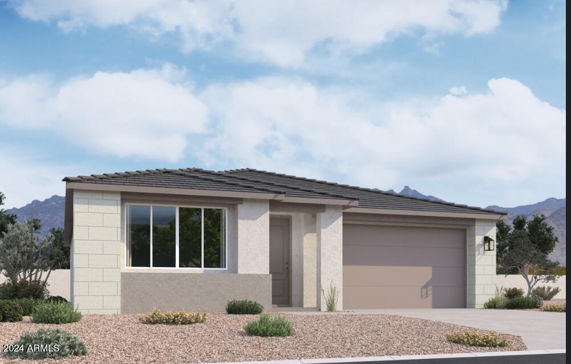
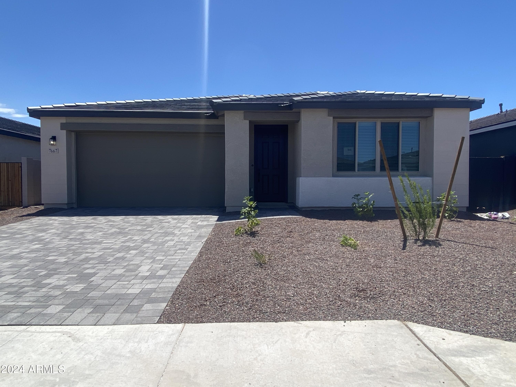
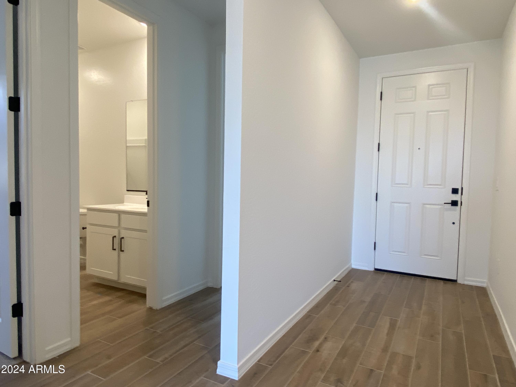
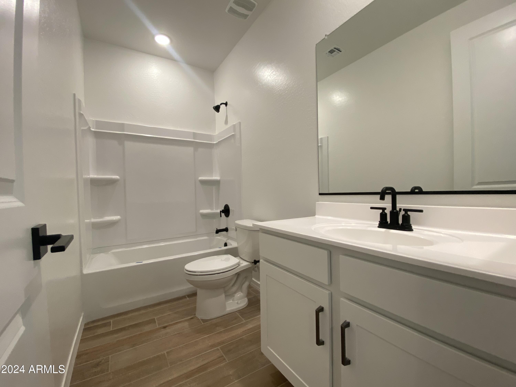
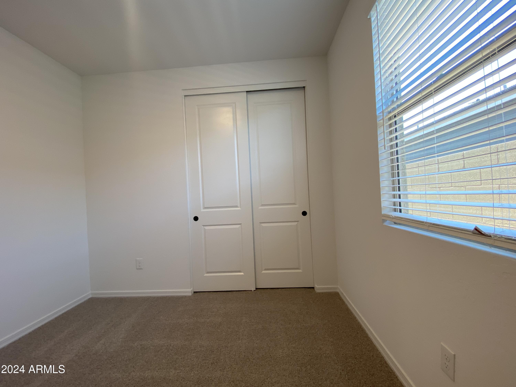
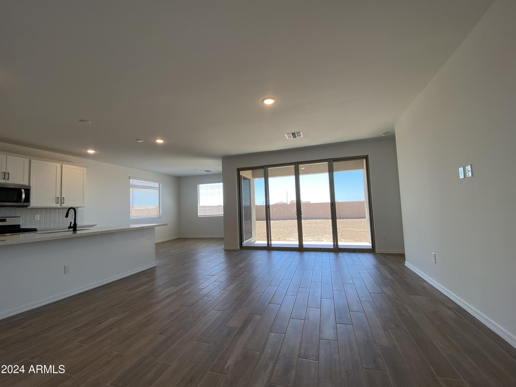
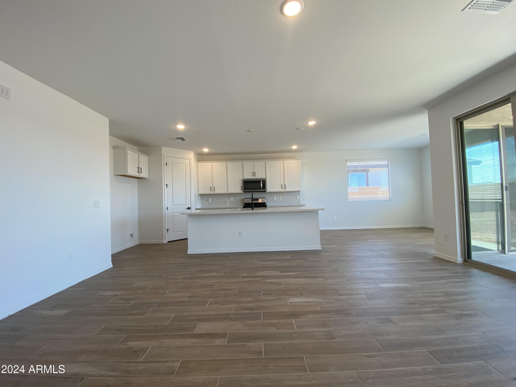
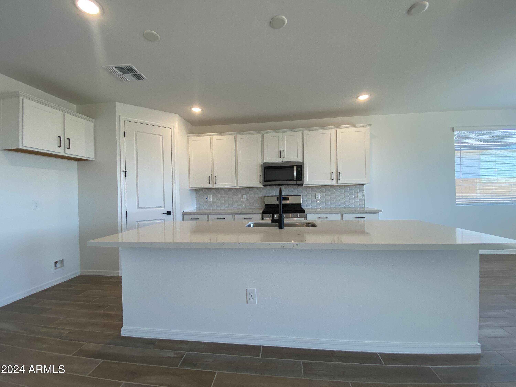
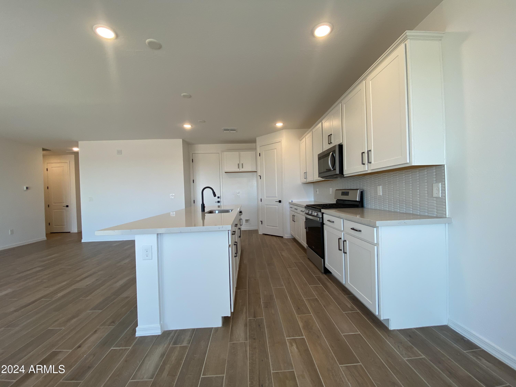
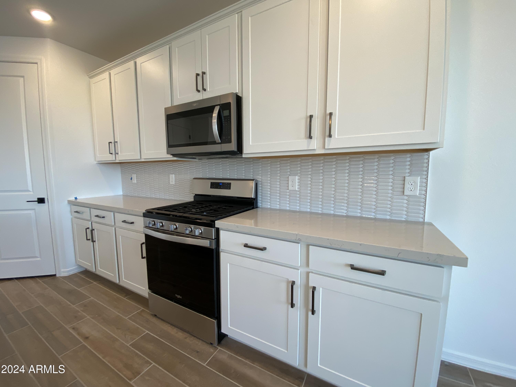
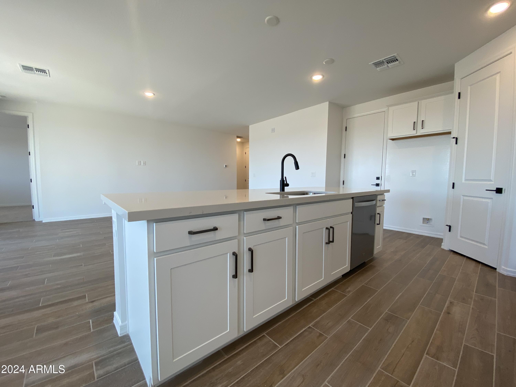
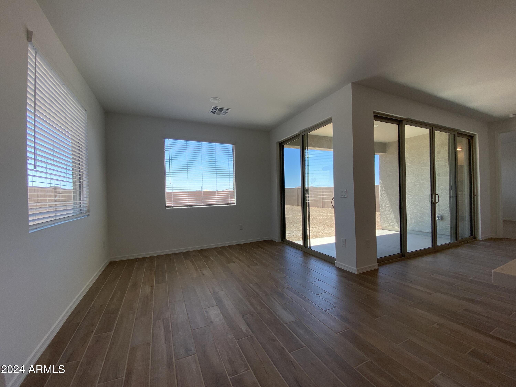
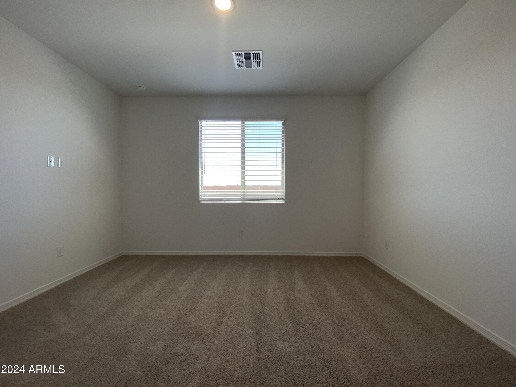
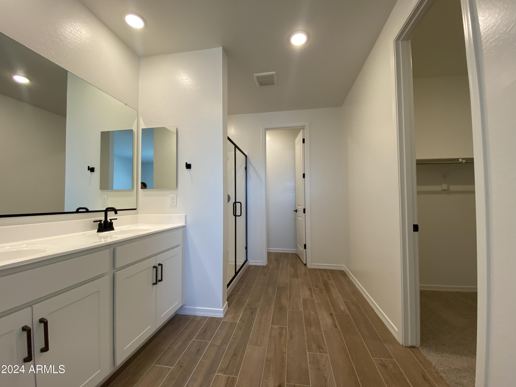
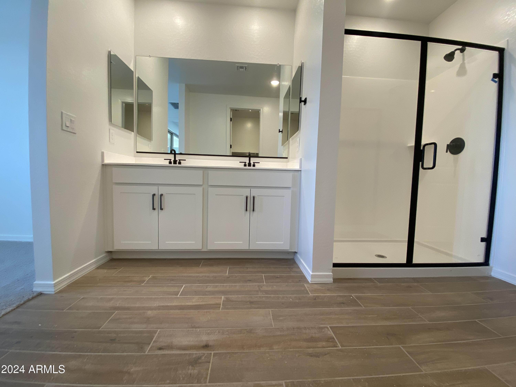
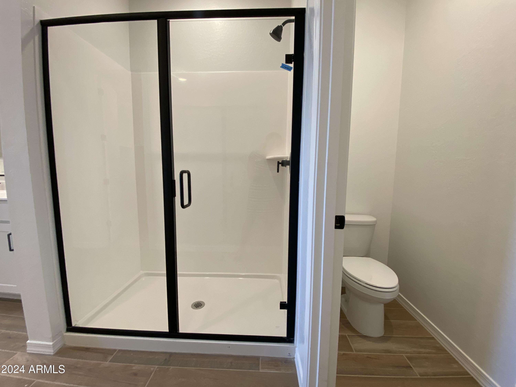
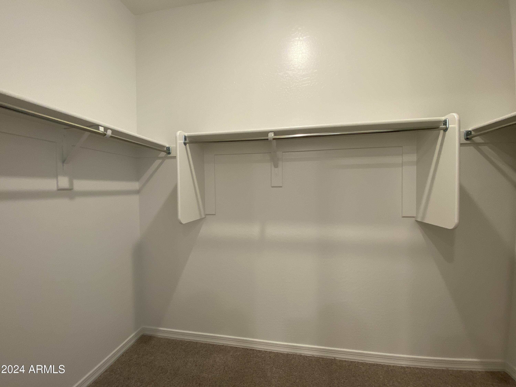
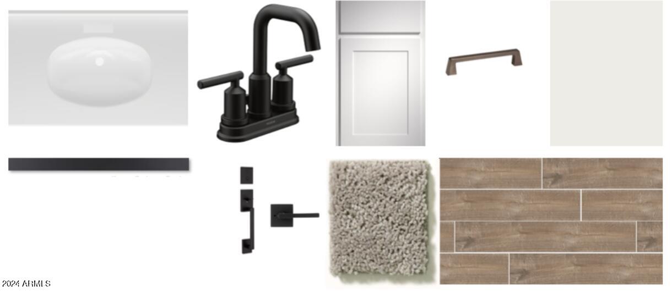
Highly sought after Violet floor plan single story home! This home is already under construction and approximate completion is estimated to be late Summer 2024 or before. This thoughtfully planed 3 bedrooms, 2 full baths has just the right amount of space! Come home to soothing tranquility and enjoy our carefully curated designer color palette dubed ''Harmony'' for a reason! This home has great curb appeal and an open concept that is ideal for hosting and entertaining! The kitchen has an island with quartz counter tops with classic backsplash, undermount sink, shaker style cabinets, natural woodplank tile, and a walk-in pantry. The dining area has a gorgeous upgraded 4-panel sliding glass door that leads you to your outdoor patio that can provide that highly desired indoor/outdoor living space. The primary room has a spacious walk-in closet, double sinks, large walk-in shower, and an additional linen closet for extra storage and so much more.

Share Property

Location

7667 W SADDLEHORN Road, Peoria, AZ 85383

Status

Sold

Date Sold

November 5, 2024

Property Amenities

Interior
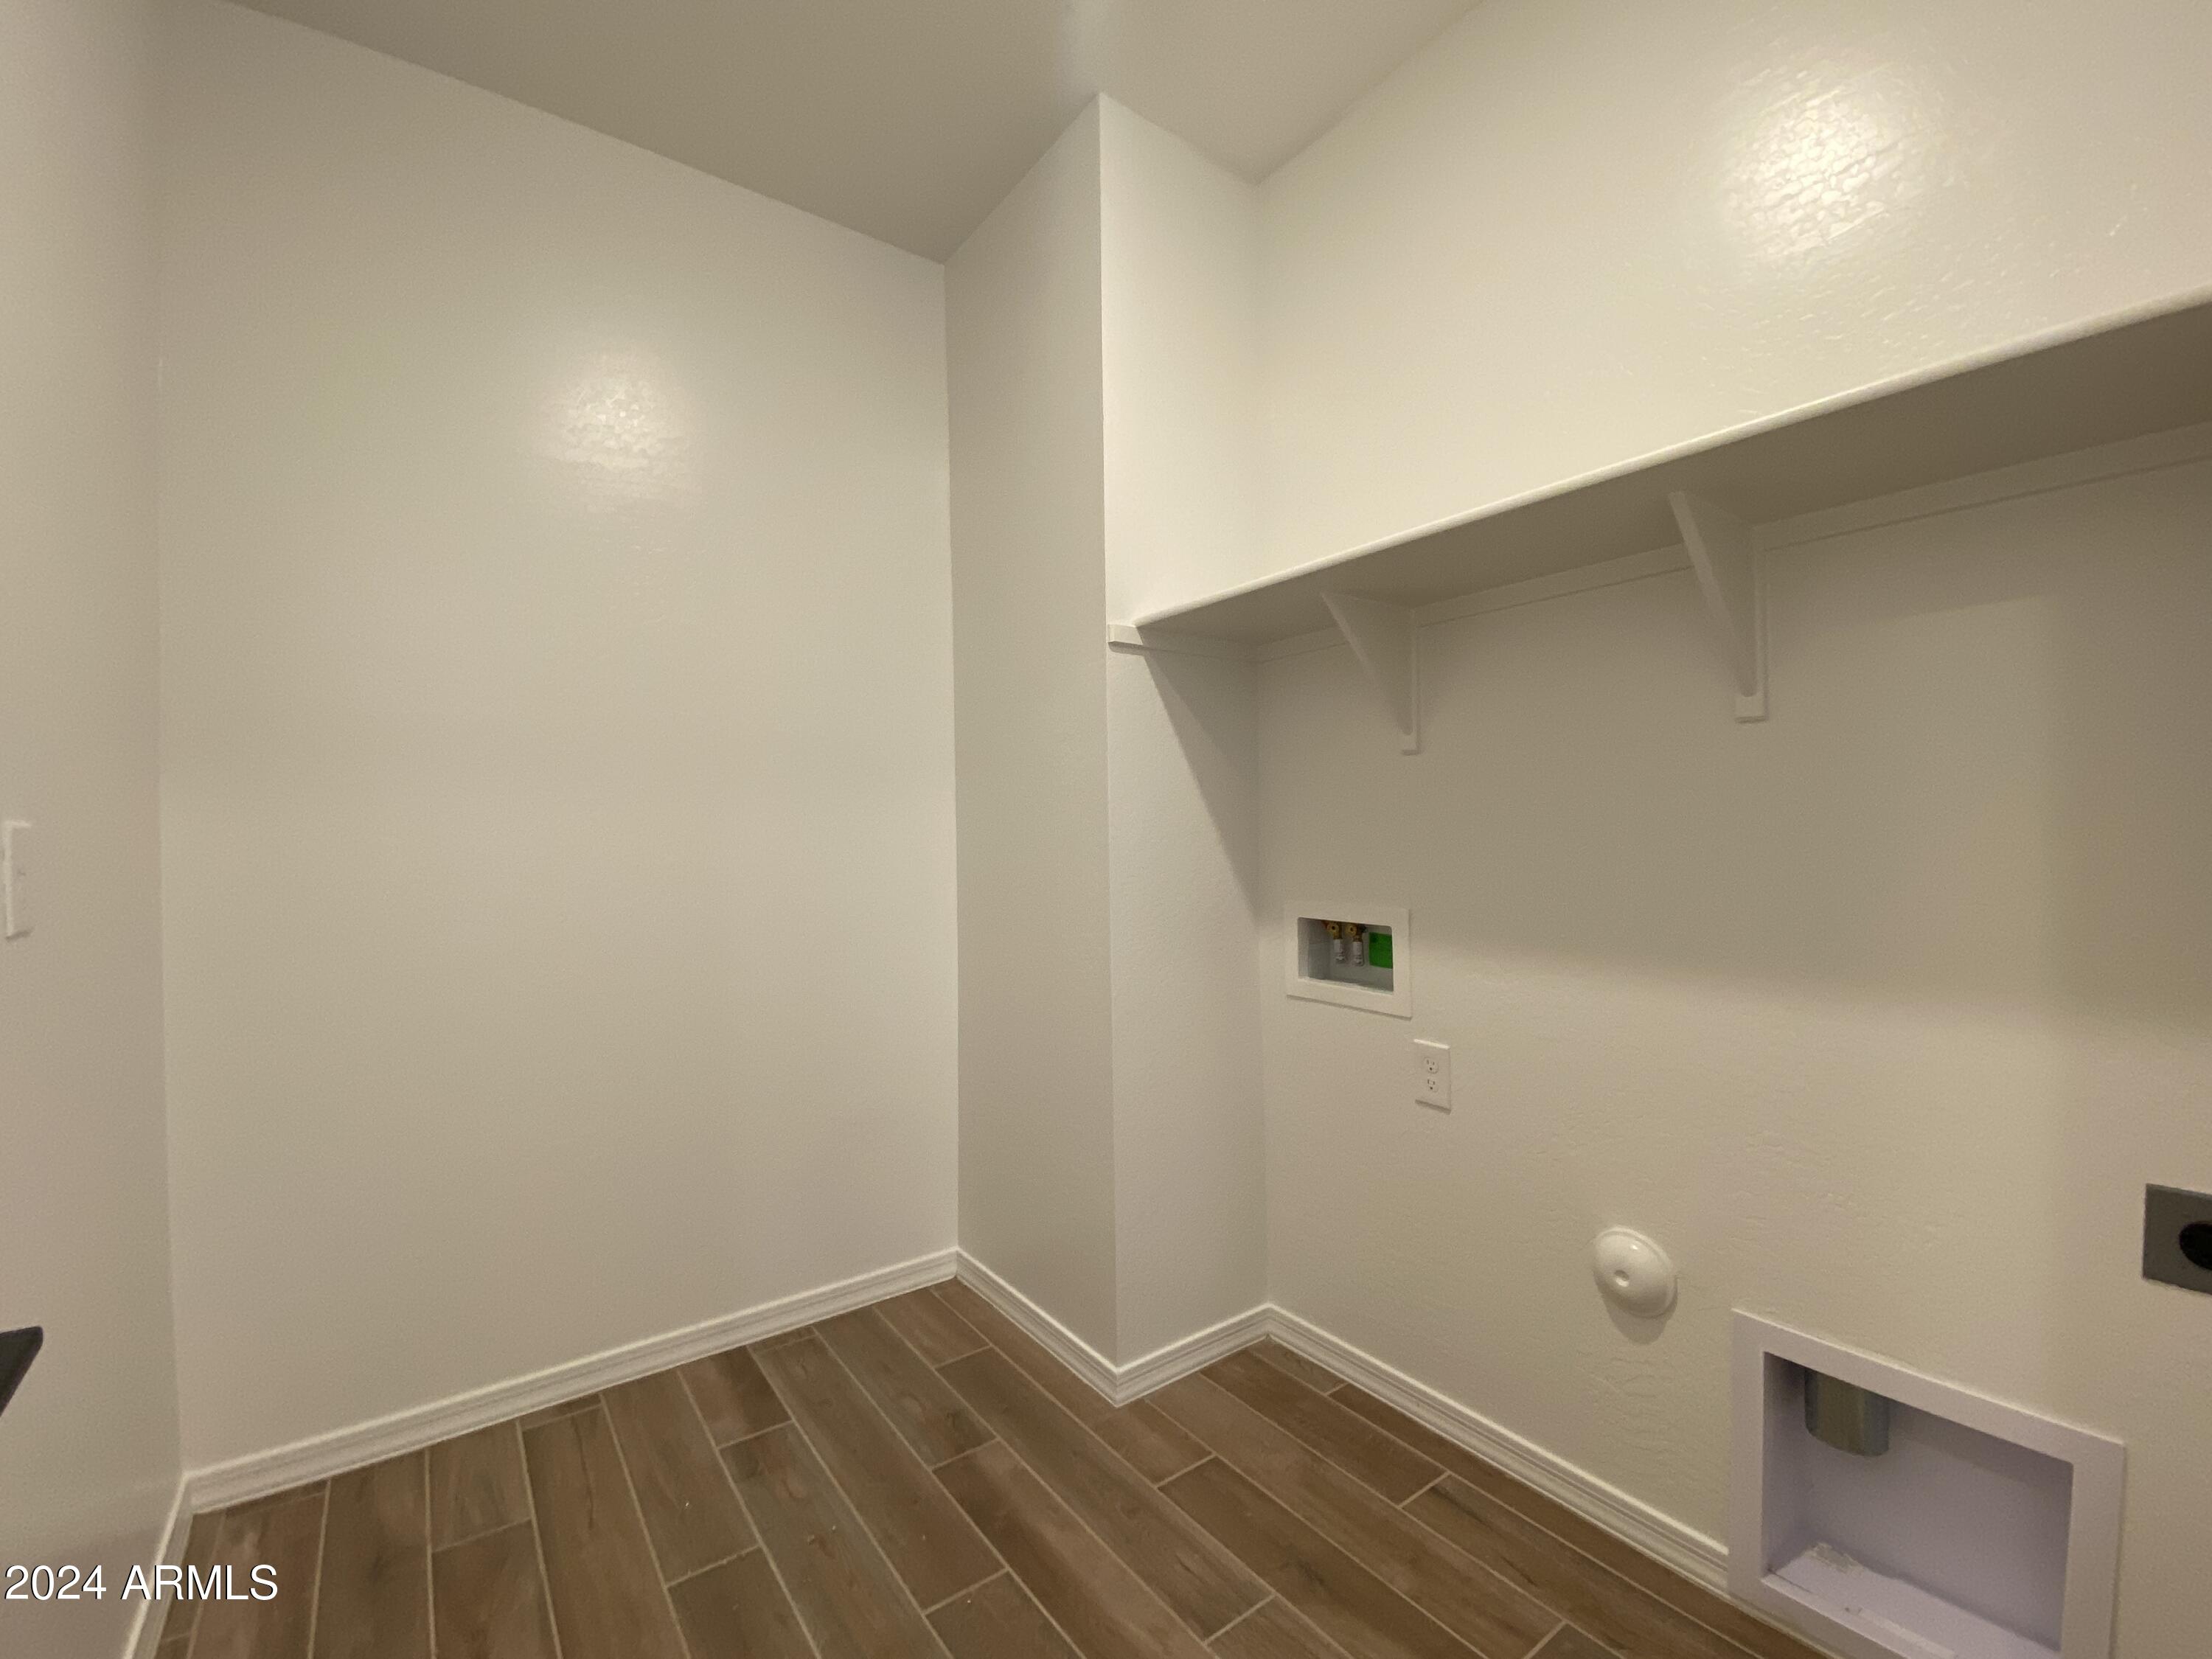
Laundry room Wshr/Dry Hook Up Only
Appliances Built-in Microwave, Dishwasher, Disposal, Gas Range, Gas Oven
Total Bedrooms: 3
Other Interior Features High Speed Internet, Double Vanity, Eat-in Kitchen, Breakfast Bar, 9 Flat Ceilings, Kitchen Island, Pantry, 3/4 Bath Master Bdrm
Area & Lot
Lot Area 6,888 Sq.Ft.
Living area 1,579 Sq.Ft.
MLS® ID 6688575
Year Built 2024
School District Peoria Unified School District
High School Sunrise Mountain High School
Middle School Frontier Elementary School
Elementary School Frontier Elementary School
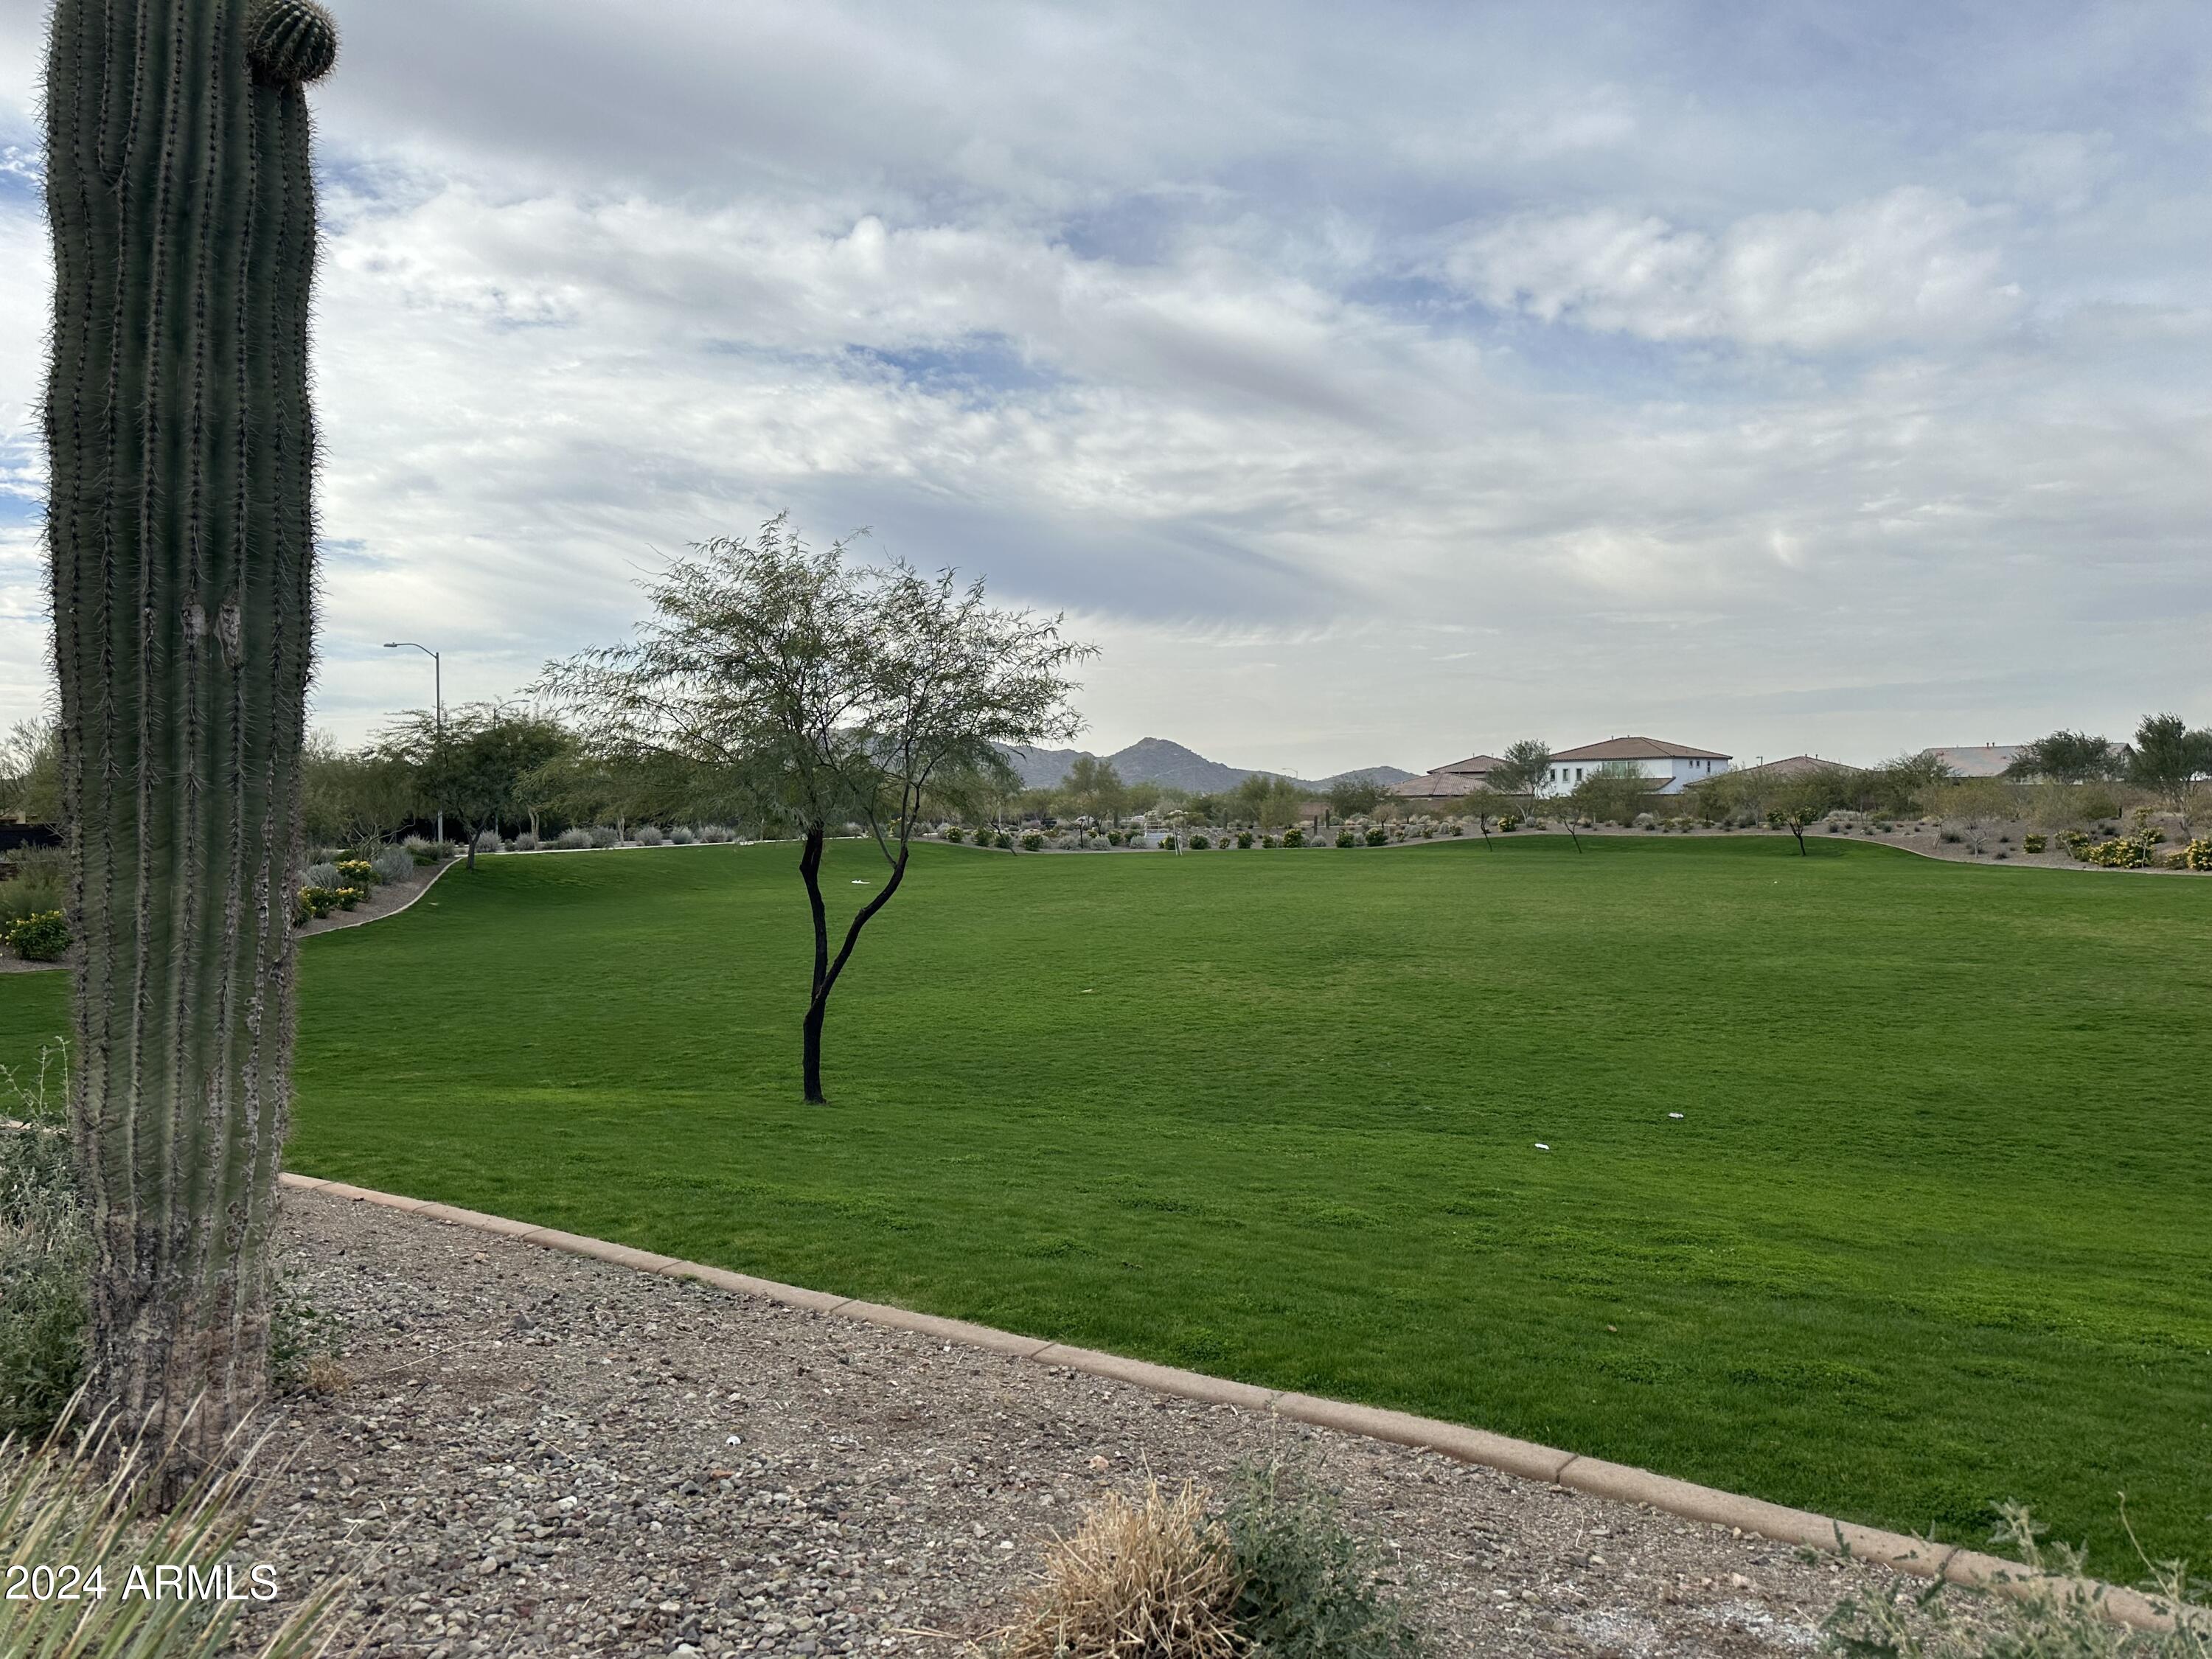
View Description Mountain(s)
Architecture Styles Contemporary
Type Residential
Status Sold
Exterior
Stories 1
Pool None
Air conditioning Central Air
Heat type Natural Gas
Water Source City Water
Garage Space 2.0
Sewer Public Sewer
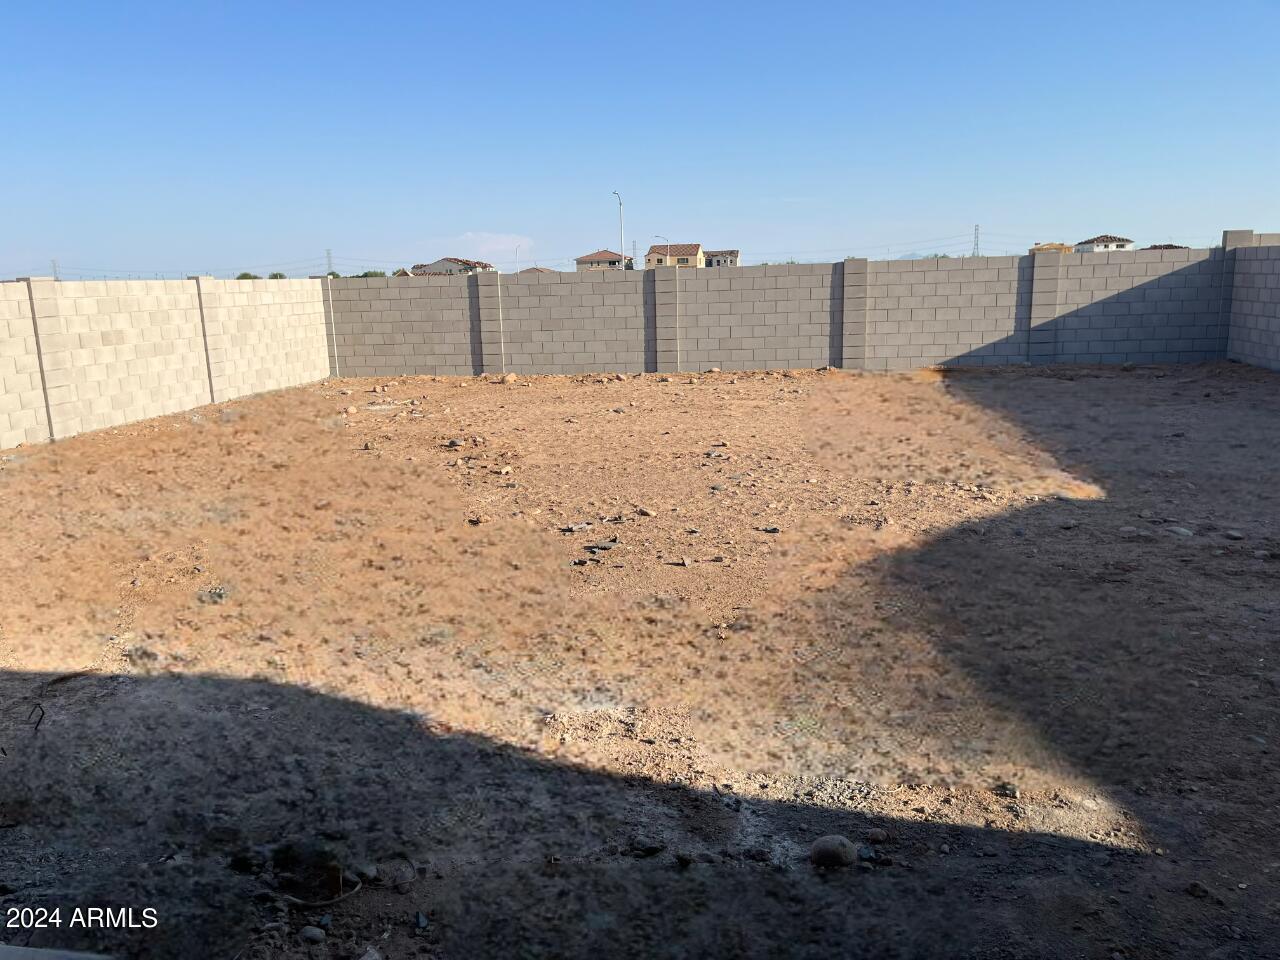
Lot Features North/South Exposure, Sprinklers In Front, Desert Front, Dirt Back
Roof Tile
Finance
Sales Price $557,990
HOA Fees $90 monthly
Real Estate Tax $117 yearly

Work With Us

With experience and expertise in multiple facets of the business have given us the skills to deal with any transaction, regardless of the type or price point.
