7644 E SANDALWOOD Drive
VIEW PHOTOS
Courtesy of Compass, Brandon C Schneider Listing Contact: 970-308-5707 
$530,000

7644 E SANDALWOOD Drive

2 Beds 2 Baths 1,594 Sq.Ft. 2,597 Sq.Ft.

Description

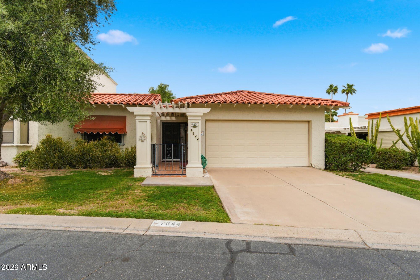
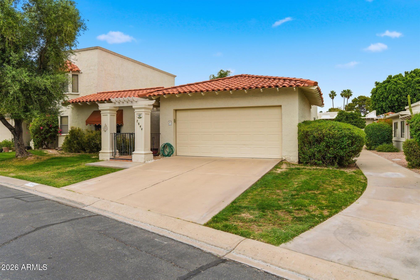
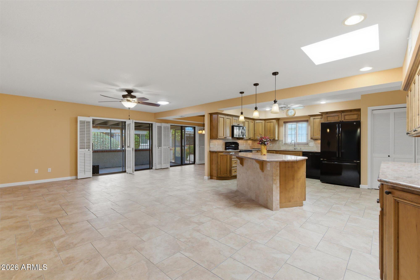
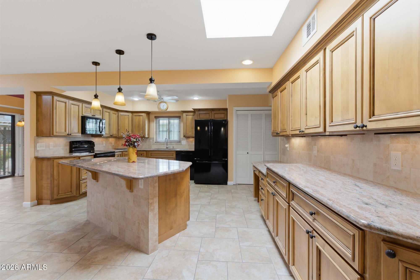
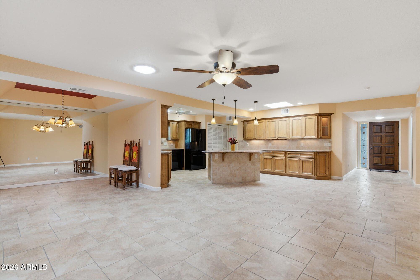
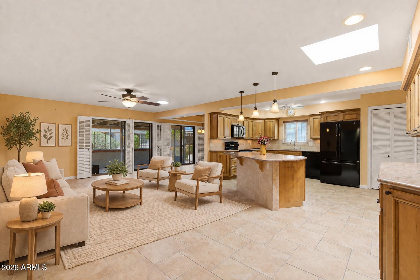
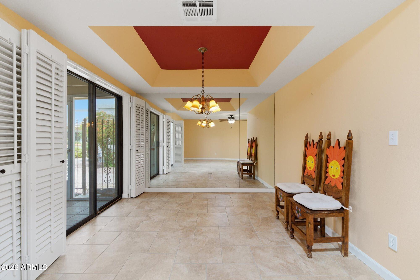
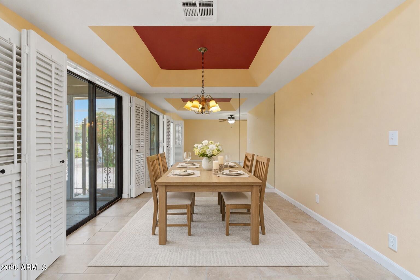
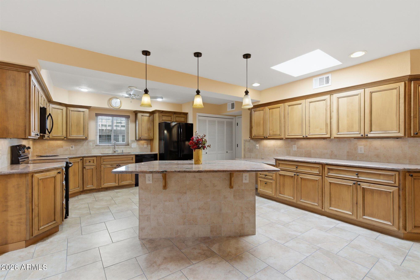
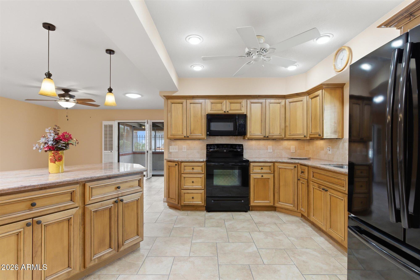
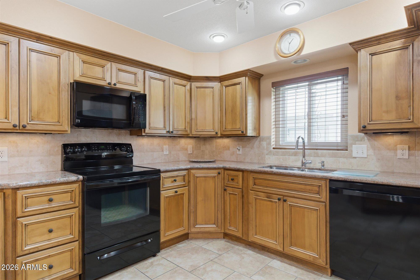
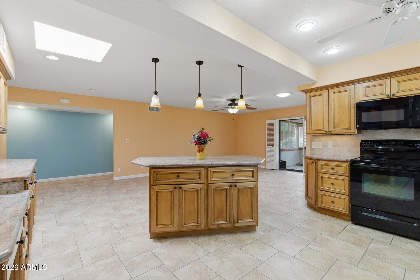
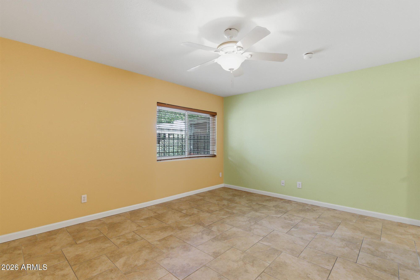
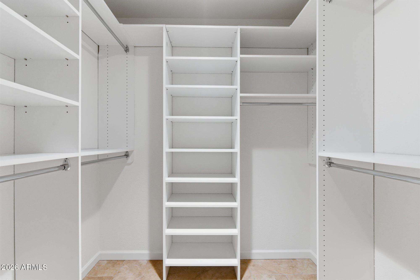
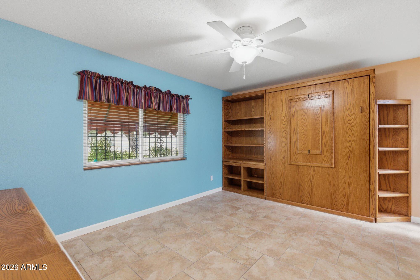
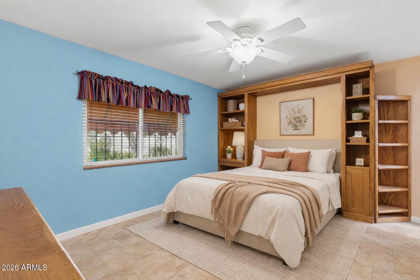
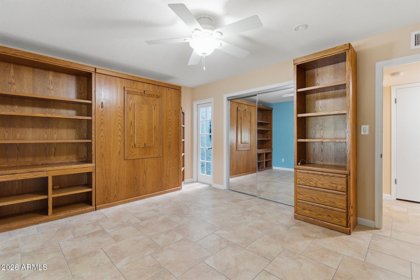
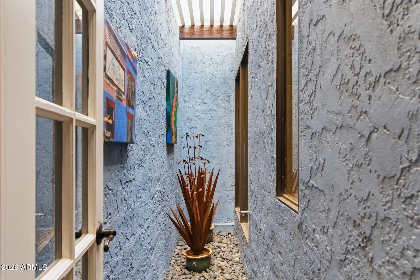
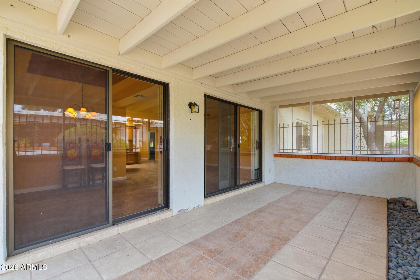
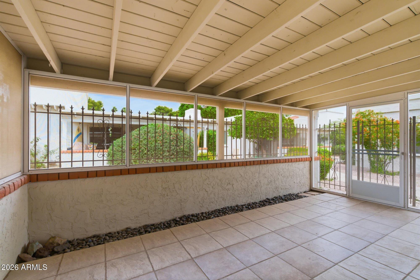
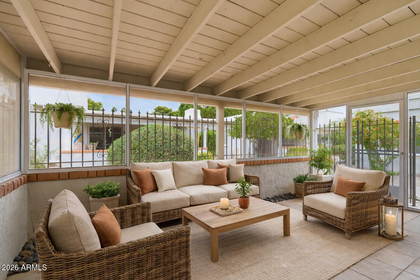
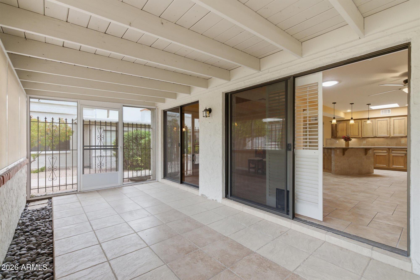
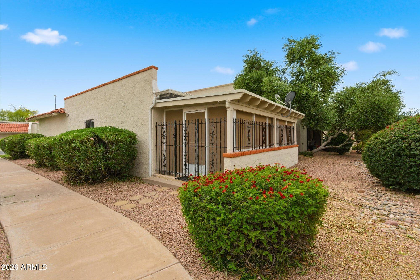
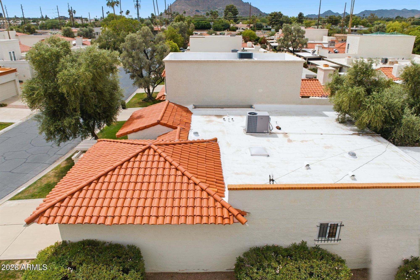
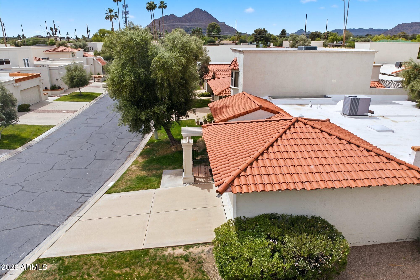
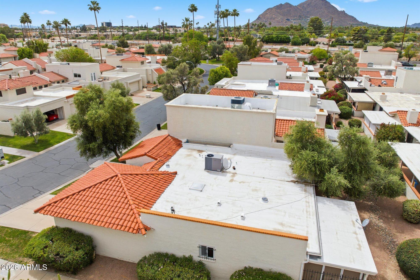
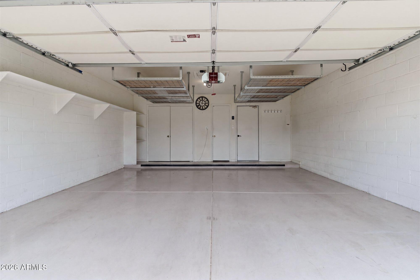
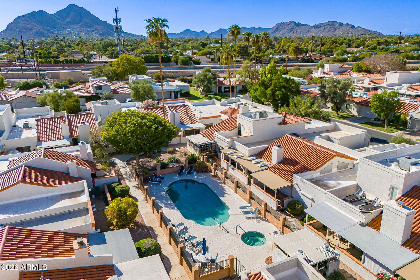
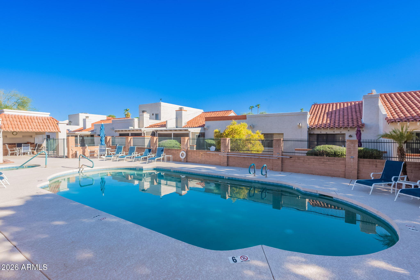
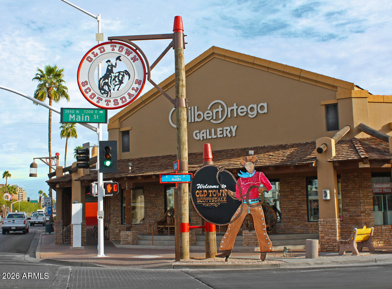
Lock-and-leave perfection for snowbirds or primary living--just steps from Old Town Scottsdale, the canal, and the area's best dining and entertainment, with Camelback Mountain views right out your front door. Come home to easy comfort with double-pane windows, a shaded front awning, and a screened-in patio. Inside, natural light pours through two skylights onto a refreshed kitchen with newer microwave, dishwasher, stove (2015), plus a 2021 refrigerator and new garbage disposal. Major items are done for you: HVAC (2017), hot water heater (2020), and roof (2017). Thoughtful extras--stained-glass entry, pigeon-deterrent wiring, gutter leaf filters, critter-control measures, security screen door, pet door, tall toilets, and overhead garage storage--make this the ideal seasonal retreat, complete with a newer garage door and LiftMaster opener, and access to the community pool and hot tub.

Share Property

Location

7644 E SANDALWOOD Drive, Scottsdale, AZ 85250

Status

Sold

Date Sold

September 15, 2026

Property Amenities

Interior
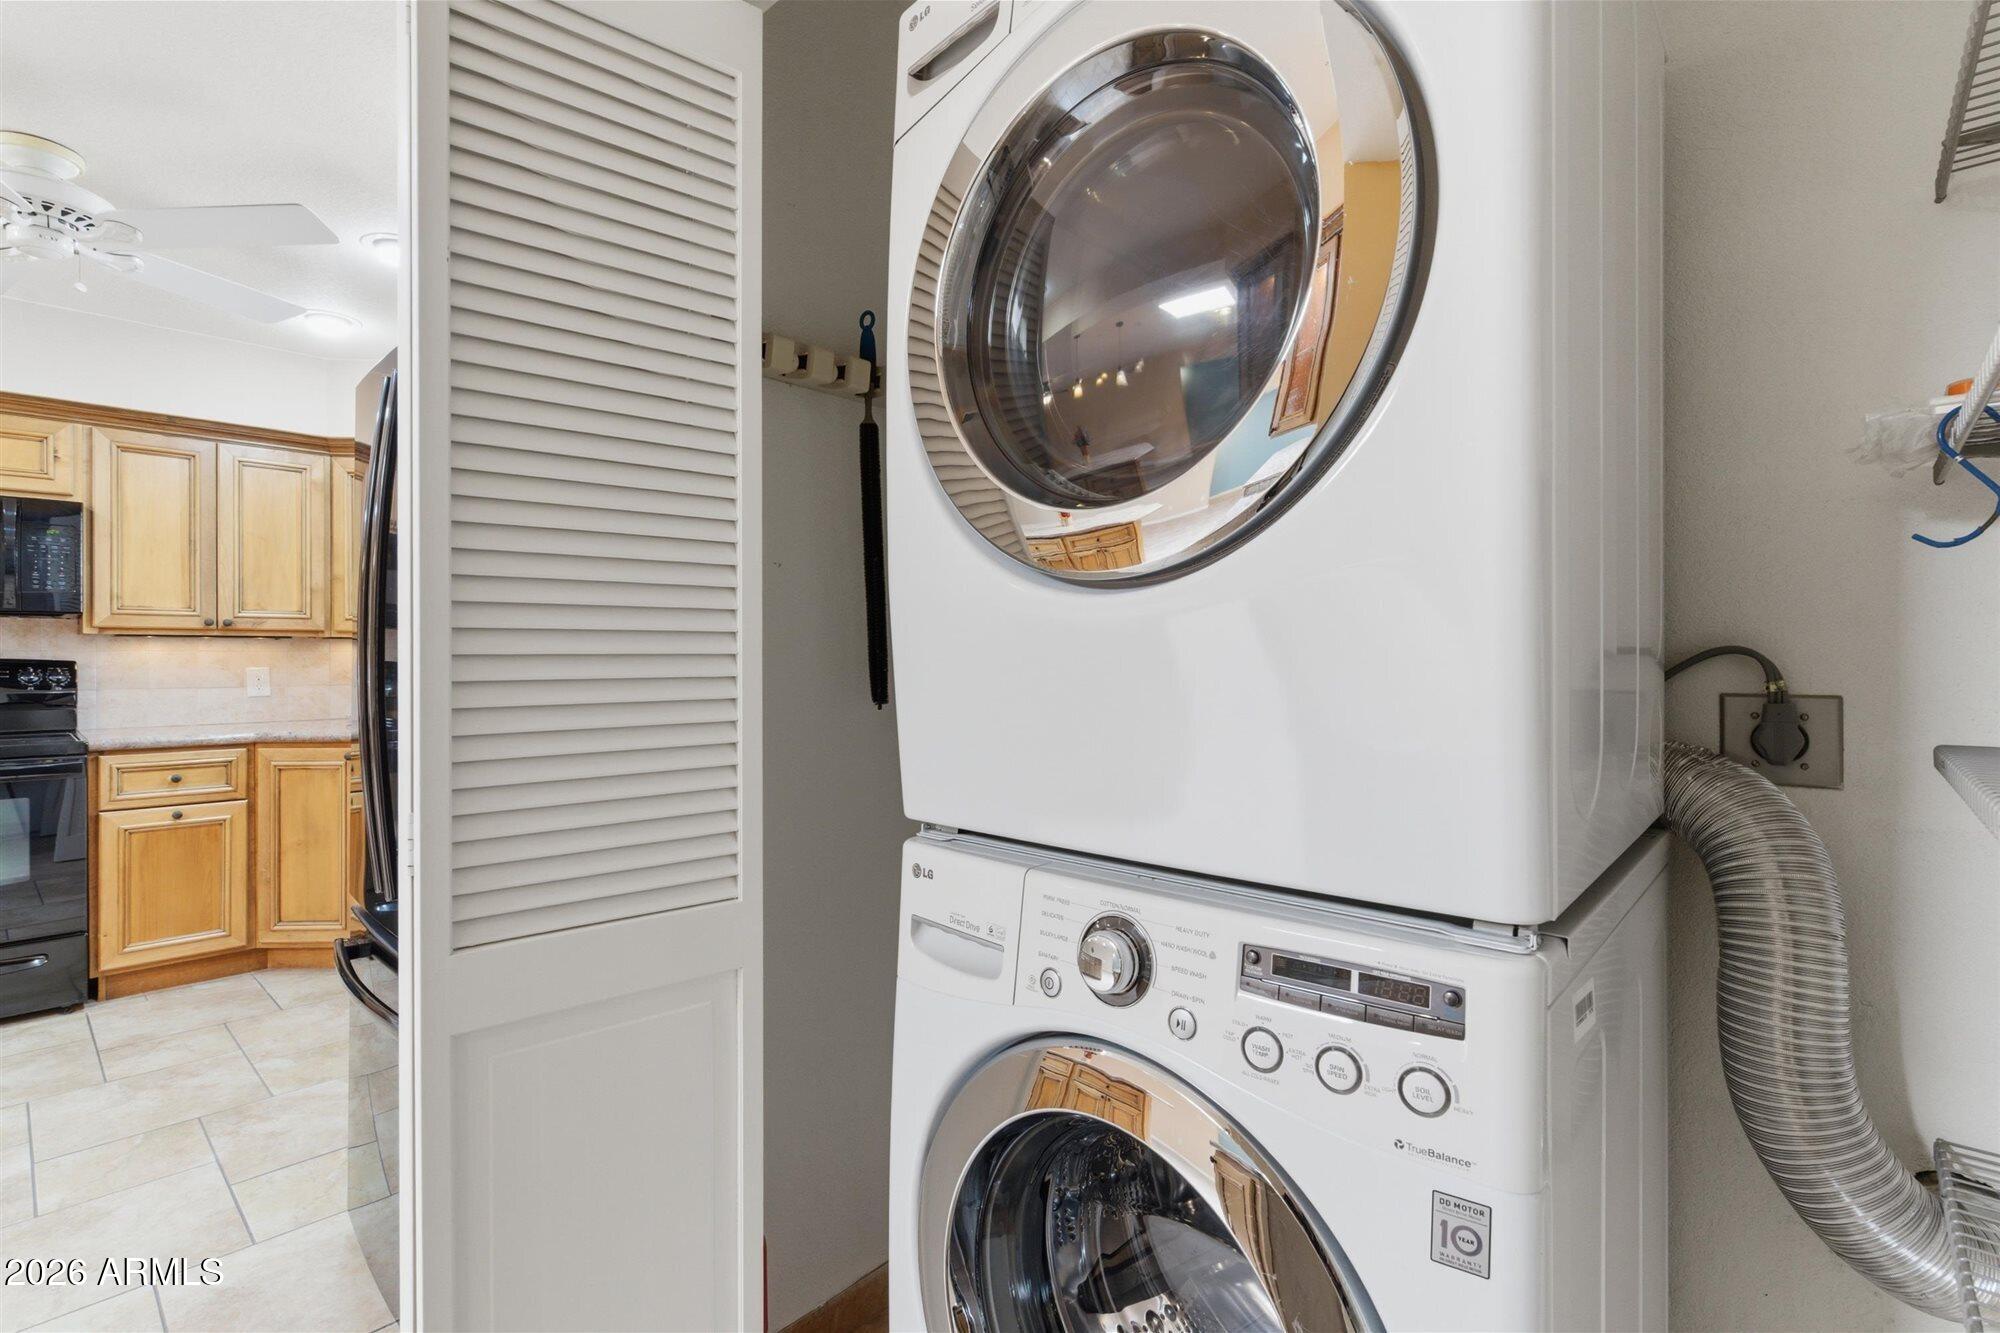
Laundry room Inside
Appliances Dryer, Washer, Refrigerator, Built-in Microwave, Dishwasher, Disposal
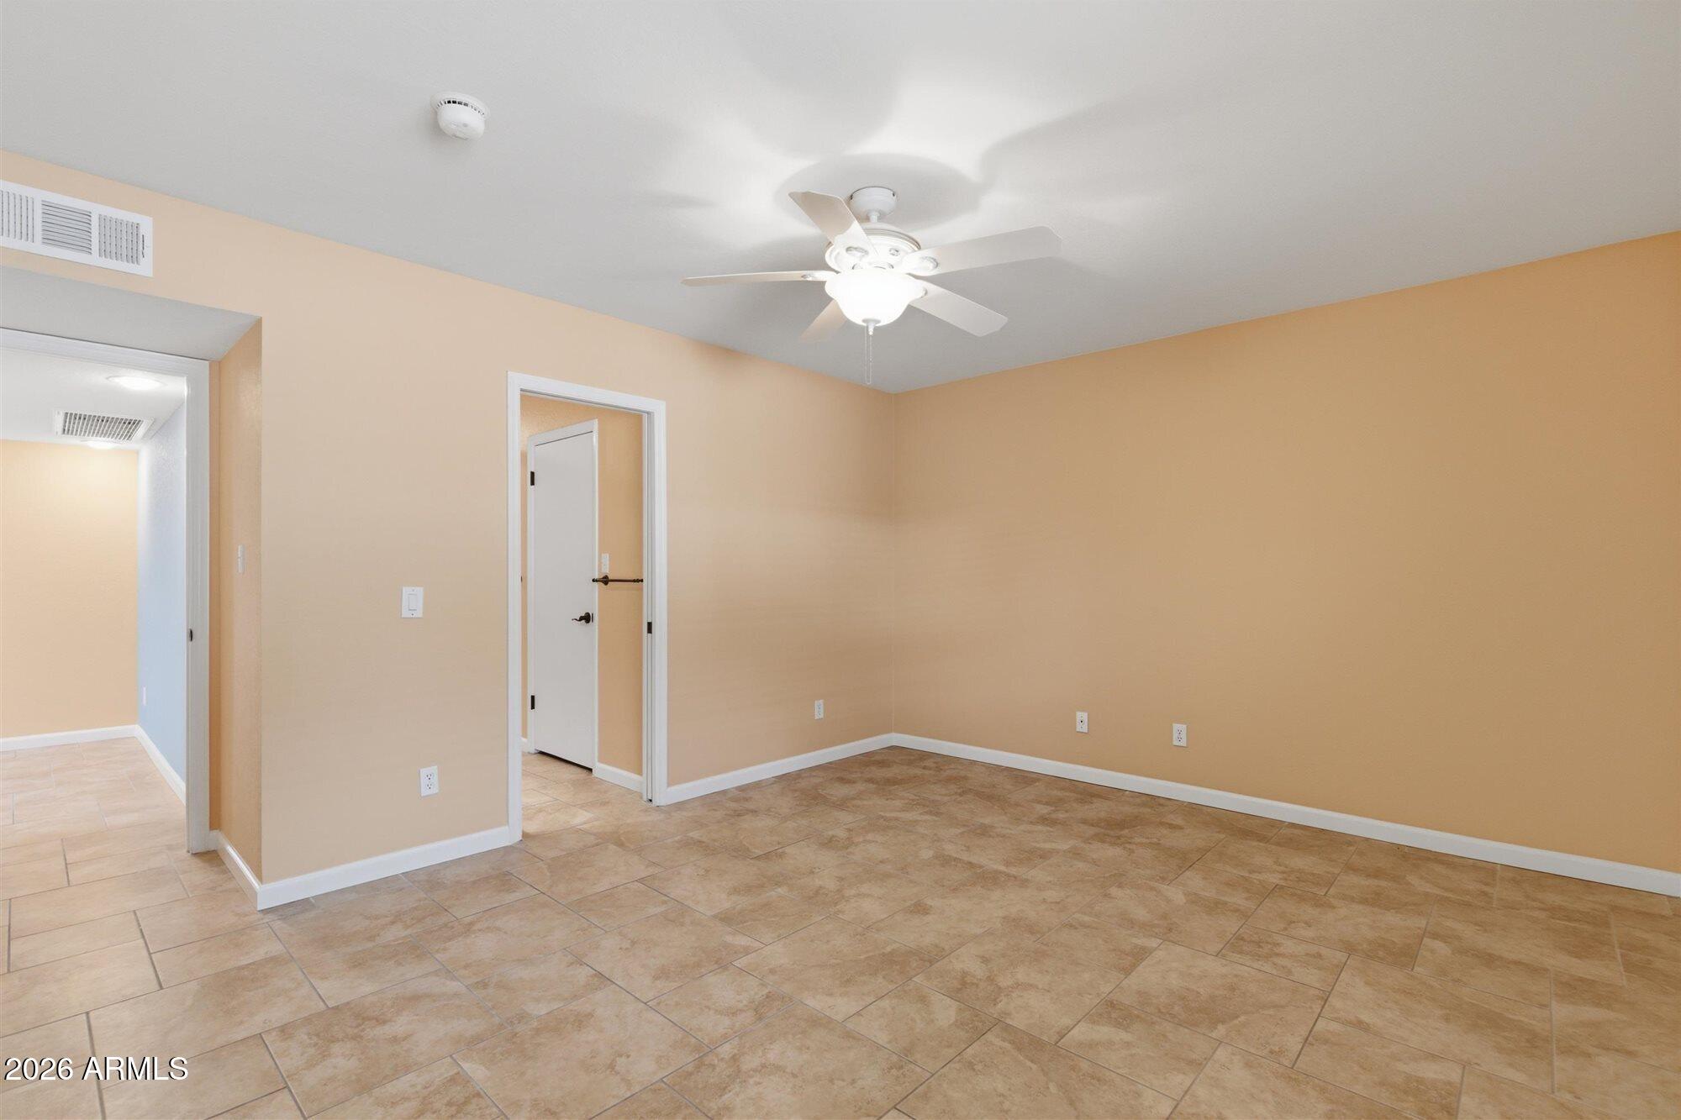
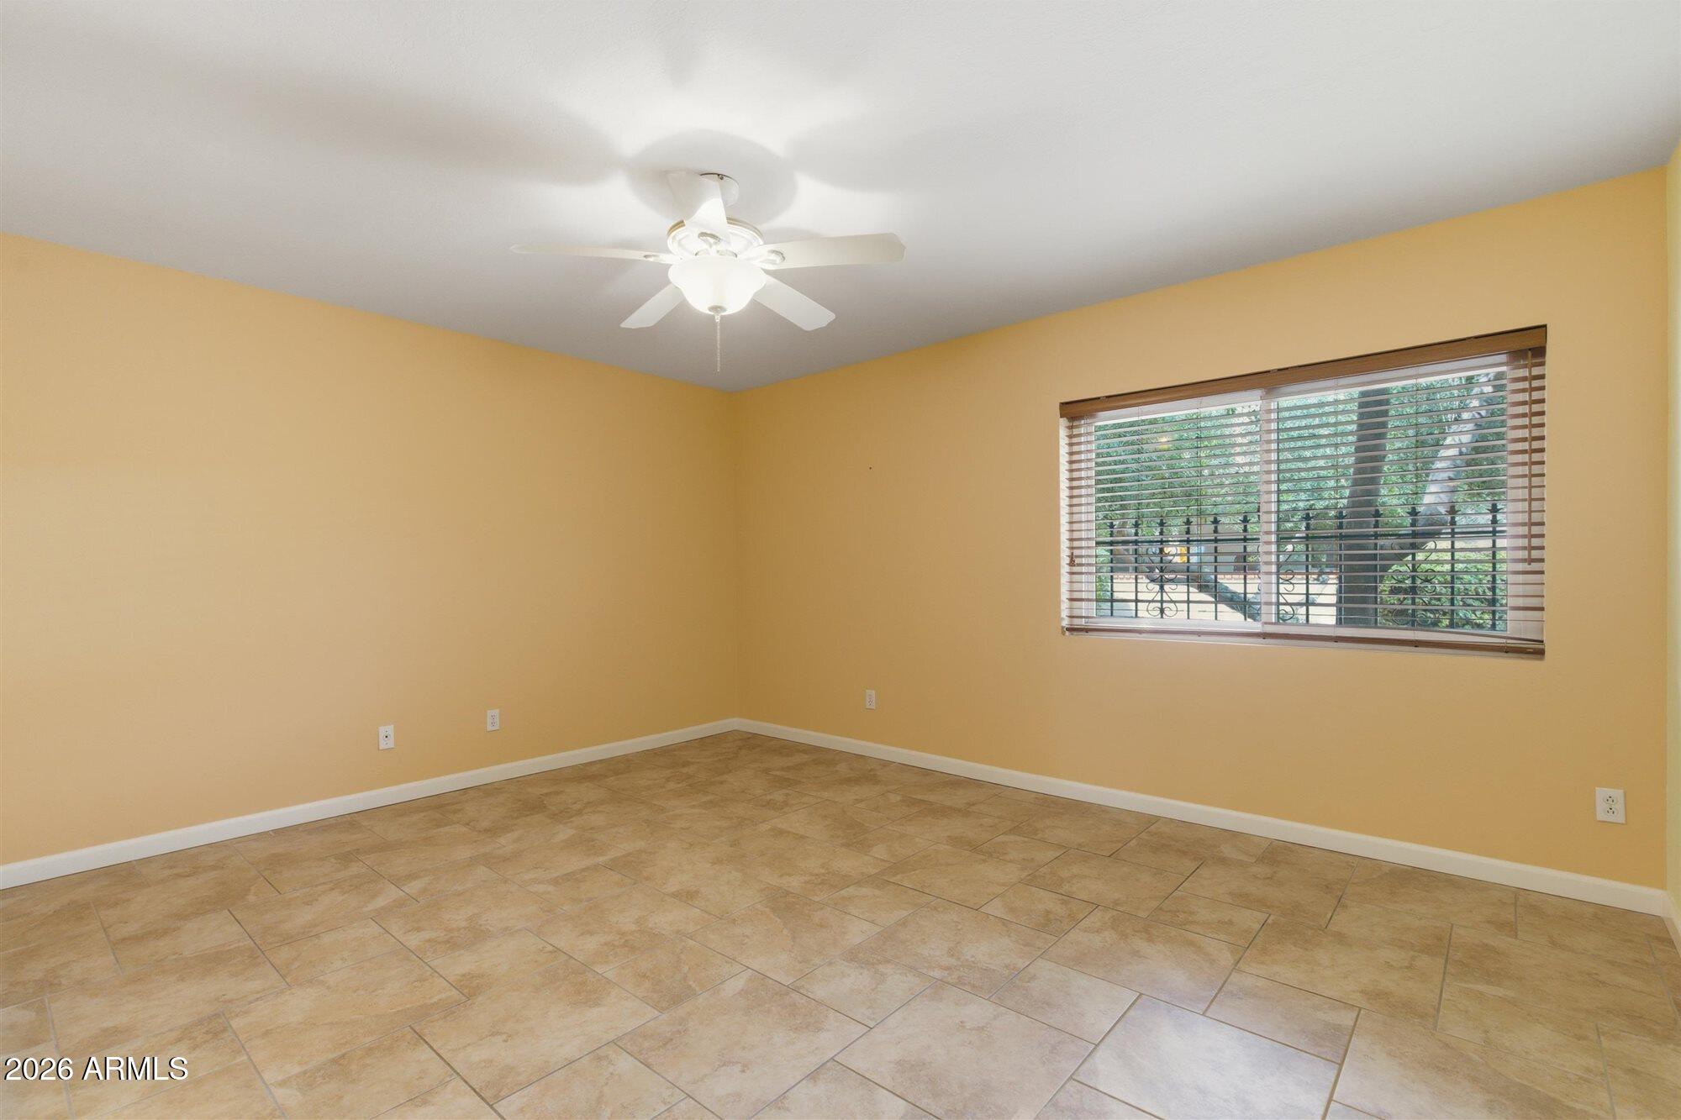
Flooring Tile
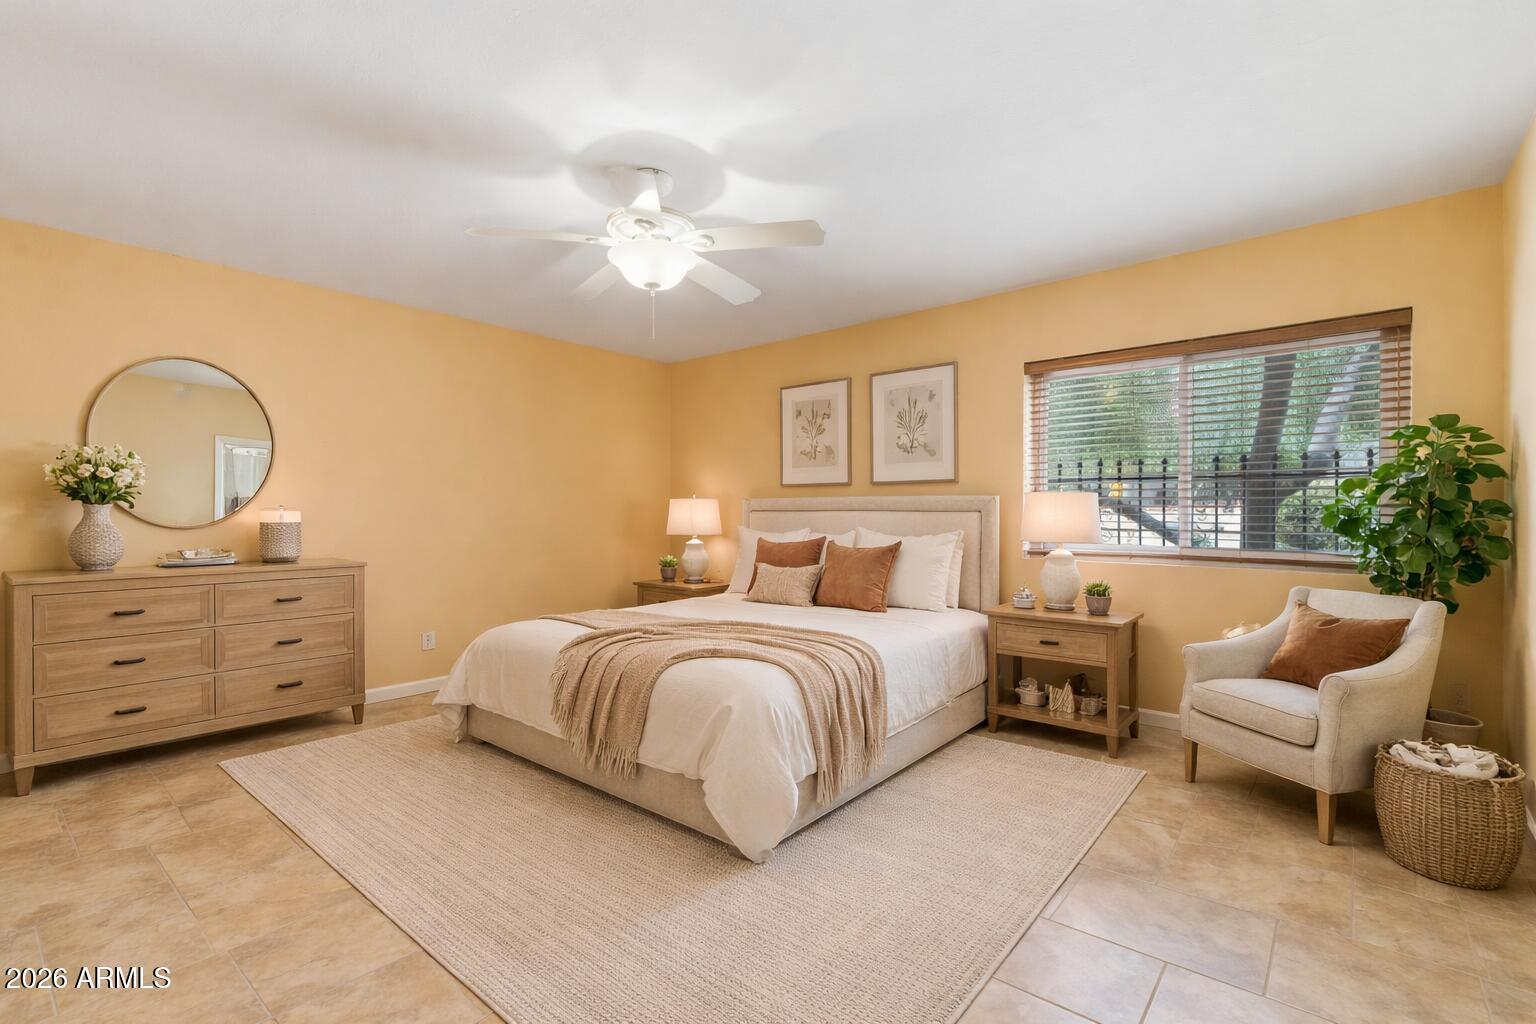
Total Bedrooms: 2
Full Bathrooms: 2
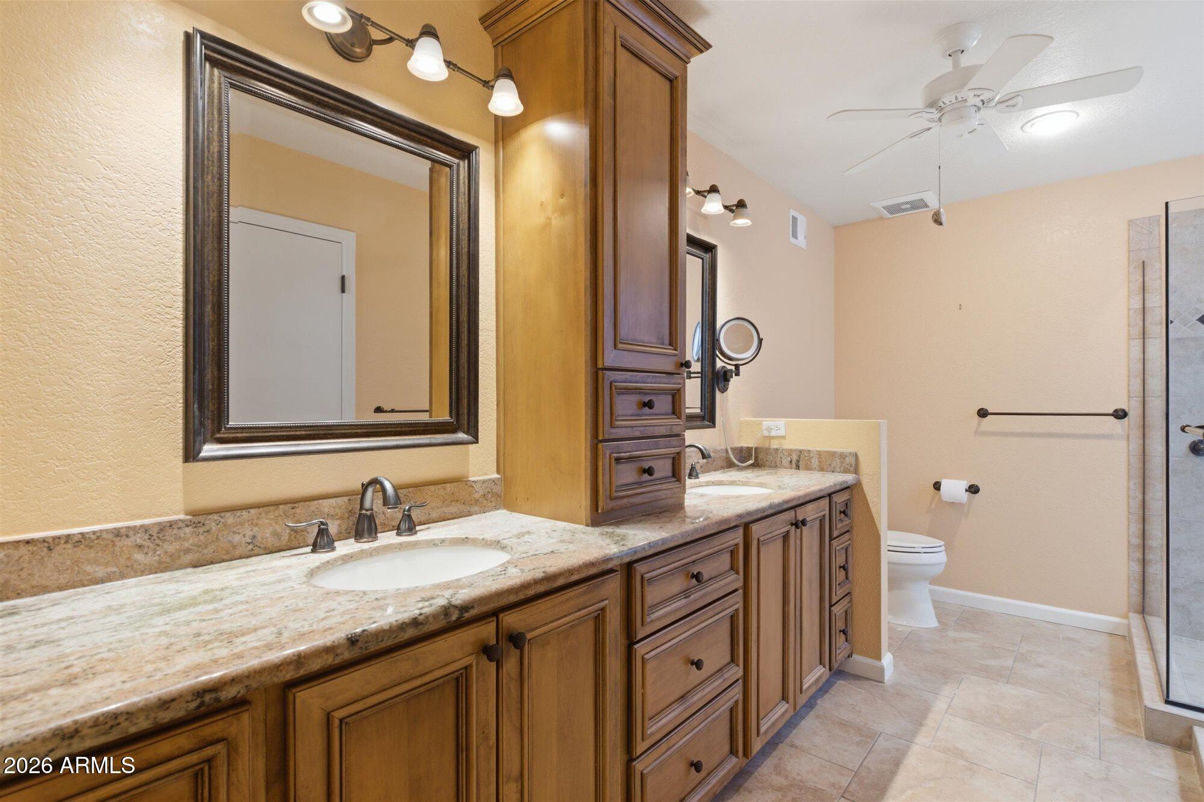
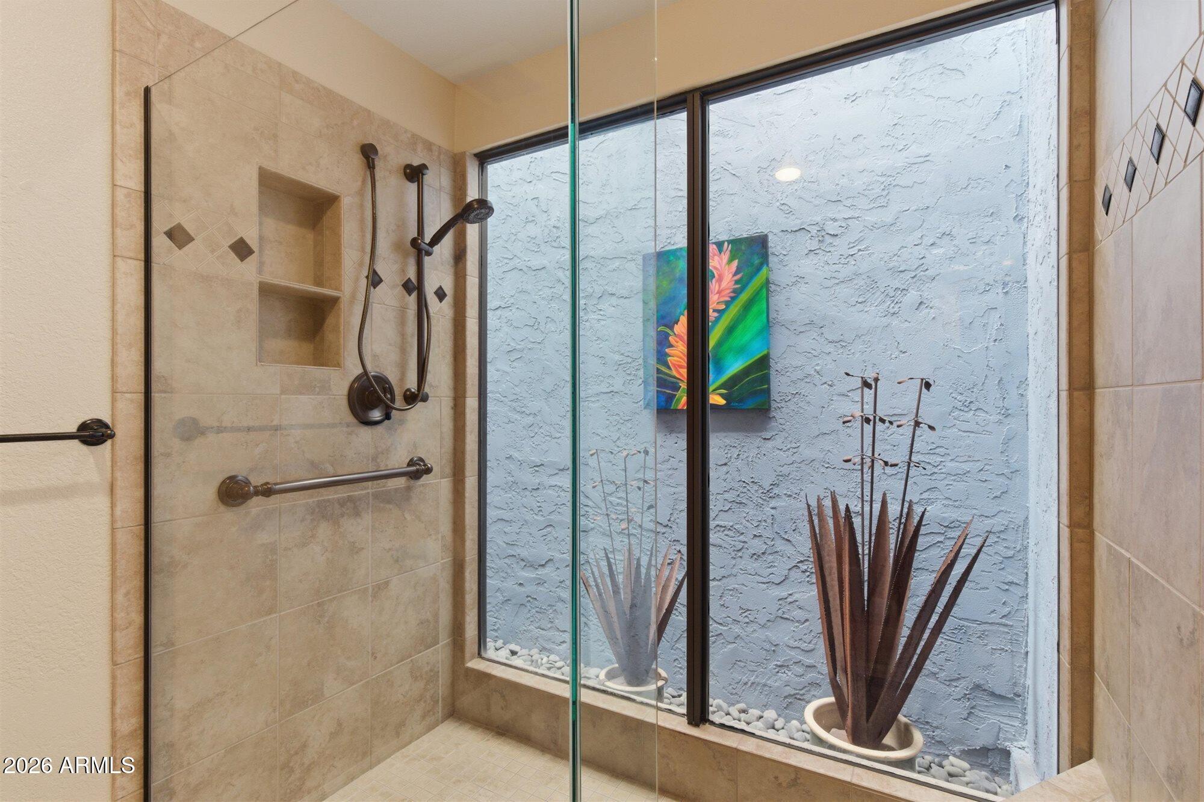
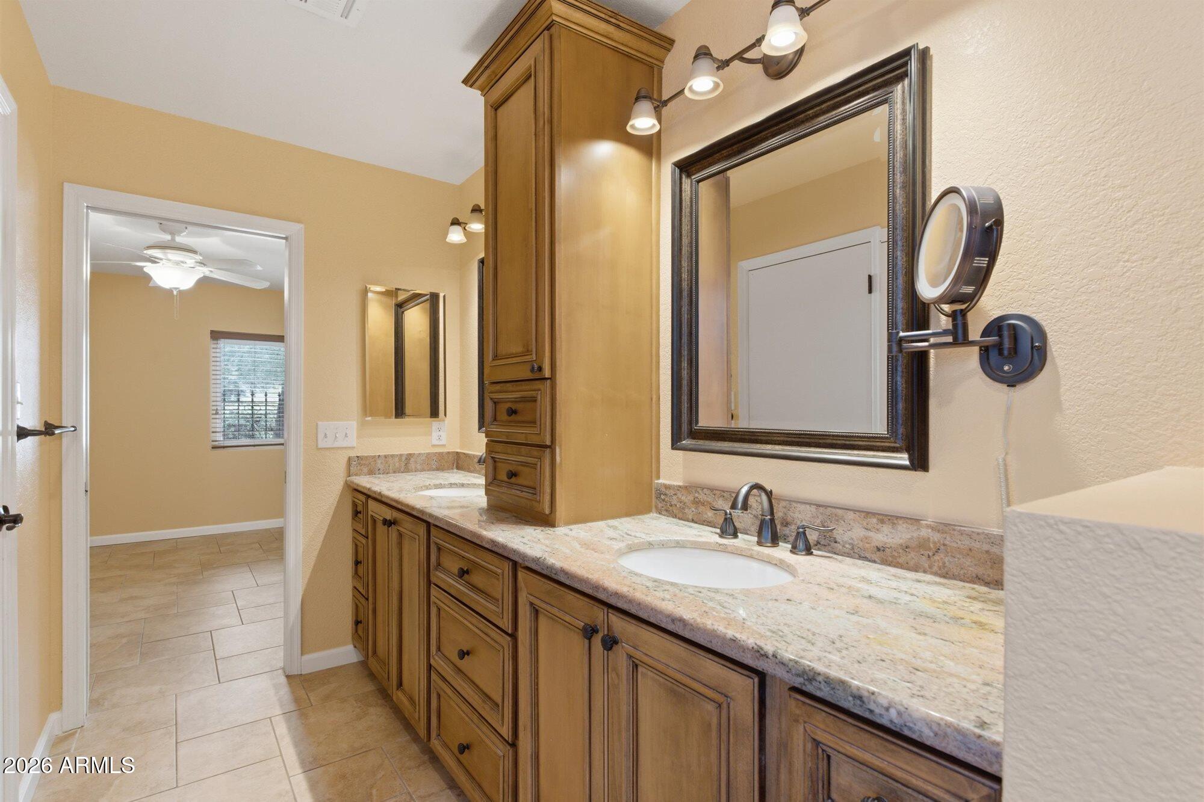
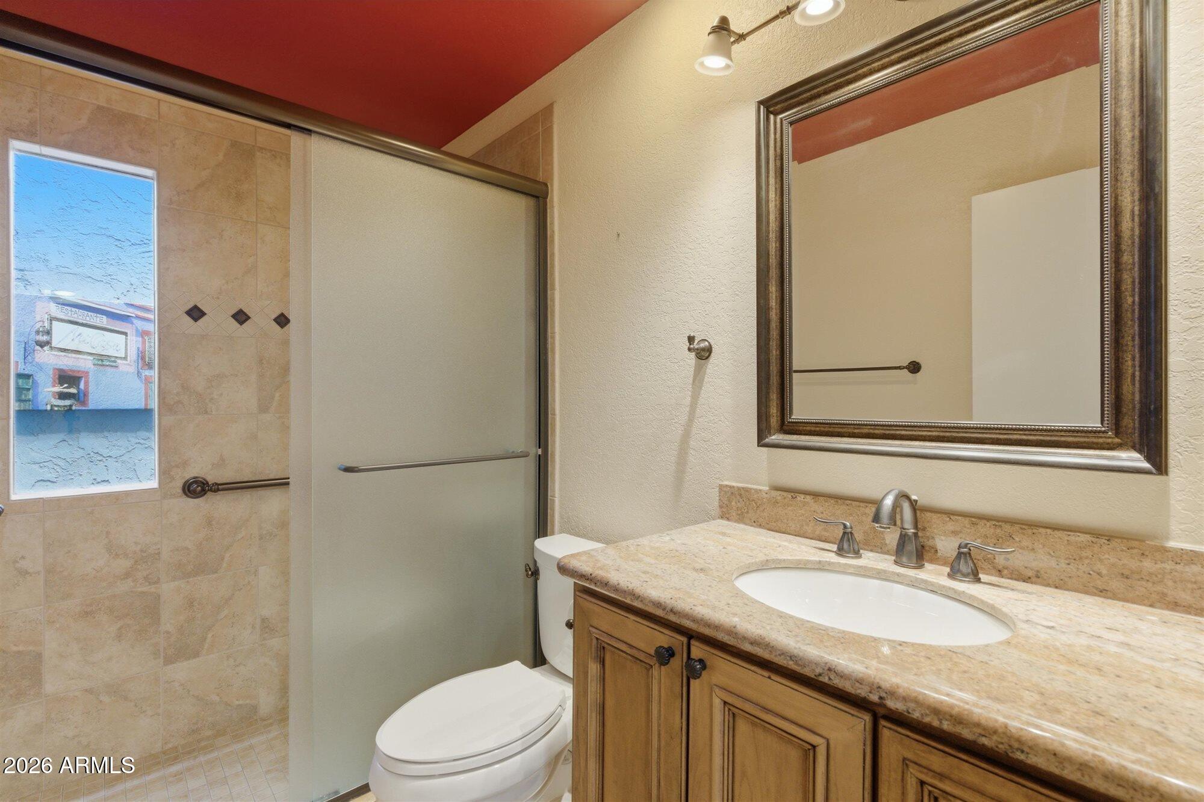
Other Interior Features High Speed Internet, Granite Counters, Double Vanity, Eat-in Kitchen, Breakfast Bar, Kitchen Island, 3/4 Bath Master Bdrm
Area & Lot
Lot Area 2,597 Sq.Ft.
Living area 1,594 Sq.Ft.
MLS® ID 7011971
Year Built 1979
School District Scottsdale Unified District
High School Saguaro High School
Middle School Mohave Middle School
Elementary School Pueblo Elementary School
Type Townhouse
Status Sold
Exterior
Stories 1
Air conditioning Central Air, Ceiling Fan(s)
Heat type Electric
Water Source Public
Garage Space 2.0
Sewer Public Sewer
Other Exterior Features Screened in Patio(s)
Parking Garage Door Opener, Direct Access, Attchd Gar Cabinets
Lot Features North/South Exposure, Desert Back, Desert Front
Roof Tile, Built-Up
Finance
Sales Price $530,000
HOA Fees $275 monthly
Real Estate Tax $1,281 yearly

Scottsdale

Rated among the nation’s most desirable communities to live in, and do business.

Work With Us

With experience and expertise in multiple facets of the business have given us the skills to deal with any transaction, regardless of the type or price point.

