Leave a Message

Thank you for your message. We will be in touch with you shortly.

7611 N MOCKINGBIRD Lane
VIEW PHOTOS
Courtesy of Compass, Nicholas L. Carlson Listing Contact: 480-200-9471 
$5,750,000

7611 N MOCKINGBIRD Lane

5 Beds 6 Baths 5,560 Sq.Ft. 1.09 Acres

Description

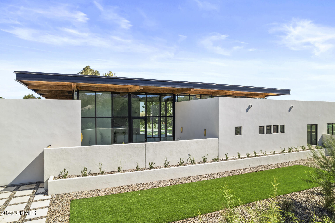
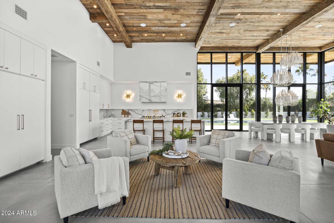
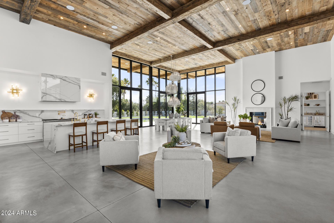
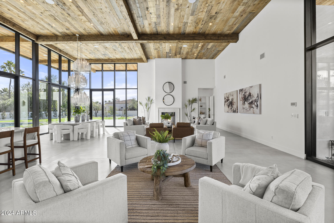
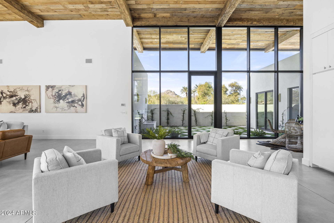
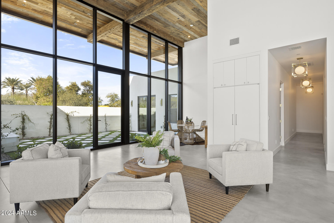
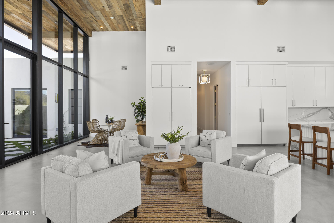
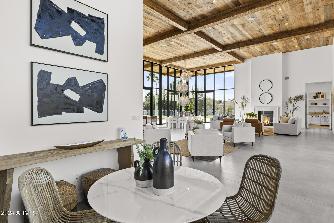
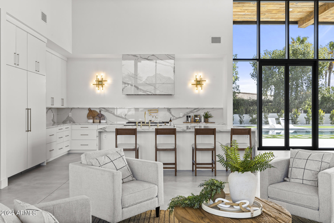
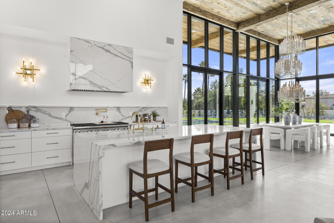
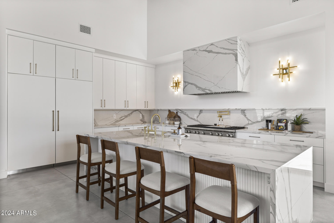
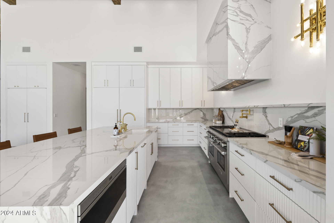
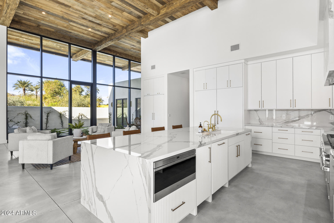
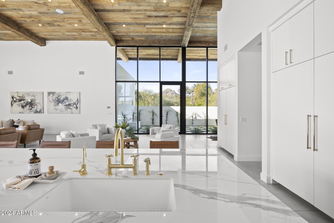
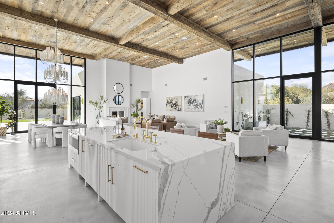
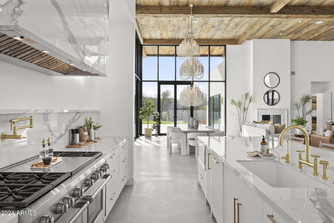
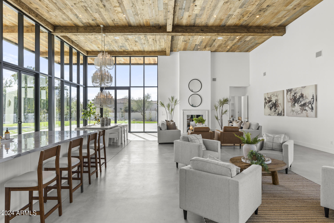
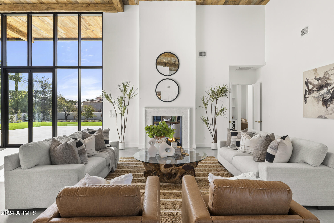
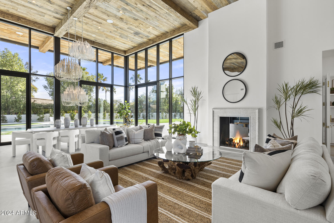
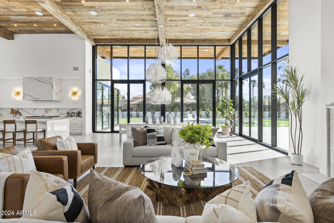
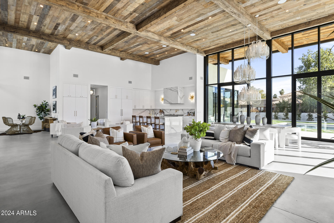
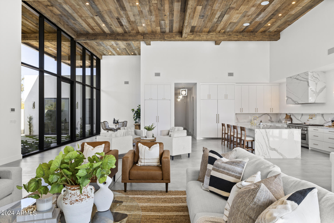
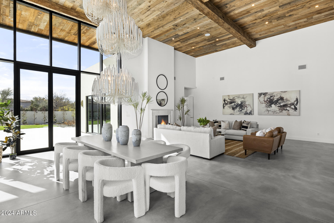
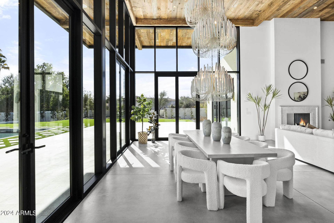
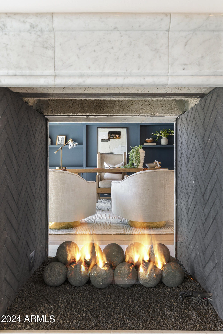
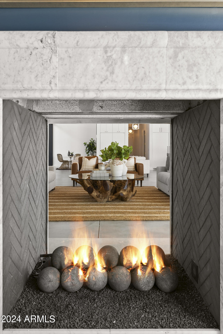
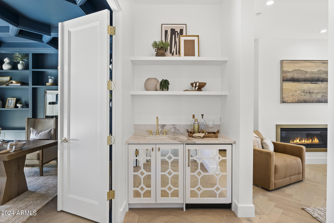
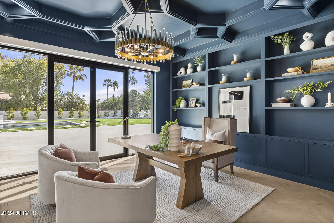
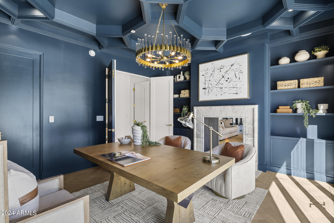
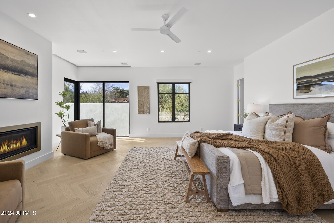
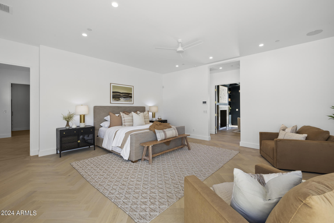
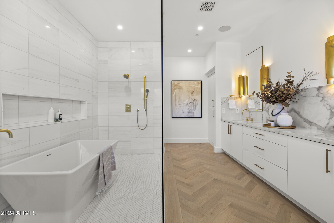
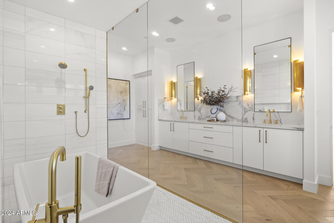
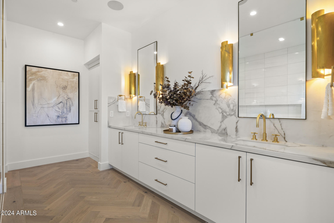
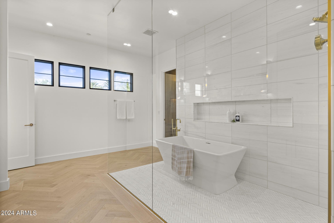
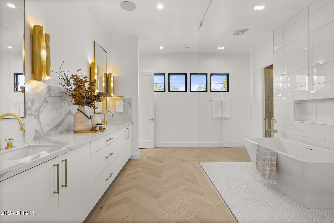
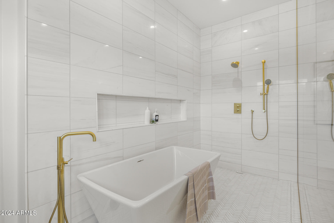
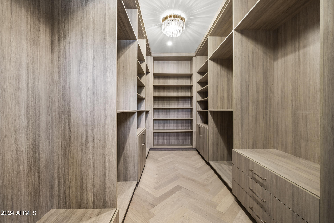
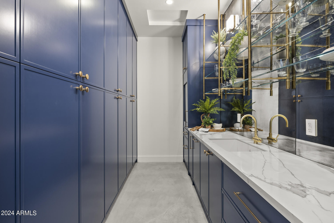

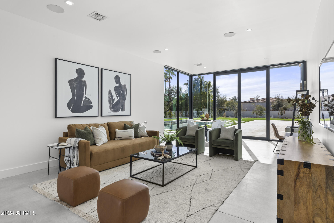
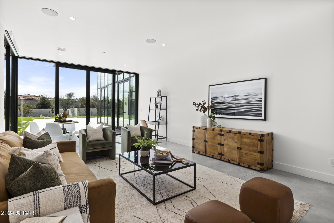
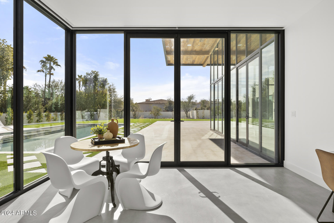
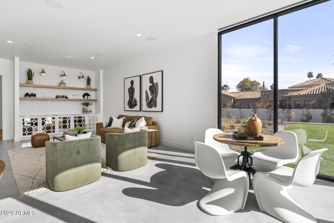
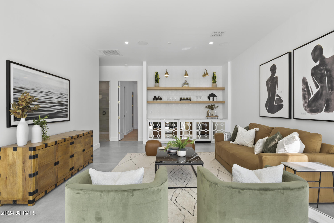
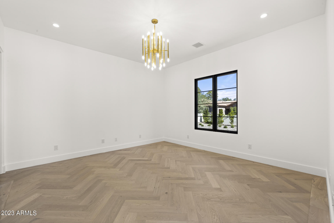
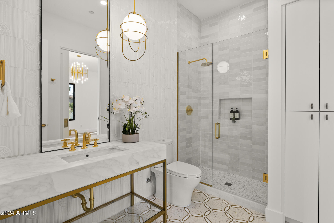
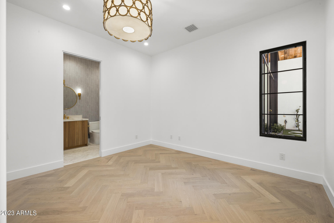
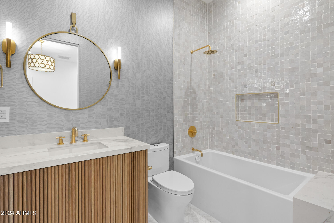
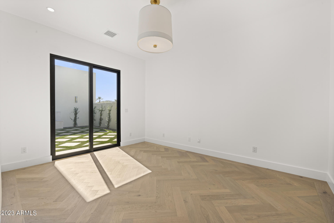
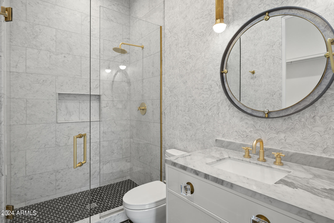

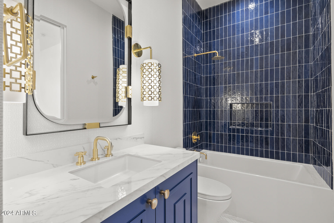
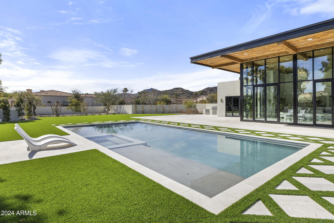
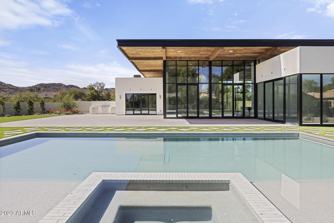
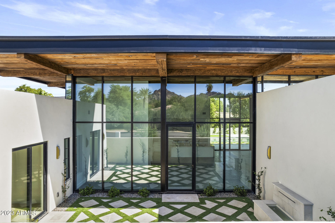
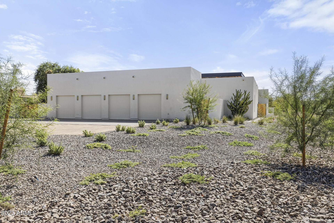
Paradise Valley has a beautiful new custom home build available just a few streets North of the Ritz-Carlton and Palmeraie Developments! This design is the perfect combination of modern and classy with some incredibly unique rustic touches. Sitting on an acre+ lot, the great room is surrounded by floor to ceiling windows/doors, making for indoor/outdoor living perfection. At 5,560 square feet, this epic build features 5 bedrooms, an office, flex/game room and 6 baths. The 18-foot ceilings in the great room create a grand entrance and living experience with stunning views to both the private front courtyard and the resort-like backyard. Exquisite custom cabinetry, Carrera stone marble fireplace, a large butler's pantry featuring custom glass/brass shelving, and Sub-Zero/Thermador/Wolf appliances create the ultimate entertainer's lineup. With Newport brass faucets, Shaw and Allia Sinks, Tilda chandeliers, Lutron shades, Farrow and Ball/Benjamin Moore paint, C-4 lighting and speakers scenes, this home leaves little to desire. A luxurious master suite brings all the amenities including a fireplace, sitting area, Kallista Papion cast stone tub, oversized shower, and custom built vanities and closet. The remaining bedrooms, separated from the master, each feature en-suites and walk-in closet spaces. The office stands alone with floor to ceiling 360 degree millwork. Walk through your oversized mudroom with a custom drop zone as you enter from the oversized four-car garage (6 tandem). And finally the flex/game room features Ann Sacks wall tile paired again with a wall of windows/doors that bring connectivity to the next level! Outside prepare to be overwhelmed by massive patios, surrounded by imported Italian marble hardscapes, Coyote outdoor accessories, steel border package, desert adapted low maintenance plants, misting system, professional grade artificial turf, and a temp controlled pool and spa. With views of Camelback and Mummy Mountain and plenty of options to add, don't miss the opportunity to call this your next home.

Share Property

Location

7611 N MOCKINGBIRD Lane, Paradise Valley, AZ 85253

Status

Sold

Date Sold

April 30, 2024

Property Amenities

Interior
Laundry room Inside
Fireplace Two Way Fireplace, Living Room, Master Bedroom, Gas
Appliances Stacked Washer/Dryer, Dryer, Washer, Built In Recycling, Reverse Osmosis, Refrigerator, Built-in Microwave, Dishwasher, Disposal, Gas Range, Gas Oven, Water Purifier
Flooring Tile, Wood, Concrete
Total Bedrooms: 5
Half Bathrooms: 1
Full Bathrooms: 5
Other Interior Features Walk-in Pantry, Non-laminate Counter, High Speed Internet, Smart Home, Double Vanity, Eat-in Kitchen, Breakfast Bar, 9 Flat Ceilings, No Interior Steps, Wet Bar, Kitchen Island, Full Bth Master Bdrm, Separate Shwr Tub
Area & Lot
Lot Area 1.09 Acres
Living area 5,560 Sq.Ft.
MLS® ID 6657230
Year Built 2023
School District Scottsdale Unified District
High School Saguaro High School
Middle School Mohave Middle School
Elementary School Kiva Elementary School
View Description Mountain(s)
Architecture Styles Other, Contemporary
Type Residential
Status Sold
Exterior
Stories 1
Pool Variable Speed Pump, Play Pool, Heated
Air conditioning Central Air, Ceiling Fan(s), ENERGY STAR Qualified Equipment, Programmable Thmstat
Heat type Natural Gas
Water Source City Water
Garage Space 6.0
Security Features Fire Sprinkler System, Security System Owned
Sewer Public Sewer
Other Exterior Features Misting System, Private Yard, Built-in Barbecue
Parking Tandem Garage, RV Gate, Garage Door Opener, Extended Length Garage, Direct Access, Over Height Garage, Separate Strge Area, Side Vehicle Entry
Lot Features East/West Exposure, Sprinklers In Rear, Sprinklers In Front, Corner Lot, Desert Back, Desert Front, Gravel/Stone Front, Gravel/Stone Back, Synthetic Grass Frnt, Synthetic Grass Back, Auto Timer H 2 O Front, Auto Timer H 2 O Back
Roof Foam
Finance
Sales Price $5,750,000
Real Estate Tax $6,237 yearly

Work With Us

With experience and expertise in multiple facets of the business have given us the skills to deal with any transaction, regardless of the type or price point.
