Leave a Message

Thank you for your message. We will be in touch with you shortly.

7601 W SMOKETREE Drive
VIEW PHOTOS
Courtesy of Compass, Danny Kallay Listing Contact: 480-694-8571 
$684,990

7601 W SMOKETREE Drive

4 Beds 4 Baths 2,998 Sq.Ft. 6,624 Sq.Ft.

Description

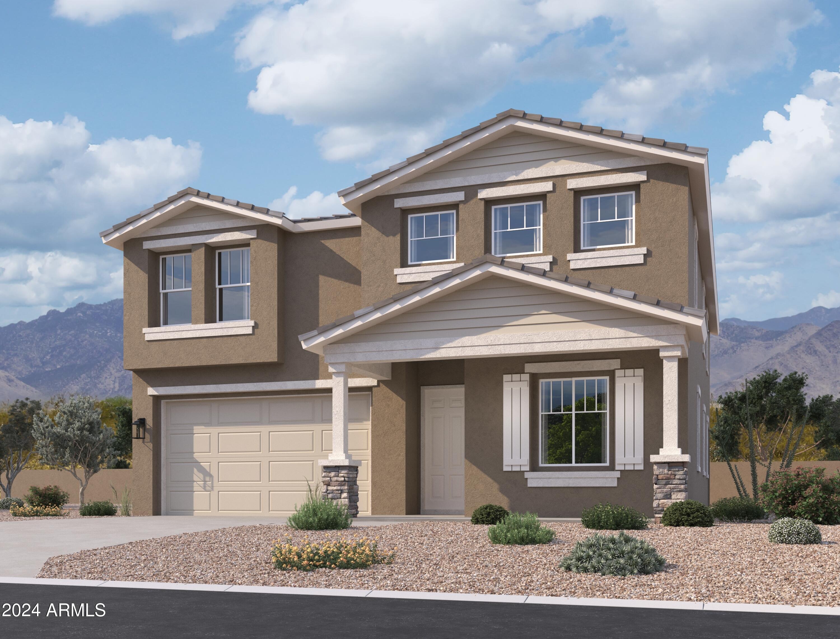
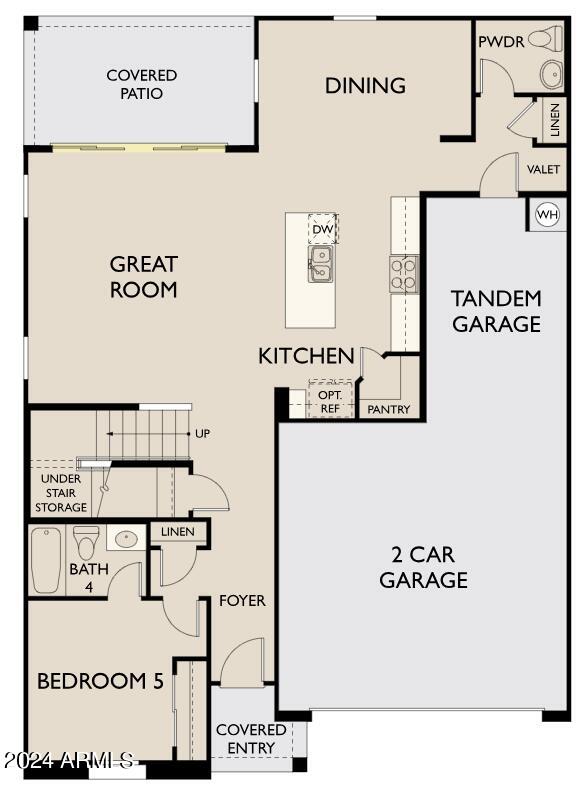
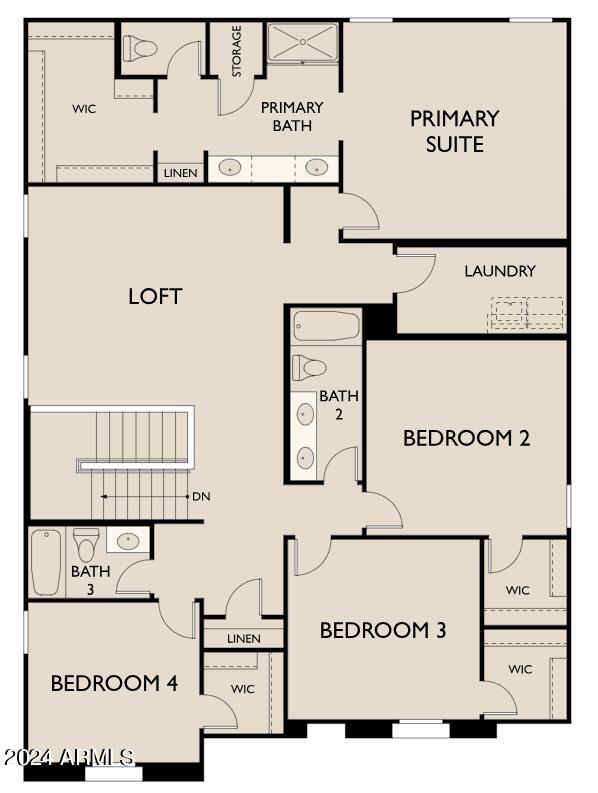
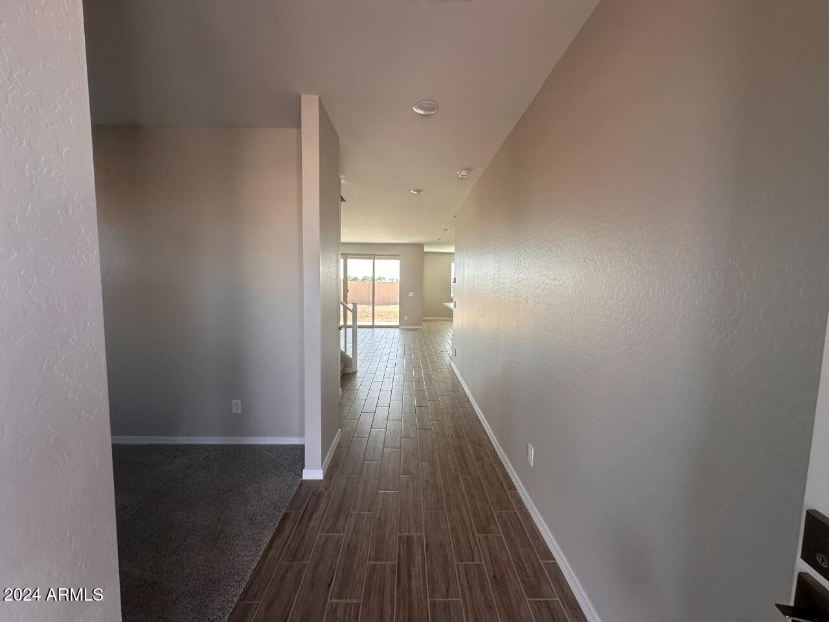
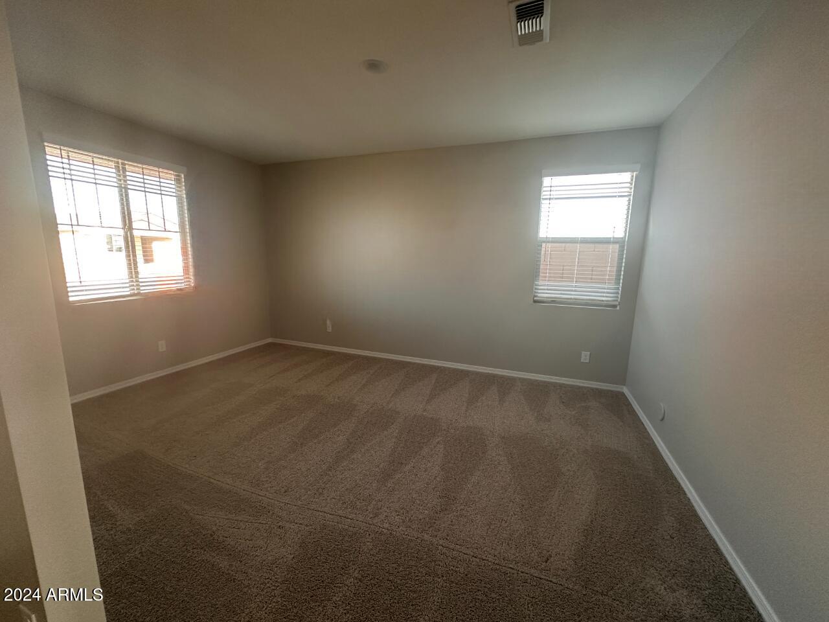
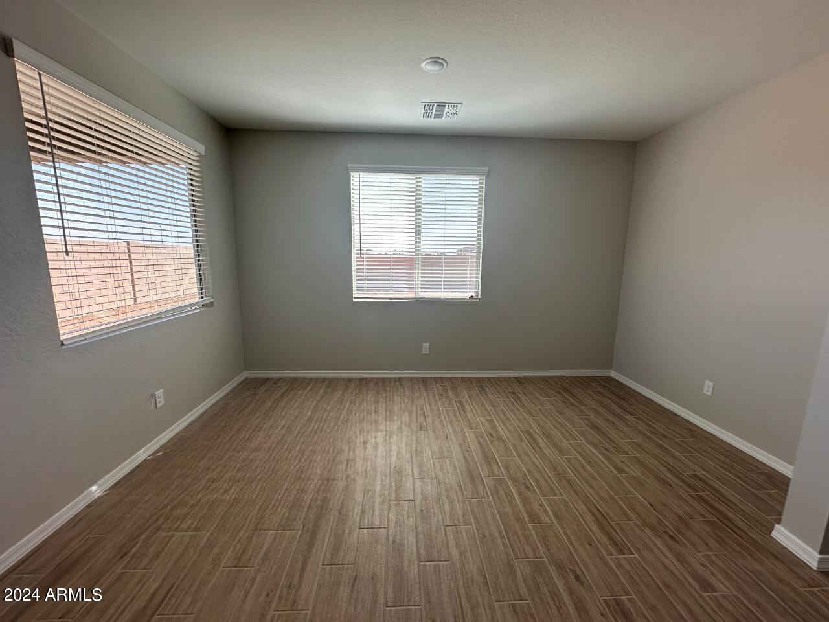
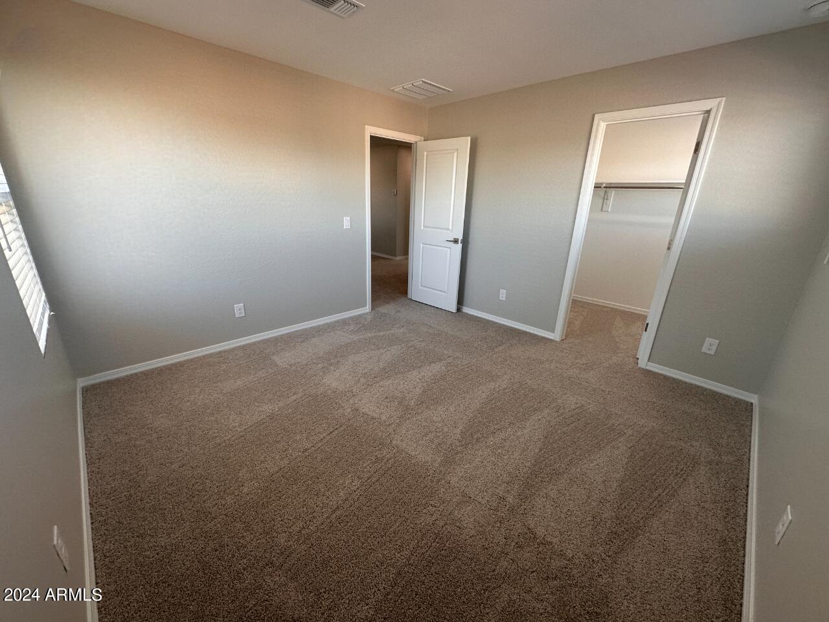
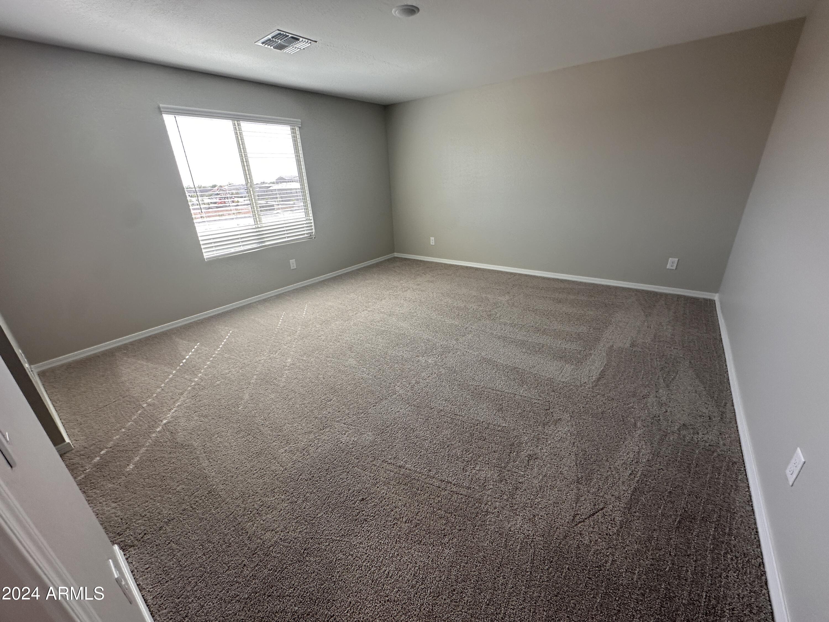
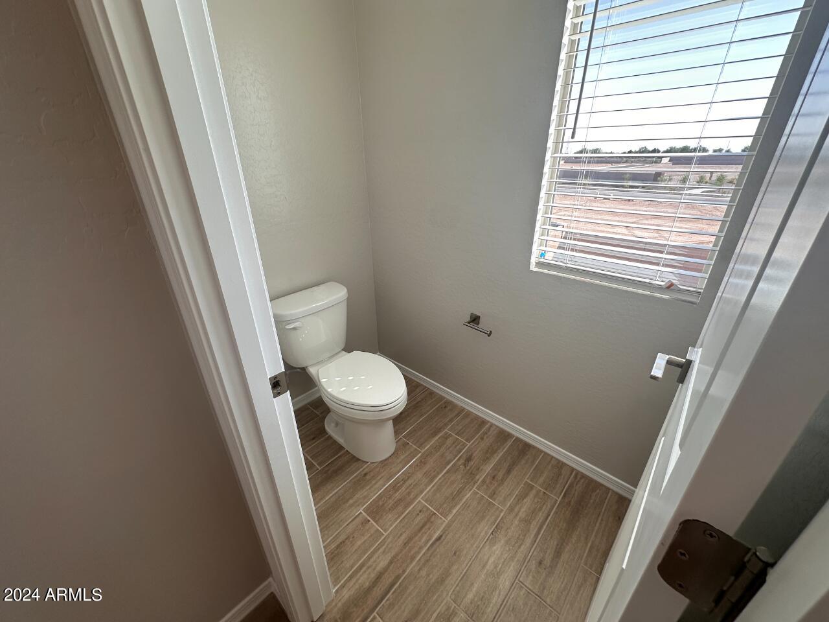
''Discover the perfect blend of style and functionality in this stunning Daisy plan, a spacious 2-story home featuring 4 bedrooms and 3.5 baths. Step inside to find a welcoming den on the main floor, ideal for a home office or quiet retreat.

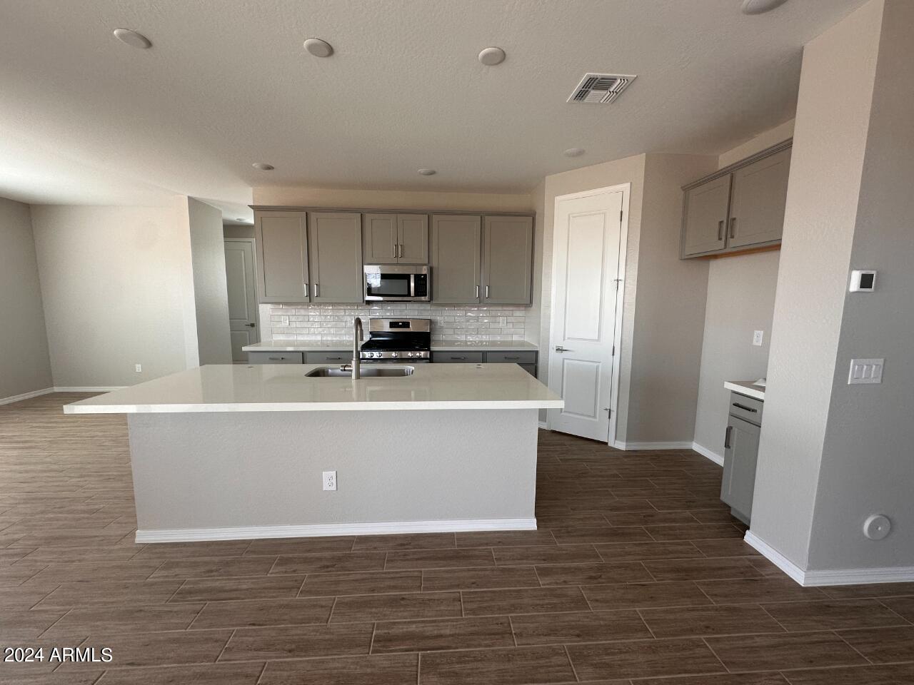
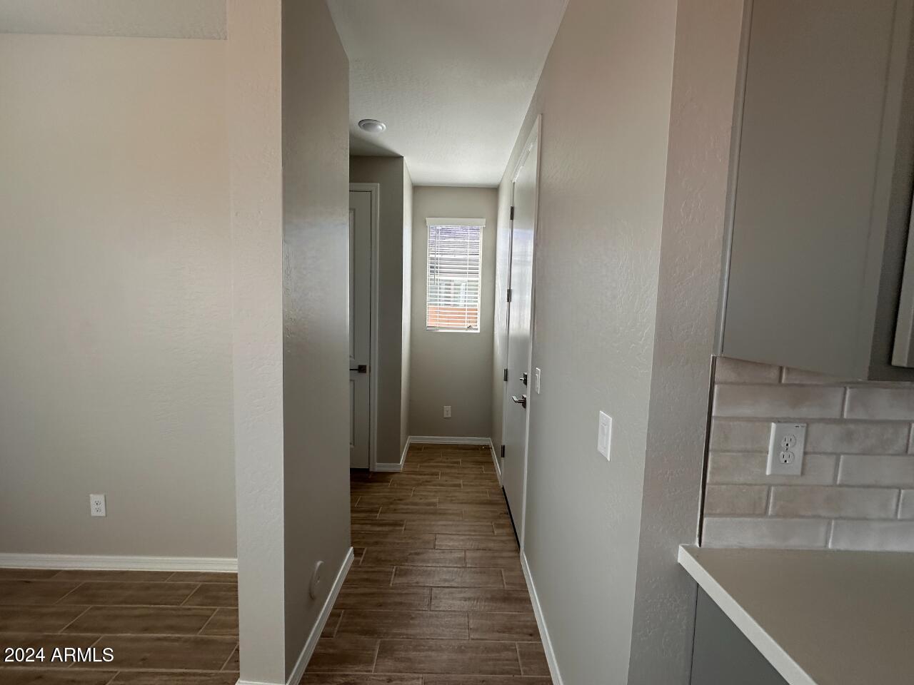
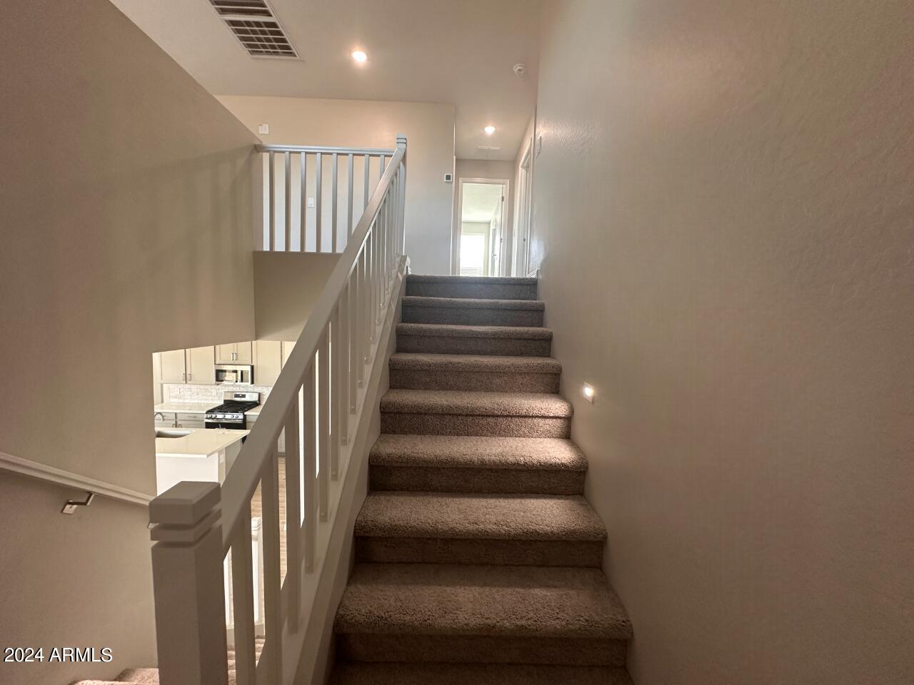
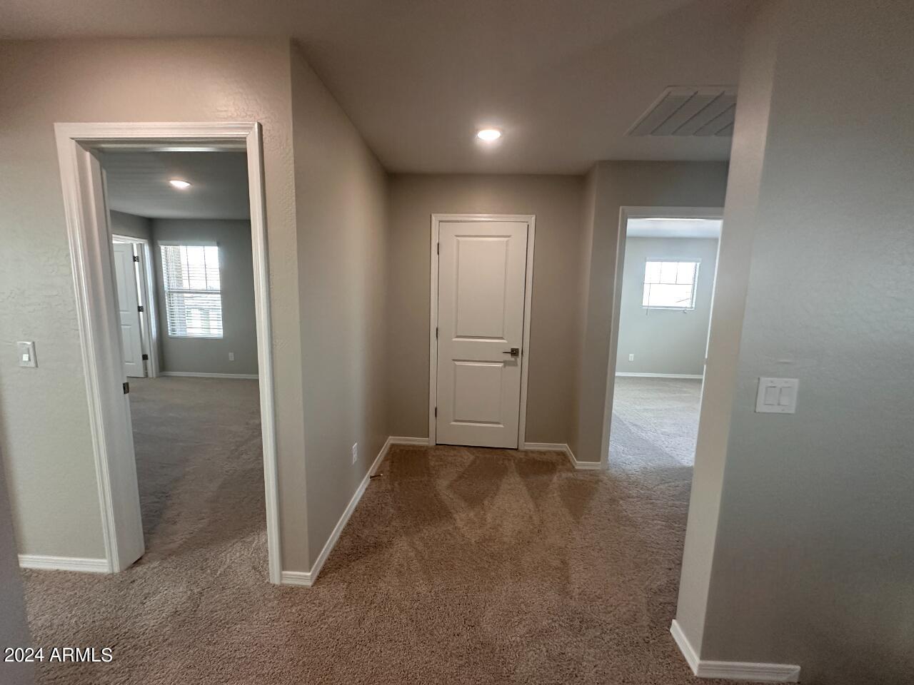
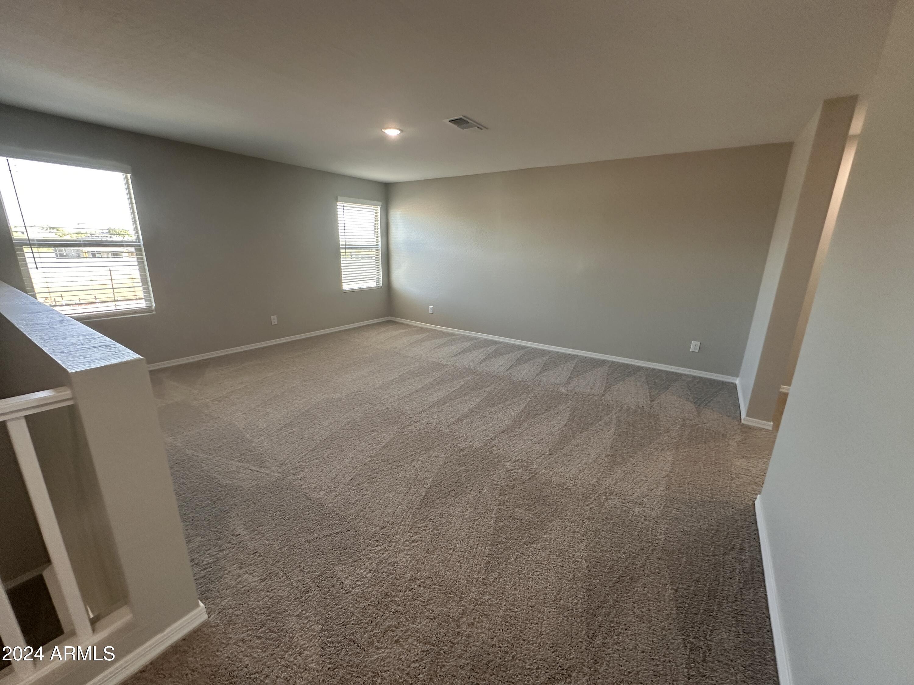
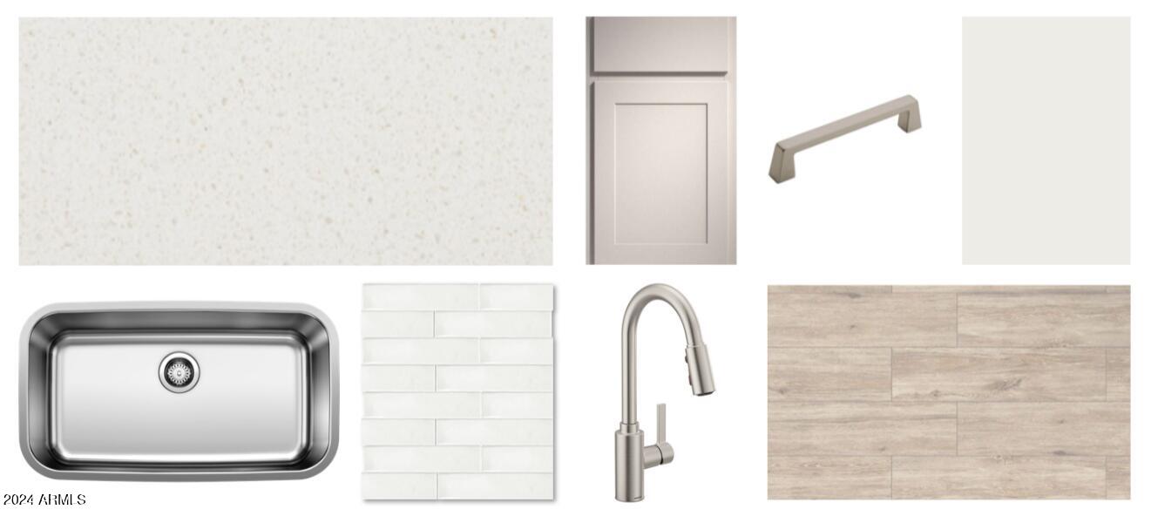
Upstairs, the versatile loft offers extra living space, perfect for gatherings. The heart of the home showcases a modern kitchen with elegant grey cabinets and a striking white sand quartz island, perfect for entertaining or casual dining.

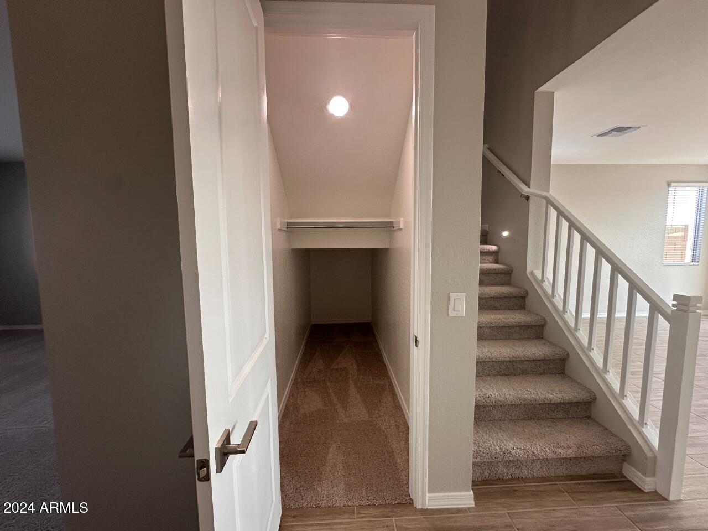
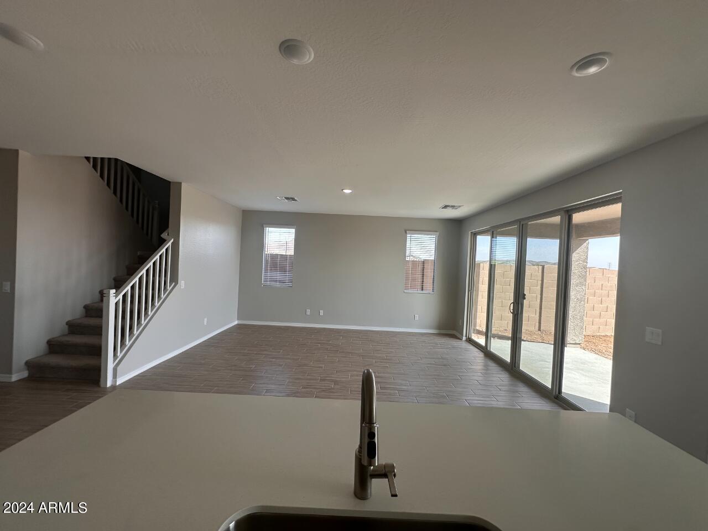
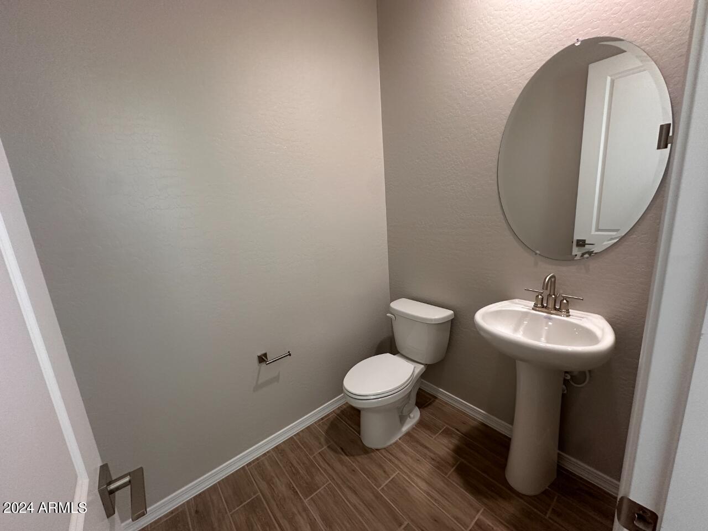
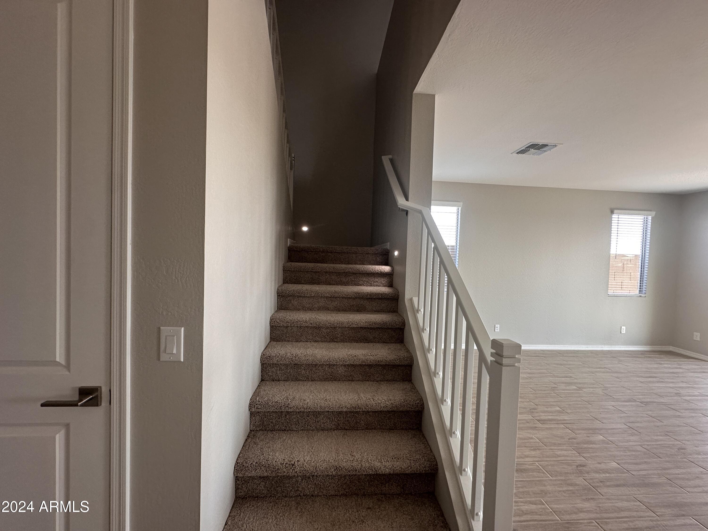
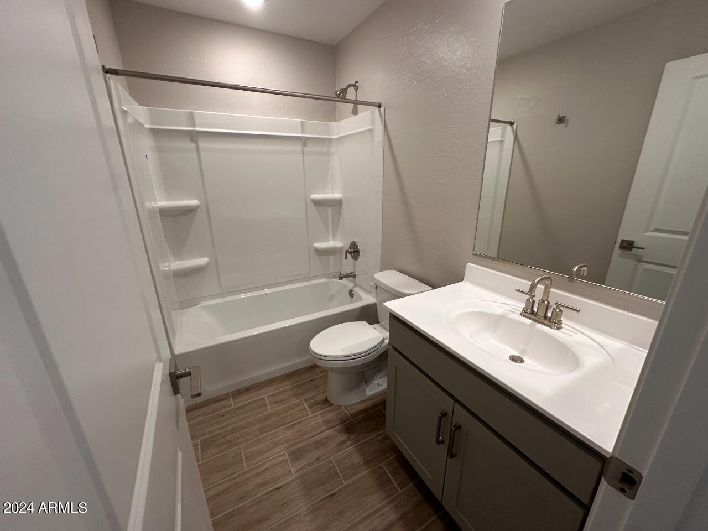
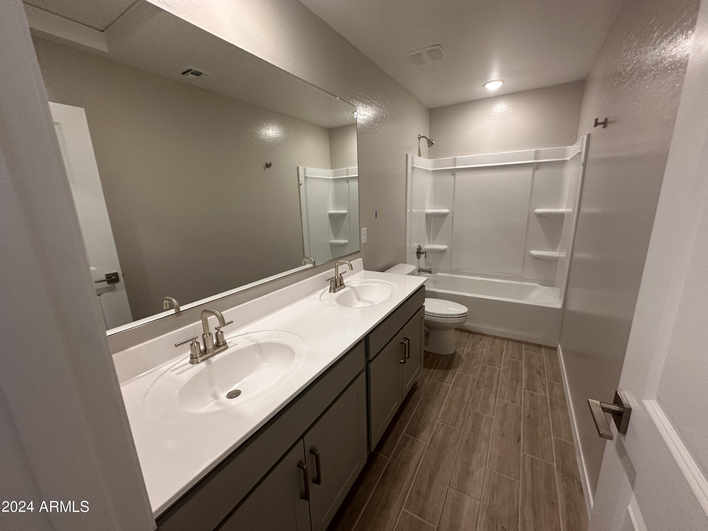
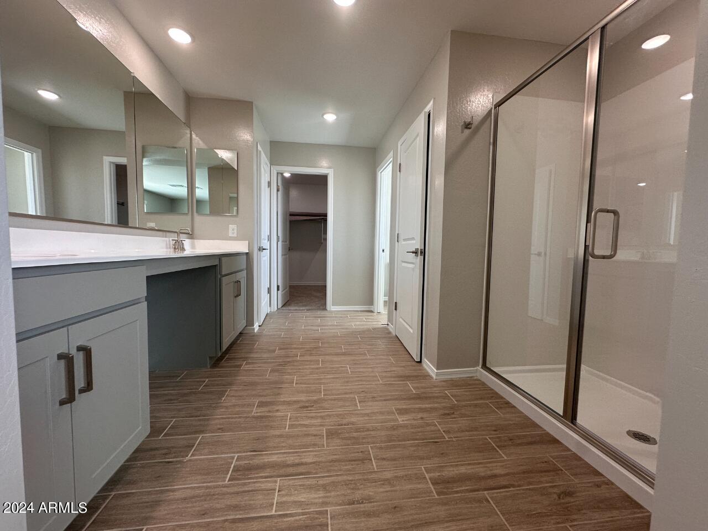
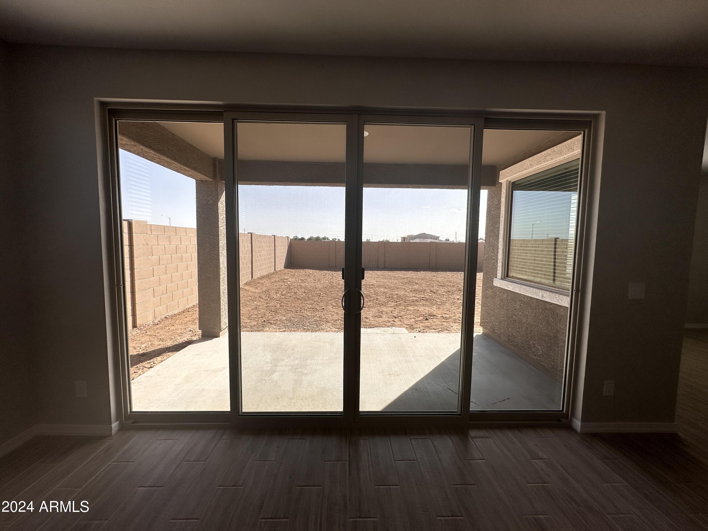
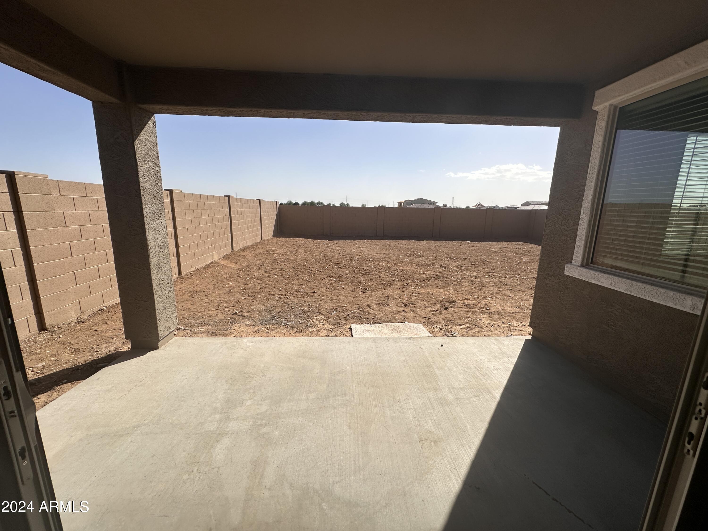
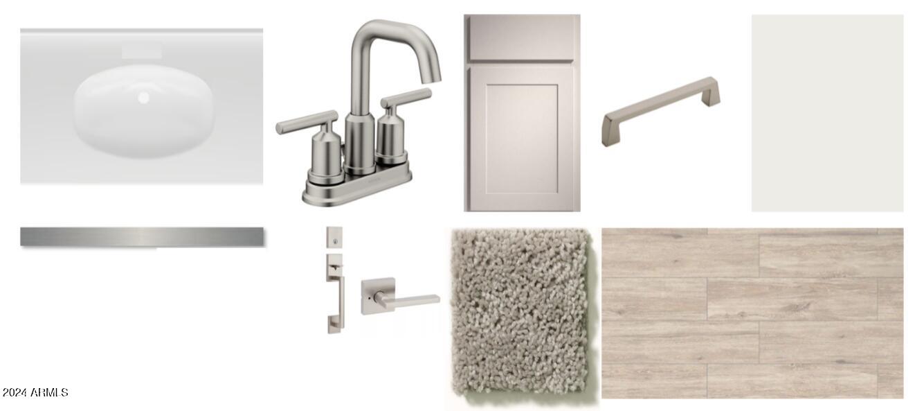
Extra touches abound with brushed nickel bathroom fixtures, 8-foot doors, and a beautifully crafted mission staircase rail that adds a touch of sophistication as you walk upstairs. The center sliding door opens to a covered patio, seamlessly extending your living space outdoors.

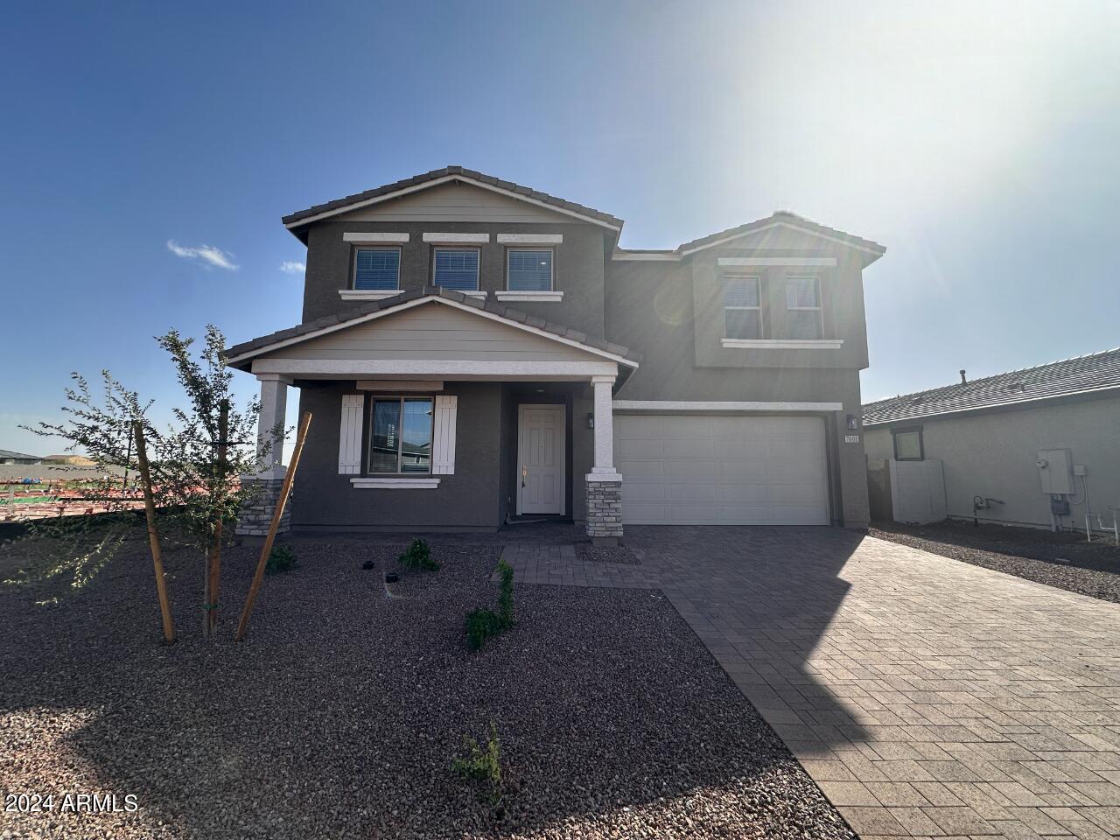
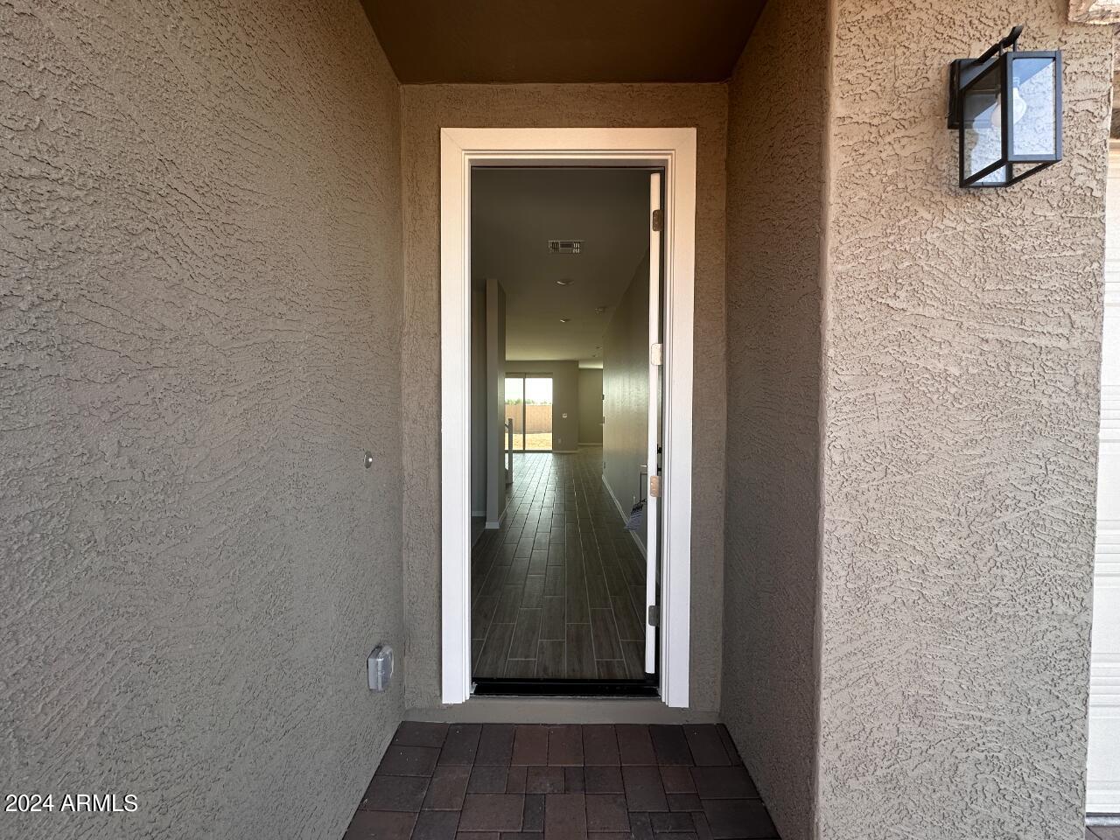
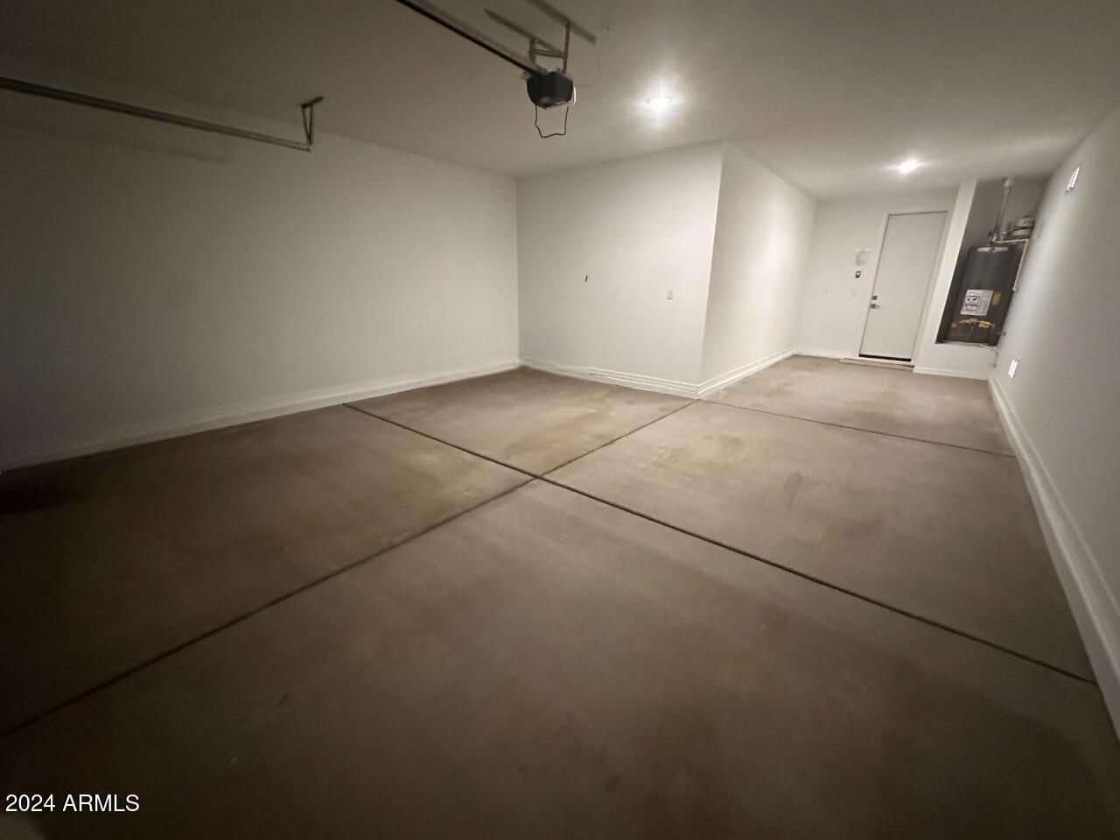
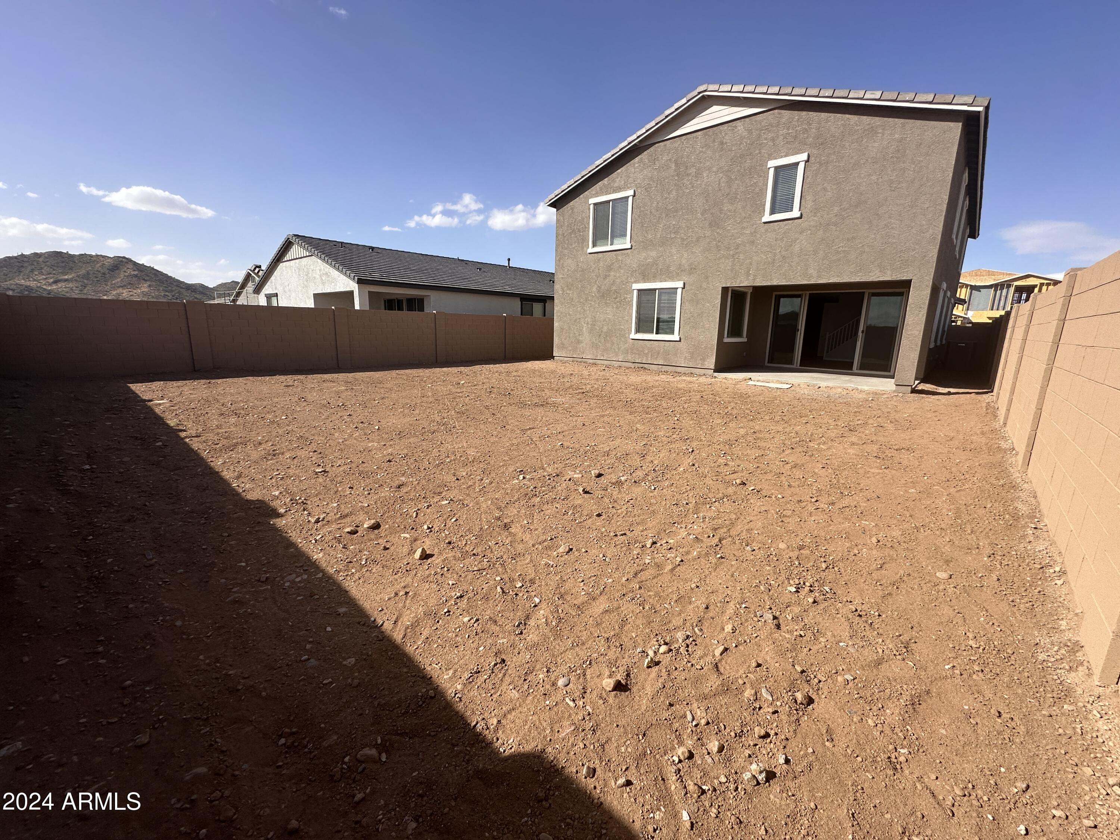
Additional highlights include a spacious 3-car tandem garage and a lovely paver driveway that enhances the home's curb appeal. With its craftsman elevation and thoughtful design, this home is ready to welcome you"

Share Property

Location

7601 W SMOKETREE Drive, Peoria, AZ 85383

Status

Sold

Date Sold

February 5, 2025

Property Amenities

Interior
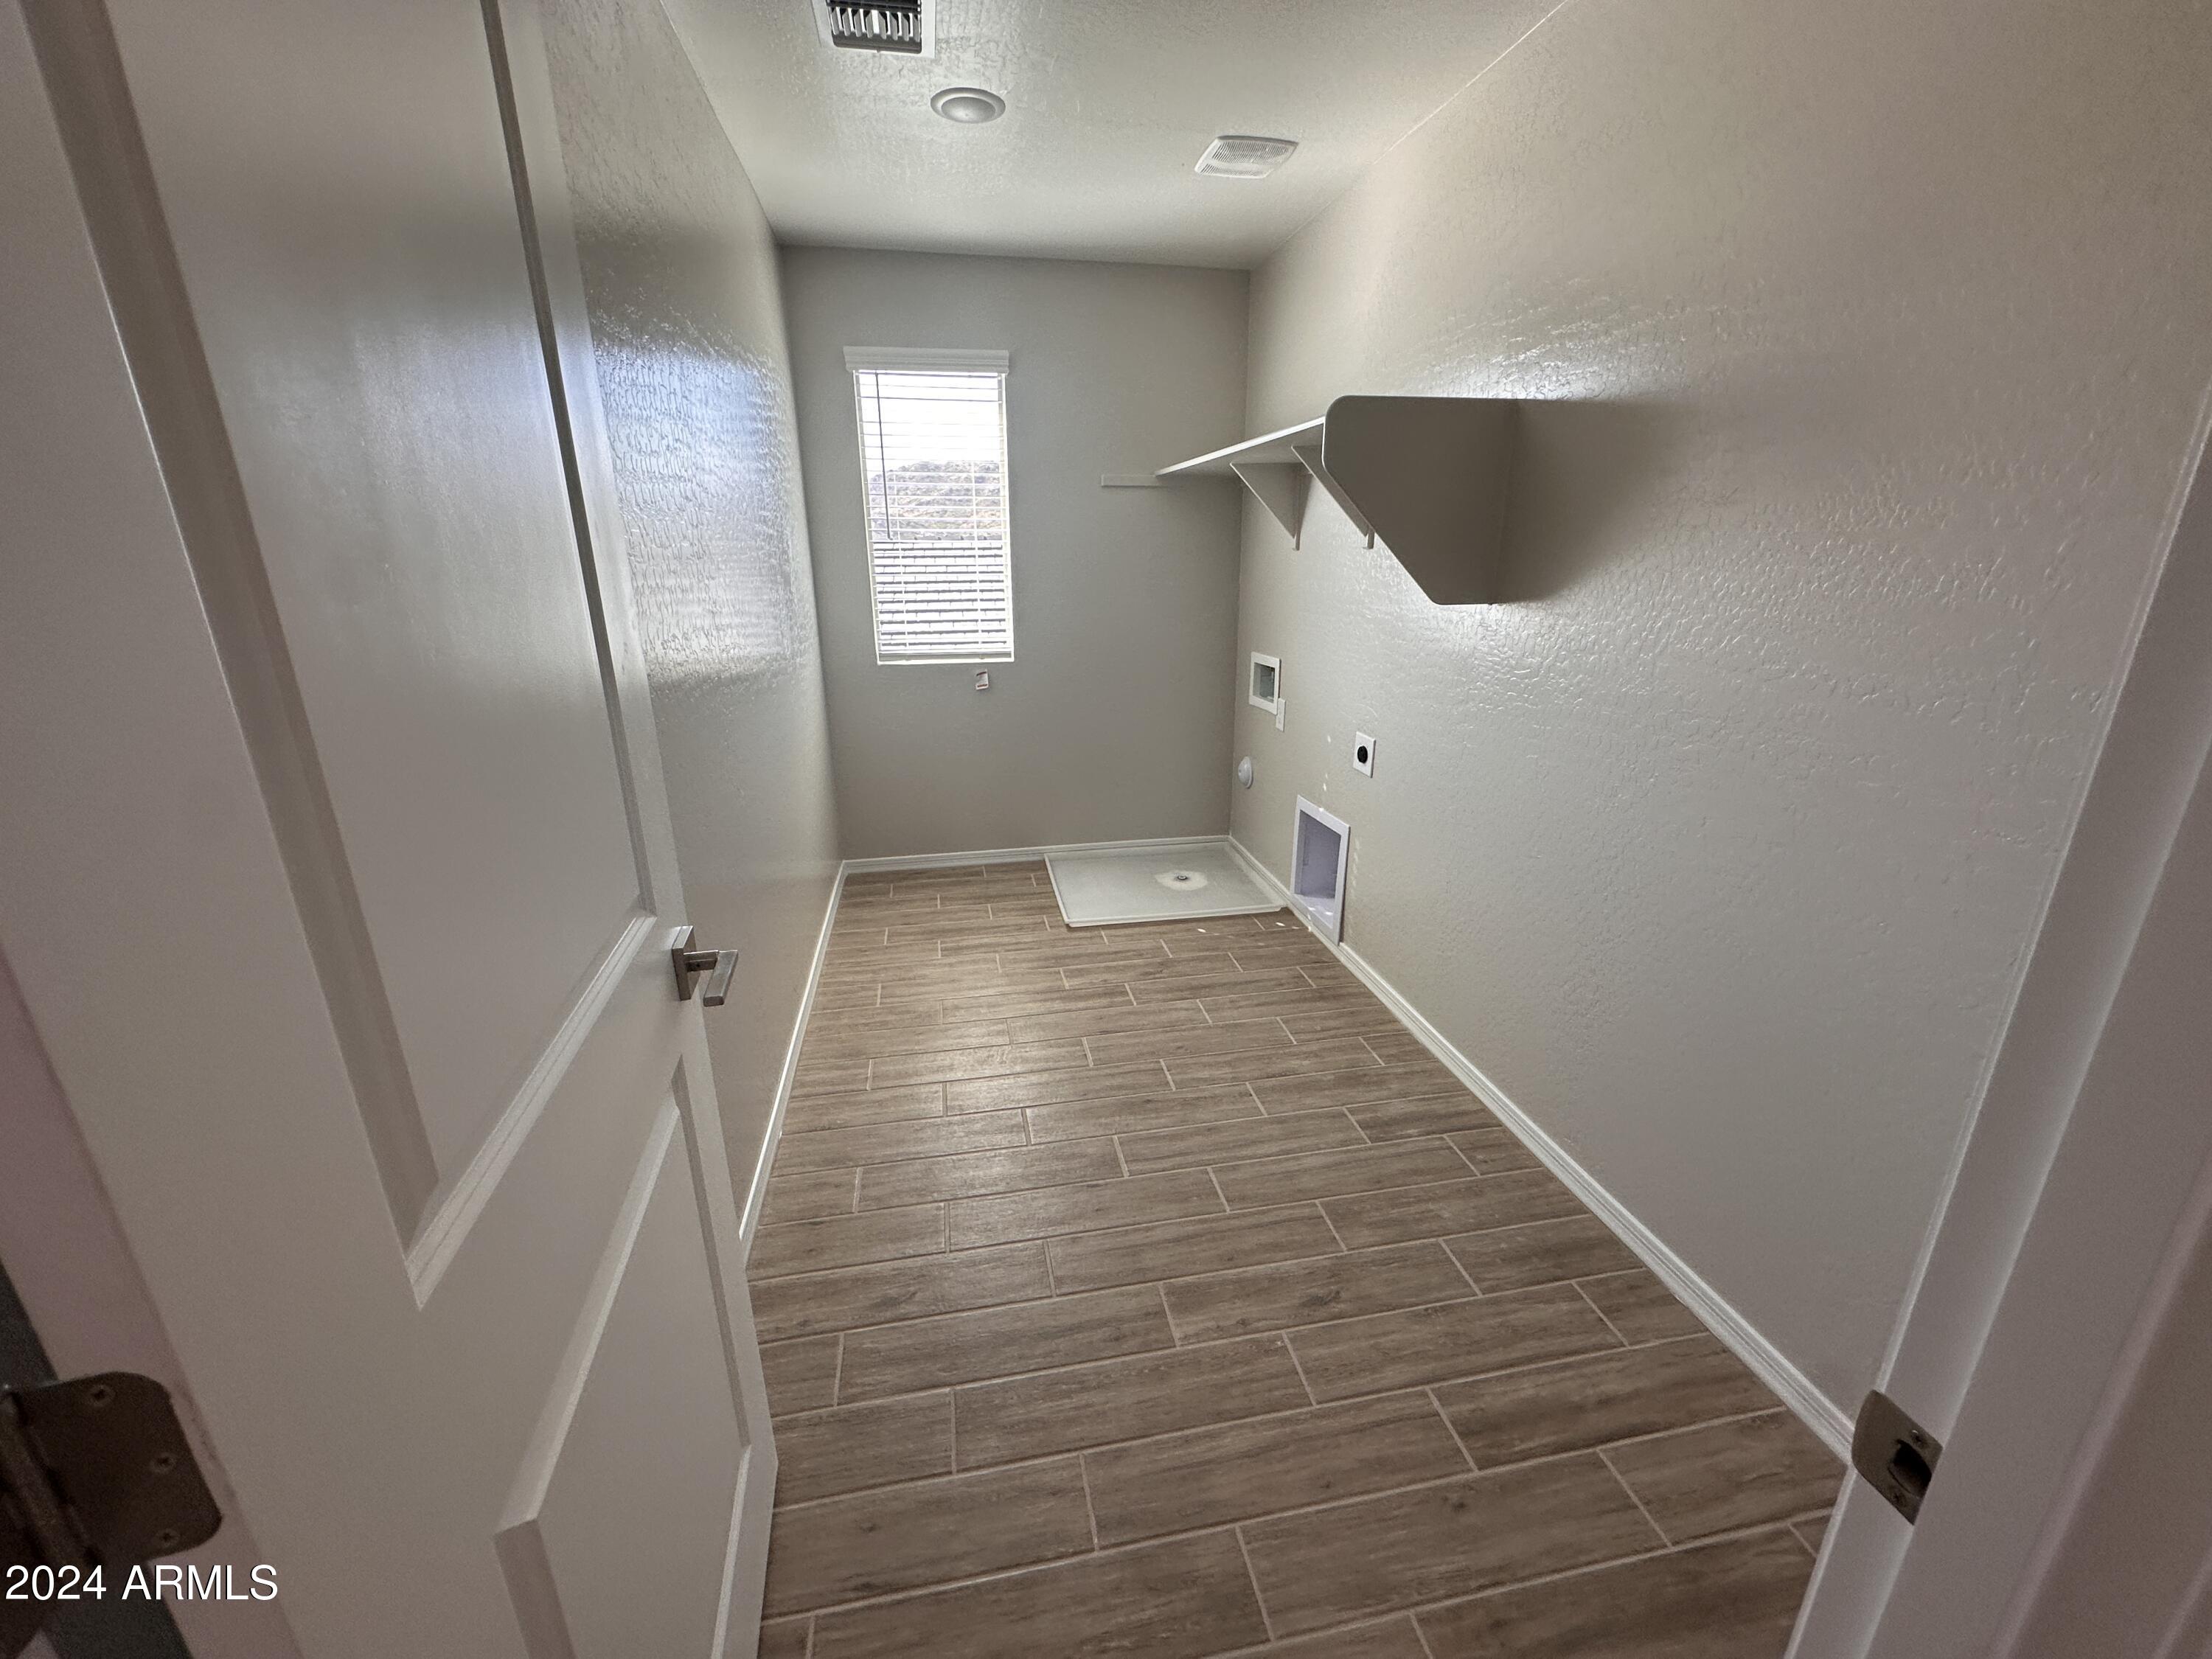
Laundry room Wshr/Dry Hook Up Only
Appliances Built-in Microwave, Dishwasher, Gas Range, Gas Oven
Total Bedrooms: 4
Half Bathrooms: 1
Full Bathrooms: 3
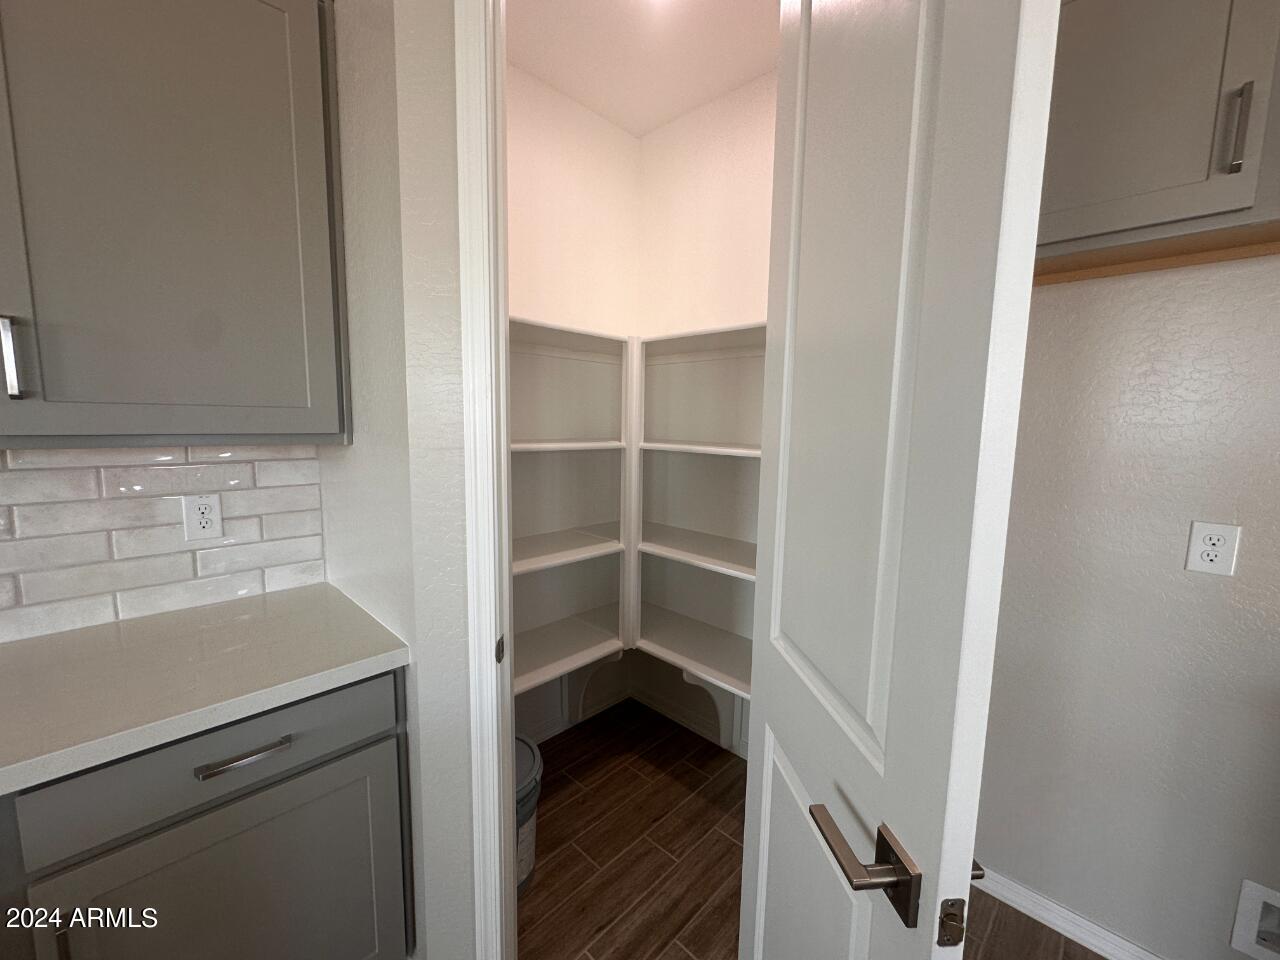
Other Interior Features High Speed Internet, Double Vanity, Upstairs, Eat-in Kitchen, Breakfast Bar, 9 Flat Ceilings, Kitchen Island, Pantry
Area & Lot
Lot Area 6,624 Sq.Ft.
Living area 2,998 Sq.Ft.
MLS® ID 6773432
Year Built 2024
School District Peoria Unified School District
High School Sunrise Mountain High School
Middle School Frontier Elementary School
Elementary School Frontier Elementary School
Architecture Styles Other
Type Residential
Status Sold
Exterior
Stories 2
Pool None
Air conditioning Central Air
Heat type Natural Gas
Water Source City Water
Garage Space 3.0
Sewer Public Sewer
Parking Tandem Garage
Lot Features North/South Exposure, Sprinklers In Front, Desert Front, Dirt Back
Roof Tile
Finance
Sales Price $684,990
HOA Fees $90 monthly
Real Estate Tax $140 yearly

Work With Us

With experience and expertise in multiple facets of the business have given us the skills to deal with any transaction, regardless of the type or price point.
