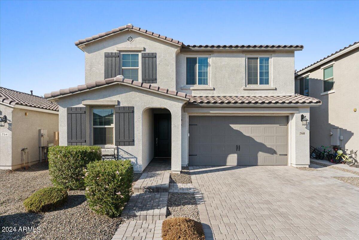
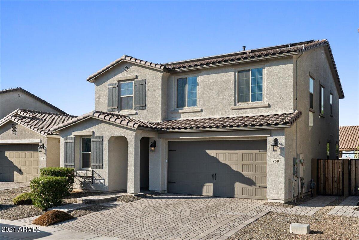
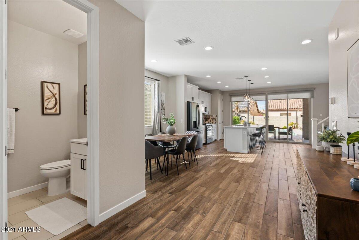
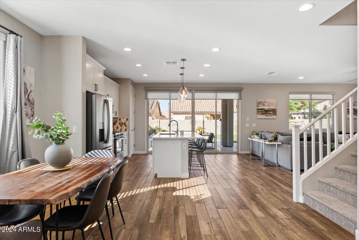
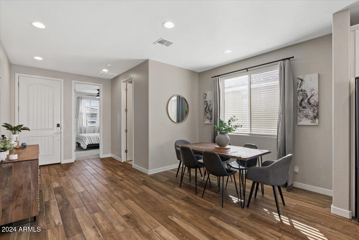
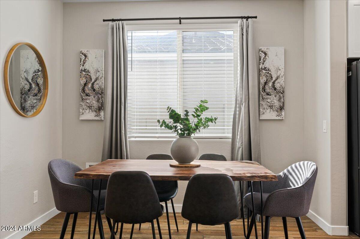
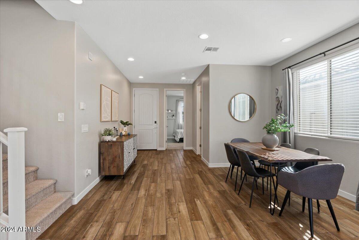
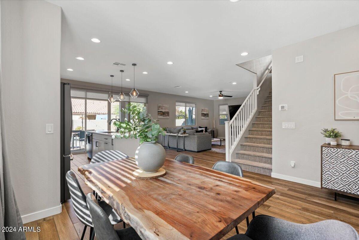
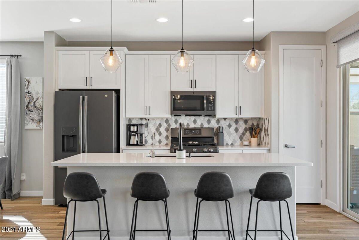
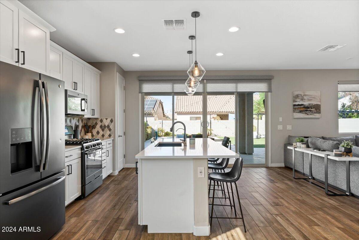
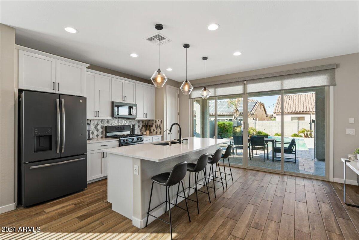
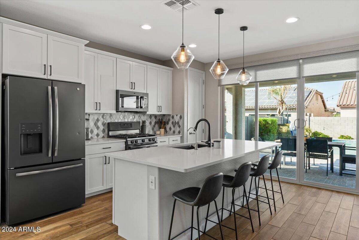
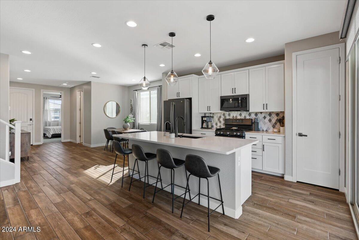
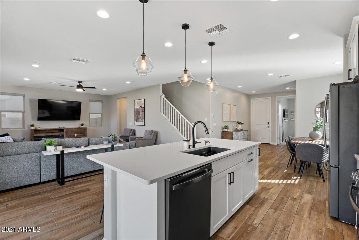
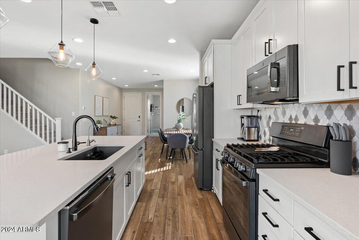
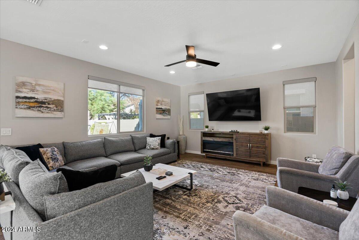
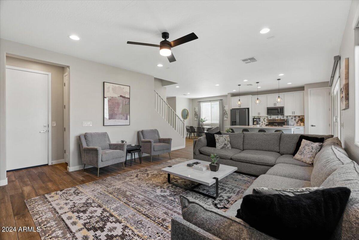
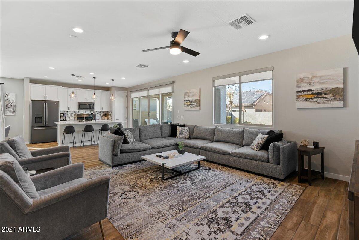
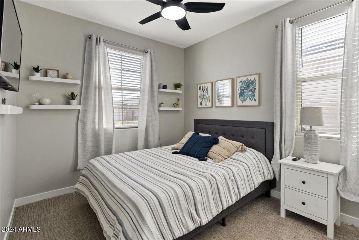
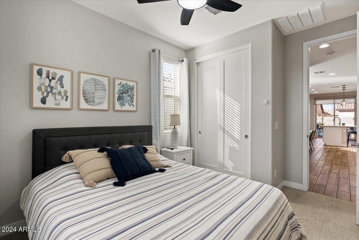
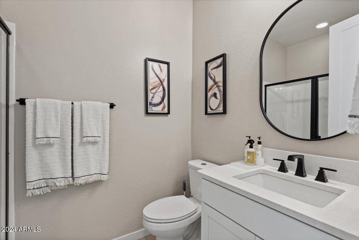
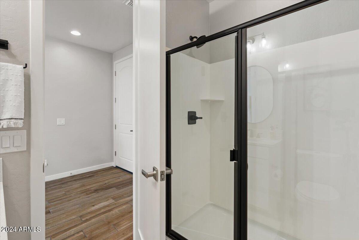
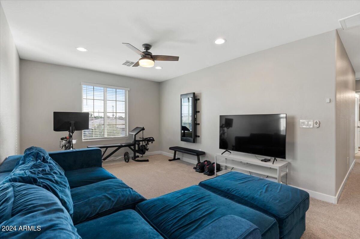
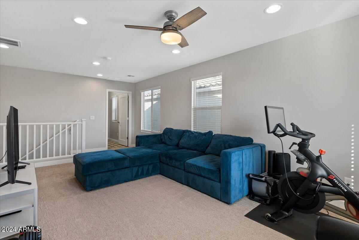
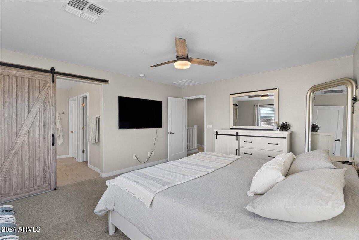
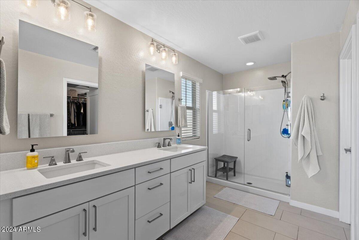
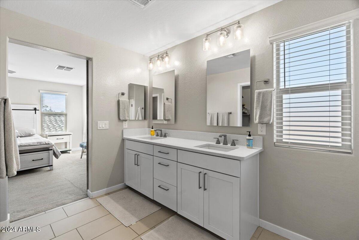
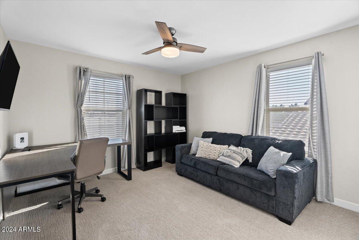
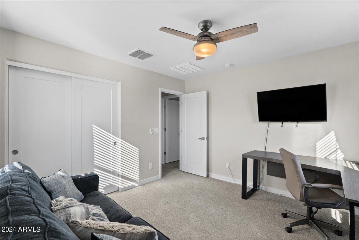
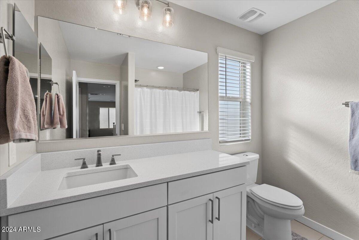
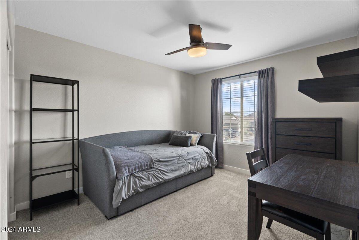
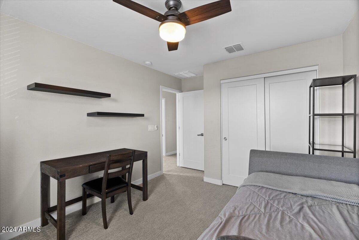
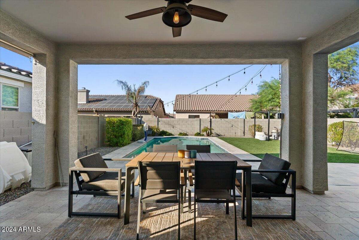
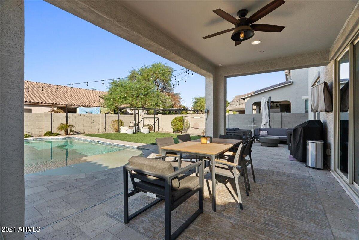
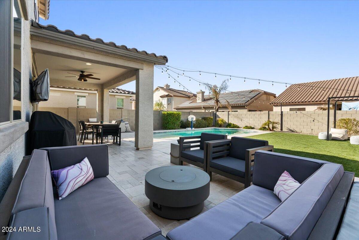
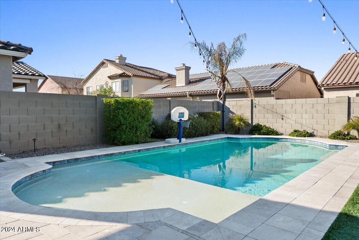
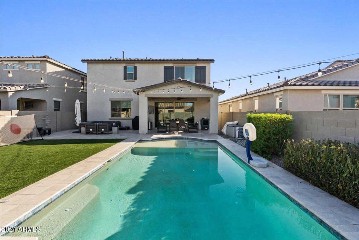
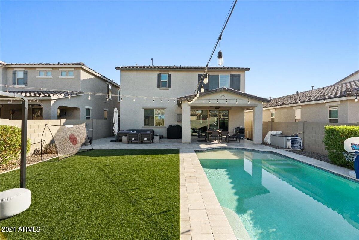
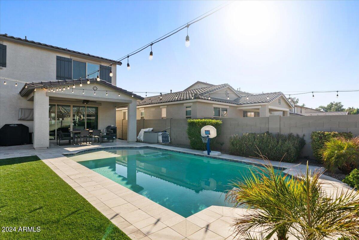
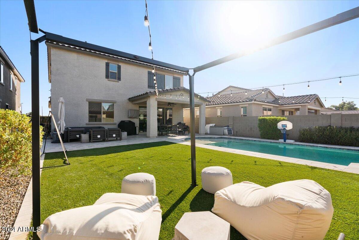
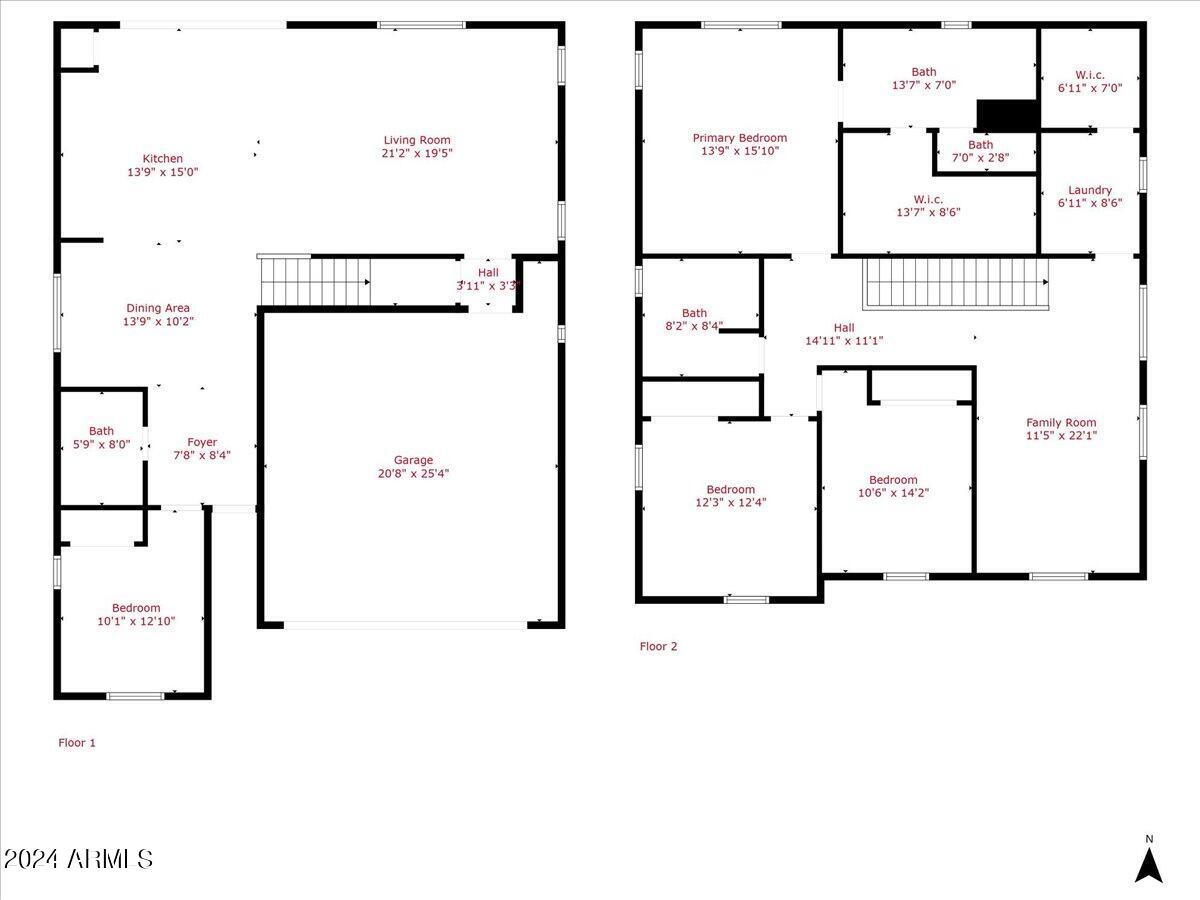
This stunning 4-bedroom, 3-bath modern home, built in 2020, offers a perfect blend of style and efficiency. The gourmet kitchen features sleek quartz countertops, a gas stovetop, elegant shaker cabinets and a Reverse Osmosis water filtration system. The open floor plan flows seamlessly to the living area, enhanced by oversized sliding patio doors that lead to a brand new pool, perfect for outdoor entertaining. Energy-efficient with fully paid-off solar panels, this home is move-in ready. Furniture is available for purchase, making it even easier to settle in and start living the dream. Don't miss this exceptional opportunity!
Share Property
Location
760 E BETSY Lane, Gilbert, AZ 85296
Status
Sold
Date Sold
December 5, 2024
Property Amenities
Interior
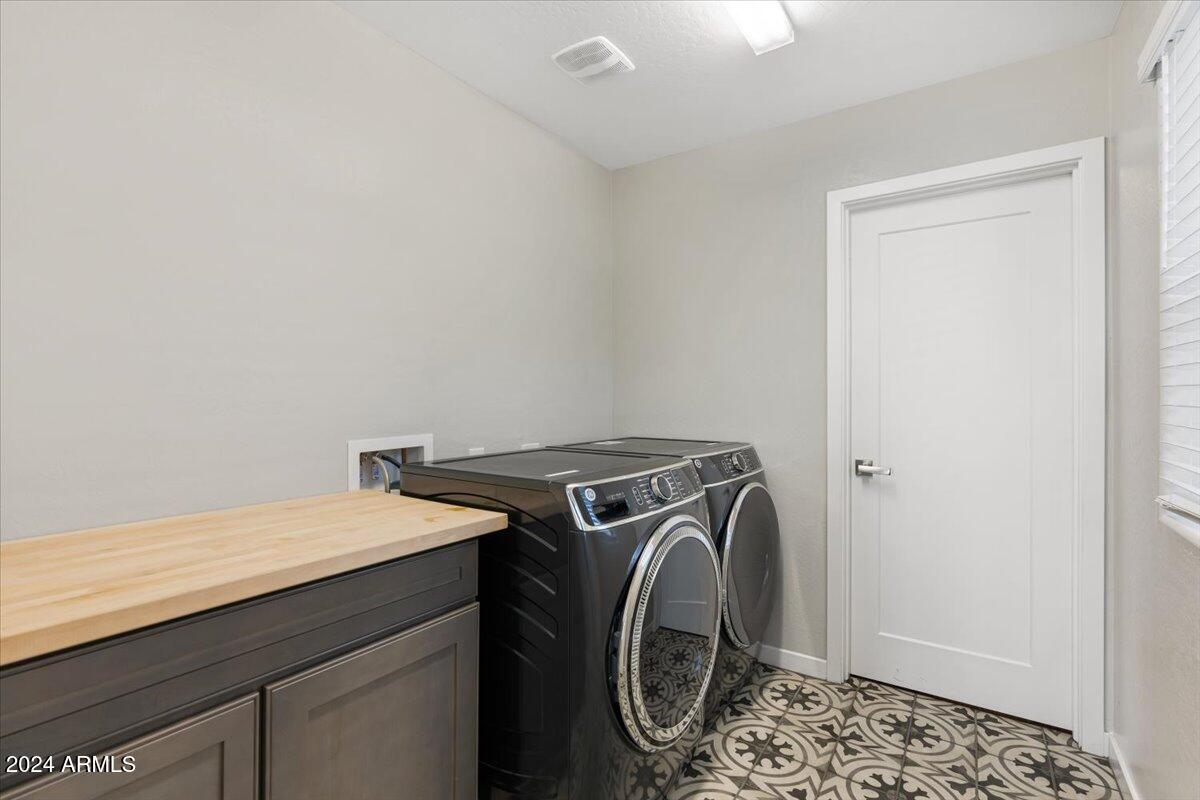
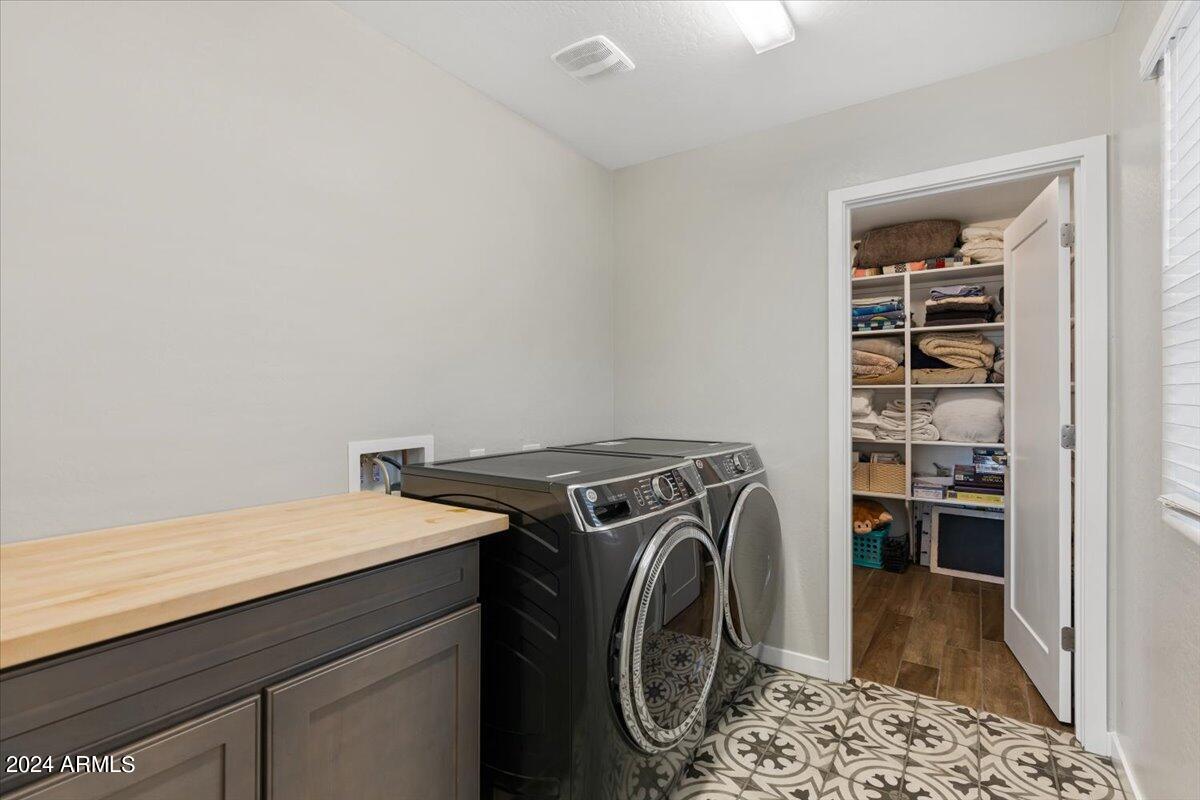
Laundry roomWshr/Dry Hook Up Only
AppliancesReverse Osmosis, Built-in Microwave, Dishwasher, Disposal, Gas Range, Gas Oven
FlooringCarpet, Tile
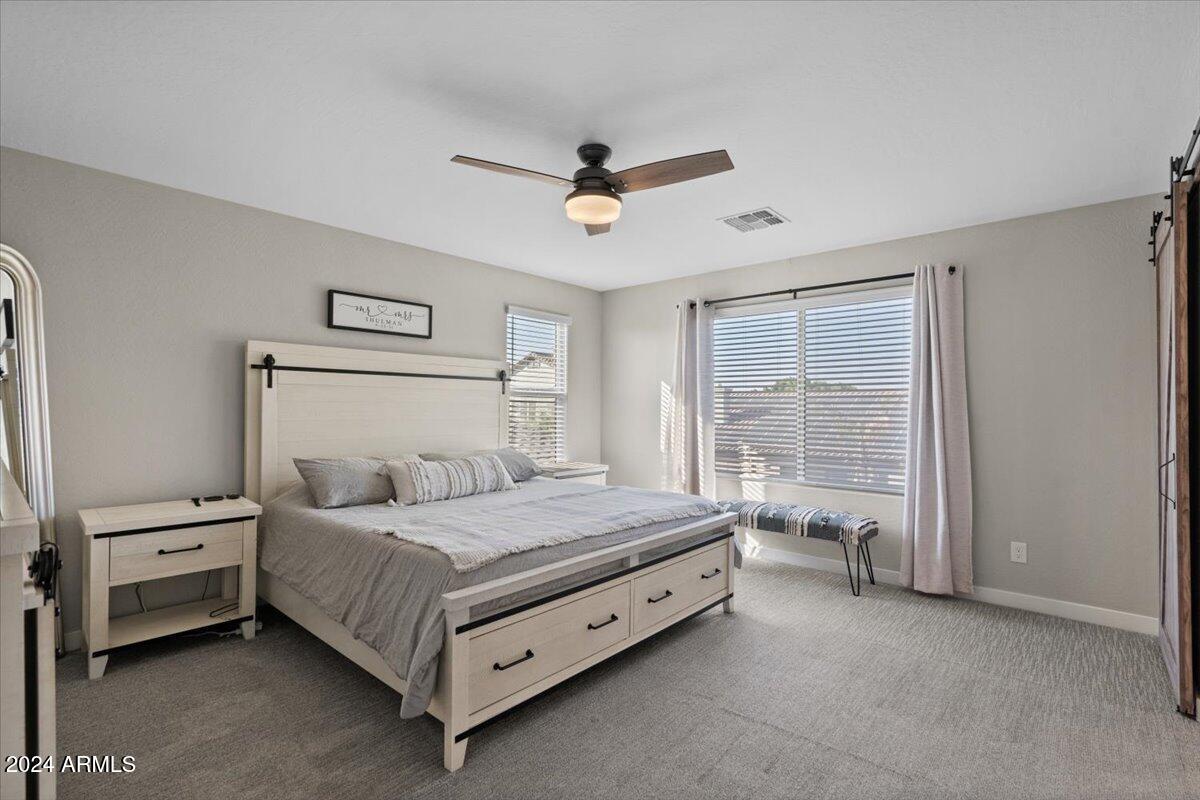
Total Bedrooms:4
Other Interior FeaturesGranite Counters, Double Vanity, Upstairs, 9 Flat Ceilings, Kitchen Island, Pantry, Full Bth Master Bdrm
Area & Lot
Lot Area4,842 Sq.Ft.
Living area2,360 Sq.Ft.
MLS® ID6770212
Year Built2020
School DistrictGilbert Unified District
High SchoolMesquite High School
Middle SchoolMesquite Jr High School
Elementary SchoolSettler's Point Elementary
Architecture StylesContemporary, Santa Barbara/Tuscan, Territorial/Santa Fe
TypeResidential
StatusSold
Exterior
Stories2
Air conditioningCentral Air, Ceiling Fan(s), Programmable Thmstat
Heat typeElectric, Natural Gas
Water SourceCity Water
Garage Space2.0
SewerSewer in Cnctd, Public Sewer
Lot FeaturesNorth/South Exposure, Sprinklers In Rear, Sprinklers In Front, Desert Back, Desert Front, Synthetic Grass Back
RoofTile
Finance
Sales Price$699,995
HOA Fees$82 monthly
Real Estate Tax$1,977 yearly
Work With Us
With experience and expertise in multiple facets of the business have given us the skills to deal with any transaction, regardless of the type or price point.
