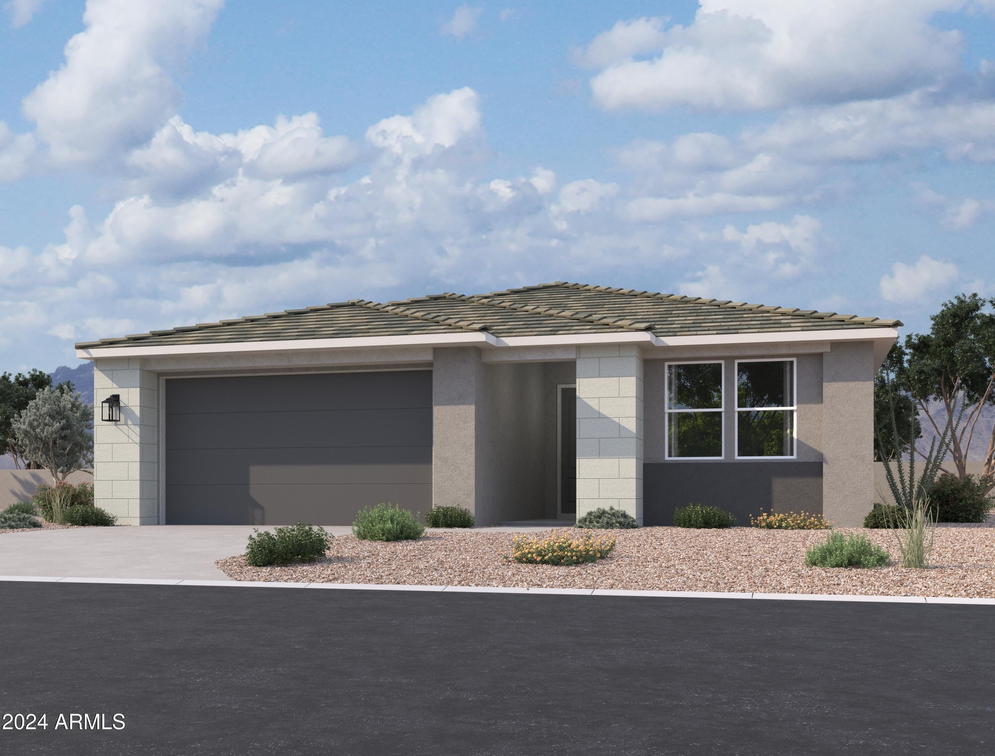
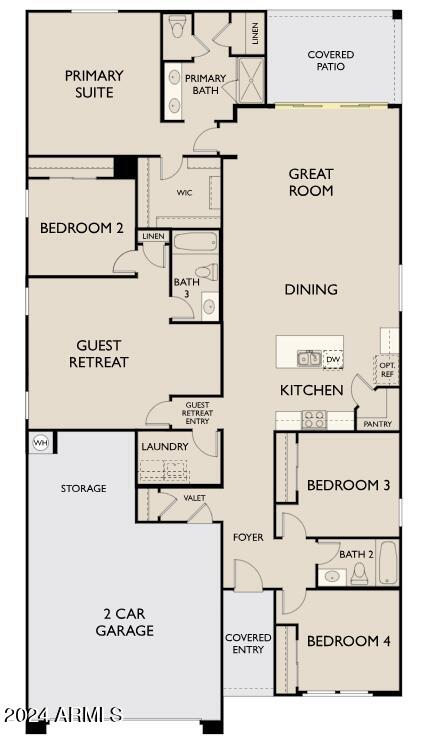
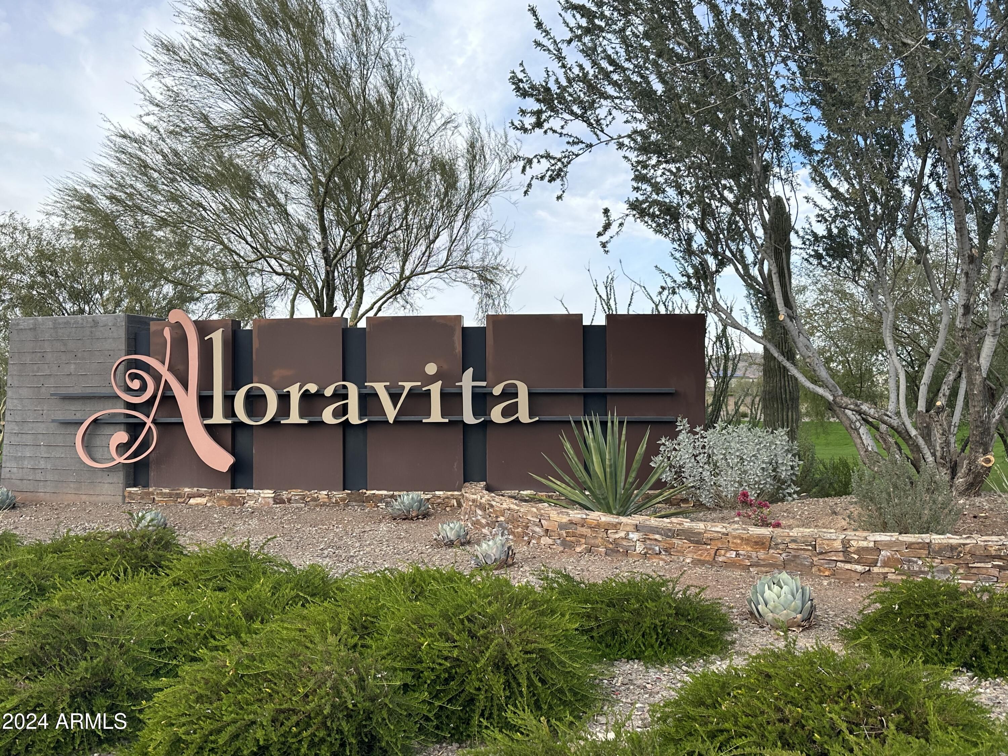
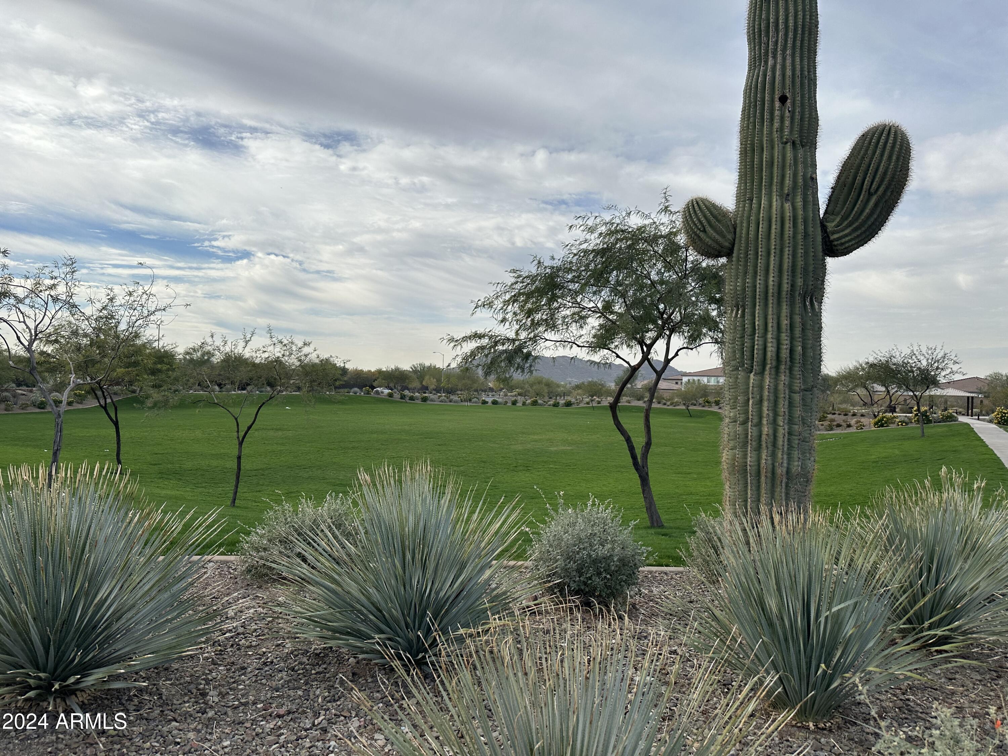
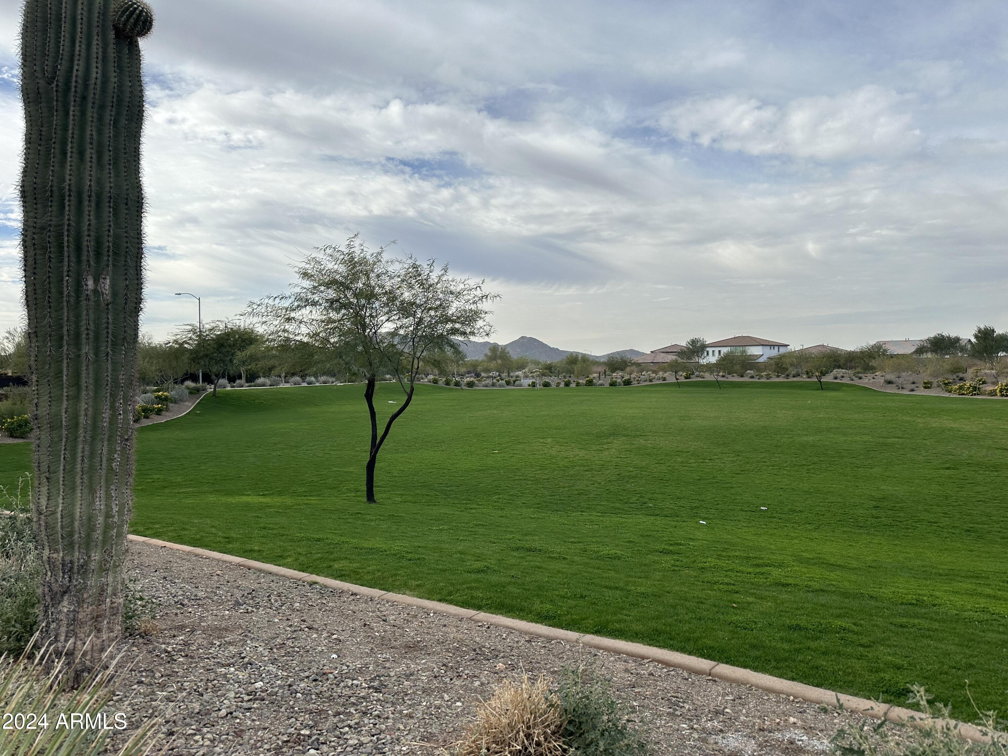
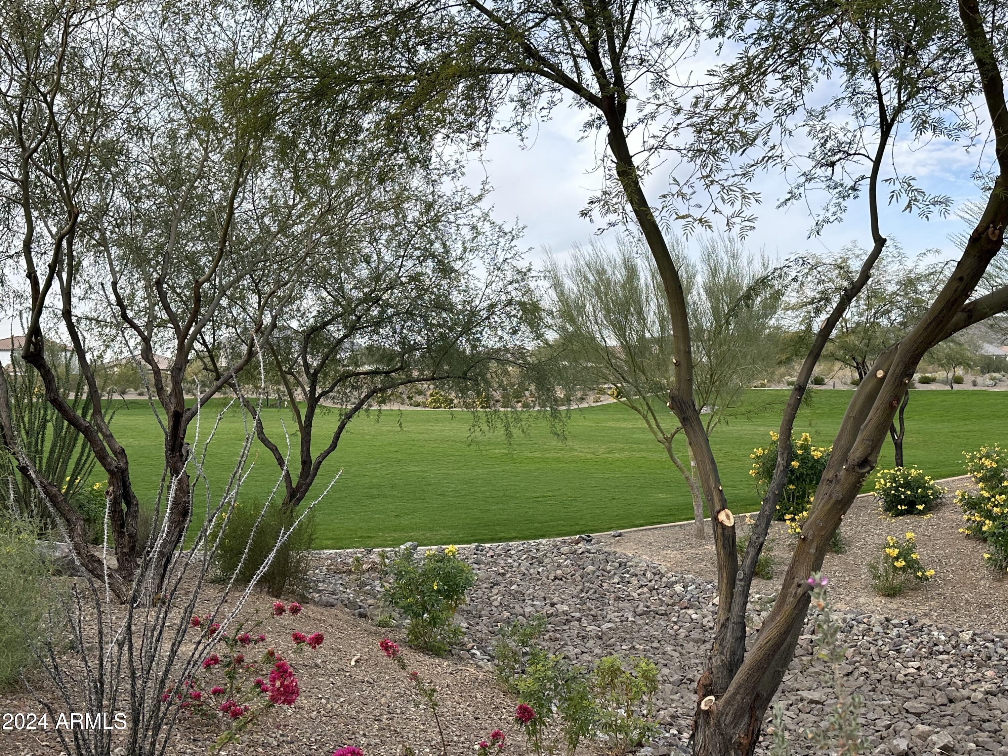
''Welcome to the stunning Sunflower plan, offering 2,219 square feet of beautifully designed living space. This spacious home features 4 bedrooms, 3 bathrooms, and a guest retreat, providing ample room for both comfort and privacy. Perfect for individuals who love to entertain or feel cozy at home, the open-concept design allows for easy flow between the living, dining, and kitchen areas. Center sliding doors allow the great room to transition seemlessly from indoor to outdoor living.
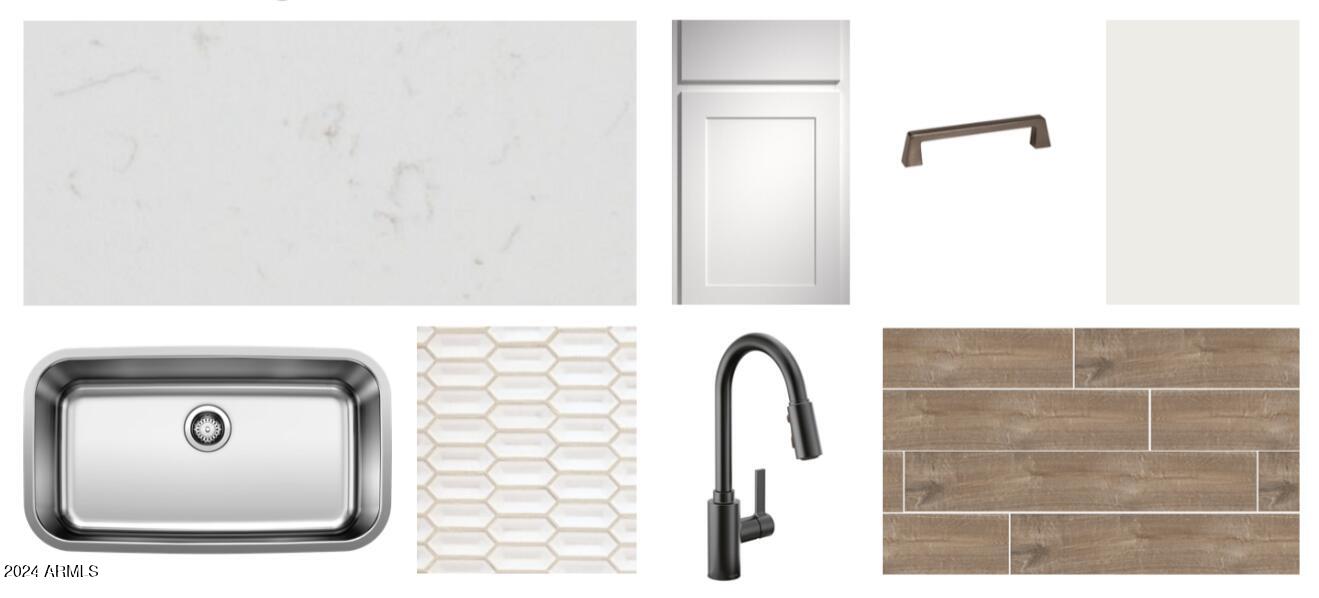
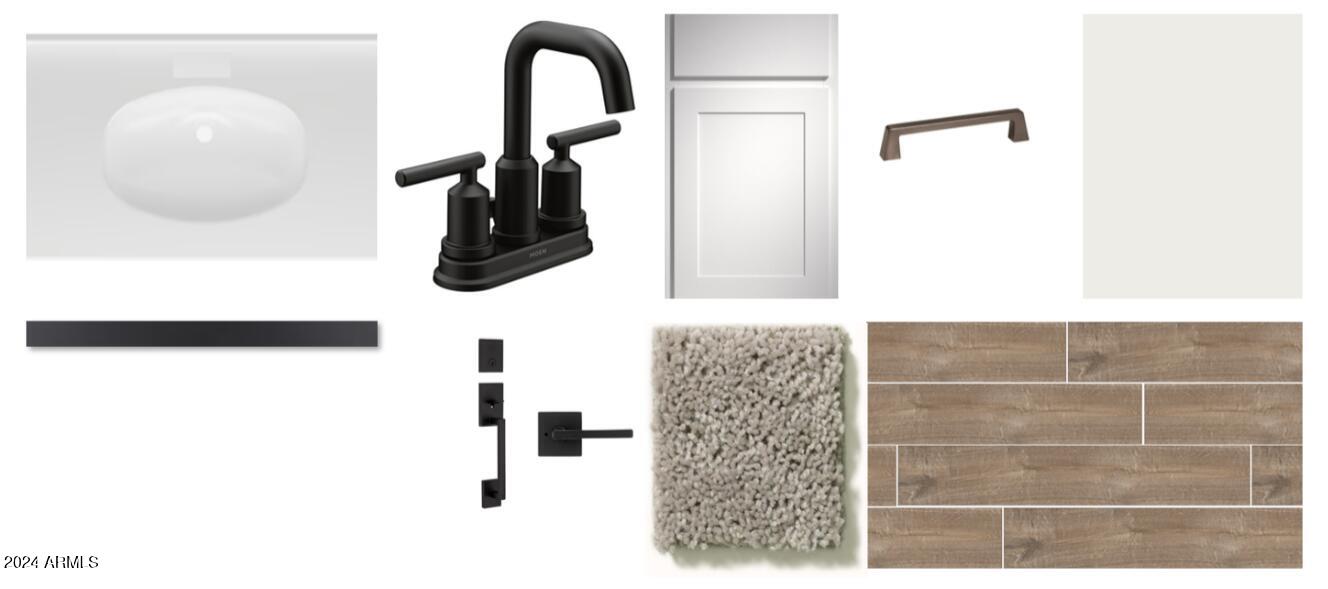
The heart of this home is the kitchen, where you'll find white cabinetry paired with black hardware for a modern, sophisticated touch. The large white quartz island serves as a striking centerpiece and provides plenty of space for meal prep, casual dining, or socializing with guests. Beautiful plank tile flooring throughout adds warmth and elegance to the home, creating a seamless and stylish look from room to room.
The guest retreat offers a private space for visiting family or friends, with easy access to a full bath. The 2-car garage includes extra storage, perfect for organizing your outdoor gear, tools, or seasonal items.
This home combines luxurious finishes, functional spaces, and a thoughtful layout to create a perfect retreat for both relaxation and entertaining. With its modern finishes and generous living areas, the Sunflower plan is ideal for those who appreciate quality, style, and convenience. "
Share Property
Location
7574 W SMOKETREE Drive, Peoria, AZ 85383
Status
Sold
Date Sold
April 15, 2025
Property Amenities
Interior
Laundry roomWshr/Dry Hook Up Only
AppliancesBuilt-in Microwave, Dishwasher, Gas Range, Gas Oven
Total Bedrooms:4
Other Interior FeaturesHigh Speed Internet, Double Vanity, Eat-in Kitchen, Breakfast Bar, 9 Flat Ceilings, Kitchen Island, Pantry
Area & Lot
Lot Area6,624 Sq.Ft.
Living area2,219 Sq.Ft.
MLS® ID6787424
Year Built2024
School DistrictPeoria Unified School District
High SchoolSunrise Mountain High School
Middle SchoolFrontier Elementary School
Elementary SchoolFrontier Elementary School
Architecture StylesOther
TypeResidential
StatusSold
Exterior
Stories1
PoolNone
Air conditioningCentral Air
Heat typeNatural Gas
Water SourceCity Water
Garage Space2.0
SewerPublic Sewer
Lot FeaturesNorth/South Exposure, Sprinklers In Front, Corner Lot, Desert Front, Dirt Back
RoofTile
Finance
Sales Price$679,990
HOA Fees$90 monthly
Real Estate Tax$140 yearly
Work With Us
With experience and expertise in multiple facets of the business have given us the skills to deal with any transaction, regardless of the type or price point.
