Leave a Message

Thank you for your message. We will be in touch with you shortly.

7553 S 47TH Drive
7553 S 47TH Drive
7553 S 47TH Drive
7553 S 47TH Drive
7553 S 47TH Drive
7553 S 47TH Drive
7553 S 47TH Drive
7553 S 47TH Drive
7553 S 47TH Drive
7553 S 47TH Drive
VIEW PHOTOS
Courtesy of Compass, Danny Kallay Listing Contact: 480-694-8571 
$445,000

7553 S 47TH Drive

4 Beds 3 Baths 2,071 Sq.Ft. 5,500 Sq.Ft.

Description

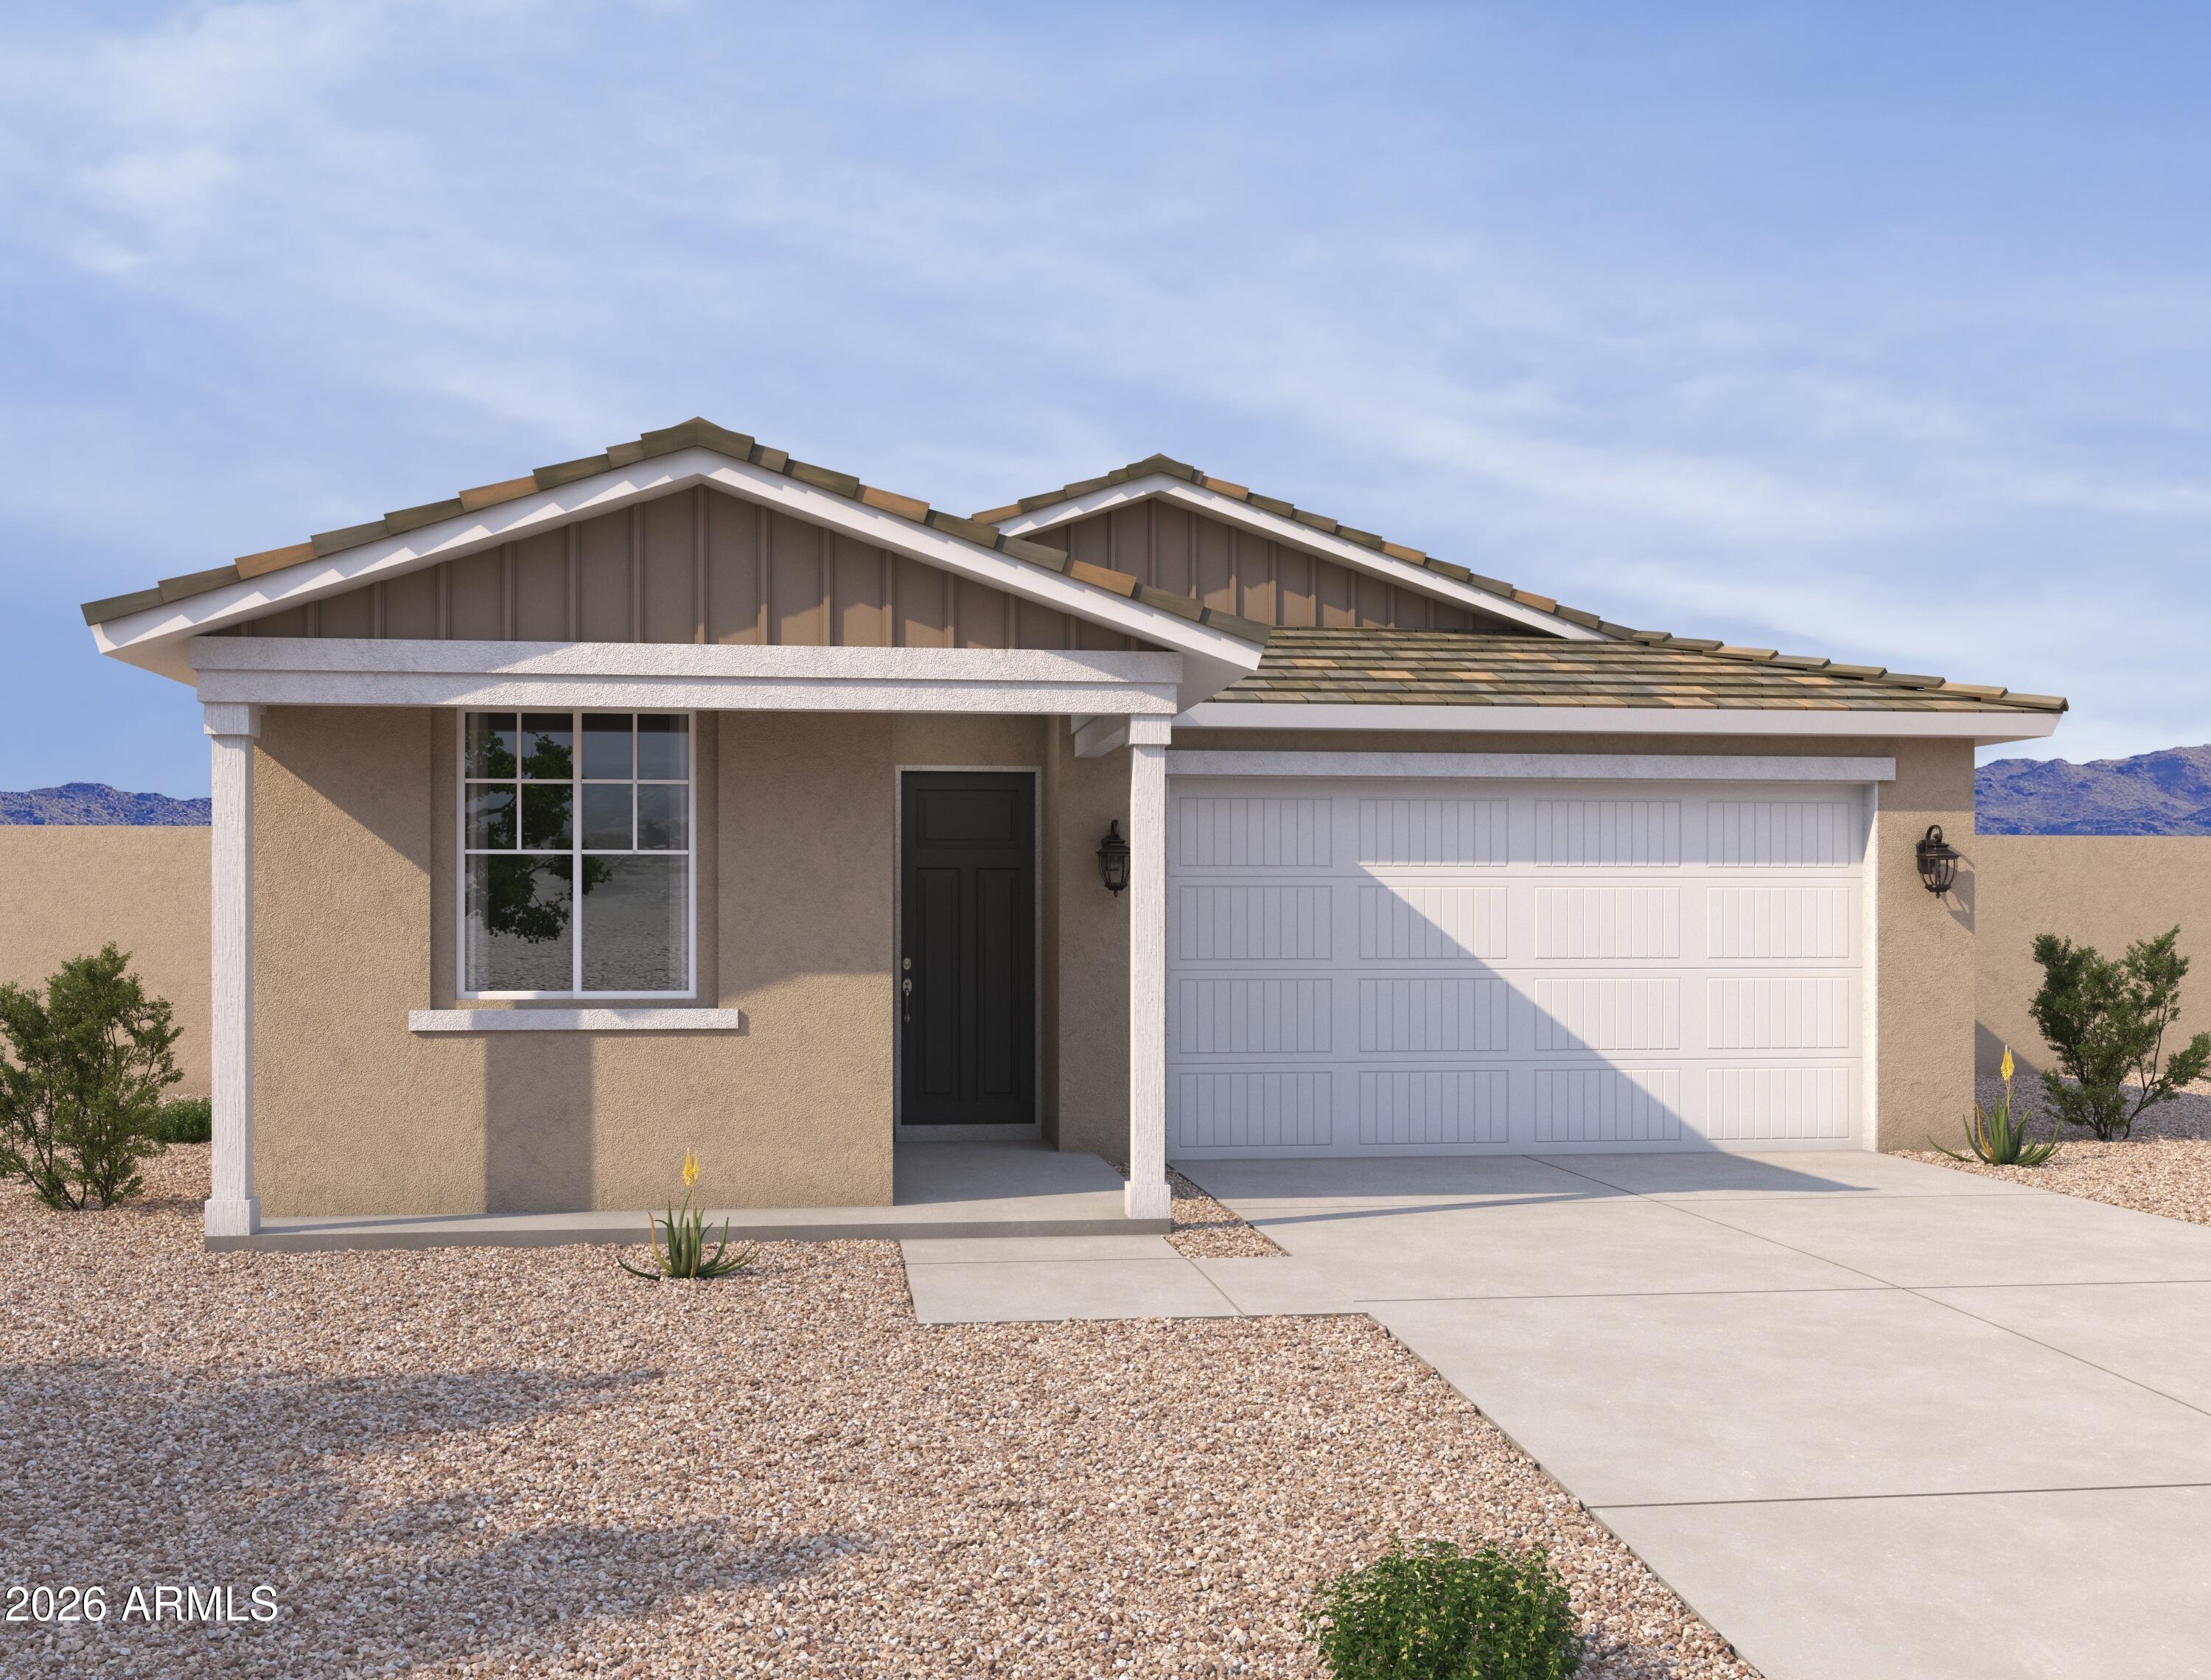
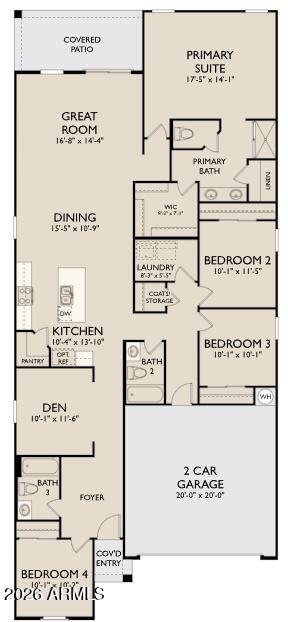
Welcome to the thoughtfully designed Poppy plan, offering 2,071 sq ft of open-concept living. This home features 4 spacious bedrooms, 3 full baths, and a 2-car garage, creating the perfect blend of comfort and functionality. The heart of the home showcases a modern kitchen with ample storage and prep space, seamlessly flowing into the dining and living areas--ideal for entertaining or everyday living.
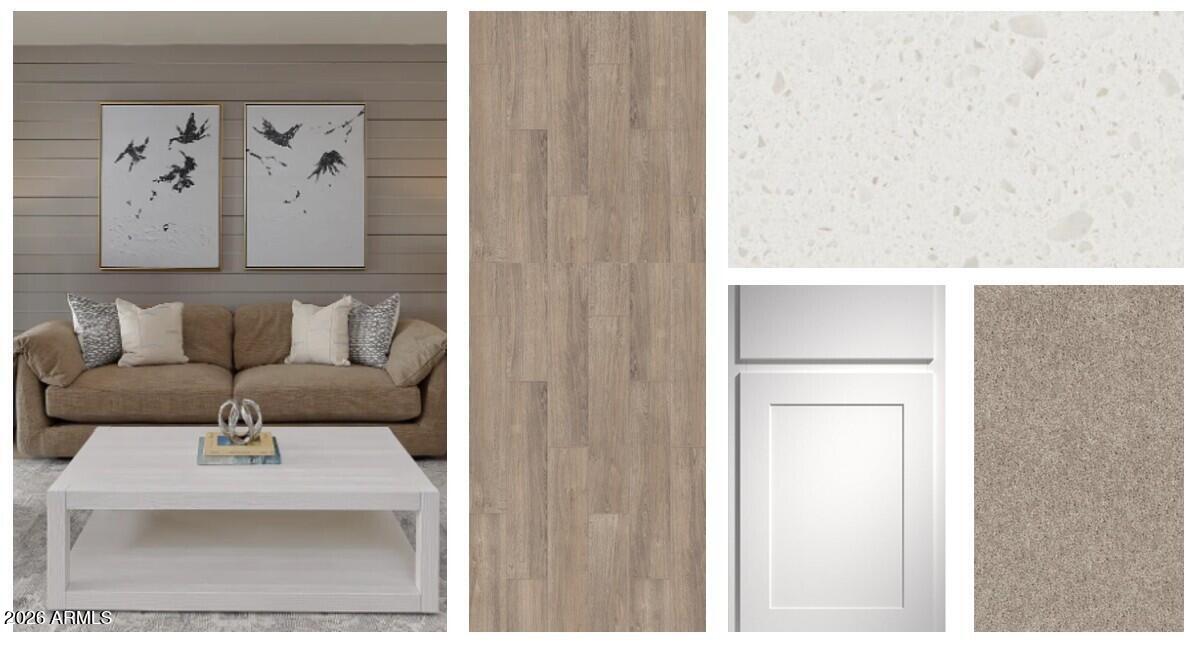
Styled with the Essentials Collection, this home includes 42'' white cabinetry, sleek Della Terra(r) Quartz countertops in Frost, and durable wood plank-style tile throughout main living areas with plush carpet in the bedrooms and den. Enjoy added convenience with included stainless steel appliances: refrigerator, washer, and dryer, plus blinds and a garage door opener.
Be ready to move-in to to this home in August that is designed for modern living--don't miss this opportunity!

Share Property

Location

7553 S 47TH Drive, Laveen, AZ 85339

Status

Sold

Date Sold

September 1, 2026

Property Amenities

Interior
Laundry room Inside
Appliances Dryer, Washer, Refrigerator, Built-in Microwave, Dishwasher, Disposal, Electric Range, Electric Oven
Total Bedrooms: 4
Full Bathrooms: 3
Other Interior Features Non-laminate Counter, Double Vanity, 9 Flat Ceilings, Kitchen Island, Pantry
Area & Lot
Lot Area 5,500 Sq.Ft.
Living area 2,071 Sq.Ft.
MLS® ID 7034932
Year Built 2026
School District Phoenix Union High School District
High School Betty Fairfax High School
Middle School Cheatham Elementary School
Elementary School Rogers Ranch School
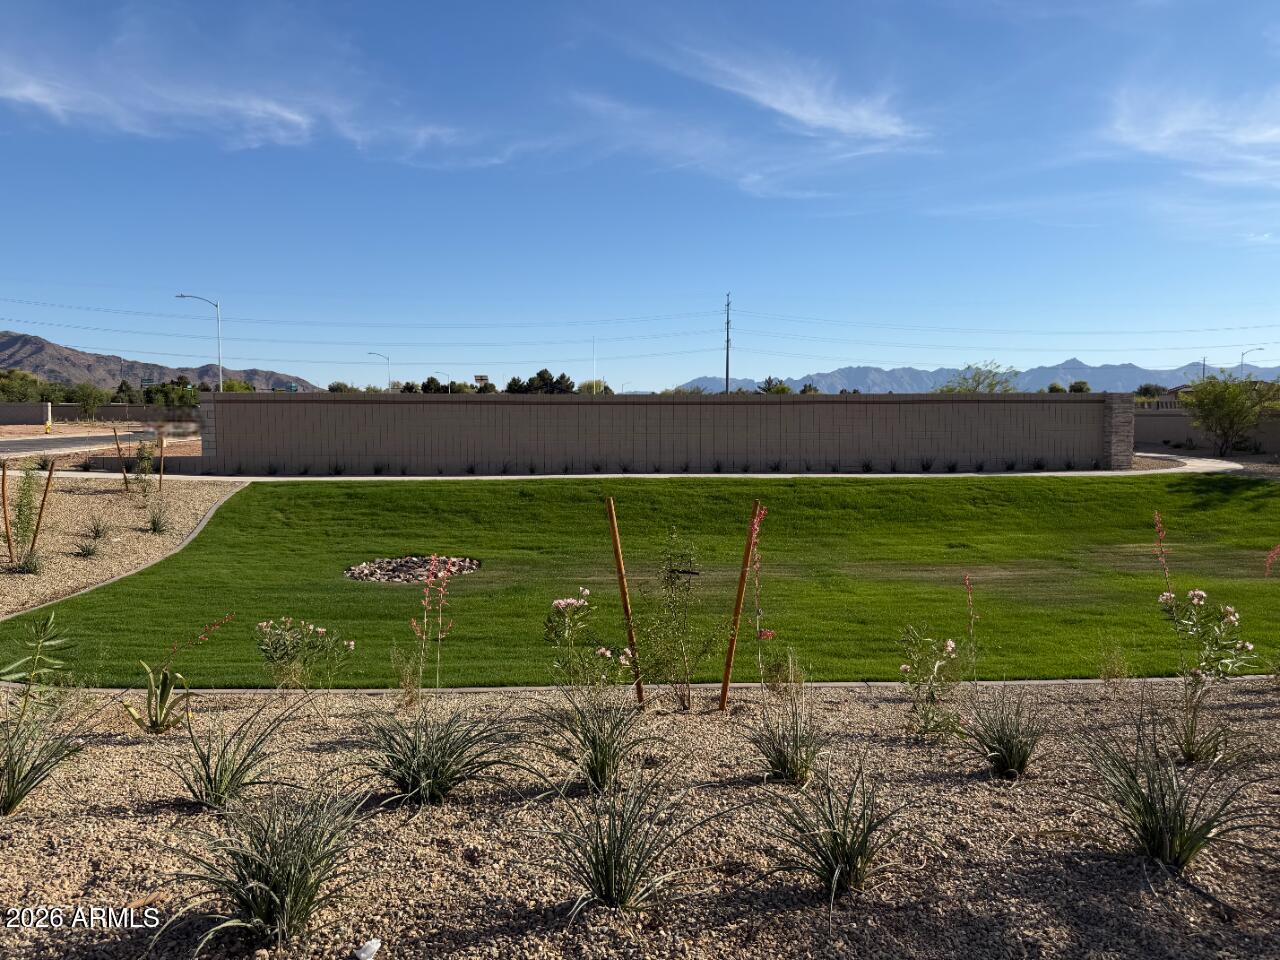
View Description Mountain(s)
Architecture Styles Other, See Remarks
Type Residential
Status Sold
Exterior
Stories 1
Air conditioning Programmable Thmstat
Heat type Electric
Water Source City Water
Garage Space 2.0
Sewer Private Sewer
Parking Electric Vehicle Charging Station(s)
Lot Features Sprinklers In Front, Corner Lot, Desert Front, Dirt Back
Roof Tile
Finance
Sales Price $445,000
HOA Fees $143 monthly
Real Estate Tax $183 yearly

Phoenix

Sees more sunshine than any other metro area in the country.

Work With Us

With experience and expertise in multiple facets of the business have given us the skills to deal with any transaction, regardless of the type or price point.

