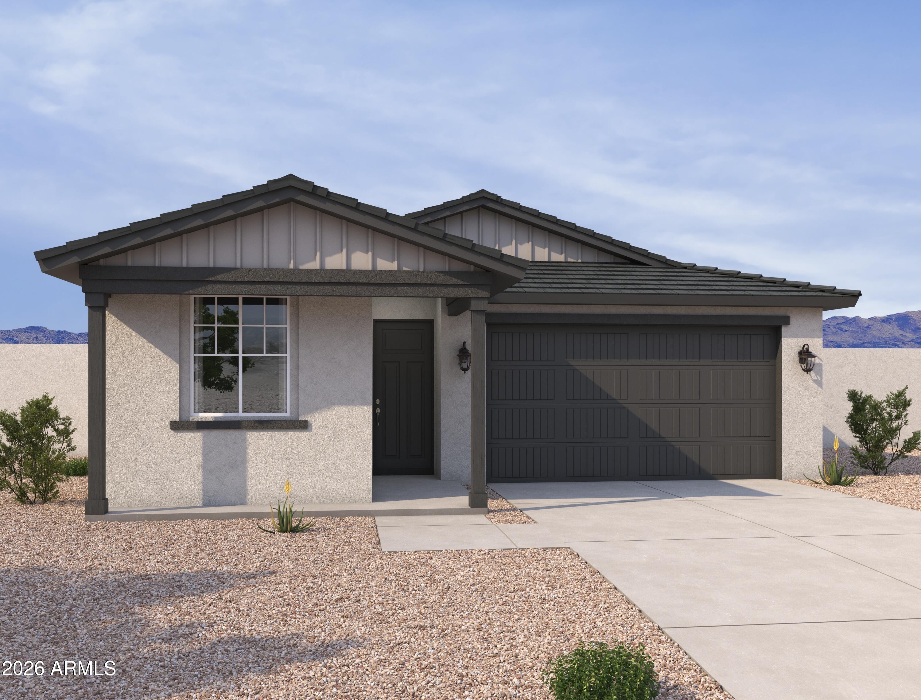
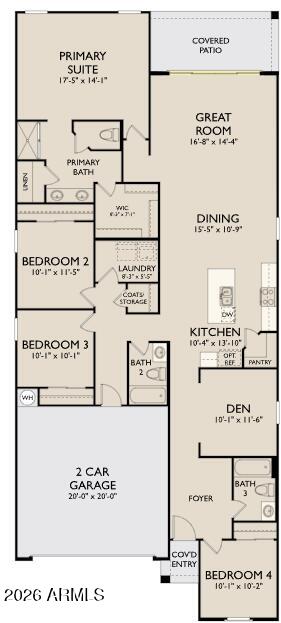
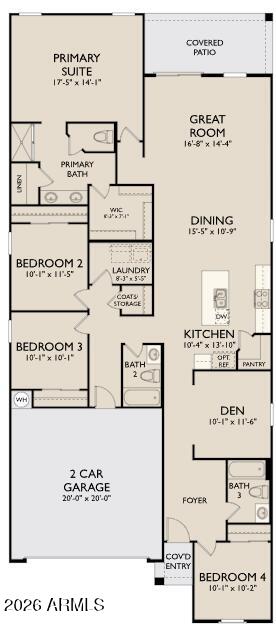
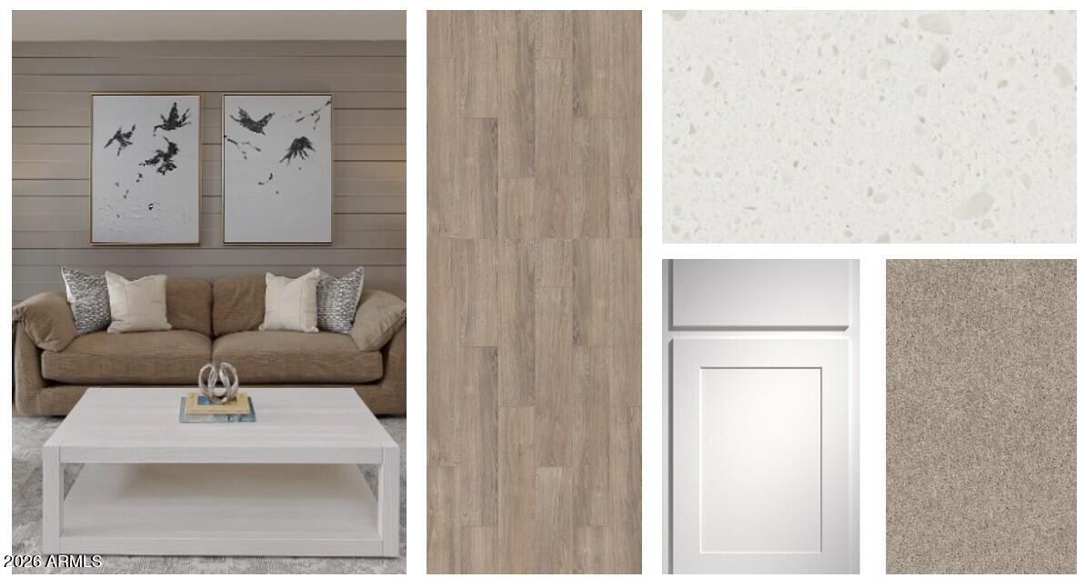
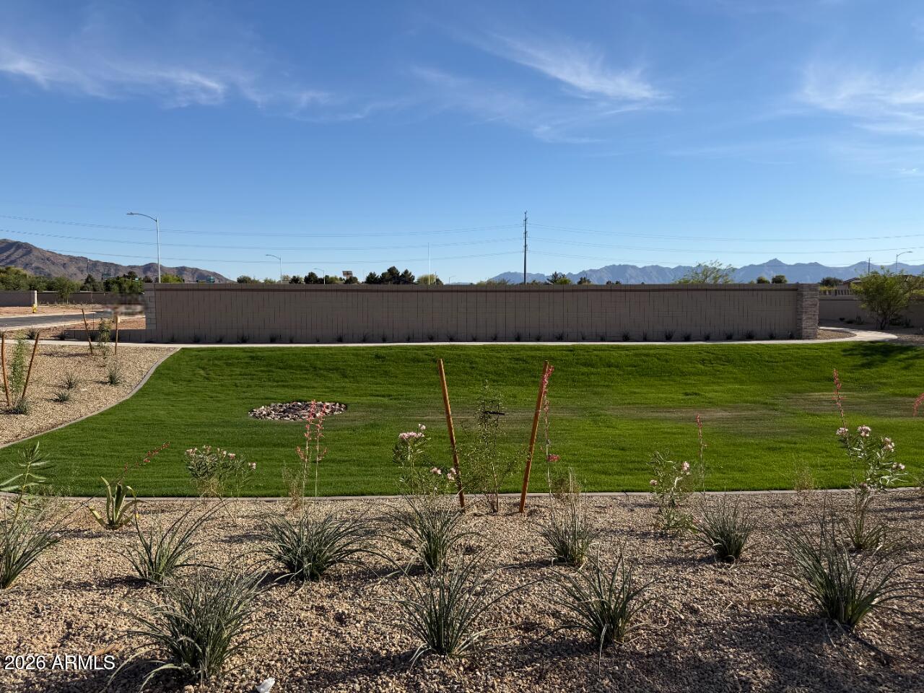
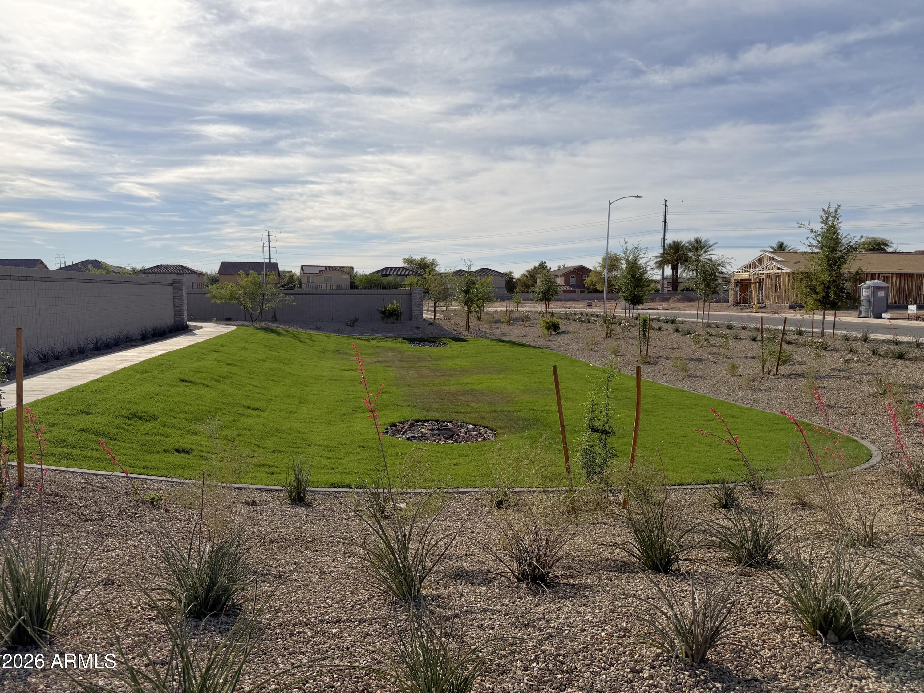
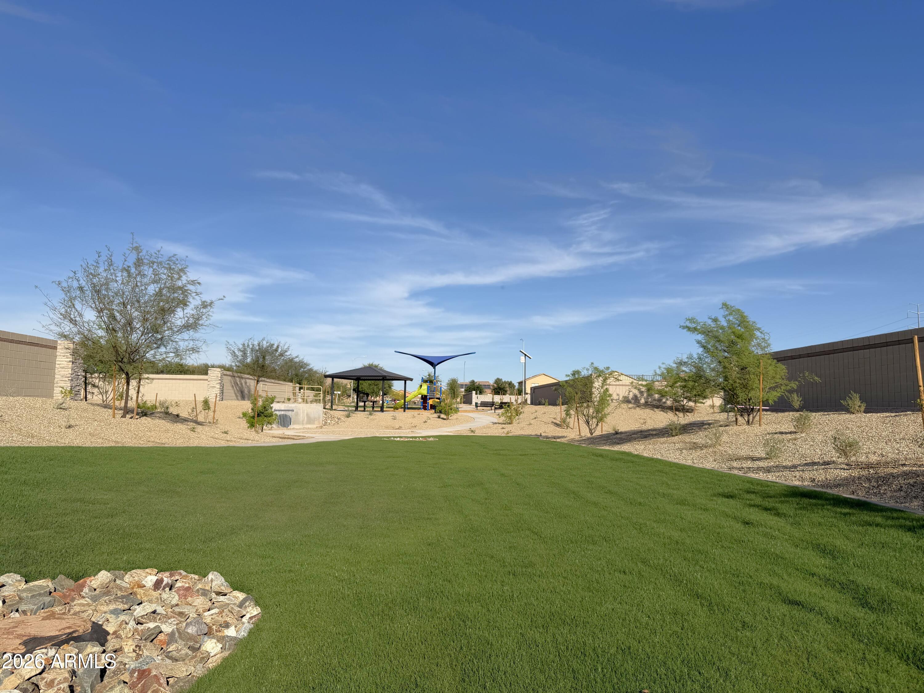
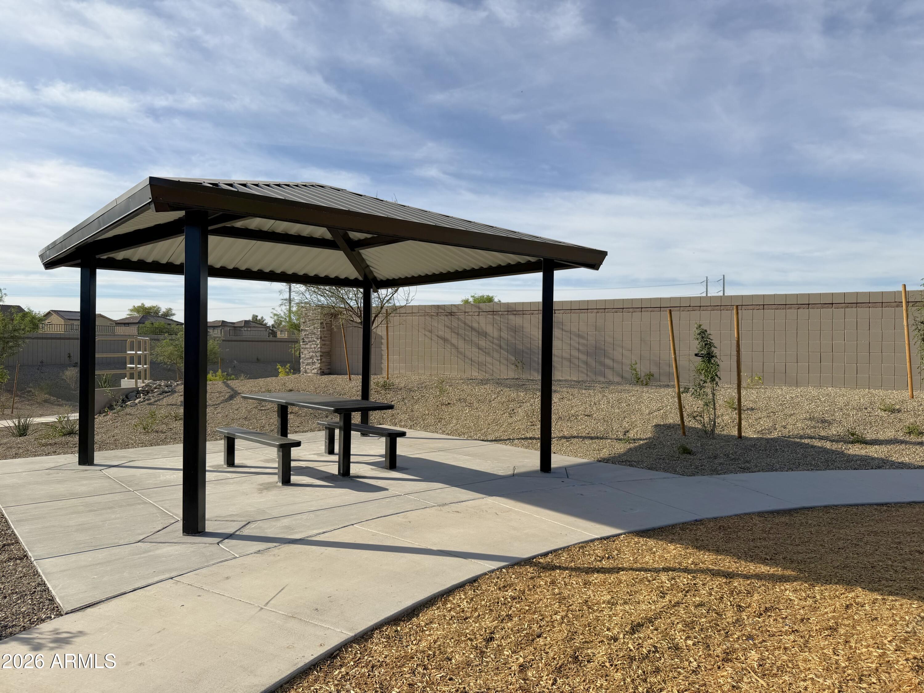
Beautifully designed 4-bedroom home with a den and 3 full bathrooms, offering a smart, functional layout ideal for modern living. The open-concept main living area features the Essentials Designer finishes, showcasing stylish, neutral finishes, durable flooring, and a bright, welcoming aesthetic. The kitchen flows seamlessly into the dining and great room, perfect for everyday living and entertaining. The flexible den is ideal for a home office or bonus space. Thoughtfully designed bedrooms provide comfort and privacy, while the 2-car garage adds convenience and storage. A well-appointed home combining style, comfort, and livability -- move-in ready and a must see.
Share Property
Location
7550 S 47TH Lane, Laveen, AZ 85339
Status
Sold
Date Sold
September 15, 2026
Property Amenities
Interior
Laundry roomInside
AppliancesDryer, Washer, Refrigerator, Built-in Microwave, Dishwasher, Disposal, Electric Range, Electric Oven
Total Bedrooms:4
Full Bathrooms:3
Other Interior FeaturesNon-laminate Counter, Double Vanity, Eat-in Kitchen, 9 Flat Ceilings, Kitchen Island, Pantry
Area & Lot
Lot Area5,175 Sq.Ft.
Living area2,071 Sq.Ft.
MLS® ID7022303
Year Built2026
School DistrictPhoenix Union High School District
High SchoolBetty Fairfax High School
Middle SchoolCheatham Elementary School
Elementary SchoolRogers Ranch School
View DescriptionMountain(s)
Architecture StylesOther, See Remarks
TypeResidential
StatusSold
Exterior
Stories1
Air conditioningProgrammable Thmstat
Heat typeElectric
Water SourcePublic
Garage Space2.0
SewerPrivate Sewer
ParkingElectric Vehicle Charging Station(s)
Lot FeaturesSprinklers In Front, Desert Front, Dirt Back
RoofTile
Finance
Sales Price$445,000
HOA Fees$143 monthly
Real Estate Tax$137 yearly
Phoenix
Sees more sunshine than any other metro area in the country.
With experience and expertise in multiple facets of the business have given us the skills to deal with any transaction, regardless of the type or price point.