Leave a Message

Thank you for your message. We will be in touch with you shortly.

7525 N SHADOW MOUNTAIN Road
VIEW PHOTOS
Courtesy of Compass
$10,200,000

7525 N SHADOW MOUNTAIN Road

4 Beds 5 Baths 7,380 Sq.Ft. 1.19 Acres

Description

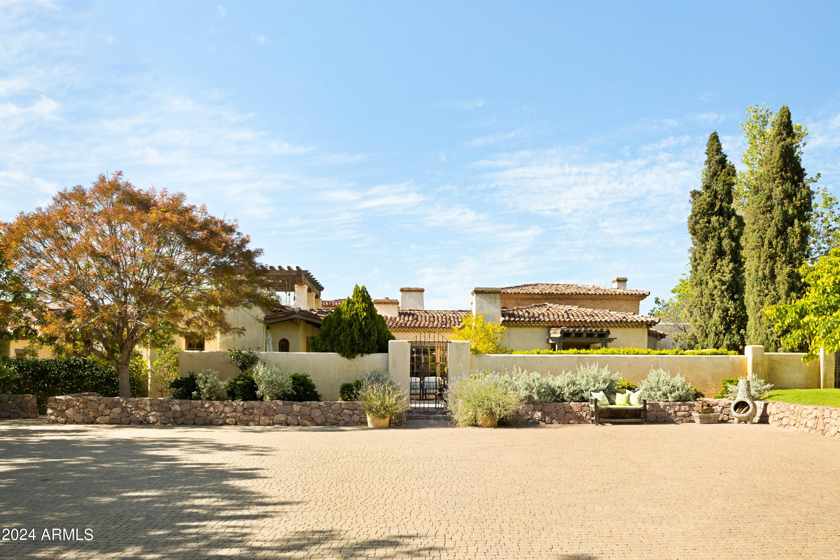
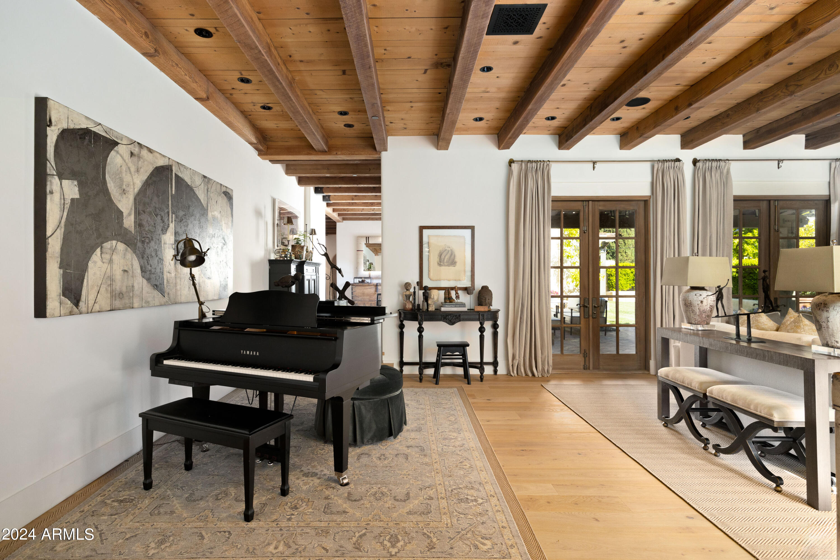
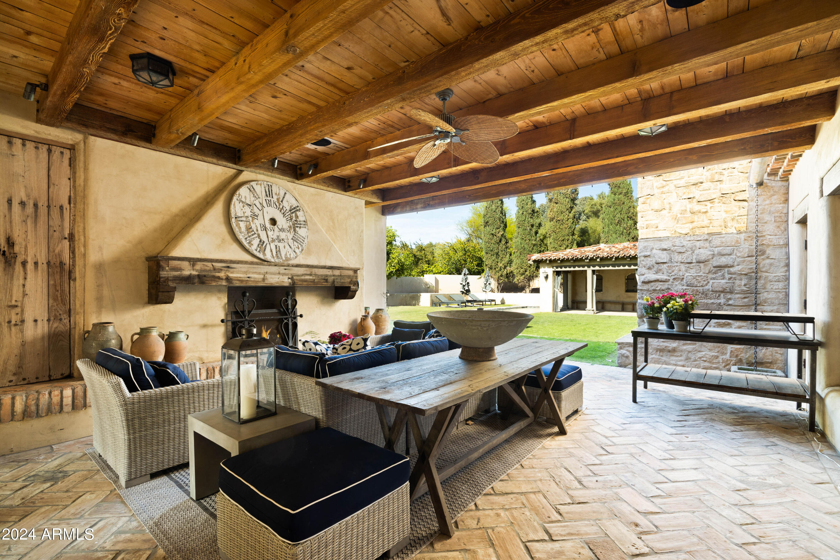
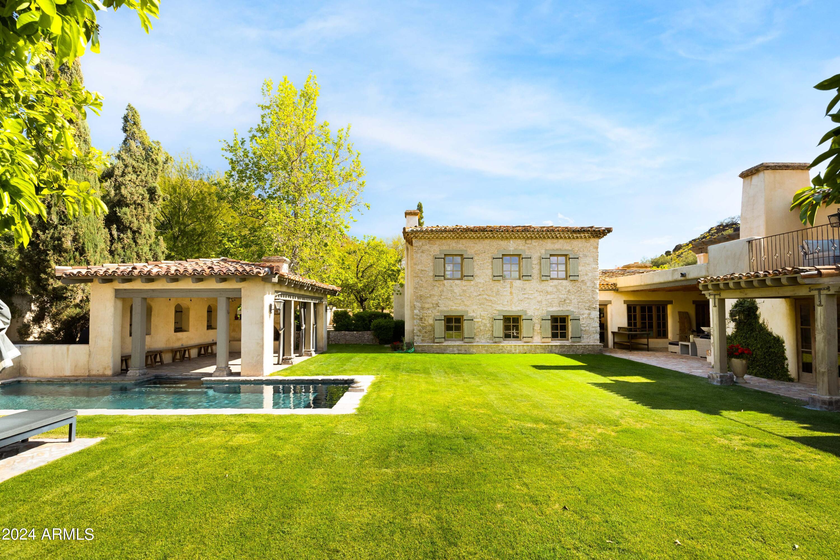
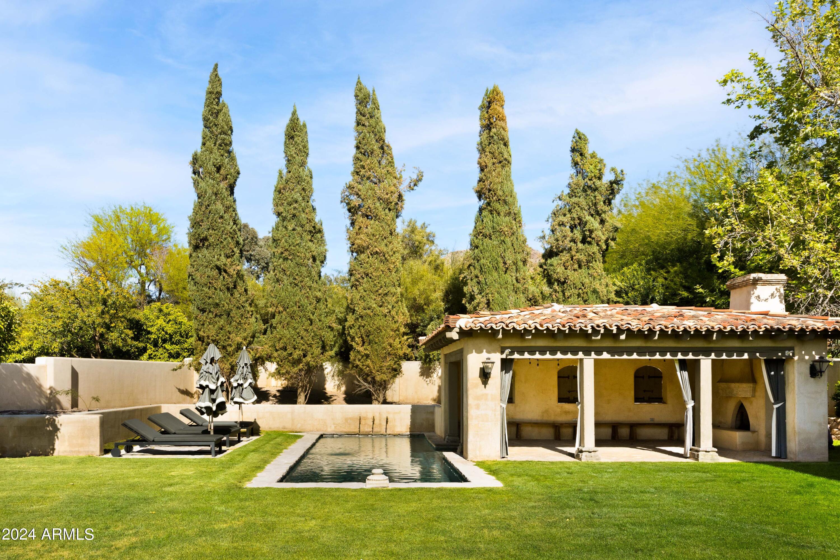
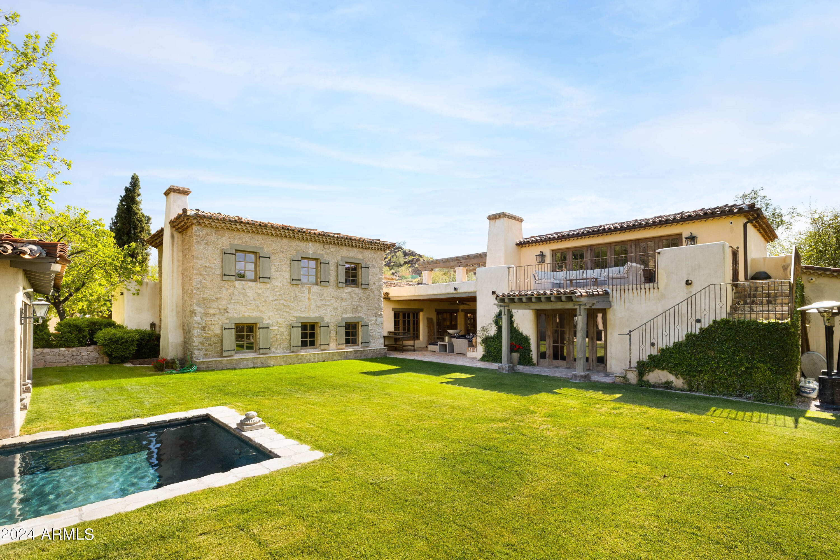
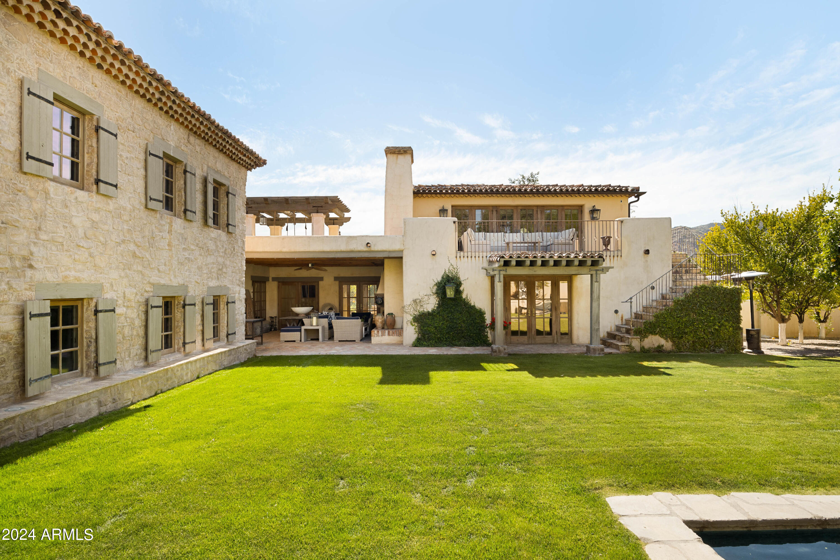
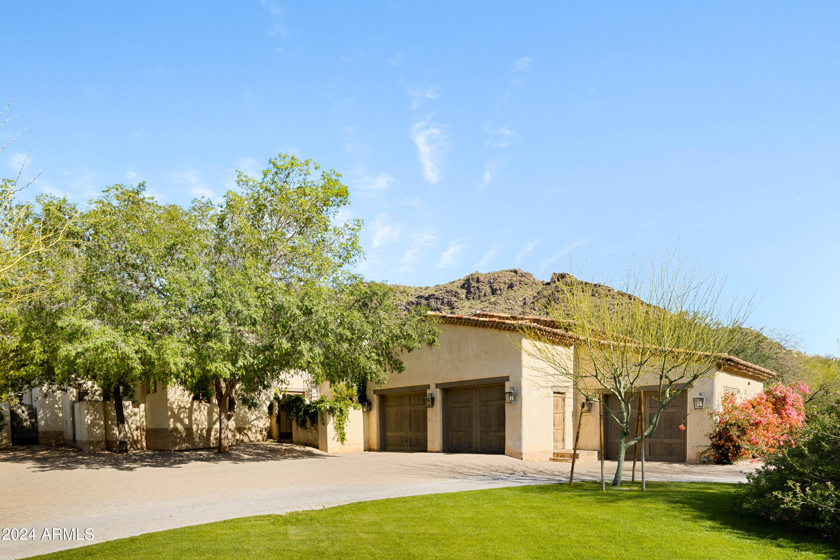
Step into a realm of refined French Mediterranean architectural grace! This extraordinary estate has undergone a tasteful rejuvenation in 2023, seamlessly blending antique European architectural
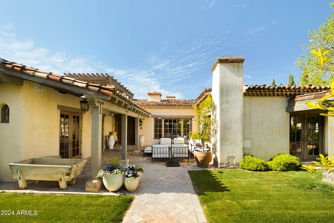
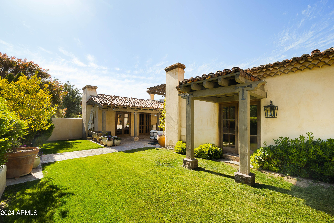
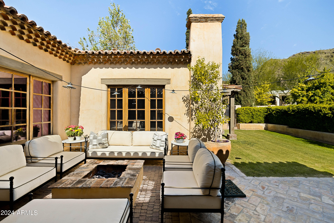
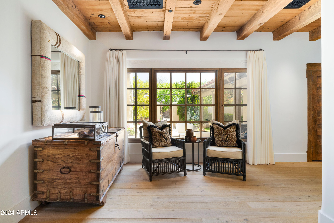
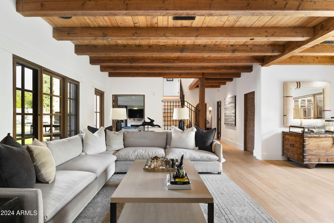
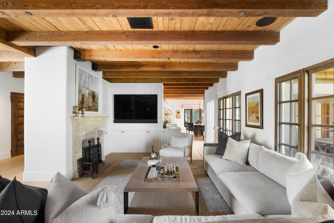
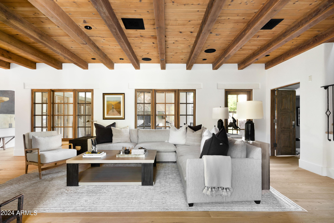
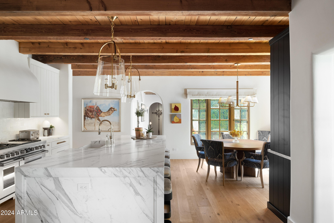
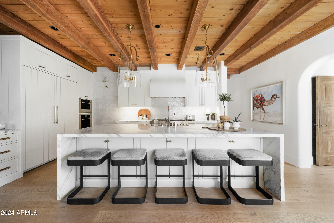
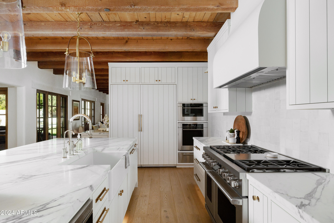
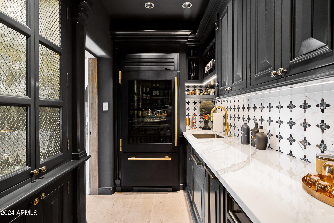
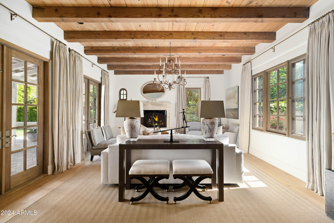
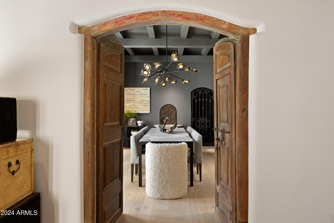
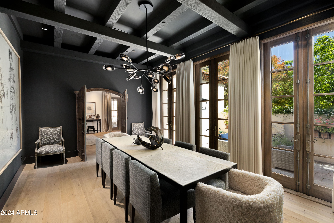
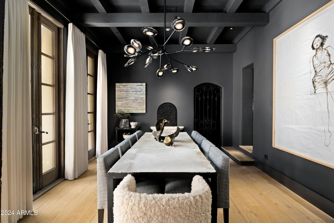
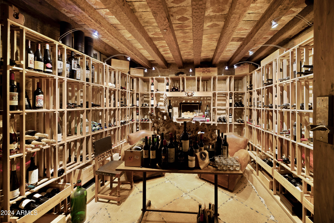
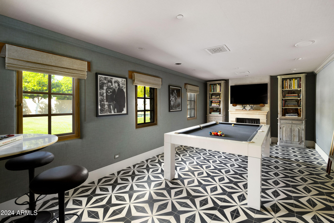
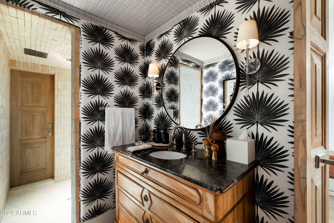
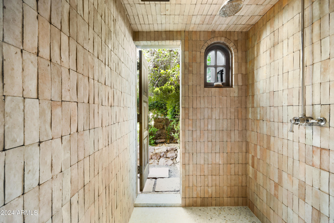
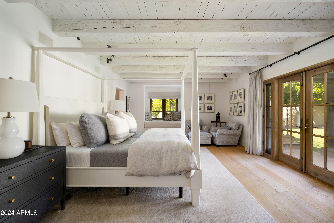
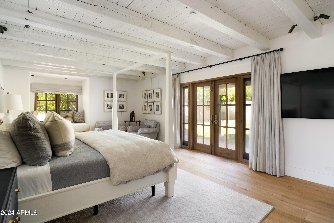
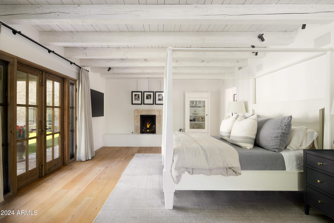
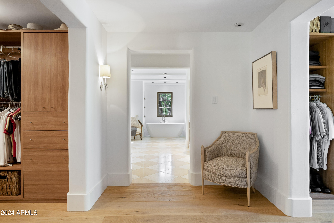
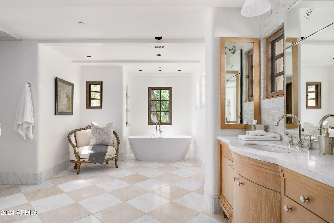
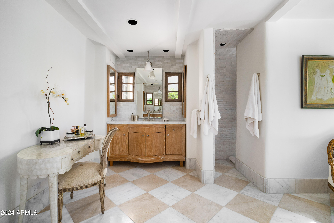
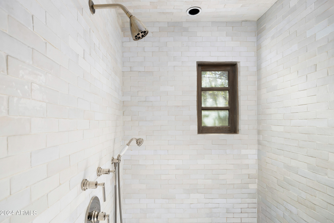
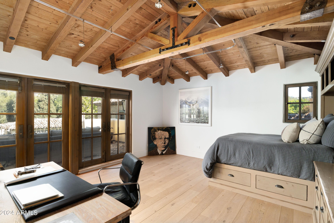
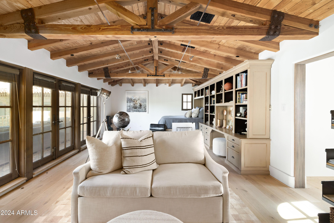
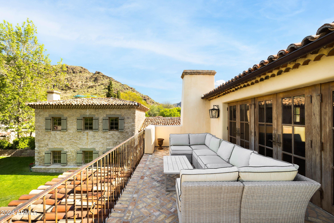
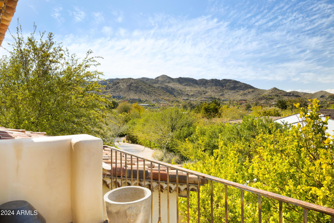
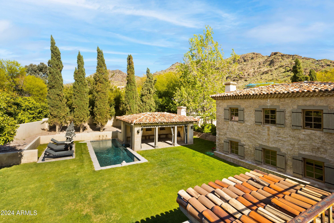
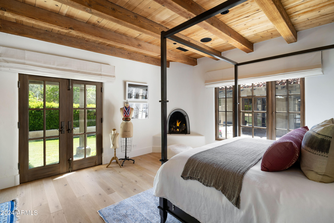
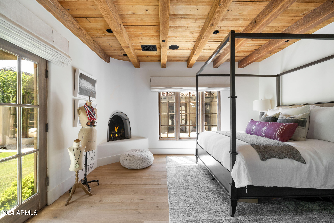
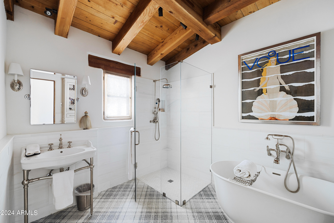
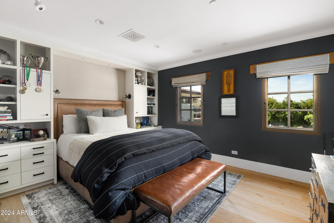
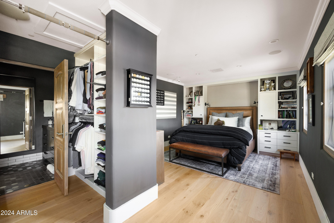
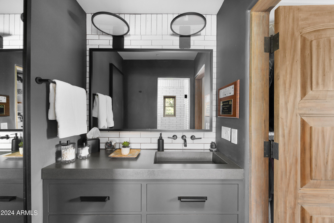
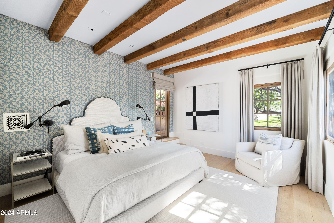
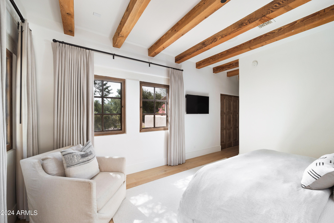
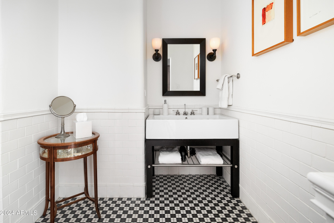
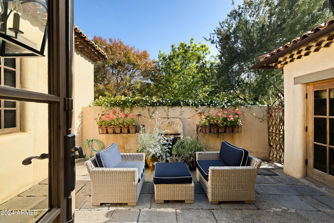
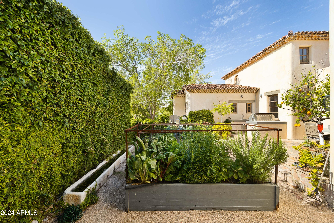
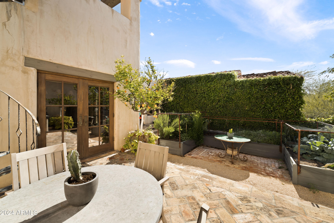
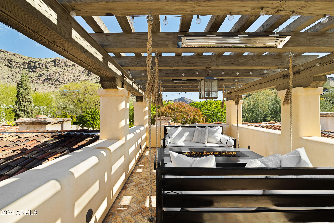
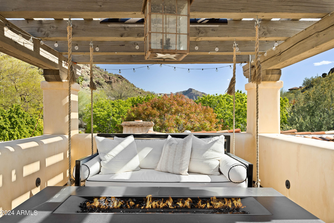
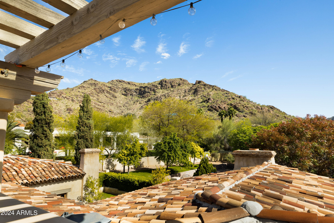
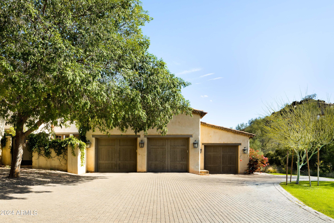
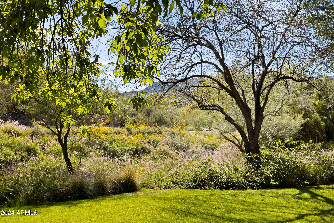
elements for enduring allure. Spanning over 7300 square feet, this home boasts an array of amenities, including four bedrooms, five bathrooms, an office, billiards room, craft room, roof deck, and a three-car garage with ample guest parking. Explore the enchanting grounds, featuring four distinct courtyards, a vegetable and herb garden, eight fireplaces, a fire pit, private heated pool, and a wine cellar capable of housing up to 5000 bottles. Satisfy your culinary desires in the impeccably designed kitchen, outfitted with top-of-the-line Wolf appliances, such as a six-burner plus griddle, double oven range, steam oven, and Sub-Zero refrigerator and freezer. Elevate your mornings with the Miele in-wall espresso system and coffee cup warming drawer in the dedicated coffee station.Adjacent to the kitchen, the butler's pantry awaits to streamline your entertaining endeavors, conveniently located between the kitchen and dining area. Enjoy gatherings in the formal dining room, graced with elegant features, including a private courtyard view and seamless access to the wine cellar. Retreat to the sanctuary of the primary suite and revel in the breathtaking views of the lush grounds, private patio, and charming bench window nook. Indulge in a luxurious oasis within the primary bathroom, boasting a spacious walk-in shower, standalone tub, double vanities, and separate closets offering ample storage space. A spacious living room beckons for gatherings, while a billiards room offers leisure and enjoyment. Two inviting bedrooms, each with walk-in closets and scenic mountain views, complete the picture of comfort.
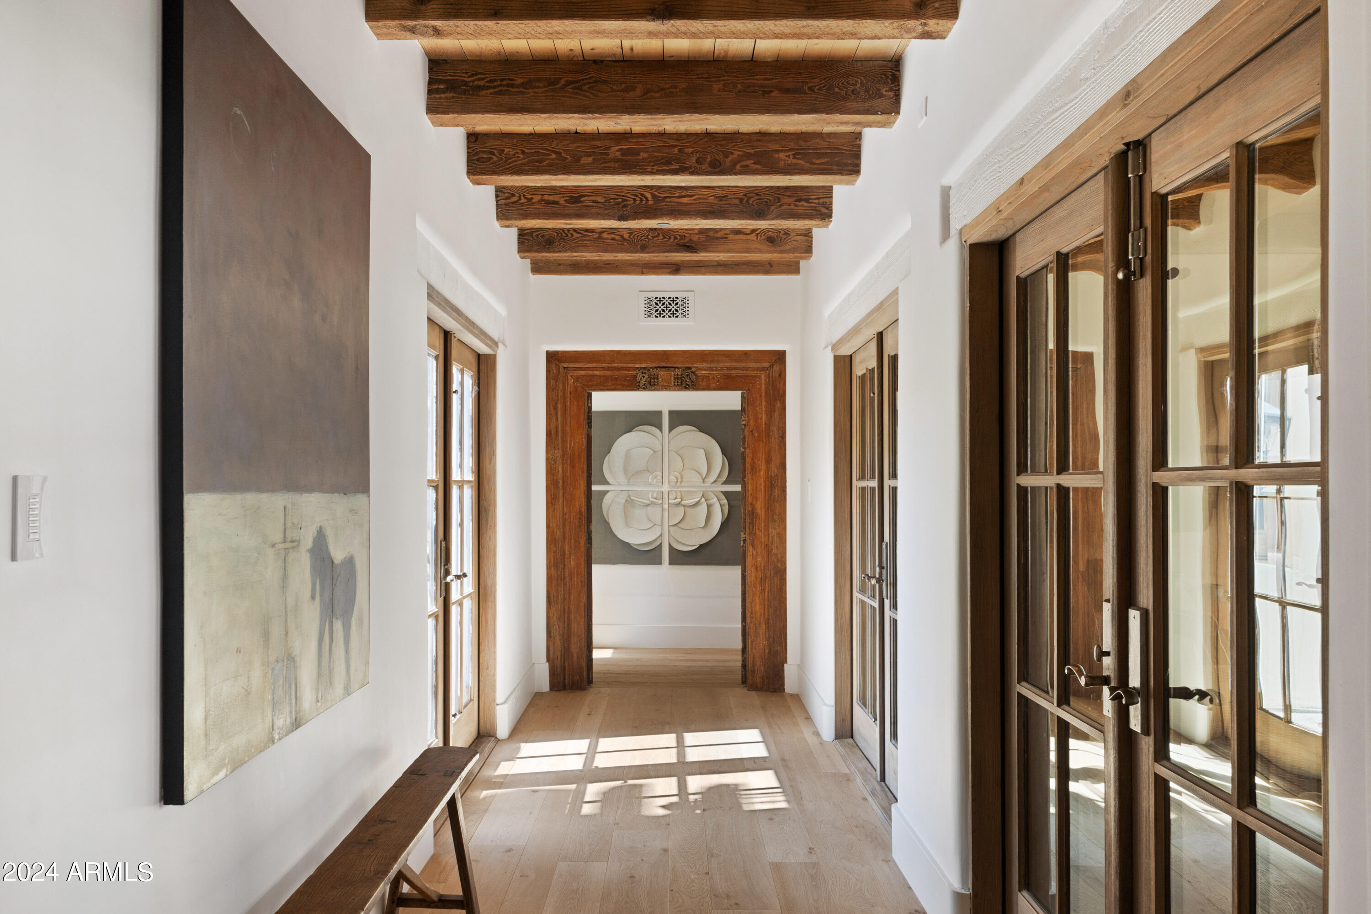
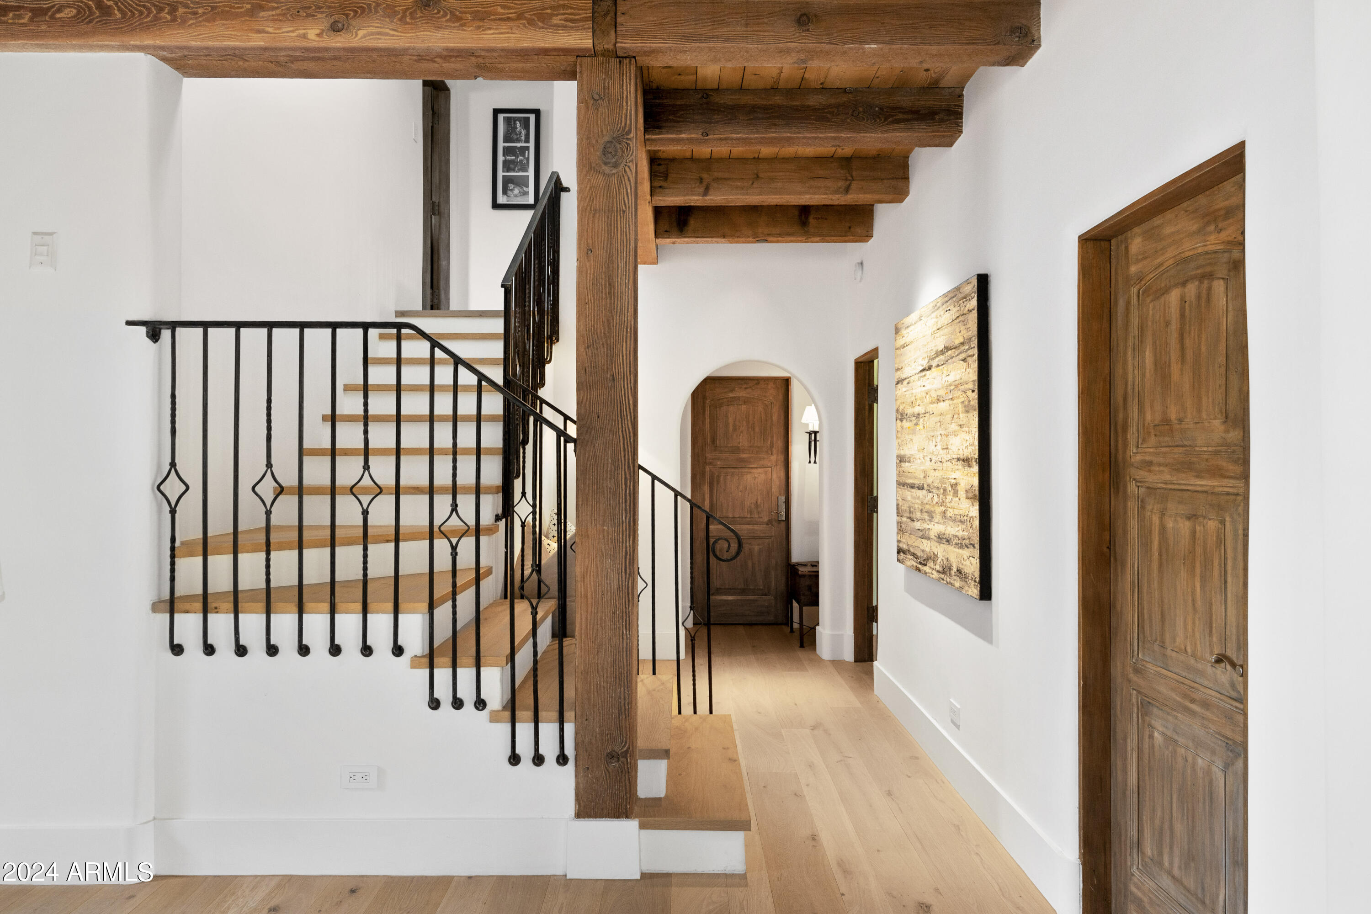
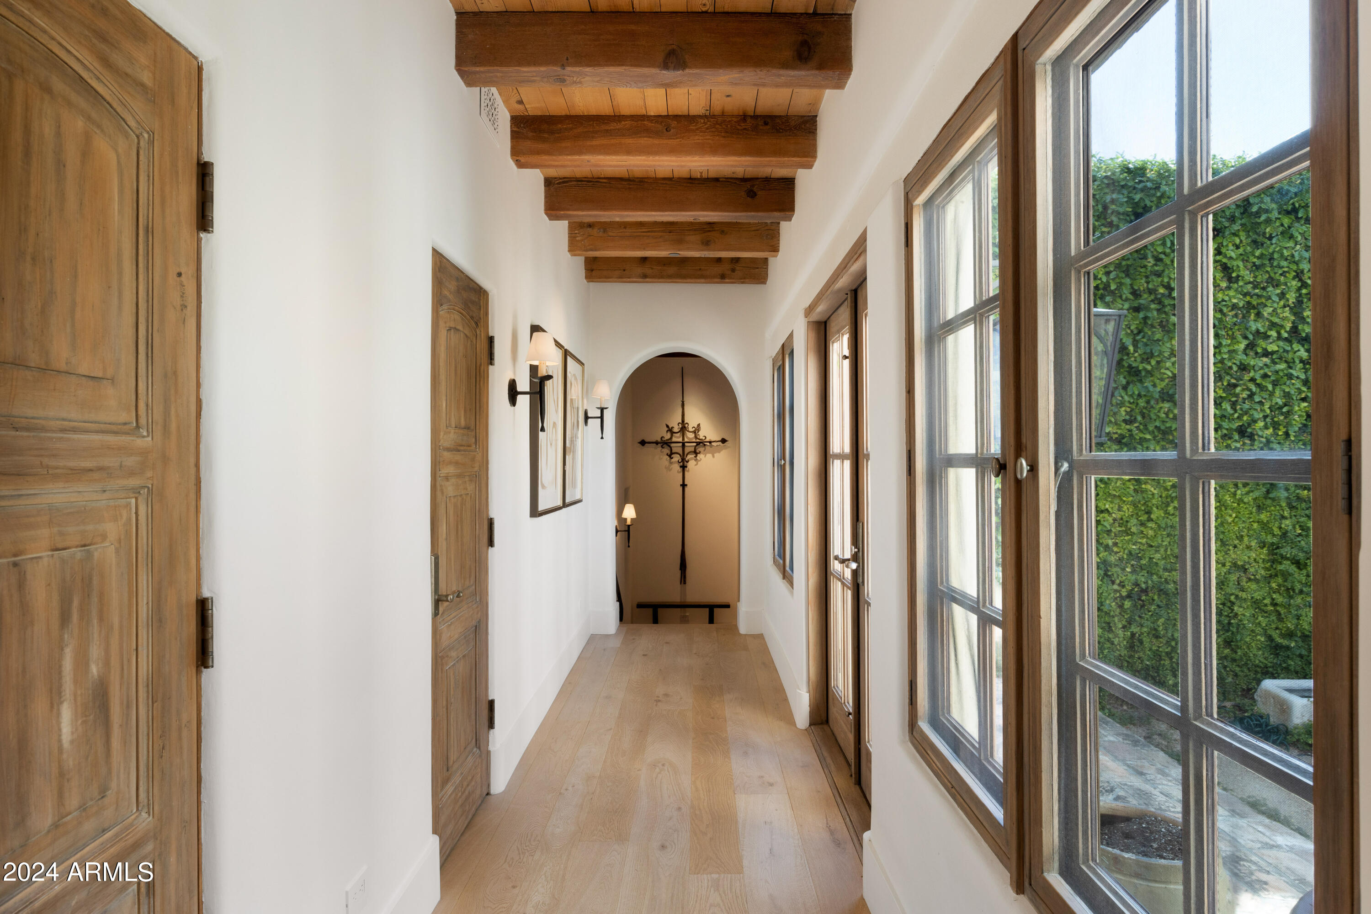
From the Venetian plaster walls to the rough-hewn ceiling beams, every corner of this home exudes timeless elegance. Adorned with a Redlands 5-tone clay tile roof featuring exquisite detail and custom European millwork throughout, the exterior radiates charm. Welcome to a residence where luxury meets artistry, and every moment is infused with sophistication and comfort.

Share Property

Location

7525 N SHADOW MOUNTAIN Road, Paradise Valley, AZ 85253

Status

Sold

Date Sold

August 13, 2024

Property Amenities

Interior
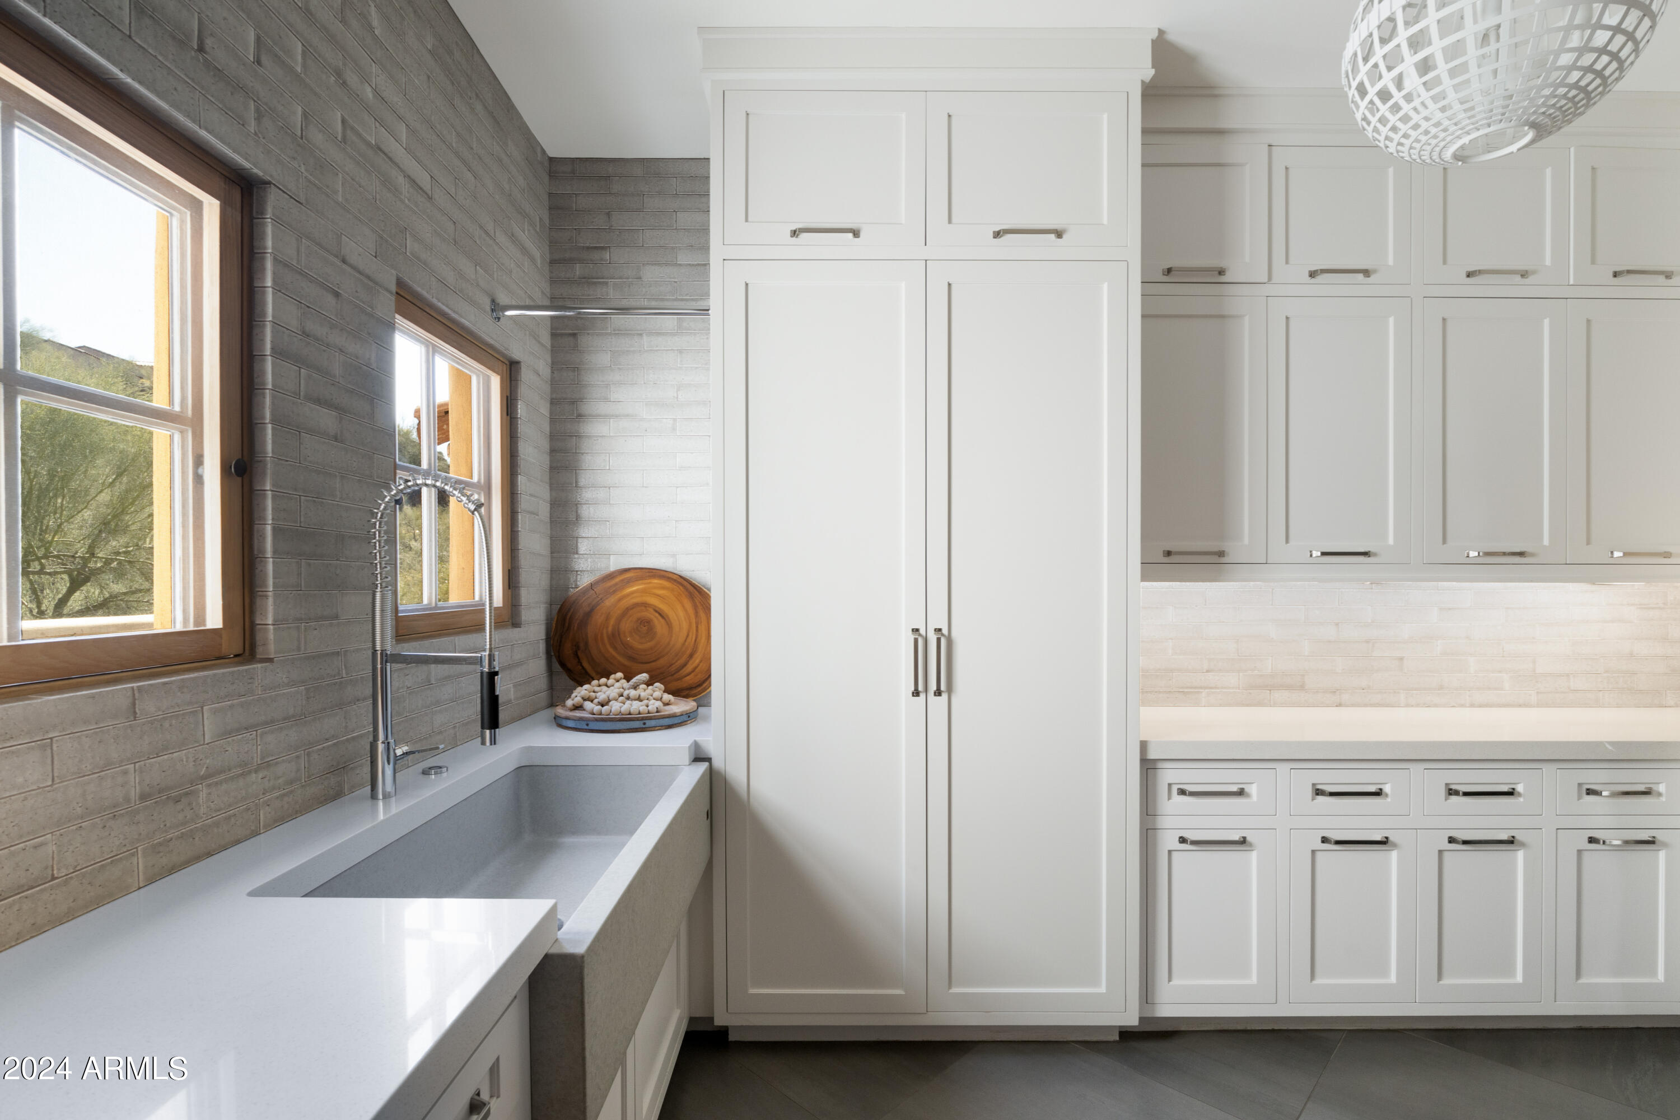
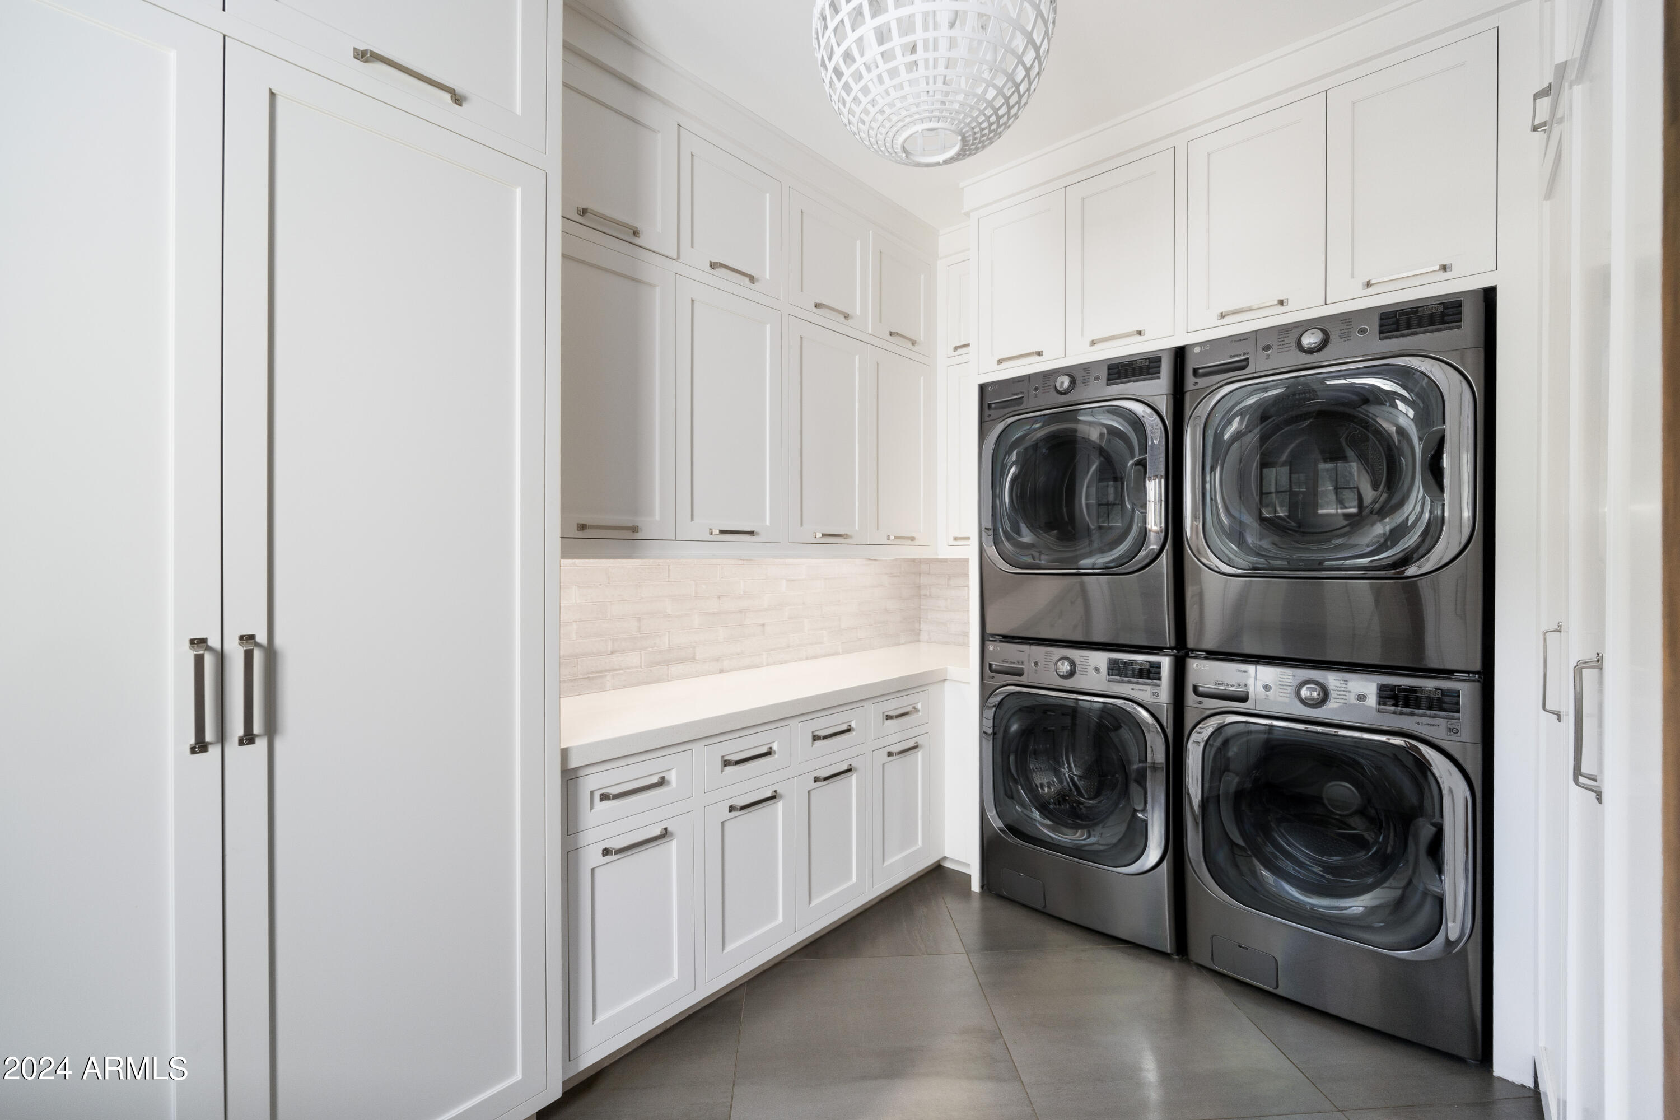
Laundry room Inside
Fireplace Fire Pit, Exterior Fireplace, Family Room, Living Room, Master Bedroom, Gas
Appliances Dryer, Washer, Water Softener Owned, Reverse Osmosis, Refrigerator, Built-in Microwave, Dishwasher, Disposal, Gas Range, Gas Oven, Gas Cooktop
Flooring Wood
Total Bedrooms: 4
Other Interior Features Walk-in Pantry, High Speed Internet, Double Vanity, Eat-in Kitchen, Breakfast Bar, Kitchen Island, Full Bth Master Bdrm, Separate Shwr Tub
Area & Lot
Lot Area 1.19 Acres
Living area 7,380 Sq.Ft.
MLS® ID 6691460
Year Built 2001
School District Scottsdale Unified District
High School Saguaro High School
Middle School Mohave Middle School
Elementary School Kiva Elementary School
View Description Mountain(s)
Architecture Styles Other
Type Residential
Status Sold
Exterior
Stories 2
Pool Heated
Air conditioning Central Air, Ceiling Fan(s), Programmable Thmstat
Heat type Natural Gas
Water Source City Water
Garage Space 3.0
Security Features Fire Sprinkler System
Sewer Septic in Cnctd
Other Exterior Features Other, Balcony, Misting System, Private Yard, Built-in Barbecue
Parking Garage Door Opener, Attchd Gar Cabinets
Lot Features Sprinklers In Rear, Sprinklers In Front, Desert Front, Grass Front, Grass Back, Auto Timer H 2 O Front, Auto Timer H 2 O Back
Roof Tile
Finance
Sales Price $10,200,000
Real Estate Tax $11,309 yearly

360 Virtual Tour

Take a tour of this property

Work With Us

With experience and expertise in multiple facets of the business have given us the skills to deal with any transaction, regardless of the type or price point.
