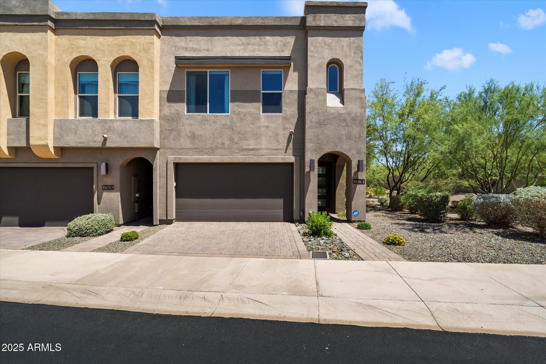
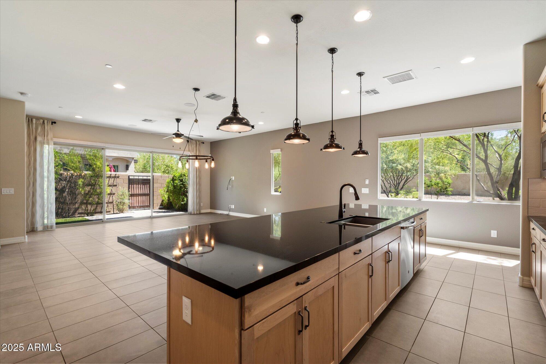
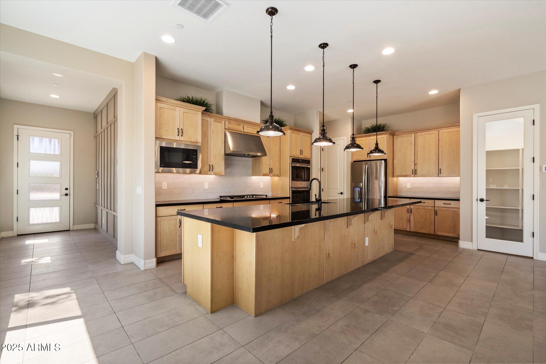
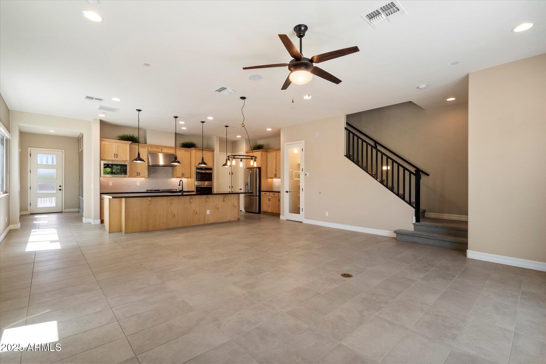
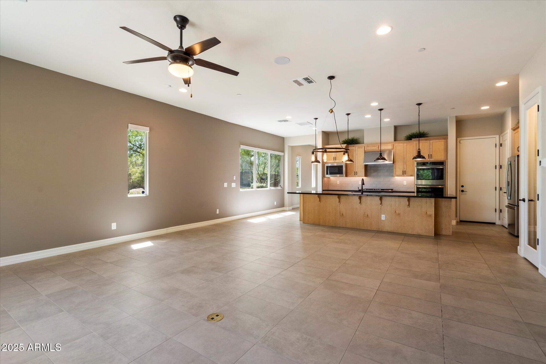
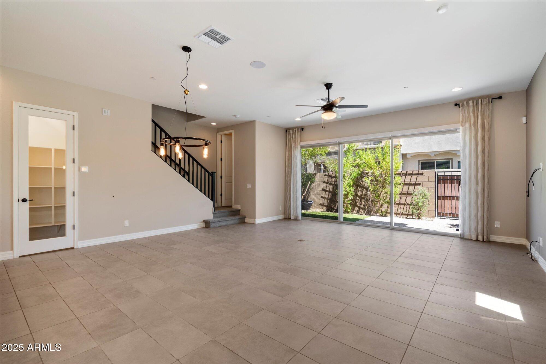
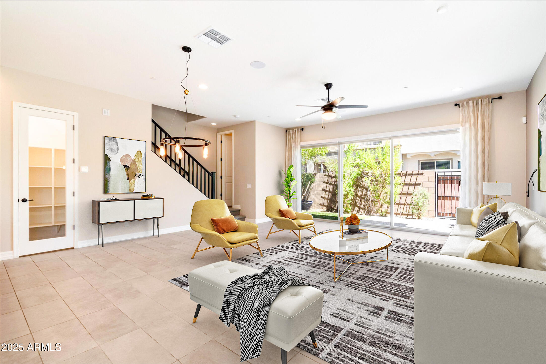
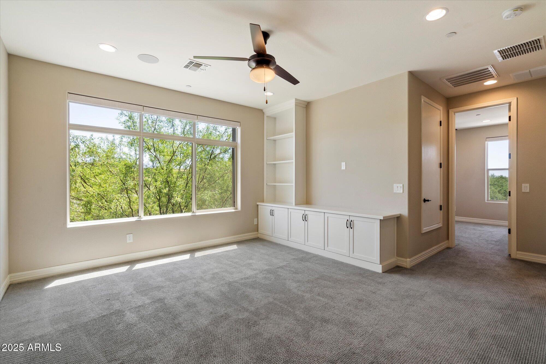
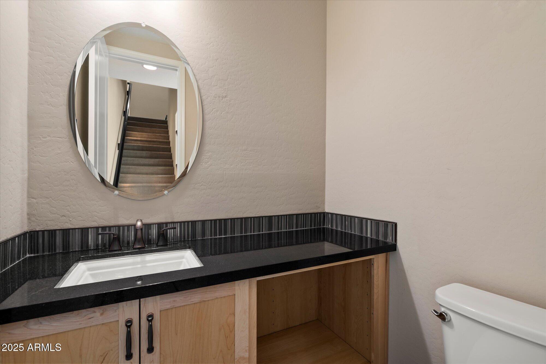
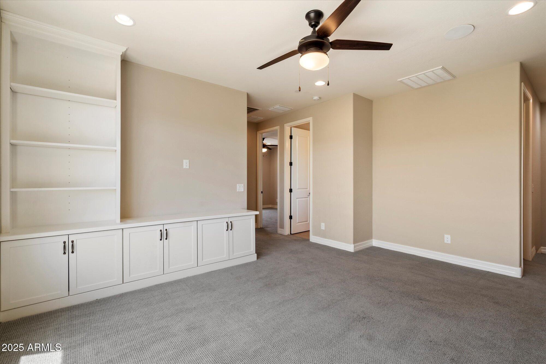
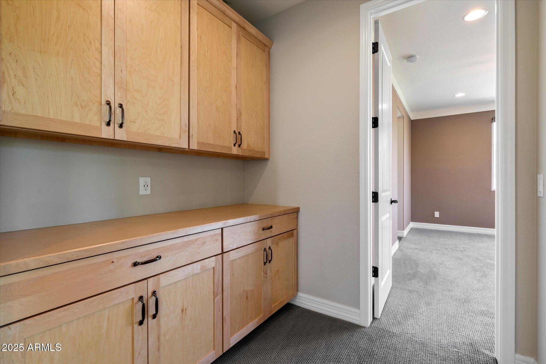
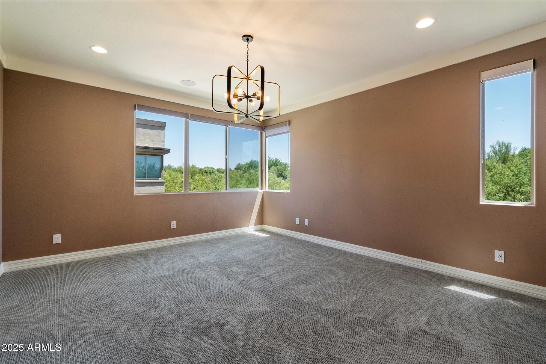
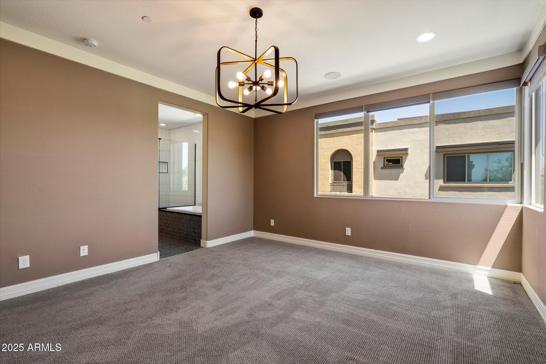
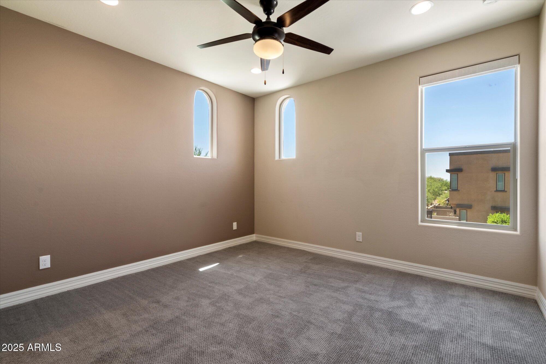
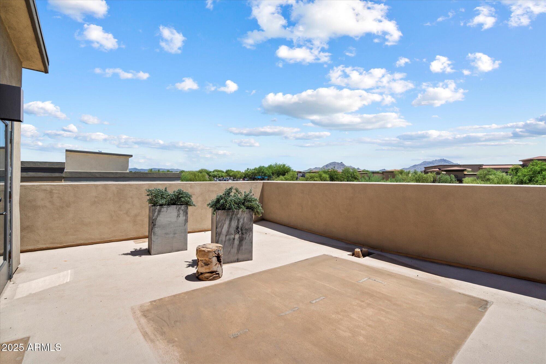
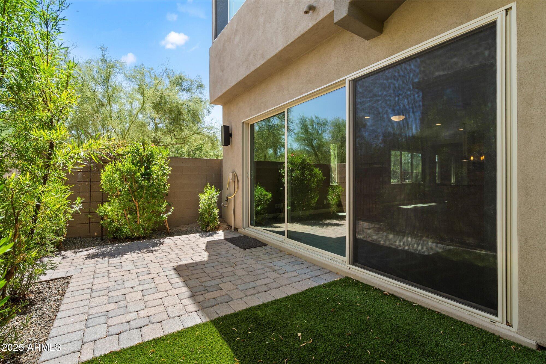
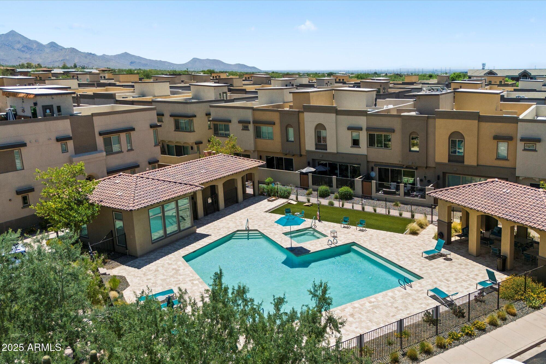
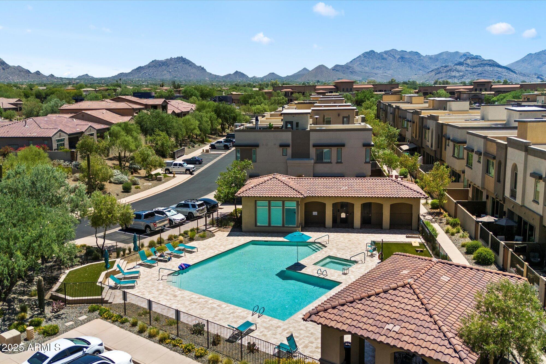
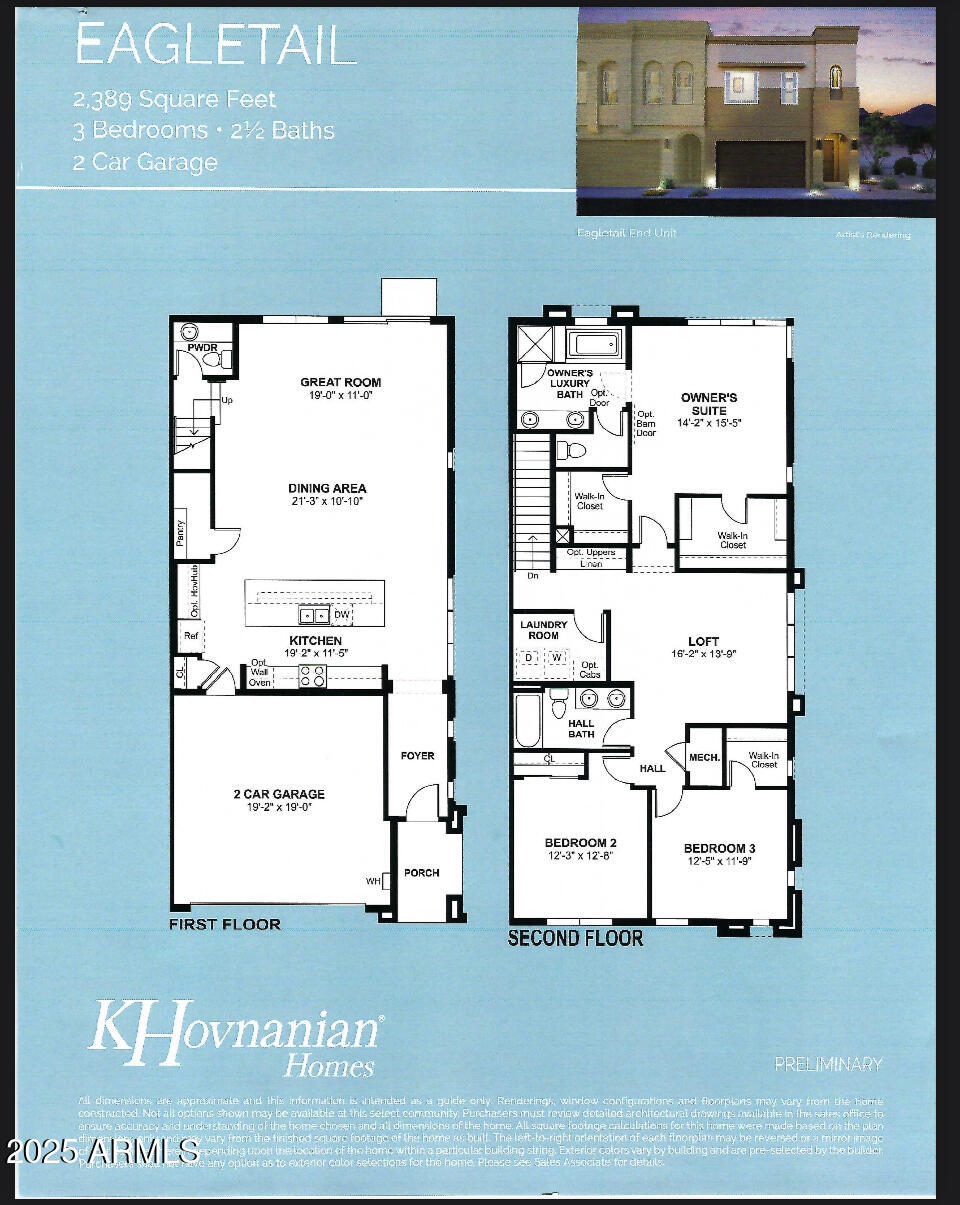
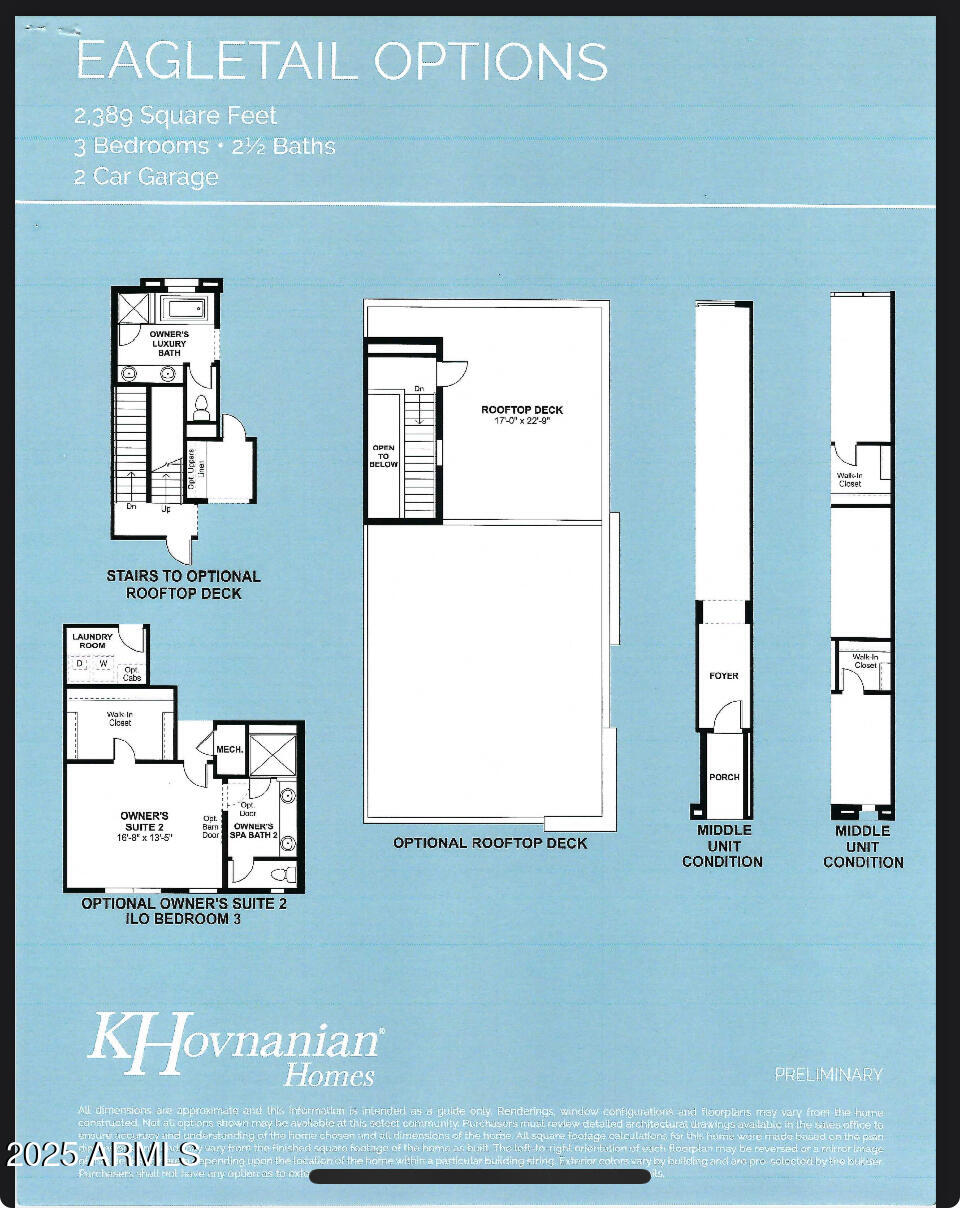
Discover refined desert living in this highly upgraded 3-bedroom end-unit townhome nestled in the exclusive gated community of Pinnacle at Silverstone. Thoughtfully designed with elevated style and modern comfort, this FORMER MODEL home offers a light-filled, open-concept layout enhanced by premium designer finishes throughout and a RARE $40k ROOFTOP DECK.
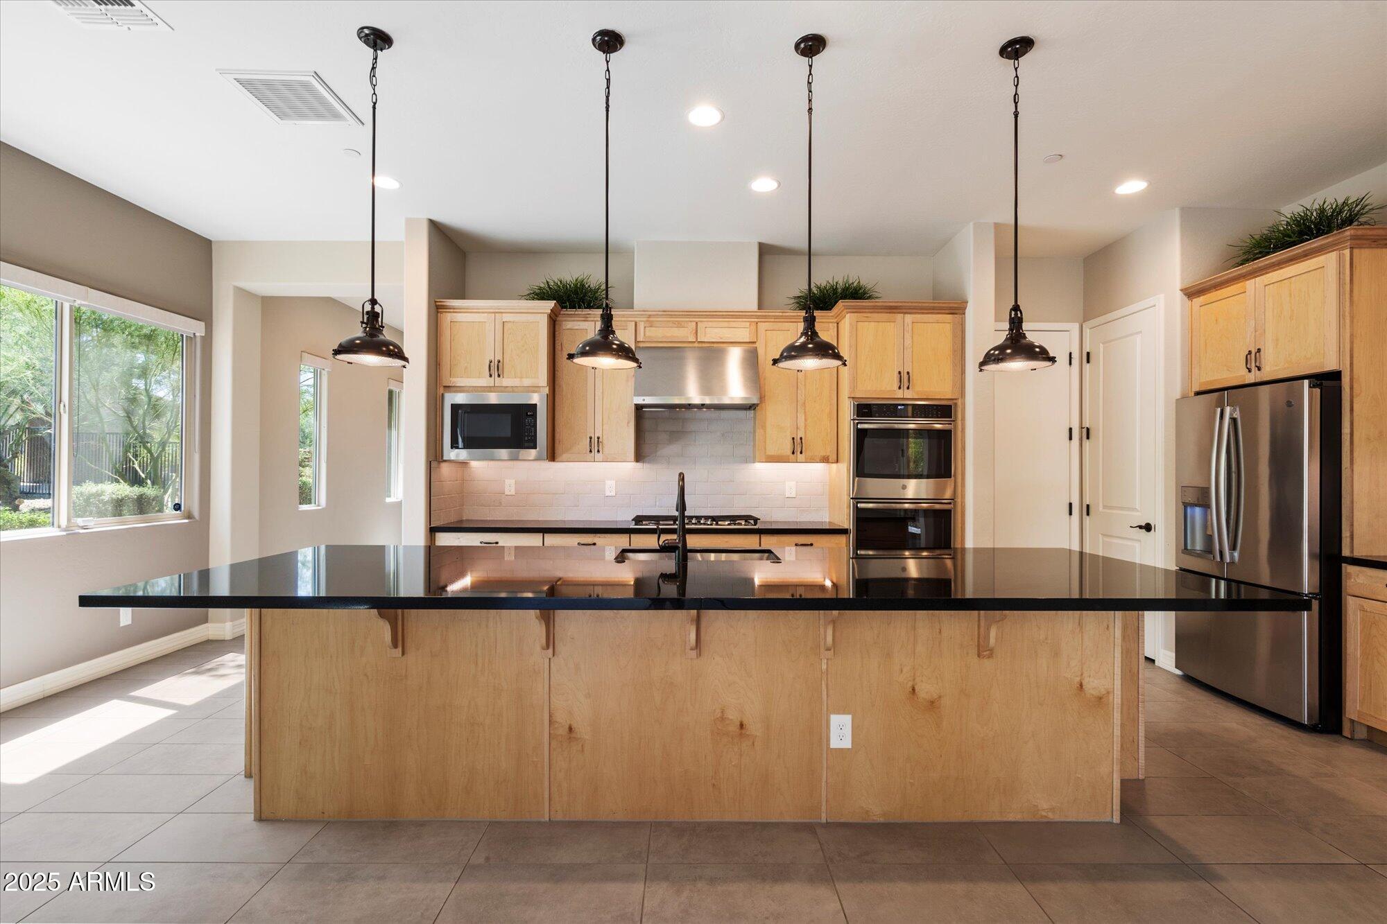
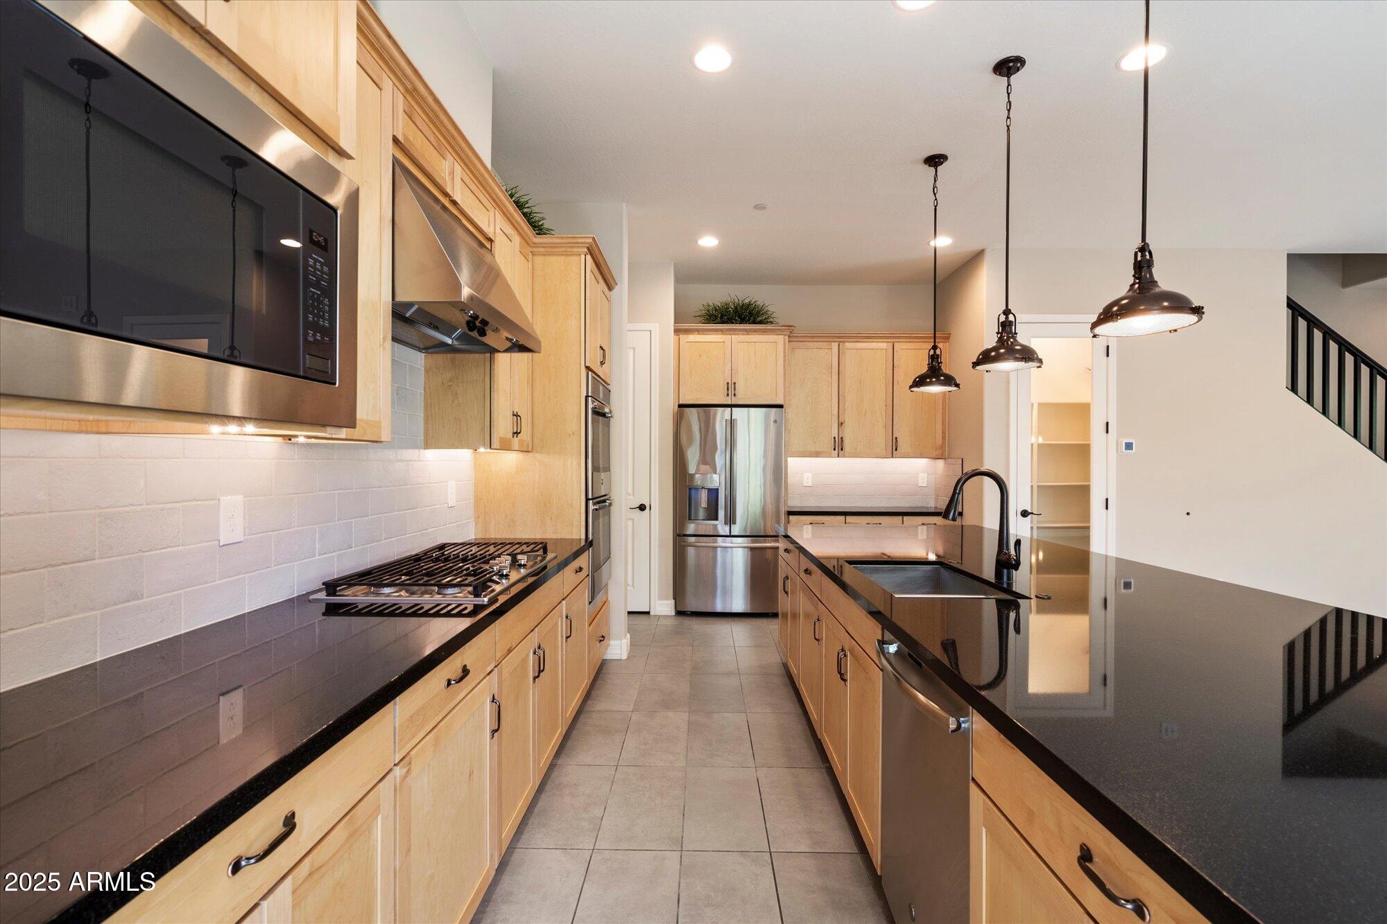
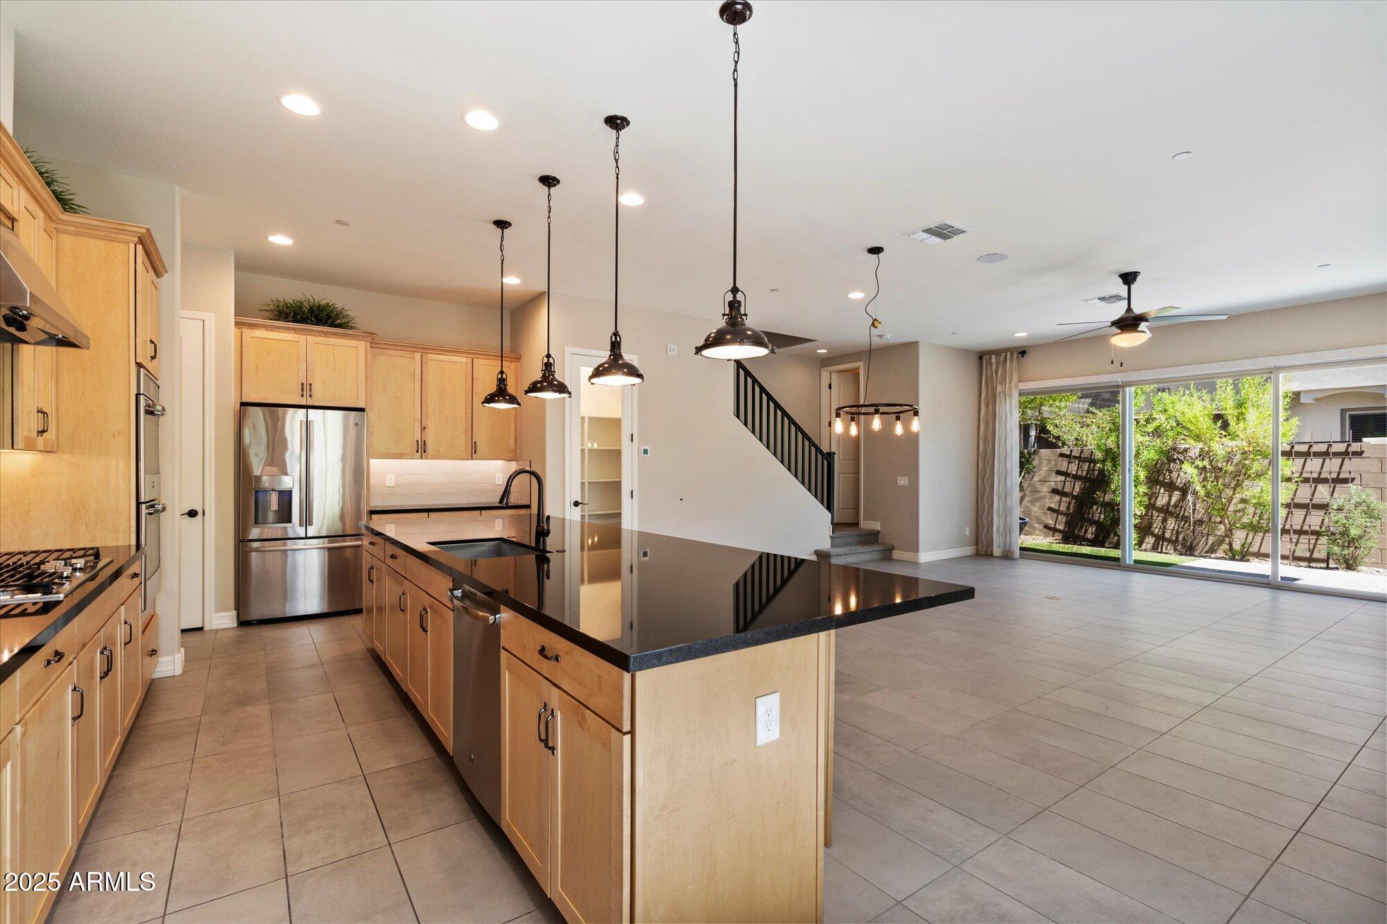
The chef's kitchen is a true showstopper--anchored by a striking 12-foot granite island with breakfast bar seating, complemented by upgraded cabinetry, a spacious pantry, and high-end stainless steel appliances, ideal for both everyday living and upscale entertaining.
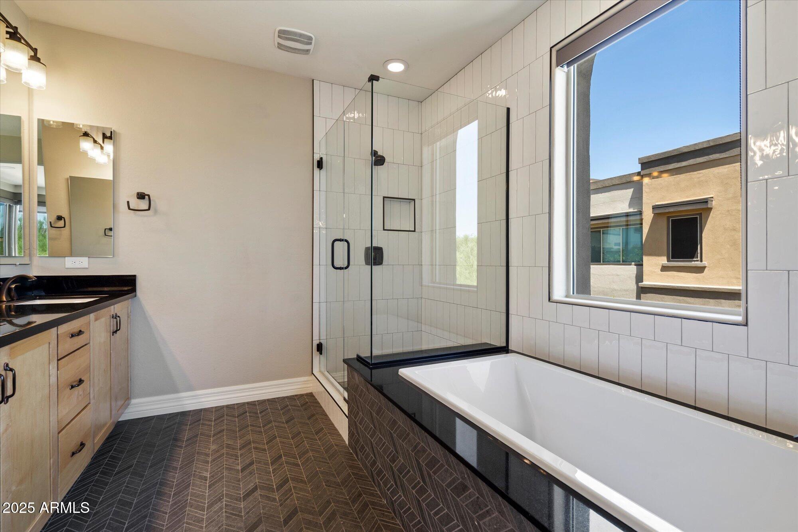
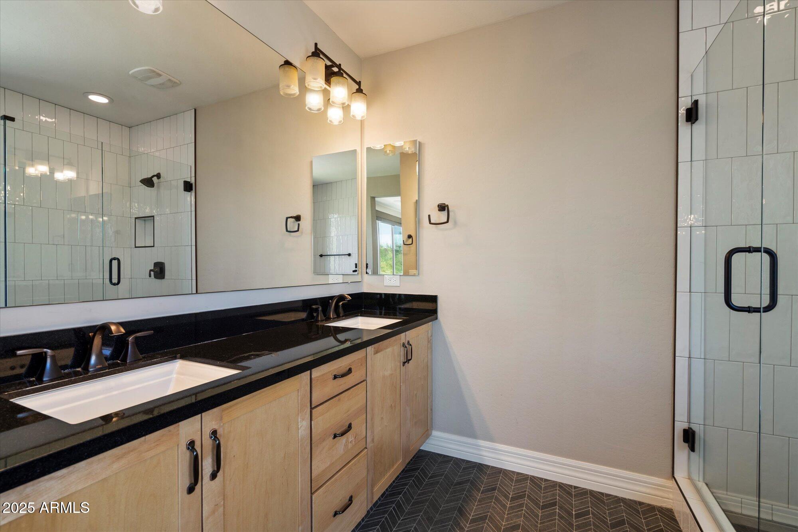
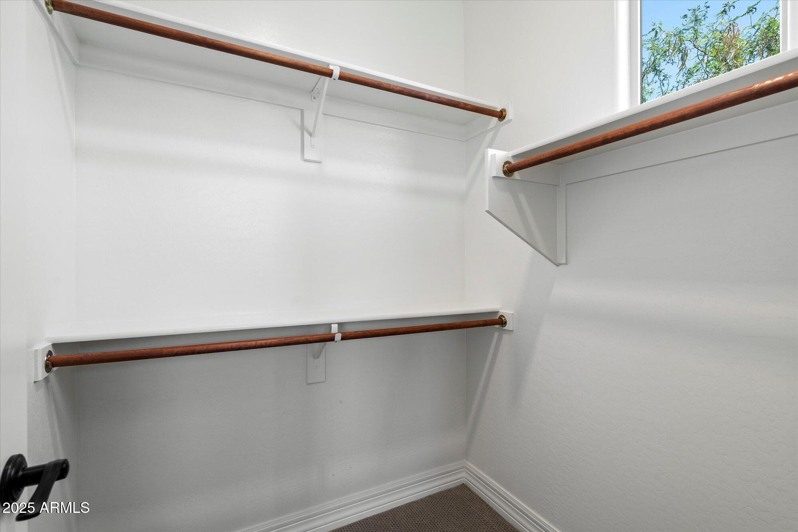
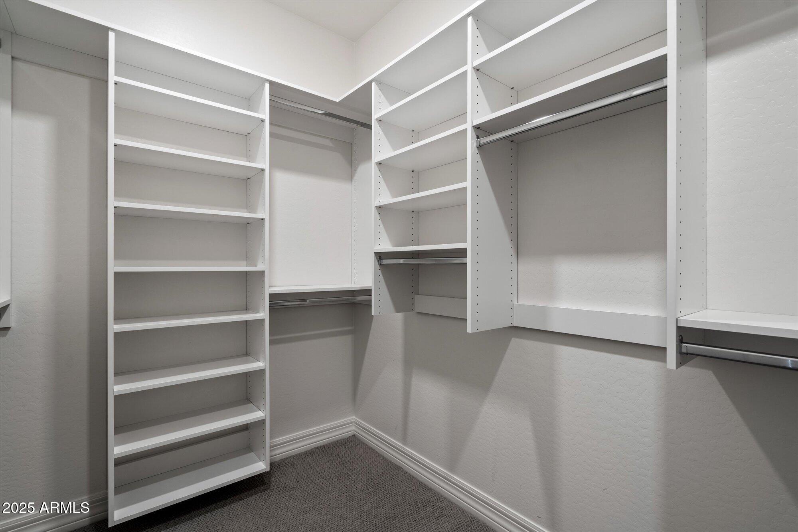
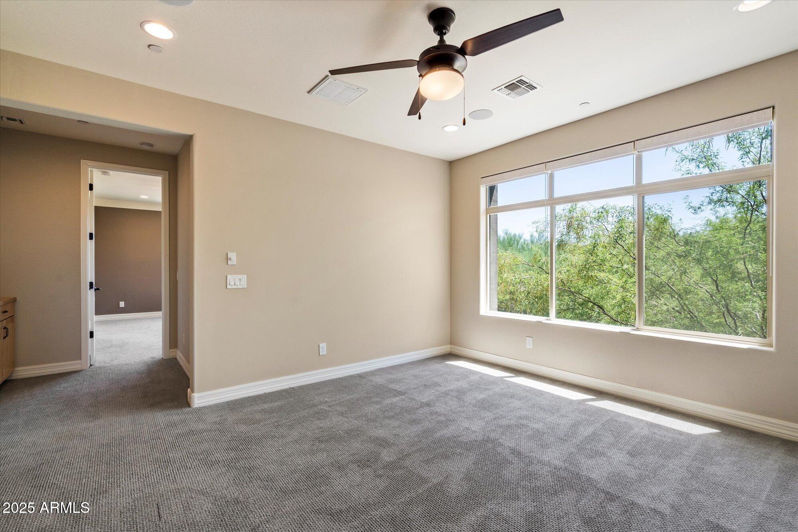
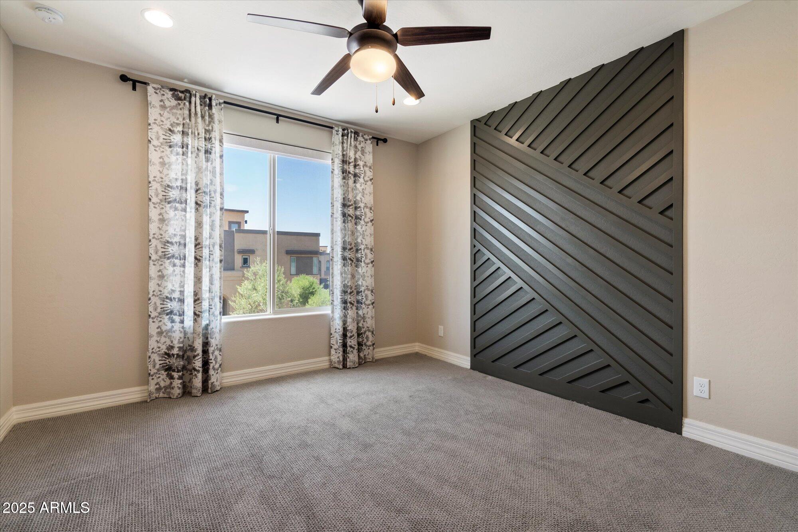
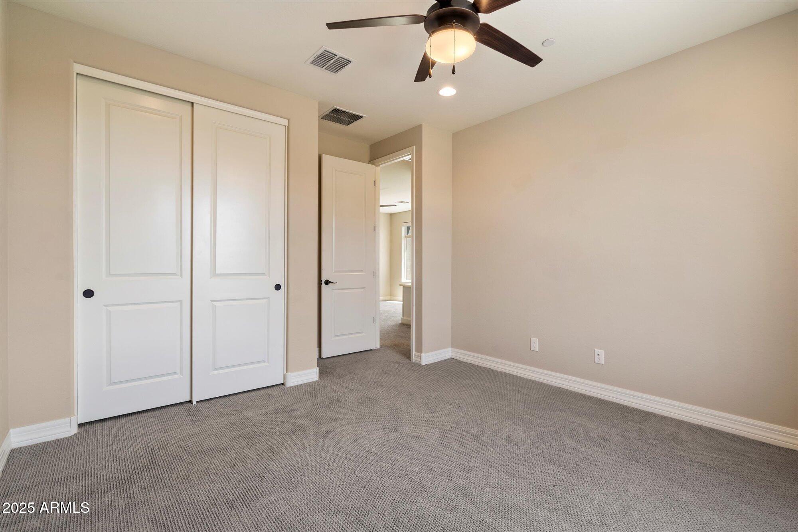
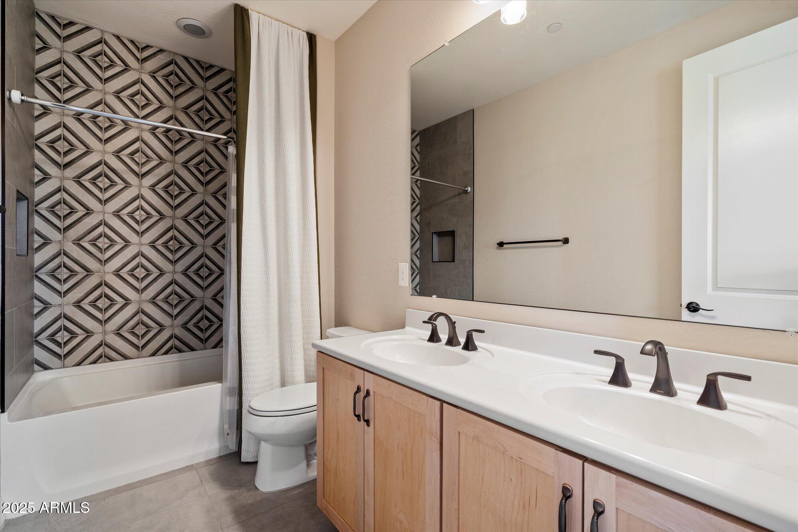
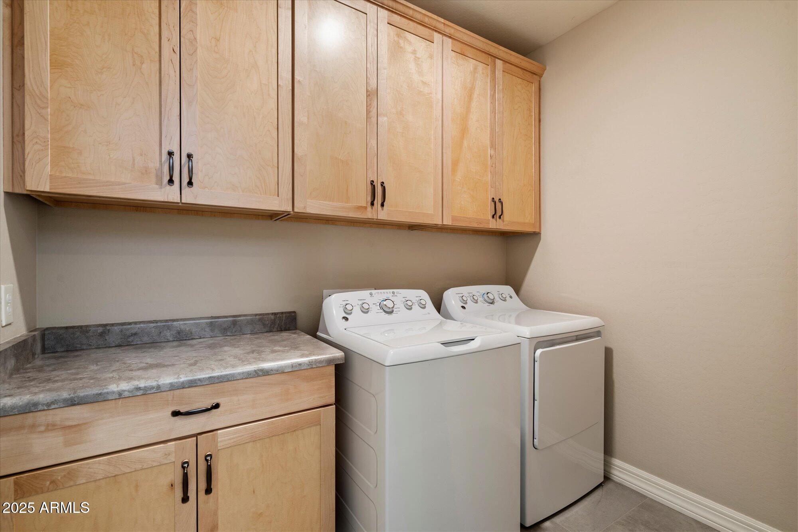
Upstairs, you'll find a flexible loft space, a convenient laundry room, and two generously sized guest bedrooms, each easily accommodating queen-sized furnishings The luxurious owner's suite offers a tranquil escape, featuring a spa-inspired ensuite with a soaking tub, separate walk-in shower, and dual vanities.
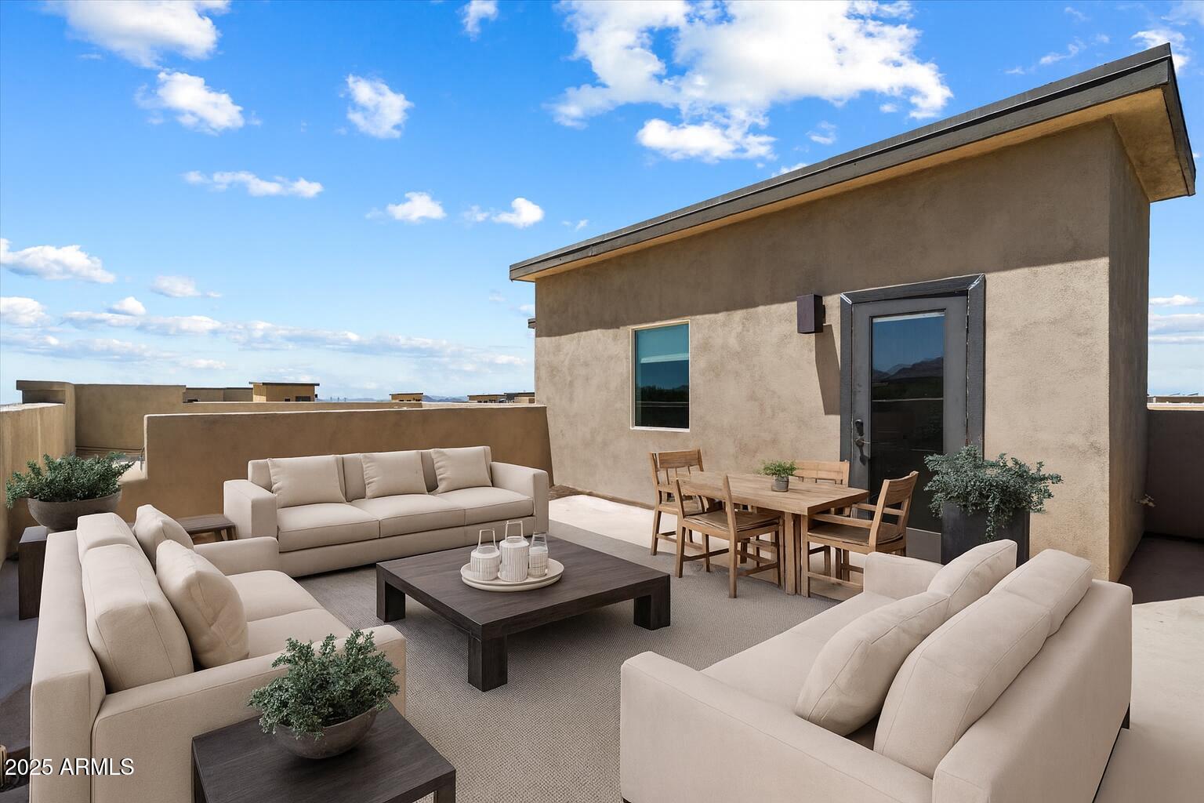
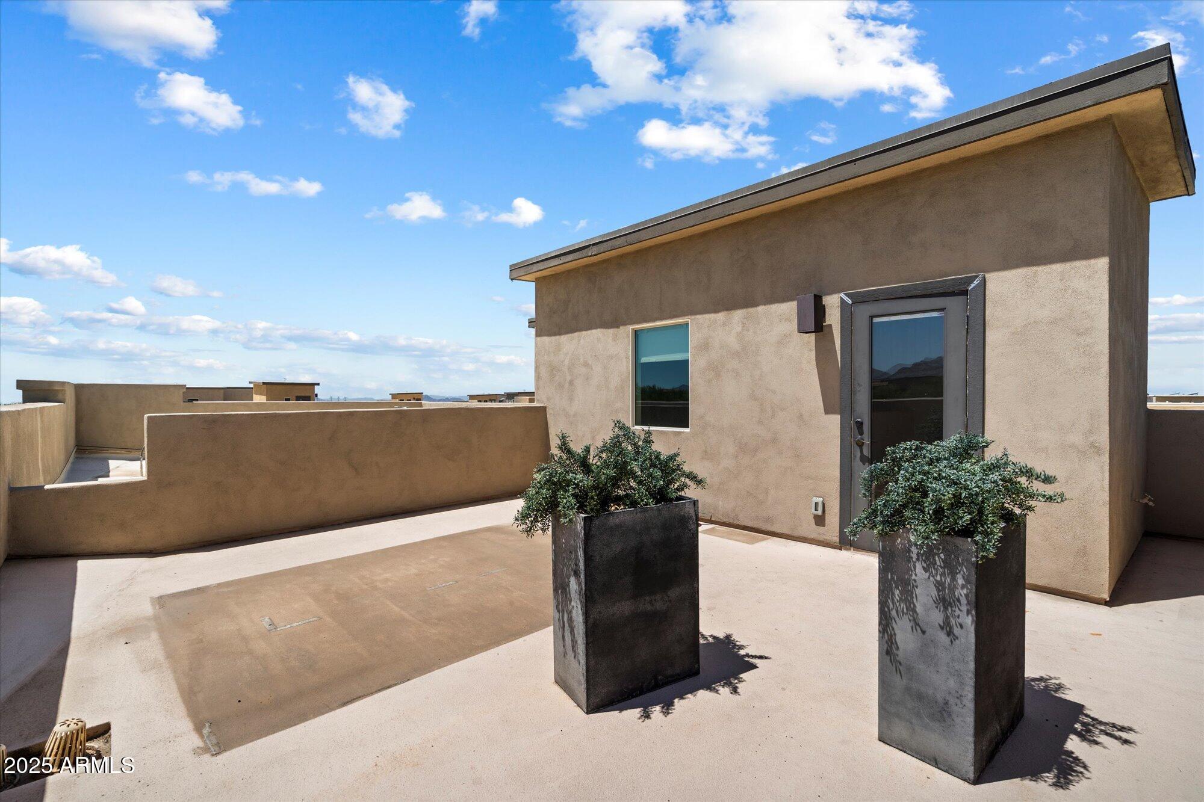
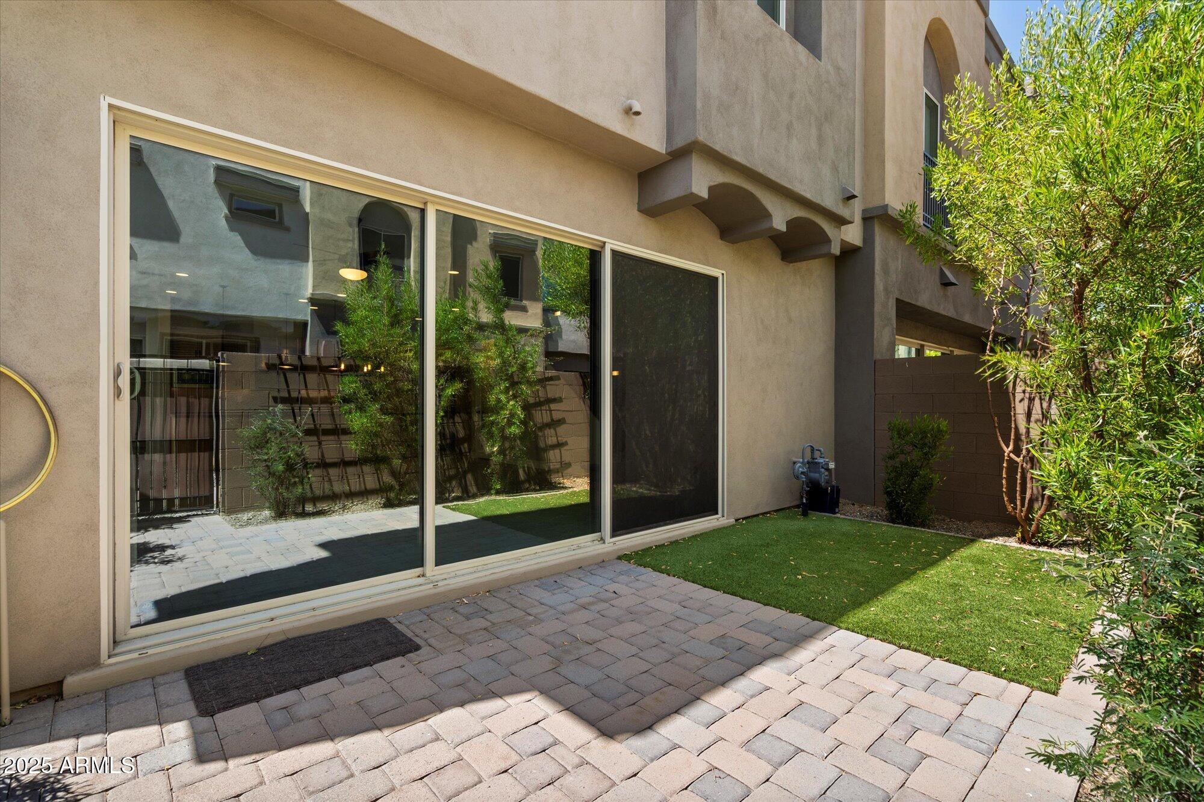
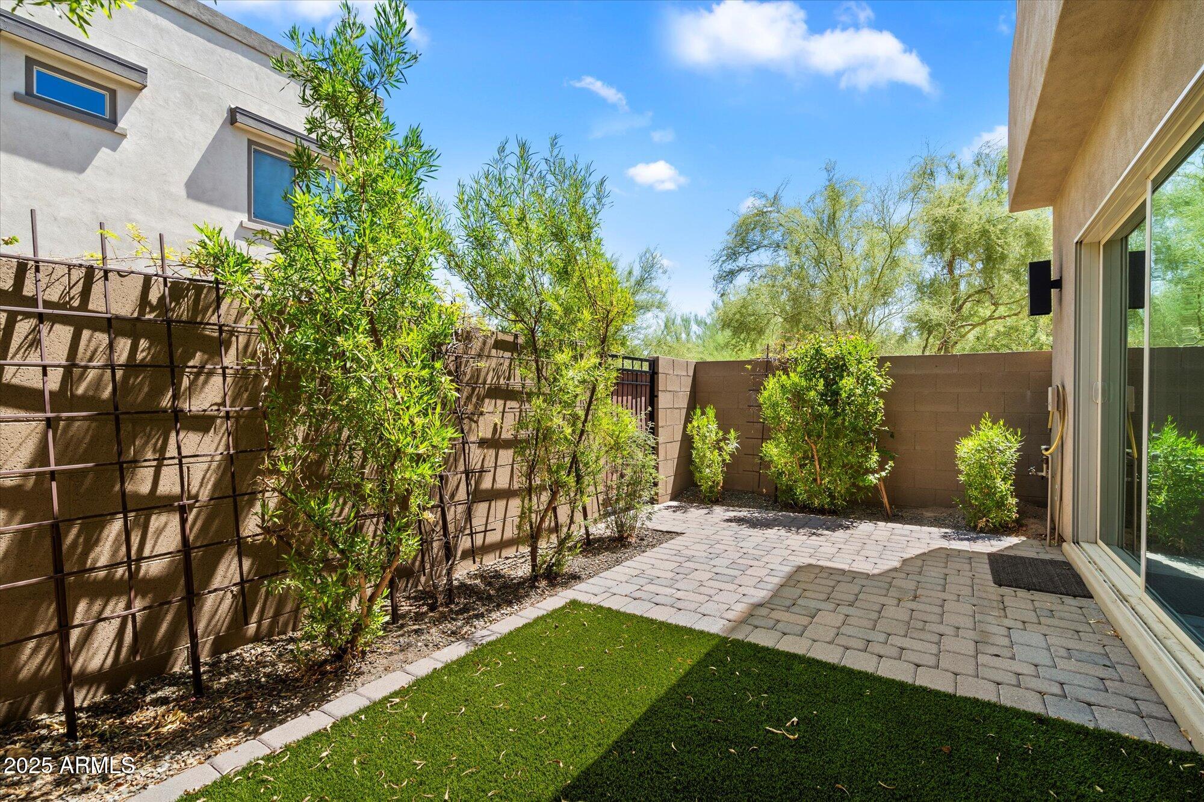
Designed for seamless indoor-outdoor flow, the expansive main living area opens via 15-foot multi-slide glass doors to a private covered patio perfect for dining al fresco or enjoying Arizona's year-round sunshine. And for the ultimate escape? A private rooftop deck with panoramic mountain views and unforgettable Scottsdale sunsets.
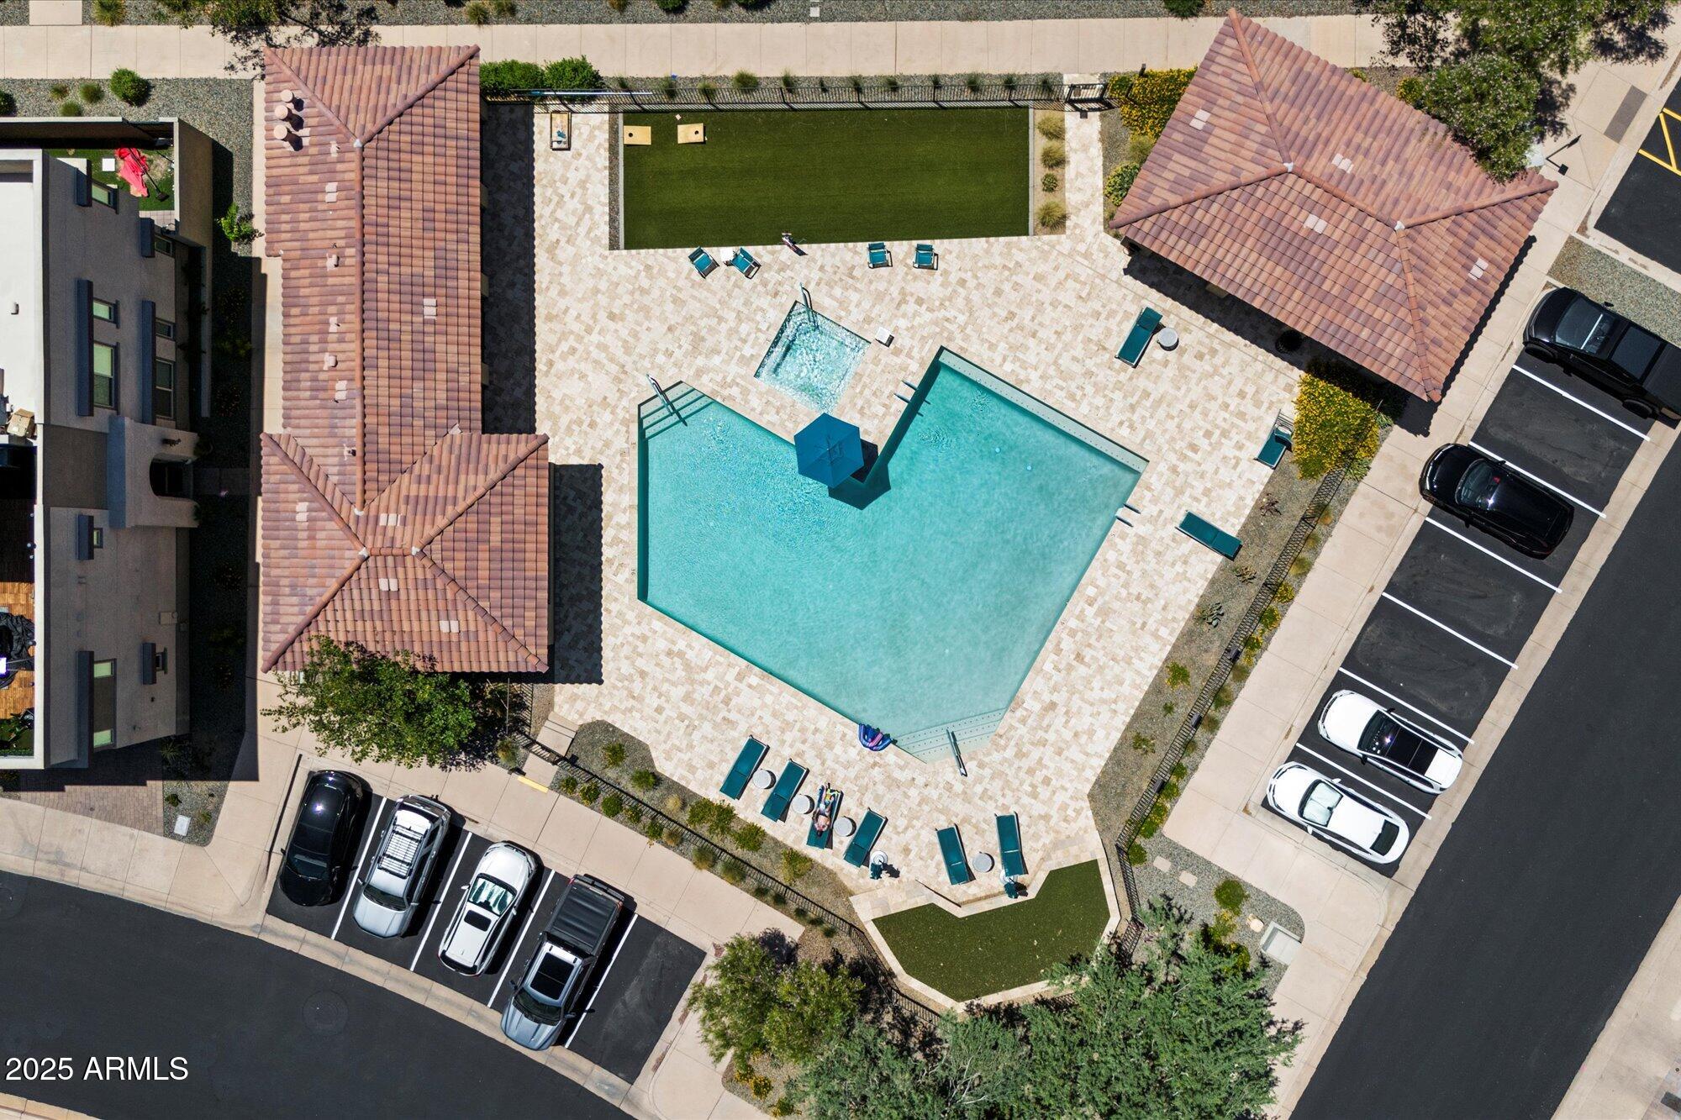
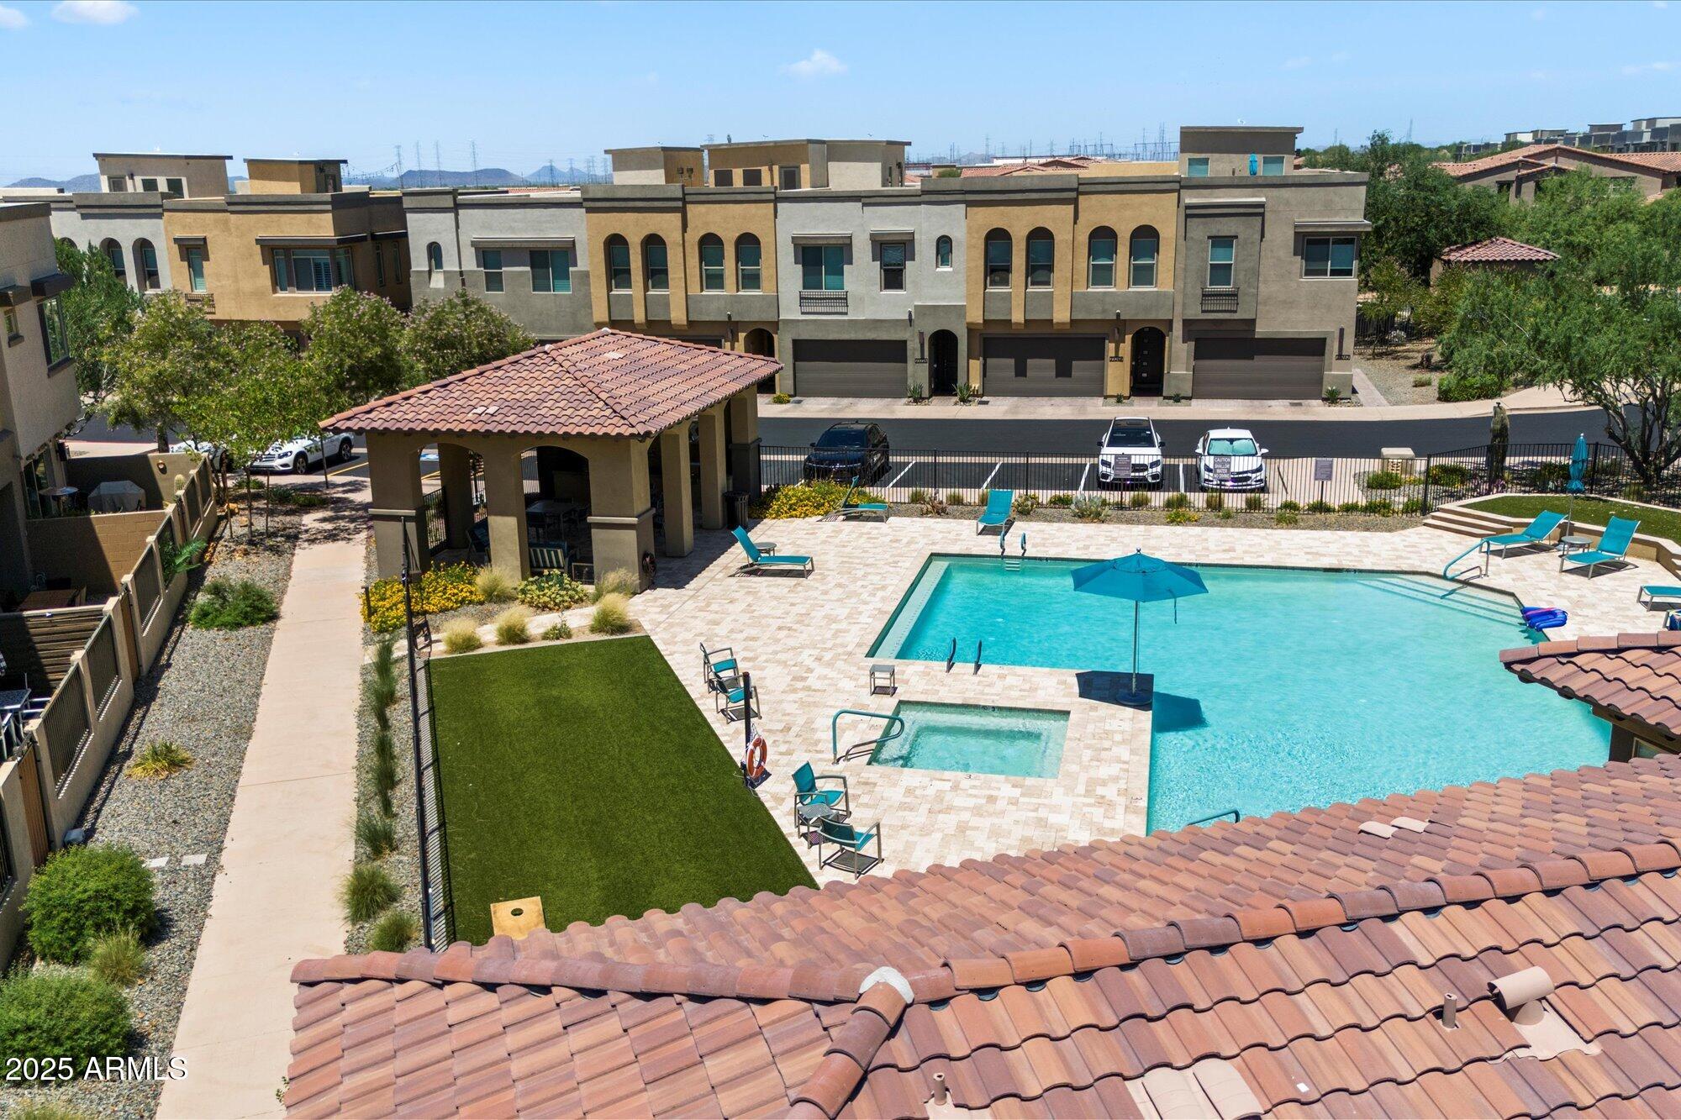
Enjoy resort-style living with community amenities that include a sparkling pool and spa, BBQ area, and shaded Ramada all set within impeccably maintained gated grounds.
Whether you're looking for a lock-and-leave winter escape or a full-time luxury residence, this home delivers the best of the Scottsdale lifestyle. Just minutes from premier golf, fine dining, hiking trails, and all that Scottsdale living has to offer. Low HOA, energy-efficient features, and a prime location make this a must-see! Schedule your private showing today, this one is not to be missed.
Share Property
Location
7508 E VIA DE LUNA Drive, Scottsdale, AZ 85255
Status
Sold
Date Sold
March 20, 2026
Property Amenities
Interior
Laundry roomInside
AppliancesDryer, Washer, Refrigerator, Built-in Microwave, Dishwasher, Disposal, Gas Cooktop
FlooringCarpet, Tile
Total Bedrooms:3
Half Bathrooms:1
Full Bathrooms:2
Other Interior FeaturesWalk-in Pantry, High Speed Internet, Granite Counters, Double Vanity, Upstairs, Breakfast Bar, 9 Flat Ceilings, Kitchen Island, Full Bth Master Bdrm, Separate Shwr Tub
Area & Lot
Lot Area2,107 Sq.Ft.
Living area2,378 Sq.Ft.
MLS® ID6891785
Year Built2019
School DistrictParadise Valley Unified District
High SchoolPinnacle High School
Middle SchoolMountain Trail Middle School
Elementary SchoolPinnacle Peak Preparatory
View DescriptionMountain(s)
Architecture StylesSpanish
TypeTownhouse
StatusSold
Date SoldMarch 20, 2026
Exterior
Stories2
Air conditioningCentral Air, Ceiling Fan(s)
Heat typeNatural Gas
Water SourceCity Water
Garage Space2.0
Security FeaturesFire Sprinkler System, Security System Owned
SewerPublic Sewer
Other Exterior FeaturesBalcony
ParkingGarage Door Opener, Direct Access
Lot FeaturesNorth/South Exposure, Desert Front, Synthetic Grass Back
RoofFoam, Rolled/Hot Mop
Finance
Sales Price$720,000
HOA Fees$230 monthly
Real Estate Tax$3,553 yearly
Work With Us
With experience and expertise in multiple facets of the business have given us the skills to deal with any transaction, regardless of the type or price point.
