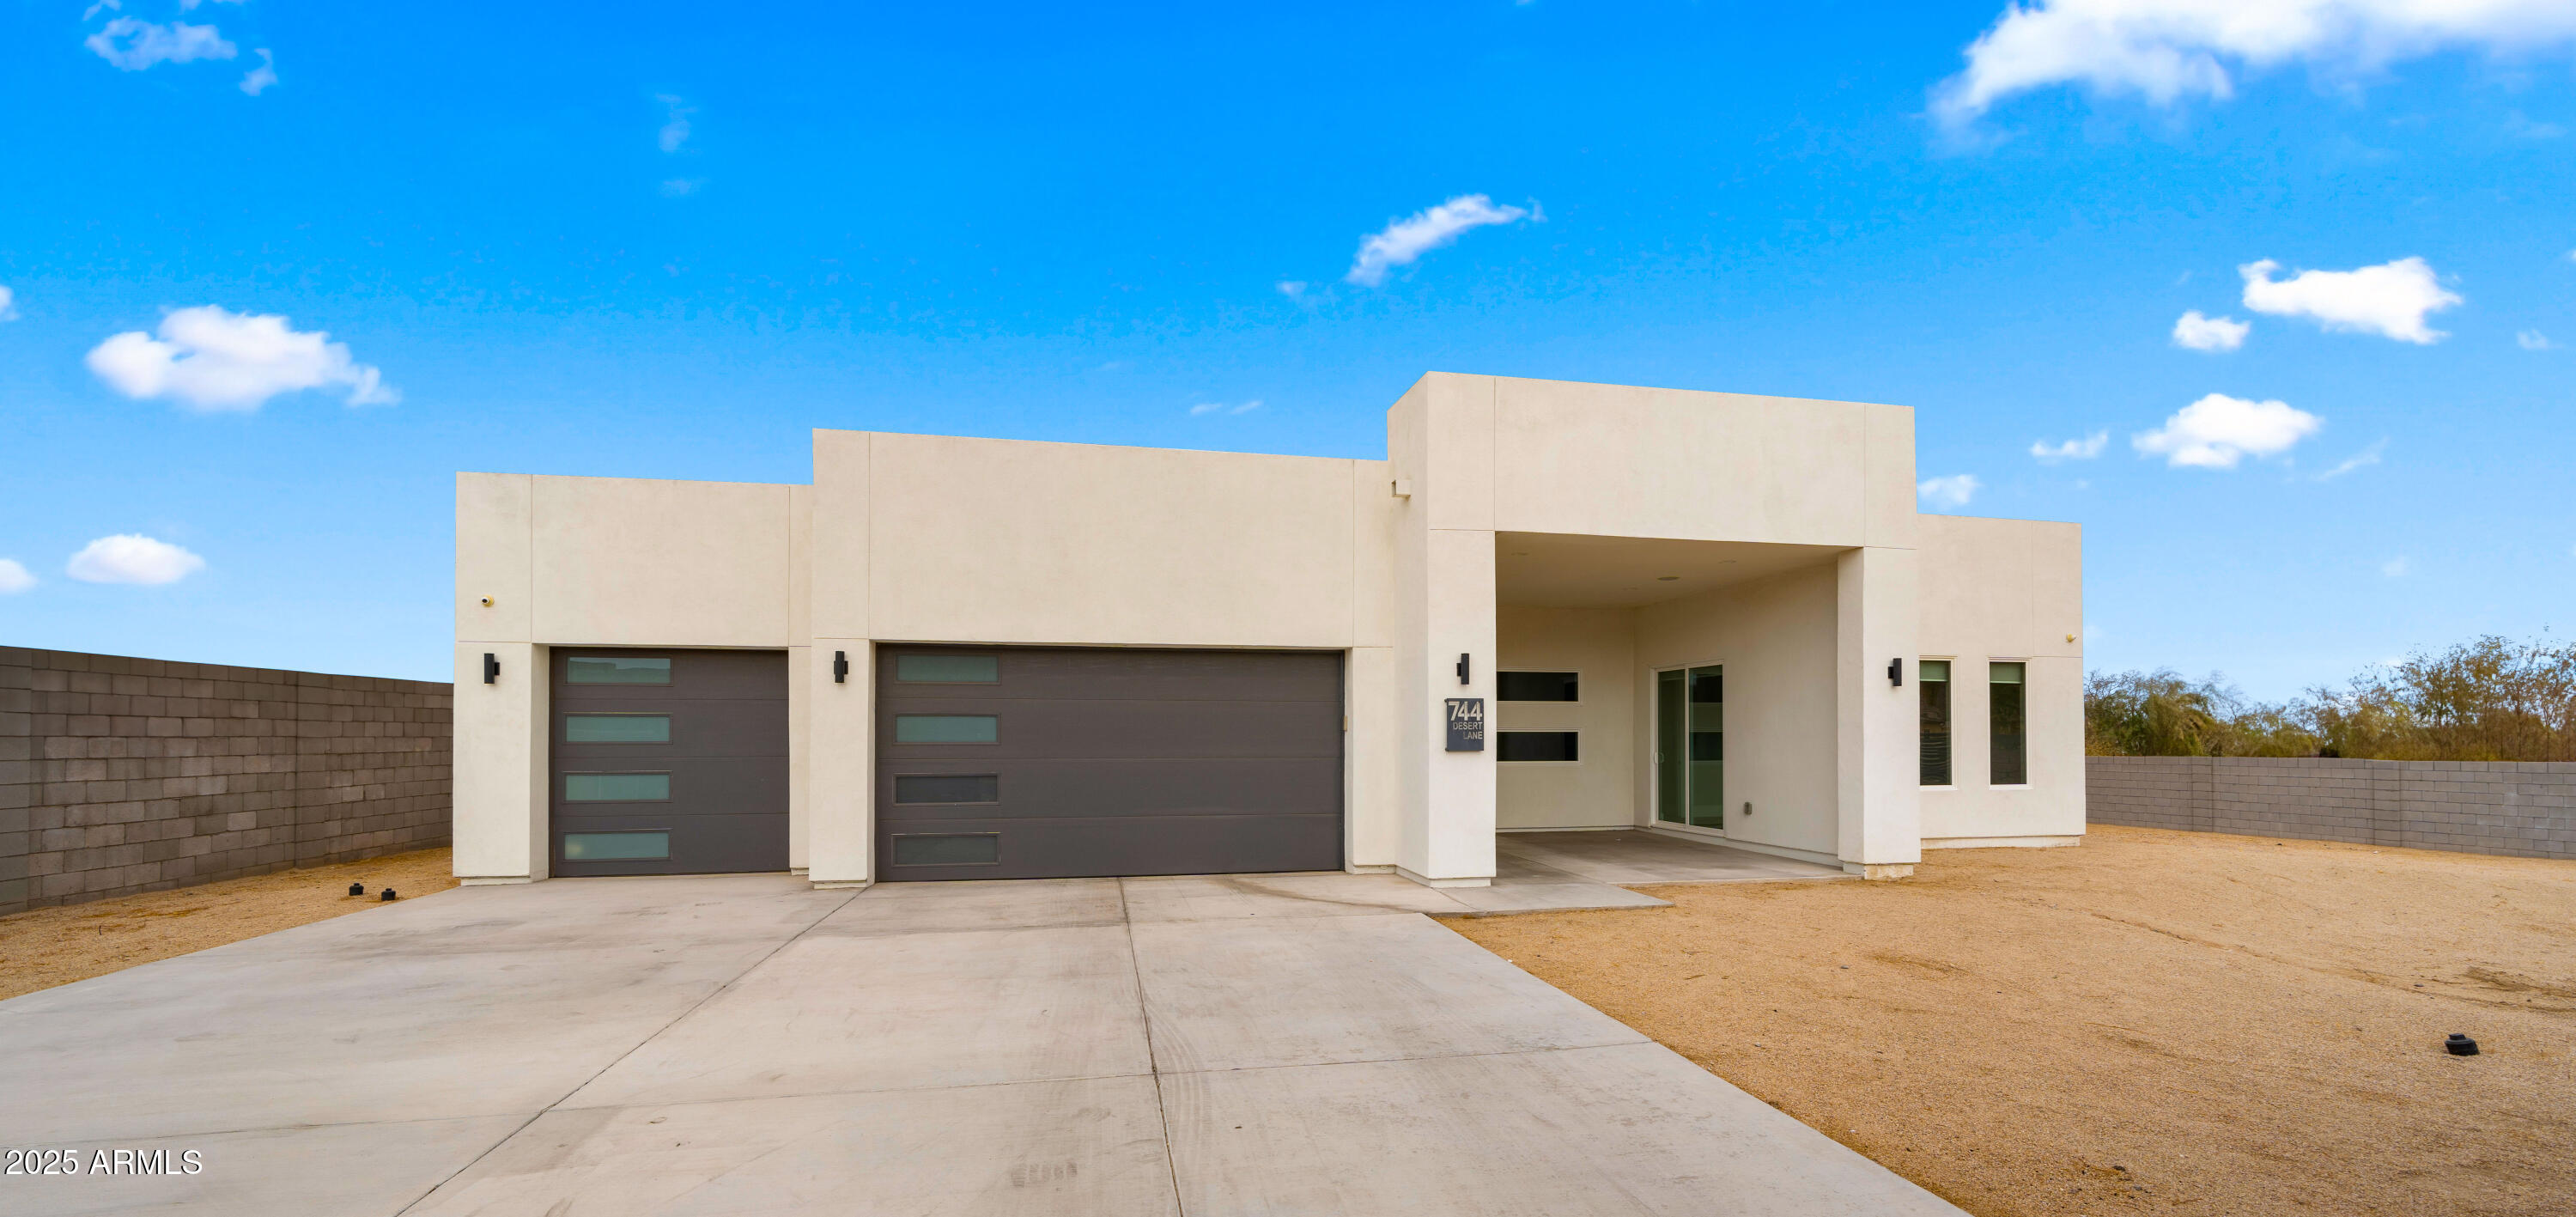
744 E Desert Lane
744 E Desert Lane
744 E Desert Lane
744 E Desert Lane
744 E Desert Lane
744 E Desert Lane
744 E Desert Lane
744 E Desert Lane
744 E Desert Lane
744 E Desert Lane
744 E Desert Lane
744 E Desert Lane
744 E Desert Lane
744 E Desert Lane
744 E Desert Lane
744 E Desert Lane
744 E Desert Lane
744 E Desert Lane
744 E Desert Lane
744 E Desert Lane
744 E Desert Lane
744 E Desert Lane
744 E Desert Lane
744 E Desert Lane
744 E Desert Lane
744 E Desert Lane
744 E Desert Lane
744 E Desert Lane
744 E Desert Lane
744 E Desert Lane
744 E Desert Lane
744 E Desert Lane
744 E Desert Lane
744 E Desert Lane
744 E Desert Lane
744 E Desert Lane
744 E Desert Lane
VIEW PHOTOS
Courtesy of Compass, Jared B Shahon Listing Contact: 602-904-2362 
$935,000

744 E Desert Lane

4 Beds 4 Baths 2,740 Sq.Ft. 0.46 Acres

Description

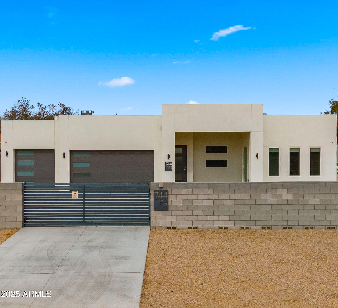
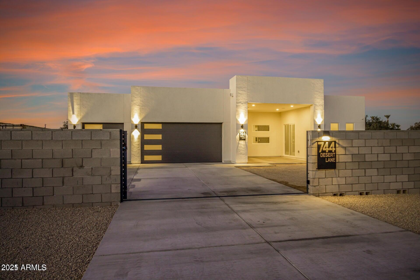
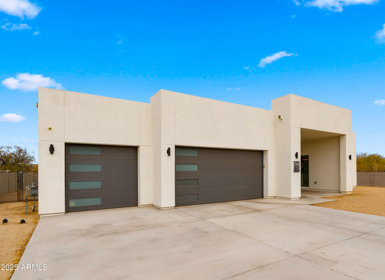
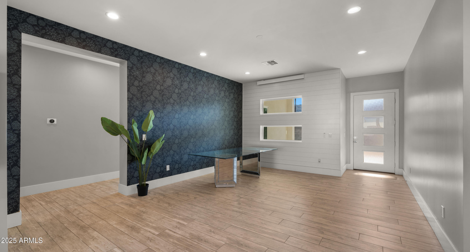
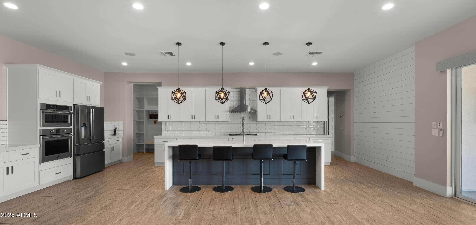
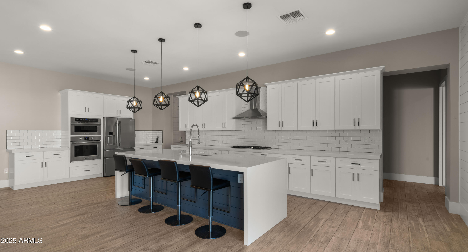
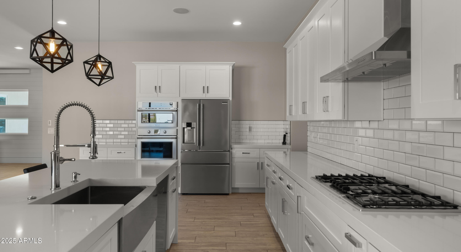
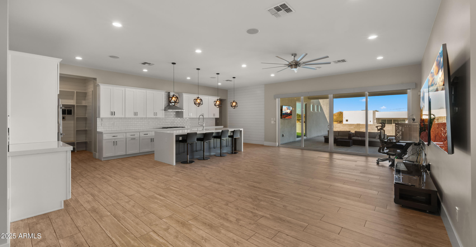
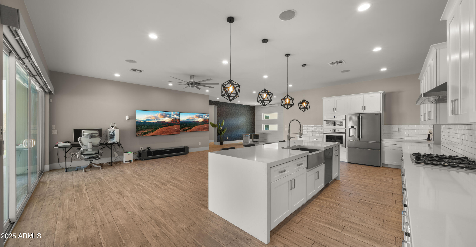
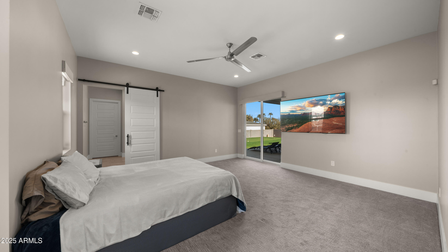
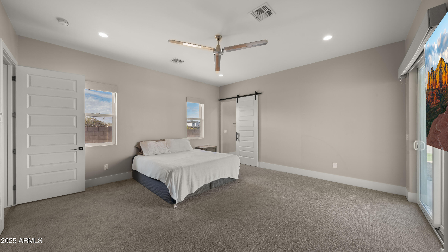
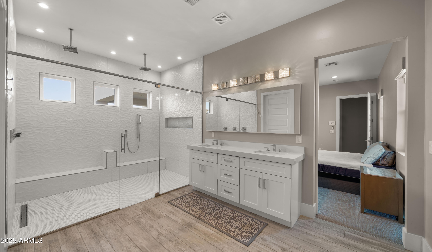
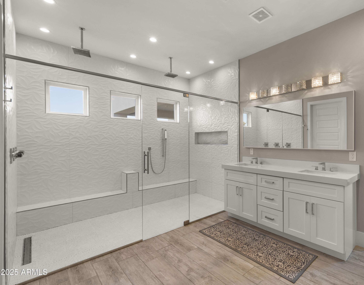
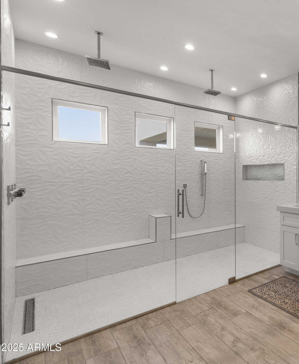
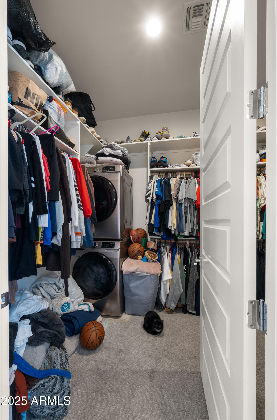
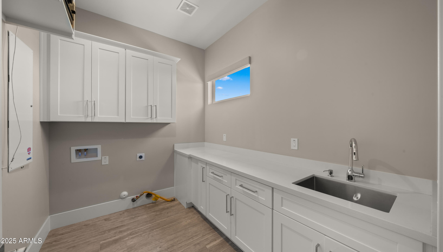
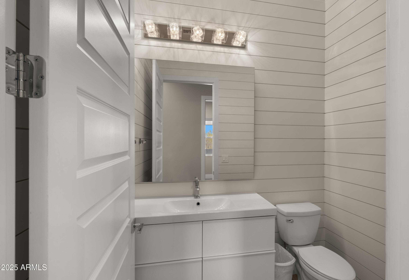
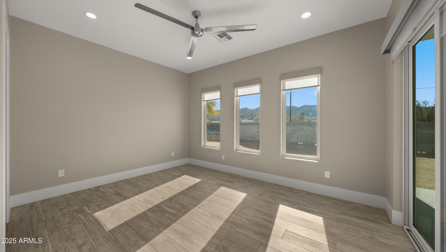
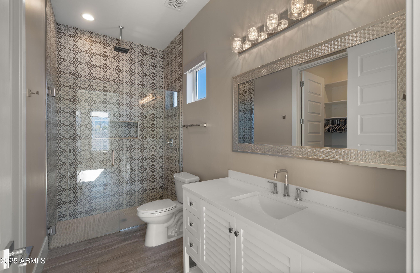
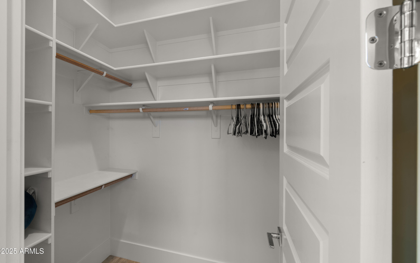
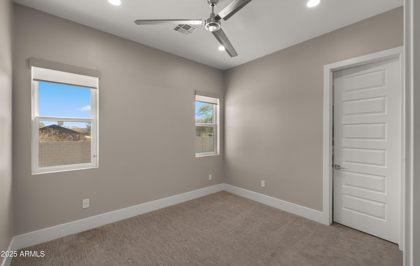
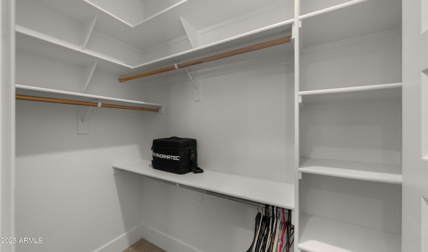
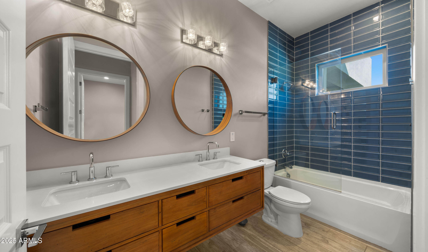
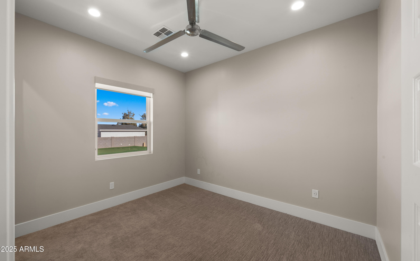
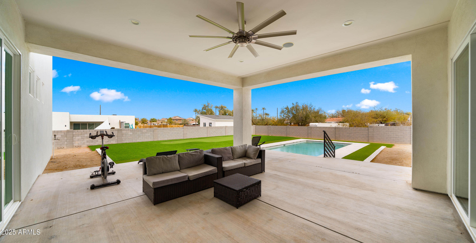
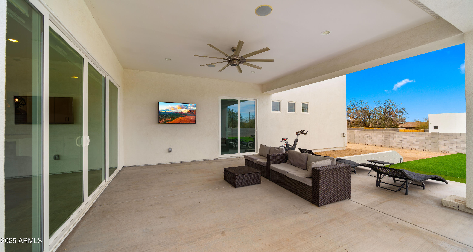
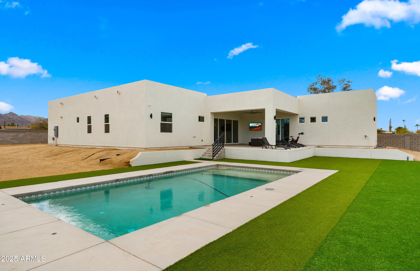
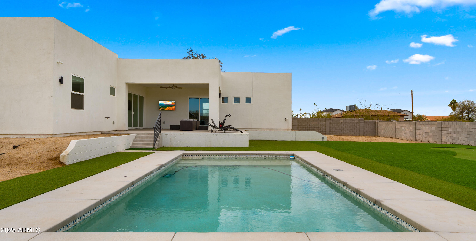
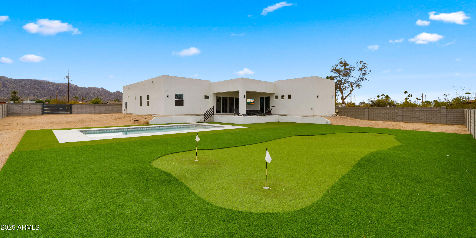
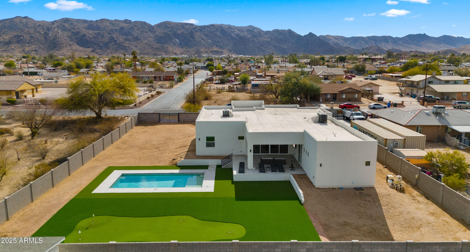
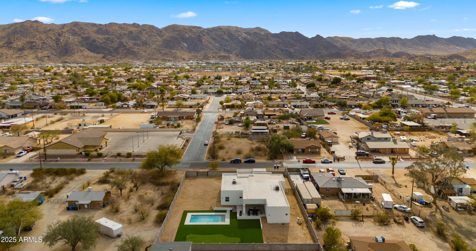
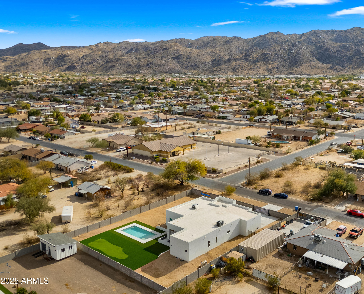
Welcome to your dream home at the base of South Mountain! Built in 2021, this modern 4-bedroom, 3.5-bathroom home offers the perfect blend of luxury, comfort, and convenience. The home boasts a spacious open floor plan with high ceilings and abundant natural light. The kitchen features sleek quartz countertops, custom cabinetry, and top-of-the-line stainless steel appliances. The primary suite is a private retreat with a spa-like bathroom, dual vanities and a HUGE walk-in shower. 3 additional bedrooms, including 1 with an ensuite bath, provide ample space for family and guests. Step outside to your backyard oasis, where you'll find a sparkling pool, a custom putting green, and a covered patio perfect for outdoor dining! Don't miss this opportunity to own a custom home in South Mountain!

Share Property

Location

744 E Desert Lane, Phoenix, AZ 85042

Status

Sold

Date Sold

February 24, 2025

Property Amenities

Interior
Laundry room Engy Star (See Rmks)
Appliances Gas Cooktop, Water Purifier
Total Bedrooms: 4
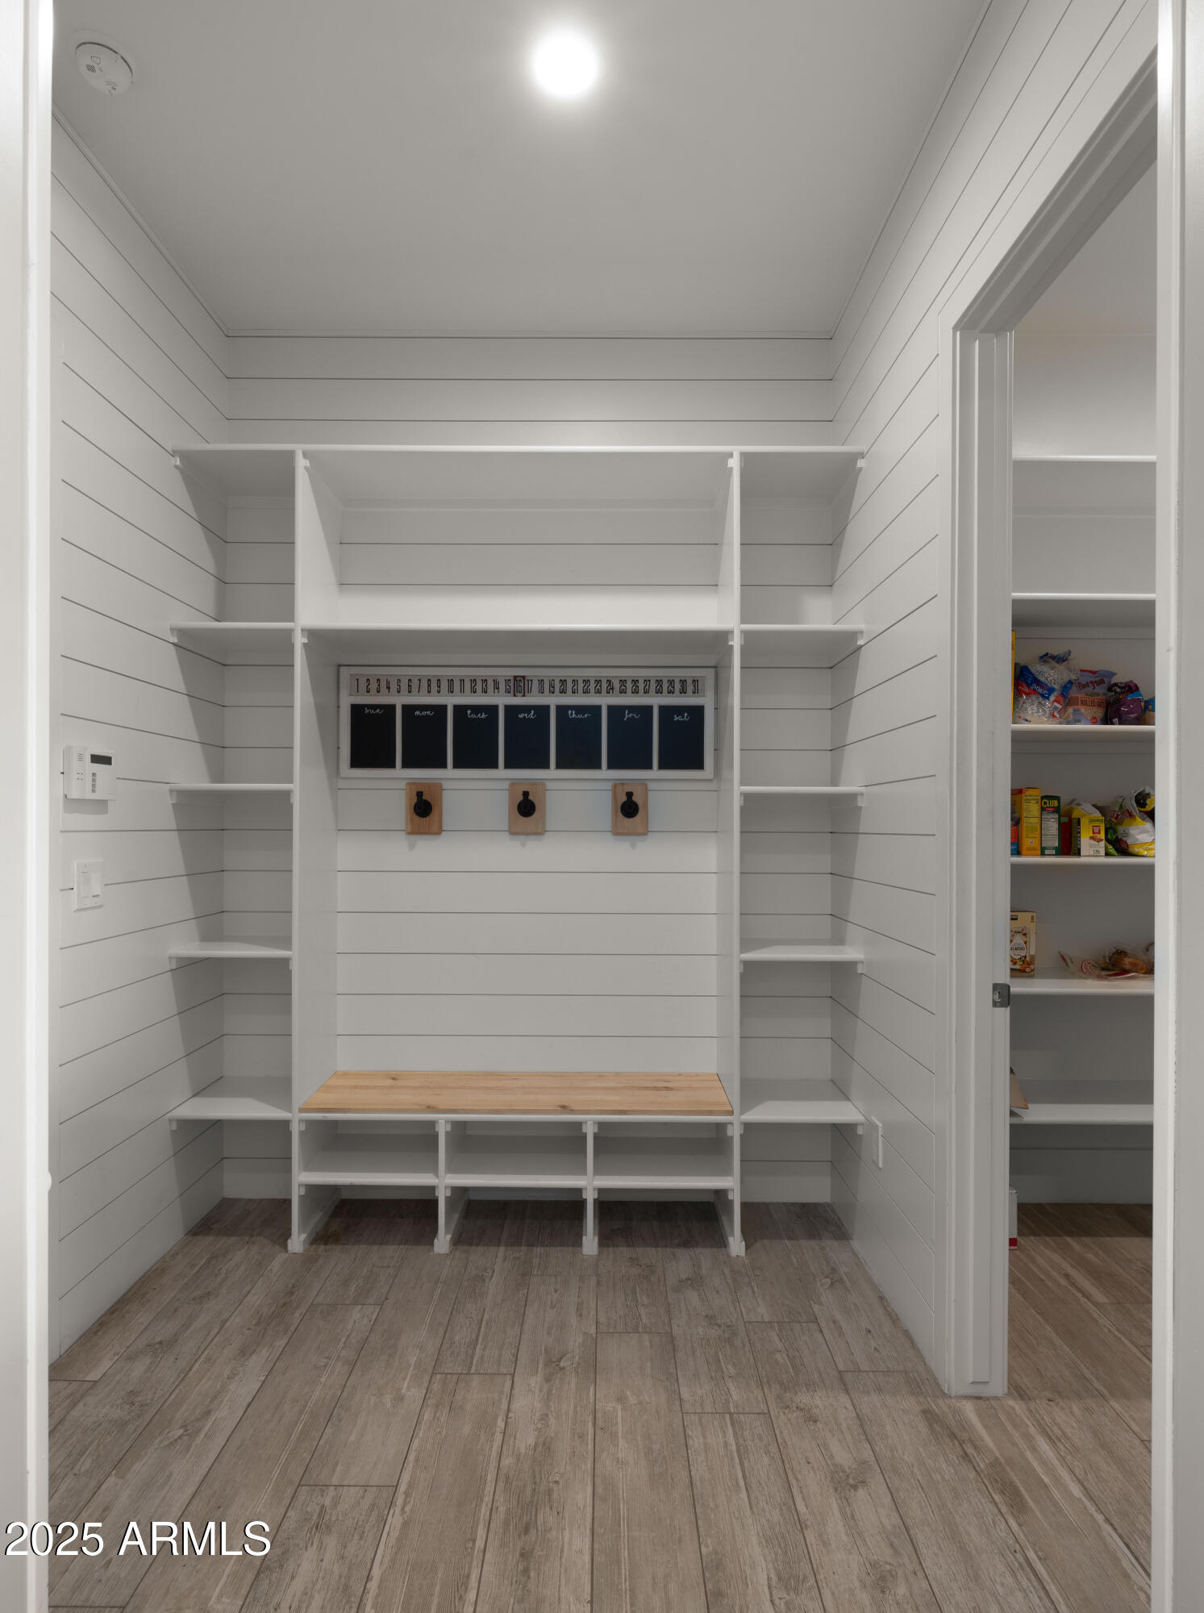
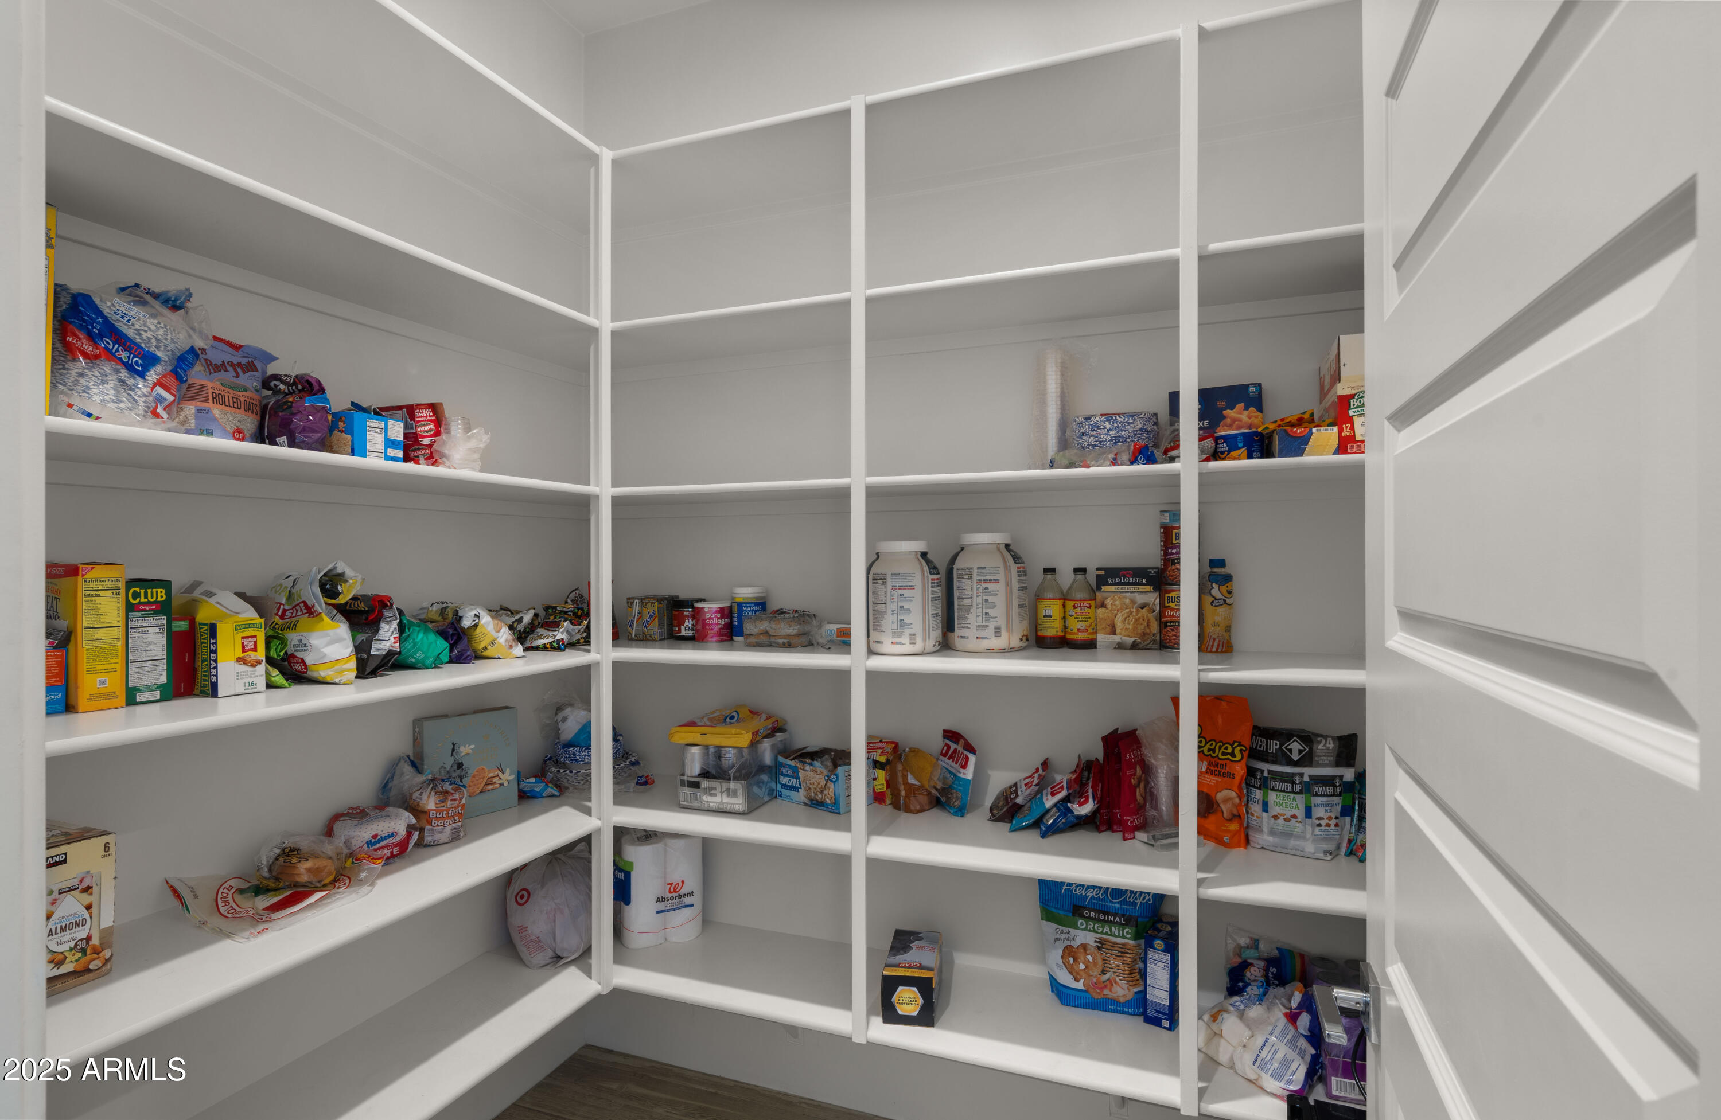
Other Interior Features Granite Counters, Double Vanity, Master Downstairs, 9 Flat Ceilings, Kitchen Island, Pantry
Area & Lot
Lot Area 0.46 Acres
Living area 2,740 Sq.Ft.
MLS® ID 6807484
Year Built 2021
School District Phoenix Union High School District
High School South Mountain High School
Middle School Maxine O Bush Elementary School
Elementary School Maxine O Bush Elementary School
Type Residential
Status Sold
Exterior
Stories 1
Air conditioning Central Air, Ceiling Fan(s), Other, Programmable Thmstat, See Remarks
Heat type Other, See Remarks, Electric
Disability Features Bath Roll-In Shower, Accessible Hallway(s)
Water Source City Water
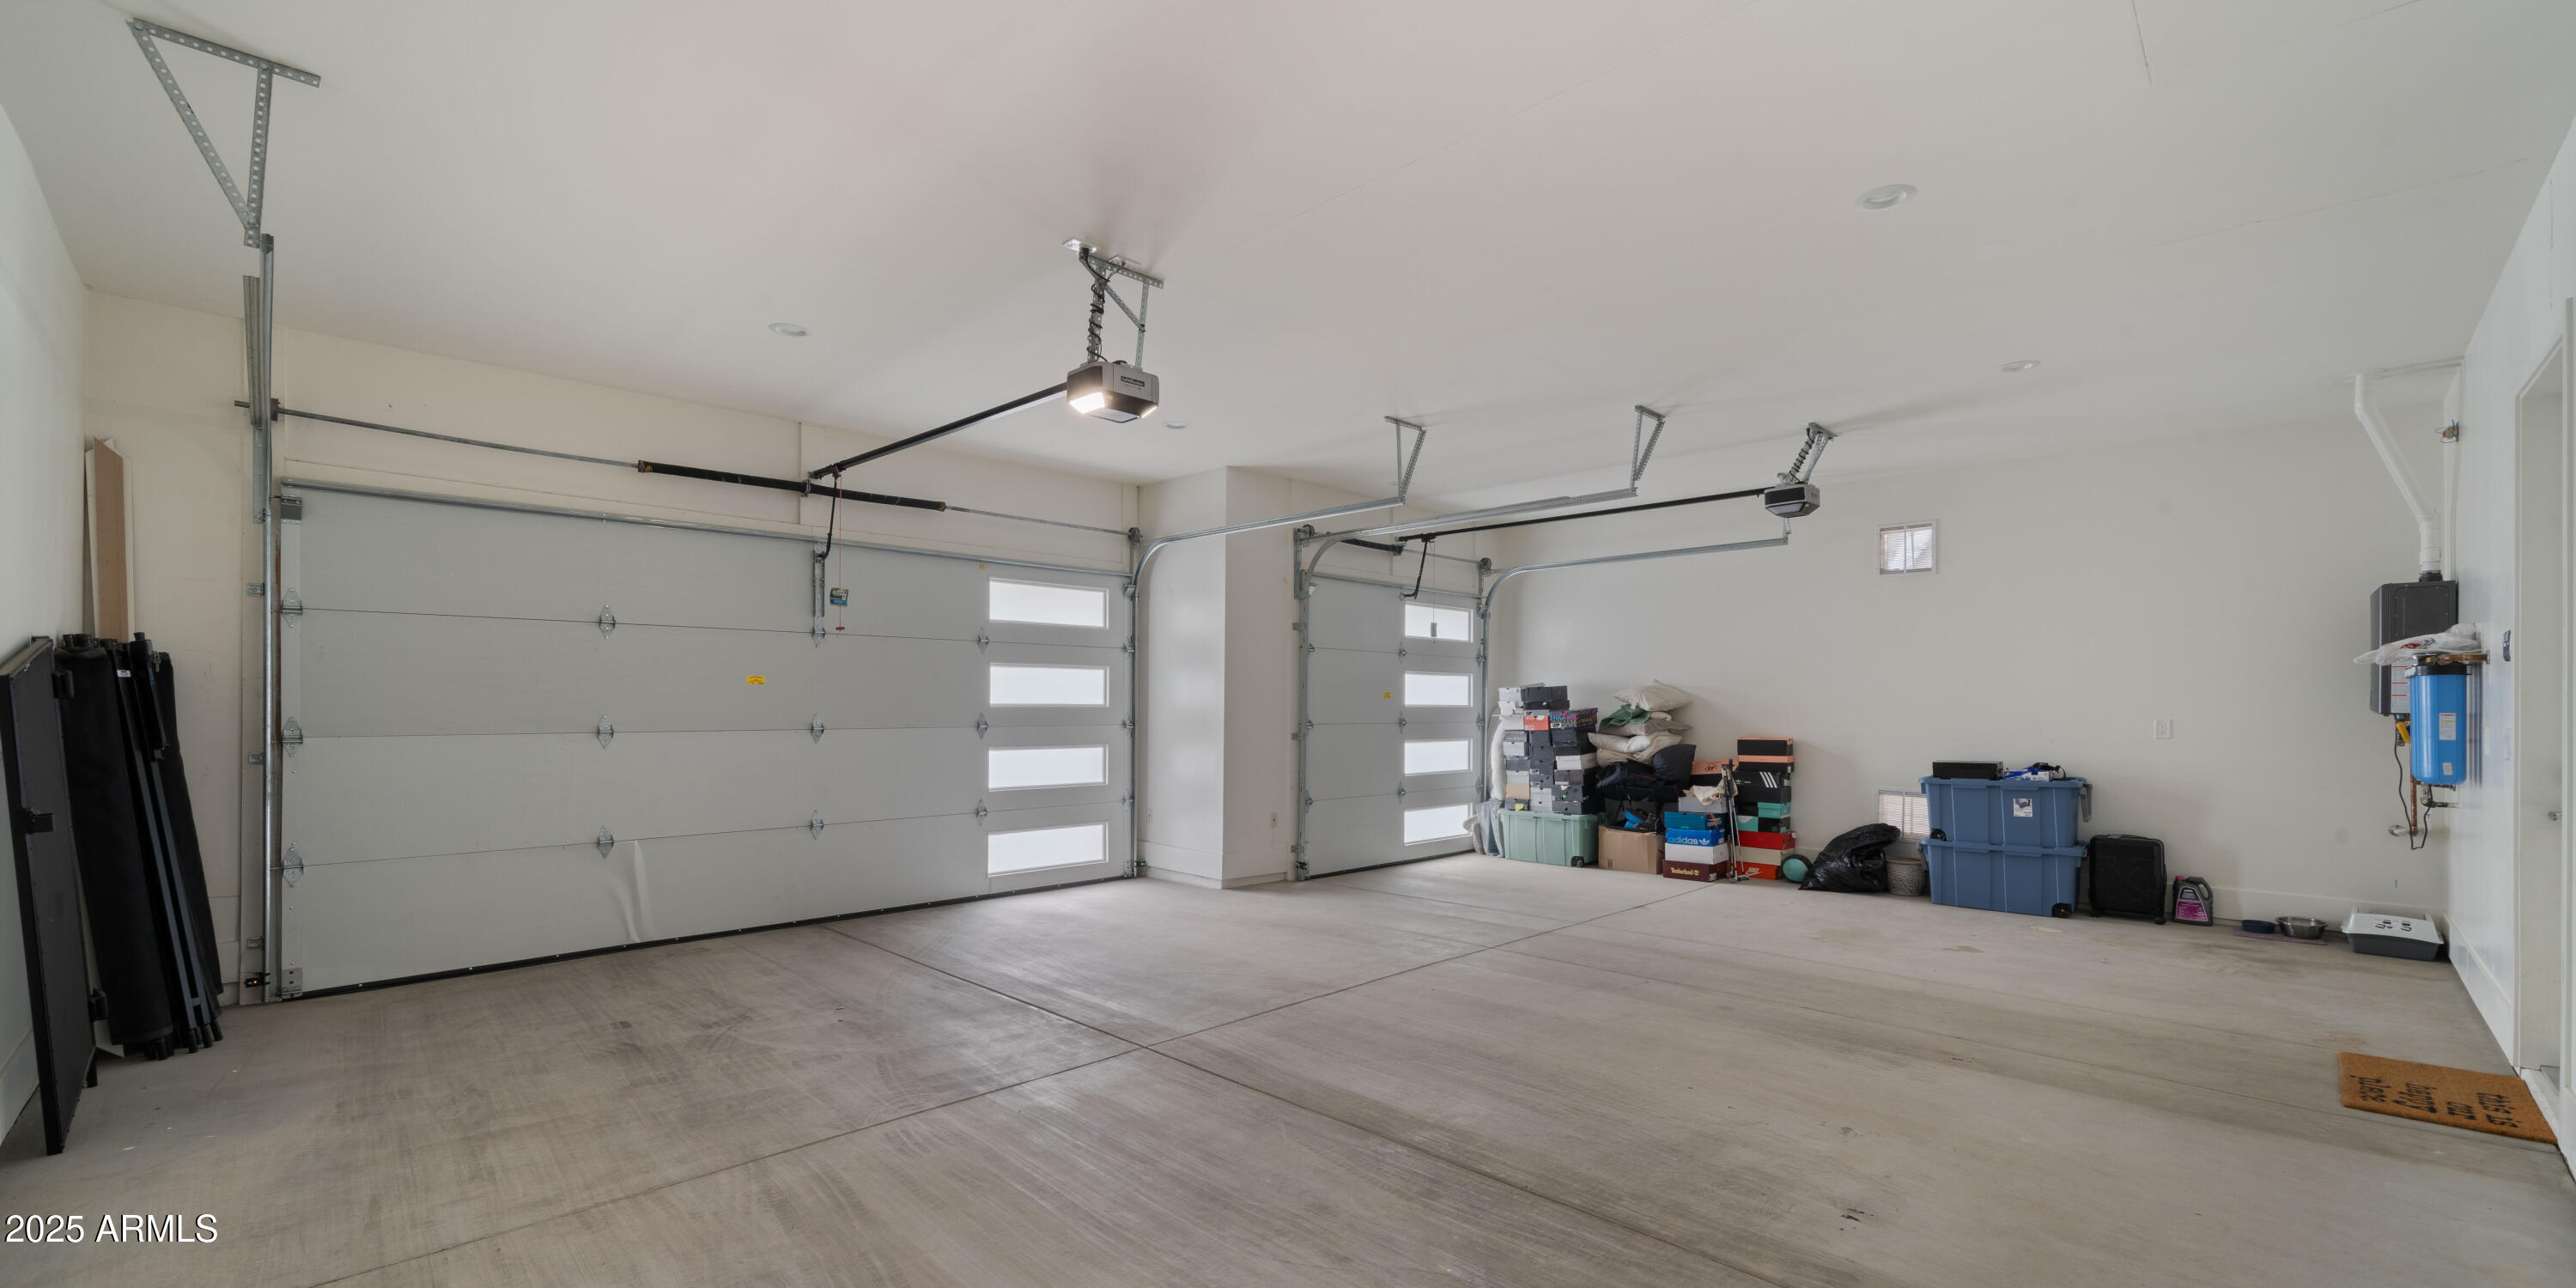
Garage Space 3.0
Security Features Security System Owned
Sewer Public Sewer
Lot Features Sprinklers In Front, Desert Back, Desert Front, Dirt Front, Dirt Back, Gravel/Stone Front, Natural Desert Front, Irrigation Front
Roof Composition, Foam
Finance
Sales Price $935,000
Real Estate Tax $4,665 yearly

Work With Us

With experience and expertise in multiple facets of the business have given us the skills to deal with any transaction, regardless of the type or price point.
