Leave a Message

Thank you for your message. We will be in touch with you shortly.

7430 E THORNTREE Drive
VIEW PHOTOS
Courtesy of Compass, Frank Aazami Listing Contact: 480-266-0240 
$1,575,000

7430 E THORNTREE Drive

2 Beds 2 Baths 2,621 Sq.Ft. 0.37 Acres

Description

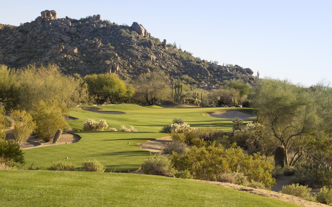
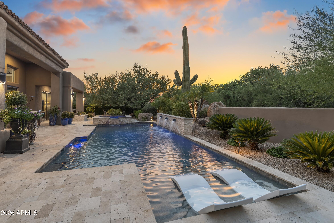
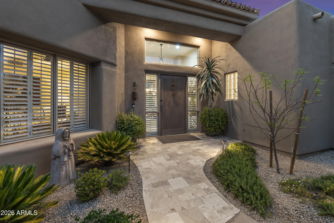
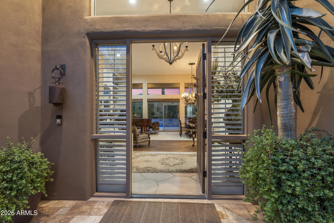
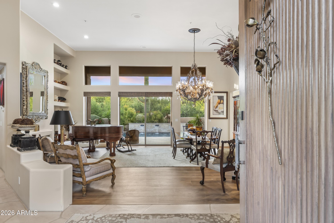
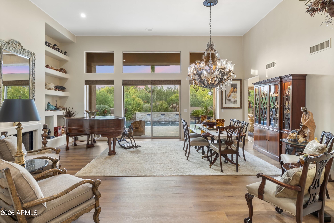
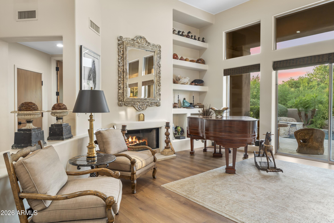
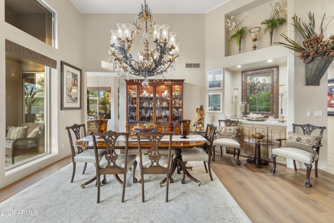
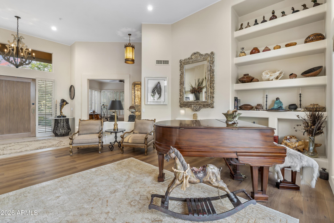
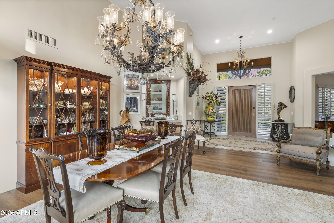
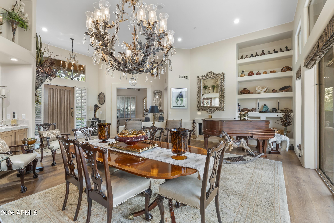
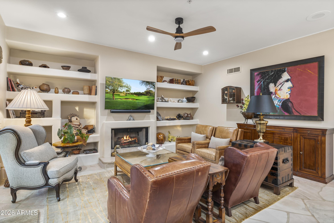
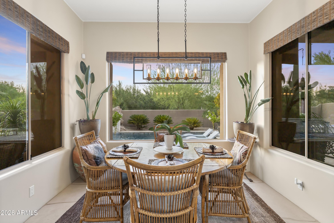
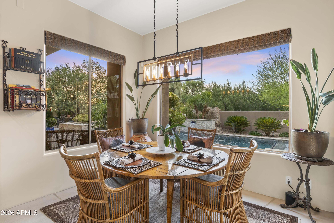
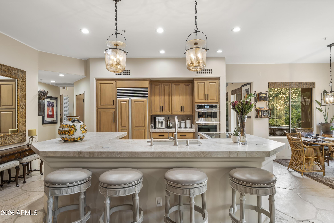
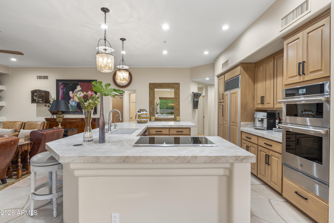
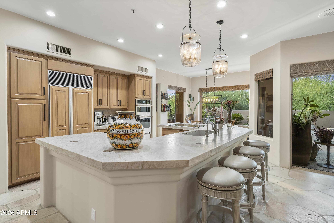
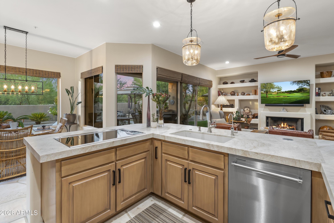
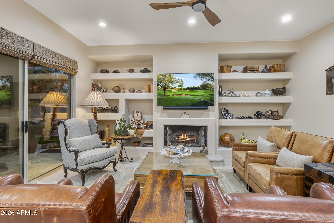
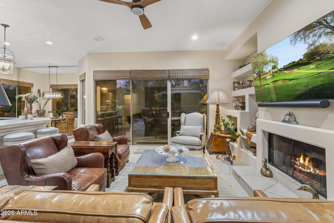
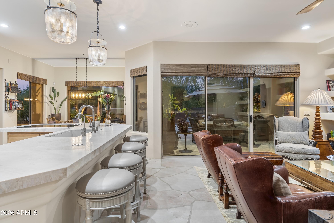
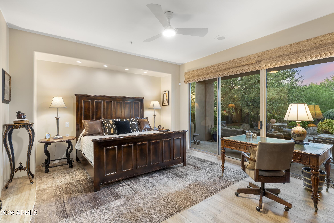
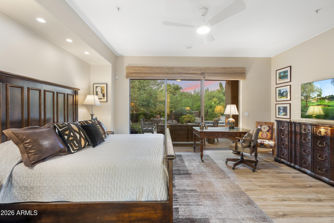
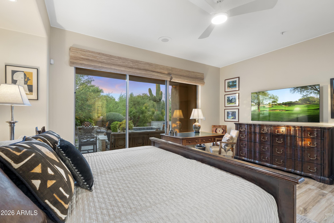
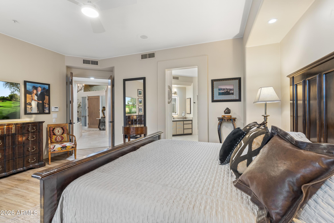
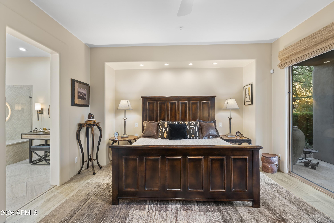
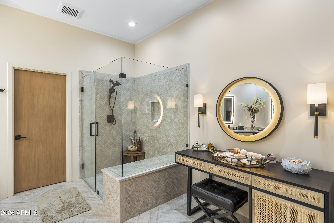
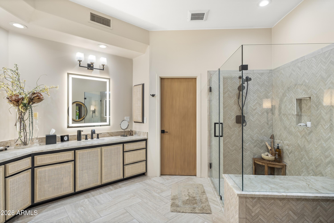
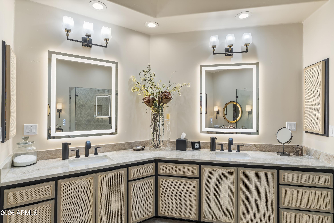
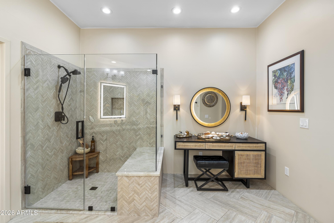
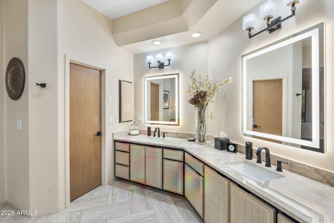
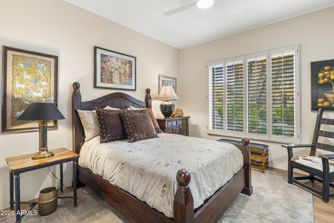
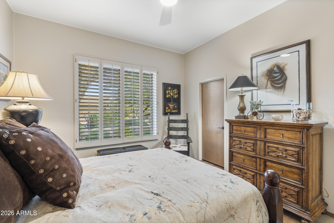
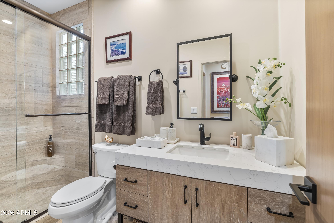
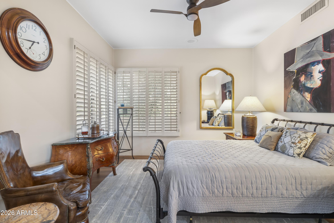
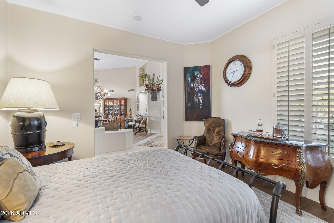
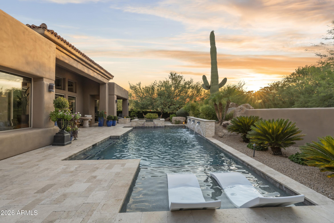
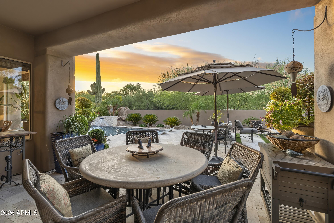
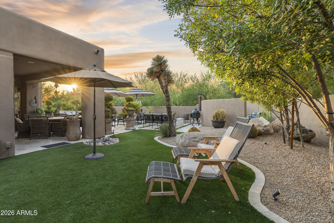
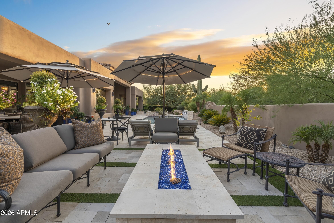
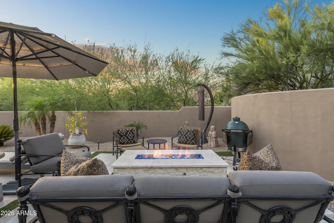
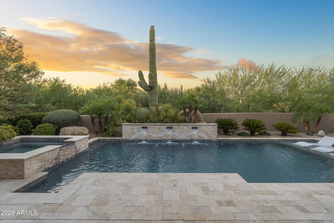
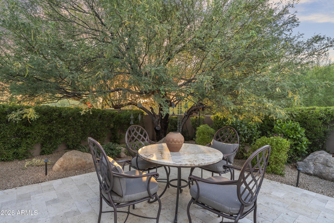
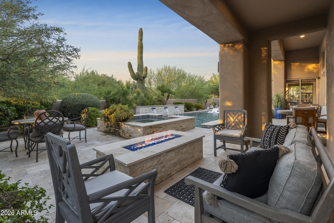
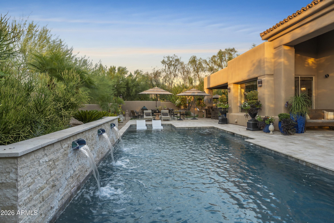
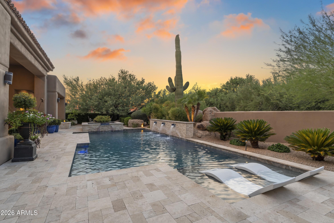
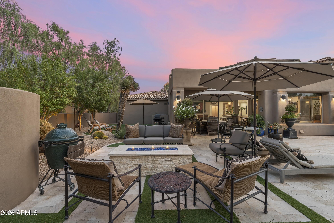
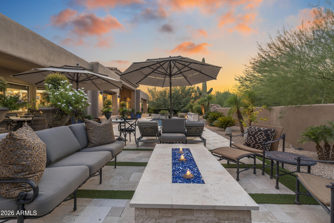
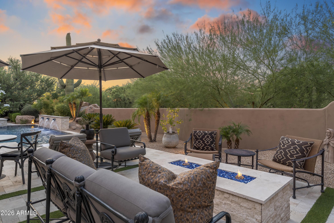
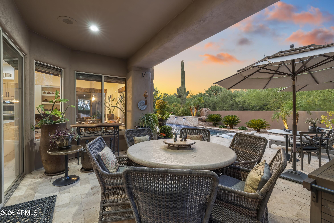
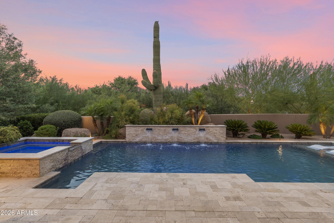
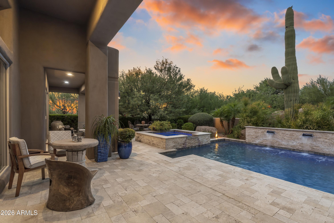
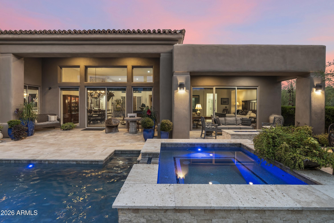
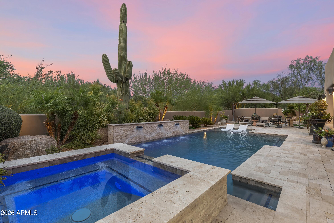
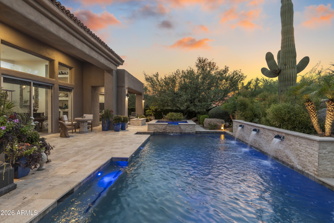
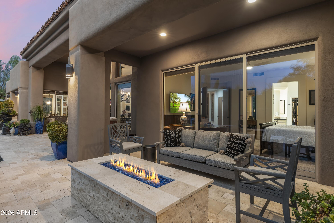
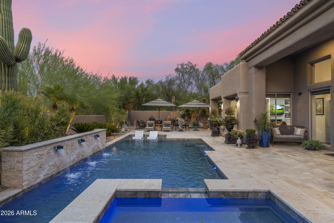
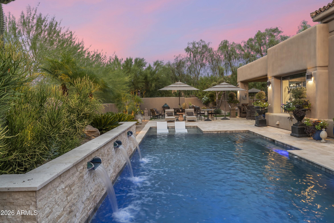
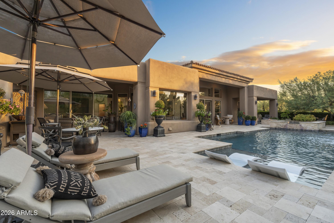
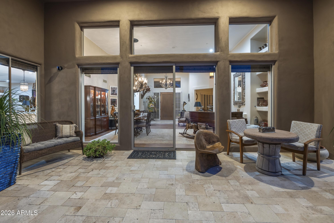
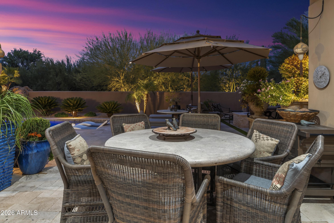
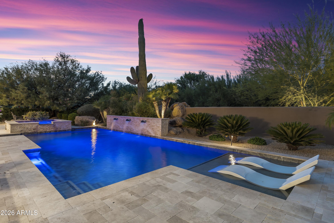
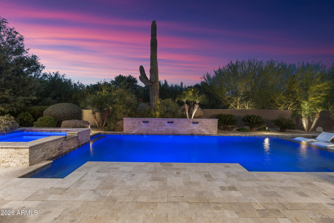
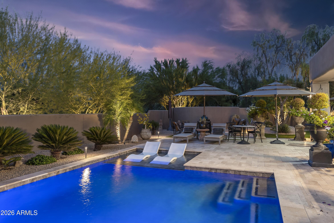
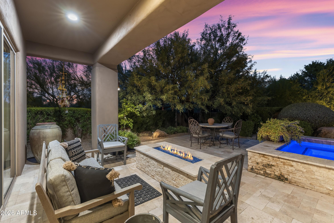
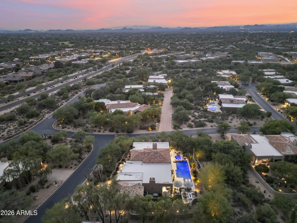
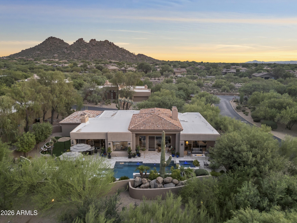
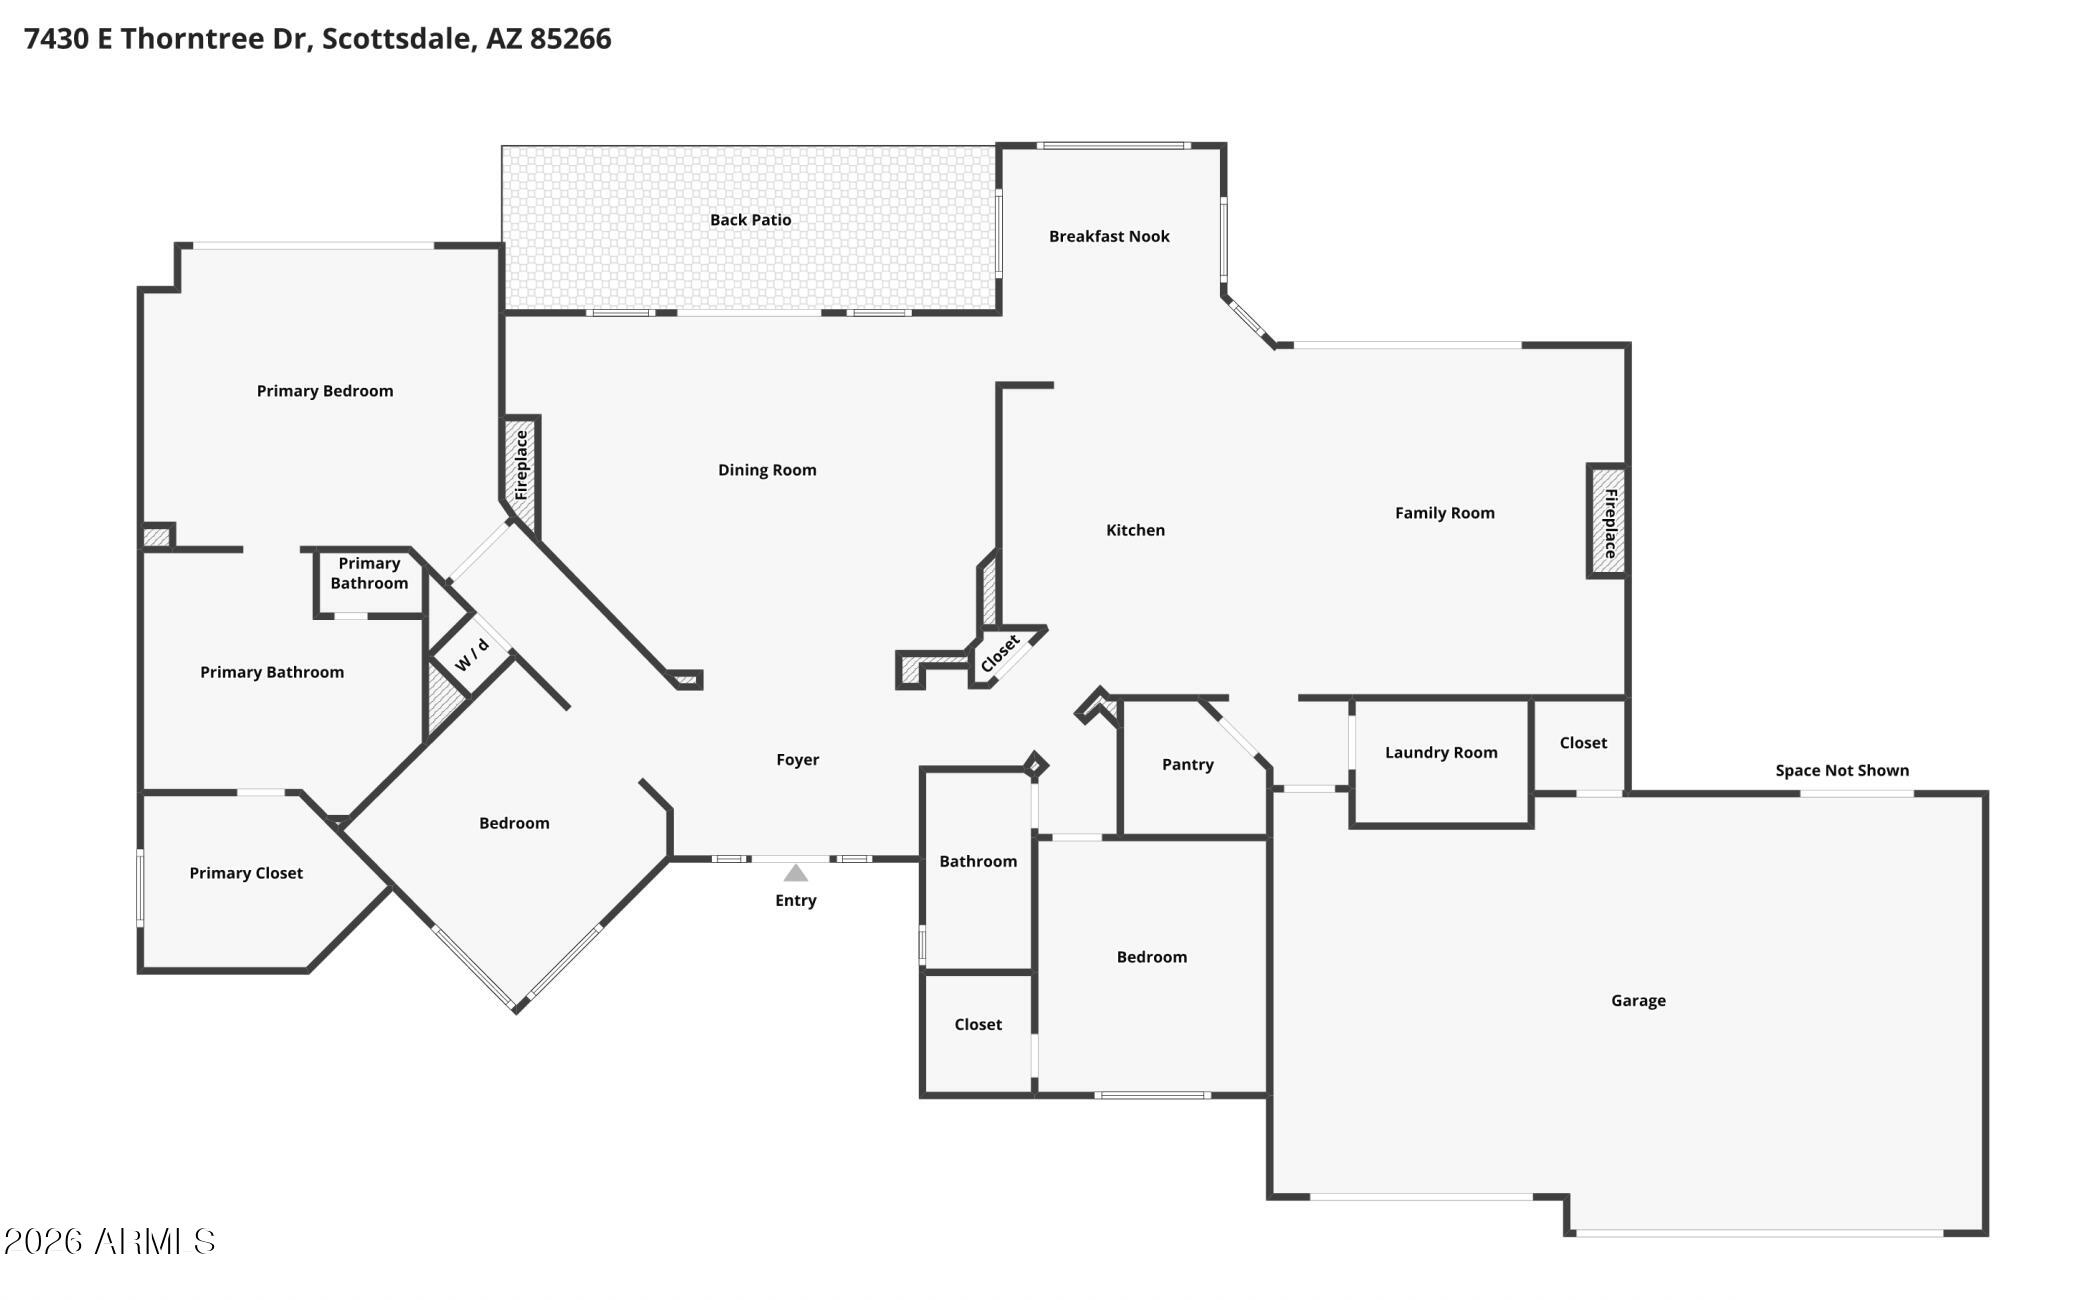
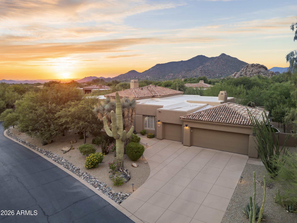
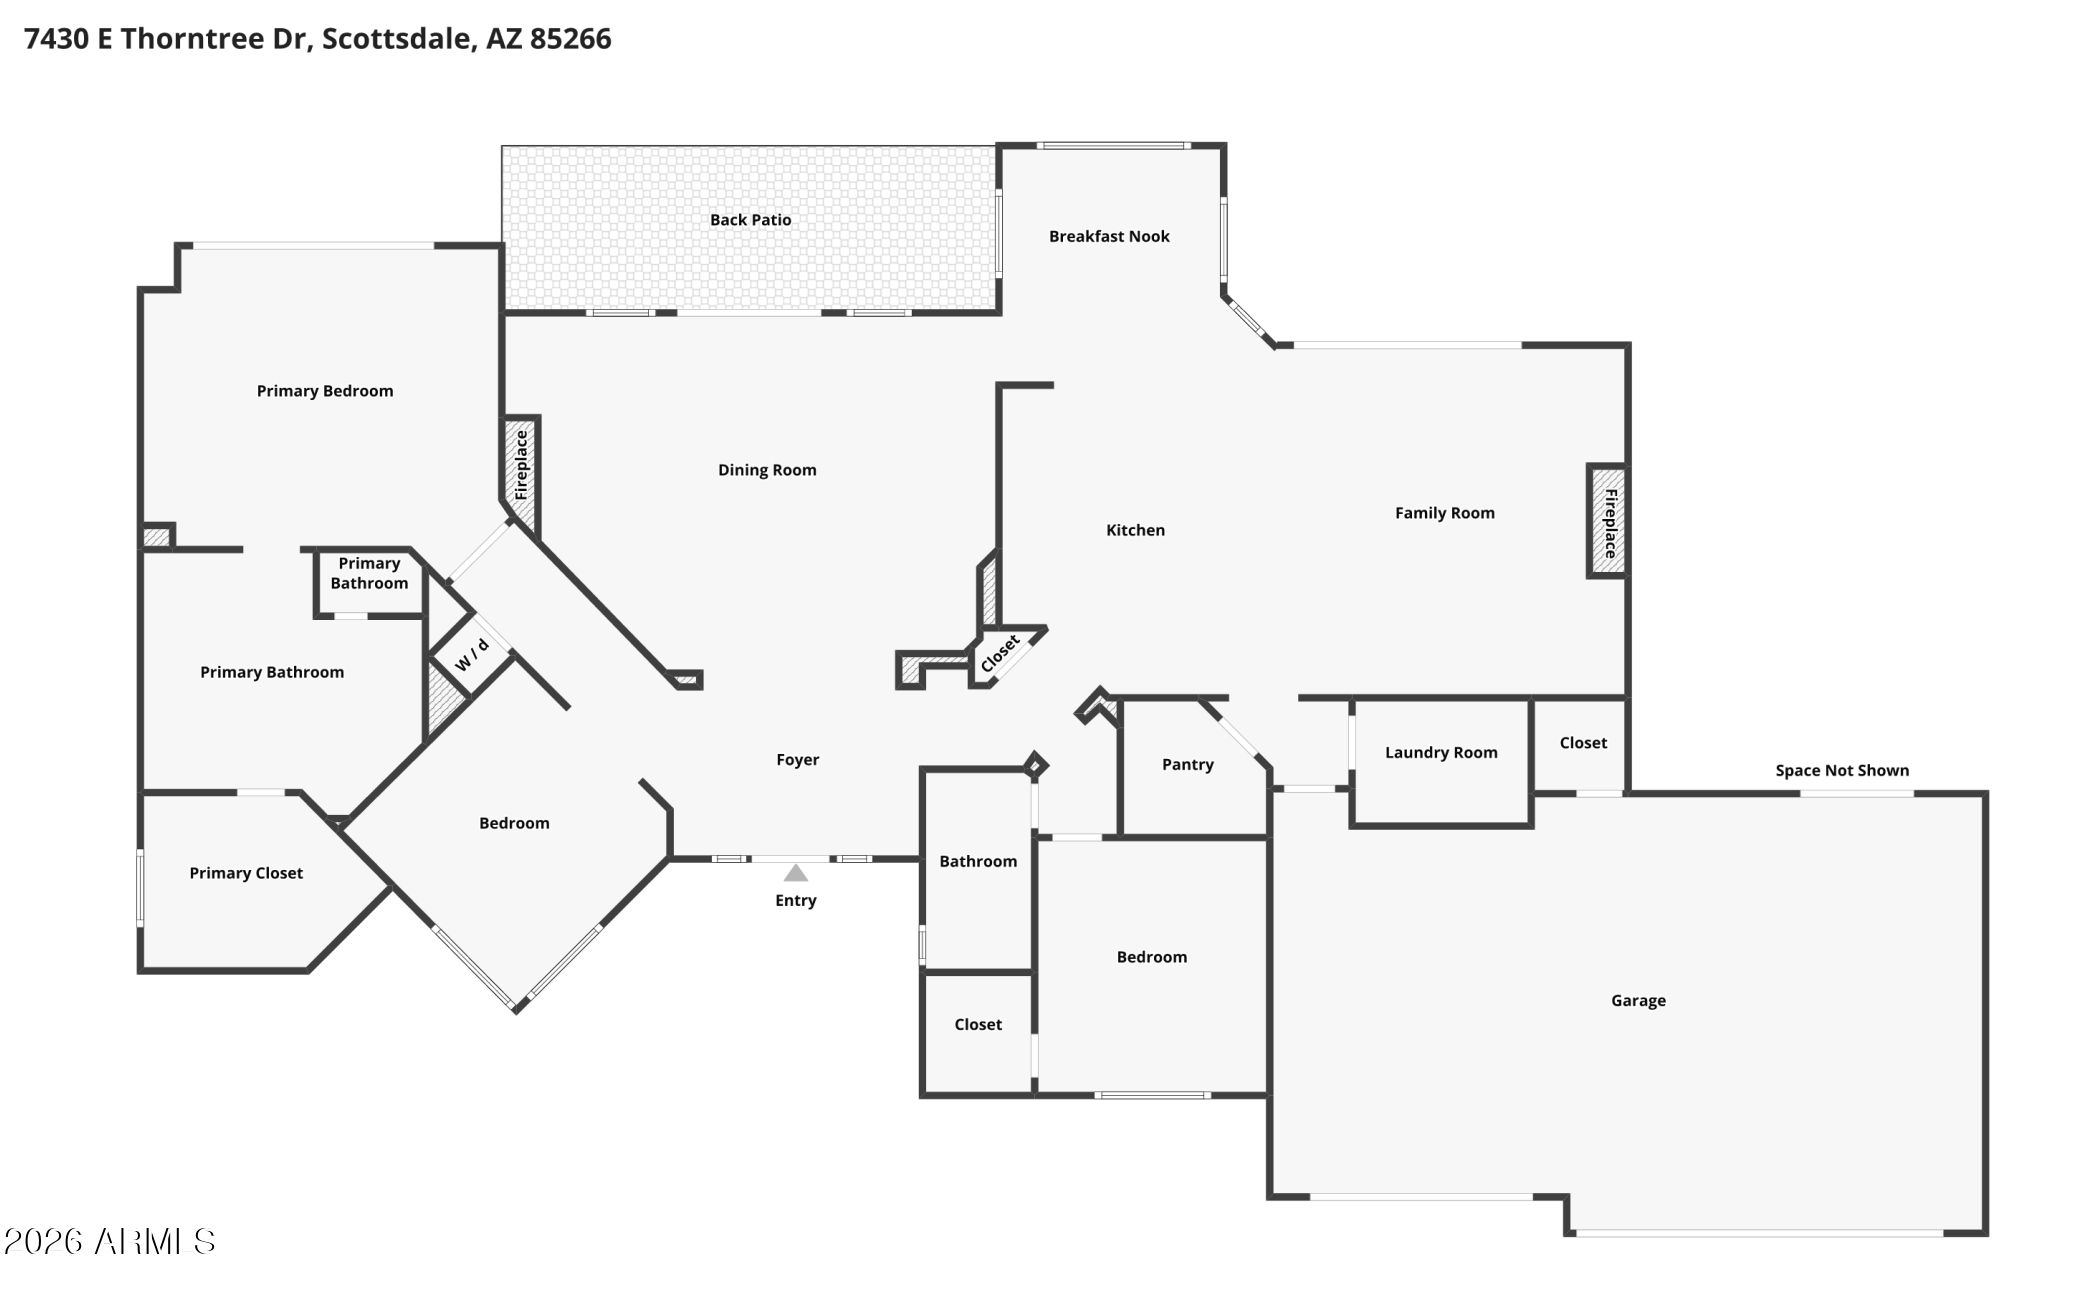
Designer's Personal Residence, at the Boulders resort community within the neighborhood of Greythorn, single-level living with a focus on indoor and outdoor living to take advantage of the large pool, its water feature, spa, tropical-style landscaping, two firepits, and oversized patios for entertaining. Natural open space all around the residence, along with large boulders around, provides added privacy and a sense of tranquility. The kitchen opens to the family room and overlooks the fireplace, with easy access to the backyard. The primary bedroom is a serene retreat with large sliding doors that open to a private patio with its own firepit, just a few steps from the hot tub. The ensuite bathroom was renovated and includes beautiful rattan cabinetry, a makeup area, new Taj Mahal Quartzite countertops, tiled floors, LED lighted mirrors and a generously sized custom herringbone tiled shower. Next to the primary bedroom is a spacious office, and an additional bedroom can be found on the other side of the home. A three-car garage with a storage room for all your seasonal goods... easy to show.

Share Property

Location

7430 E THORNTREE Drive, Scottsdale, AZ 85266

Status

Sold

Date Sold

September 16, 2026

Property Amenities

Interior
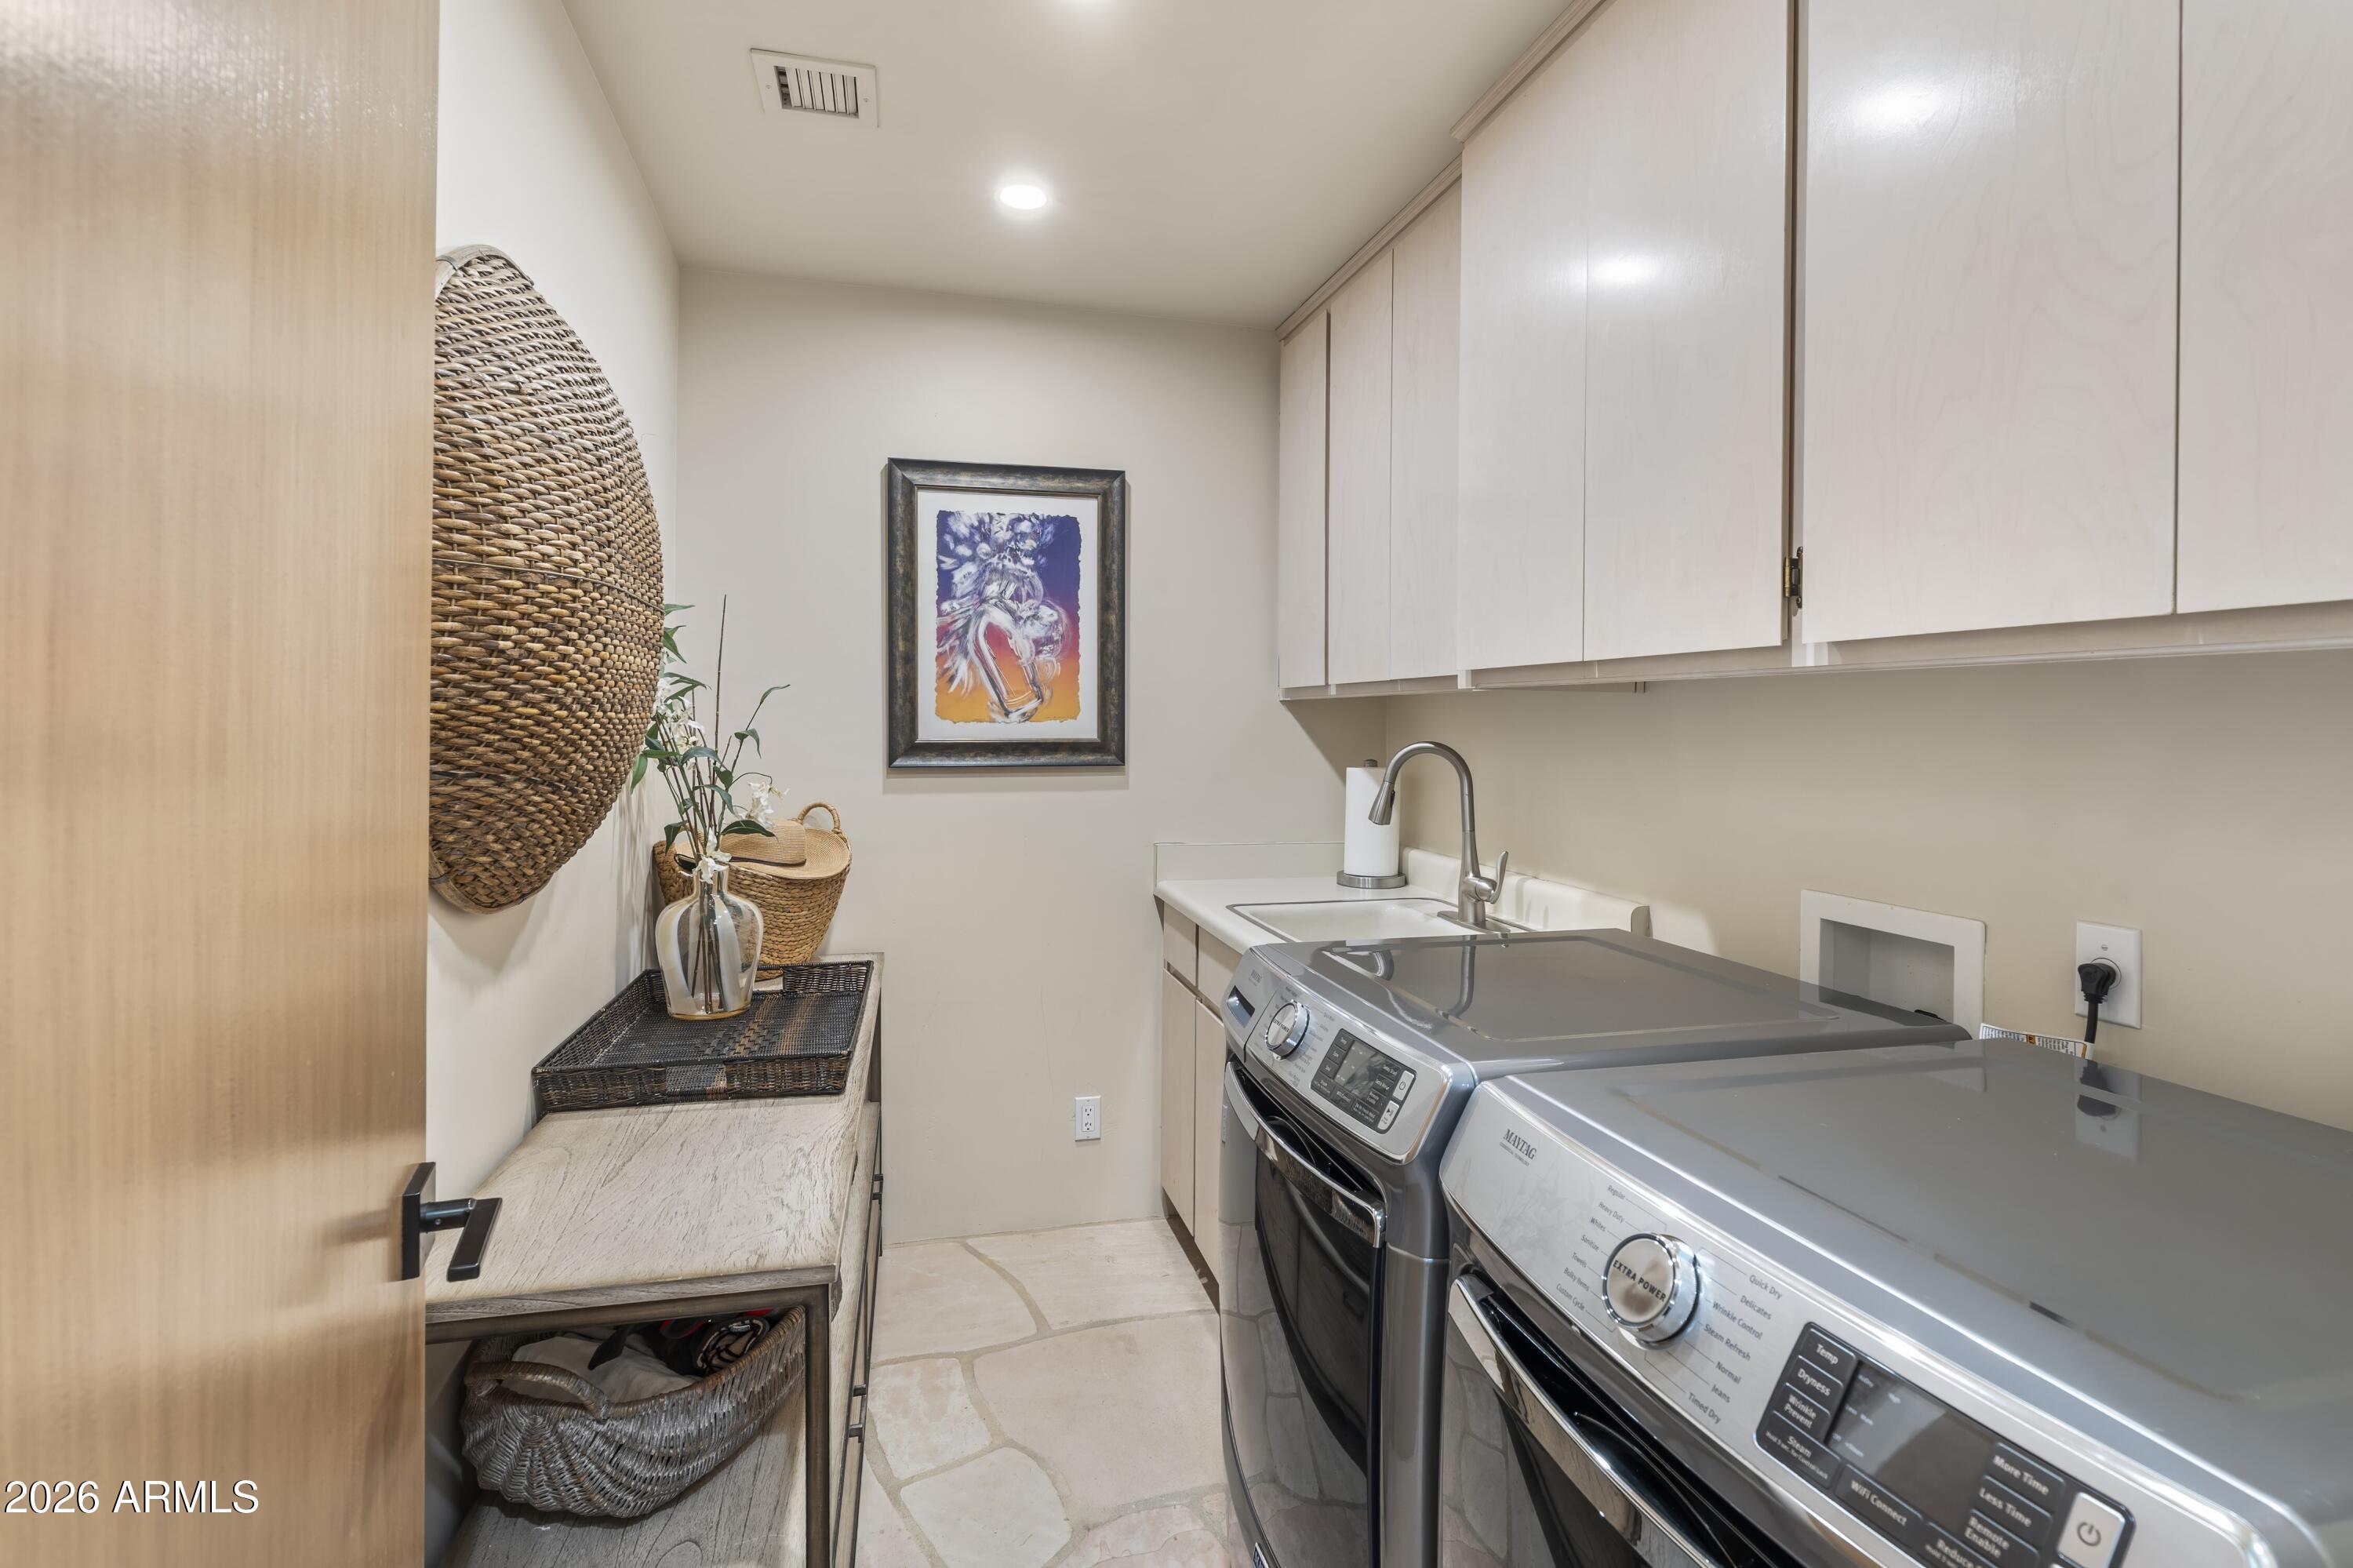
Laundry room Inside
Fireplace Fire Pit, Family Room, Living Room, Gas
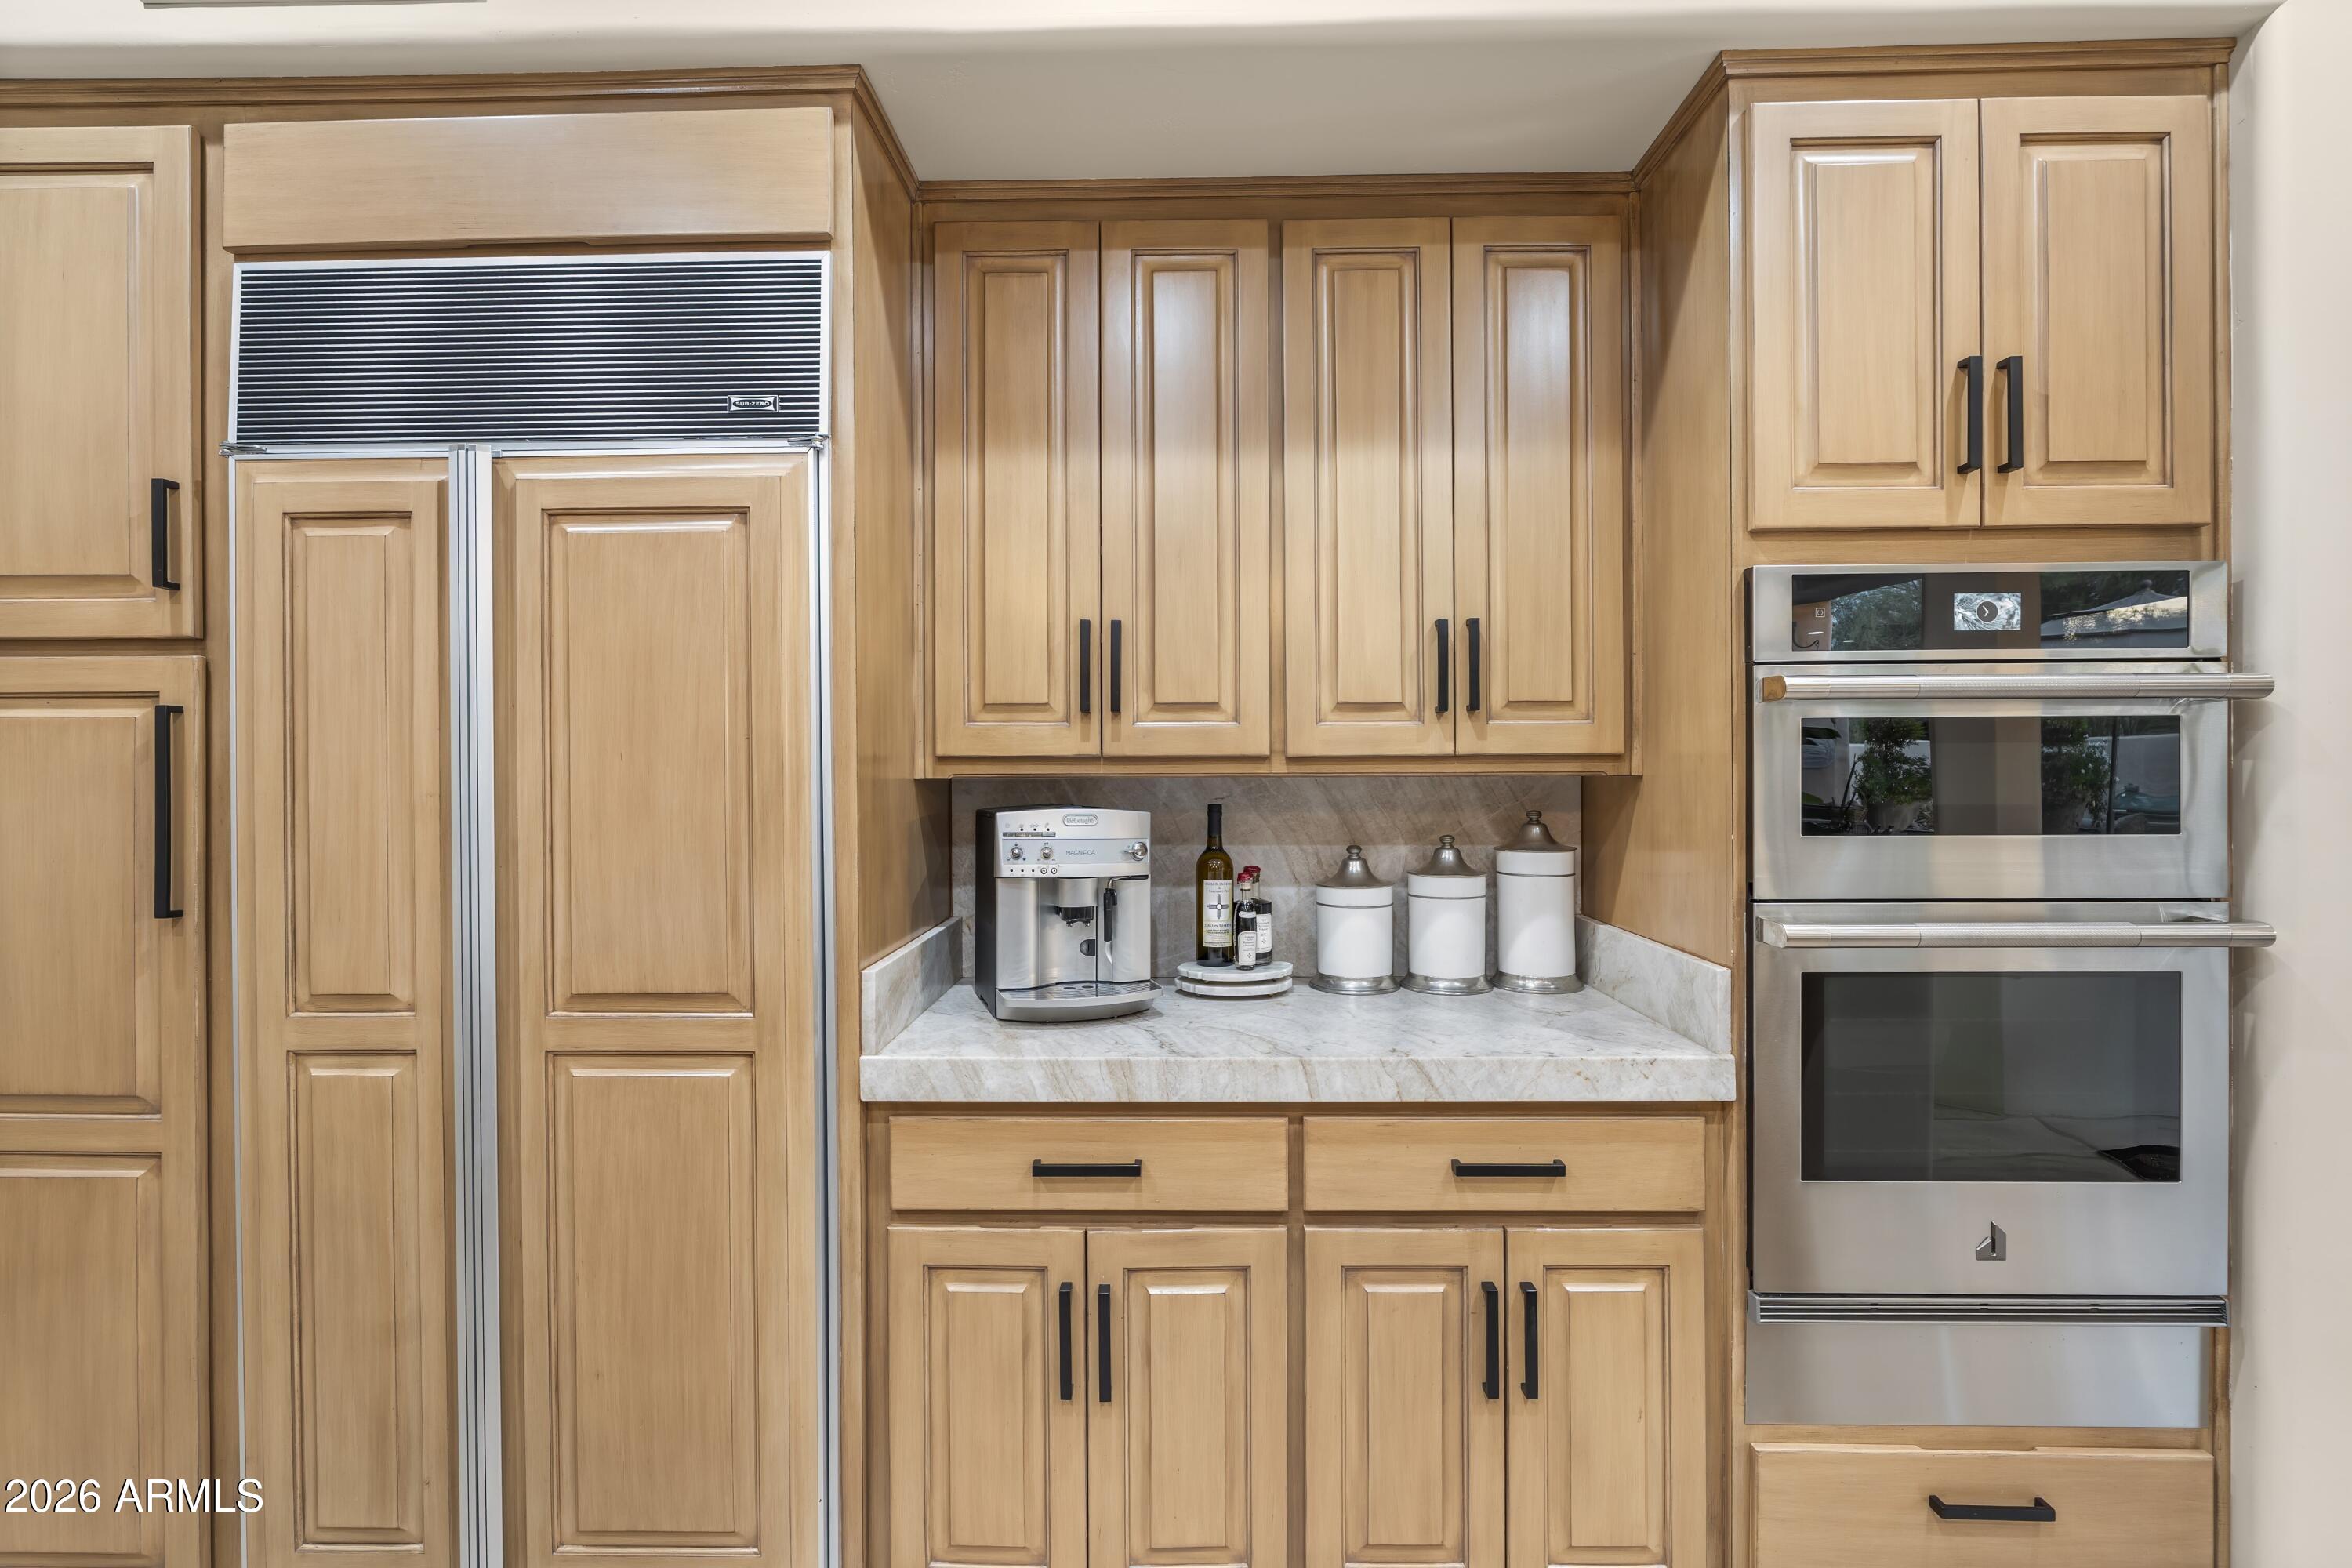
Appliances Dryer, Washer, Refrigerator, Built-in Microwave, Dishwasher, Disposal, Electric Cooktop, Water Purifier
Flooring Tile, Wood
Total Bedrooms: 2
Full Bathrooms: 2
Other Interior Features Non-laminate Counter, High Speed Internet, Double Vanity, Eat-in Kitchen, Breakfast Bar, 9 Flat Ceilings, No Interior Steps, Kitchen Island
Area & Lot
Lot Area 0.37 Acres
Living area 2,621 Sq.Ft.
MLS® ID 7067553
Year Built 1993
School District Cave Creek Unified District
High School Cactus Shadows High School
Middle School Sonoran Trails Middle School
Elementary School Black Mountain Elementary School
View Description Mountain(s)
Architecture Styles Santa Barbara/Tuscan
Type Residential
Status Sold
Exterior
Stories 1
Pool Variable Speed Pump, Play Pool, Fenced, Heated
Air conditioning Central Air, Ceiling Fan(s)
Heat type Natural Gas
Disability Features Zero-Grade Entry, Accessible Hallway(s)
Water Source Public
Garage Space 3.0
Security Features Fire Sprinkler System, Security Guard
Sewer Sewer - Public
Parking Garage Door Opener, Direct Access, Separate Strge Area
Lot Features Borders Common Area, North/South Exposure, Sprinklers In Rear, Sprinklers In Front, Corner Lot, Desert Back, Desert Front, Auto Timer H 2 O Front, Auto Timer H 2 O Back
Roof Tile, Built-Up
Finance
Sales Price $1,575,000
HOA Fees $500 quarterly
Real Estate Tax $2,530 yearly

360 Virtual Tour

Take a tour of this property

Scottsdale

Rated among the nation’s most desirable communities to live in, and do business.

Work With Us

With experience and expertise in multiple facets of the business have given us the skills to deal with any transaction, regardless of the type or price point.