Leave a Message

Thank you for your message. We will be in touch with you shortly.

740 W ELM Street 207
VIEW PHOTOS
Courtesy of Compass, Cameron Martz Listing Contact: 480-212-6689 
$1,500/mo

740 W ELM Street 207

2 Beds 2 Baths 929 Sq.Ft. 883 Sq.Ft.

Description

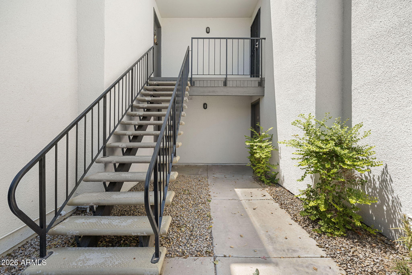
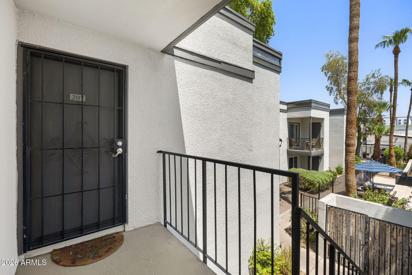
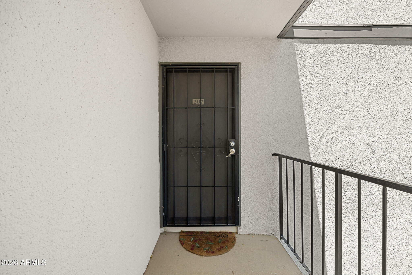
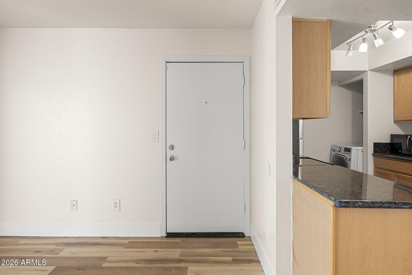
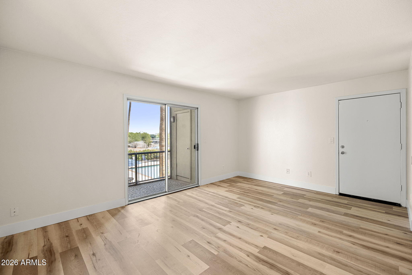
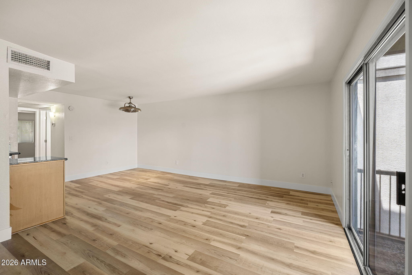
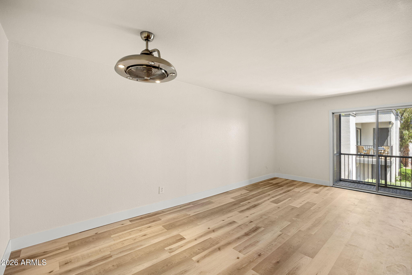
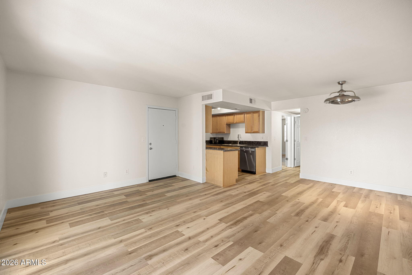
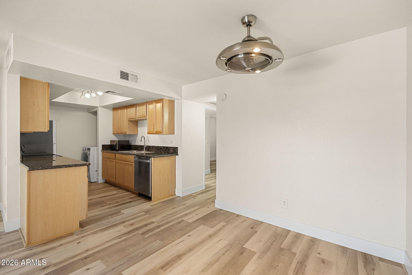
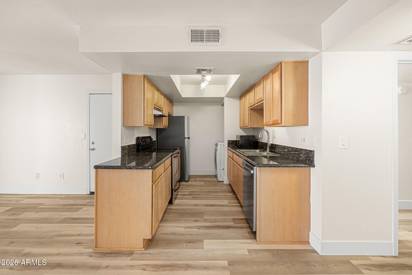
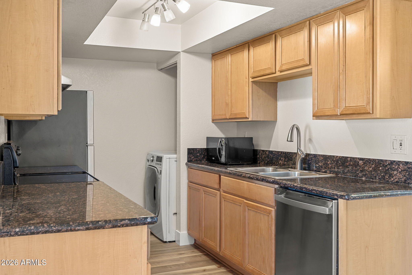
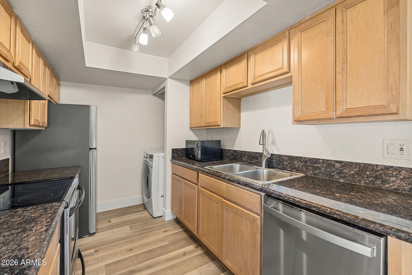
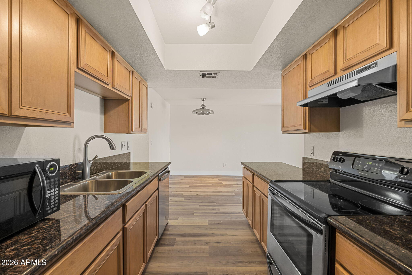
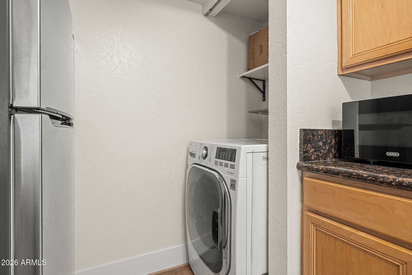
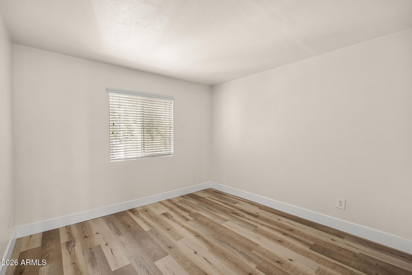
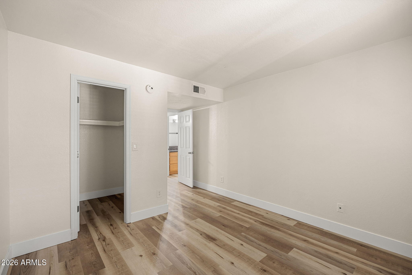
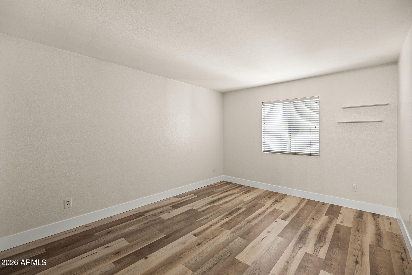
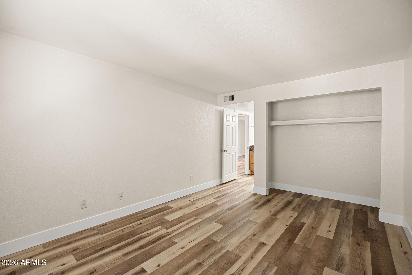
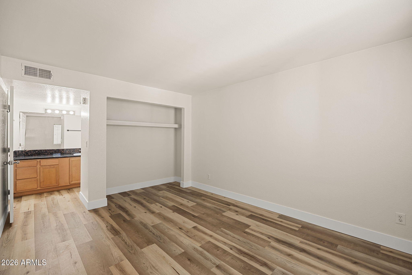
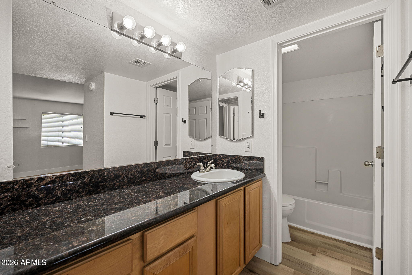
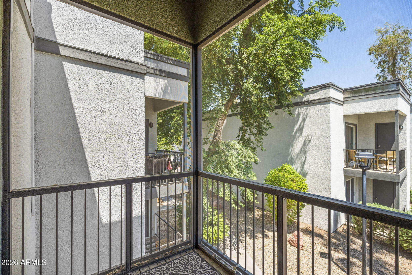
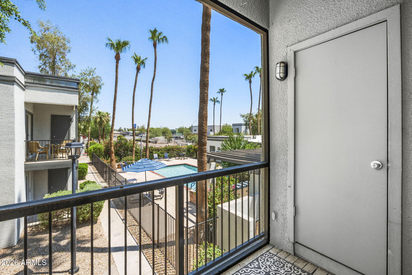
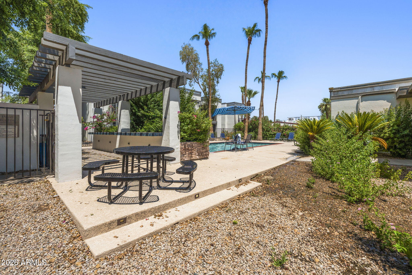
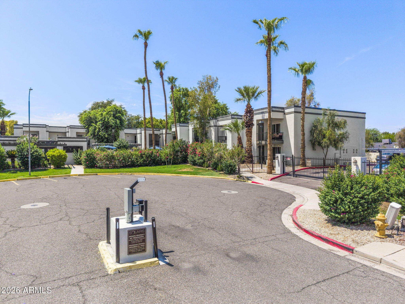
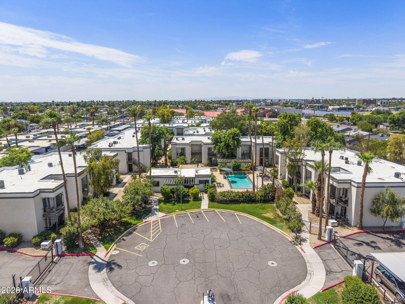
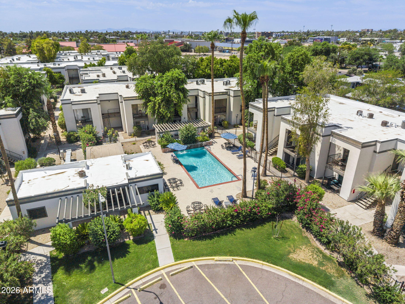
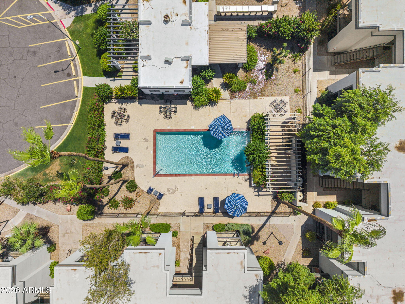
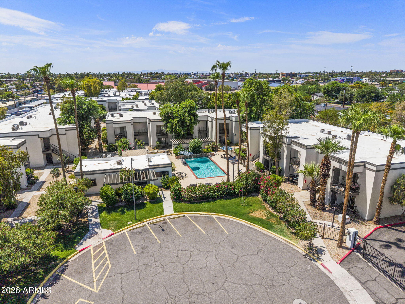
Live in the heart of Central Phoenix! This inviting 2-bedroom, 2-bath condo offers a functional split floor plan with newly installed plank flooring, in-unit laundry and a private balcony--perfect for enjoying your morning coffee or unwinding at the end of the day. Located within the gated Solaris community, residents enjoy access to a sparkling community pool and assigned covered parking. The central location puts you just minutes from the Melrose District, Central Avenue, light rail, popular restaurants, coffee shops, shopping and Downtown Phoenix. With convenient access to major roadways and some of the city's best destinations, this condo offers the perfect combination of comfort, convenience and easy urban living. Available now!

Share Property

Location

740 W ELM Street 207, Phoenix, AZ 85013

Status

Leased

Date Leased

August 24, 2026

Property Amenities

Interior
Laundry room In Unit, Inside
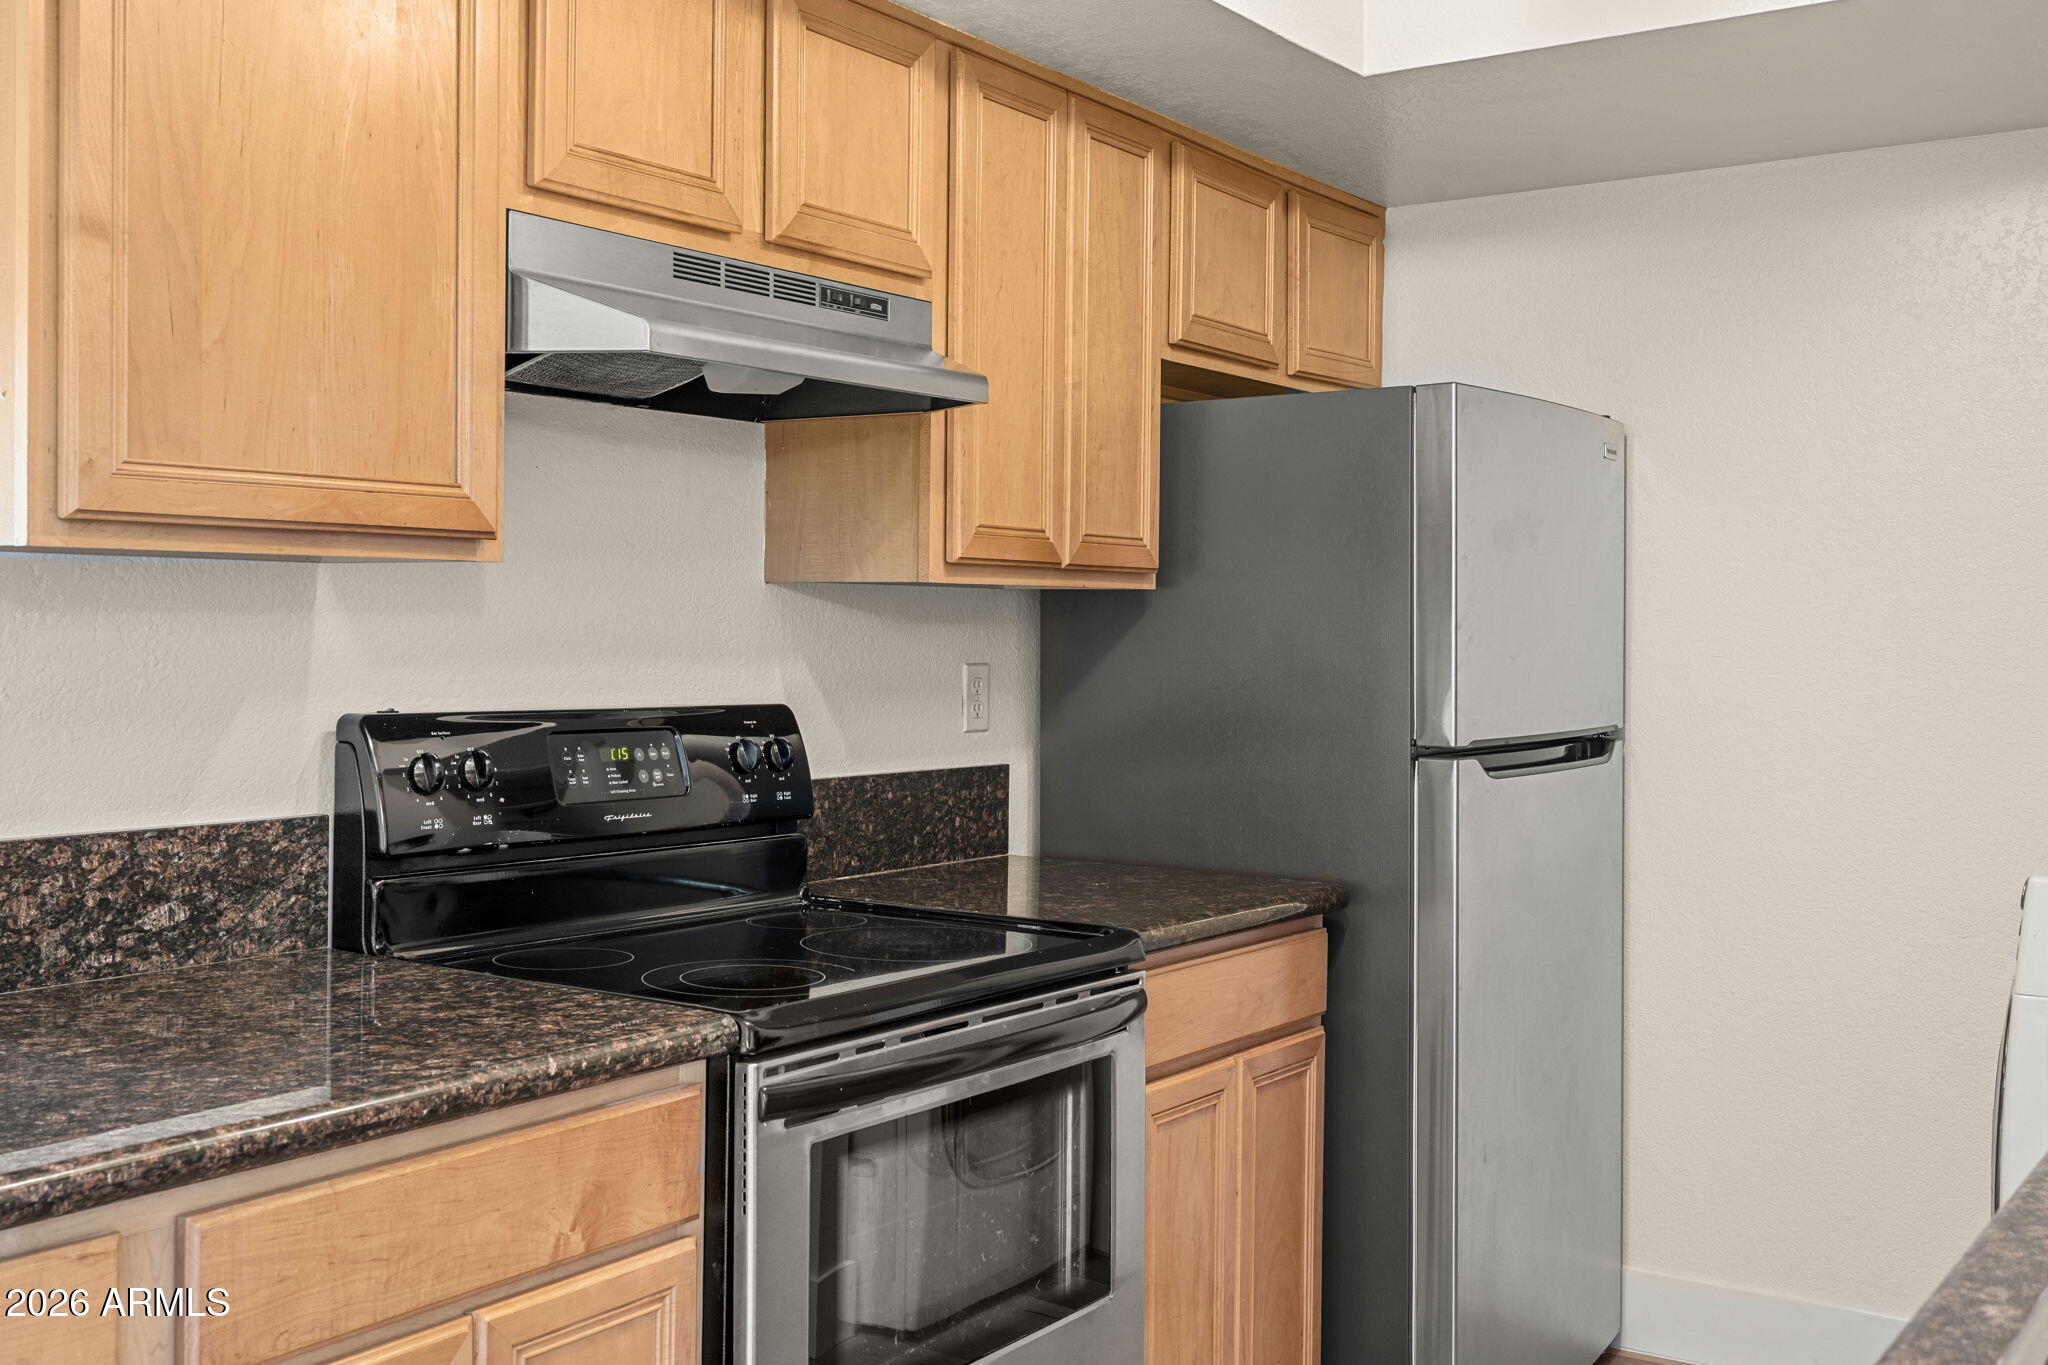
Appliances Washer, Dryer, Oven, Microwave, Electric Oven, Disposal, Electric Cooktop
Total Bedrooms: 2
Full Bathrooms: 2
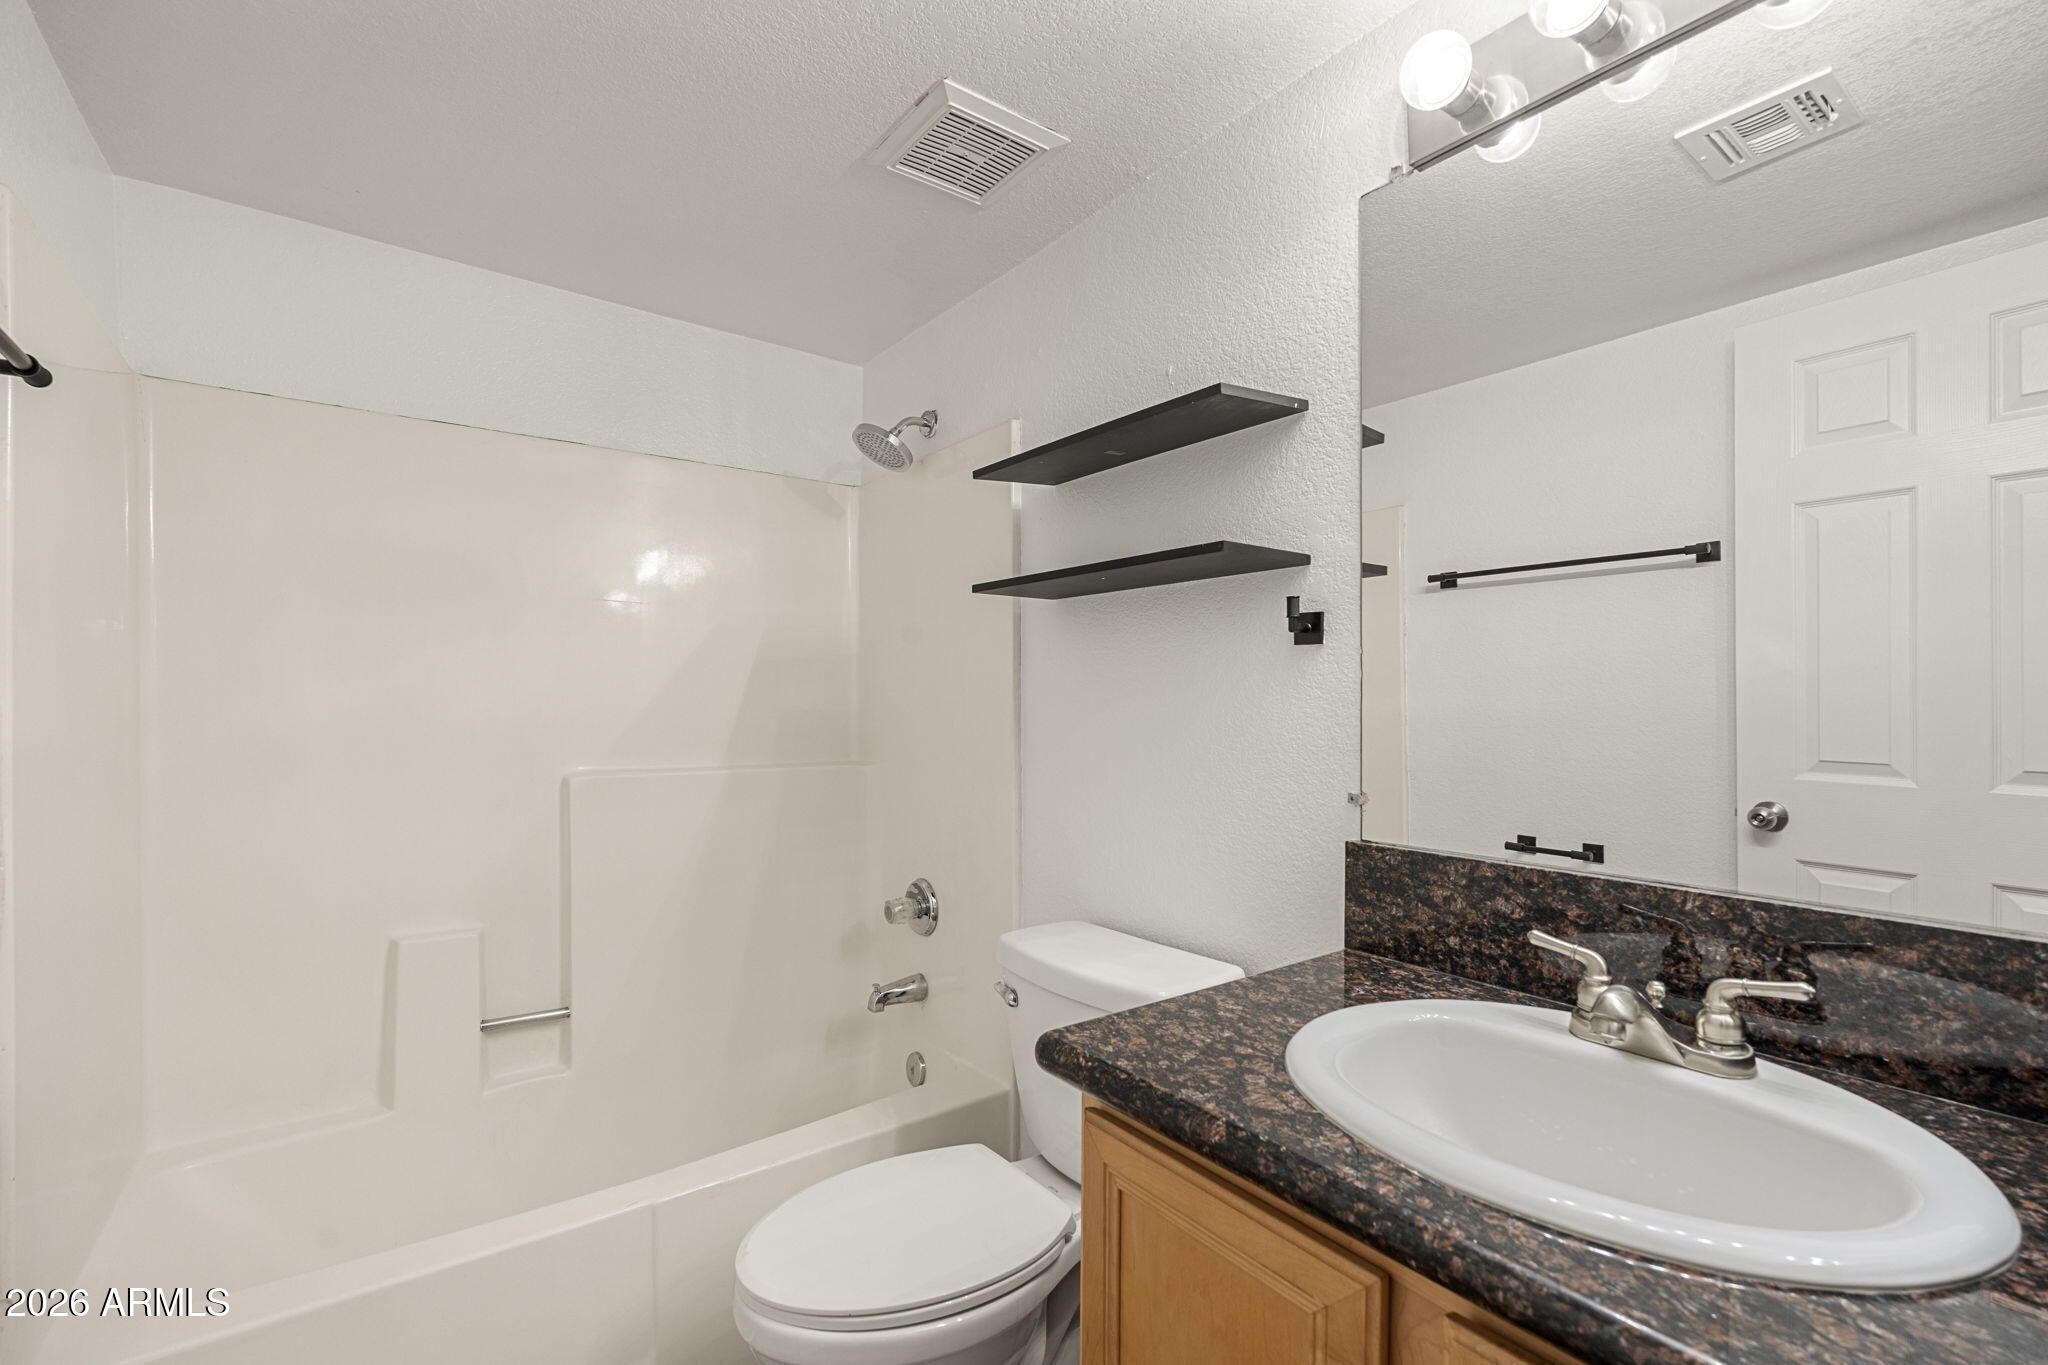
Other Interior Features Granite Counters, Eat-in Kitchen, Full Bth Master Bdrm
Area & Lot
Lot Area 883 Sq.Ft.
Living area 929 Sq.Ft.
MLS® ID 7065598
Year Built 1984
School District Phoenix Union High School District
High School Central High School
Middle School Osborn Middle School
Elementary School Solano School
Type Condo
Status Leased
Exterior
Stories 2
Air conditioning Central Air, Ceiling Fan(s)
Heat type Electric
Water Source City Water
Sewer Public Sewer
Other Exterior Features Balcony, Screened in Patio(s), Storage
Parking Covered, Gated, Assigned
Lot Features Sprinklers In Front, Gravel/Stone Front
Roof Built-Up
Finance
Lease Price $1,500/mo

Phoenix

Sees more sunshine than any other metro area in the country.

Work With Us

With experience and expertise in multiple facets of the business have given us the skills to deal with any transaction, regardless of the type or price point.

