7348 N 9TH Place
7348 N 9TH Place
7348 N 9TH Place
7348 N 9TH Place
7348 N 9TH Place
7348 N 9TH Place
7348 N 9TH Place
7348 N 9TH Place
7348 N 9TH Place
7348 N 9TH Place
7348 N 9TH Place
7348 N 9TH Place
7348 N 9TH Place
7348 N 9TH Place
7348 N 9TH Place
7348 N 9TH Place
7348 N 9TH Place
7348 N 9TH Place
7348 N 9TH Place
7348 N 9TH Place
7348 N 9TH Place
7348 N 9TH Place
7348 N 9TH Place
7348 N 9TH Place
7348 N 9TH Place
7348 N 9TH Place
7348 N 9TH Place
7348 N 9TH Place
7348 N 9TH Place
7348 N 9TH Place
7348 N 9TH Place
7348 N 9TH Place
7348 N 9TH Place
7348 N 9TH Place
7348 N 9TH Place
7348 N 9TH Place
7348 N 9TH Place
7348 N 9TH Place
7348 N 9TH Place
7348 N 9TH Place
7348 N 9TH Place
7348 N 9TH Place
7348 N 9TH Place
7348 N 9TH Place
VIEW PHOTOS
Courtesy of Compass, Ronda Cronin Listing Contact: 602-541-2410 
$1,510,000

7348 N 9TH Place

4 Beds 3 Baths 3,200 Sq.Ft. 10,258 Sq.Ft.

Description

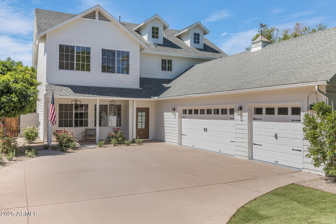
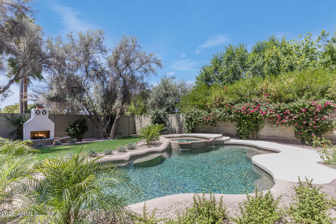
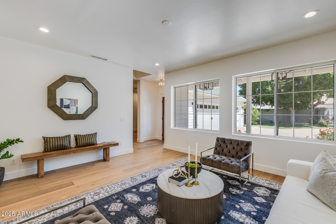
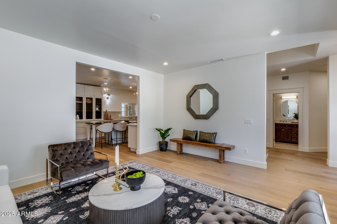
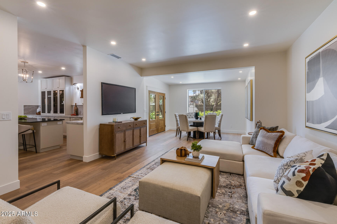
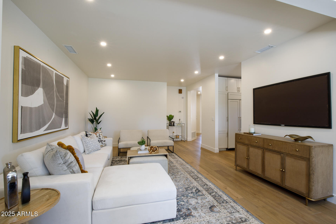
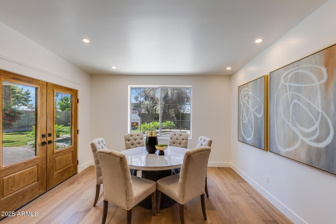
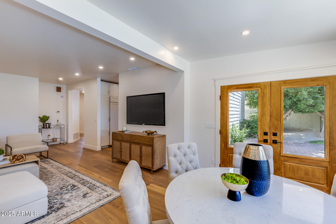
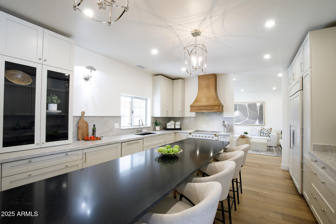
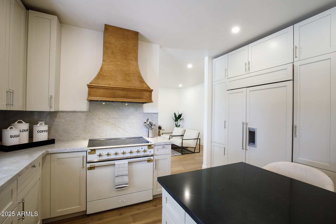
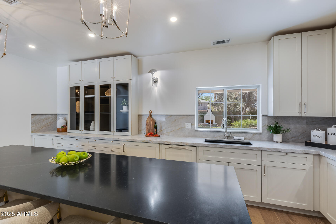
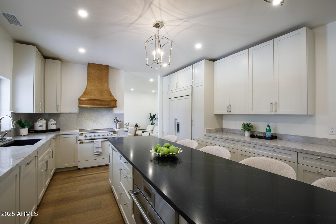
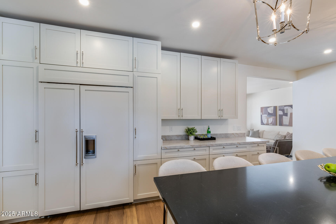
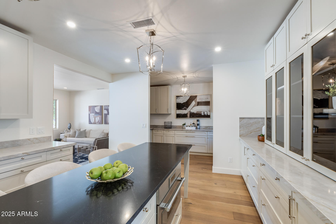
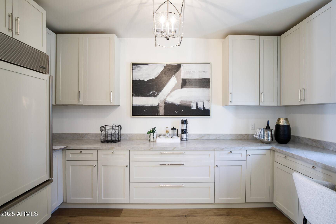
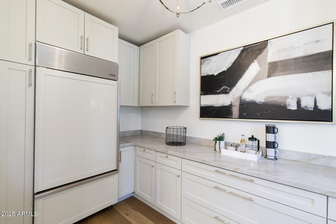
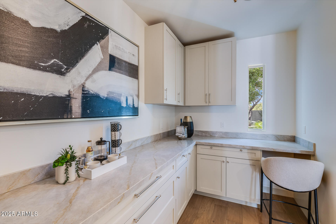
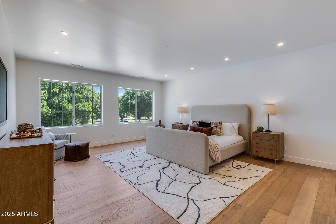
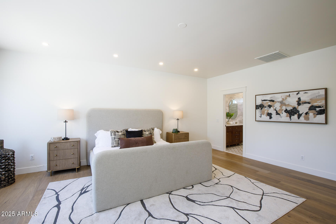
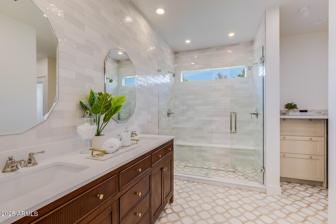
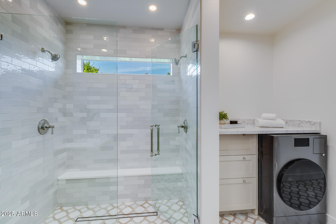
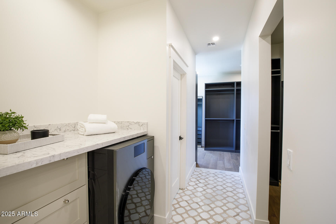
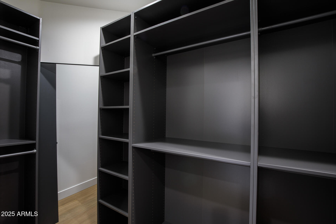
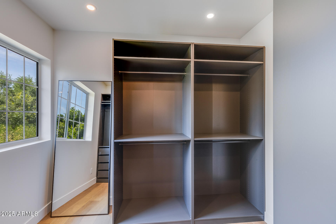
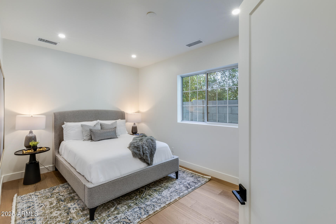
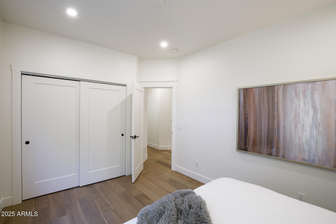
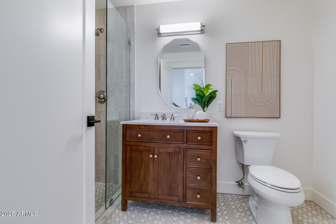
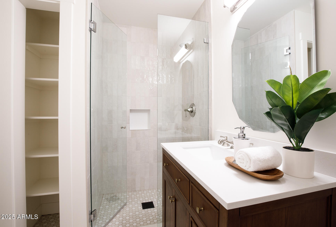
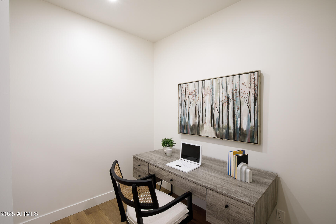
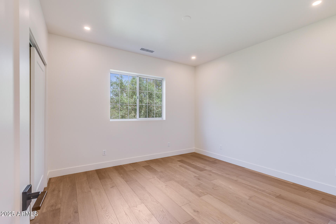
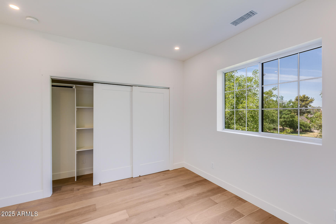
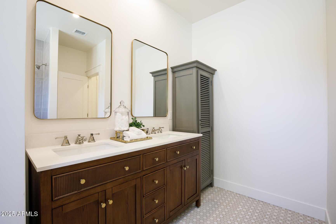
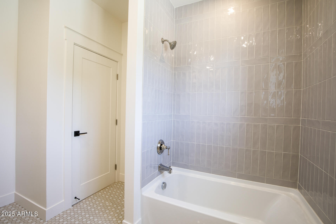
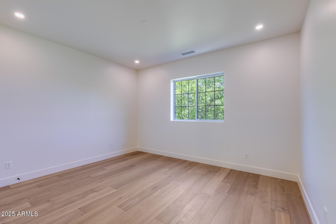
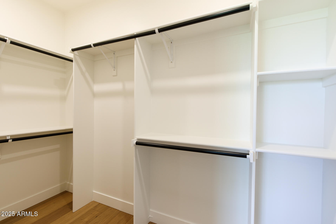
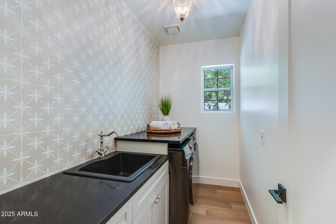
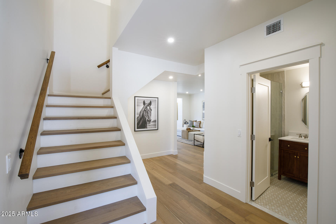
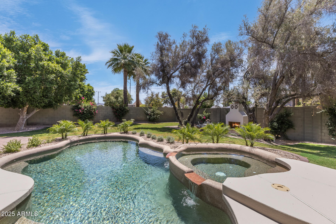
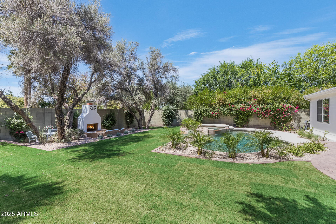
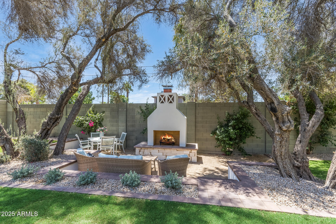
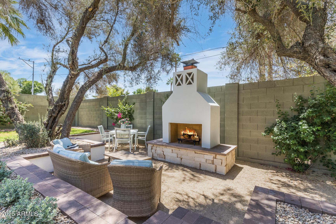
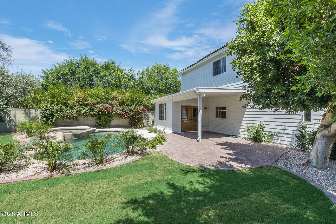
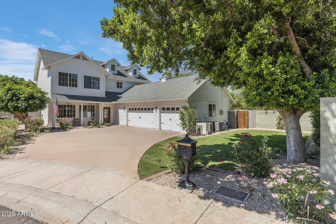
Welcome to an exquisite remodel in North Central Phoenix! This stunning home features an incredible floor plan perfect for any family. The chef's kitchen boasts an AGA induction range, a spacious island seating six, custom cabinets, two Subzero refrigerator/freezers, and a fantastic butler's pantry. Enjoy the expansive family room plus a living room/library with soaring 10-foot ceilings. The primary suite offers a cozy sitting area, luxurious bathroom, dual closets, and a convenient all-in-one washer/dryer. Gorgeous wood floors, custom tile, & recessed lighting enhance every room. Step outside to a backyard oasis with a fireplace, pool/spa, and a grassy play area. Relax on the charming front porch and watch the kiddos play. Solar panels are owned & allow for a low electric bill or credit

Share Property

Location

7348 N 9TH Place, Phoenix, AZ 85020

Status

Sold

Date Sold

June 25, 2025

Property Amenities

Interior
Laundry room Upstairs Laundry, Inside, Gas Dryer Hookup
Fireplace Exterior Fireplace
Appliances Dryer, Washer, Refrigerator, Built-in Microwave, Dishwasher, Disposal
Flooring Tile, Wood
Total Bedrooms: 4
Other Interior Features Walk-in Pantry, Granite Counters, Double Vanity, Upstairs, Eat-in Kitchen, Breakfast Bar, Kitchen Island, Pantry, Full Bth Master Bdrm
Area & Lot
Lot Area 10,258 Sq.Ft.
Living area 3,200 Sq.Ft.
MLS® ID 6872874
Year Built 1999
School District Phoenix Union High School District
High School North High School
Middle School Madison Meadows School
Elementary School Madison Richard Simis School
Architecture Styles Other
Type Residential
Status Sold
Exterior
Stories 2
Pool Variable Speed Pump
Air conditioning Central Air, Programmable Thmstat
Heat type Natural Gas
Water Source City Water
Garage Space 3.0
Sewer Public Sewer
Other Exterior Features Private Yard
Parking Garage Door Opener, Direct Access, Separate Strge Area
Lot Features North/South Exposure, Sprinklers In Rear, Sprinklers In Front, Cul-De-Sac, Grass Front, Grass Back, Auto Timer H 2 O Front, Auto Timer H 2 O Back
Roof Composition
Finance
Sales Price $1,510,000
Real Estate Tax $6,673 yearly

Work With Us

With experience and expertise in multiple facets of the business have given us the skills to deal with any transaction, regardless of the type or price point.
