7327 E TUCKEY Lane
7327 E TUCKEY Lane
7327 E TUCKEY Lane
7327 E TUCKEY Lane
7327 E TUCKEY Lane
7327 E TUCKEY Lane
7327 E TUCKEY Lane
7327 E TUCKEY Lane
7327 E TUCKEY Lane
7327 E TUCKEY Lane
7327 E TUCKEY Lane
7327 E TUCKEY Lane
7327 E TUCKEY Lane
7327 E TUCKEY Lane
7327 E TUCKEY Lane
7327 E TUCKEY Lane
7327 E TUCKEY Lane
7327 E TUCKEY Lane
7327 E TUCKEY Lane
7327 E TUCKEY Lane
7327 E TUCKEY Lane
7327 E TUCKEY Lane
7327 E TUCKEY Lane
7327 E TUCKEY Lane
7327 E TUCKEY Lane
7327 E TUCKEY Lane
7327 E TUCKEY Lane
7327 E TUCKEY Lane
7327 E TUCKEY Lane
7327 E TUCKEY Lane
7327 E TUCKEY Lane
7327 E TUCKEY Lane
7327 E TUCKEY Lane
7327 E TUCKEY Lane
7327 E TUCKEY Lane
VIEW PHOTOS
Courtesy of Compass, Lisa Farringer Parker Listing Contact: 480-363-3725 
$975,000

7327 E TUCKEY Lane

2 Beds 3 Baths 2,506 Sq.Ft. 5,971 Sq.Ft.

Description

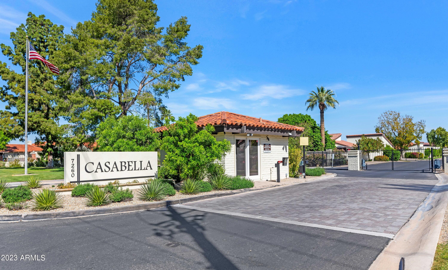
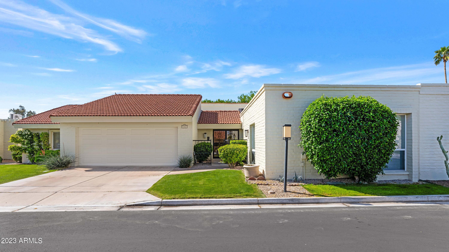
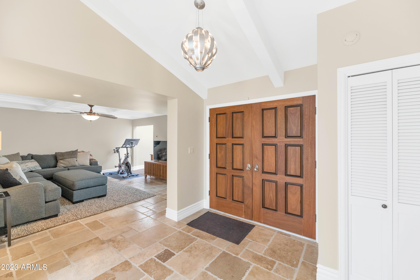
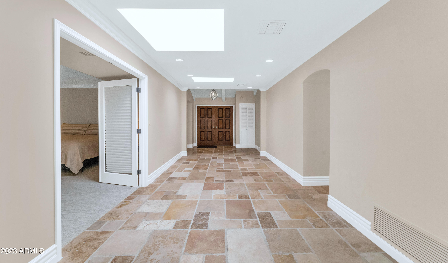
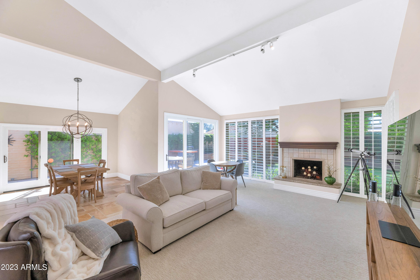
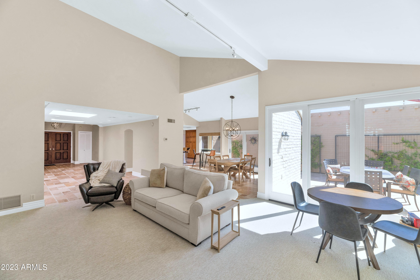
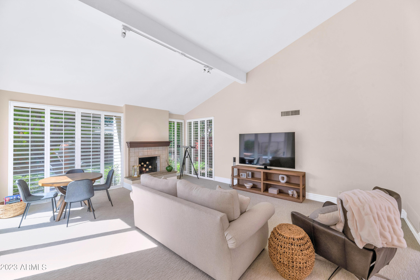
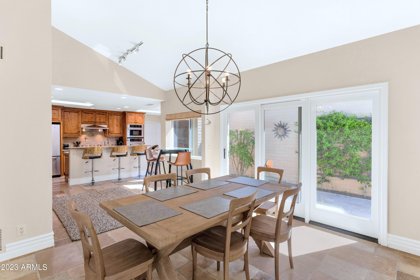
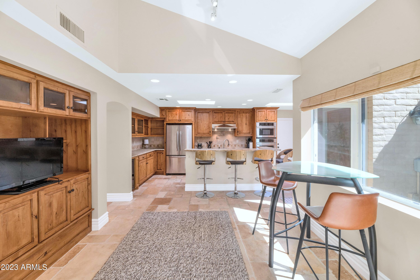
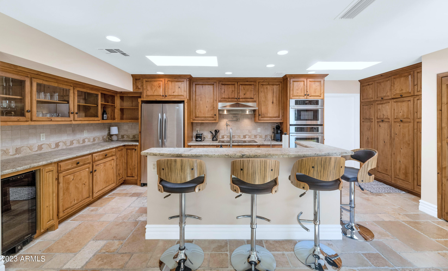
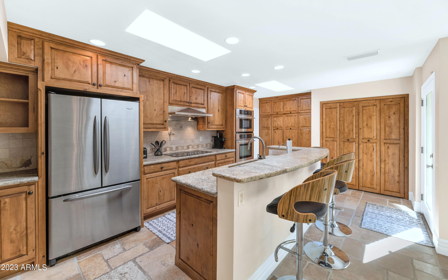
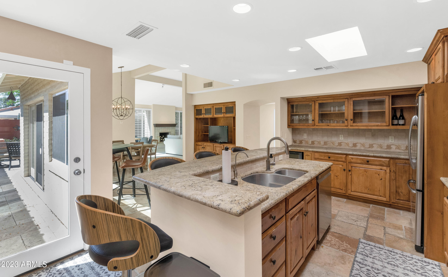
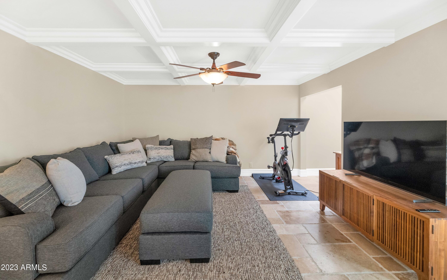
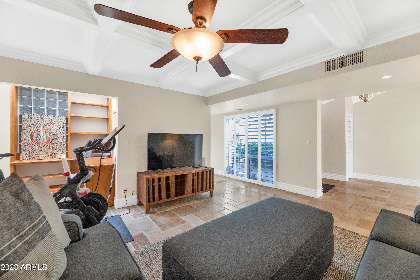
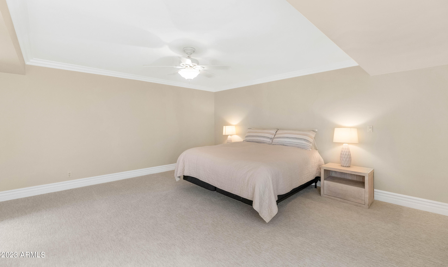
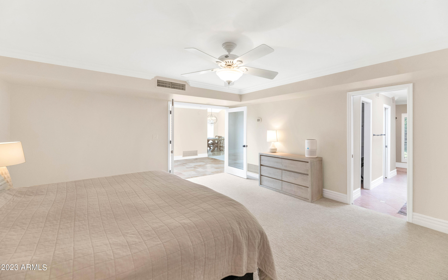
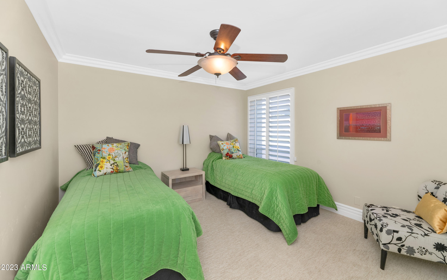
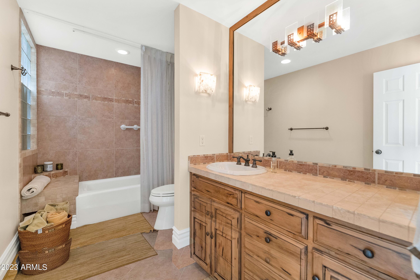
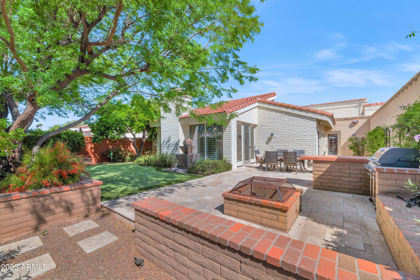
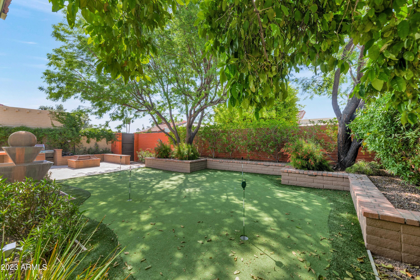
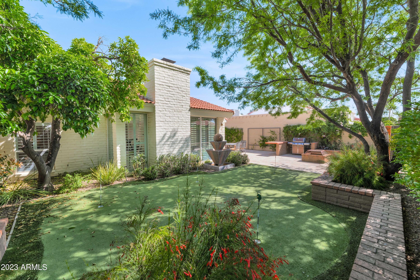
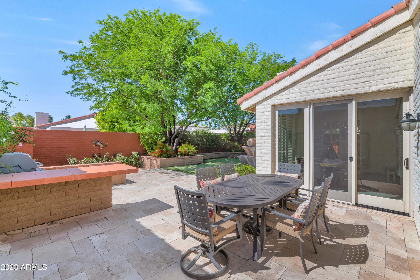
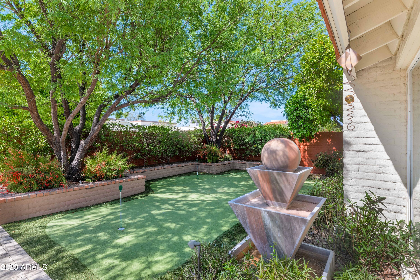
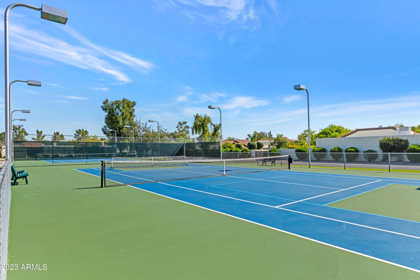
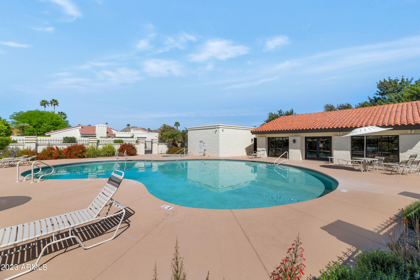
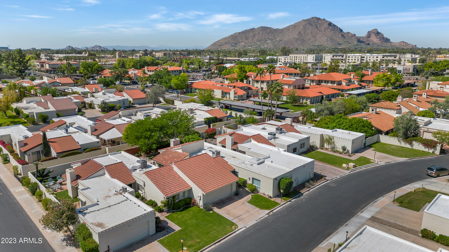
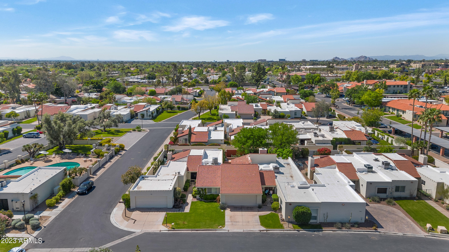
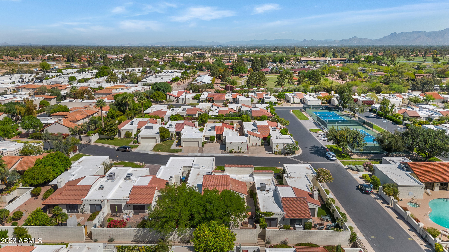
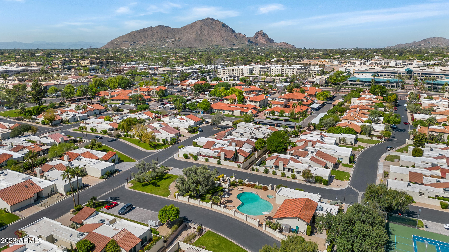
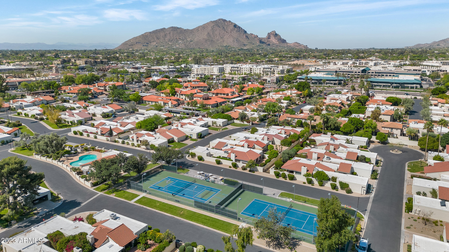
Location! Location! This sought-after gated neighborhood is within walking distance of Flemmings, Blanco, Fat Ox, Houston's, the new Ritz Carlton & more! Walk or ride your bike on the canal just to the east & golf at Silverado Golf Course around the corner! The desirable north/south exposure with an open, bright feel, vaulted ceilings, floor to ceiling windows in the living room & numerous skylights make this home light & airy. See the top of Camelback Mountain from the living room. Previous owners replaced the two large sliding doors to the backyard & completely redid the backyard hardscape & planting, including a fire pit & putting green. New hot water heater & washer/dryer! At 2600 sq. ft., 2 bedrooms plus den, & 2.5 bathrooms, this home works for a permanent or part-time resident.

Share Property

Location

7327 E TUCKEY Lane, Scottsdale, AZ 85250

Status

Sold

Date Sold

March 18, 2024

Property Amenities

Interior
Fireplace Living Room
Appliances Electric Cooktop, Water Purifier
Flooring Carpet, Stone
Total Bedrooms: 2
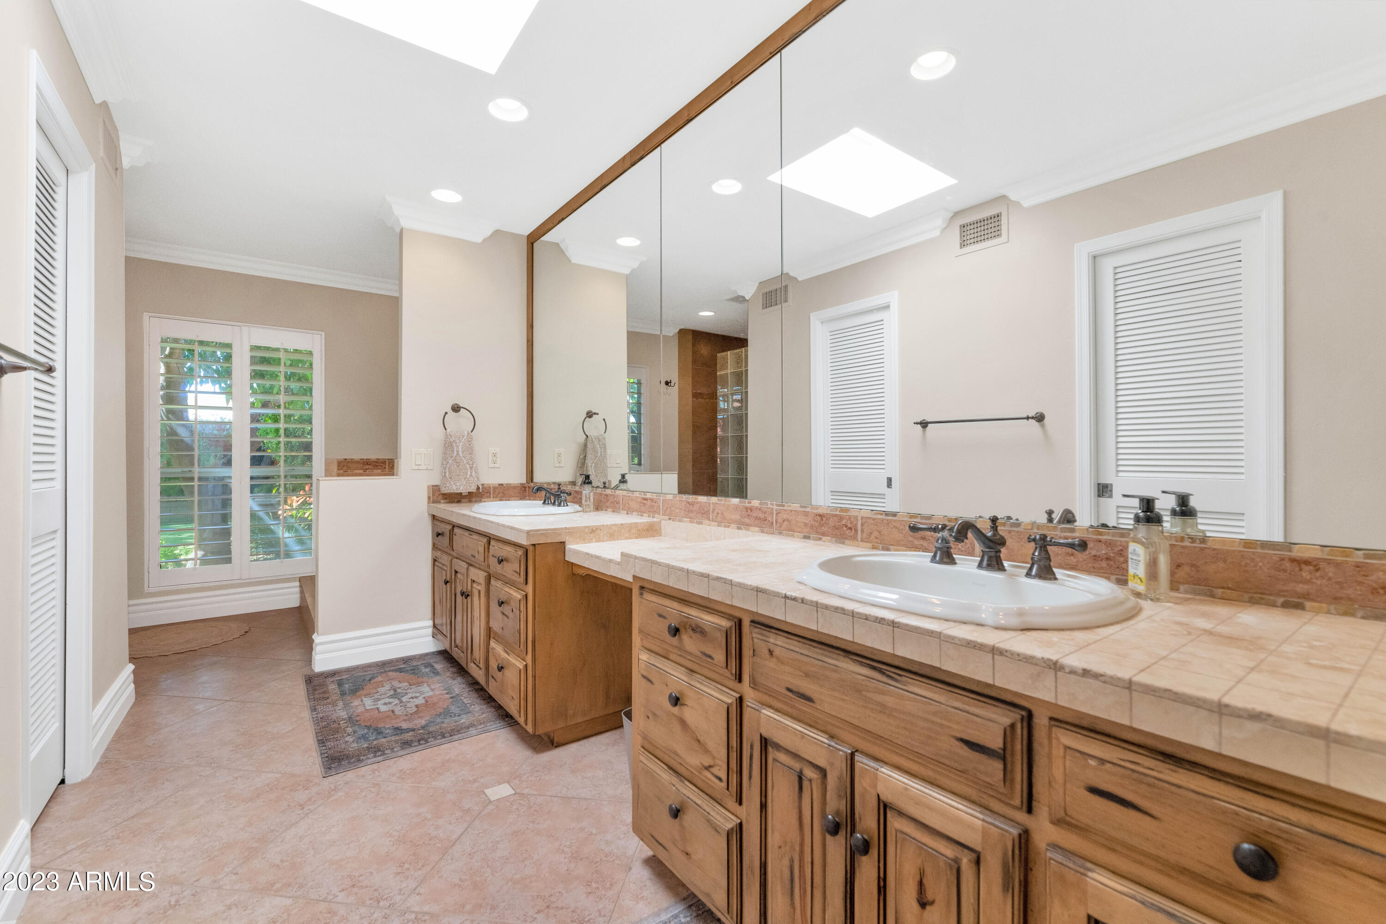
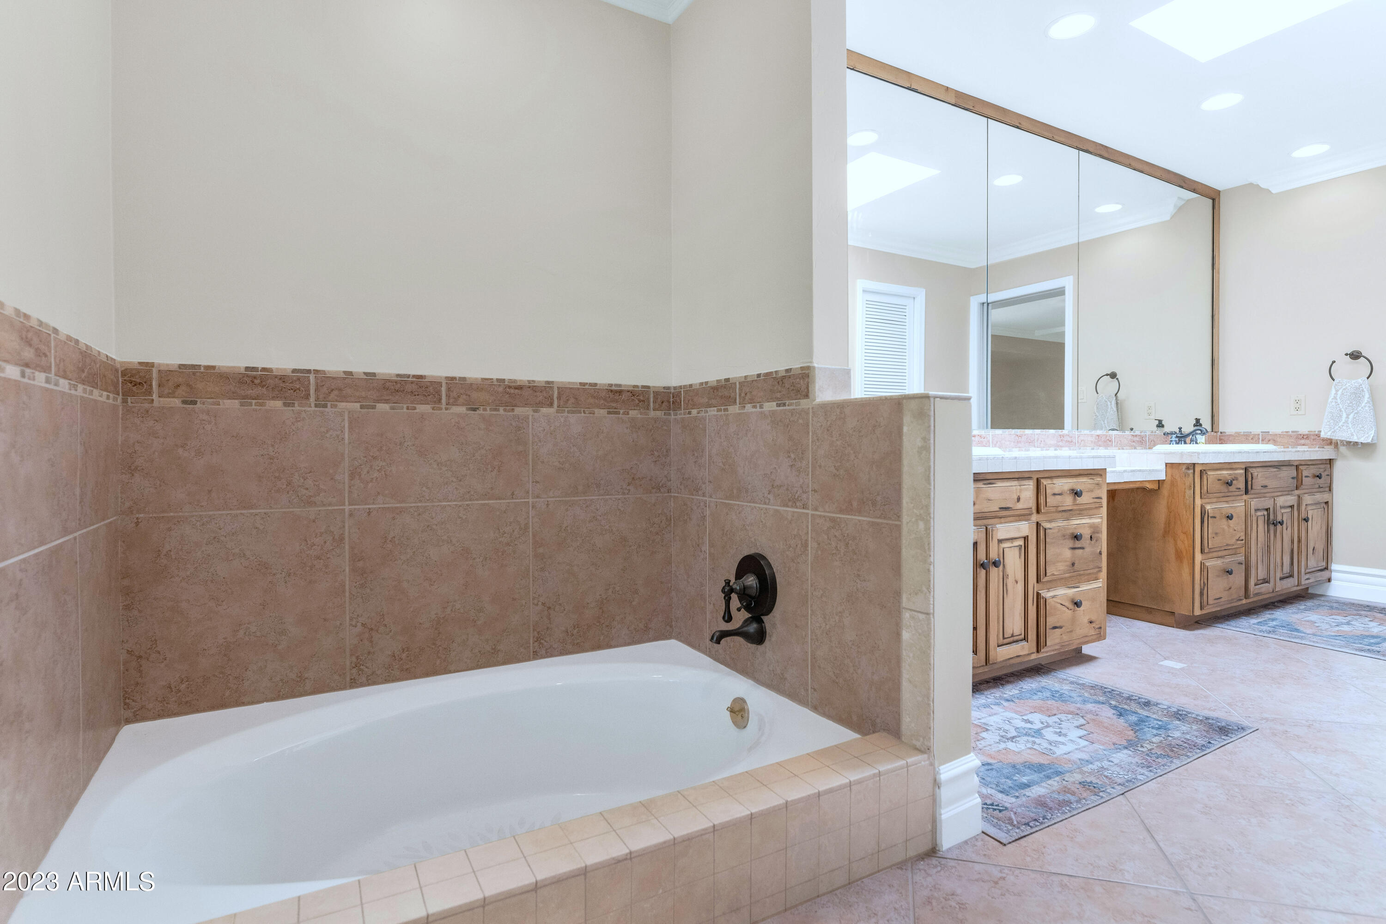
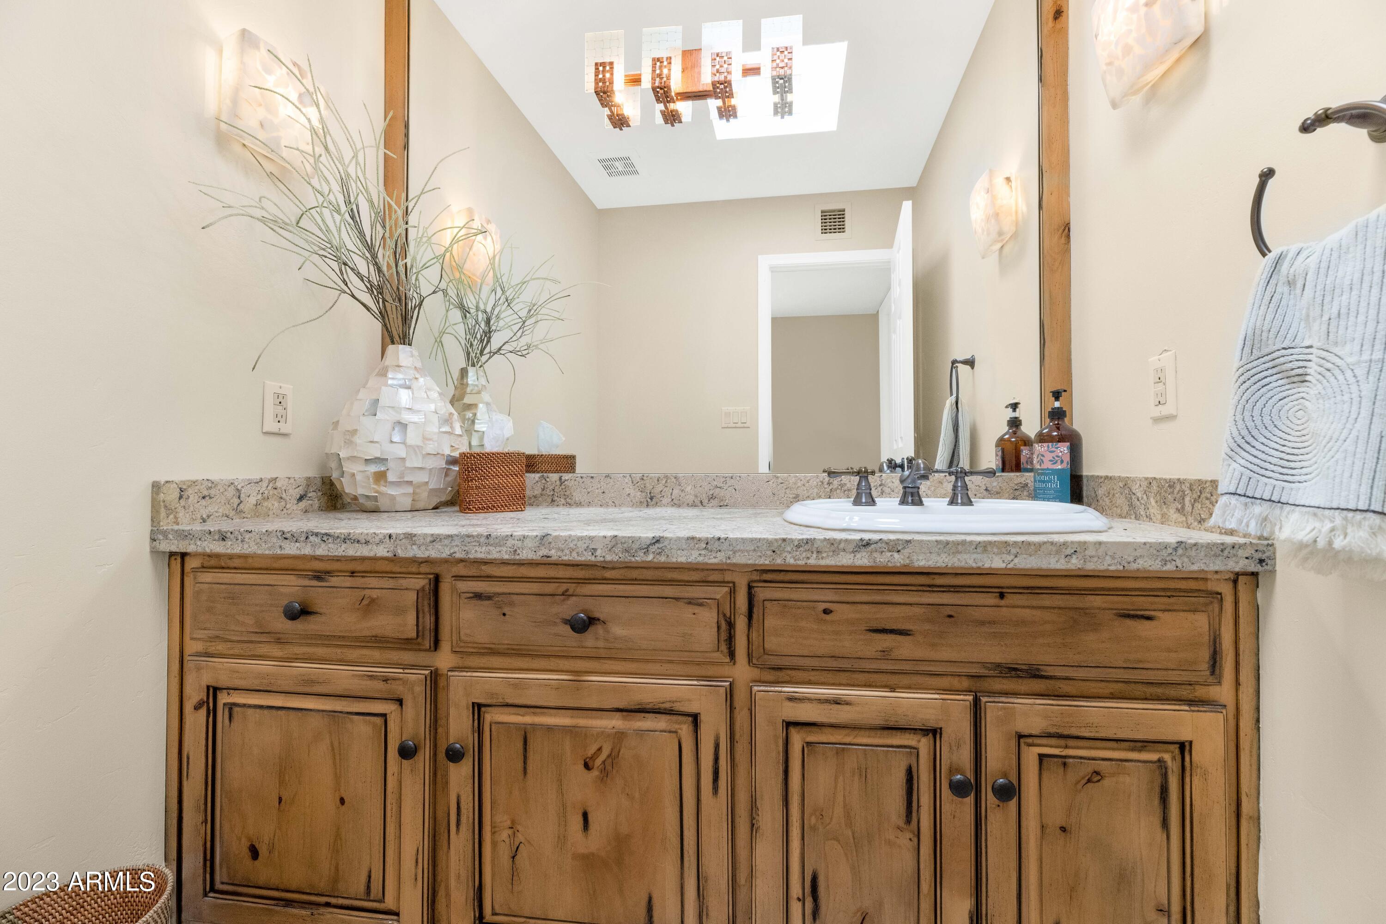
Other Interior Features High Speed Internet, Granite Counters, Double Vanity, Eat-in Kitchen, Breakfast Bar, 9 Flat Ceilings, No Interior Steps, Vaulted Ceiling(s), Kitchen Island, Pantry, Full Bth Master Bdrm, Separate Shwr Tub
Area & Lot
Lot Area 5,971 Sq.Ft.
Living area 2,506 Sq.Ft.
MLS® ID 6611400
Year Built 1979
School District Scottsdale Unified District
Middle School Mohave Middle School
Elementary School Kiva Elementary School
Architecture Styles Spanish
Type Residential
Status Sold
Exterior
Stories 1
Air conditioning Central Air, Ceiling Fan(s)
Heat type Electric
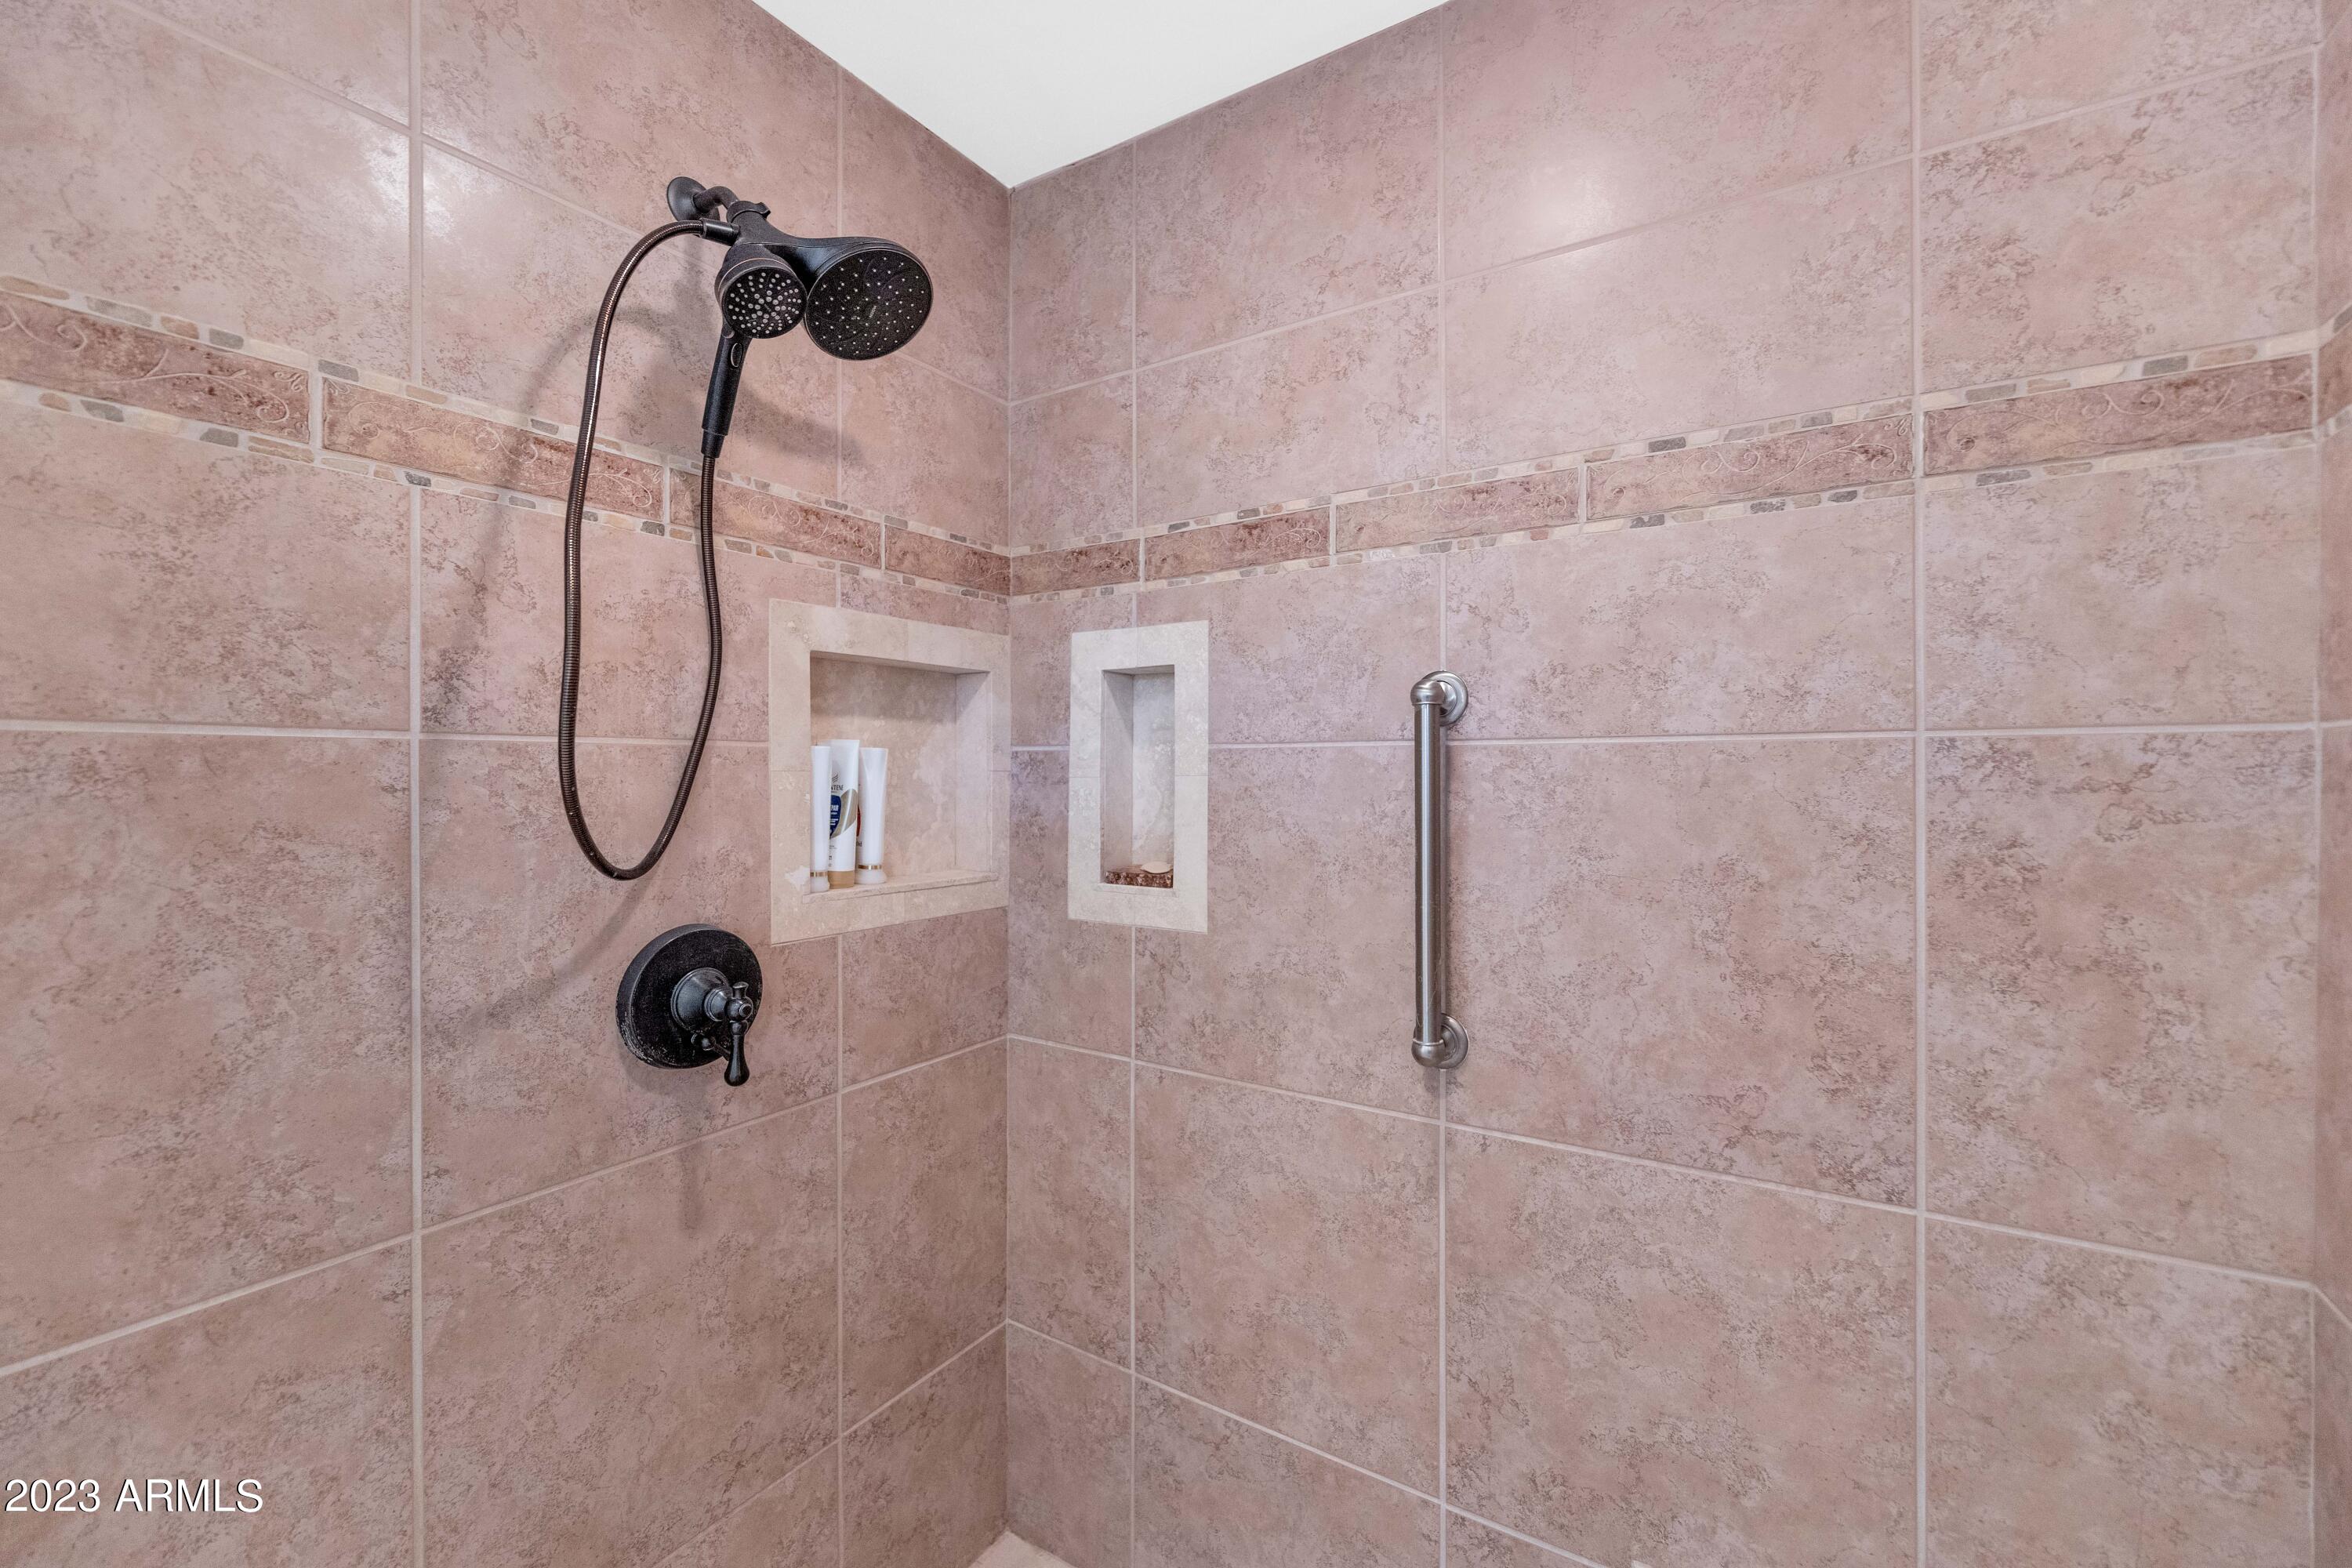
Disability Features Bath Grab Bars, Accessible Hallway(s)
Water Source Pvt Water Company
Garage Space 2.0
Sewer Public Sewer
Other Exterior Features Playground, Private Street(s), Private Yard, Storage, Built-in Barbecue
Parking Unassigned, Garage Door Opener, Direct Access, Attchd Gar Cabinets, Over Height Garage
Lot Features Sprinklers In Rear, Sprinklers In Front, Desert Back, Desert Front, Cul-De-Sac, Grass Front, Synthetic Grass Back, Auto Timer H 2 O Front, Auto Timer H 2 O Back
Roof Other, Tile
Finance
Sales Price $975,000
HOA Fees $475 monthly
Real Estate Tax $3,205 yearly

Work With Us

With experience and expertise in multiple facets of the business have given us the skills to deal with any transaction, regardless of the type or price point.
