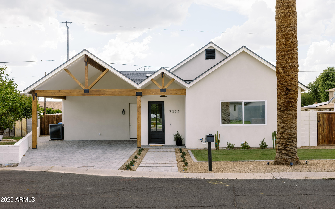
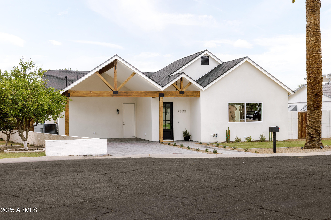
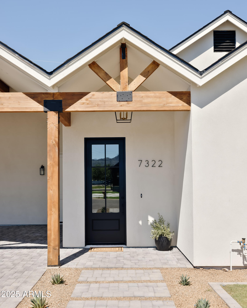
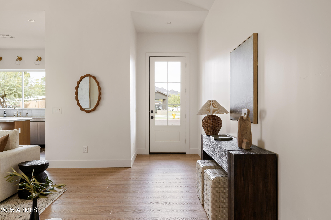
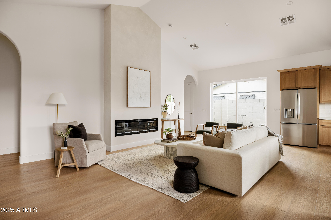
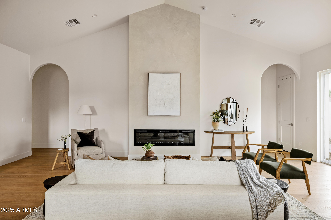
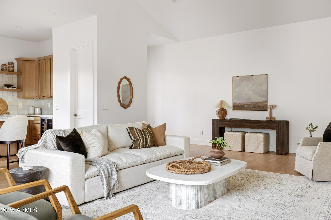
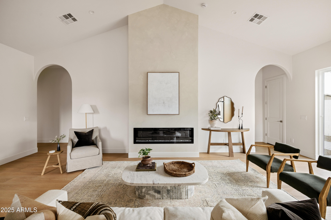
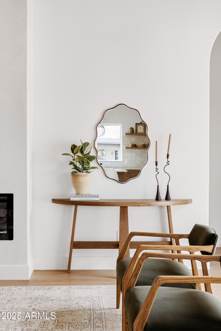
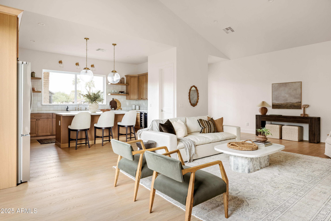
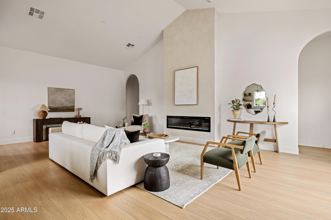
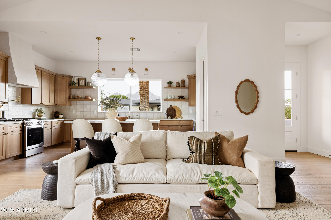
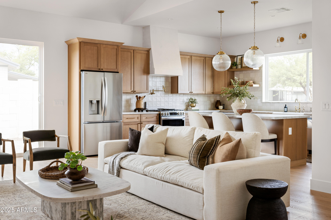
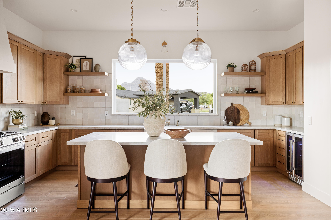
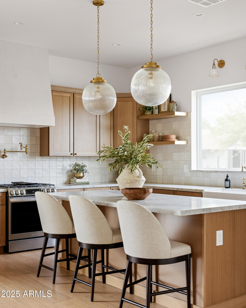
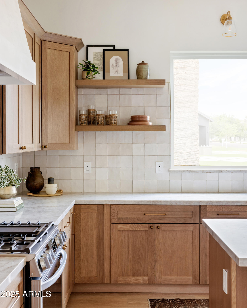
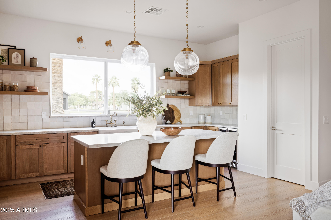
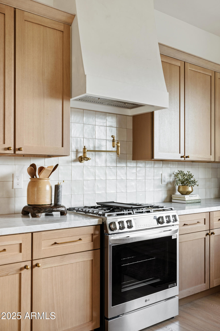
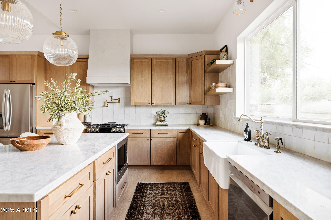
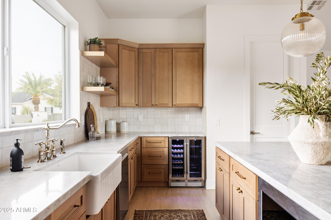
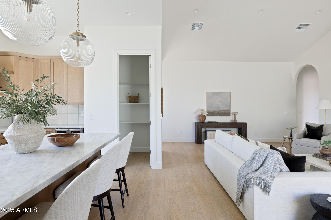
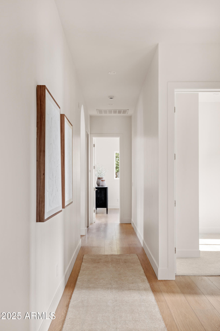
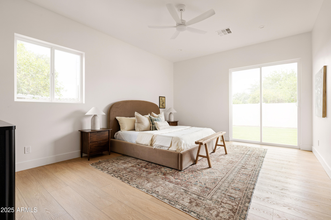
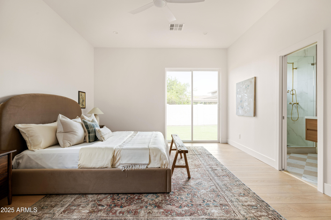
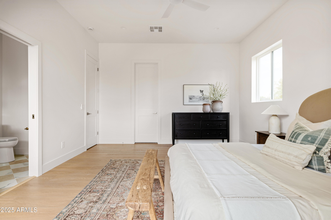
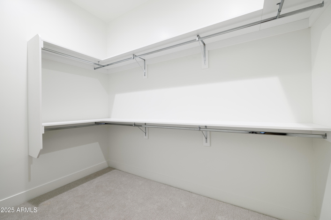
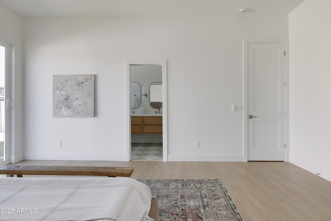
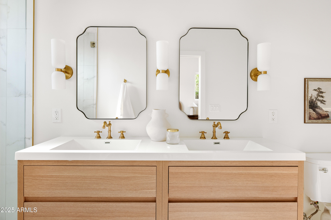
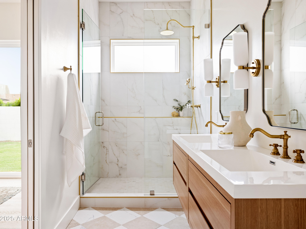
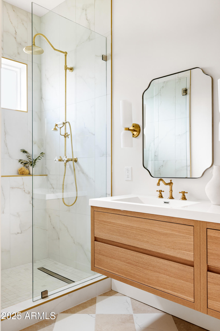
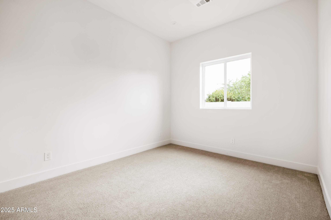
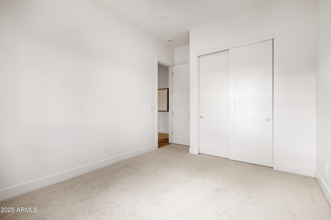
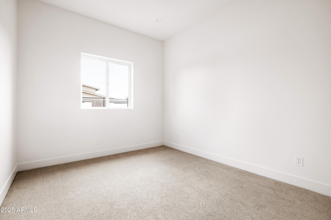
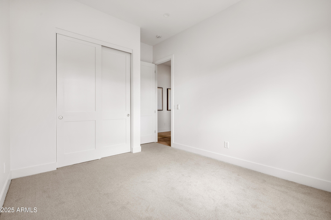
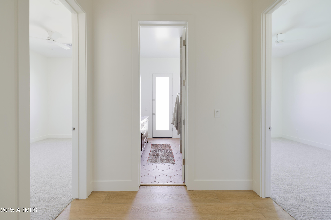
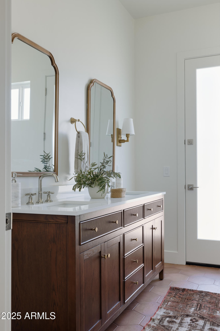
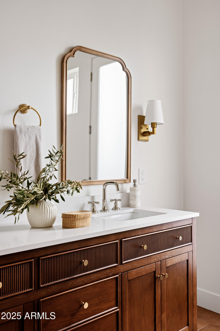
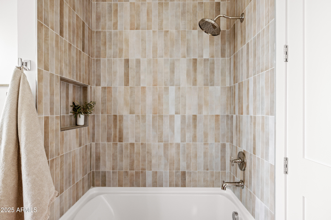
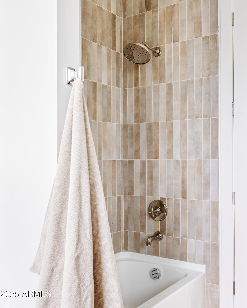
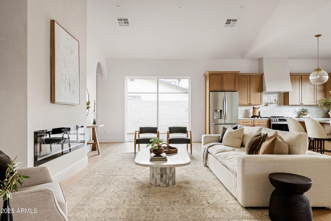
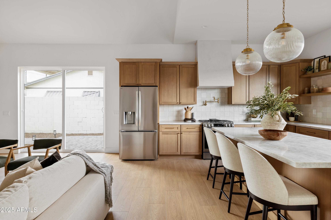
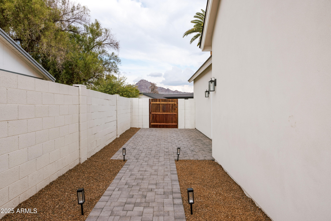
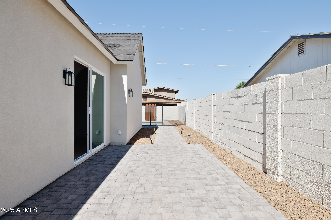
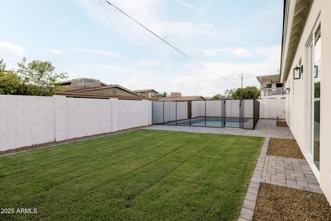
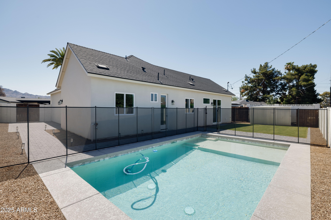
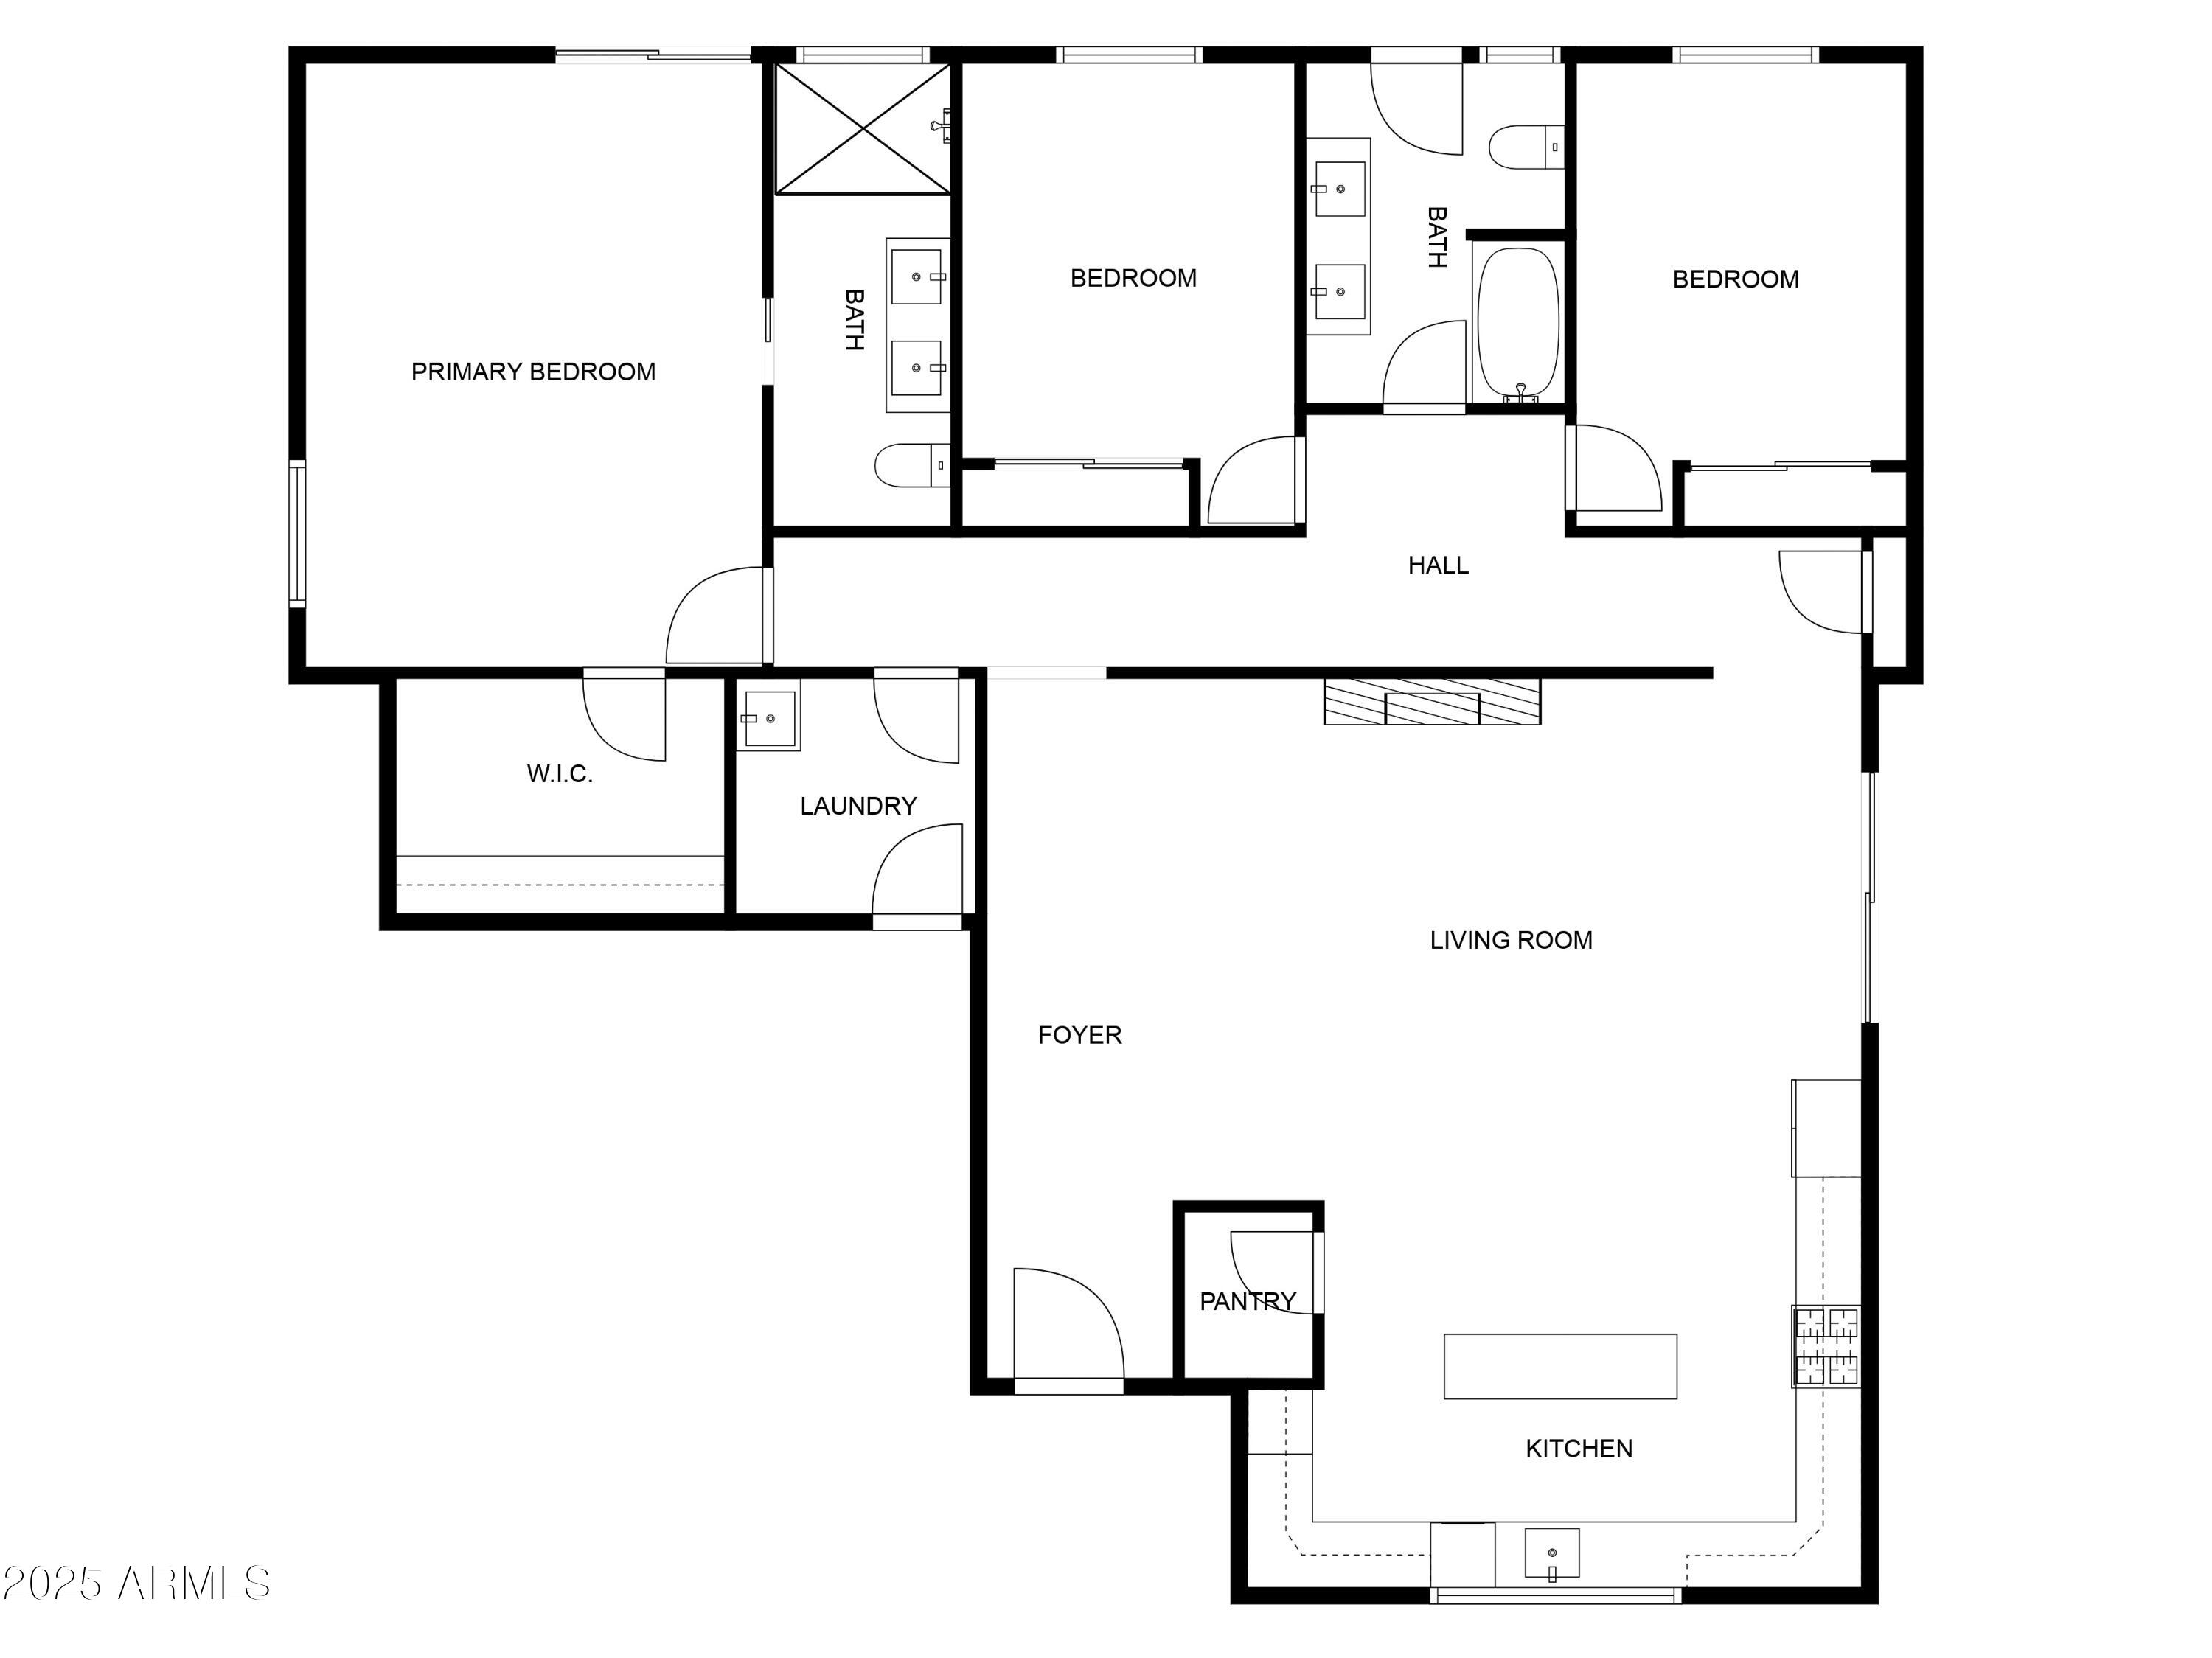
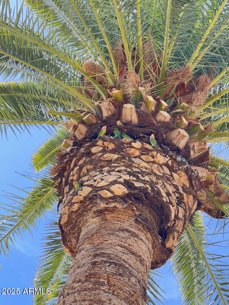
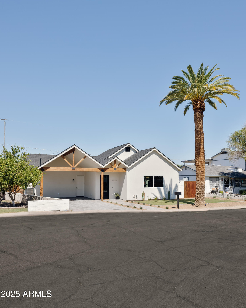
Welcome to my home! A place that I've lovingly transformed from a cozy 2 bed 1 bath cottage into this spacious and modern residence. Every inch of this nearly 1,900 square foot home has been thoughtfully reimagined with comfort, style, and design in mind. Behind the fresh finishes is a rock-solid foundation: a brand new sewer line,new roof, full electrical rewire with a new panel, new tankless gas water heater, and a new HVAC system. All the big things are done! Inside, you'll find an open, sunlit layout, a beautifully updated kitchen, soaring vaulted ceilings and designer touches that make everyday living feel luxurious. Step outside and you'll find one of my favorite places to relax, a sparkling Pebble Tec pool, lush new sod, and fresh hardscaping that makes the backyard perfect for gatherings, lazy weekends, and sunset swims. I loved morning walks to Luci's at The Orchard for coffee and brunch, and sunset walks to the Tavern in the evenings. This is just a piece of what makes this neighborhood feel so special! One of the only pieces of the original home still standing is the palm tree out front. This palm is home to dozens of Lovebirds! The original family who bought the home in 1954 said their grandpa would sit on the front porch and watch the lovebirds everyday, a simple joy I've loved too, and a little tradition I hope you'll enjoy carrying on. This isn't just another project for me, this was my home, it's been my happy place, and now it's ready to be yours!
Share Property
Location
7322 N 11TH Place, Phoenix, AZ 85020
Status
Sold
Date Sold
August 11, 2025
Property Amenities
Interior

Laundry roomWshr/Dry Hook Up Only
FireplaceLiving Room
AppliancesRefrigerator, Built-in Microwave, Dishwasher, Gas Range, Gas Oven
FlooringCarpet, Laminate
Total Bedrooms:3
Other Interior FeaturesWalk-in Pantry, High Speed Internet, Granite Counters, Double Vanity, Eat-in Kitchen
Area & Lot
Lot Area6,212 Sq.Ft.
Living area1,864 Sq.Ft.
MLS® ID6896698
Year Built1954
School DistrictPhoenix Union High School District
High SchoolNorth High School
Middle SchoolMadison Meadows School
Elementary SchoolMadison Richard Simis School
View DescriptionMountain(s)
Architecture StylesContemporary
TypeResidential
StatusSold
Exterior
Stories1
PoolOutdoor, Fenced
Air conditioningCentral Air
Heat typeElectric
Water SourceCity Water
SewerPublic Sewer
Lot FeaturesEast/West Exposure, Sprinklers In Rear, Sprinklers In Front, Alley, Gravel/Stone Front, Grass Front, Grass Back, Auto Timer H 2 O Front, Auto Timer H 2 O Back
RoofComposition
Finance
Sales Price$888,000
Real Estate Tax$1,565 yearly
Work With Us
With experience and expertise in multiple facets of the business have given us the skills to deal with any transaction, regardless of the type or price point.
