Leave a Message

Thank you for your message. We will be in touch with you shortly.

7299 E BRISA Drive
7299 E BRISA Drive
7299 E BRISA Drive
7299 E BRISA Drive
7299 E BRISA Drive
7299 E BRISA Drive
7299 E BRISA Drive
7299 E BRISA Drive
7299 E BRISA Drive
7299 E BRISA Drive
7299 E BRISA Drive
7299 E BRISA Drive
7299 E BRISA Drive
7299 E BRISA Drive
7299 E BRISA Drive
7299 E BRISA Drive
7299 E BRISA Drive
7299 E BRISA Drive
7299 E BRISA Drive
7299 E BRISA Drive
7299 E BRISA Drive
7299 E BRISA Drive
7299 E BRISA Drive
7299 E BRISA Drive
7299 E BRISA Drive
7299 E BRISA Drive
7299 E BRISA Drive
7299 E BRISA Drive
VIEW PHOTOS
Courtesy of Compass, David B Rucker Listing Contact: 480-776-1555 
$1,700,000

7299 E BRISA Drive

4 Beds 4 Baths 2,852 Sq.Ft. 0.33 Acres

Description

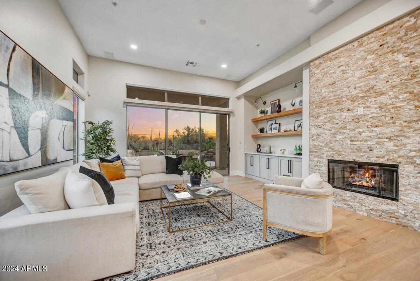
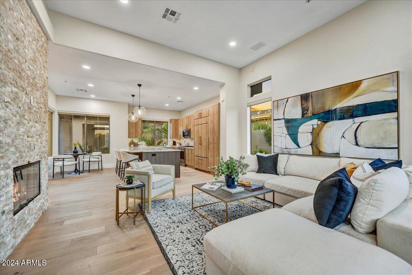
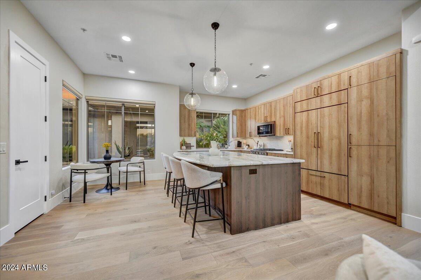
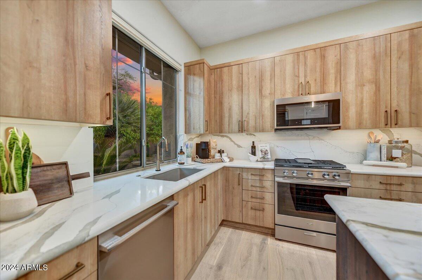
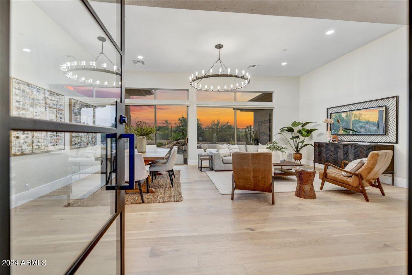
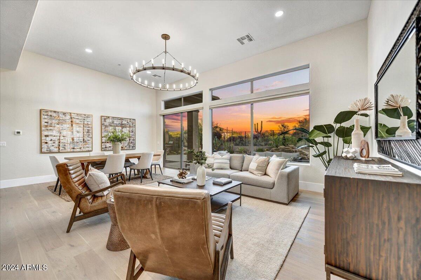
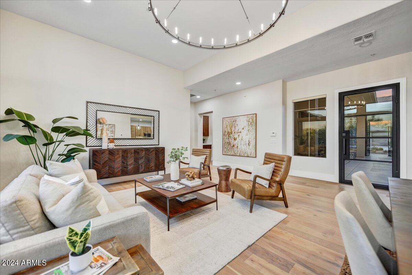
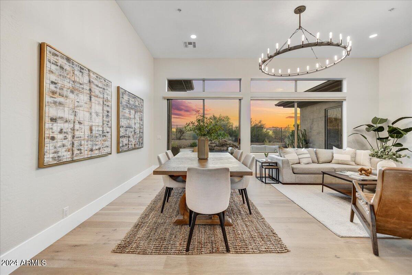
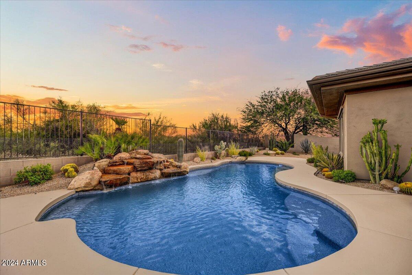
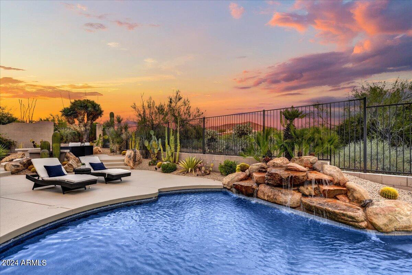
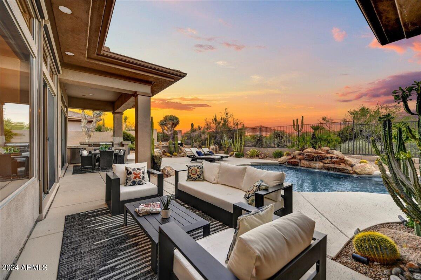
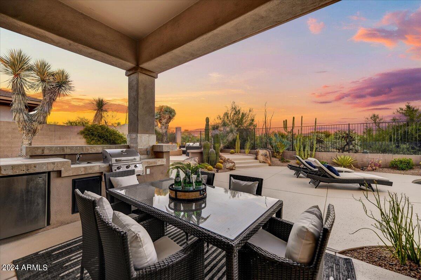
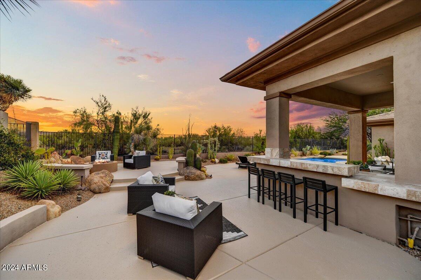
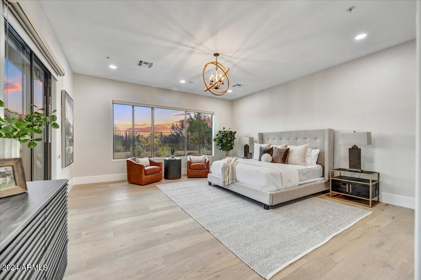
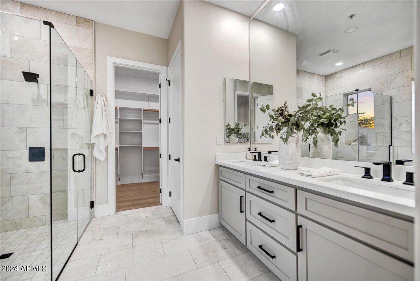
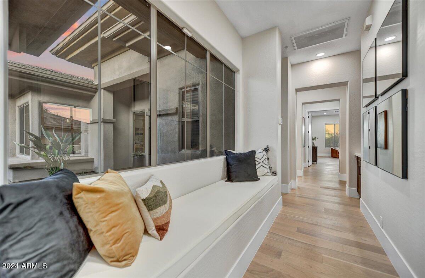
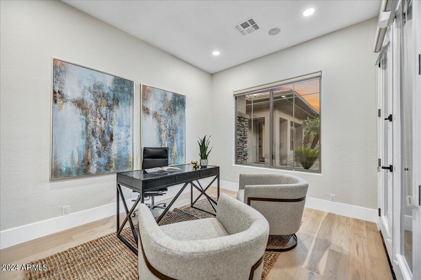
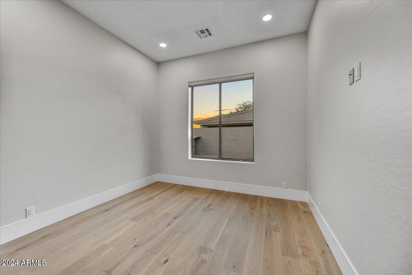
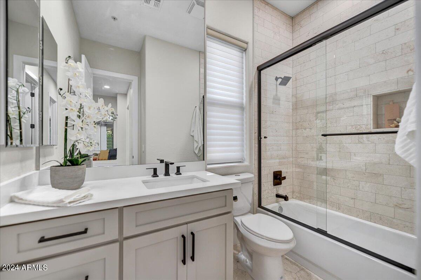
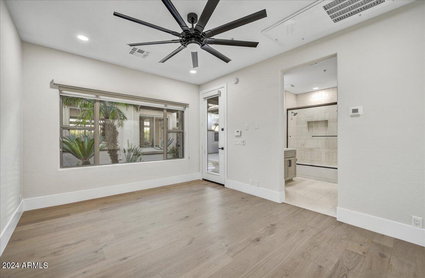
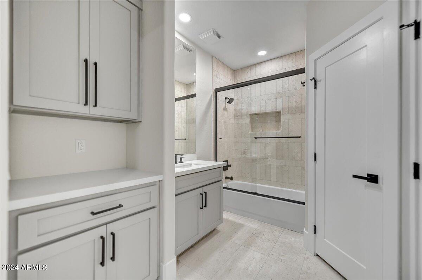
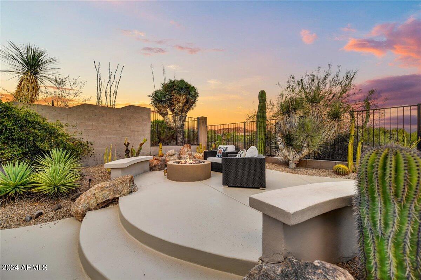
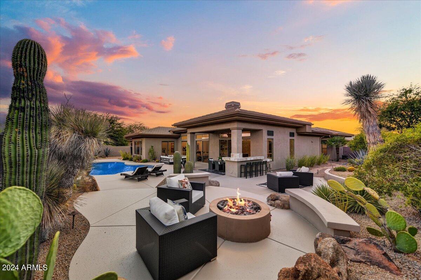
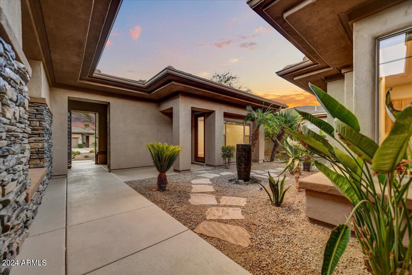
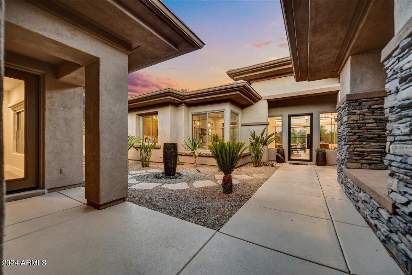
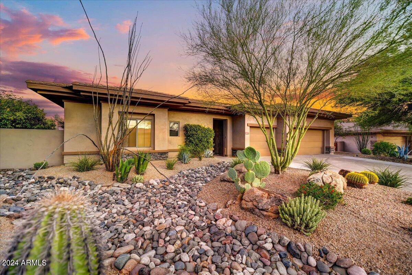
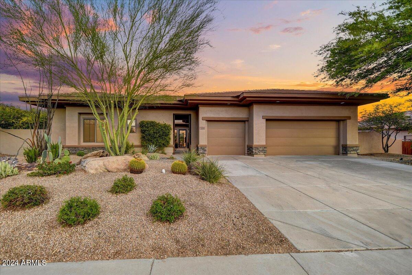
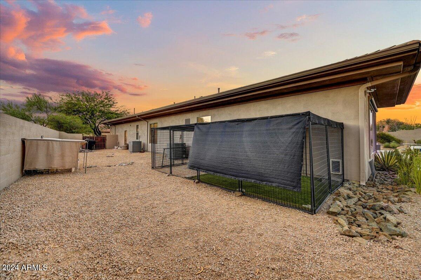
Stunning 2024 luxury remodel with detached casita! It's not your typical vanilla pallet either. This one has so much flare and character with warm tones and European hardwood throughout. Remodel included removing interior walls, dated arches and more. Dramatic courtyard entry leading to new black steel/glass door. Entry opens up to flow through sep living/entertainment area right out to custom pool and oversized deck. The adjacent family room is off kitchen w/ oversized custom marble island and natural grain cabinets. Custom stone veneer fireplace and new built in base cabinets with white quartz counter. All the baths have been updated with stunning finishes. Master has new tub and shower along with huge walkin closet. Sep exit to pool, patio, firepit and sep enclosed dog run- WOW!

Share Property

Location

7299 E BRISA Drive, Scottsdale, AZ 85266

Status

Sold

Date Sold

September 20, 2024

Property Amenities

Interior
Laundry room Inside, Gas Dryer Hookup, Wshr/Dry Hook Up Only
Fireplace Fire Pit, Family Room, Gas
Appliances Water Softener Owned, Refrigerator, Built-in Microwave, Dishwasher, Disposal, Gas Cooktop, Water Purifier
Flooring Tile, Wood
Total Bedrooms: 4
Half Bathrooms: 1
Full Bathrooms: 3
Other Interior Features Walk-in Pantry, Non-laminate Counter, High Speed Internet, Double Vanity, Other, See Remarks, Eat-in Kitchen, Breakfast Bar, 9 Flat Ceilings, No Interior Steps, Kitchen Island, Pantry, Full Bth Master Bdrm, Separate Shwr Tub
Area & Lot
Lot Area 0.33 Acres
Living area 2,852 Sq.Ft.
MLS® ID 6743640
Year Built 2024
School District Cave Creek Unified District
High School Cactus Shadows High School
Middle School Sonoran Trails Middle School
Elementary School Black Mountain Elementary School
View Description Mountain(s)
Architecture Styles Contemporary
Type Residential
Status Sold
Exterior
Stories 1
Pool Variable Speed Pump
Air conditioning Central Air, Ceiling Fan(s), Programmable Thmstat
Heat type Natural Gas
Water Source City Water
Garage Space 3.0
Security Features Fire Sprinkler System, Security System Owned, Security Guard
Sewer Public Sewer
Other Exterior Features Private Street(s), Private Yard, Built-in Barbecue
Parking RV Gate, Garage Door Opener, Direct Access, Attchd Gar Cabinets
Lot Features Adjacent to Wash, North/South Exposure, Borders Preserve/Public Land, Sprinklers In Rear, Sprinklers In Front, Desert Back, Desert Front, Auto Timer H 2 O Front, Auto Timer H 2 O Back, Irrigation Front, Irrigation Back
Roof Tile
Finance
Sales Price $1,700,000
HOA Fees $585 quarterly
Real Estate Tax $3,071 yearly

Work With Us

With experience and expertise in multiple facets of the business have given us the skills to deal with any transaction, regardless of the type or price point.
