
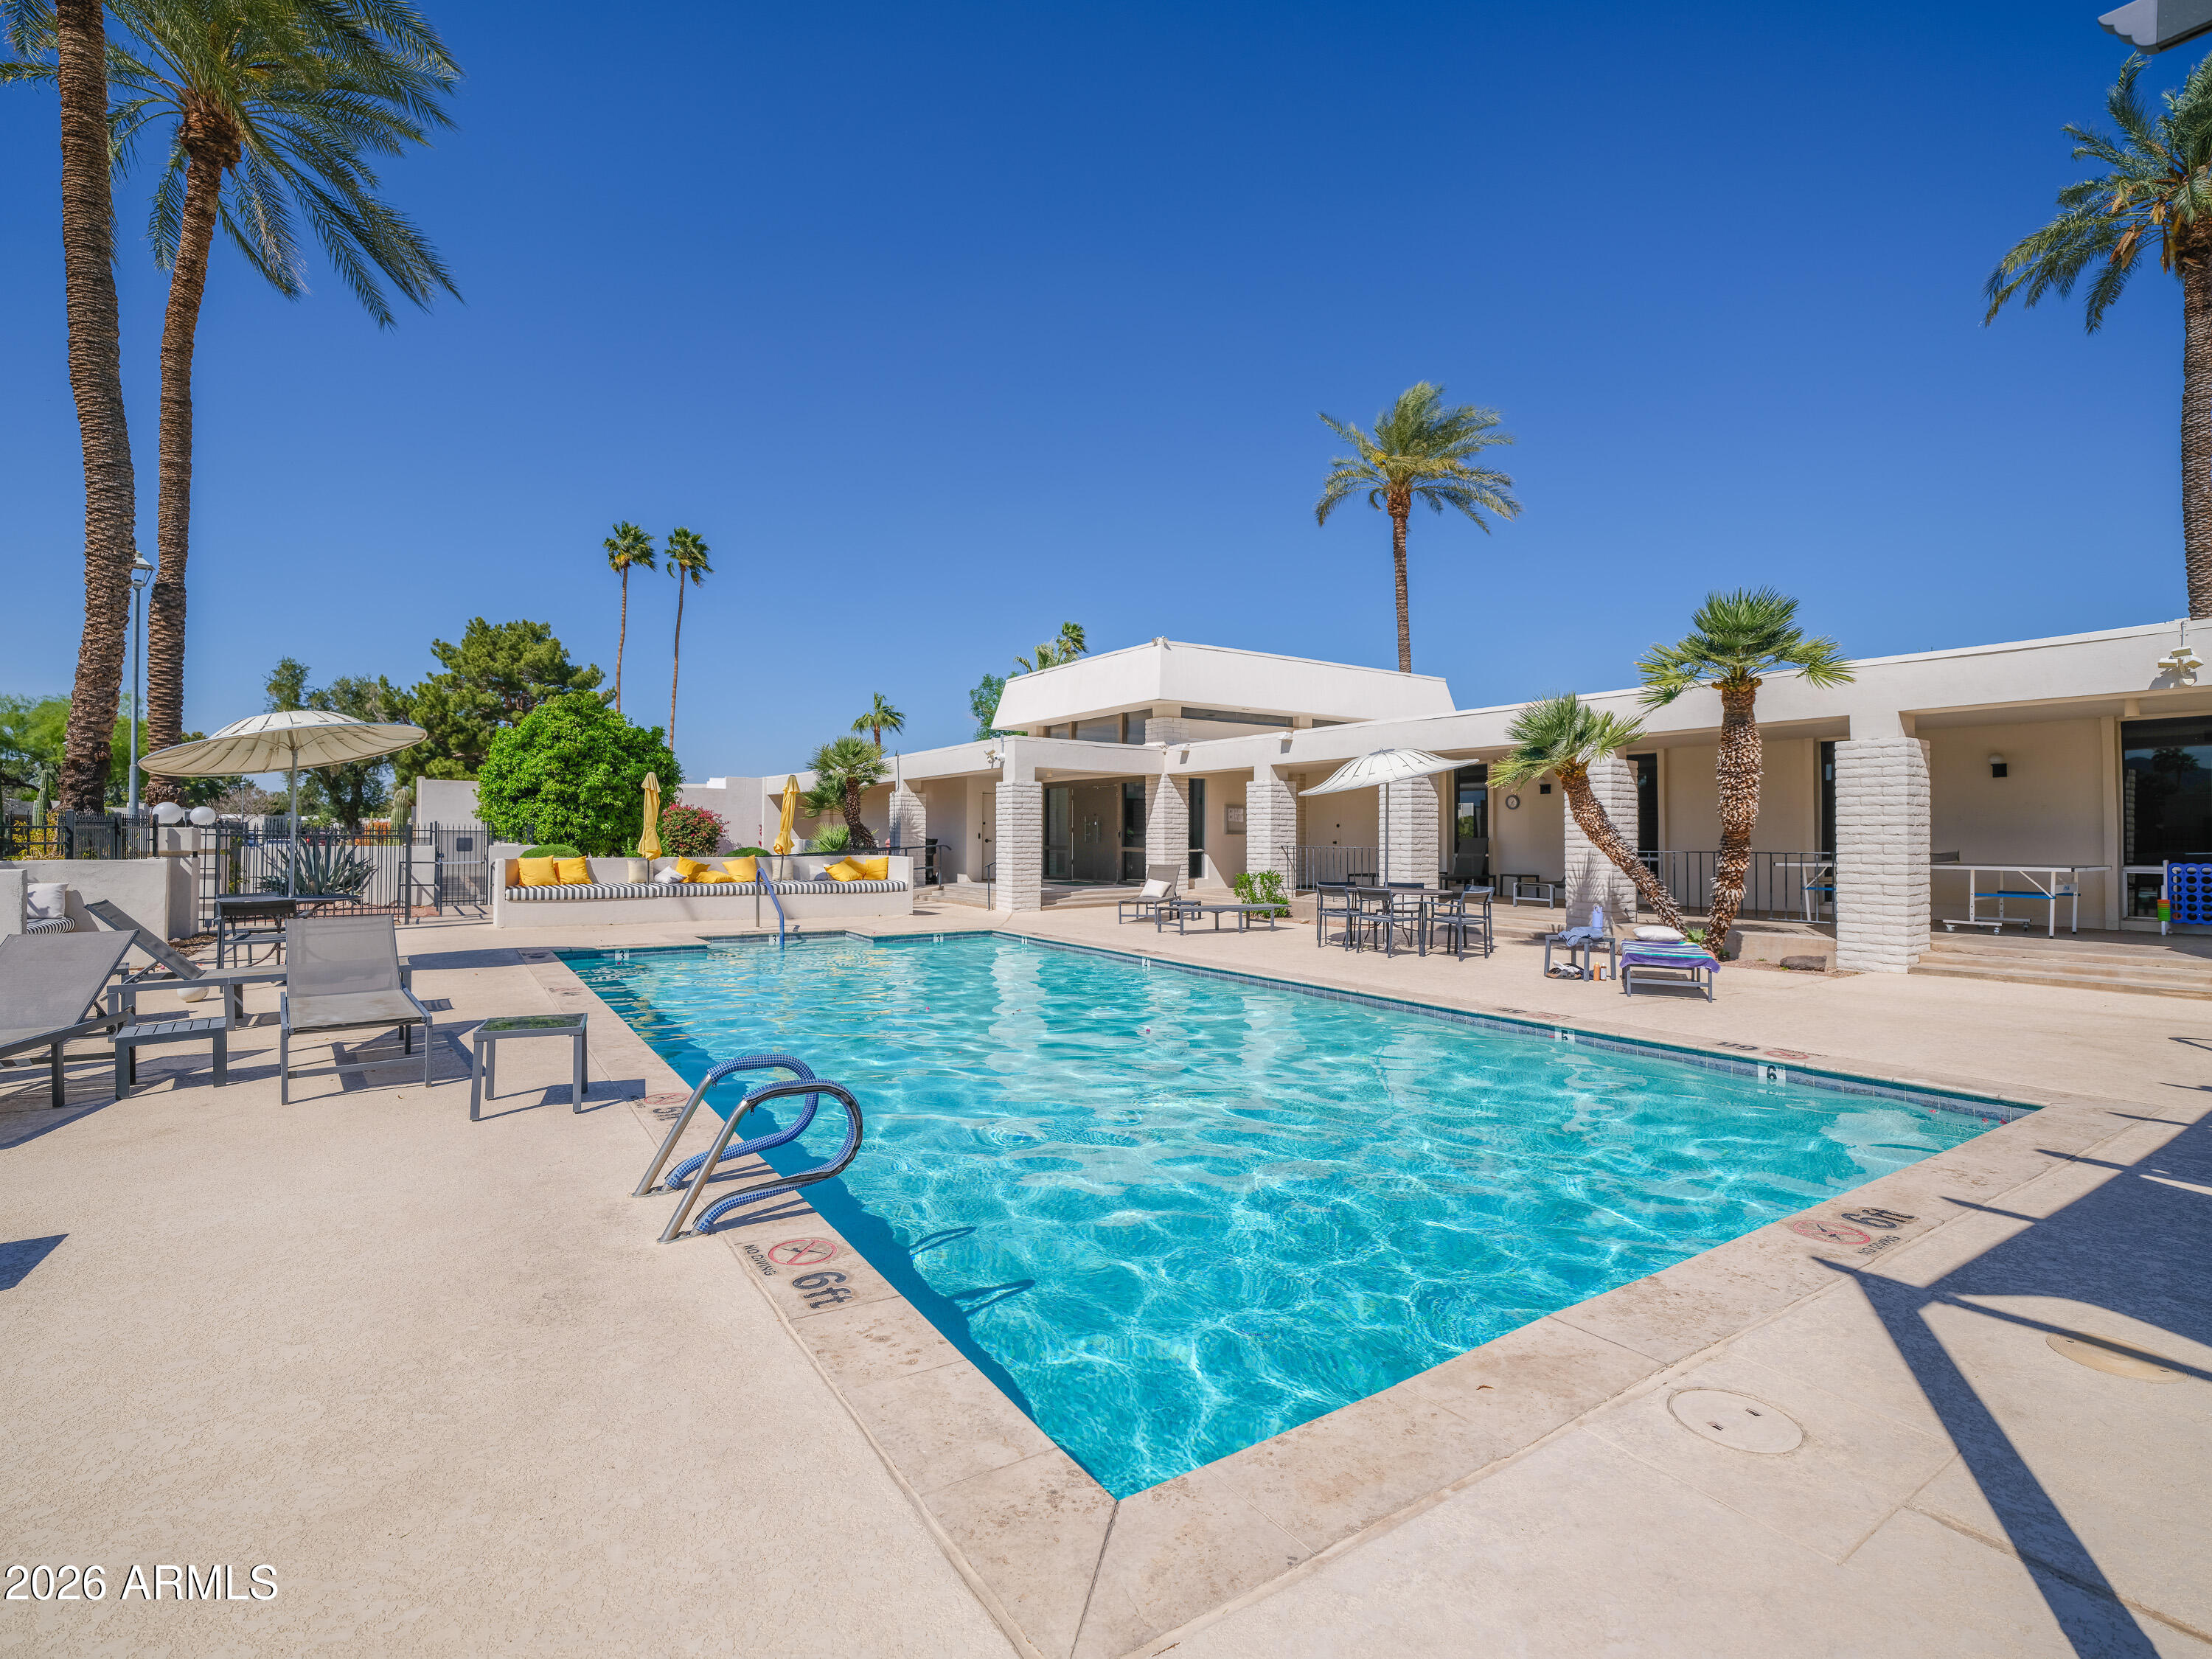
7240 N VIA DE LA MONTANA
VIEW PHOTOS
Courtesy of Compass, Zhobin Jawanmardi Listing Contact: 602-828-4995 
$1,170,000

7240 N VIA DE LA MONTANA

4 Beds 4 Baths 3,613 Sq.Ft. 5,061 Sq.Ft.

Description

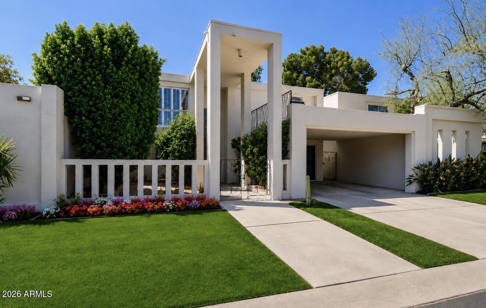
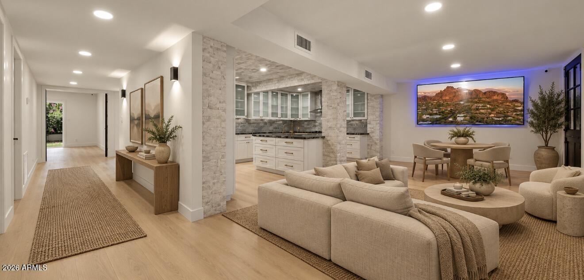
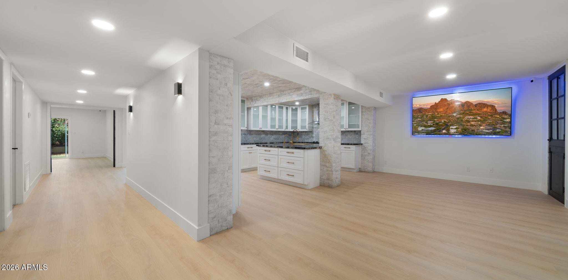
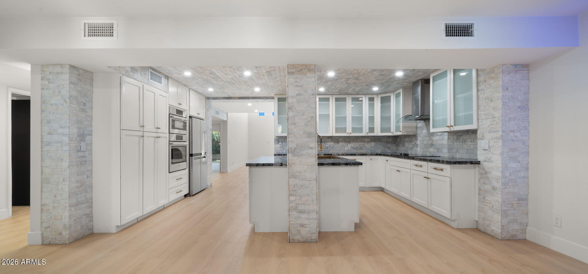
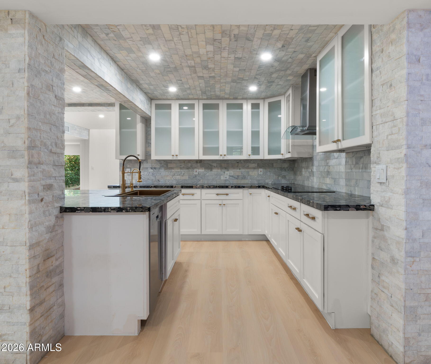
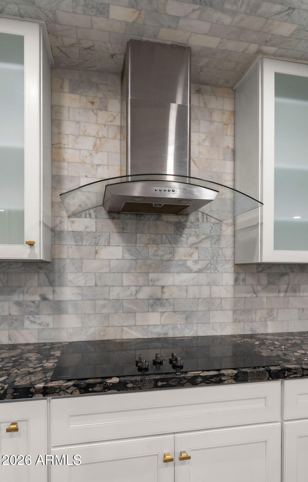
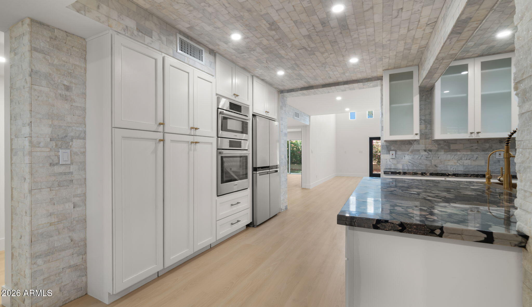
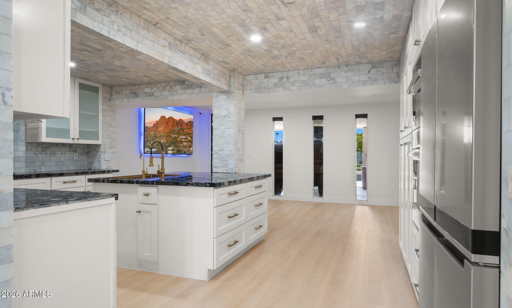
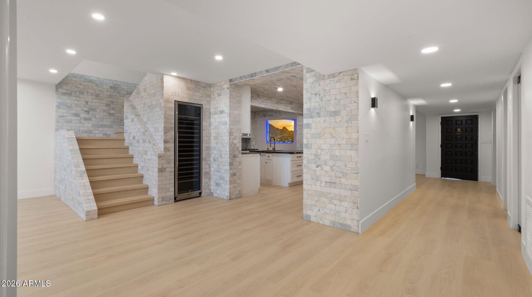
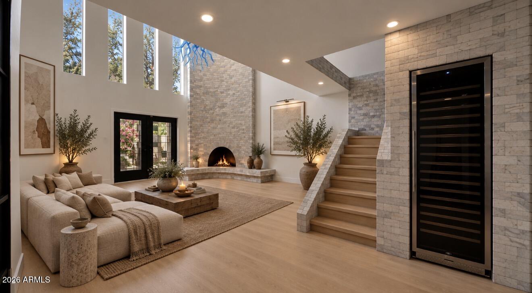
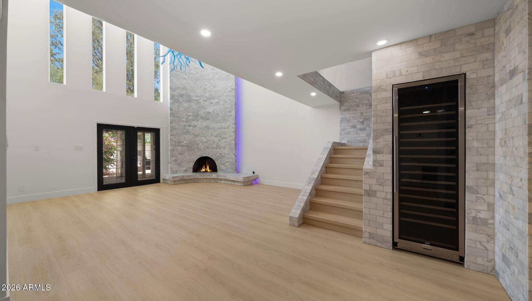
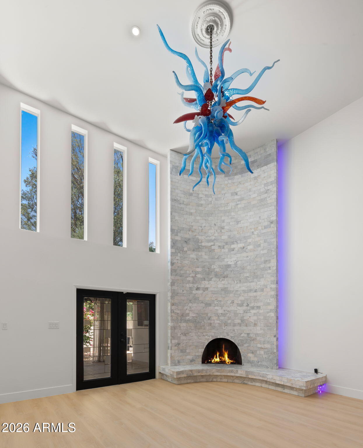
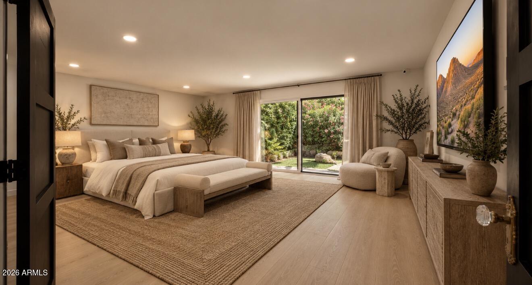
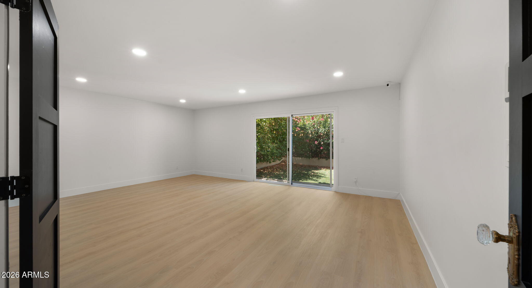
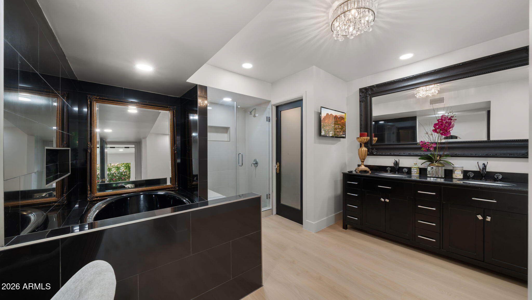
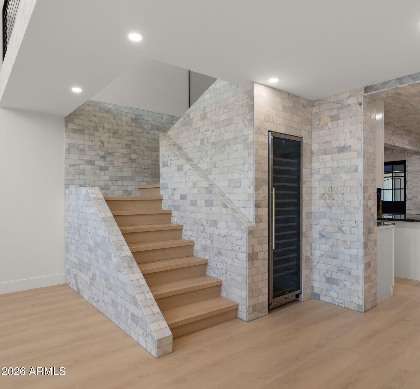
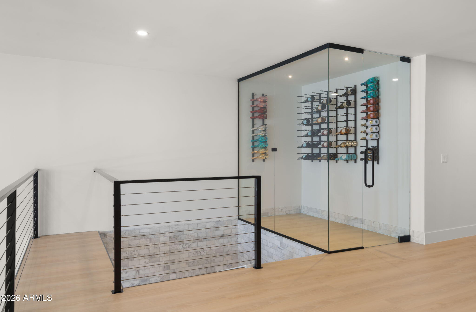
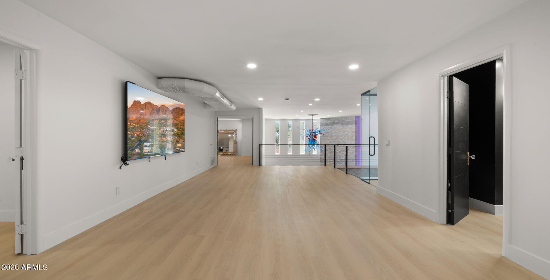
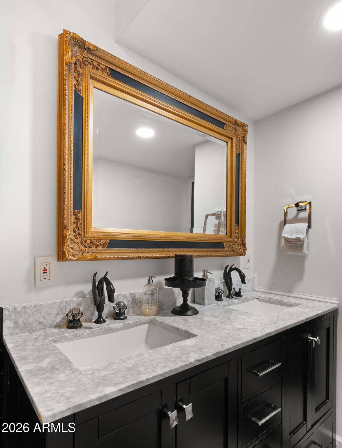
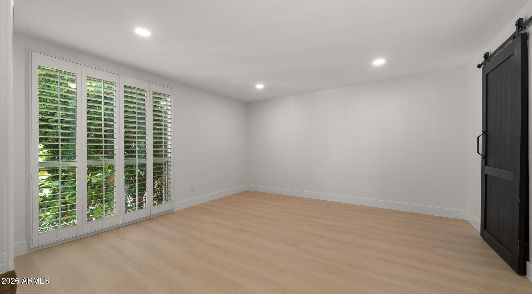
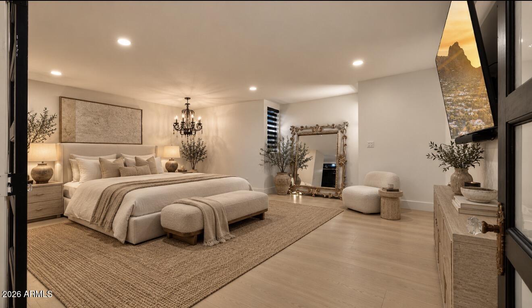
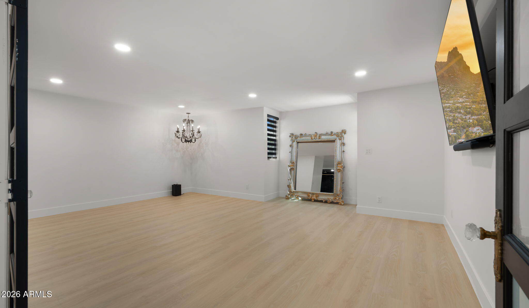
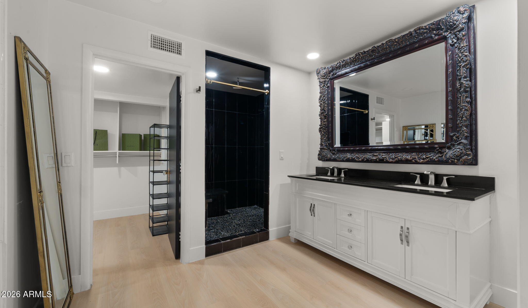
Mid-Century design meets contemporary luxury in this spacious 3,613 sq ft E.T. Wright home. Rich in architectural character, the home features dramatic marble details throughout, including a one of a kind kitchen with marble ceilings, a striking marble fireplace, and curated marble accents that elevate every space. Floor plan offers dual primary suites (one upstairs, one downstairs), plus two additional bedrooms. A huge loft/bonus room provides exceptional flexibility for entertaining, media, or creative use. Perfectly located just minutes from Scottsdale's best attractions. Come check out this beautiful timeless property today and make it your forever home.

Share Property

Location

7240 N VIA DE LA MONTANA, Scottsdale, AZ 85258

Status

For Sale

Property Amenities

Interior
Laundry room Inside
Fireplace Wood Burning, Family Room
Appliances Dryer, Washer, Water Softener Owned, Refrigerator, Built-in Microwave, Dishwasher, Disposal, Electric Range, Electric Oven, Electric Cooktop, Built-In Electric Oven
Flooring Carpet, Tile
Total Bedrooms: 4
Full Bathrooms: 4
Other Interior Features Granite Counters, Double Vanity, Master Downstairs, Upstairs, Eat-in Kitchen, Vaulted Ceiling(s), Kitchen Island, 2 Master Baths, Full Bth Master Bdrm, Separate Shwr Tub, Tub with Jets
Area & Lot
Total area 3,613 Sq.Ft.
Lot Area 5,061 Sq.Ft.
Living area 3,613 Sq.Ft.
MLS® ID 7065571
Year Built 1974
School District Scottsdale Unified District
High School Saguaro High School
Middle School Mohave Middle School
Elementary School Kiva Elementary School
Architecture Styles Mid-Century Modern
Type Townhouse
Status For Sale
Exterior
Stories 2
Air conditioning Central Air
Heat type Electric
Water Source Public
Security Features Security System Owned
Sewer Public Sewer
Other Exterior Features Private Yard, Storage
Parking Separate Strge Area
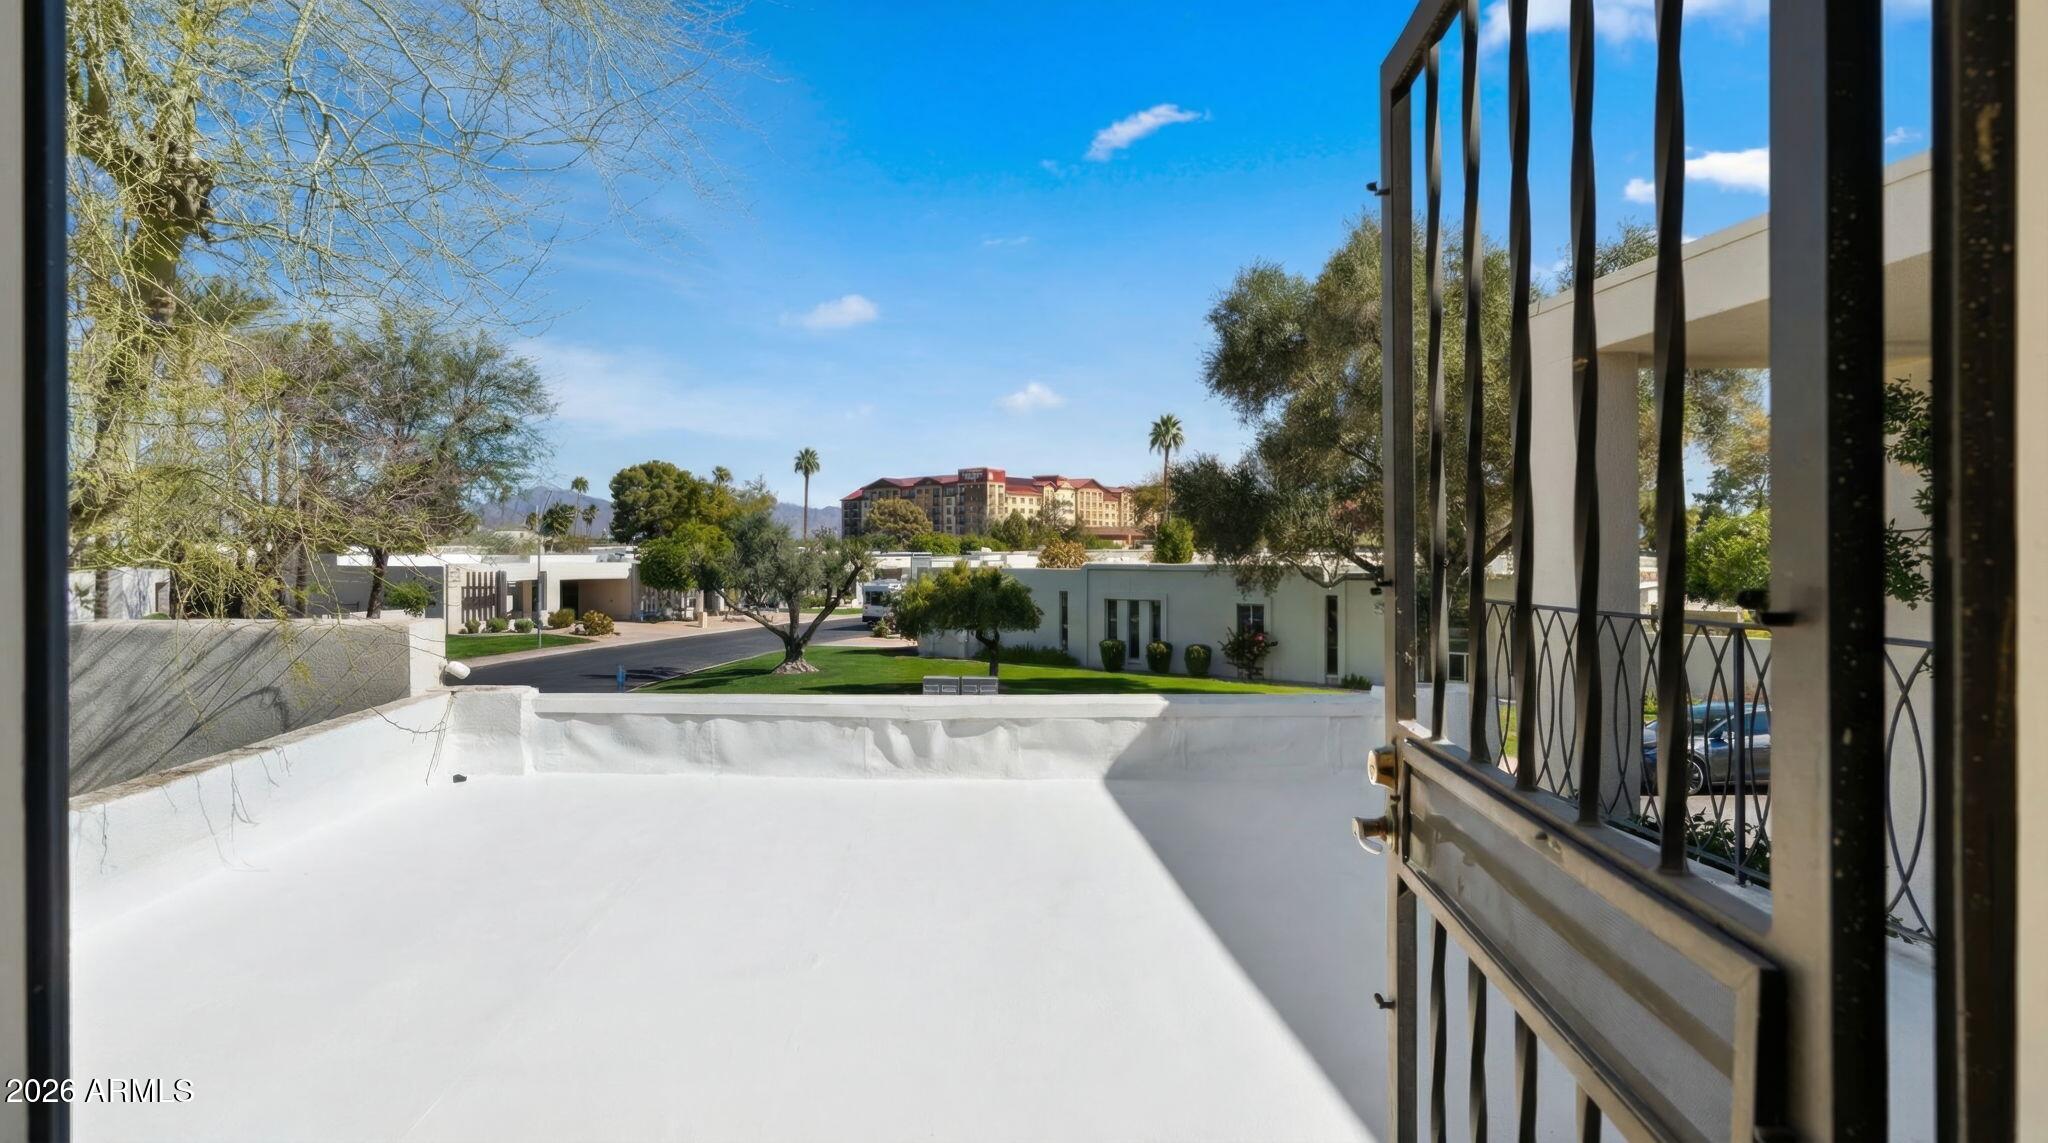
Lot Features East/West Exposure, Desert Back, Desert Front, Synthetic Grass Back, Auto Timer H 2 O Front, Auto Timer H 2 O Back
Roof Foam
Finance
Sales Price $1,170,000
HOA Fees $254 monthly
Real Estate Tax $2,313 yearly
image

Schedule a Showing

We would love to show you this beautiful property. Please select your preferred date and time below. An agent will be in touch shortly to confirm your appointment.

Schedule a Showing

We would love to show you this beautiful property. Please select your preferred date and time below. An agent will be in touch shortly to confirm your appointment.

Thank you for your interest in 7240 N VIA DE LA MONTANA, Scottsdale, AZ 85258. We are reviewing your request and will be in touch shortly!

Mortgage Calculator

Estimate your monthly mortgage payment, including the principal and interest, property taxes, and HOA. Adjust the values to generate a more accurate rate.

All estimates are provided for informational purposes only. Actual amounts may vary.
$0,000 Your Payment 20 15 65
$0,000 Your Payment

Scottsdale

Rated among the nation’s most desirable communities to live in, and do business.

Work With Us

With experience and expertise in multiple facets of the business have given us the skills to deal with any transaction, regardless of the type or price point.

