7239 E Olla Avenue
7239 E Olla Avenue
7239 E Olla Avenue
7239 E Olla Avenue
7239 E Olla Avenue
7239 E Olla Avenue
7239 E Olla Avenue
7239 E Olla Avenue
7239 E Olla Avenue
7239 E Olla Avenue
7239 E Olla Avenue
7239 E Olla Avenue
7239 E Olla Avenue
7239 E Olla Avenue
7239 E Olla Avenue
7239 E Olla Avenue
7239 E Olla Avenue
7239 E Olla Avenue
7239 E Olla Avenue
7239 E Olla Avenue
7239 E Olla Avenue
7239 E Olla Avenue
7239 E Olla Avenue
7239 E Olla Avenue
7239 E Olla Avenue
7239 E Olla Avenue
7239 E Olla Avenue
7239 E Olla Avenue
7239 E Olla Avenue
7239 E Olla Avenue
7239 E Olla Avenue
7239 E Olla Avenue
7239 E Olla Avenue
7239 E Olla Avenue
7239 E Olla Avenue
VIEW PHOTOS
Courtesy of Compass, Krista Becka Listing Contact: 480-776-1555 
$528,500

7239 E Olla Avenue

3 Beds 3 Baths 1,947 Sq.Ft. 5,750 Sq.Ft.

Description

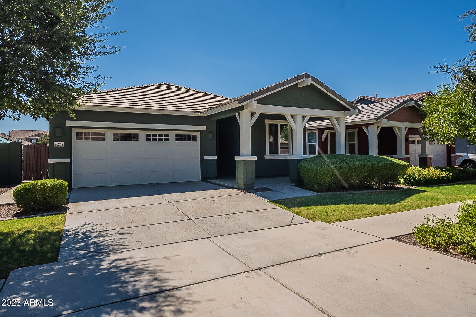
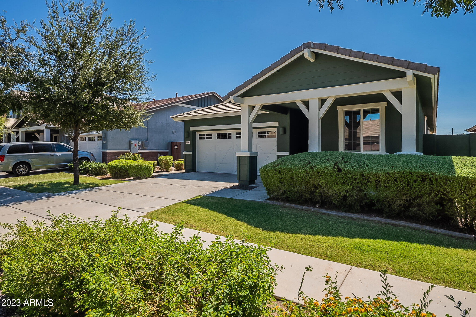
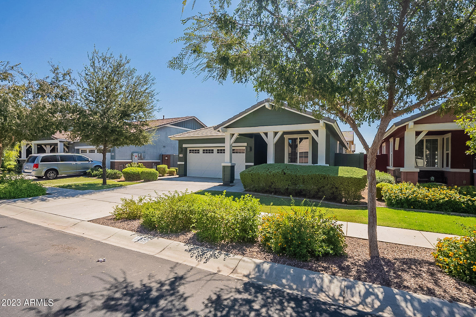
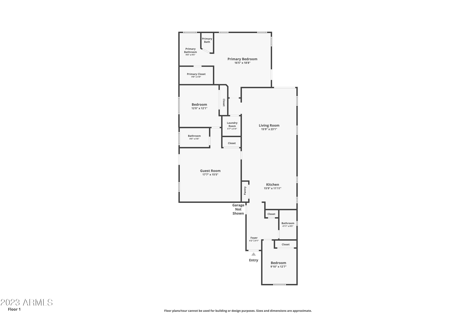
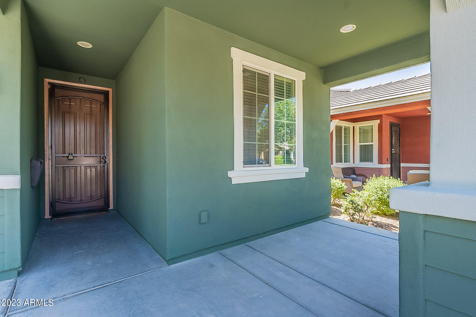
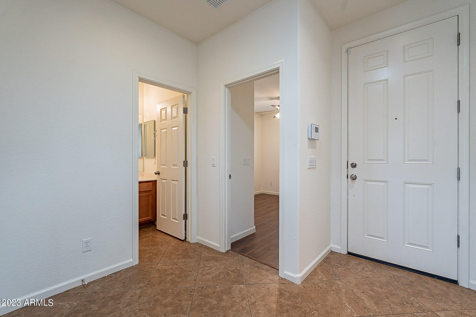
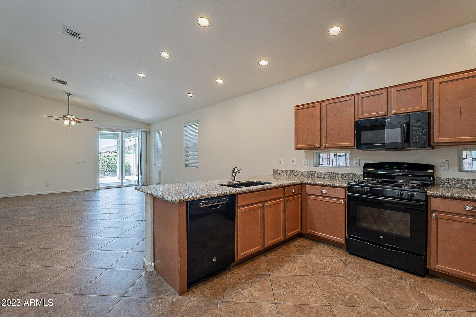
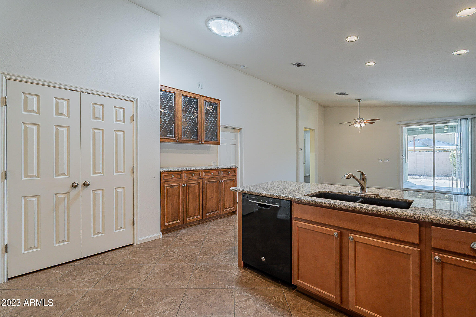
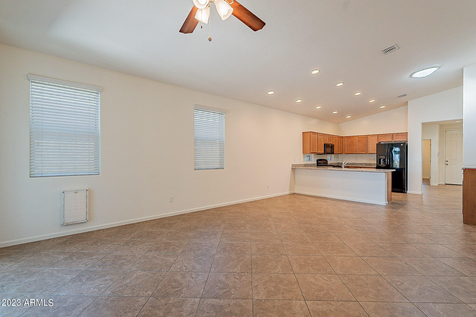
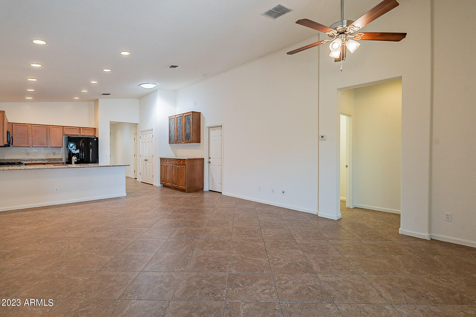
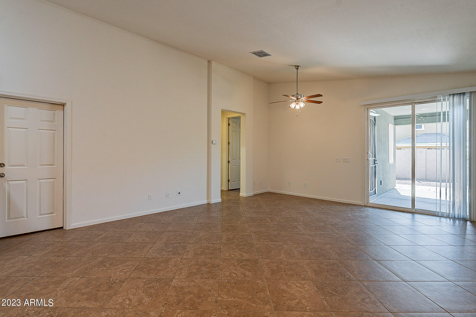
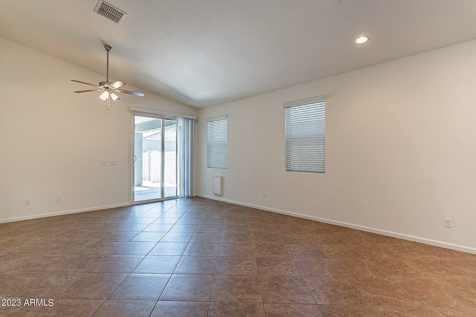
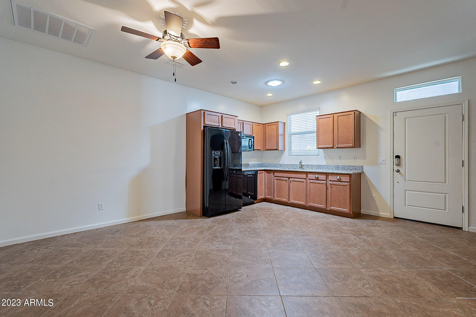
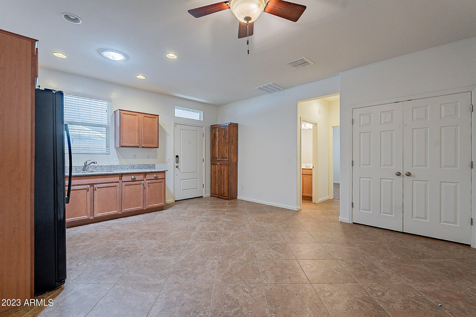
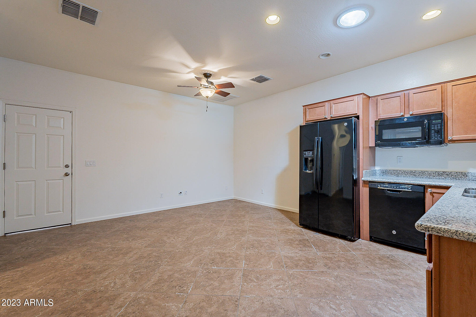
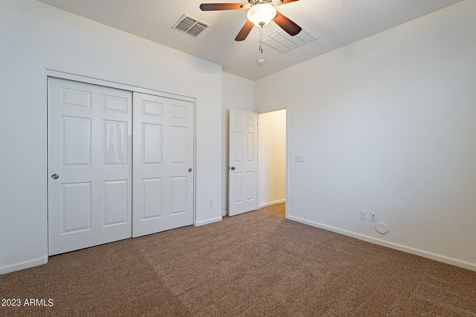
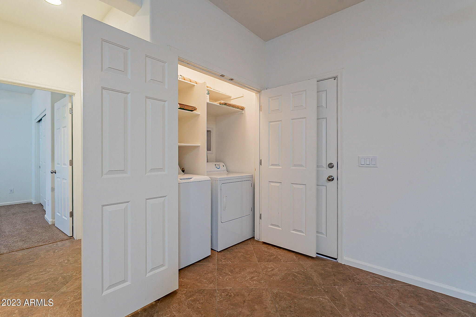
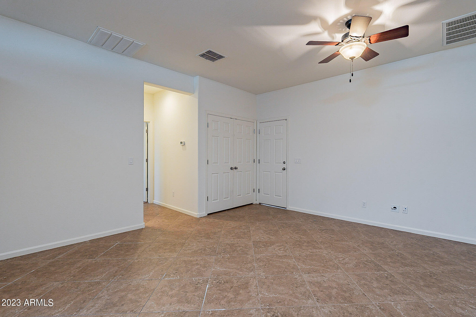
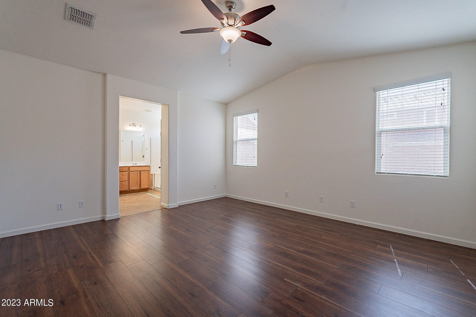
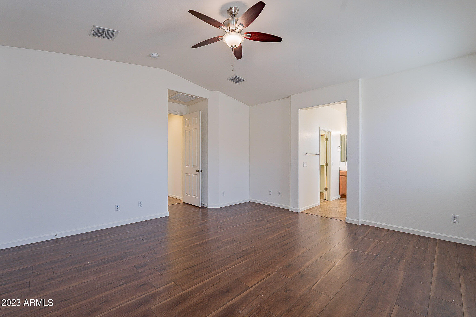
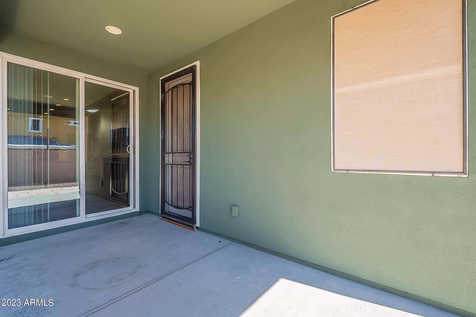
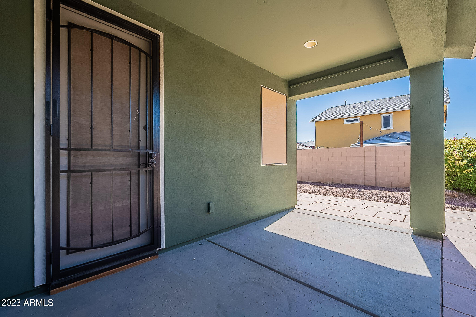
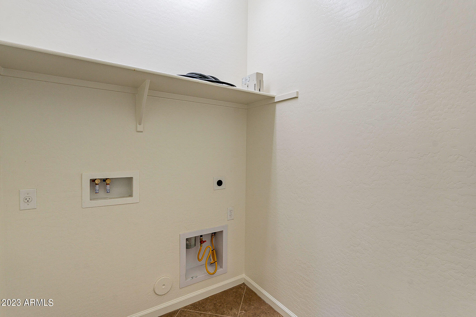
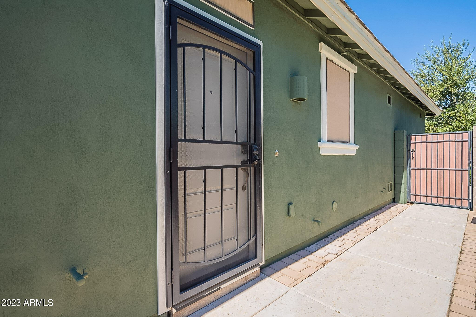
RARE FIND IN MORRISON RANCH. This 2015 LENNAR NEXT GEN single story home boasts a FULL ATTACHED GUEST CASITA including separate side entrance, spacious living room, full kitchen and washer/dryer hookup. Open floor plan with vaulted ceilings and great room.
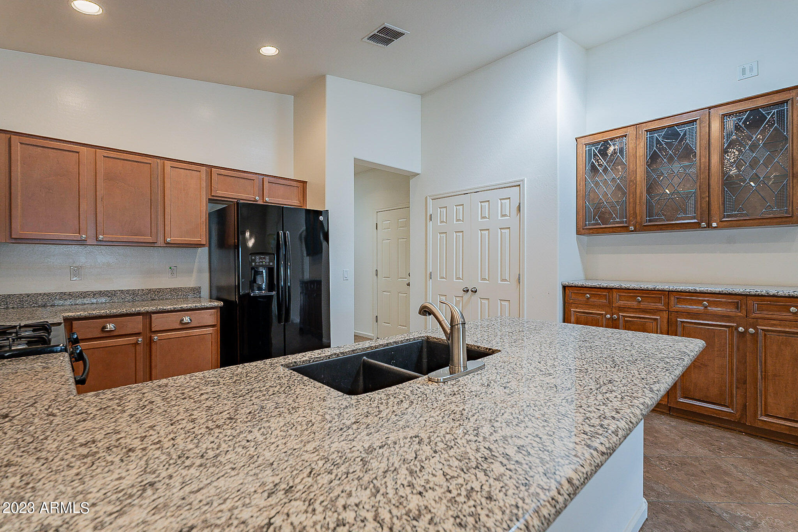
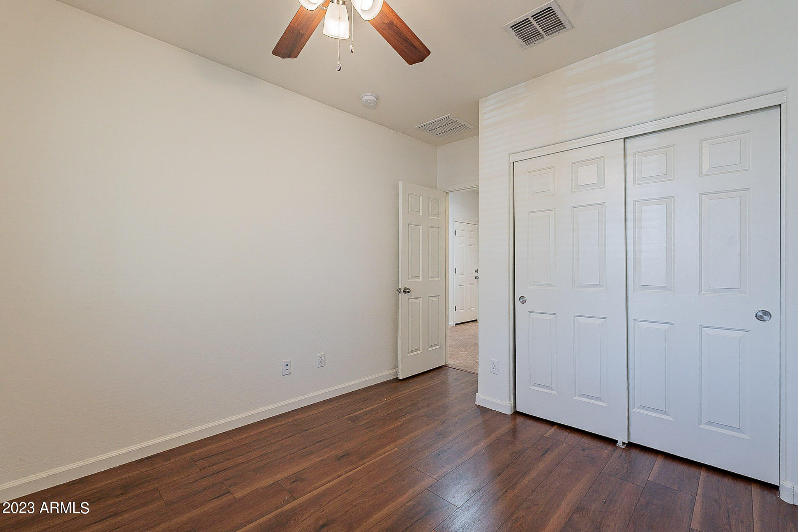
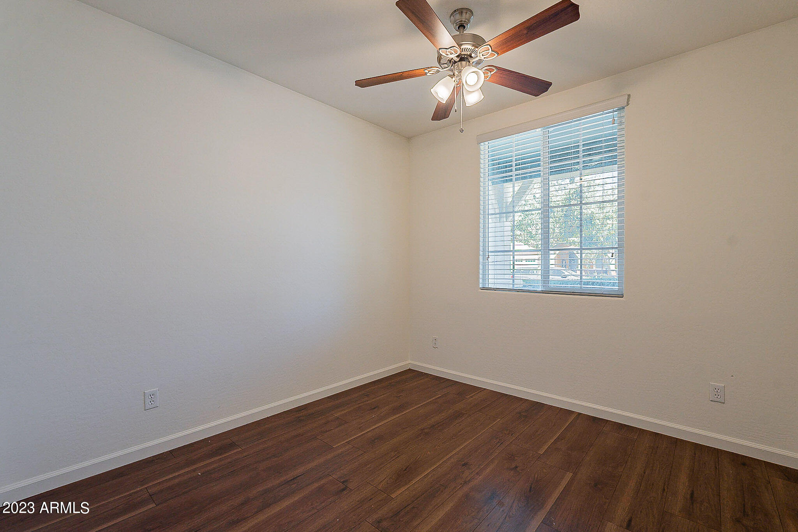
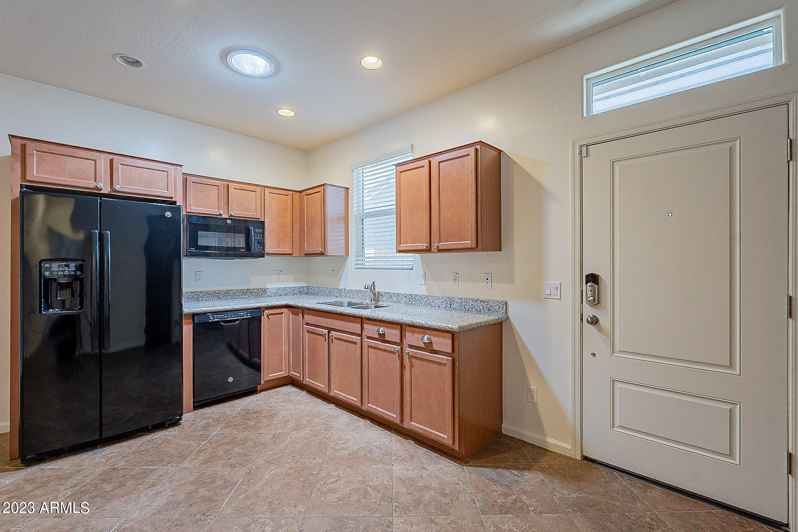
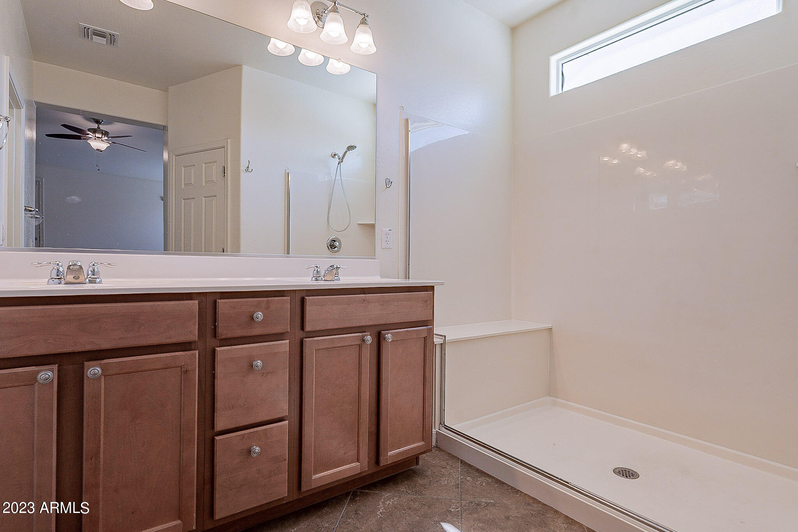
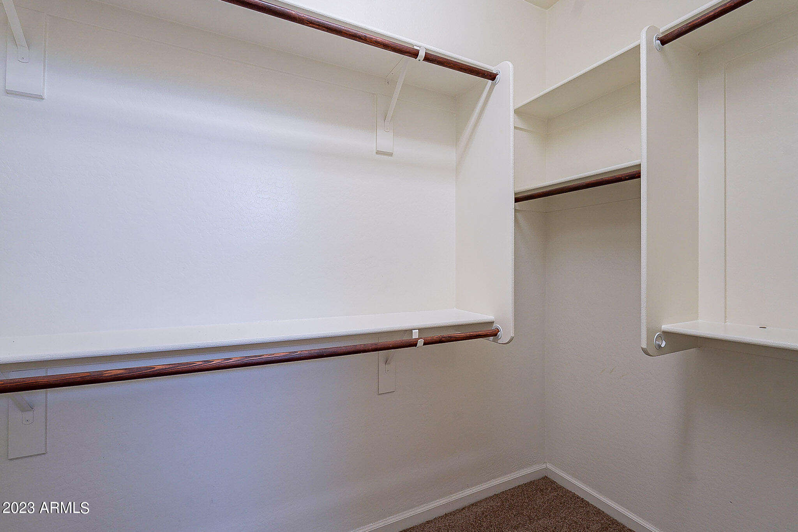
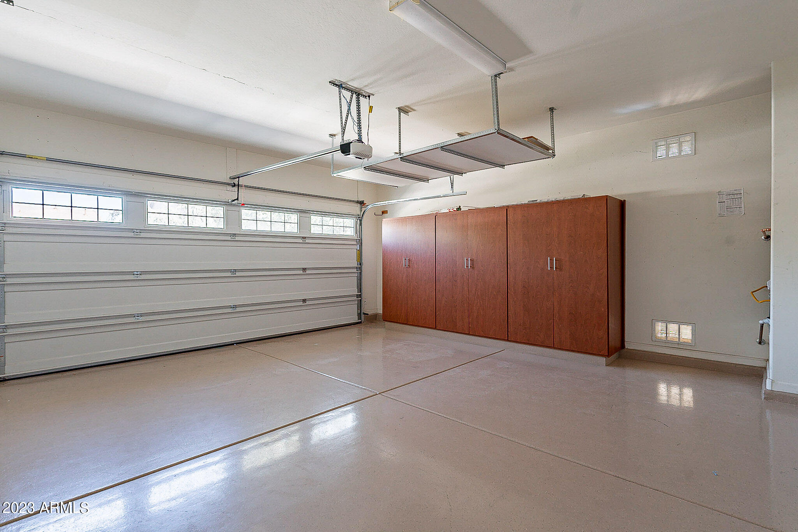
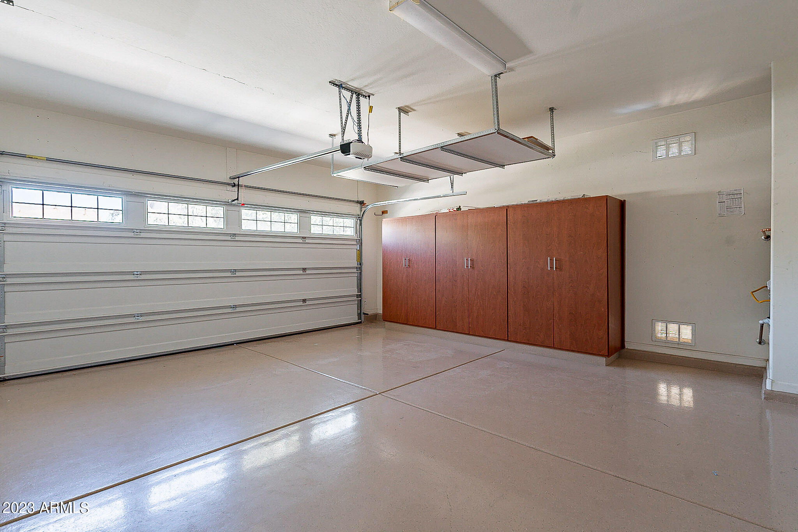
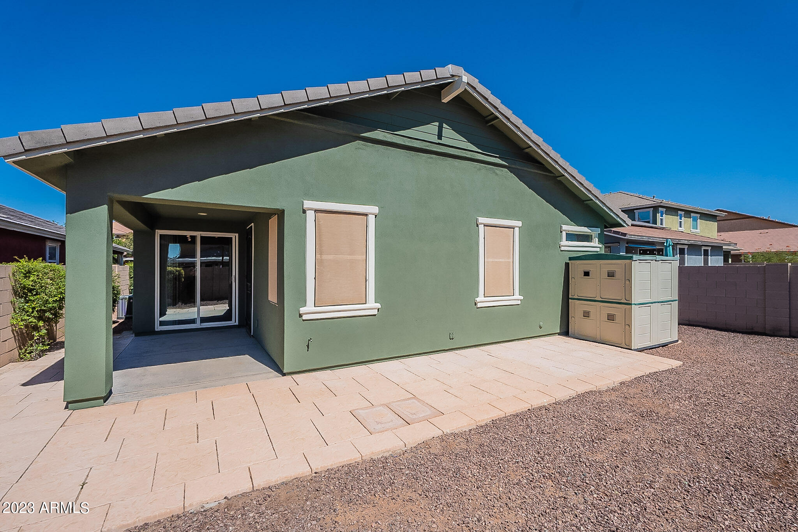
New water heater, bedroom carpet, and exterior paint in Sept. 2023. Granite kitchen counters, gas appliances, skylights, sunscreens, patio access from master bedroom, walk in master closet, storage cabinets and epoxy floor in garage. Energy efficient w/ radiant roof barrier & dual pane low E vinyl windows. Gilbert Schools, Mesa Taxes. North/South exposure in the middle of a quiet street in highly desirable neighborhood. Close to Usury Mountain Park and Mesa/Gateway Airport. HVAC and roof recently inspected and serviced. Don't miss this opportunity to own a unique move-in ready home constructed by a reputable builder in Morrison Ranch.

Share Property

Location

7239 E Olla Avenue, Mesa, Mesa, AZ 85212

Status

Sold

Date Sold

October 26, 2023

Property Amenities

Interior
Flooring Carpet, Laminate, Tile
Total Bedrooms: 3
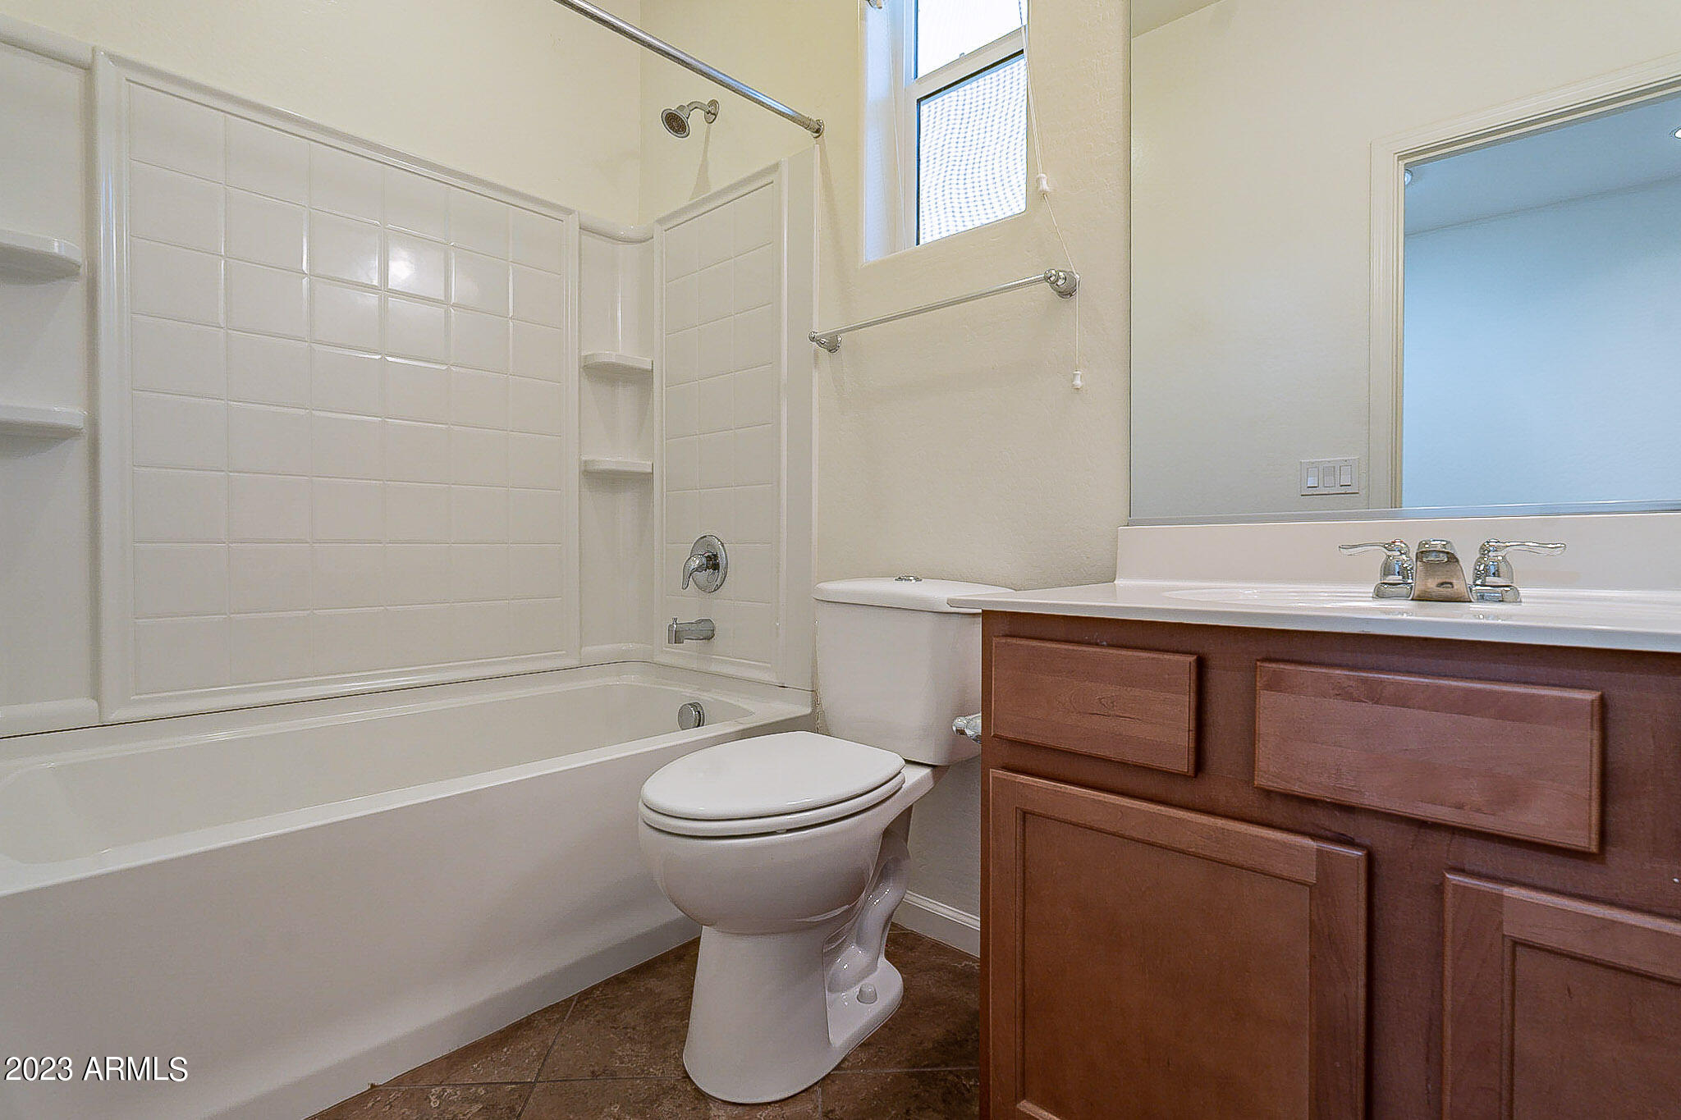
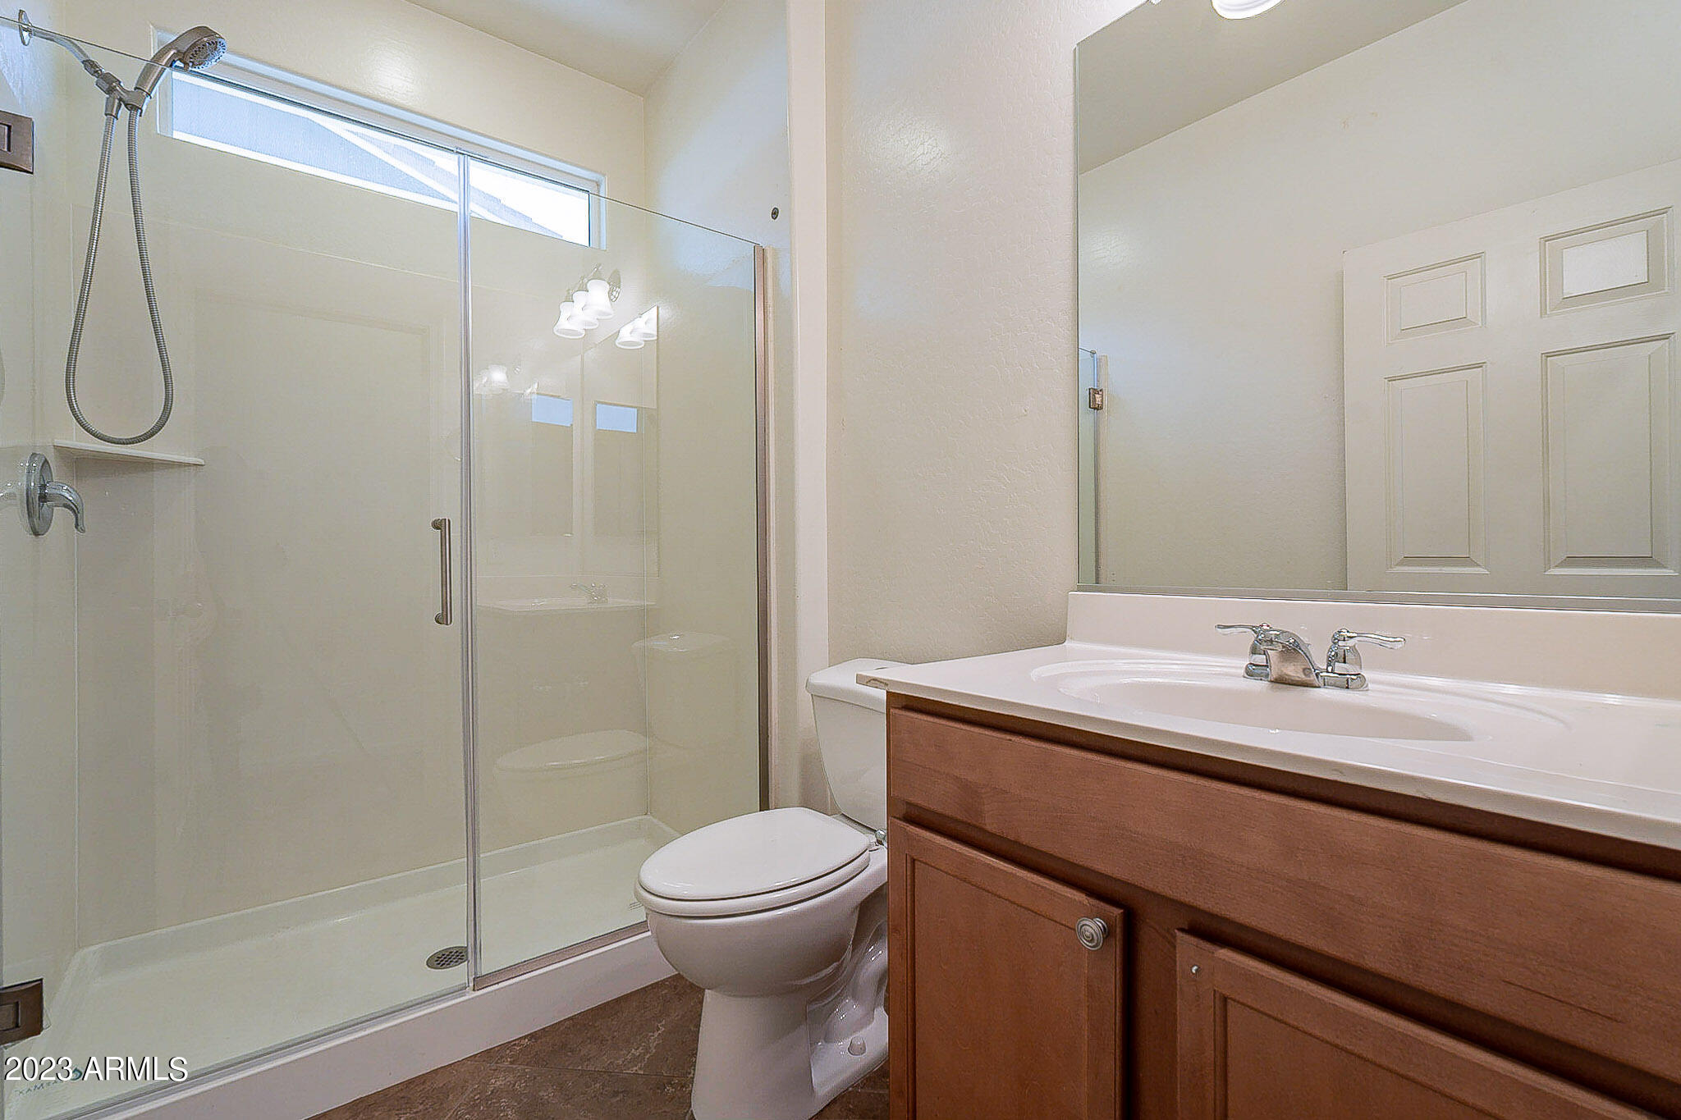
Other Interior Features High Speed Internet, Granite Counters, Double Vanity, Breakfast Bar, No Interior Steps, Vaulted Ceiling(s), Pantry, 3/4 Bath Master Bdrm
Area & Lot
Lot Area 5,750 Sq.Ft.
Living area 1,947 Sq.Ft.
MLS® ID 6610167
Year Built 2015
School District Gilbert Unified District
High School Highland High School
Middle School Highland Jr High School
Architecture Styles Ranch
Type Residential
Status Sold
Date Sold October 26, 2023
Exterior
Stories 1
Pool None
Air conditioning Central Air, Ceiling Fan(s), Programmable Thmstat
Heat type Natural Gas
Water Source City Water
Garage Space 2.0
Security Features Security System Owned
Sewer Public Sewer
Other Exterior Features Private Yard
Parking Garage Door Opener, Direct Access
Lot Features Sprinklers In Rear, Sprinklers In Front, Desert Back, Grass Front, Auto Timer H 2 O Front, Auto Timer H 2 O Back
Roof Tile
Finance
Sales Price $528,500
HOA Fees $273 quarterly
Real Estate Tax $2,084 yearly

Work With Us

With experience and expertise in multiple facets of the business have given us the skills to deal with any transaction, regardless of the type or price point.
