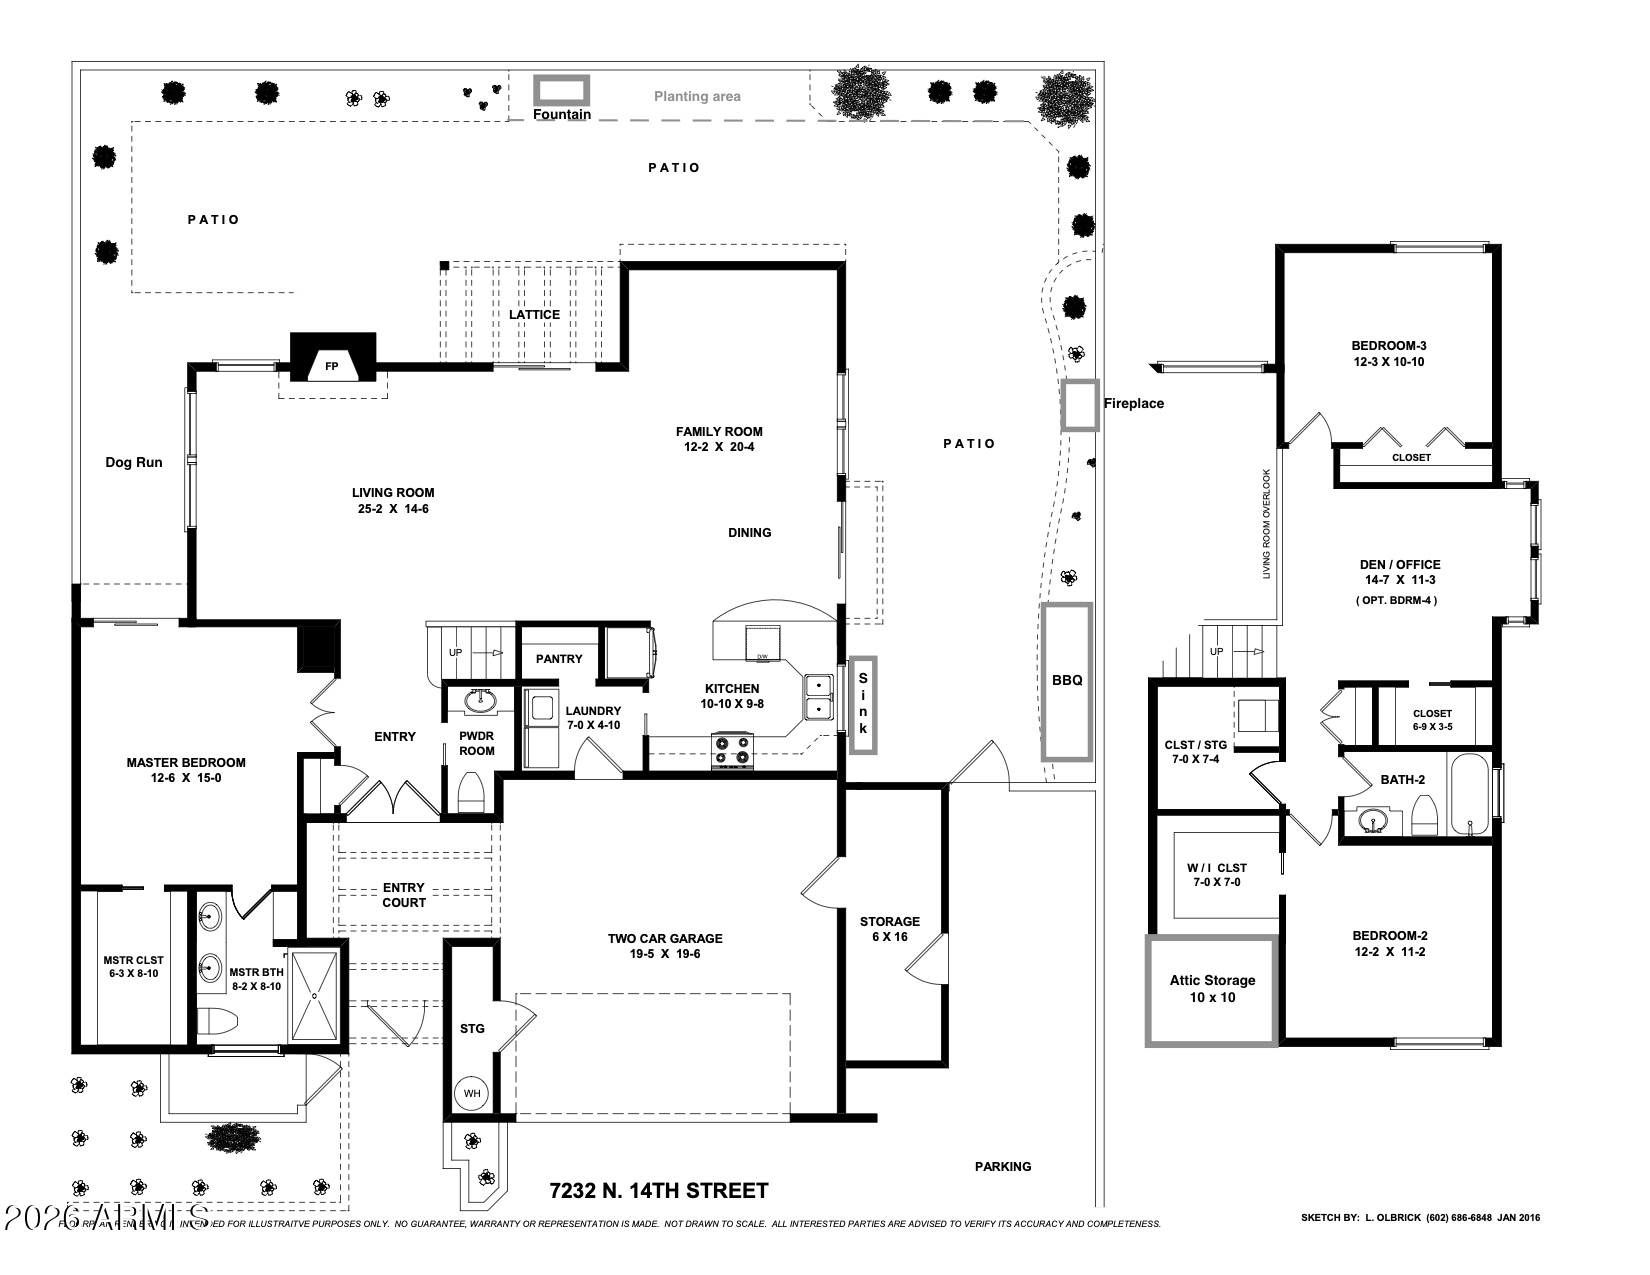
7232 N 14TH Street
7232 N 14TH Street
7232 N 14TH Street
7232 N 14TH Street
7232 N 14TH Street
7232 N 14TH Street
7232 N 14TH Street
7232 N 14TH Street
7232 N 14TH Street
7232 N 14TH Street
7232 N 14TH Street
7232 N 14TH Street
7232 N 14TH Street
7232 N 14TH Street
7232 N 14TH Street
7232 N 14TH Street
7232 N 14TH Street
7232 N 14TH Street
7232 N 14TH Street
7232 N 14TH Street
7232 N 14TH Street
7232 N 14TH Street
7232 N 14TH Street
7232 N 14TH Street
7232 N 14TH Street
7232 N 14TH Street
7232 N 14TH Street
7232 N 14TH Street
7232 N 14TH Street
7232 N 14TH Street
7232 N 14TH Street
7232 N 14TH Street
7232 N 14TH Street
7232 N 14TH Street
7232 N 14TH Street
7232 N 14TH Street
7232 N 14TH Street
7232 N 14TH Street
7232 N 14TH Street
7232 N 14TH Street
7232 N 14TH Street
7232 N 14TH Street
7232 N 14TH Street
7232 N 14TH Street
7232 N 14TH Street
VIEW PHOTOS
Courtesy of Compass, Ronda Cronin Listing Contact: 602-541-2410 
$775,000

7232 N 14TH Street

3 Beds 3 Baths 2,100 Sq.Ft. 4,312 Sq.Ft.

Description

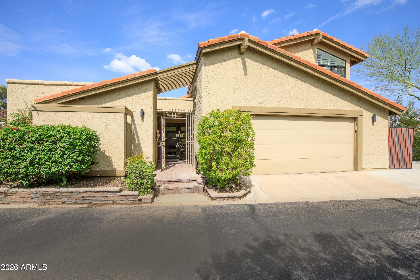
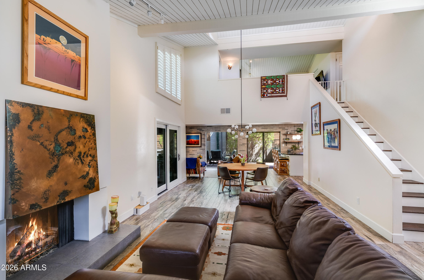
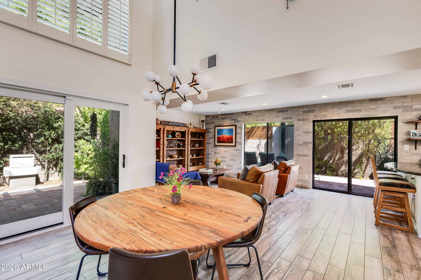
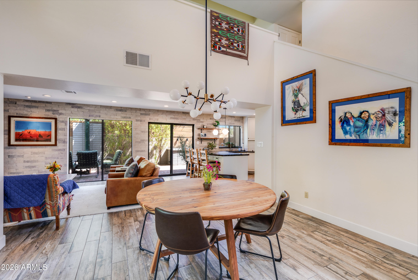
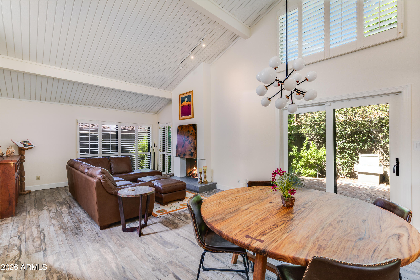
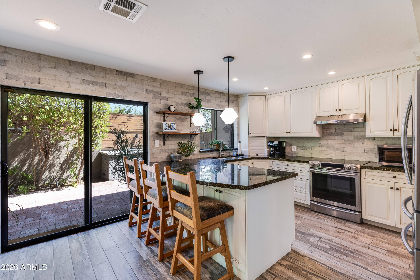
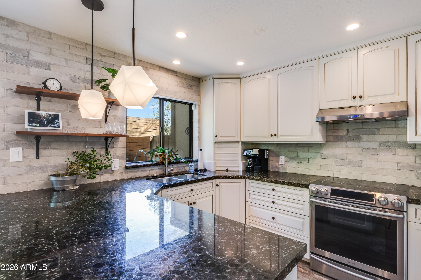
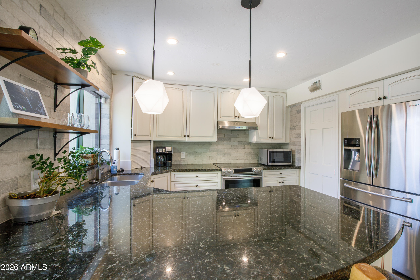
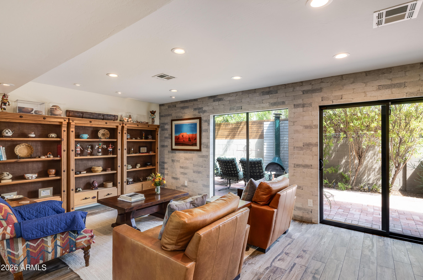
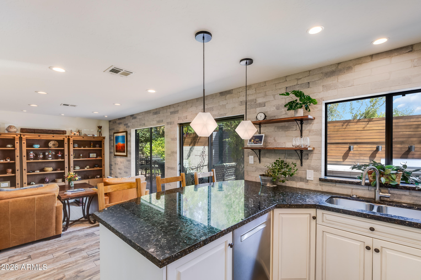
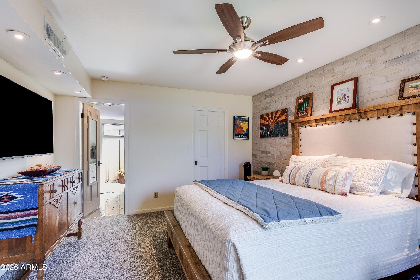
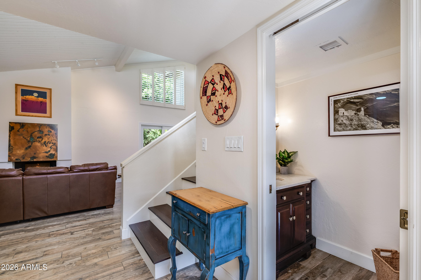
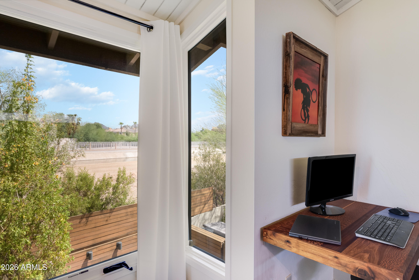
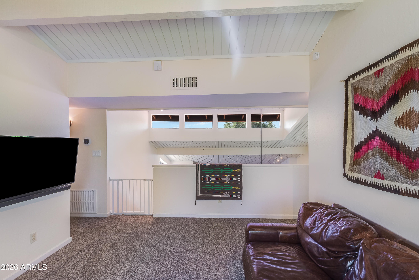
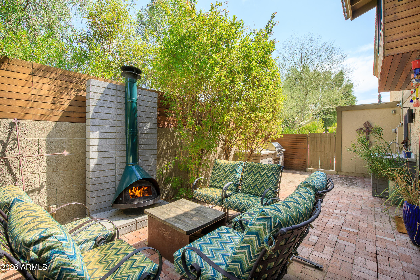
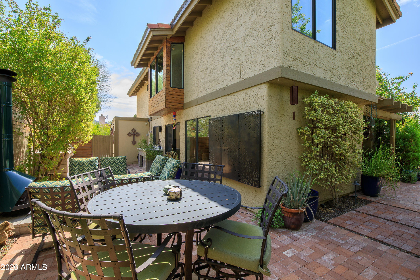
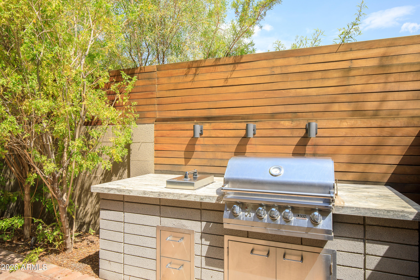
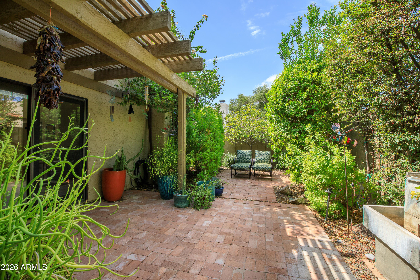
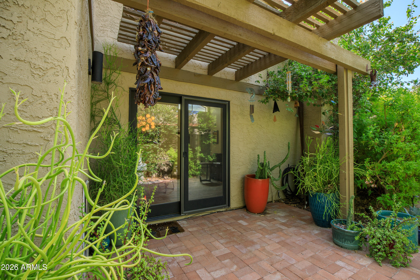
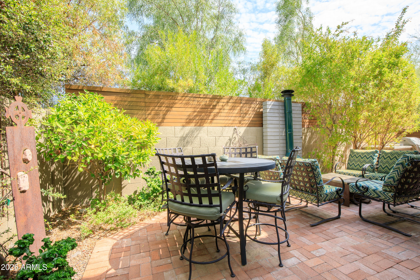
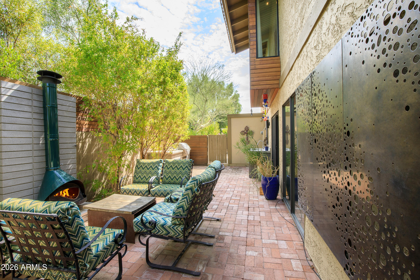
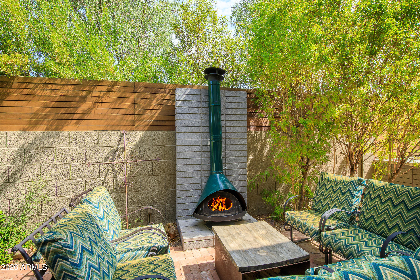
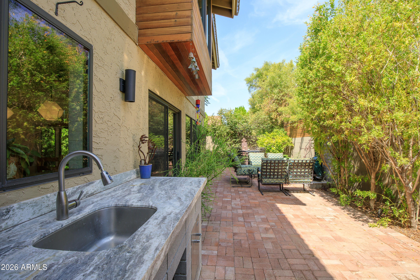
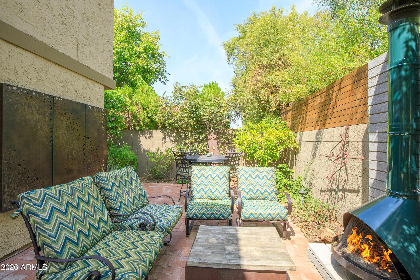
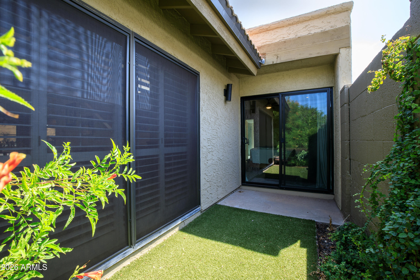
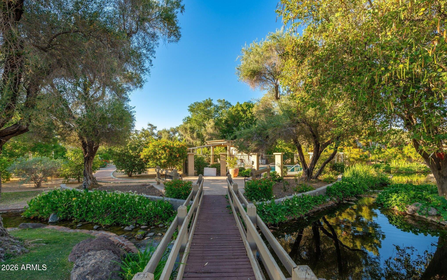
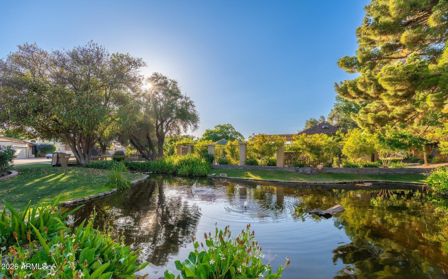
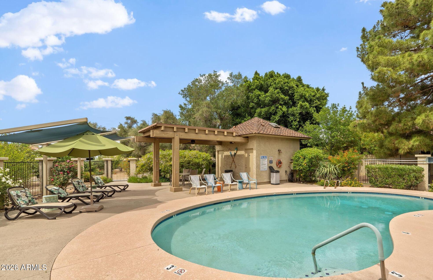
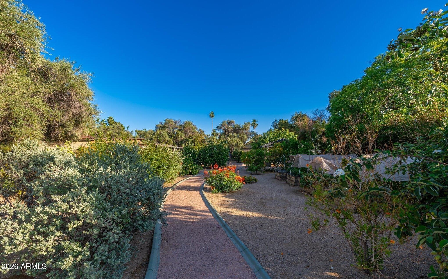
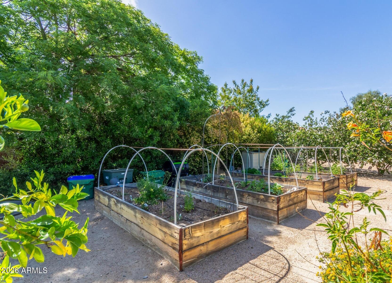
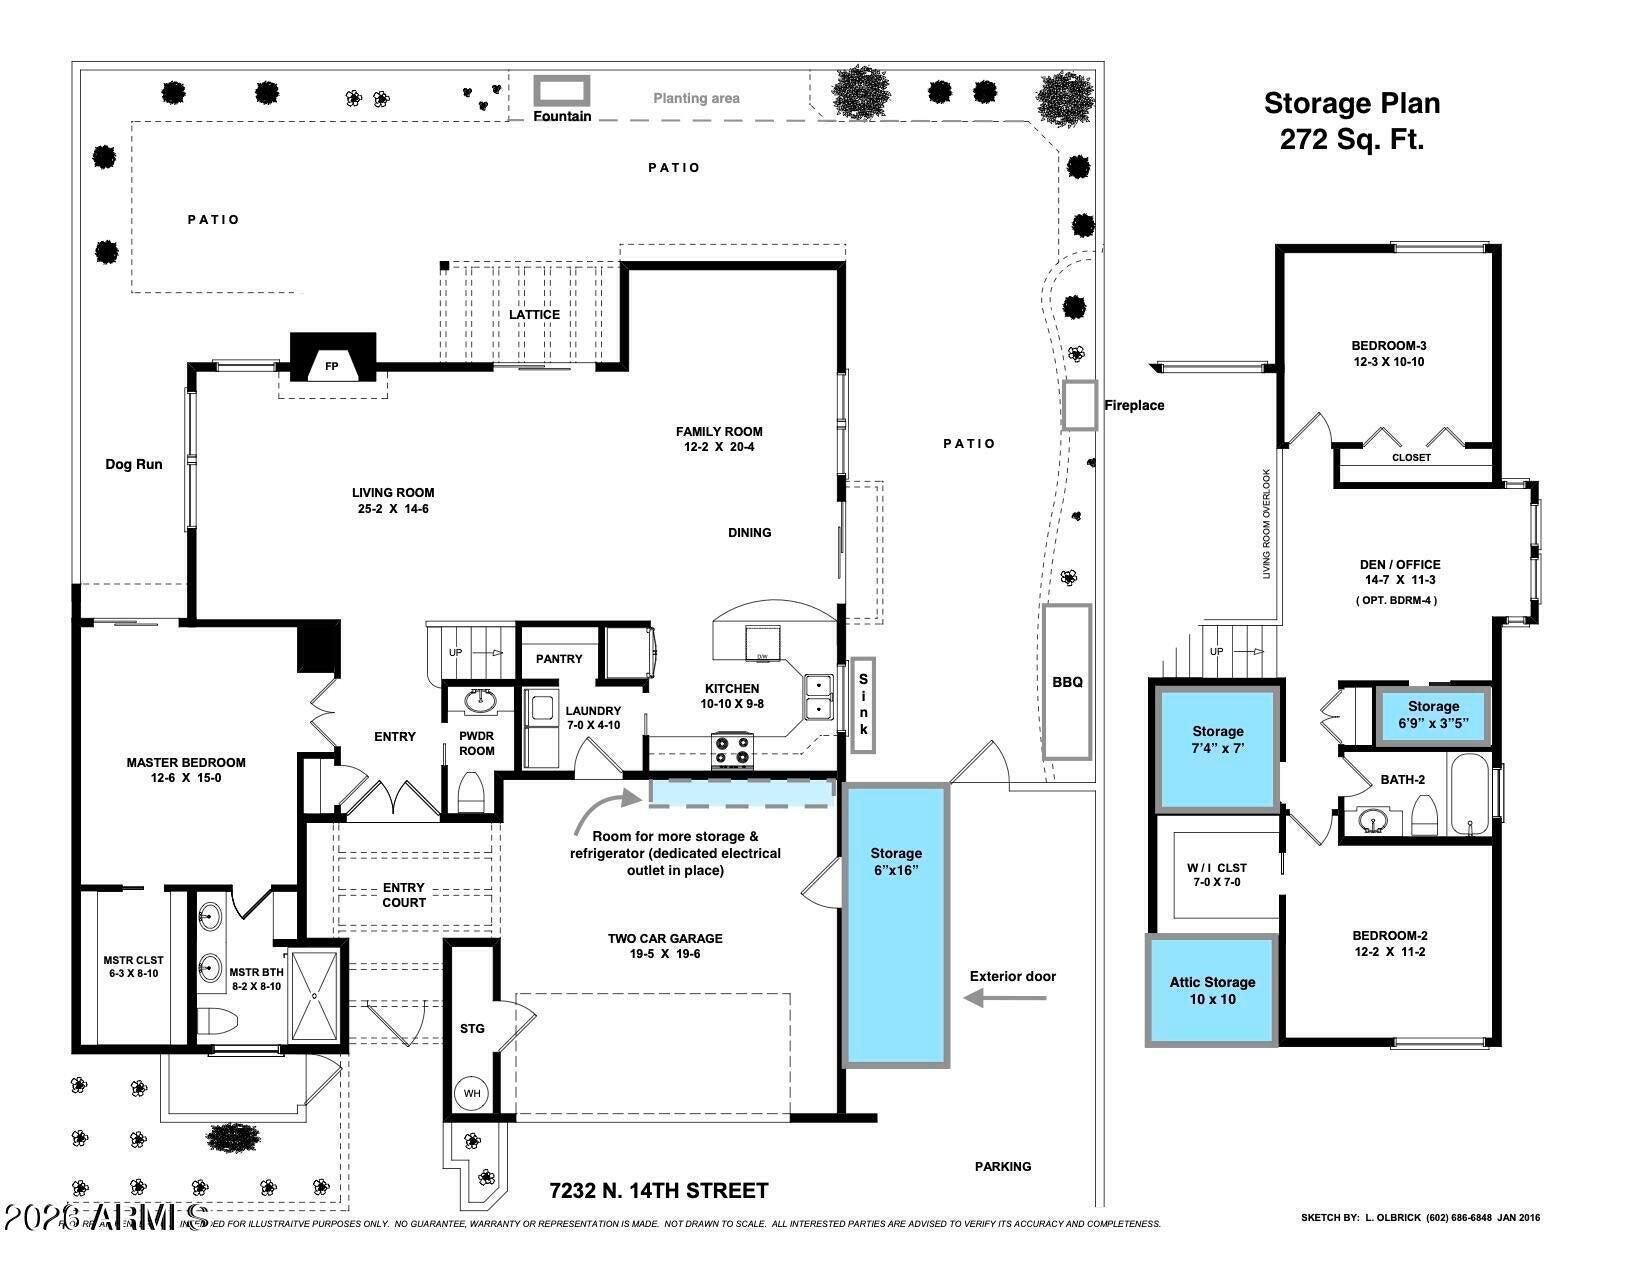
Tucked into the established Sandollar community--designed by Haver, Nunn & Nelson with koi ponds, & lush gardens--this beautifully updated home offers privacy, light, & effortless indoor-outdoor living. Open floor plan features vaulted ceilings with wood beams, a striking gas fireplace & abundant natural light throughout. Renovated backyard is an entertainer's dream: mid-century gas fireplace, outdoor kitchen & custom lighting. Rare 3rd-car parking, extensive storage plus a workshop. Built by Stamen-Thomas, this detached home backs to the AZ Canal walking path, with mountain bike trail access just 6 minutes away. New roof (Boral TileSeal HT/low e thermal sheet) & HVAC (2022), new windows (2019). Community amenities including a park w/ fruit trees, vegetable gardens & a gathering ramada.

Share Property

Location

7232 N 14TH Street, Phoenix, AZ 85020

Status

Sold

Date Sold

September 24, 2026

Property Amenities

Interior
Laundry room Inside
Fireplace Exterior Fireplace, Living Room, Gas
Appliances Dryer, Washer, Reverse Osmosis, Refrigerator, Dishwasher, Disposal, Electric Range, Electric Cooktop, Built-In Electric Oven
Flooring Carpet, Tile
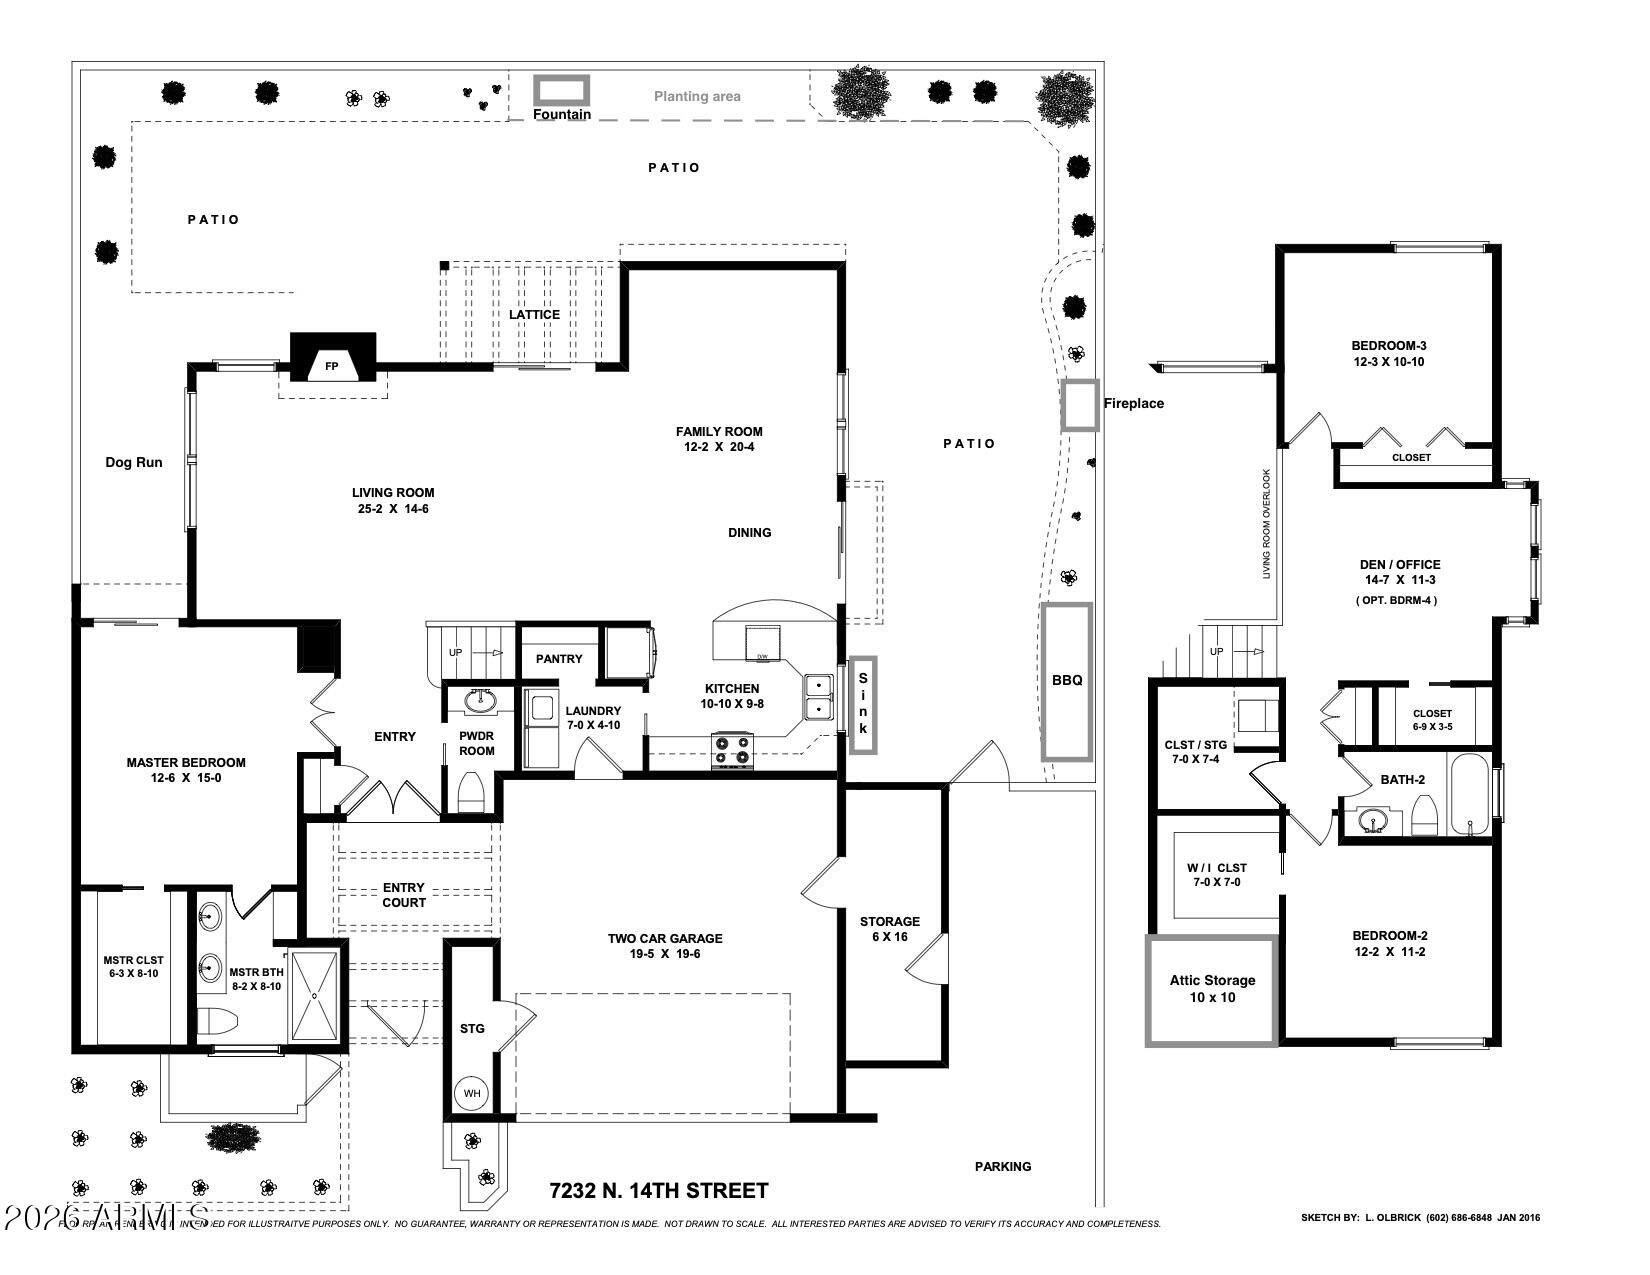
Total Bedrooms: 3
Half Bathrooms: 1
Full Bathrooms: 2
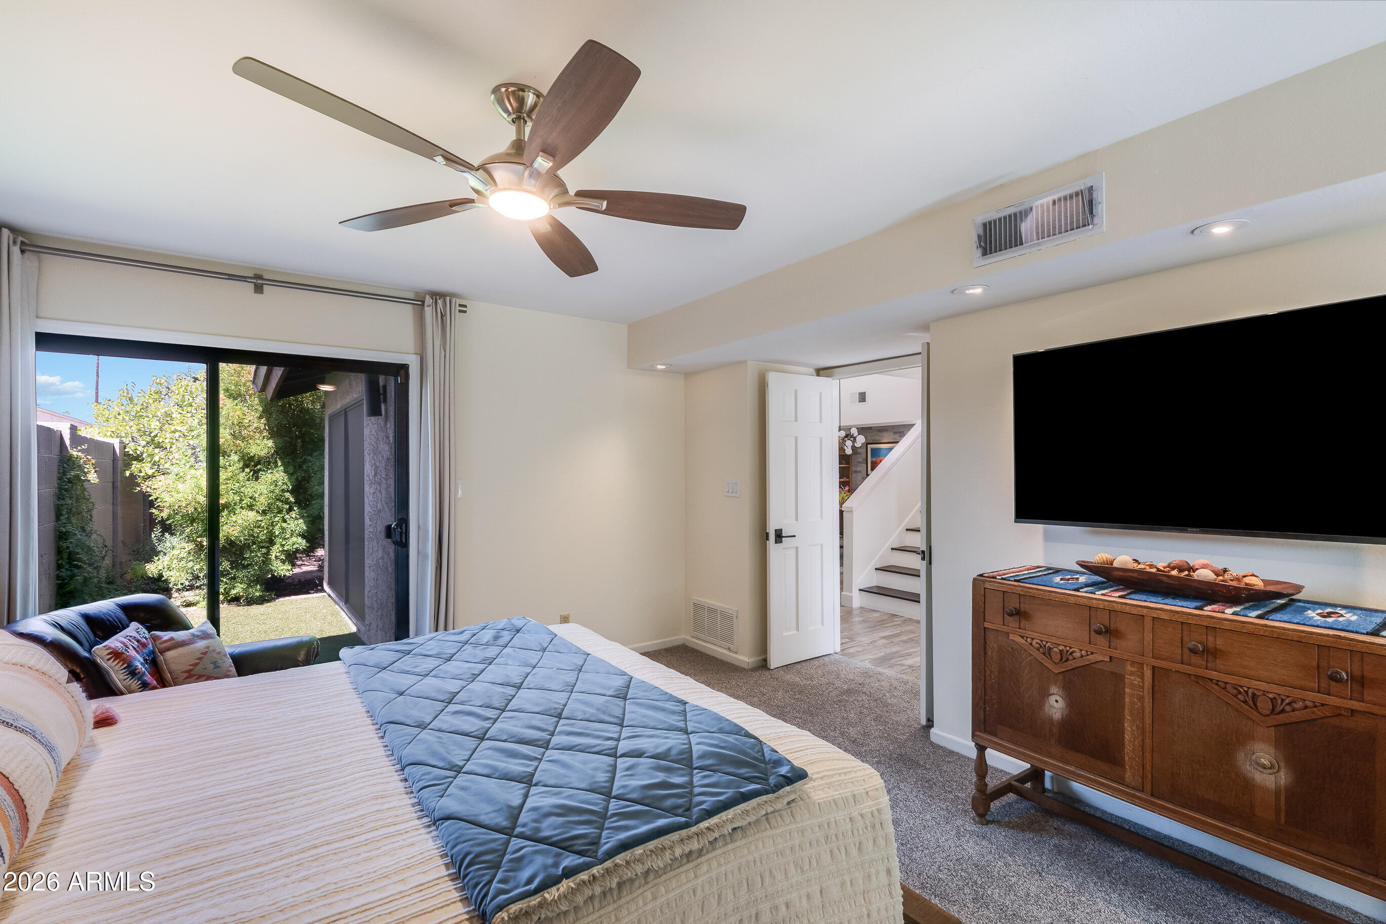
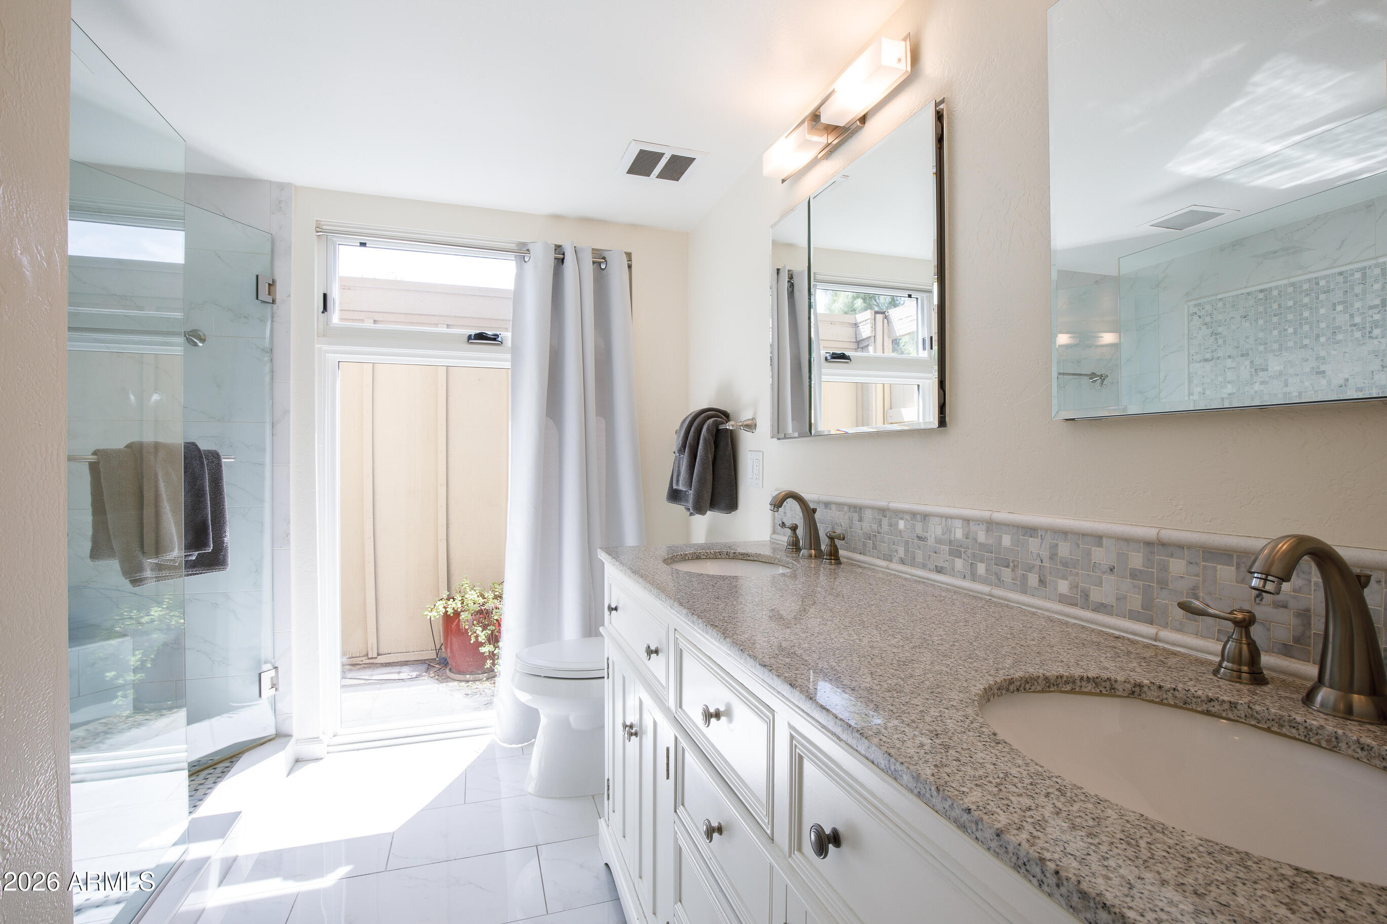
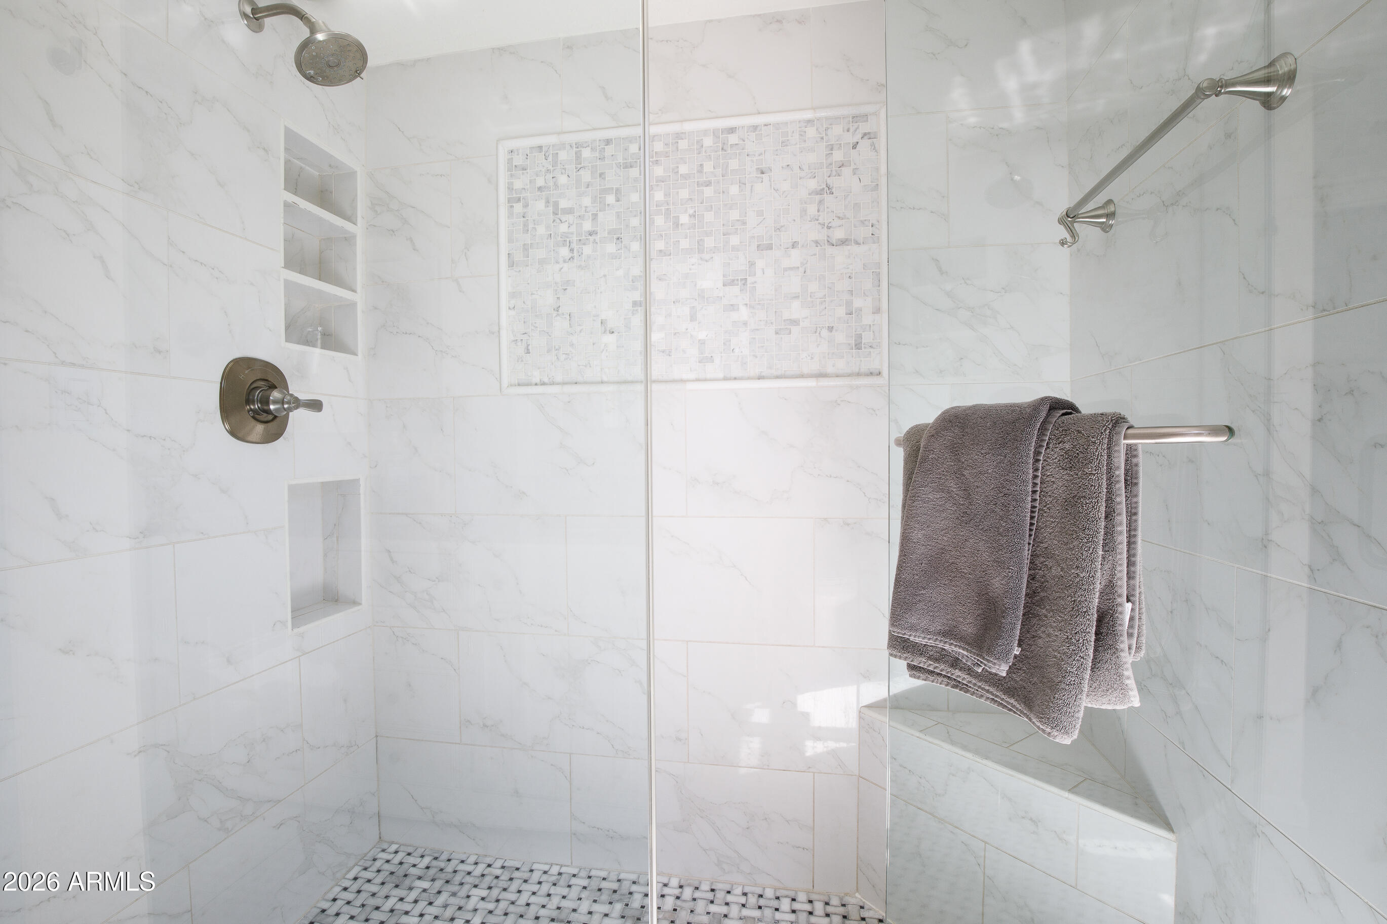
Other Interior Features High Speed Internet, Granite Counters, Double Vanity, Master Downstairs, Breakfast Bar, Vaulted Ceiling(s), Kitchen Island, Pantry, 3/4 Bath Master Bdrm
Area & Lot
Lot Area 4,312 Sq.Ft.
Living area 2,100 Sq.Ft.
MLS® ID 7068573
Year Built 1976
School District Phoenix Union High School District
High School Central High School
Middle School Madison Meadows School
Elementary School Madison Richard Simis School
View Description Mountain(s)
Architecture Styles Other
Type Residential
Status Sold
Date Sold September 24, 2026
Exterior
Stories 2
Air conditioning Central Air, Ceiling Fan(s)
Heat type Electric
Water Source Public
Garage Space 2.0
Sewer Public Sewer
Other Exterior Features Private Yard, Storage, Built-in Barbecue
Parking Garage Door Opener, Separate Strge Area
Lot Features Borders Preserve/Public Land, Sprinklers In Rear, Sprinklers In Front, Cul-De-Sac, Synthetic Grass Back, Auto Timer H 2 O Front, Auto Timer H 2 O Back
Roof Tile, Foam
Finance
Sales Price $775,000
HOA Fees $305 monthly
Real Estate Tax $3,168 yearly

Phoenix

Sees more sunshine than any other metro area in the country.

Work With Us

With experience and expertise in multiple facets of the business have given us the skills to deal with any transaction, regardless of the type or price point.