7226 E VIRGINIA Avenue
VIEW PHOTOS
Courtesy of Compass, Hunter J DiTallo Listing Contact: 480-201-8212 
$705,000

7226 E VIRGINIA Avenue

3 Beds 2 Baths 2,025 Sq.Ft. 10,099 Sq.Ft.

Description

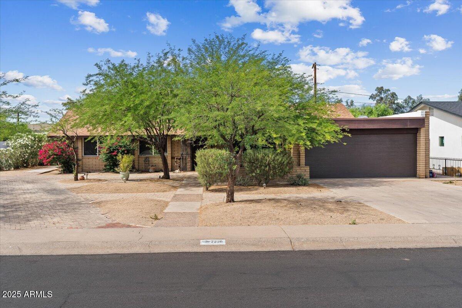
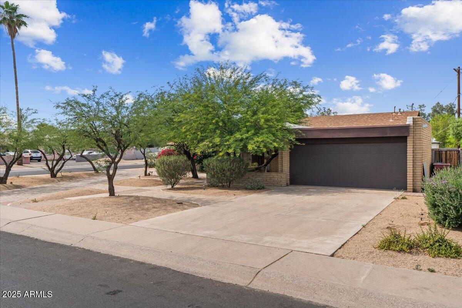
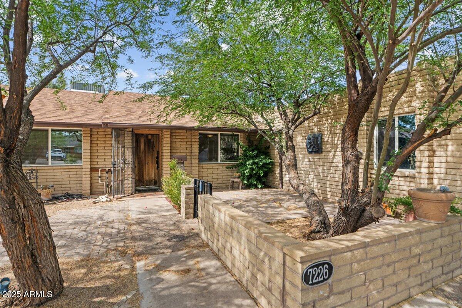
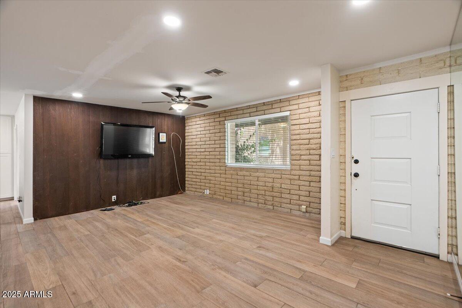
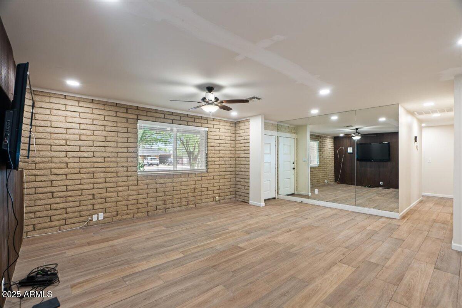
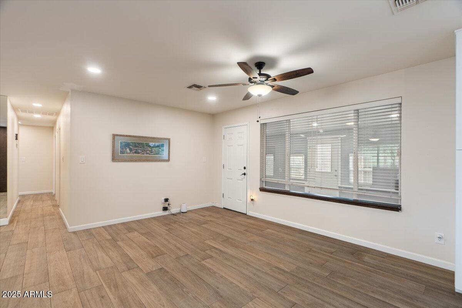
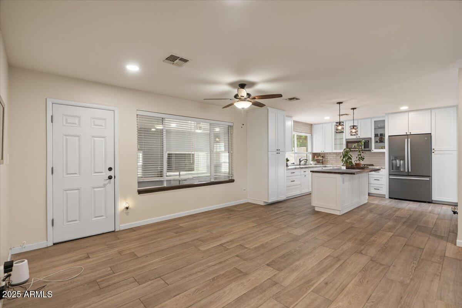
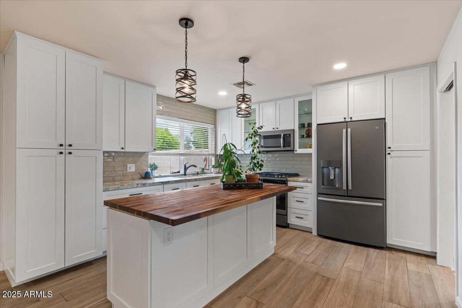
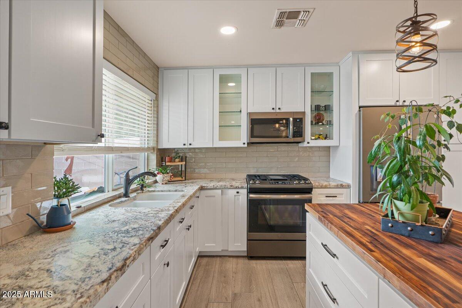
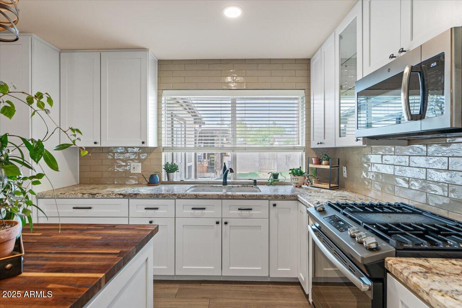
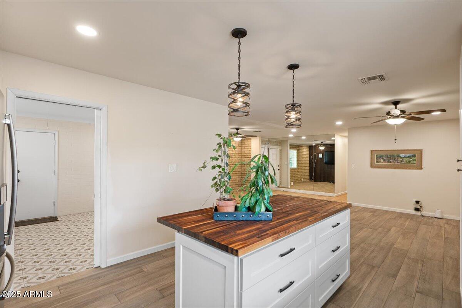
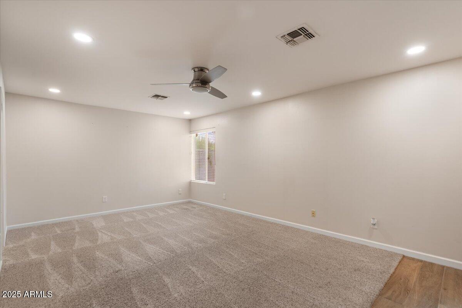
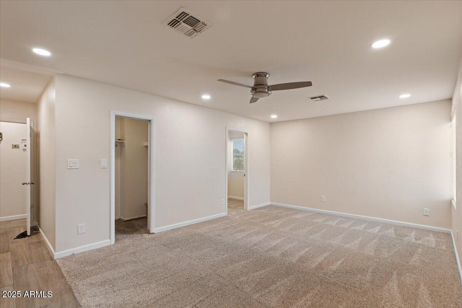
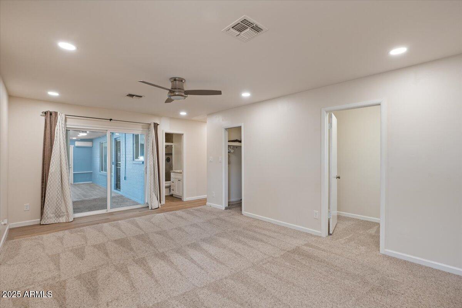
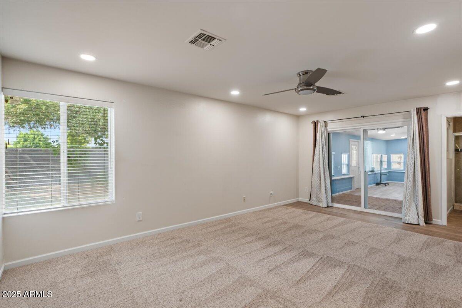
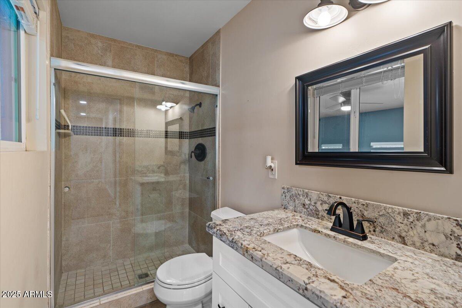
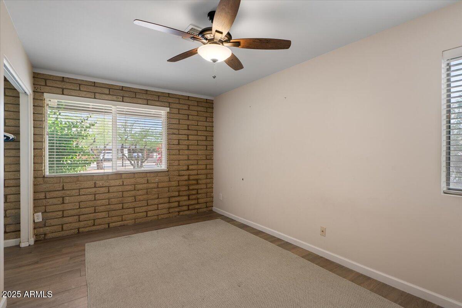
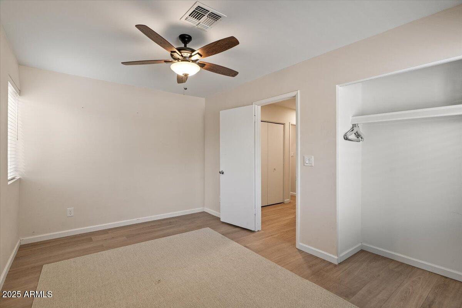
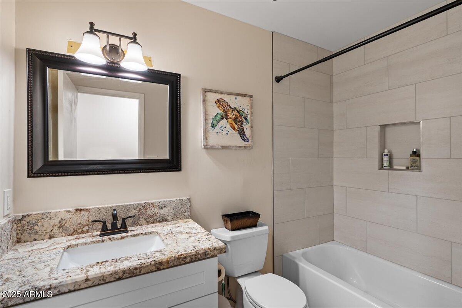
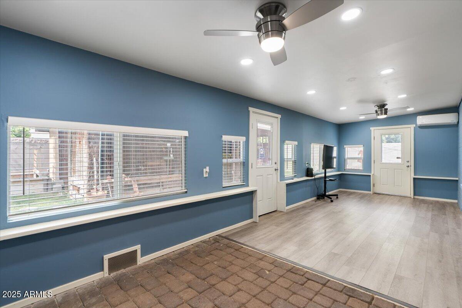
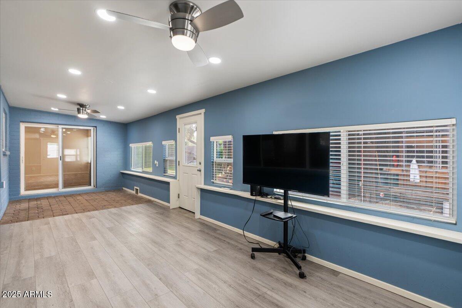
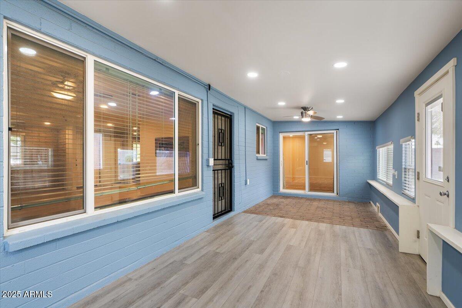
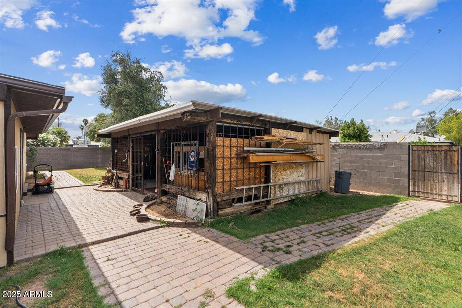
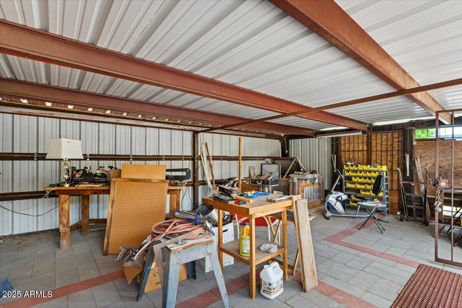
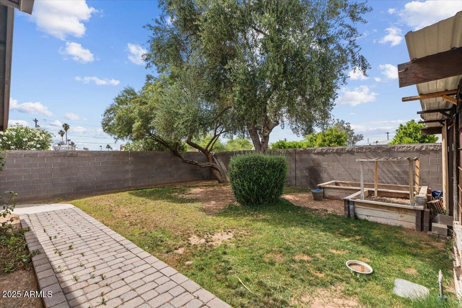
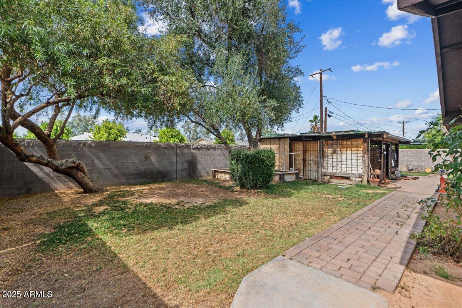
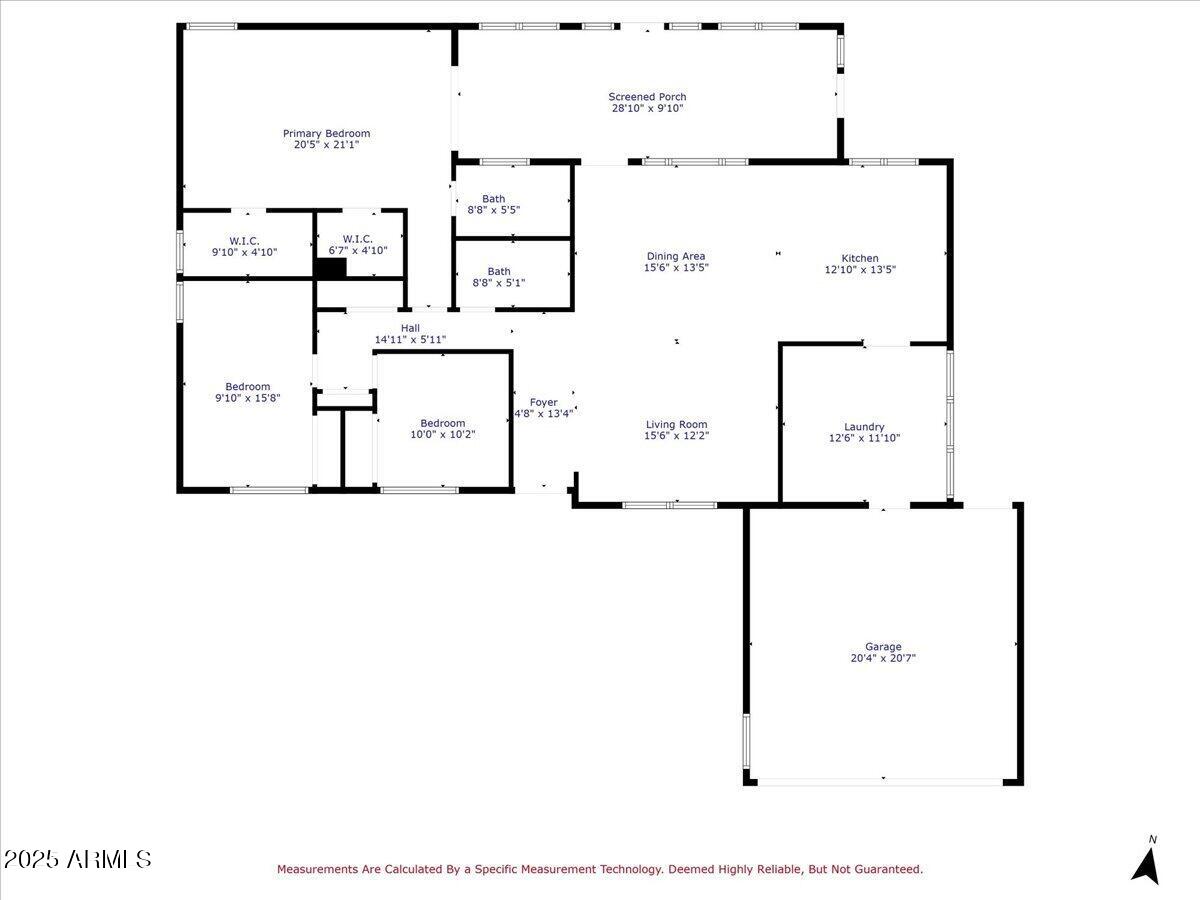
Stunning remodeled Old Town Scottsdale home on an oversized 10,000+ sq. ft. corner lot! This residence features newer tile wood floors, dovetailed soft-closing cabinets, granite countertops, and a recently upraded tankless water heater. The oversized master bedroom offers a luxury resort feel, perfect for relaxation. Enjoy north-south exposure and a prime location in the heart of Old Town Scottsdale, just minutes from top dining, shopping, and entertainment. A large 2-car garage provides ample parking, while the bonus backyard storage shed is perfect for tools, accessories, or can be transformed into your own private entertainer's patio. The recently added Arizona room is not pictured and is a perfect flex space for all your families needs! A rare find in a sought-after neighborhood!

Share Property

Location

7226 E VIRGINIA Avenue, Scottsdale, AZ 85257

Status

Sold

Date Sold

August 1, 2025

Property Amenities

Interior
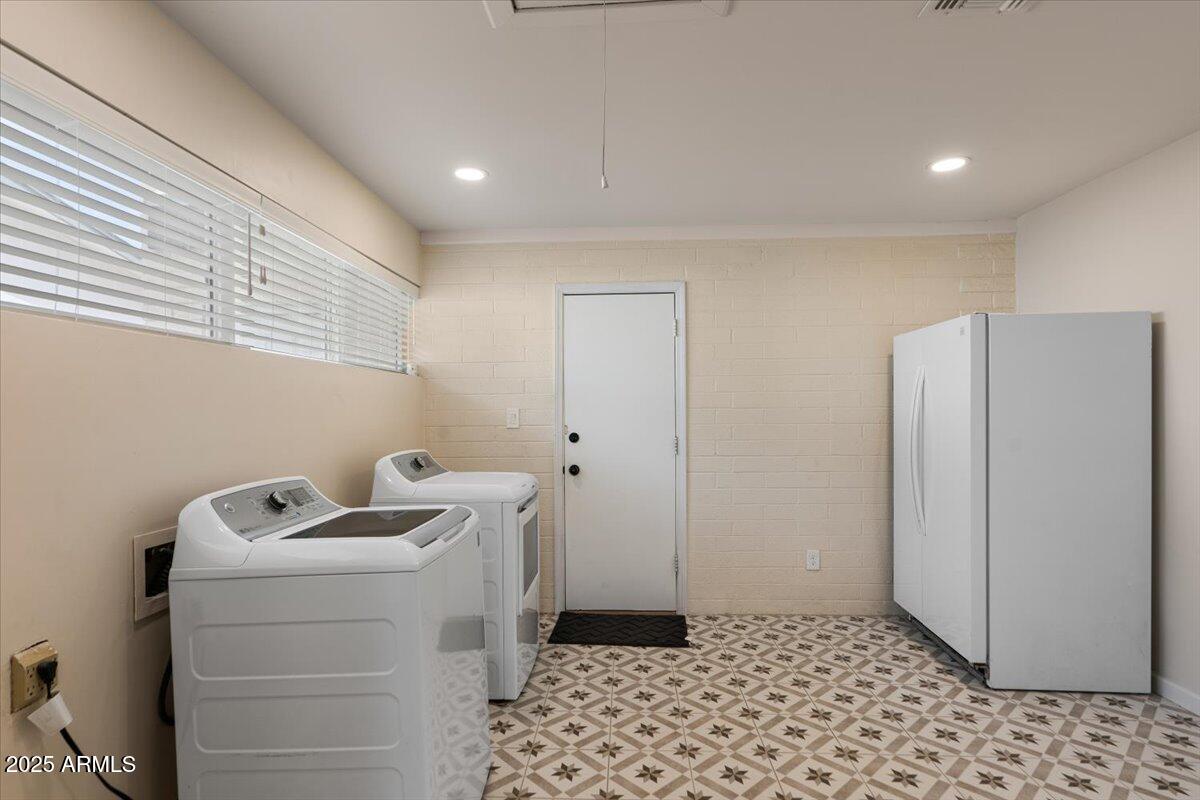
Laundry room None
Appliances Dishwasher, Gas Range, Gas Oven
Flooring Carpet, Tile
Total Bedrooms: 3
Other Interior Features Granite Counters, Kitchen Island, 3/4 Bath Master Bdrm
Area & Lot
Lot Area 10,099 Sq.Ft.
Living area 2,025 Sq.Ft.
MLS® ID 6826293
Year Built 1969
School District Scottsdale Unified District
High School Coronado High School
Middle School Pima Elementary School
Elementary School Pima Elementary School
Architecture Styles Ranch
Type Residential
Status Sold
Exterior
Stories 1
Pool None
Air conditioning Central Air
Heat type Electric
Water Source City Water
Garage Space 2.0
Sewer Public Sewer
Parking RV Gate, Direct Access, Circular Driveway, Attchd Gar Cabinets
Lot Features North/South Exposure, Sprinklers In Rear, Alley, Corner Lot, Desert Front, Gravel/Stone Front, Gravel/Stone Back, Grass Back
Roof Composition
Finance
Sales Price $705,000
Real Estate Tax $1,423 yearly

Work With Us

With experience and expertise in multiple facets of the business have given us the skills to deal with any transaction, regardless of the type or price point.
