Leave a Message

Thank you for your message. We will be in touch with you shortly.

721 W CHERRYWOOD Drive
VIEW PHOTOS
Courtesy of Compass
$590,000

721 W CHERRYWOOD Drive

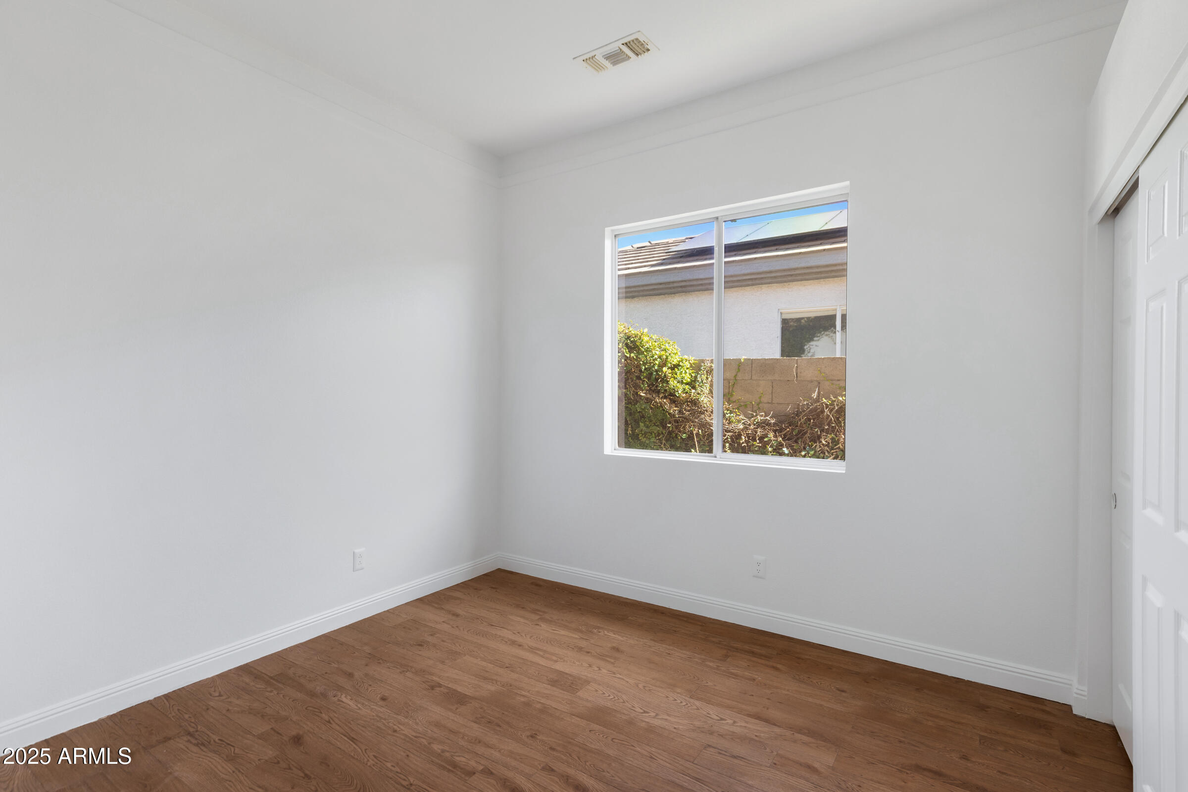
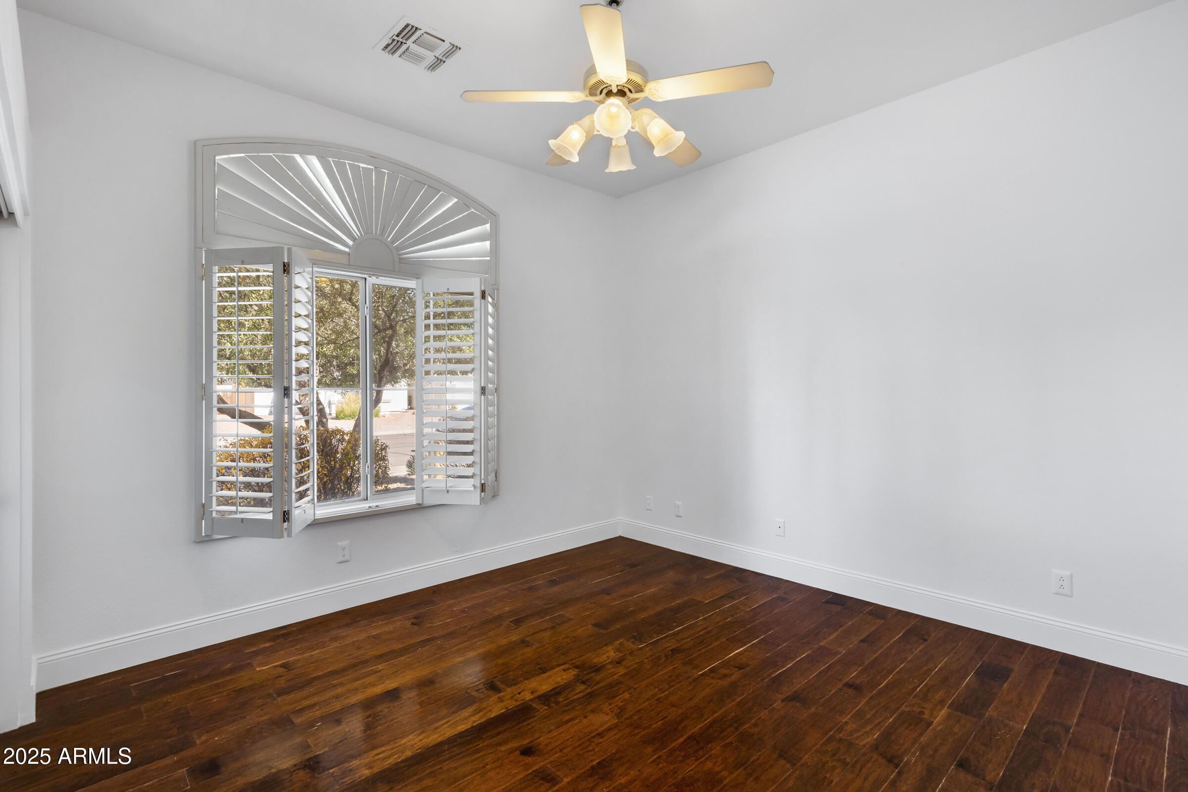
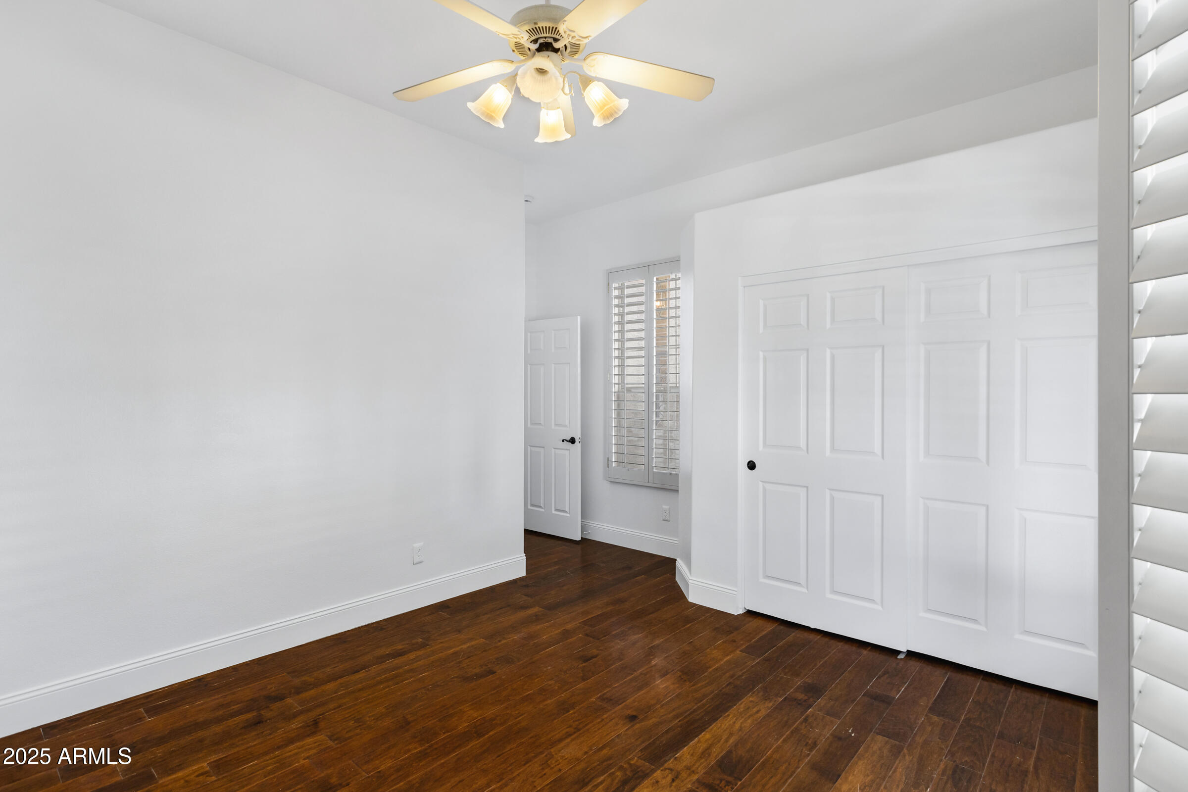
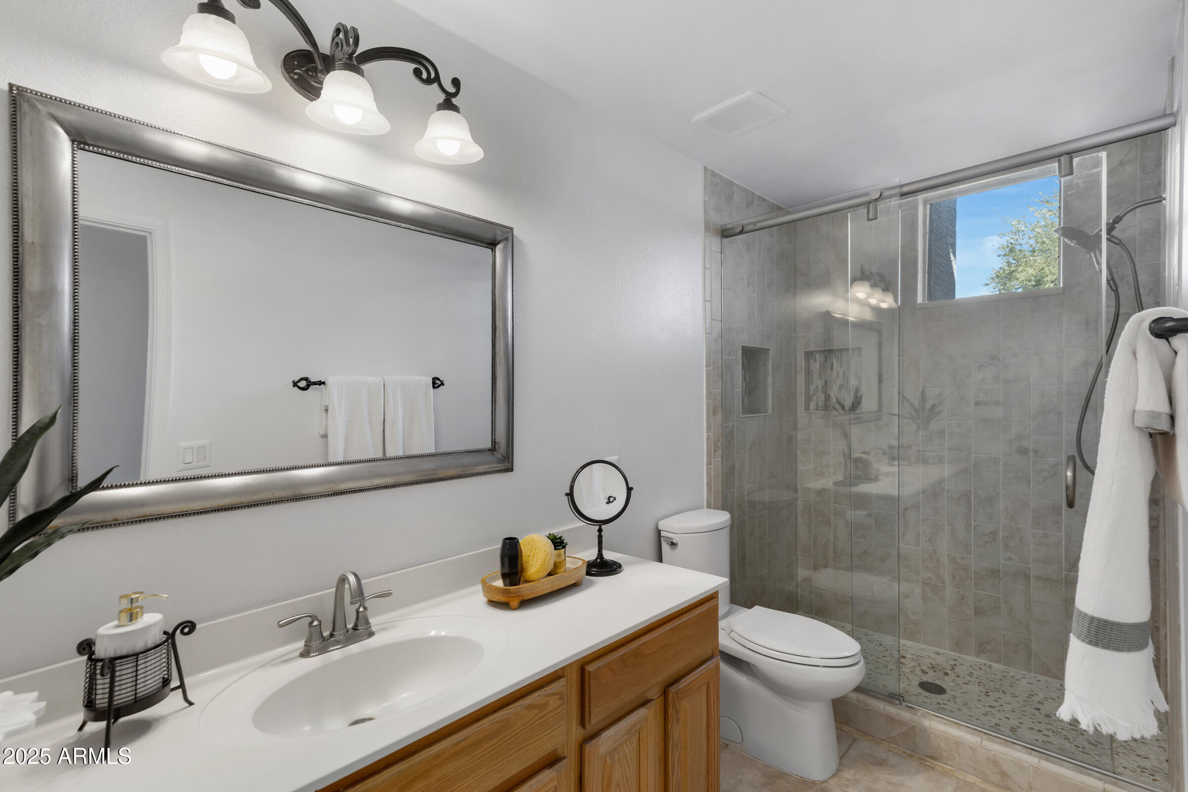
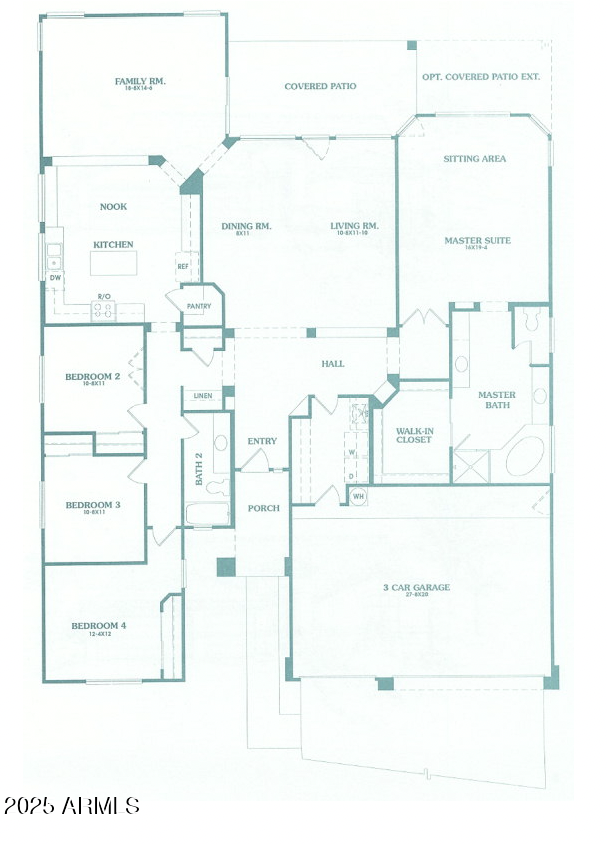
3 Beds 2 Baths 2,417 Sq.Ft. 7,806 Sq.Ft.

Description

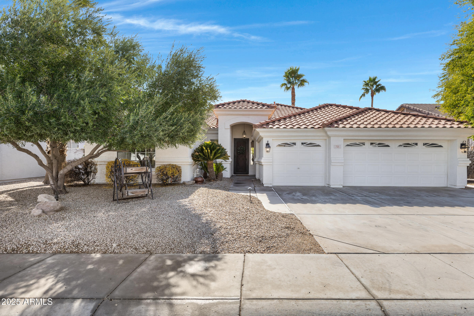
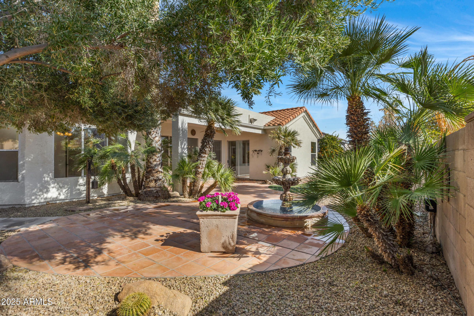
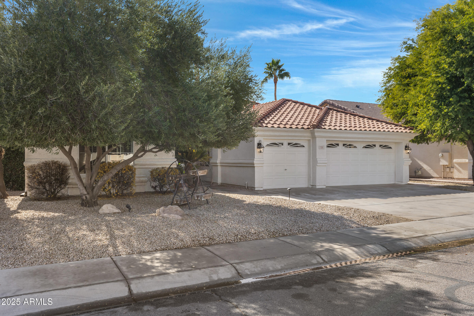
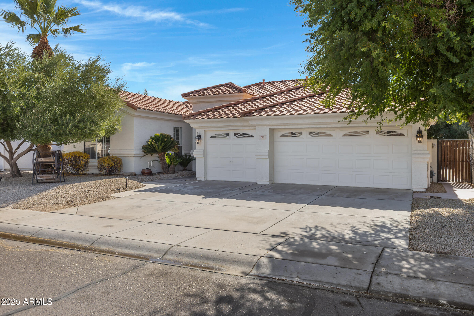
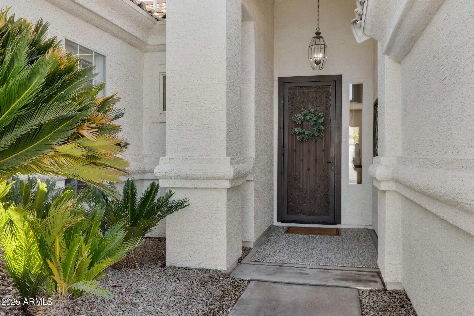
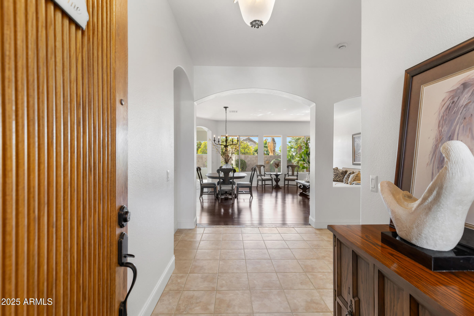
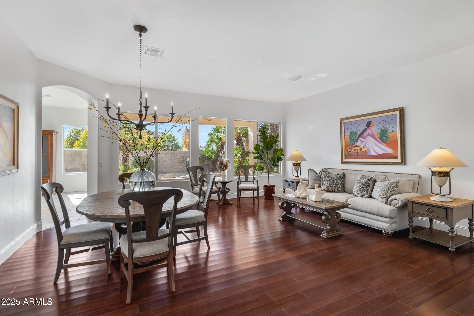
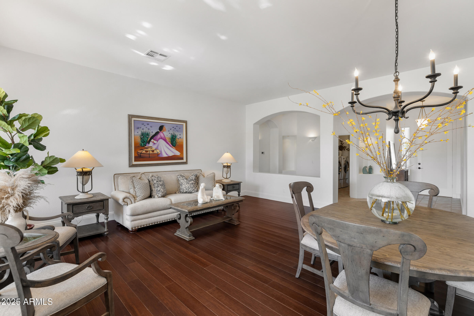
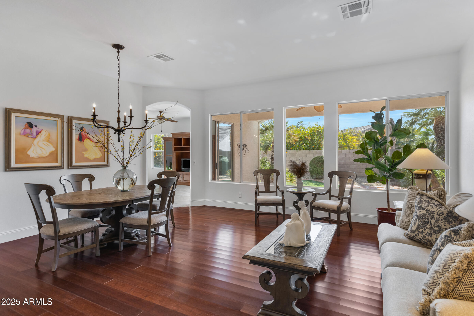
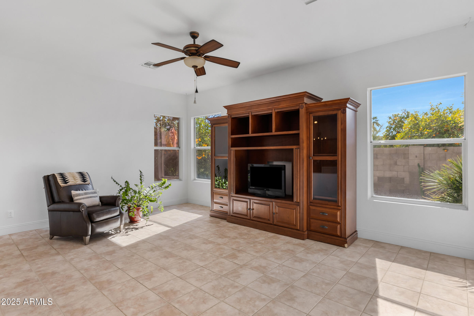
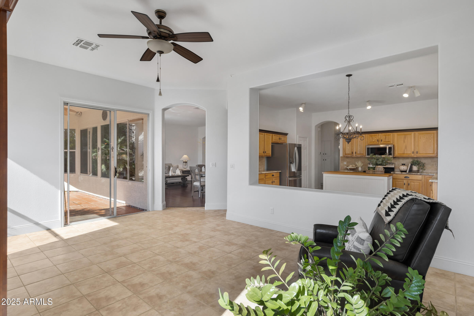
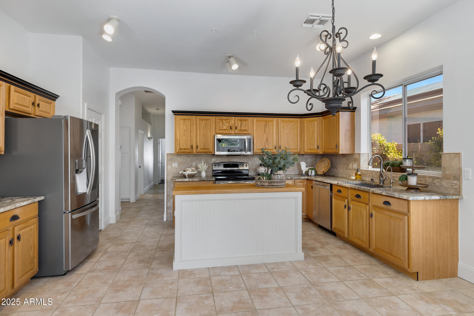
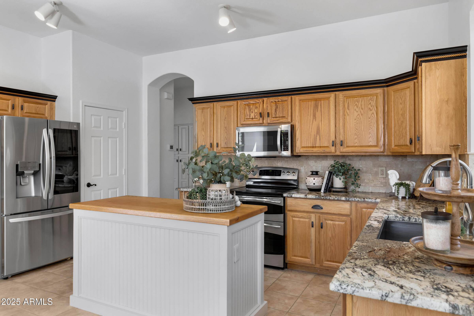
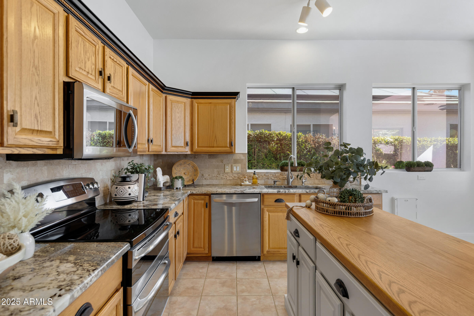
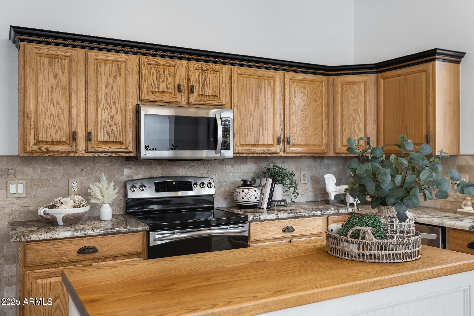
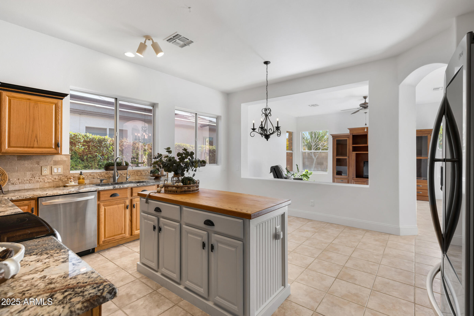
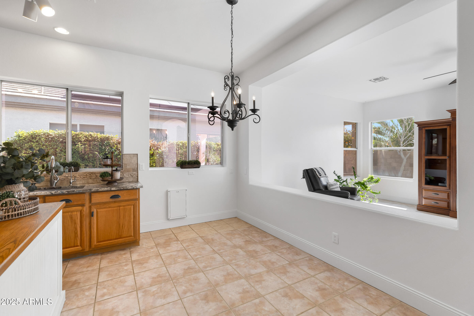
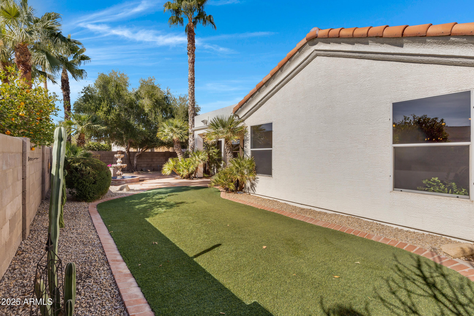
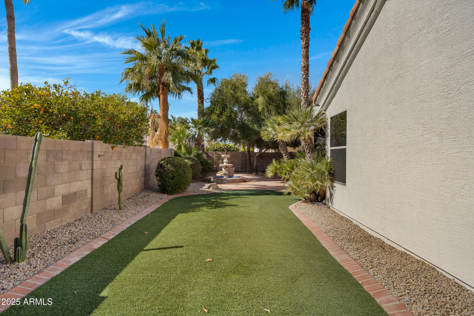
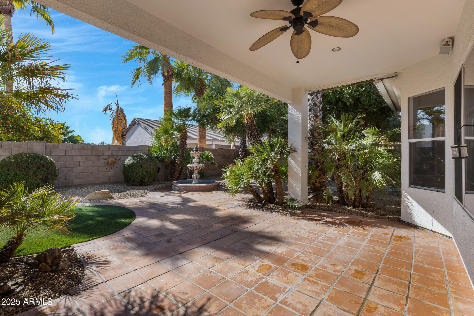
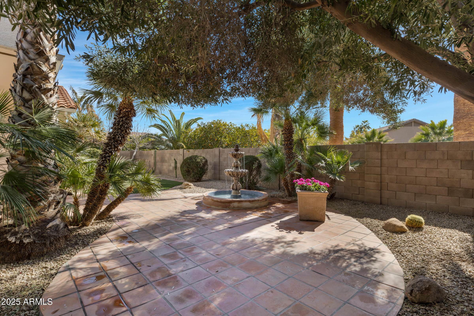
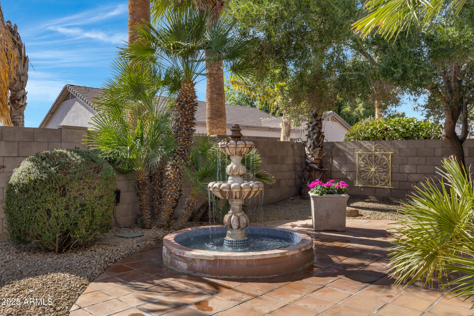
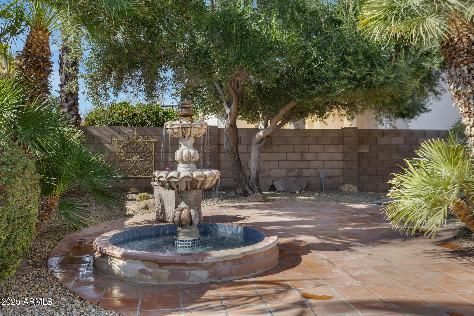
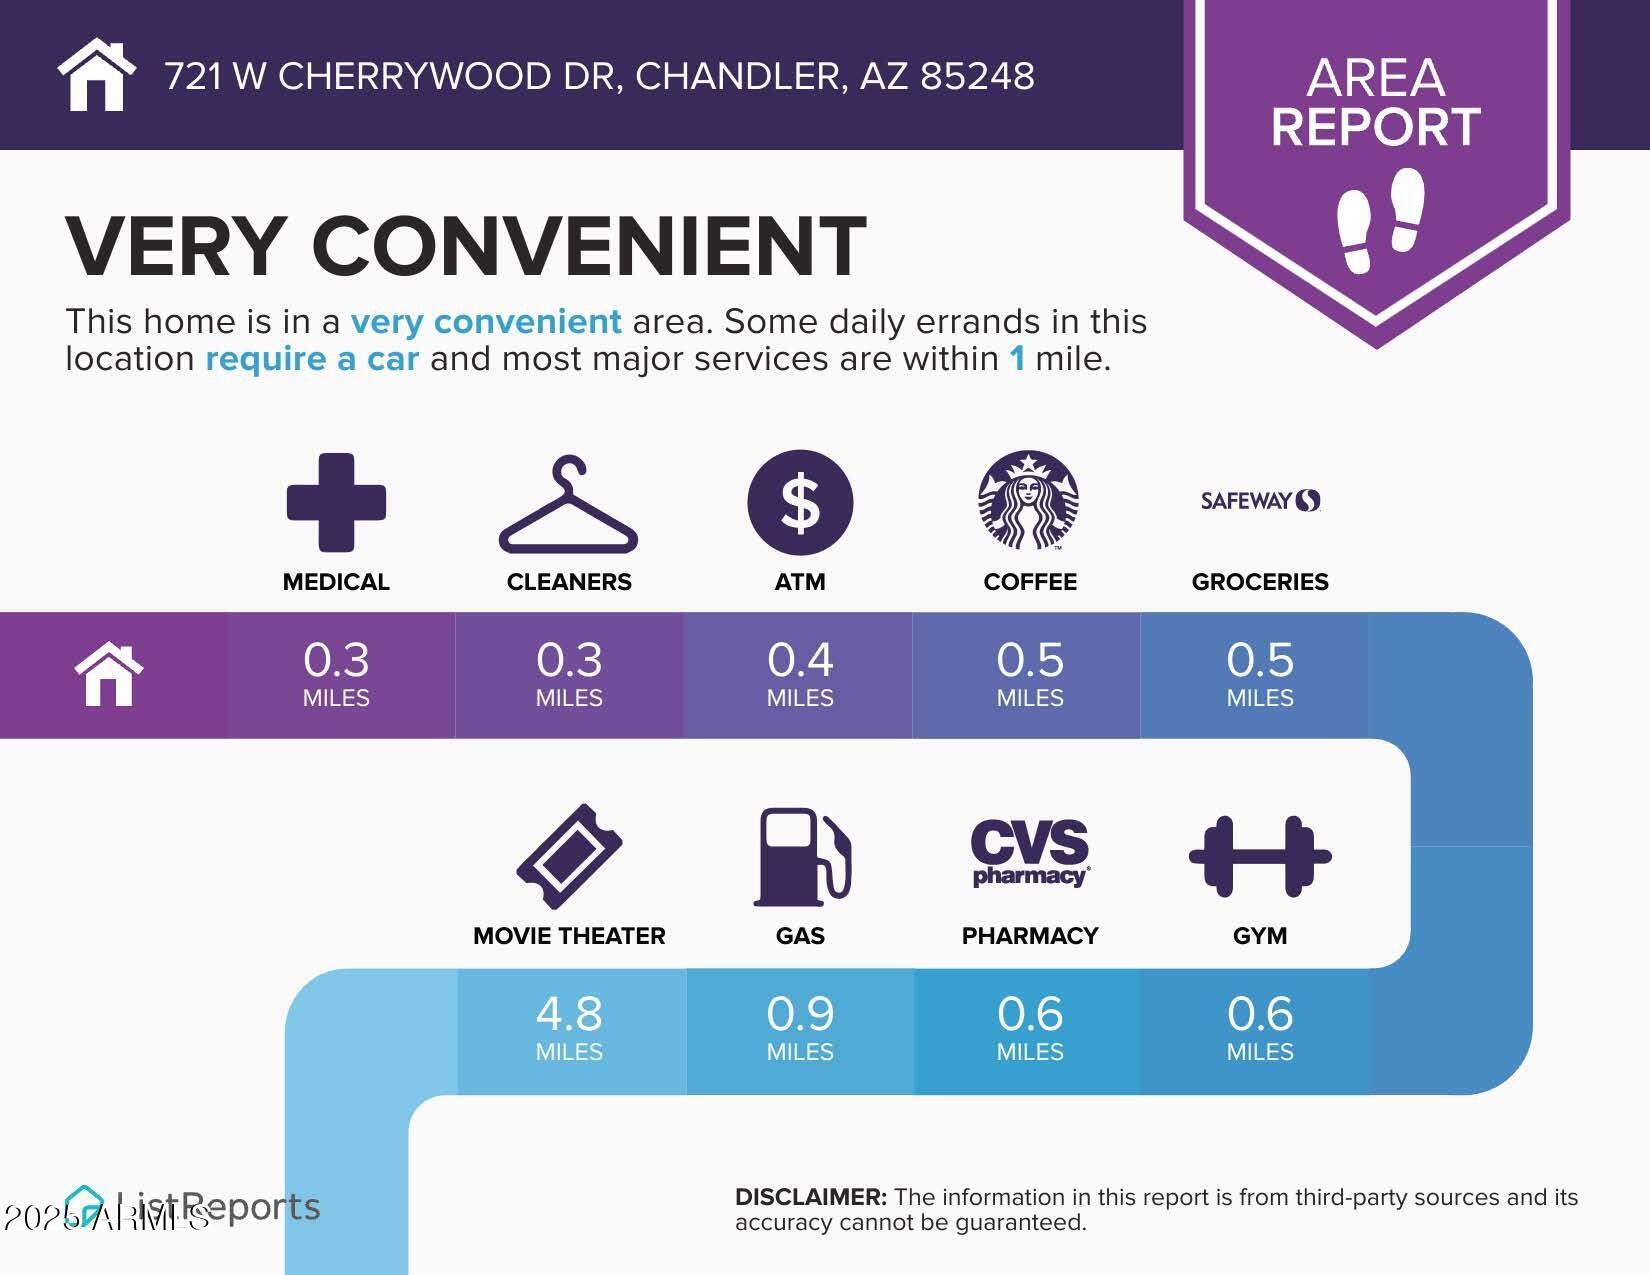
NEW PRICE: $619,900. This is an exceptional value opportunity! Compare this spacious home to the highly similar property that recently sold for $698k. Sellers offer a GENEROUS $15,000 CLOSING COST CREDIT to the buyer at COE. This credit gives the buyer immediate financial flexibility for a rate buydown, covering closing costs, or any buyer costs and considerations. The home features a beautifully updated kitchen with granite and butcher block, newer appliances, and a superior backyard with turf and patio. Located in a quiet, desirable neighborhood near Intel, BASIS schools, golf, and shopping. Secure prime location and strong value. Seller is committed to a quick sale; submit your best offer by Monday, 11/17 at 5PM to guarantee the credit.

Share Property

Location

721 W CHERRYWOOD Drive, Chandler, AZ 85248

Status

Sold

Date Sold

December 16, 2025

Property Amenities

Interior
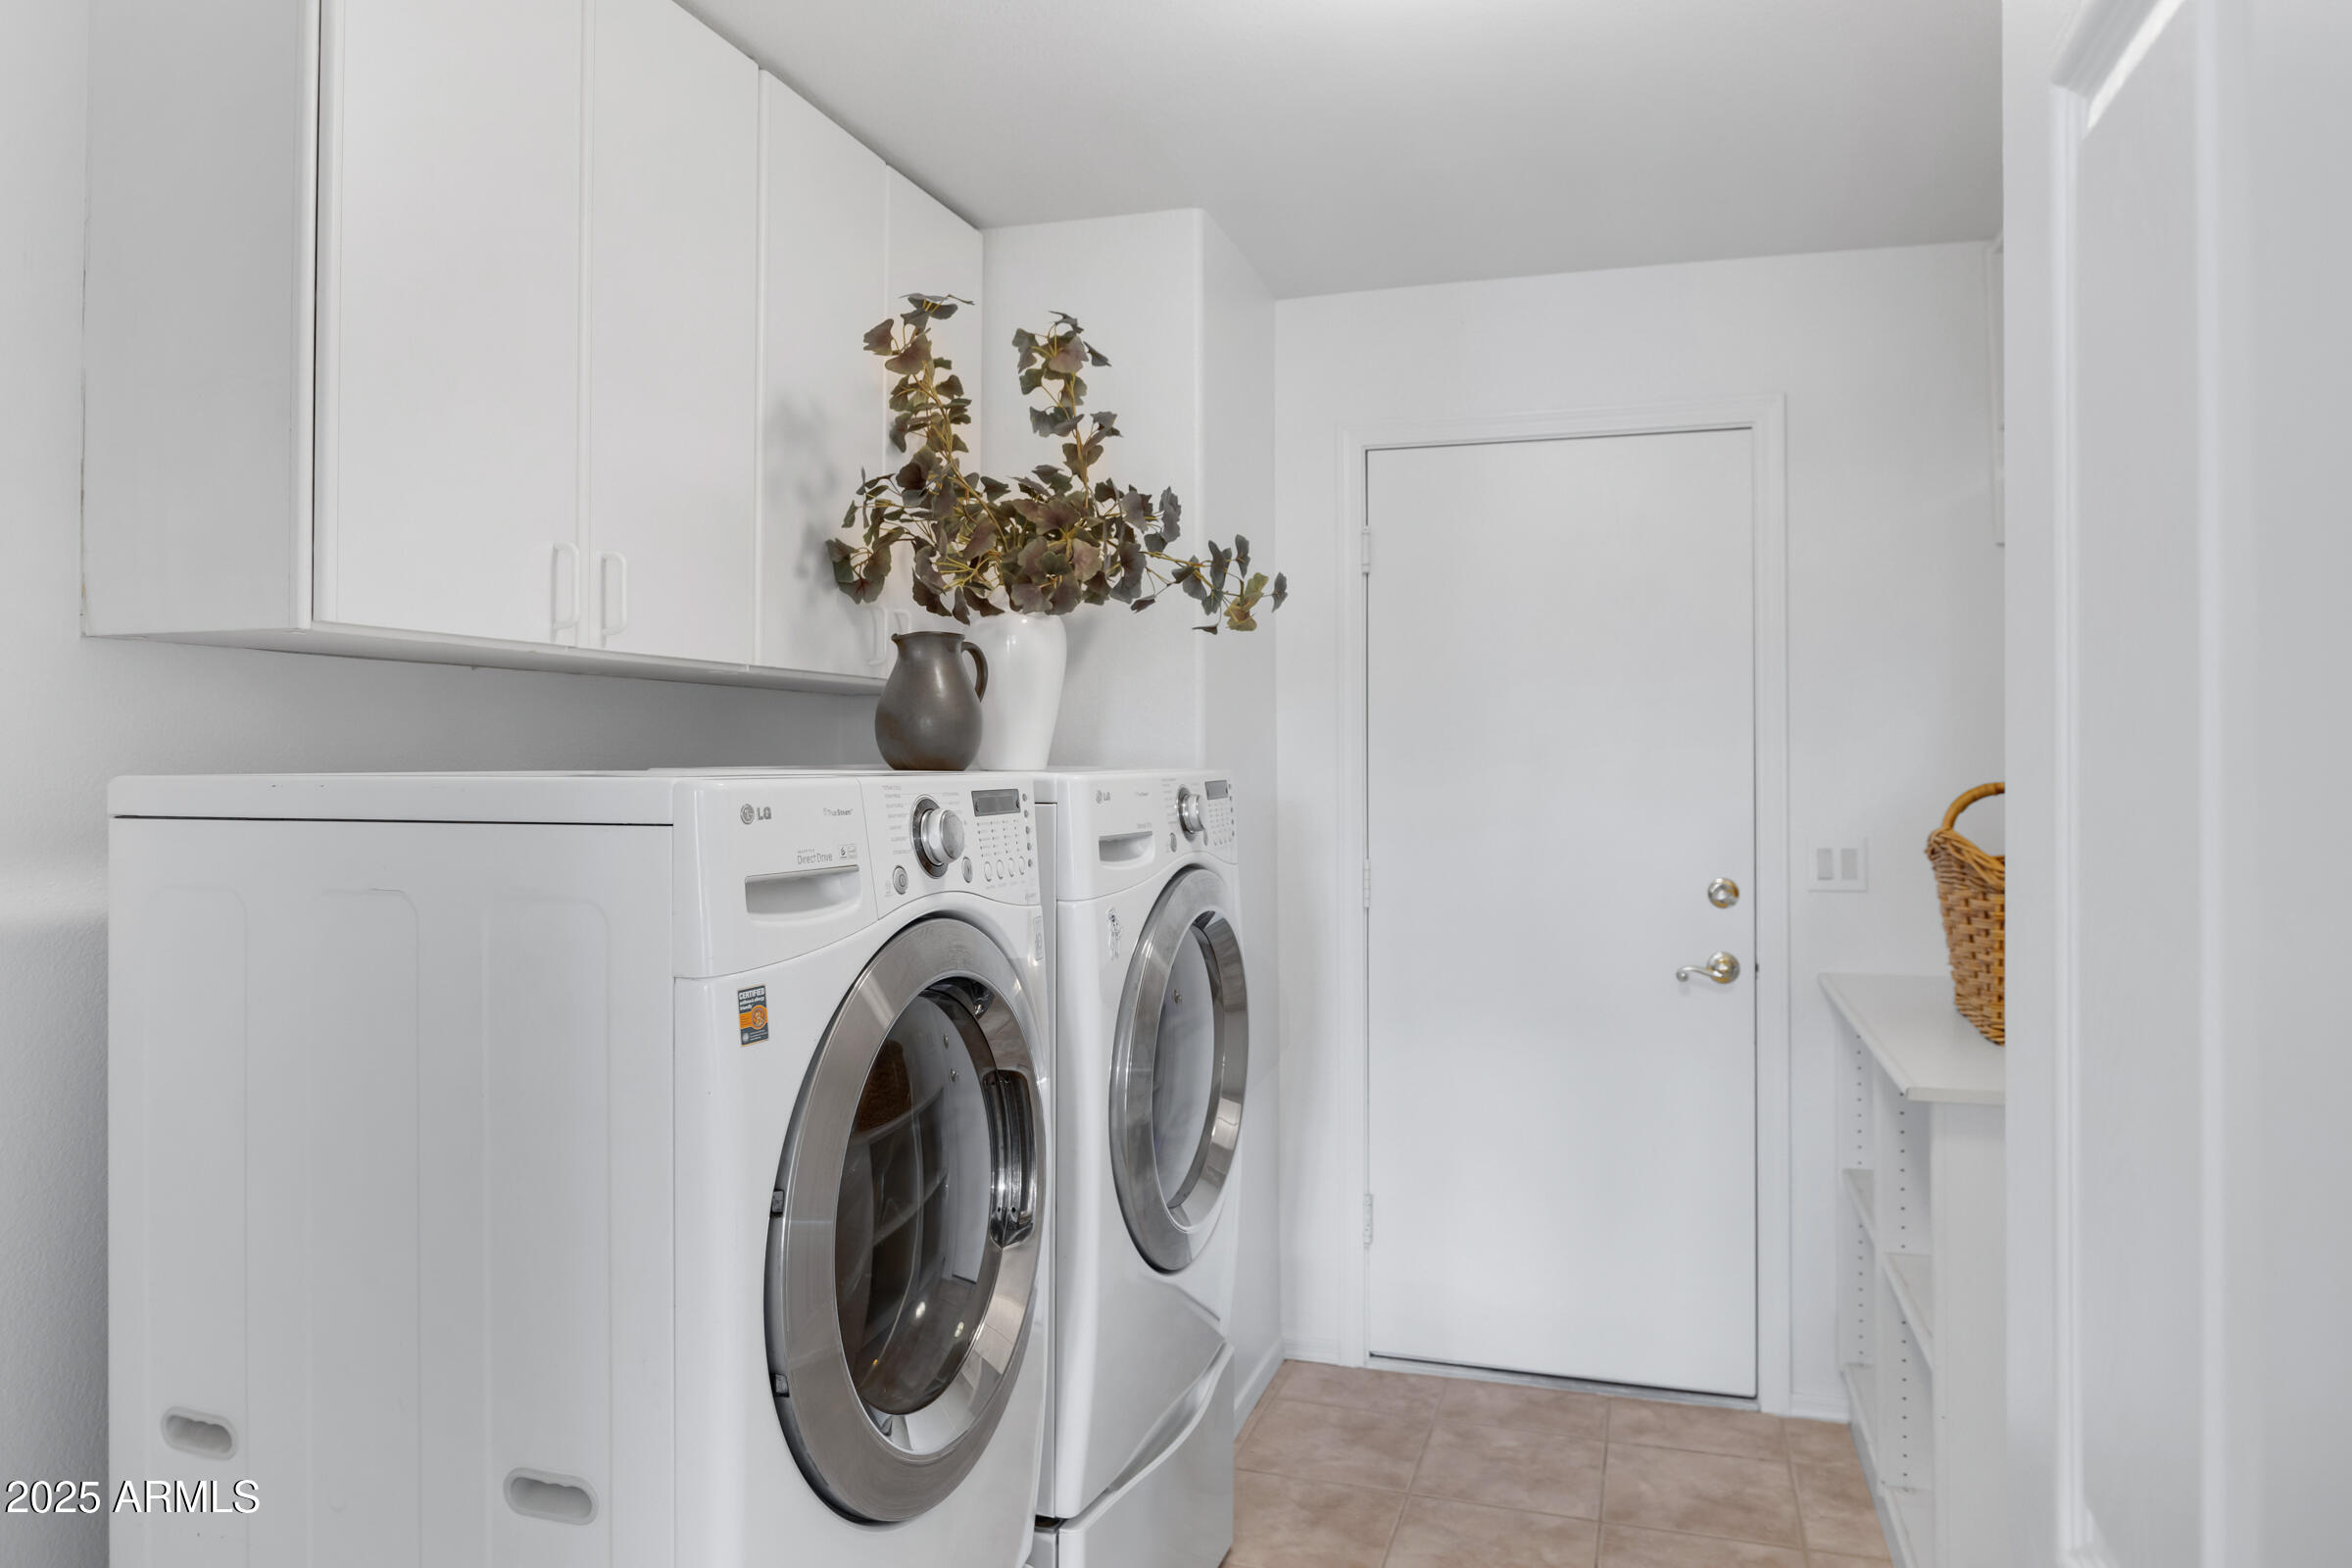
Laundry room Inside, Engy Star (See Rmks)
Appliances Dryer, Washer, Reverse Osmosis, Refrigerator, Dishwasher, Disposal, Water Purifier
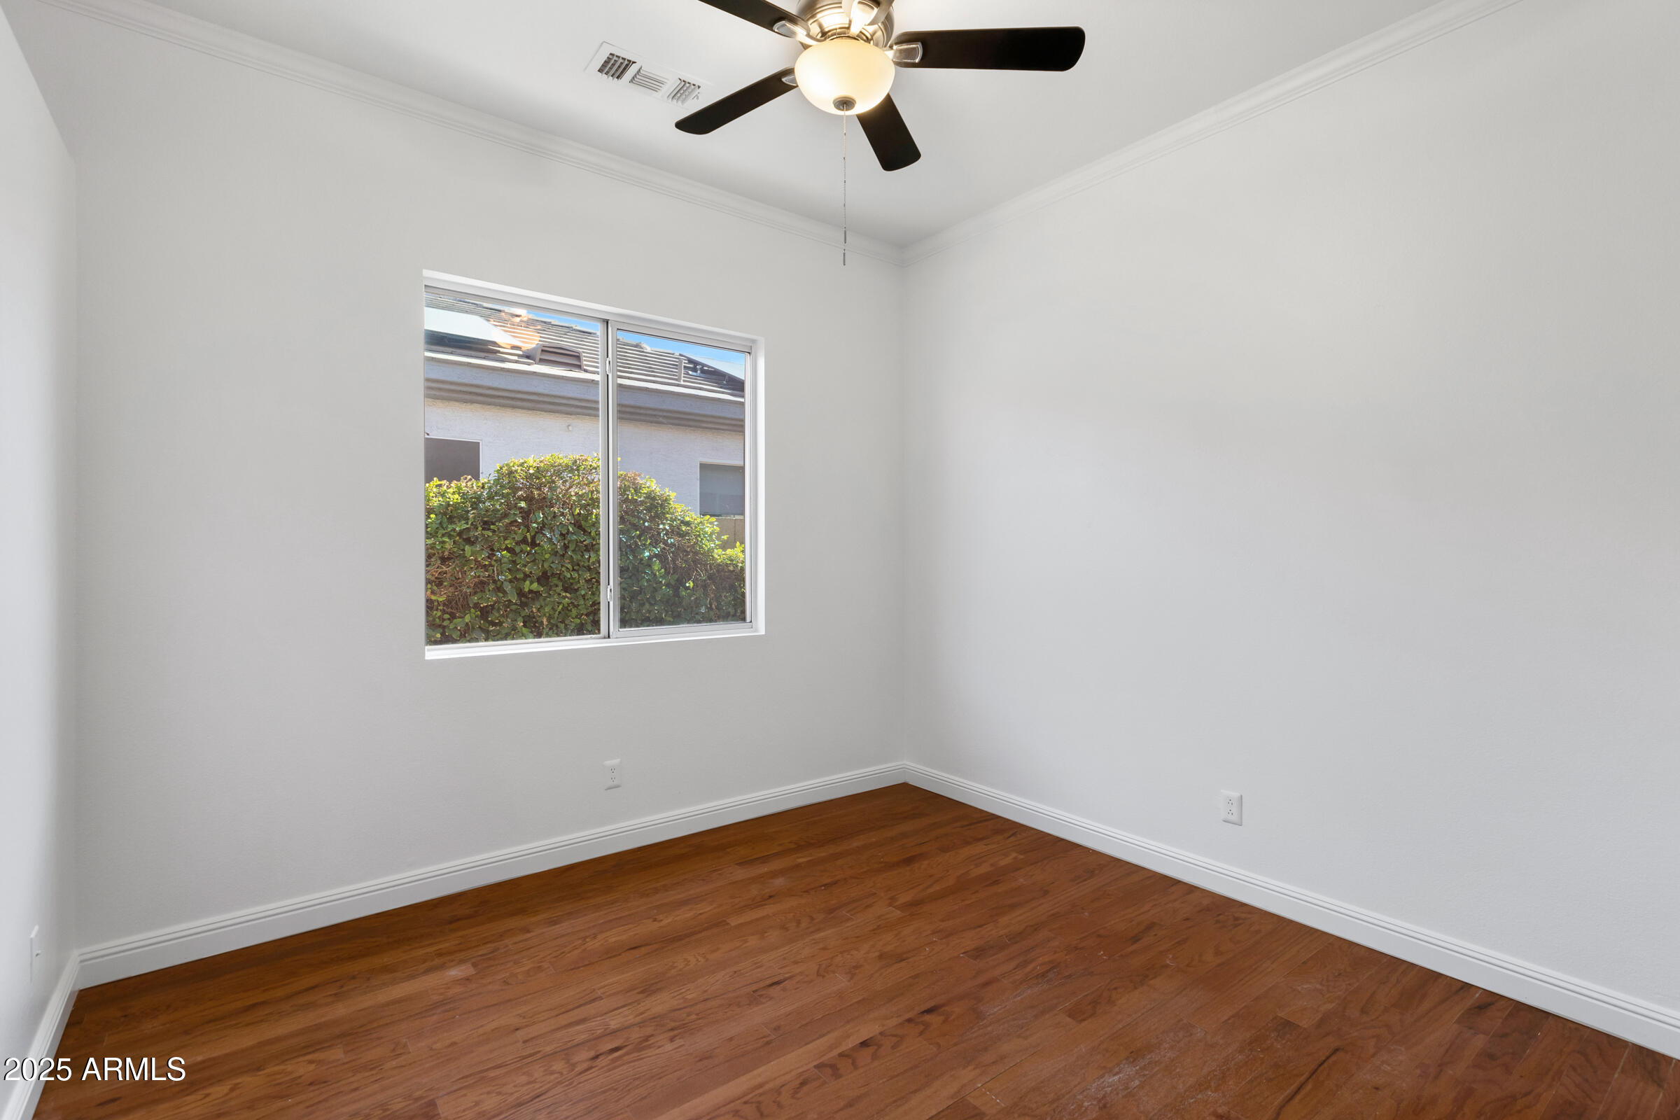
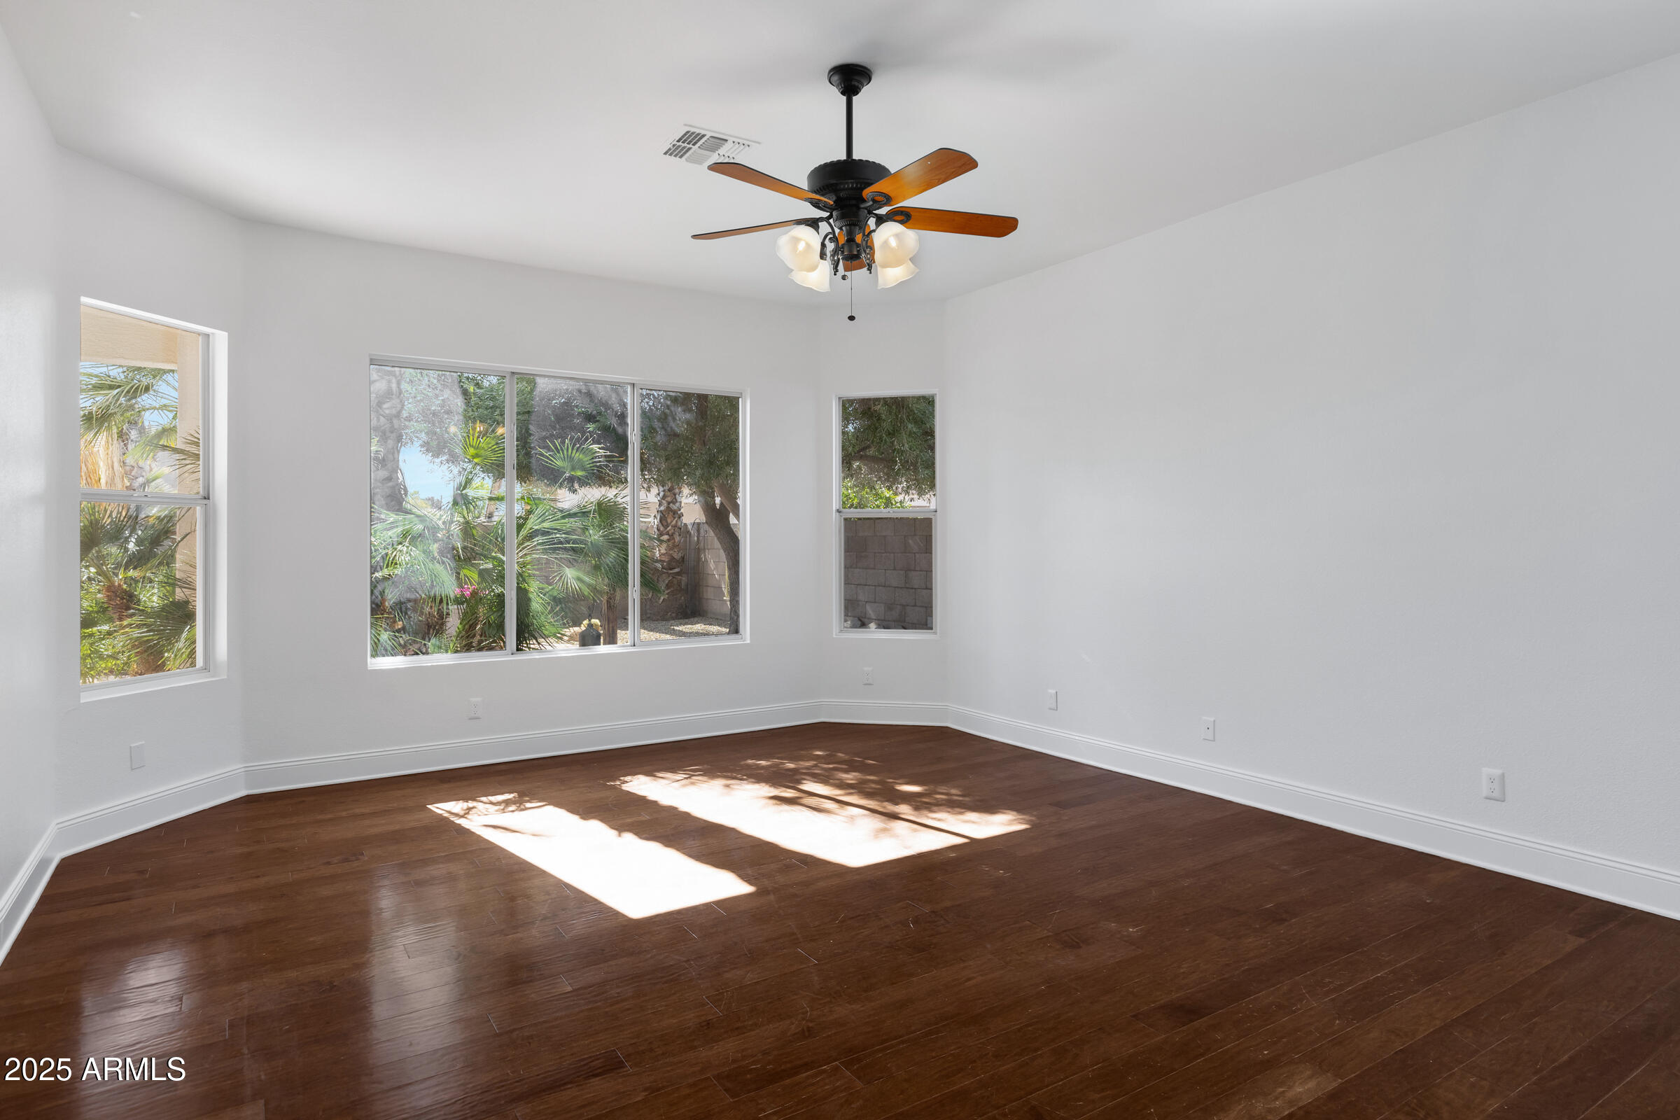
Flooring Tile, Wood
Total Bedrooms: 3
Full Bathrooms: 2
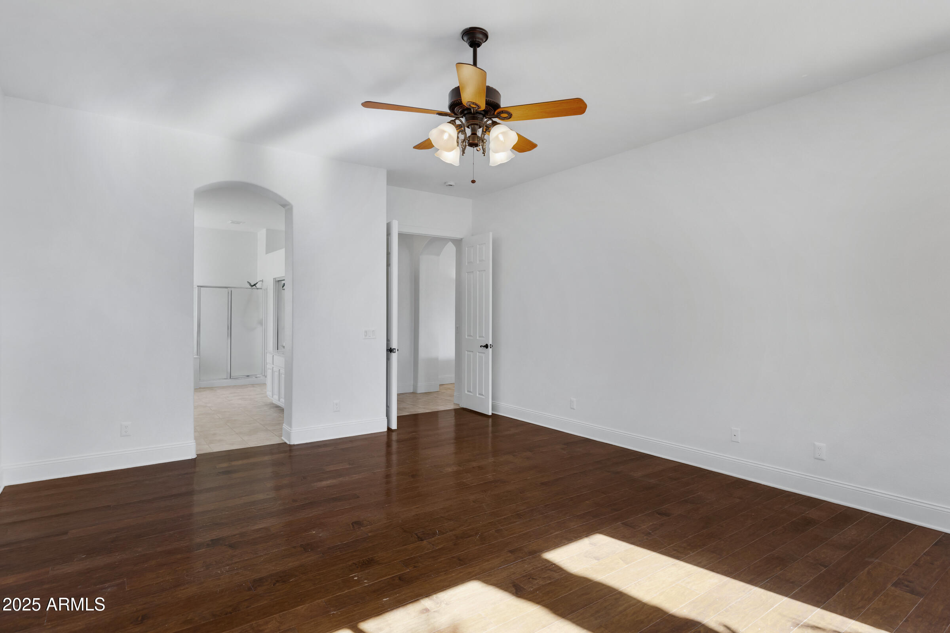
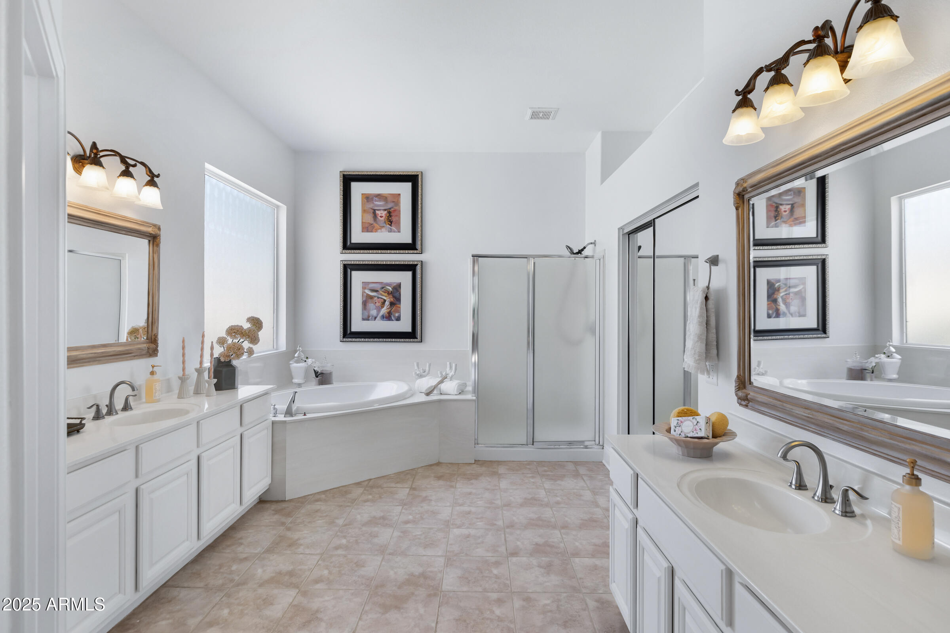
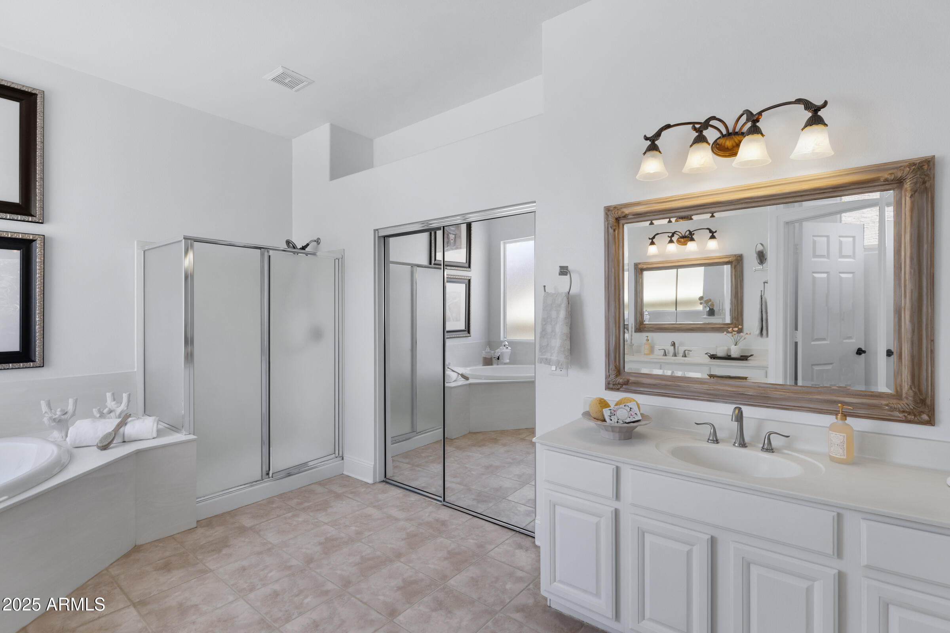
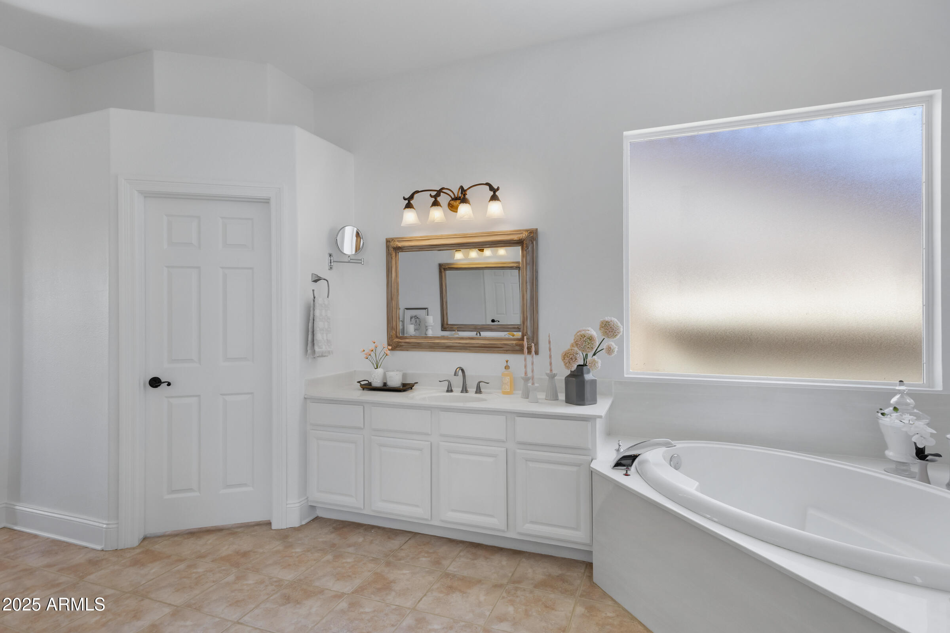
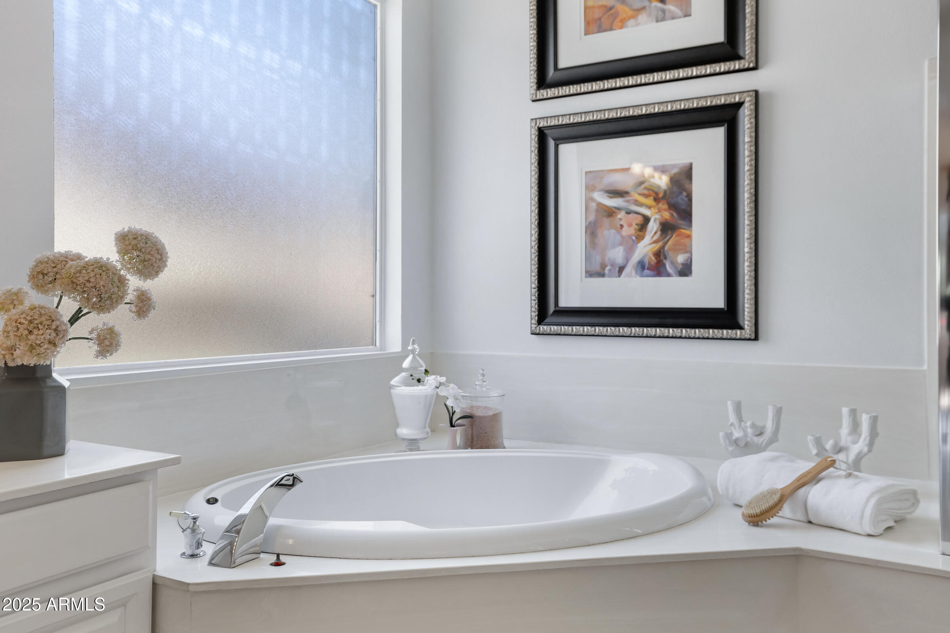
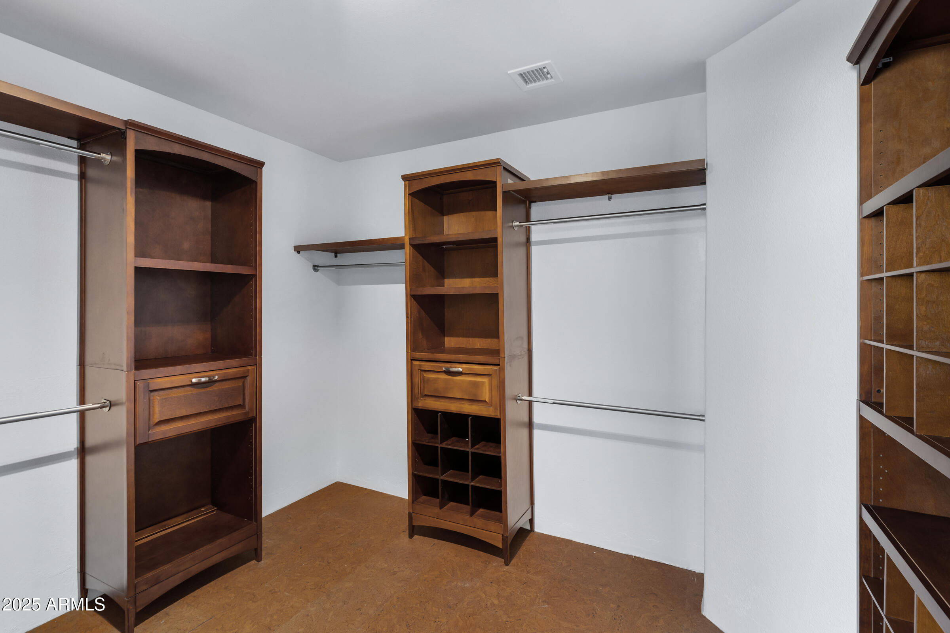
Other Interior Features Walk-in Pantry, High Speed Internet, Granite Counters, Double Vanity, 9 Flat Ceilings, Kitchen Island, Full Bth Master Bdrm, Separate Shwr Tub
Area & Lot
Lot Area 7,806 Sq.Ft.
Living area 2,417 Sq.Ft.
MLS® ID 6916180
Year Built 1998
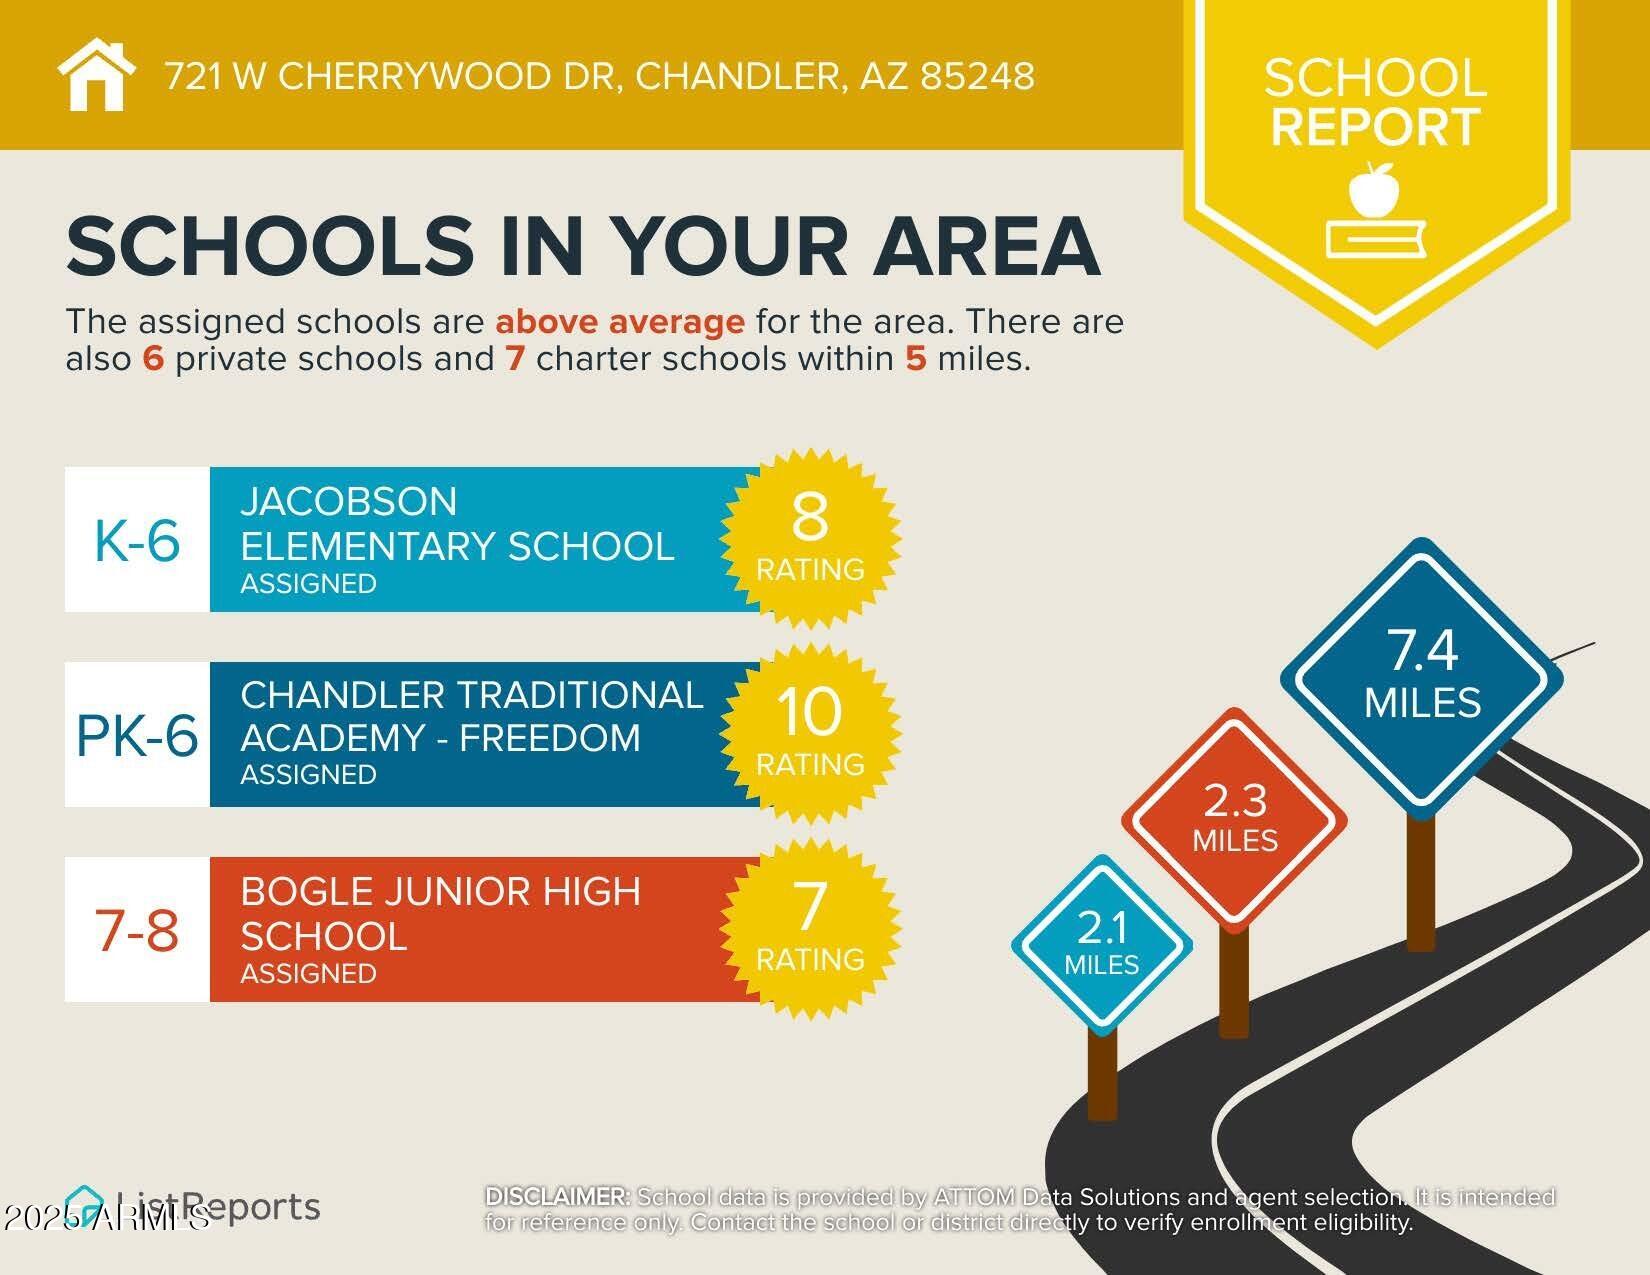
School District Chandler Unified District #80
High School Hamilton High School
Middle School Bogle Junior High School
Elementary School Chandler Traditional Academy - Independence
Type Residential
Status Sold
Exterior
Stories 1
Air conditioning Central Air, Ceiling Fan(s), ENERGY STAR Qualified Equipment, Programmable Thmstat
Heat type ENERGY STAR Qualified Equipment, Natural Gas
Disability Features Bath Raised Toilet
Water Source City Water
Garage Space 3.0
Sewer Public Sewer
Other Exterior Features Storage
Parking Garage Door Opener, Direct Access, Attchd Gar Cabinets, Separate Strge Area
Lot Features North/South Exposure, Desert Front, Gravel/Stone Front, Gravel/Stone Back, Synthetic Grass Back
Roof Tile
Finance
Sales Price $590,000
HOA Fees $255 quarterly
Real Estate Tax $2,659 yearly

Work With Us

With experience and expertise in multiple facets of the business have given us the skills to deal with any transaction, regardless of the type or price point.
