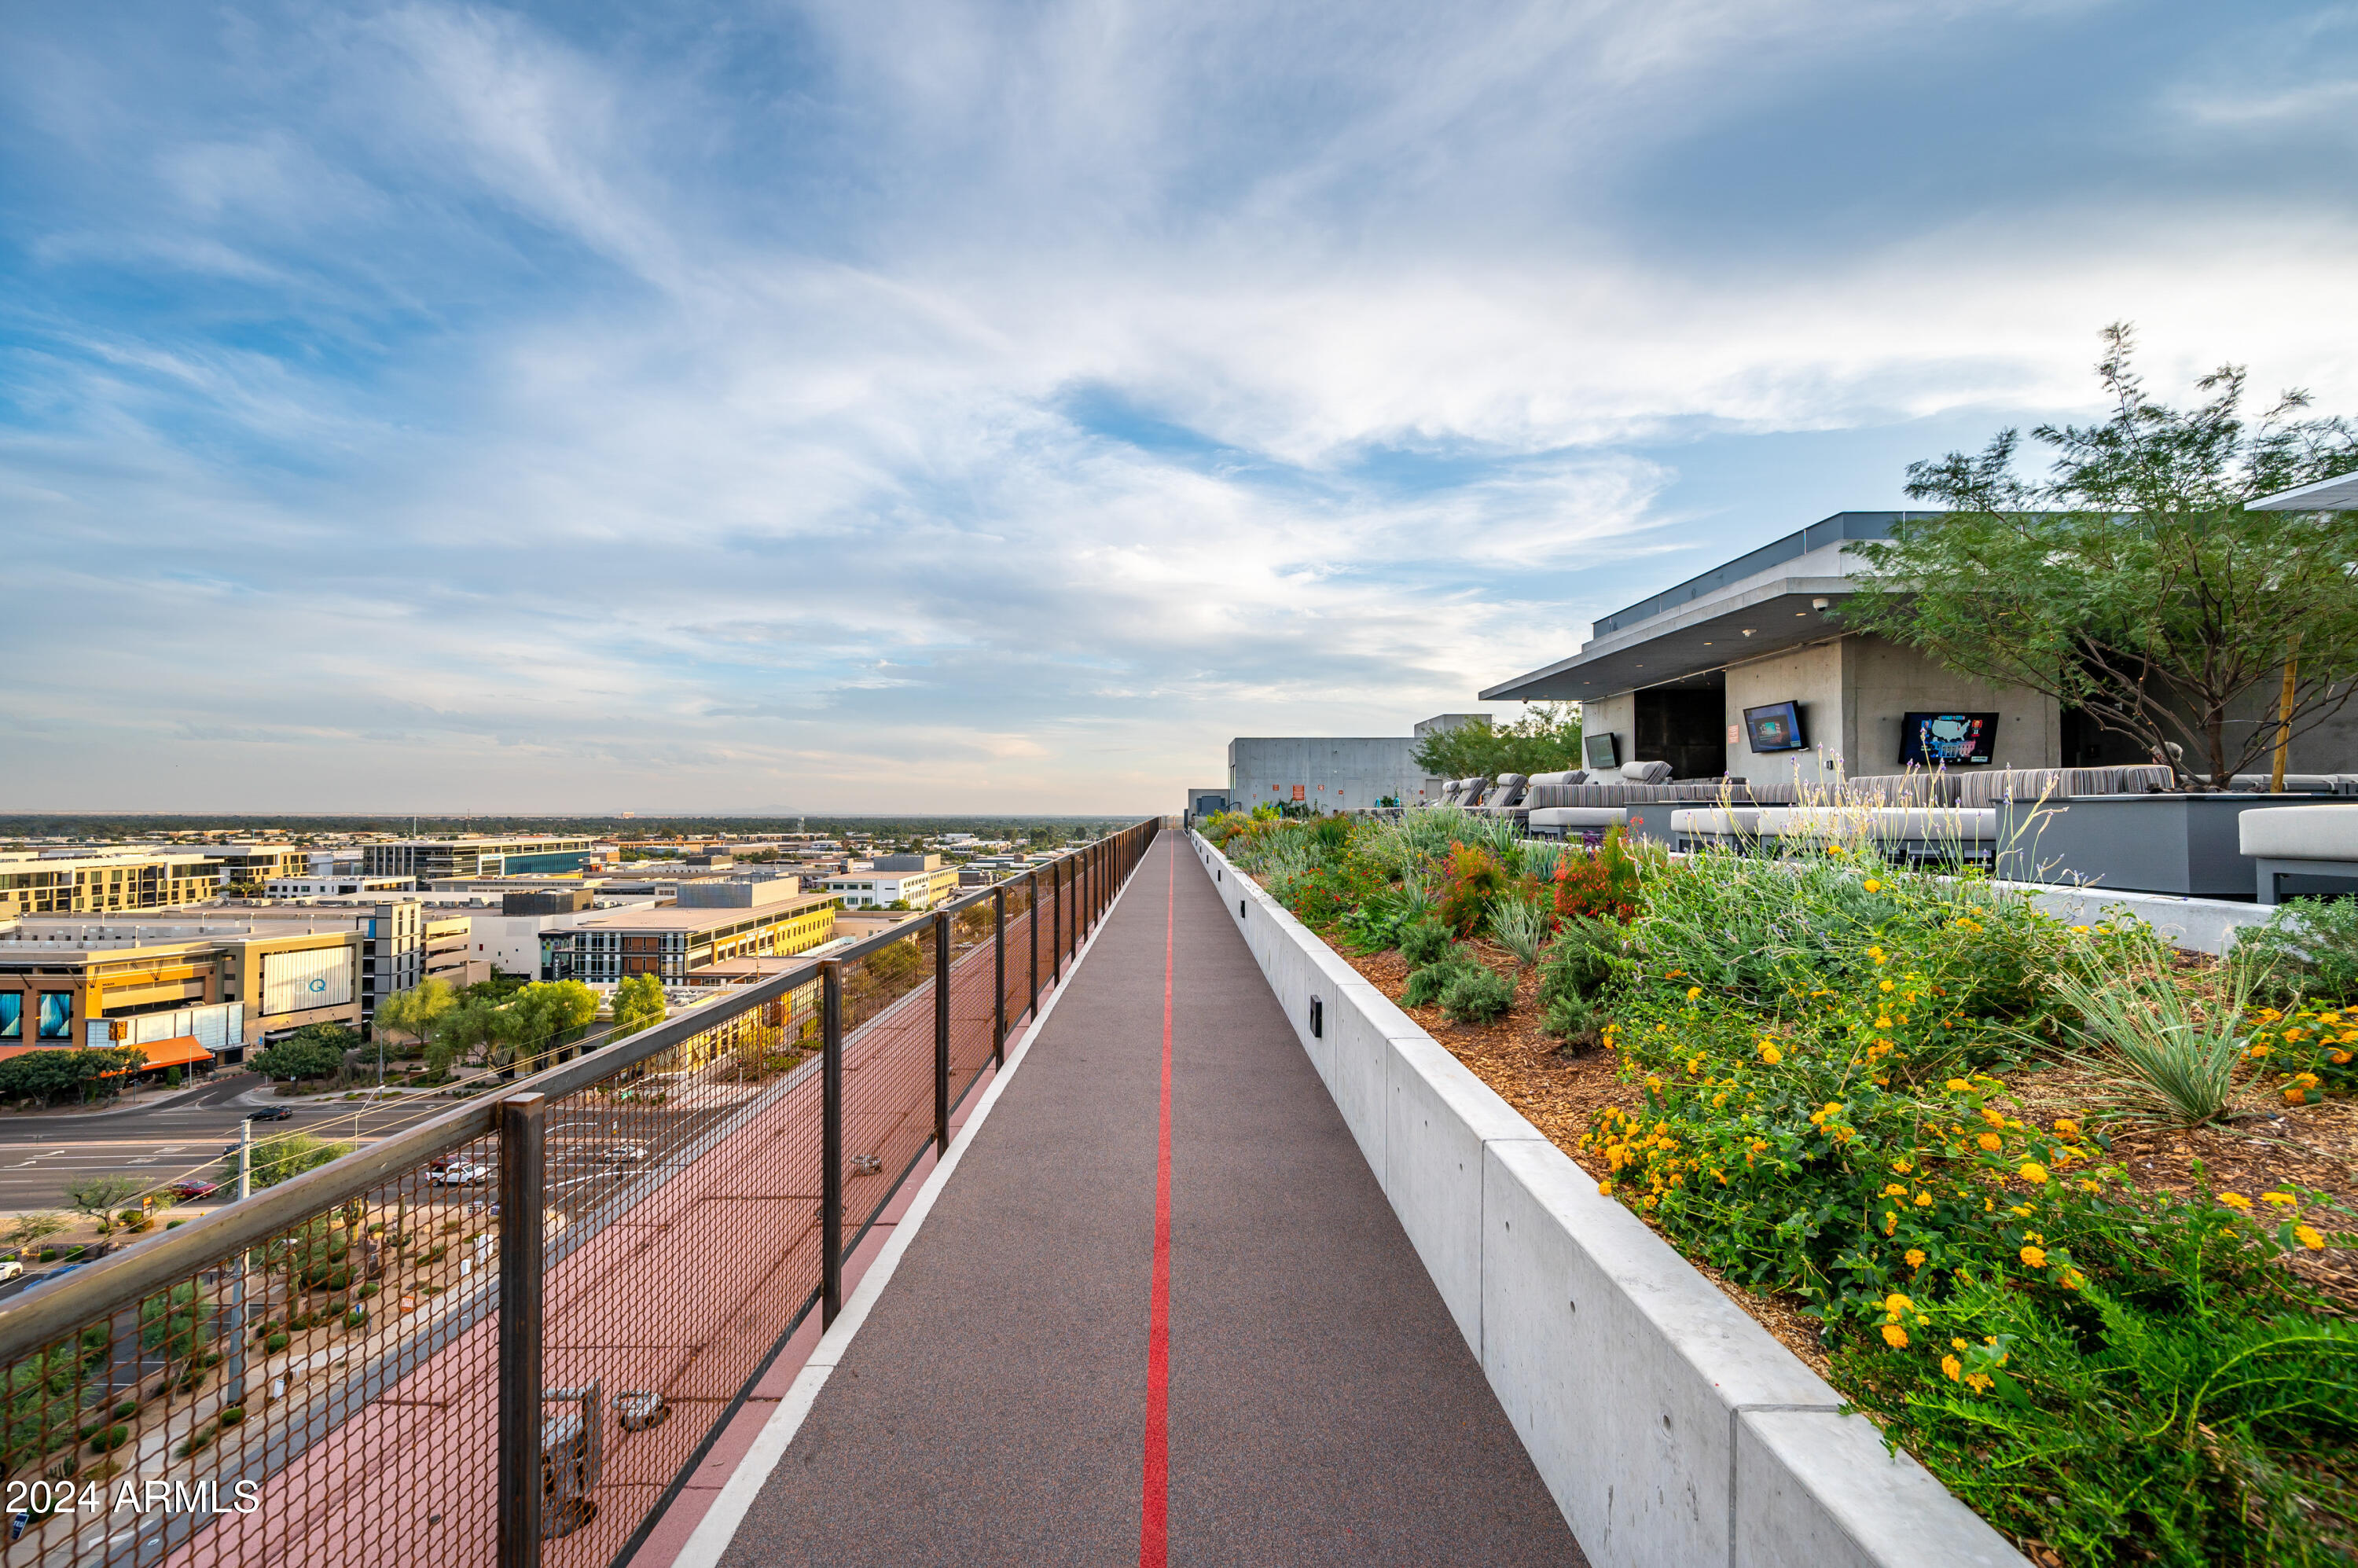
7180 E Kierland Boulevard, 508
VIEW PHOTOS
Courtesy of Compass, David Larchez Listing Contact: 480-822-8898 
$2,074,000

7180 E Kierland Boulevard, 508

3 Beds 3 Baths 2,018 Sq.Ft. 2,018 Sq.Ft.

Description

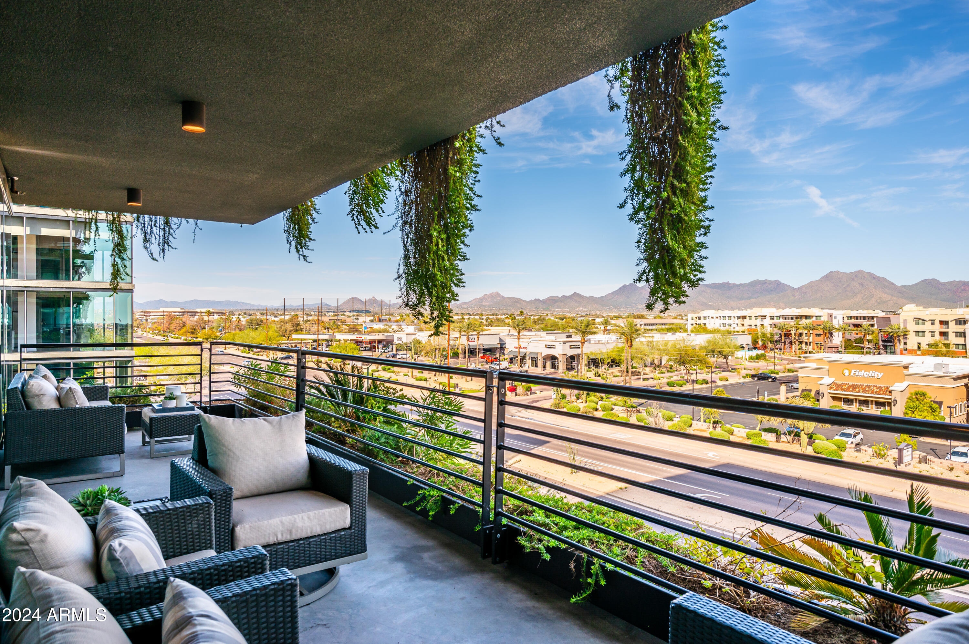
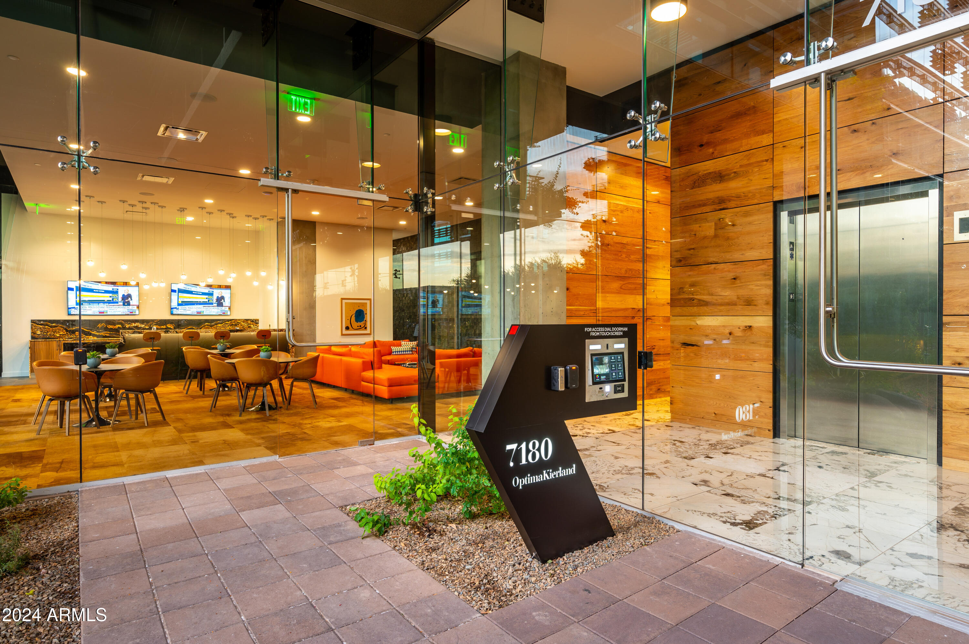
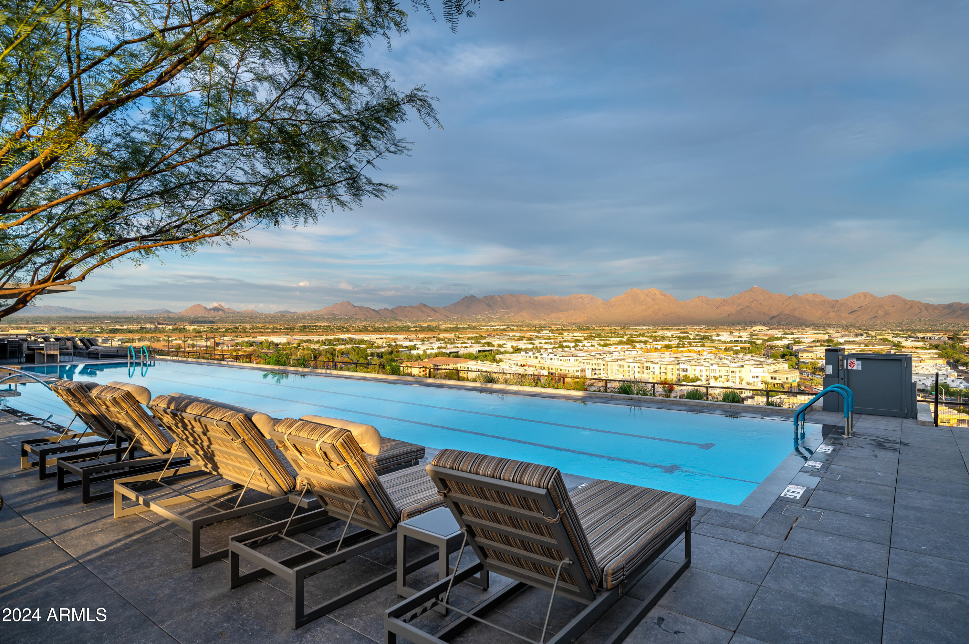
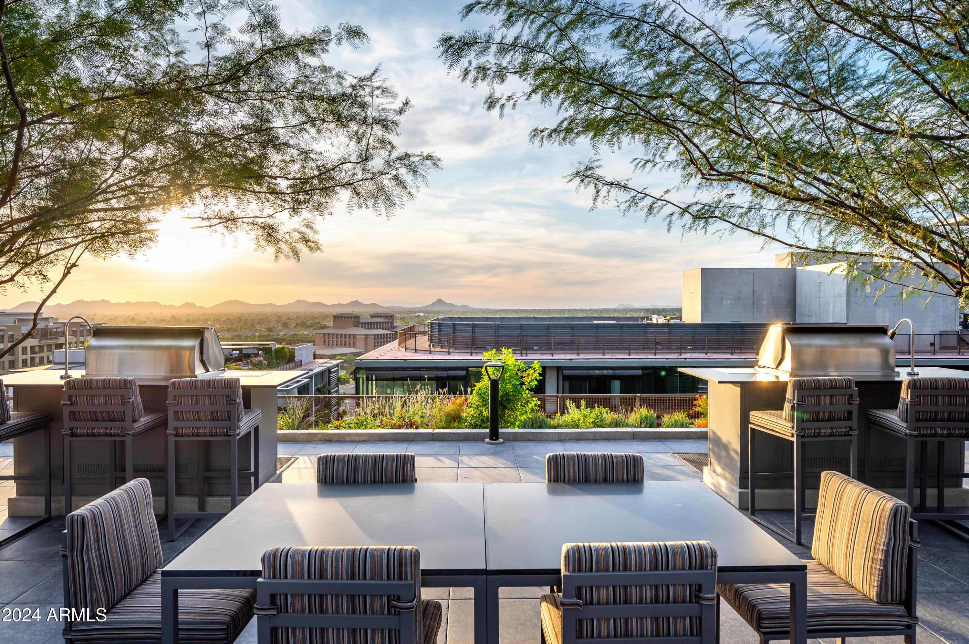
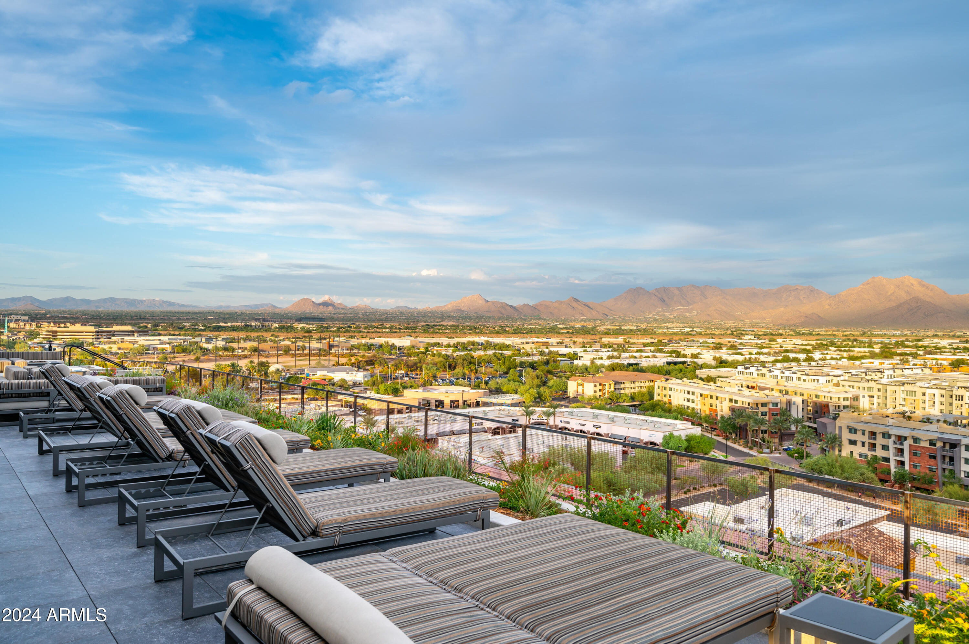
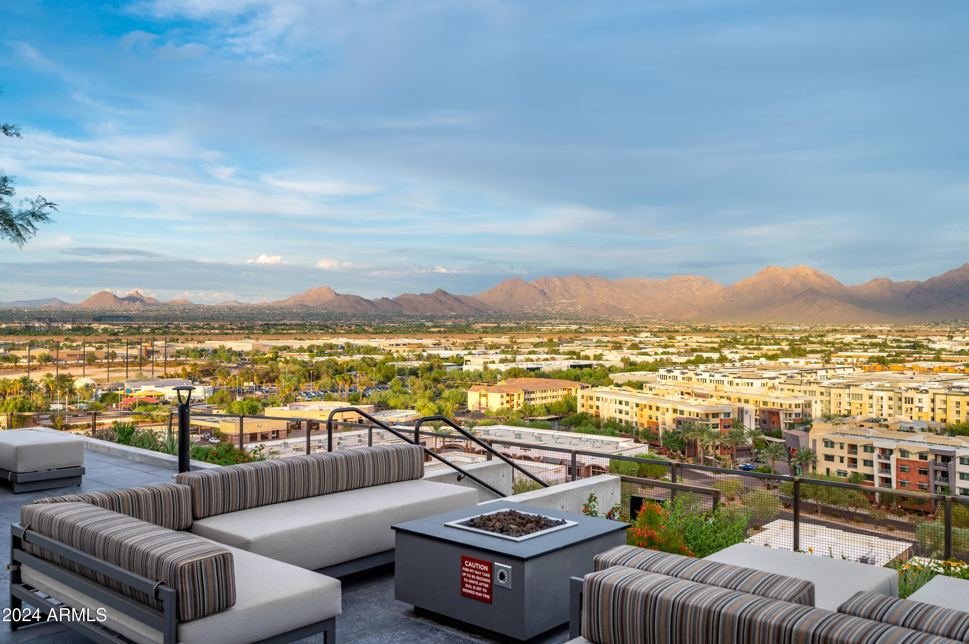
Rare 3 Bed, 3 Bath on the coveted Northeast corner of #7180 at Optima Kierland. The largest covered patio in the building, with amazing views of the McDowell Mountains and Pinnacle Peak. Floor to ceiling glass and sliding glass door from great room to patio.
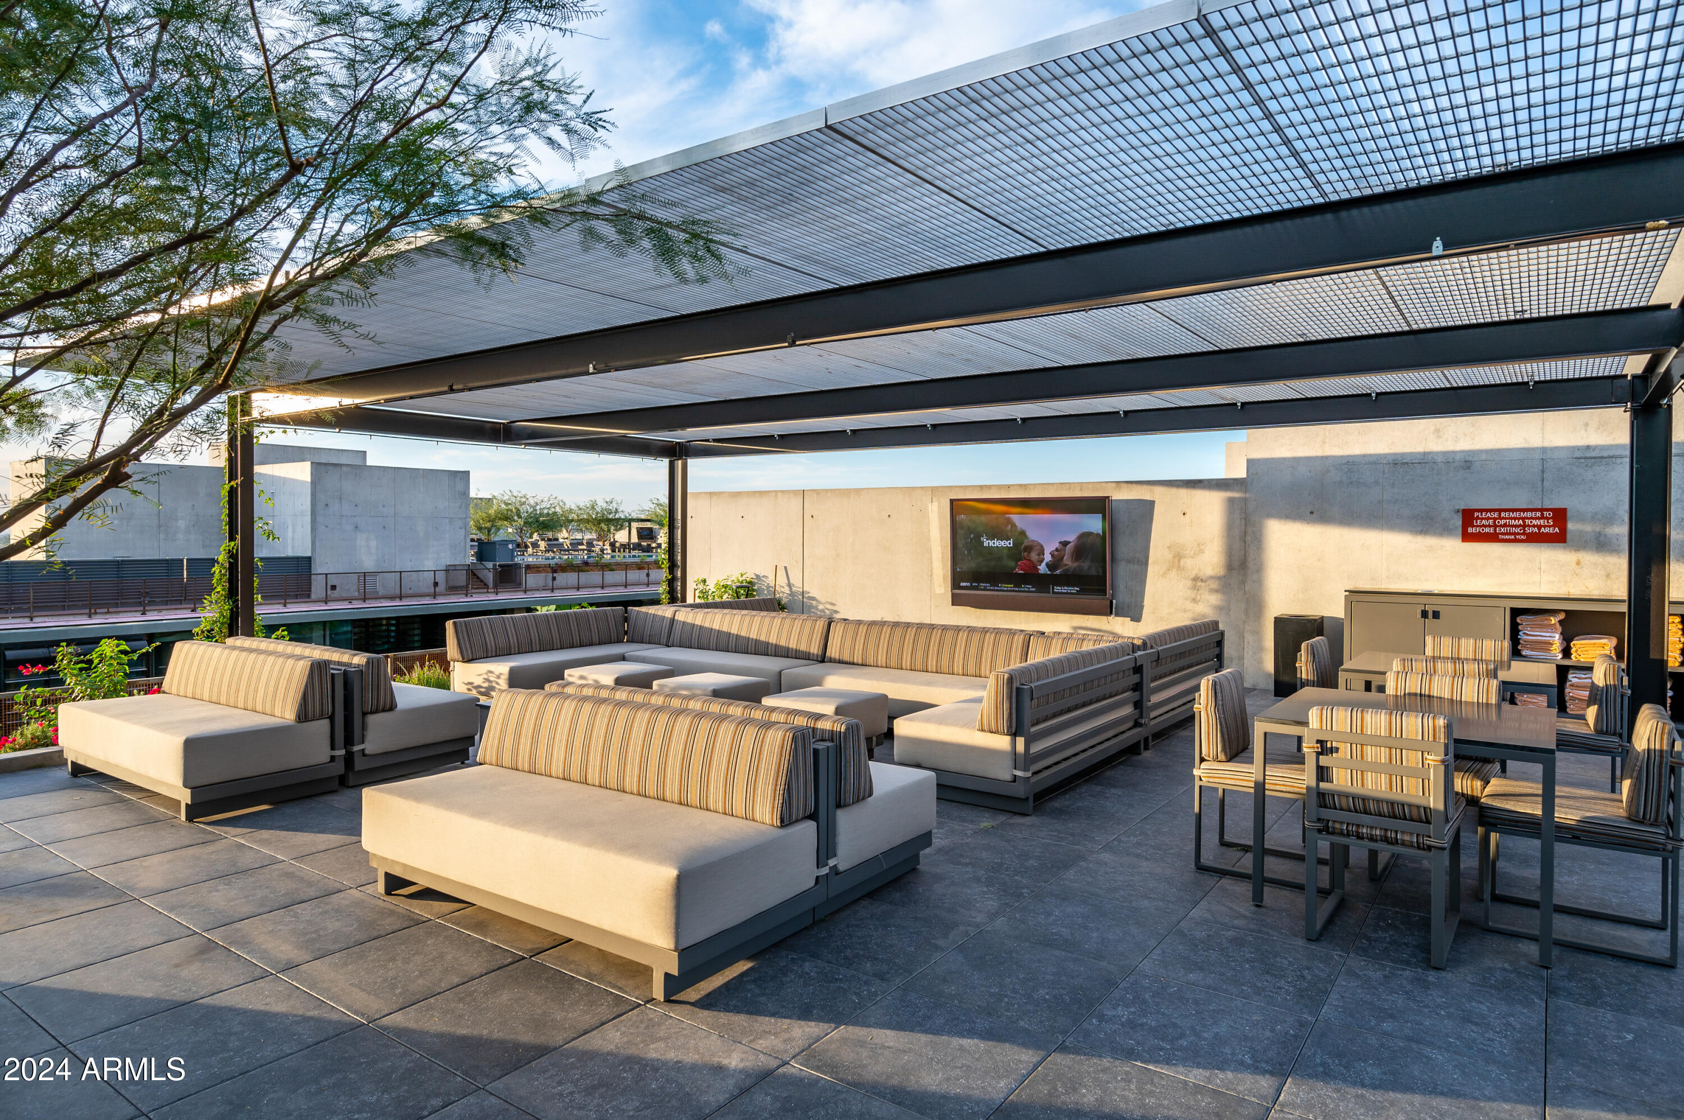
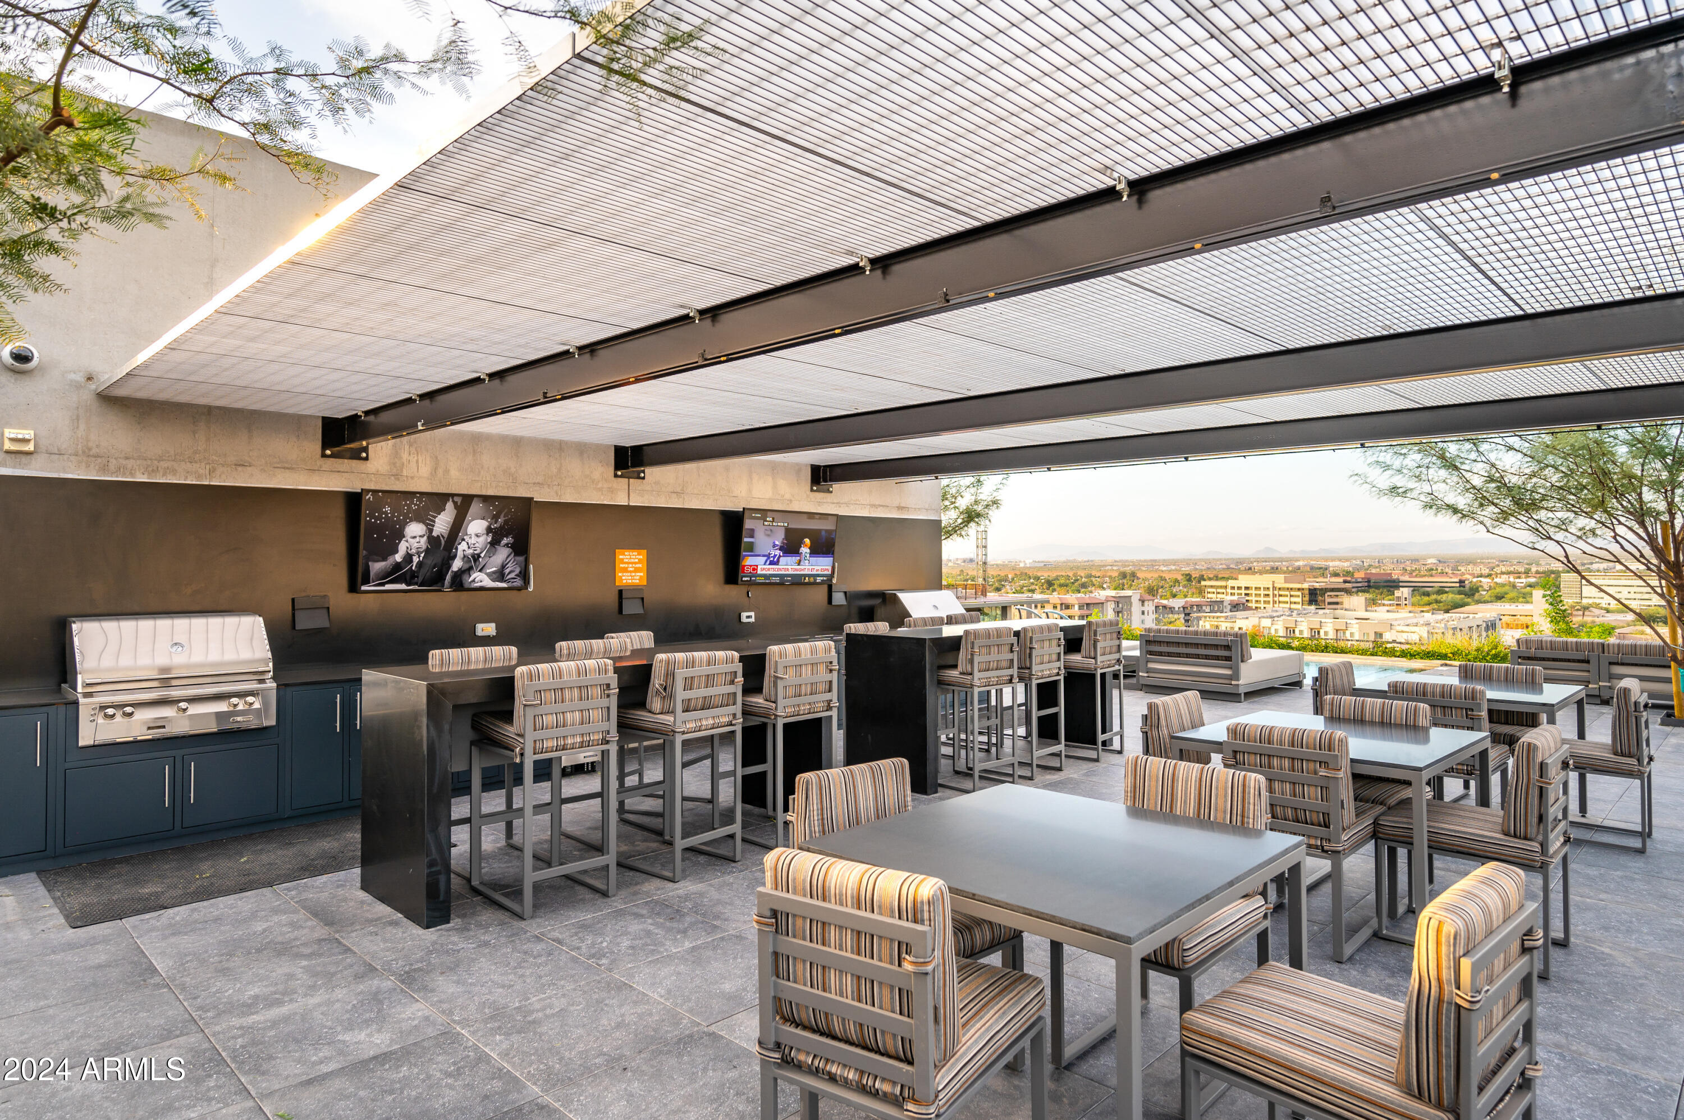
The best floor plan and upgrades, including a custom bar with two Sub-Zero beverage refrigerators and built-in ice maker. Walk-in laundry room featuring built-in shelves and cabinetry. Stainless Steel Bosch appliances and Kohler plumbing fixtures. Shades, washer and dryer included. Walking distance to Scottsdale's world class dining, shopping and resorts. Combination of location, views and features differentiates this unit. Turnkey opportunity with all furnishings available. Parking spots 3103 and 3104, are 7-steps from the elevator

Share Property

Location

7180 E Kierland Boulevard 508, Scottsdale, AZ 85254

Status

Sold

Date Sold

April 23, 2025

Property Amenities

Interior
Laundry room Inside
Appliances Dryer, Washer, Refrigerator
Flooring Tile
Total Bedrooms: 3
Other Interior Features Granite Counters, Double Vanity, Furnished(See Rmrks), 3/4 Bath Master Bdrm
Area & Lot
Lot Area 2,018 Sq.Ft.
Living area 2,018 Sq.Ft.
MLS® ID 6823785
Year Built 2021
School District Paradise Valley Unified District
High School Horizon High School
Middle School Desert Shadows Elementary School
Elementary School Desert Shadows Elementary School
View Description City Lights,Mountain(s)
Architecture Styles Contemporary
Type Condo
Status Sold
Exterior
Stories 12
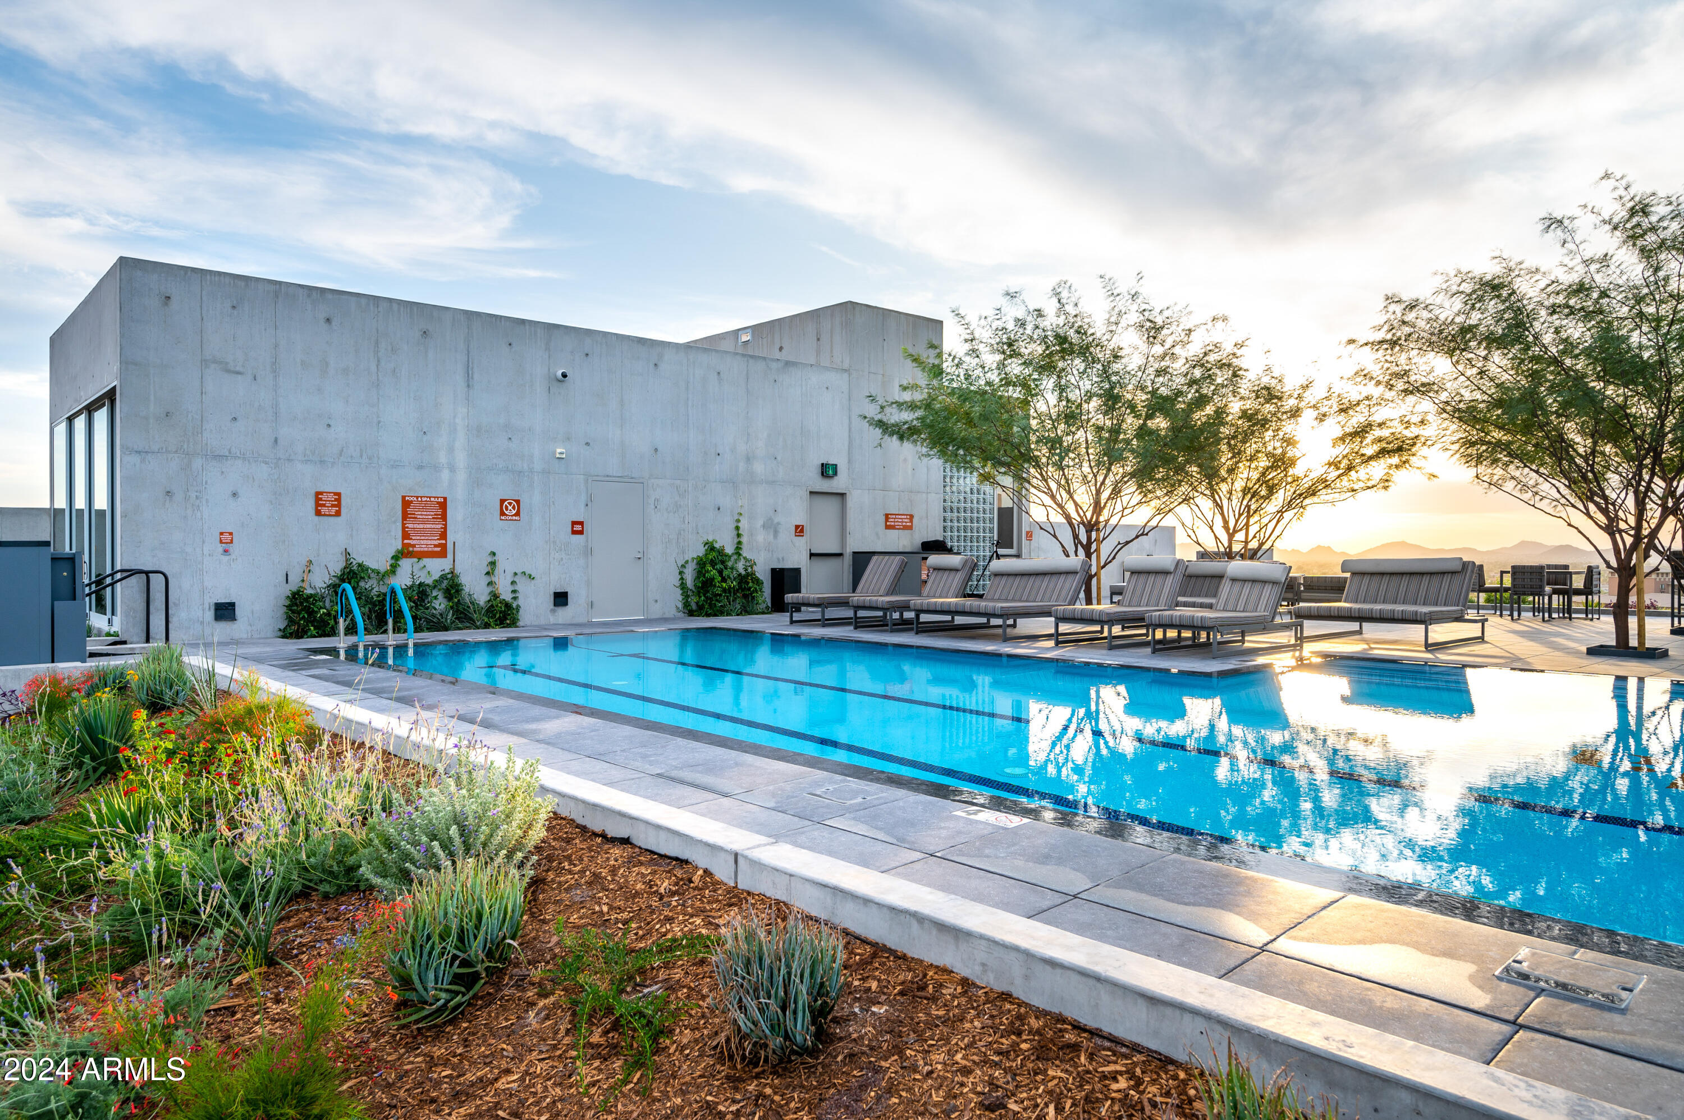
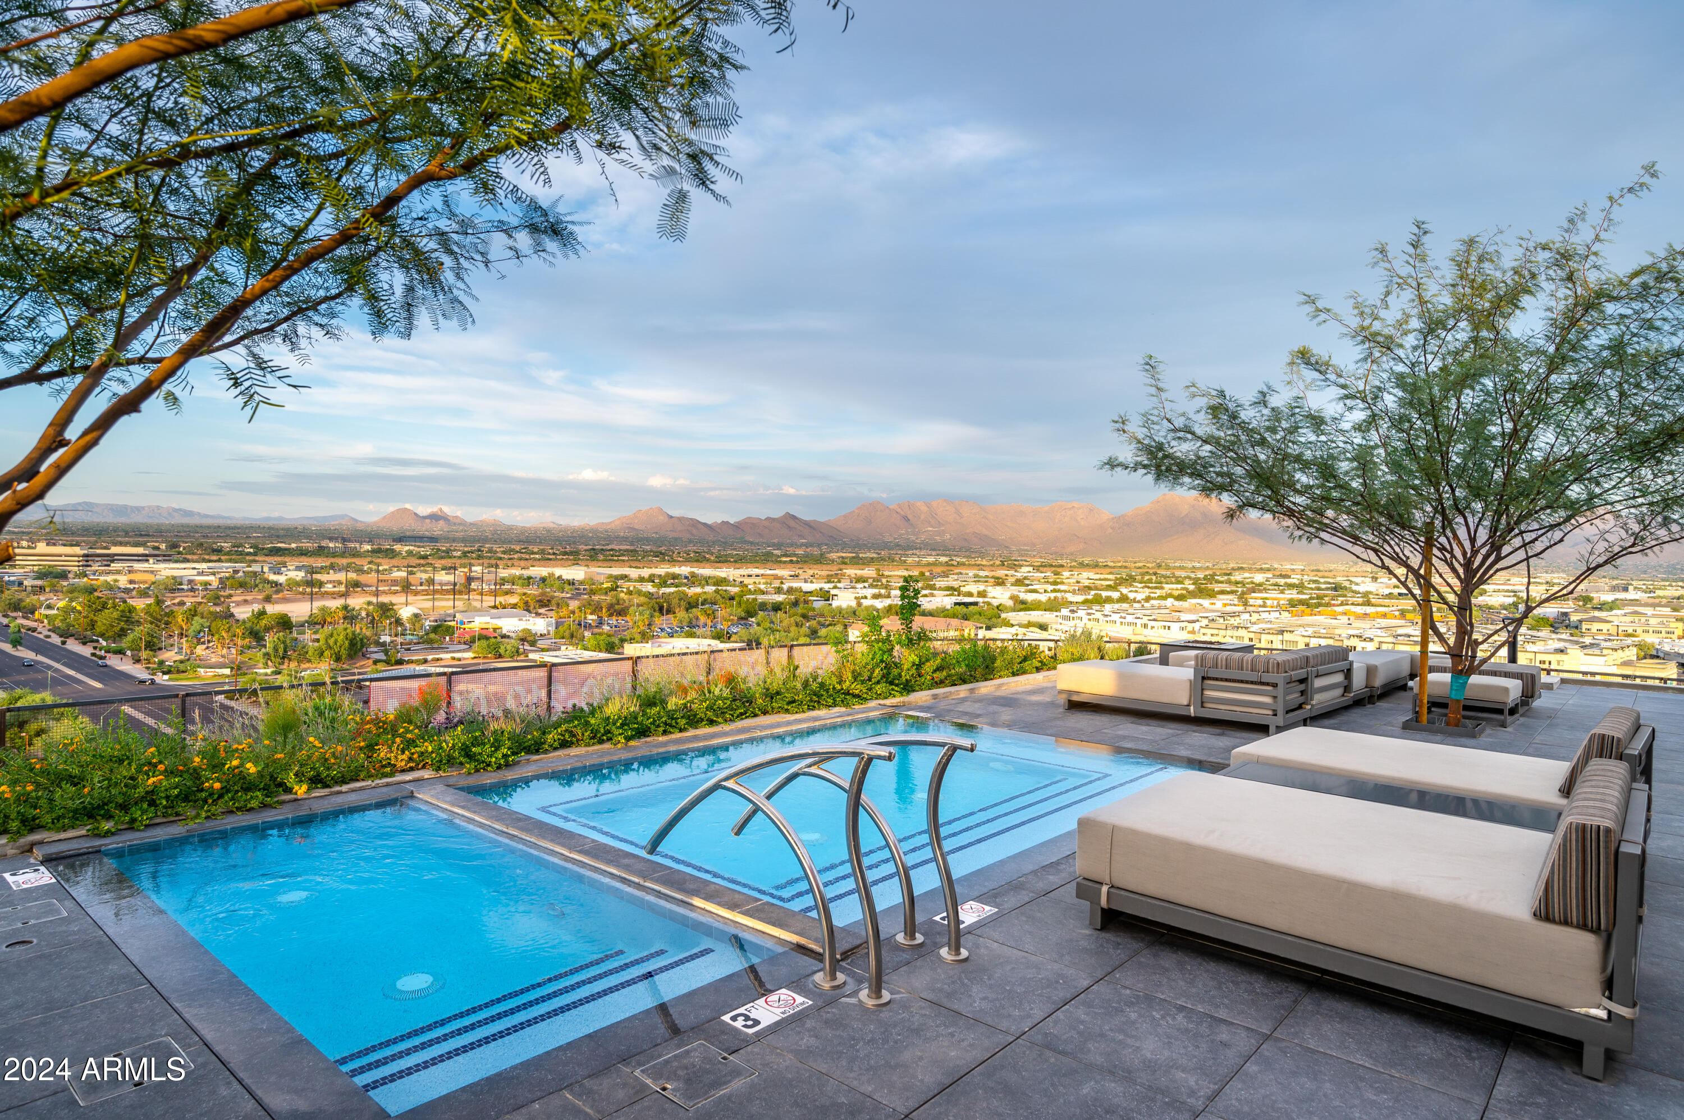
Pool Heated
Air conditioning Central Air, Ceiling Fan(s), Programmable Thmstat
Heat type Electric
Water Source City Water
Garage Space 2.0
Security Features Fire Sprinkler System
Sewer Public Sewer
Other Exterior Features Balcony
Parking Gated, Assigned
Lot Features None, East/West Exposure
Roof Built-Up
Finance
Sales Price $2,074,000
HOA Fees $1,353 monthly
Real Estate Tax $7,784 yearly

Work With Us

With experience and expertise in multiple facets of the business have given us the skills to deal with any transaction, regardless of the type or price point.
