717 W EL CAMINO Drive
VIEW PHOTOS
Courtesy of Compass, Jeffrey Hester Listing Contact: 312-399-7758 
$795,000

717 W EL CAMINO Drive

3 Beds 3 Baths 2,114 Sq.Ft. 0.3 Acres

Description

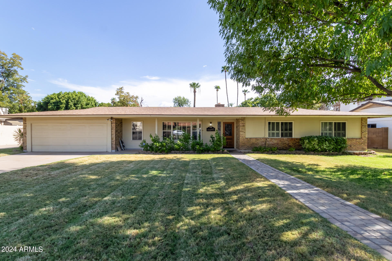
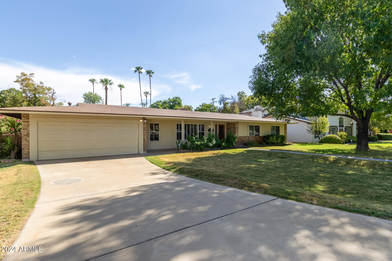
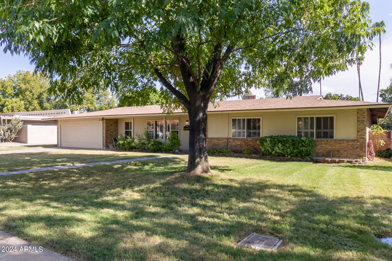
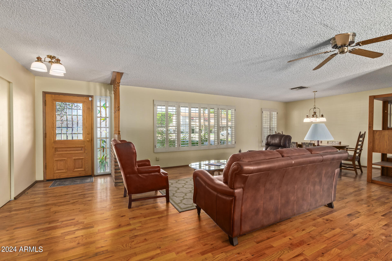
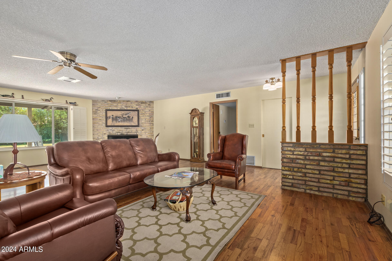
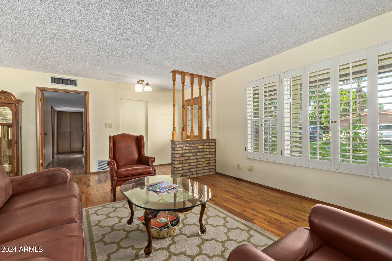
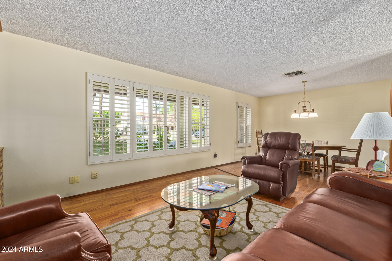
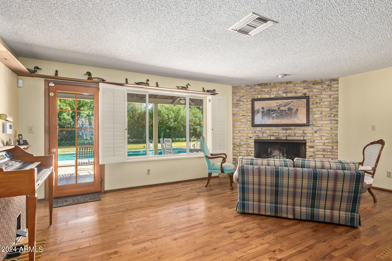
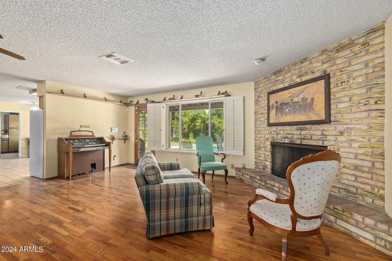
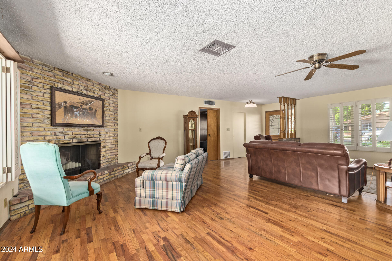
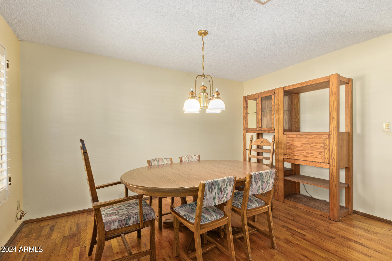
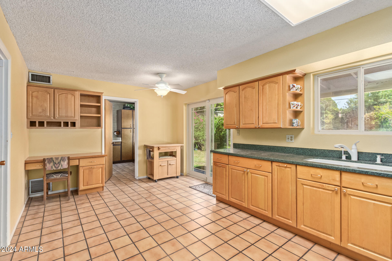
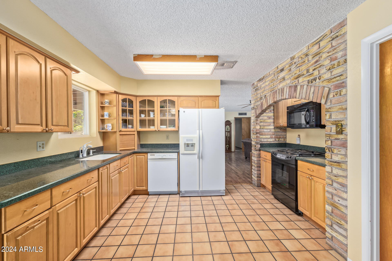
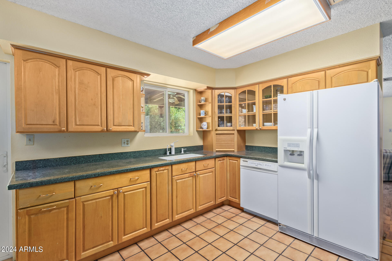
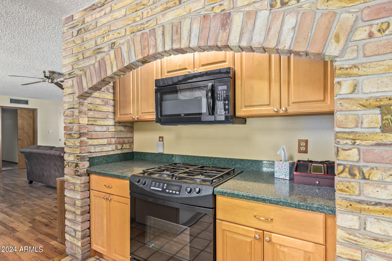
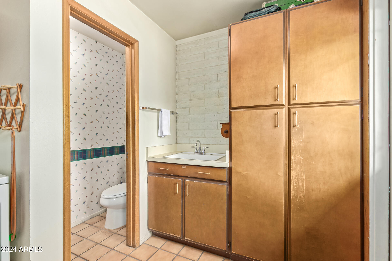
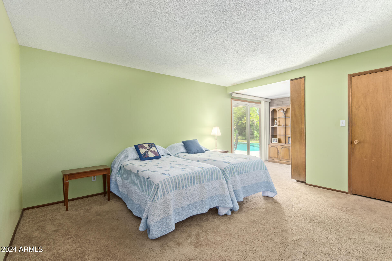
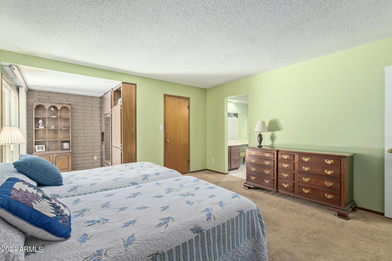
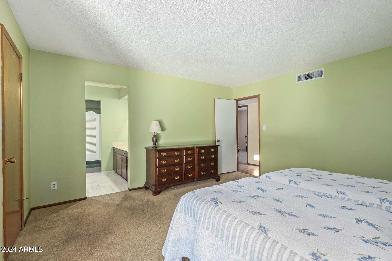
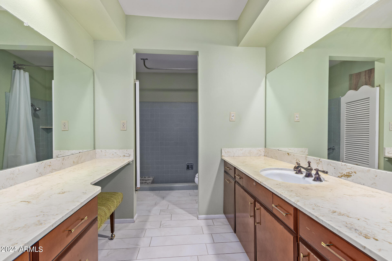
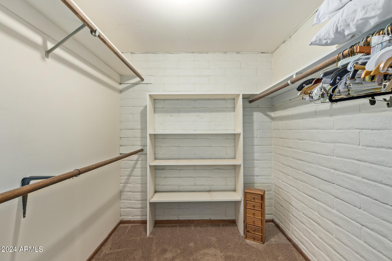
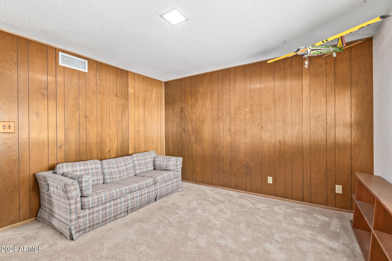
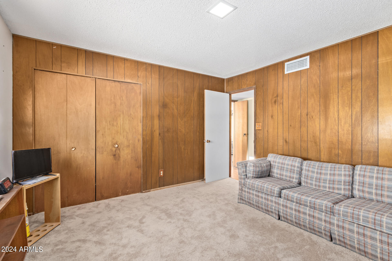
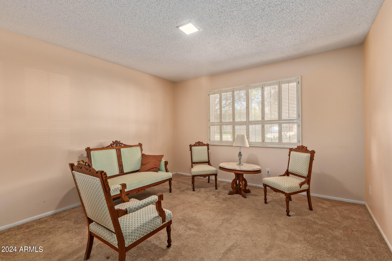
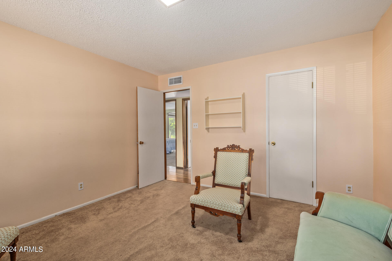
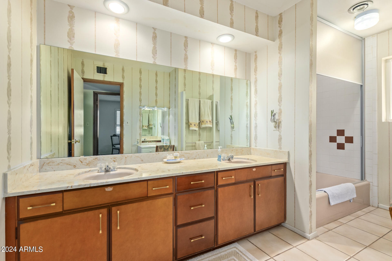
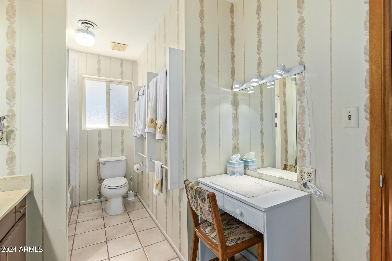
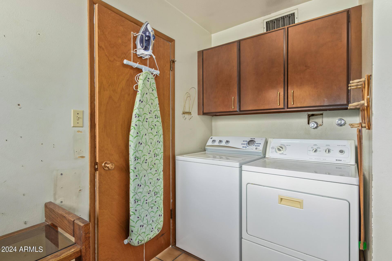
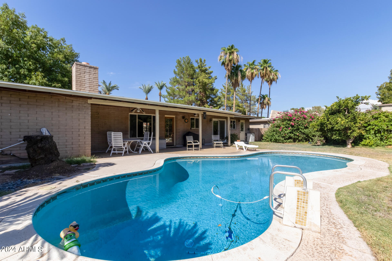
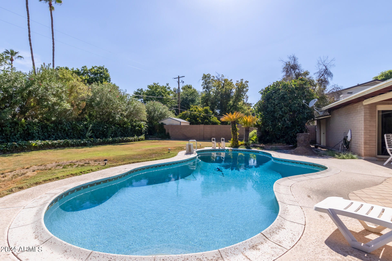
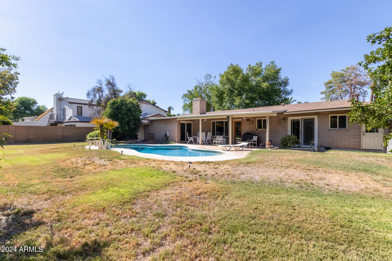
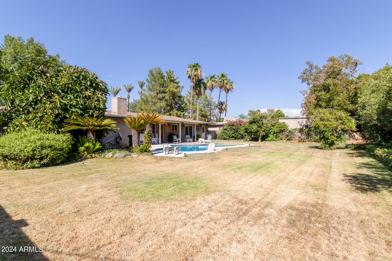
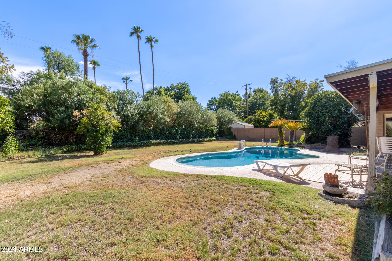
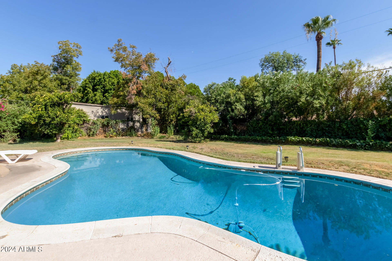
Welcome to 717 W El Camino Drive, located in highly sought-after North Central Phoenix. This stunning 3 bed/2.5 bathroom property, set on a spacious one-third acre lot, offers a blend of modern updates and timeless charm. Enjoy peace of mind with a brand-new roof installed in July 2024 and recently updated sewer lines. The open floor plan seamlessly connects the living, dining, and kitchen areas, perfect for entertaining and family gatherings. Beautiful hardwood floors add warmth and elegance, while a charming wood-burning fireplace offers a cozy spot during cooler Arizona evenings. The home features an oversized primary suite with direct access to the back patio. Step outside to your private oasis featuring lush citrus trees and a diving pool. With ample storage throughout, a large lot and a prime location, this home offers the opportunity to further customize and enhance it to fit your style and needs.

Share Property

Location

717 W EL CAMINO Drive, Phoenix, AZ 85021

Status

Sold

Date Sold

October 8, 2024

Property Amenities

Interior
Appliances Gas Cooktop
Flooring Carpet, Tile, Wood
Total Bedrooms: 3
Other Interior Features Eat-in Kitchen, Full Bth Master Bdrm
Area & Lot
Lot Area 0.3 Acres
Living area 2,114 Sq.Ft.
MLS® ID 6721233
Year Built 1965
School District Glendale Union High School District
High School Sunnyslope High School
Middle School Royal Palm Middle School
Elementary School Washington Elementary School
Type Residential
Status Sold
Exterior
Stories 1
Pool Diving Pool
Air conditioning Central Air, Ceiling Fan(s)
Heat type Natural Gas
Water Source City Water
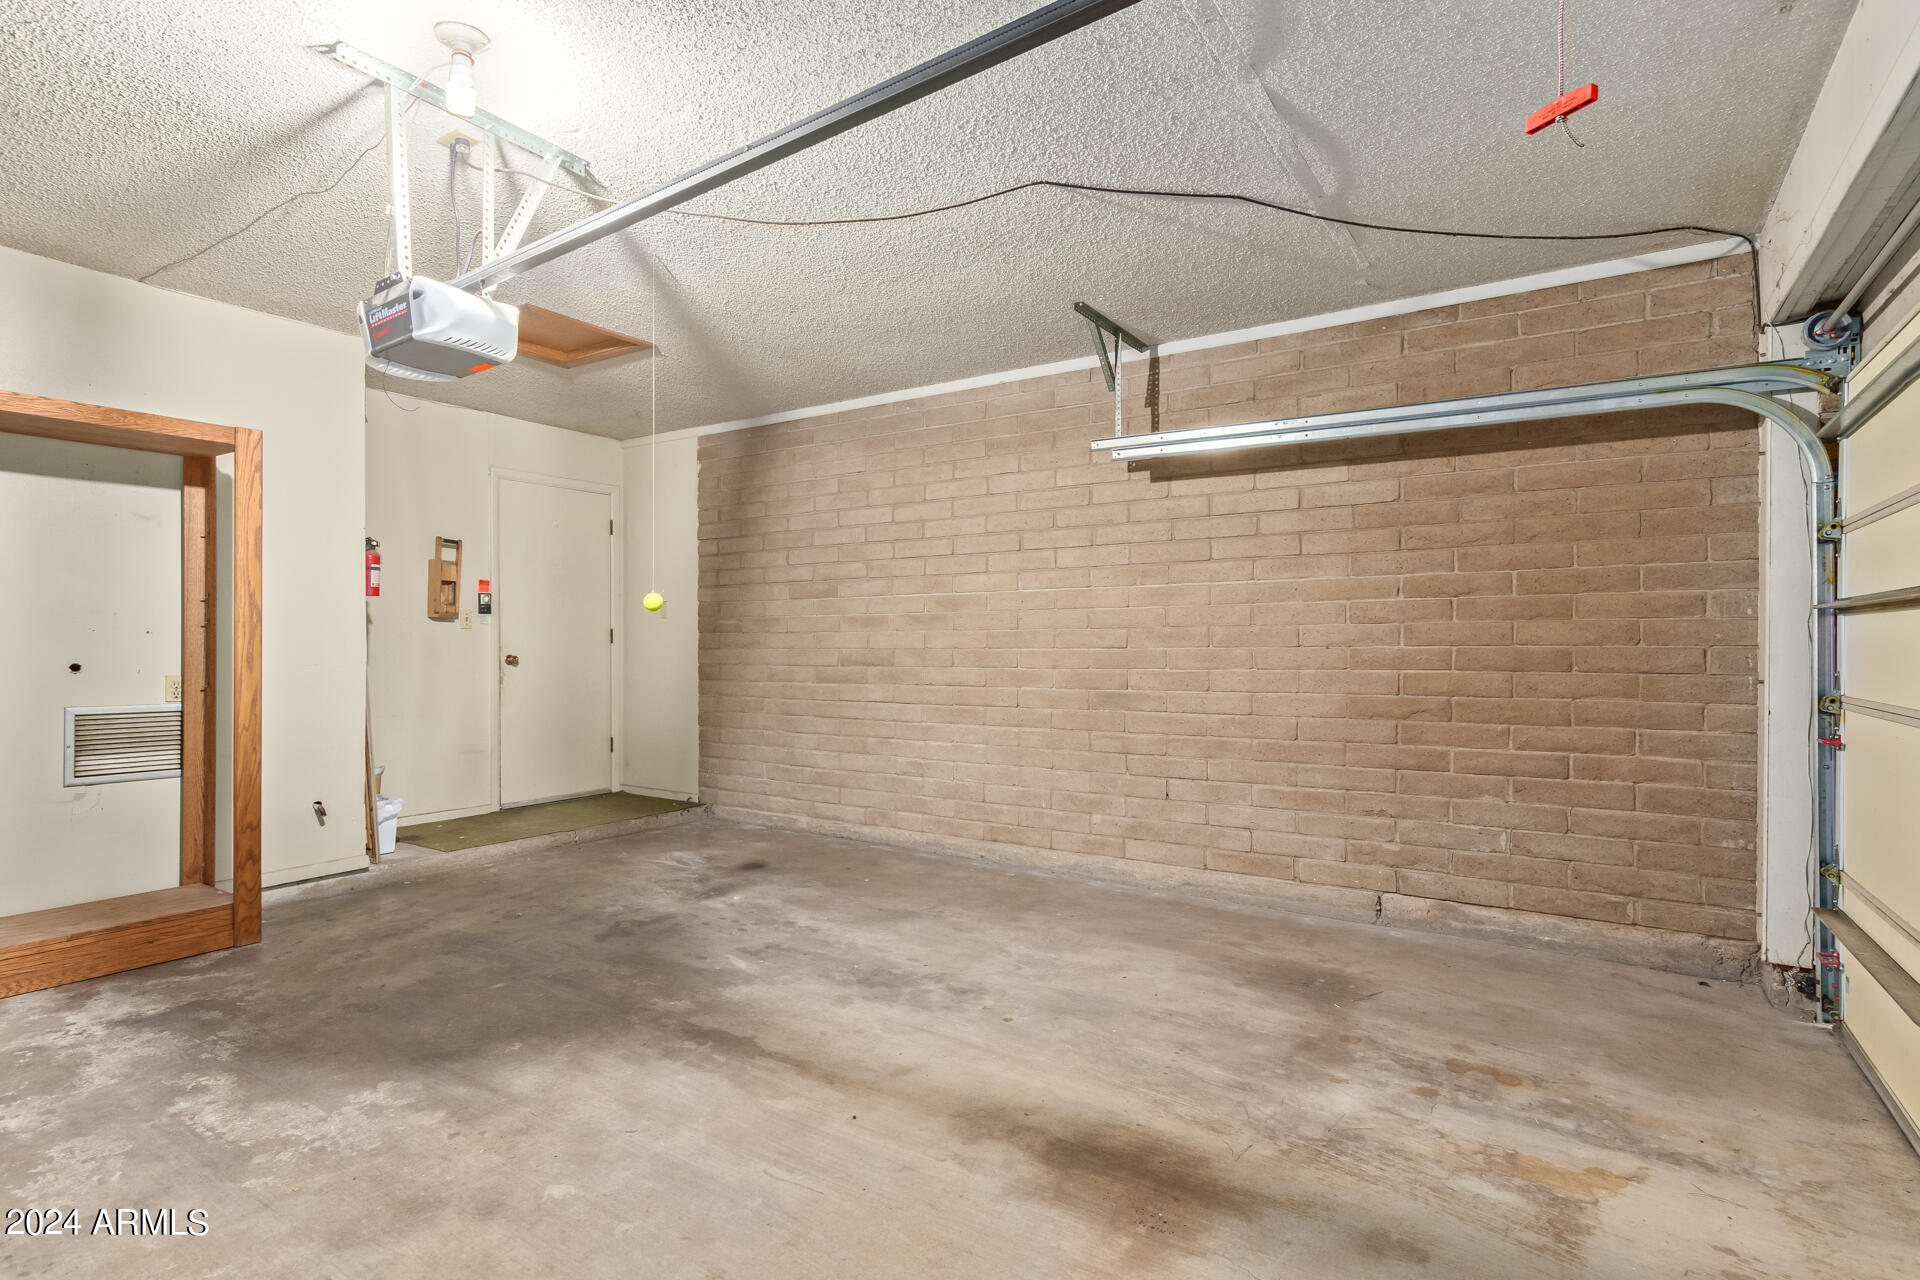
Garage Space 2.0
Sewer Public Sewer
Lot Features Grass Front, Grass Back
Roof Composition
Finance
Sales Price $795,000
Real Estate Tax $3,614 yearly

Work With Us

With experience and expertise in multiple facets of the business have given us the skills to deal with any transaction, regardless of the type or price point.
